4 Bedroom
3 Bathroom
2,500 - 3,000 sqft
Fireplace
Central Air Conditioning
Forced Air
$3,700 Monthly
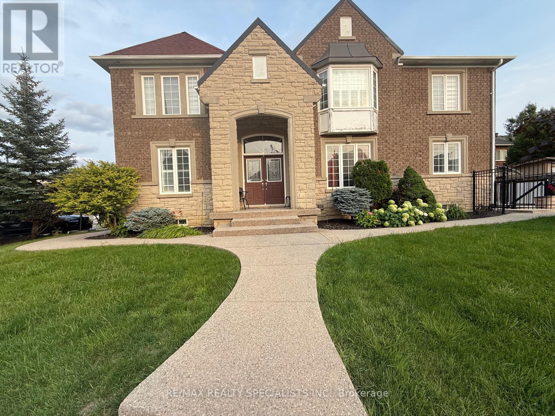
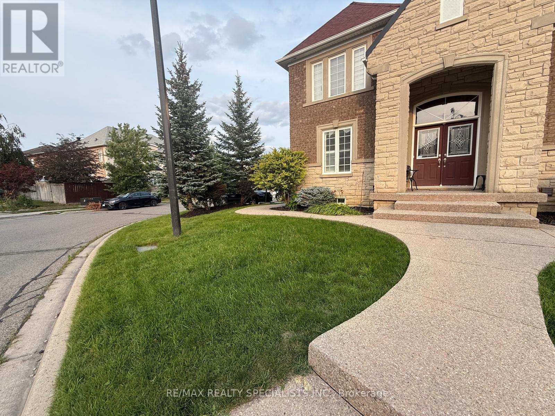
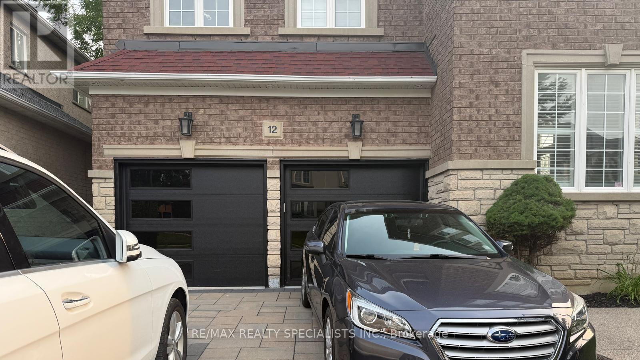
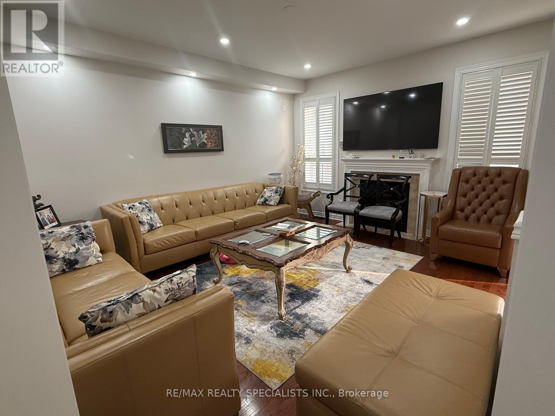
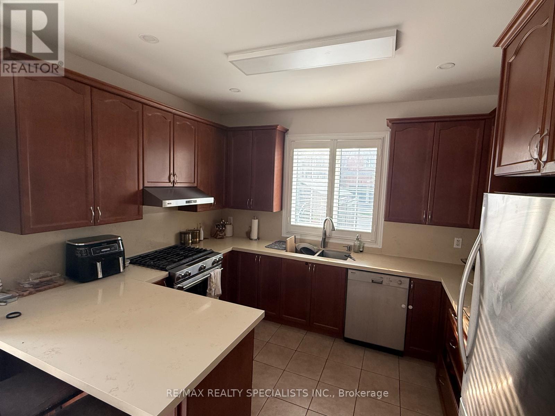
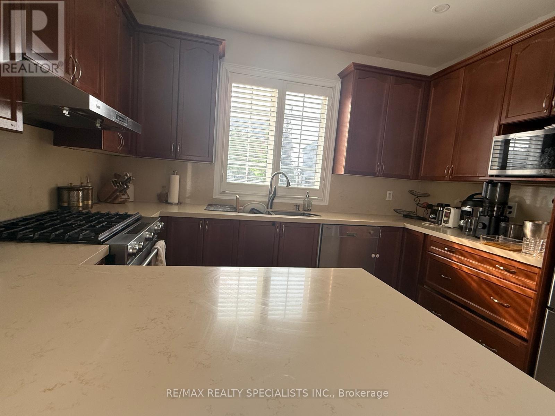
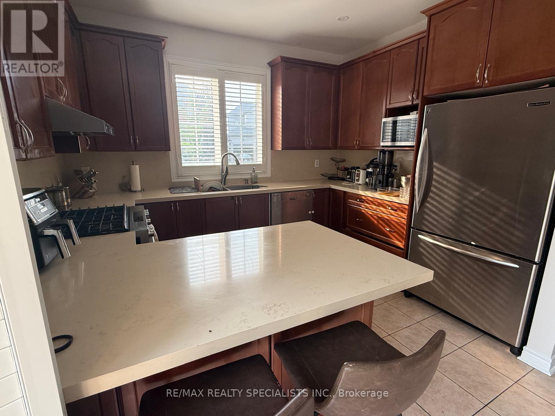
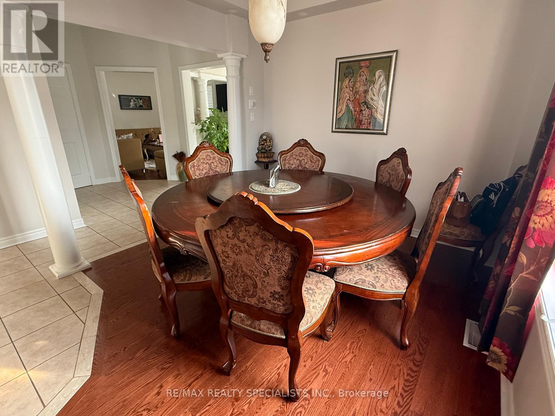
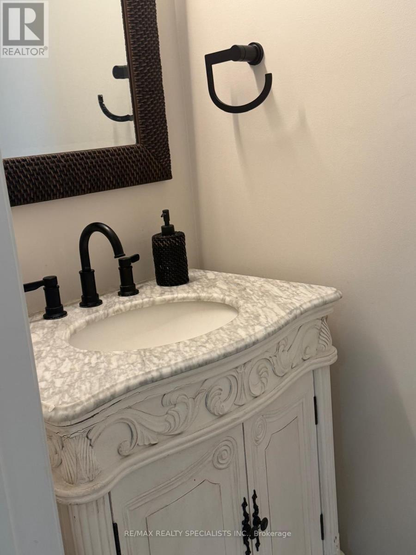
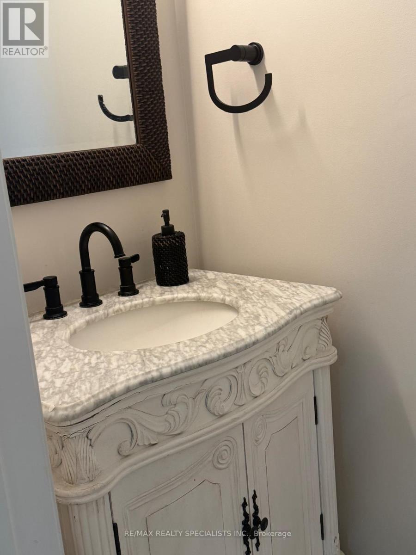
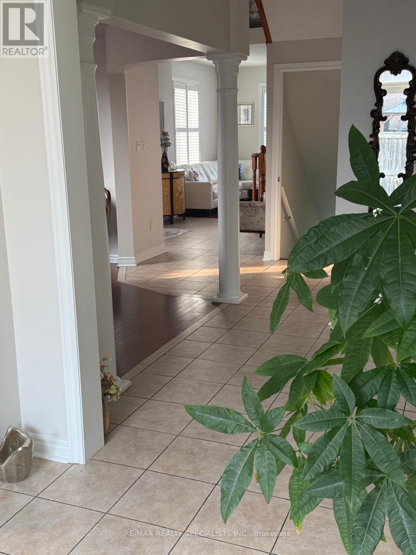
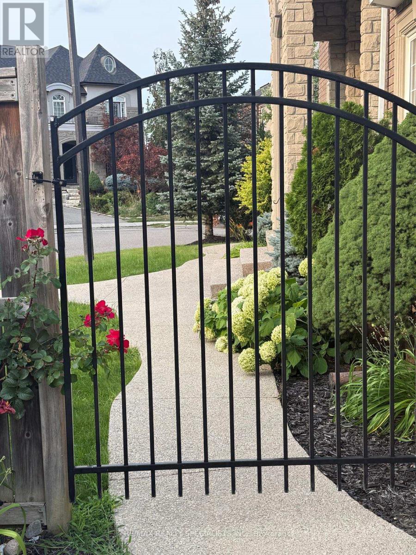
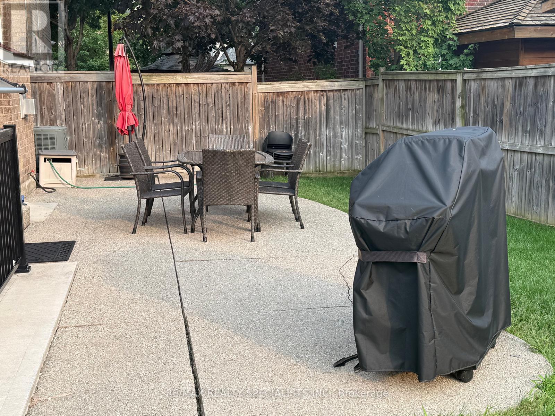
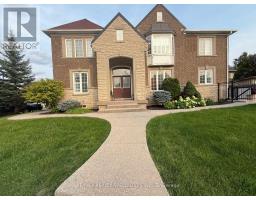
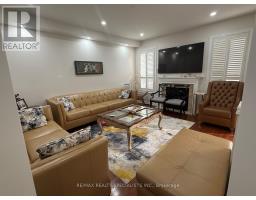
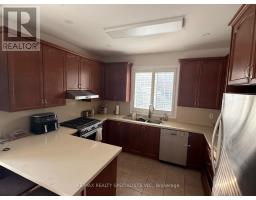
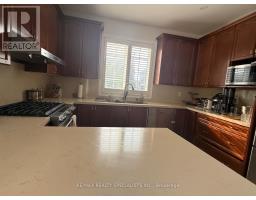
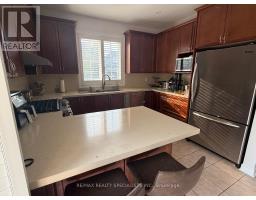
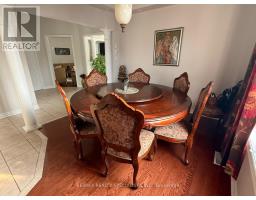
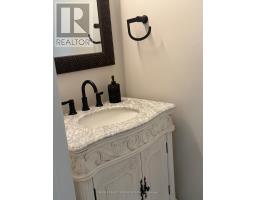
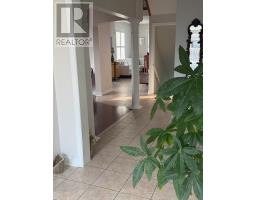
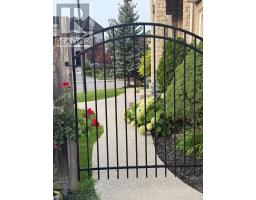
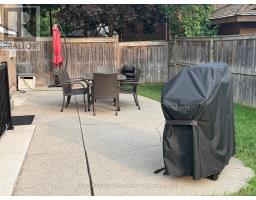
Welcome to this spacious detached home in Caledon: elegant, Executive 4 Bdrm + Den or 5 Bdrm home in S Caledon With Quick Access To Hwy 10 & 410. Very attractive pebble-stone concrete driveway, Walkways & Patio. Hardwood Floors On Main Level & Upstairs Landing. California Blinds. 9' Ceilings. Oak Staircase. Many, Many Windows. Kitchen, With Walk-Out To Patio, Overlooks Fam Rm With Gas Fp, Hardwood Floor & Pillars. Mbr With 2 Walk-In Closets & 5Pc With Separate Shower Stall. Open Concept, Separate Lr & Dr. Enjoy parking for up to 3 vehicles (1garage and 2 driveway spaces) (id:47351)
Property Details
|
MLS® Number
|
W13667996 |
|
Property Type
|
Single Family |
|
Community Name
|
Rural Caledon |
|
Equipment Type
|
Water Heater |
|
Features
|
Carpet Free |
|
Parking Space Total
|
3 |
|
Rental Equipment Type
|
Water Heater |
Building
|
Bathroom Total
|
3 |
|
Bedrooms Above Ground
|
4 |
|
Bedrooms Total
|
4 |
|
Age
|
0 To 5 Years |
|
Basement Development
|
Unfinished |
|
Basement Type
|
Full (unfinished) |
|
Construction Style Attachment
|
Detached |
|
Cooling Type
|
Central Air Conditioning |
|
Exterior Finish
|
Brick, Stone |
|
Fireplace Present
|
Yes |
|
Flooring Type
|
Hardwood, Ceramic, Carpeted |
|
Foundation Type
|
Concrete |
|
Half Bath Total
|
1 |
|
Heating Fuel
|
Natural Gas |
|
Heating Type
|
Forced Air |
|
Stories Total
|
2 |
|
Size Interior
|
2,500 - 3,000 Sqft |
|
Type
|
House |
|
Utility Water
|
Municipal Water |
Parking
Land
|
Acreage
|
No |
|
Sewer
|
Sanitary Sewer |
|
Size Depth
|
101 Ft |
|
Size Frontage
|
57 Ft |
|
Size Irregular
|
57 X 101 Ft ; Irreg. |
|
Size Total Text
|
57 X 101 Ft ; Irreg.|under 1/2 Acre |
Rooms
| Level |
Type |
Length |
Width |
Dimensions |
|
Second Level |
Primary Bedroom |
5.18 m |
3.66 m |
5.18 m x 3.66 m |
|
Second Level |
Bedroom 2 |
4.42 m |
3.05 m |
4.42 m x 3.05 m |
|
Second Level |
Bedroom 3 |
3.98 m |
3.14 m |
3.98 m x 3.14 m |
|
Second Level |
Bedroom 4 |
3.97 m |
3.05 m |
3.97 m x 3.05 m |
|
Second Level |
Den |
3.5 m |
2.48 m |
3.5 m x 2.48 m |
|
Main Level |
Living Room |
3.96 m |
3.06 m |
3.96 m x 3.06 m |
|
Main Level |
Dining Room |
3.79 m |
3.04 m |
3.79 m x 3.04 m |
|
Main Level |
Kitchen |
5.25 m |
3.57 m |
5.25 m x 3.57 m |
|
Main Level |
Family Room |
4.83 m |
3.95 m |
4.83 m x 3.95 m |
Utilities
|
Cable
|
Installed |
|
Electricity
|
Installed |
|
Sewer
|
Installed |
https://www.realtor.ca/real-estate/30147683/12-donherb-crescent-caledon-rural-caledon