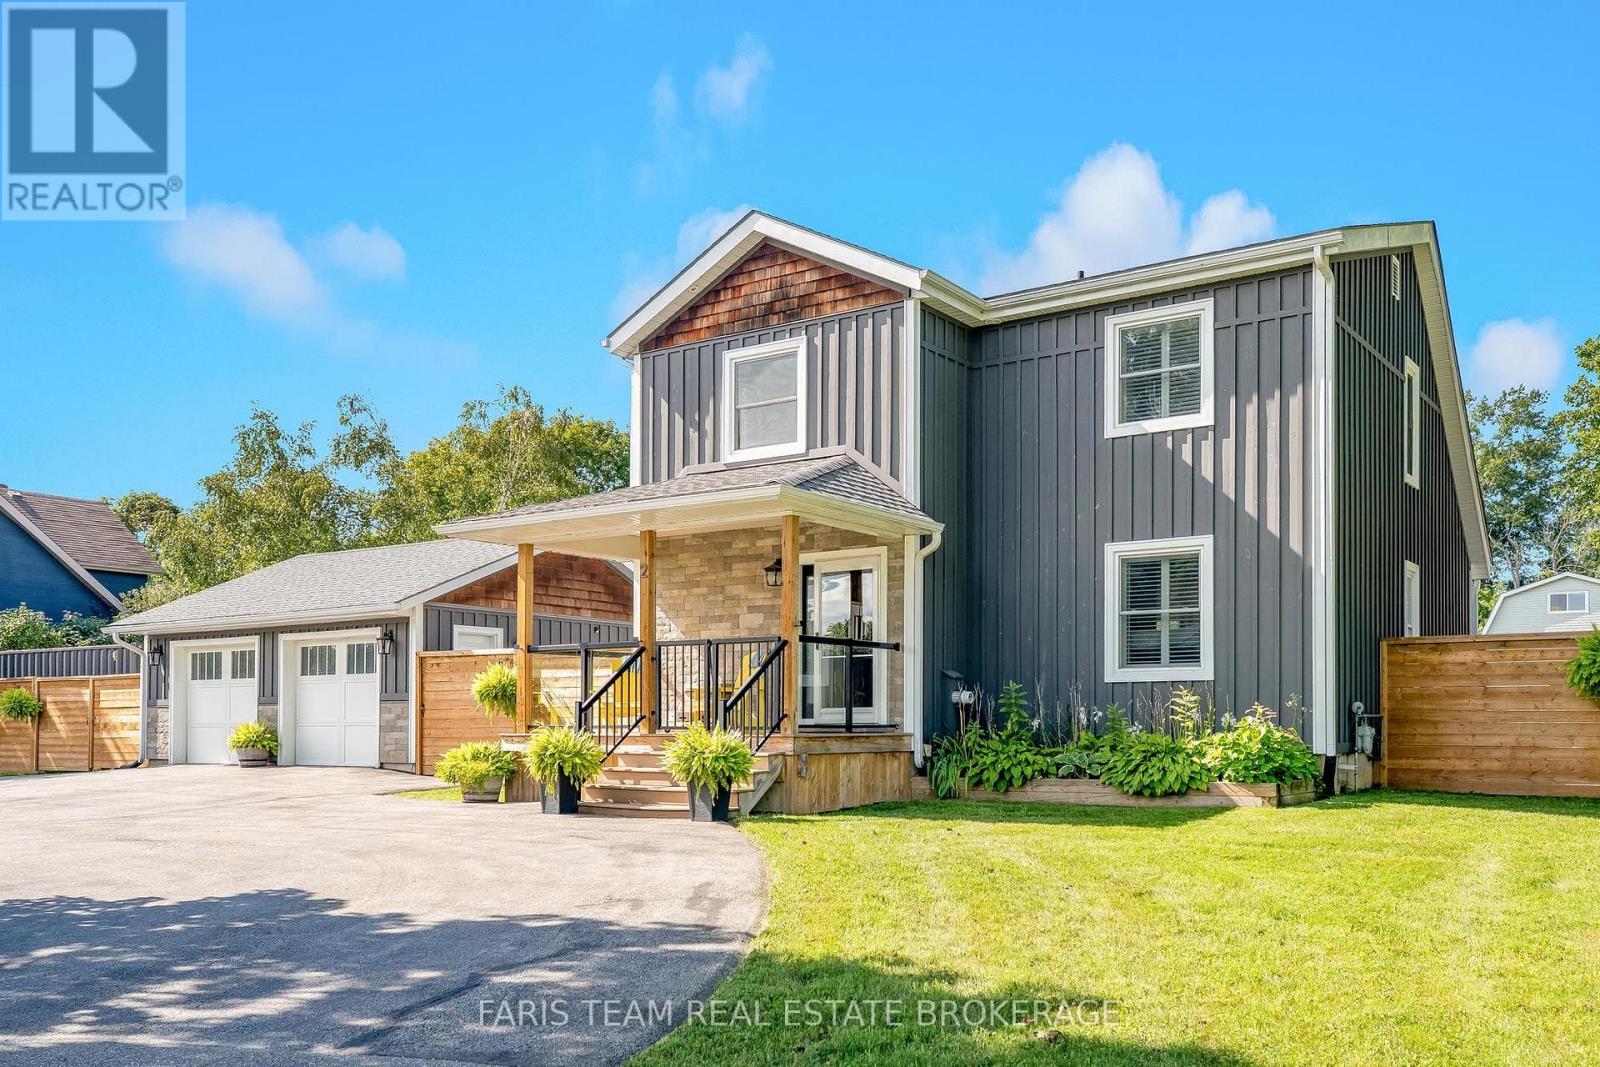
2 Agnes Street
Oro-Medonte, Ontario
Top 5 Reasons You Will Love This Home: 1) Beautifully updated four bedroom home in the heart of Moonstone, ideally located within walking distance of Moonstone Elementary School and offering convenient access to Midland, Barrie, and Orillia 2) Enjoy your own resort-inspired backyard featuring a heated saltwater inground pool (2024), hot tub, heated bunkie (2024), and spacious stone patio, creating the perfect setting for summer entertaining and relaxation 3) Newly renovated basement (2026) adding even more living and entertaining space, complete with a wet bar and full bathroom for added convenience 4) Bright and spacious open-concept main level designed for everyday living and entertaining, enhanced by new appliances (2024) and updated lighting throughout (2025) 5) Extensive updates offer added comfort and peace of mind, including a new septic system and fence (2024), California shutters, furnace, and water heater (2025), along with a heated and insulated garage, with even more improvements outlined in the full list of upgrades. 1,527 above grade sq.ft. plus a finished basement. (id:47351)
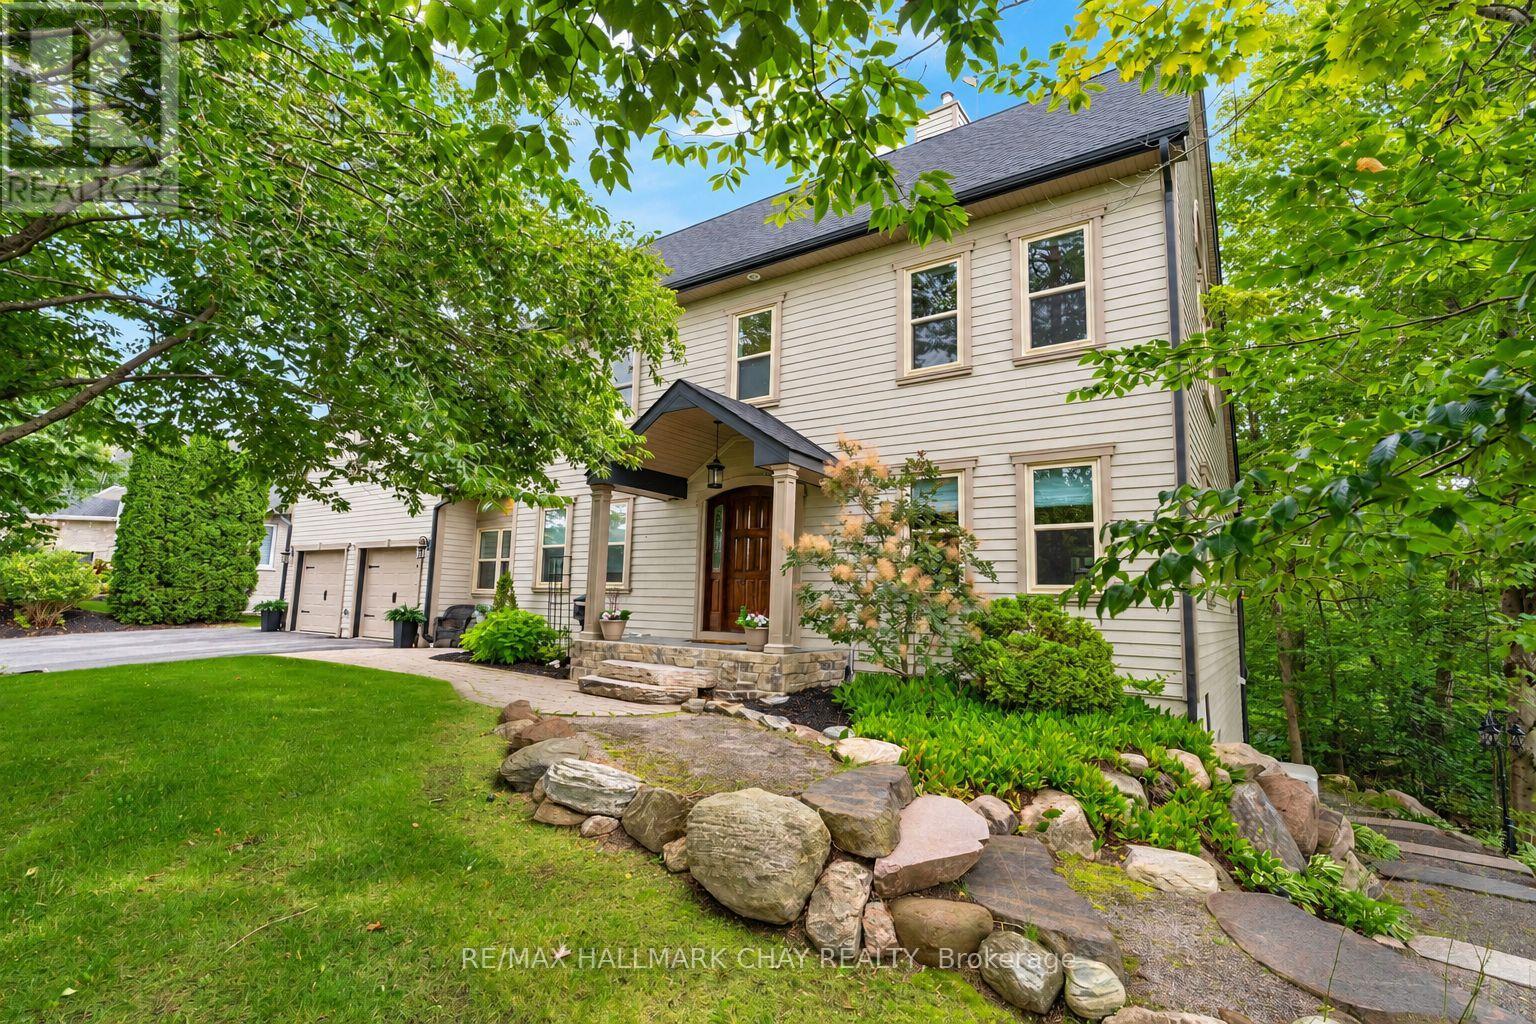
9 Bridle Path
Oro-Medonte, Ontario
This home offers the rare combination of serene country living and exceptional convenience, nestled on a picturesque, tree-lined lot just minutes from every essential amenity. Surrounded by mature landscaping and natural beauty, the property delivers a private retreat-like setting while maintaining easy access to shopping, dining, schools, recreation, and commuter routes. Thoughtfully designed and beautifully upgraded, this impressive Colonial-style residence showcases exquisite finishes, generous principal rooms, and a layout tailored to modern family living. The Chef-inspired kitchen serves as the heart of the home, while the expansive living and entertaining spaces create a seamless balance of comfort and sophistication. A standout feature is the self-contained lower-level suite, complete with its own kitchenette, bedroom, full bathroom, and laundry - making it ideal for multi-generational living, guests, caregivers, or income potential. Lower level is rounded out by a home gym and additional storage. Above the oversized garage, an extraordinary multi-purpose room offers the ultimate entertainment experience, featuring surround sound, a wet bar, and billiards area. Step outside to discover a backyard designed for year-round enjoyment. Relax in the hot tub beneath the gazebo, host unforgettable gatherings on the patio, or simply enjoy the peace and privacy offered by the fully fenced, two-tiered yard with a backdrop of Mother Nature's canopy. Extensively improved throughout, recent upgrades include updated windows, furnace, heat pump, Generac generator, flooring, lighting, blinds, insulation, painting, and more, providing confidence that the home's major systems and infrastructure have been meticulously maintained. A truly exceptional property where timeless elegance, modern comforts, and peaceful natural surroundings come together to create an extraordinary place to call home. (id:47351)
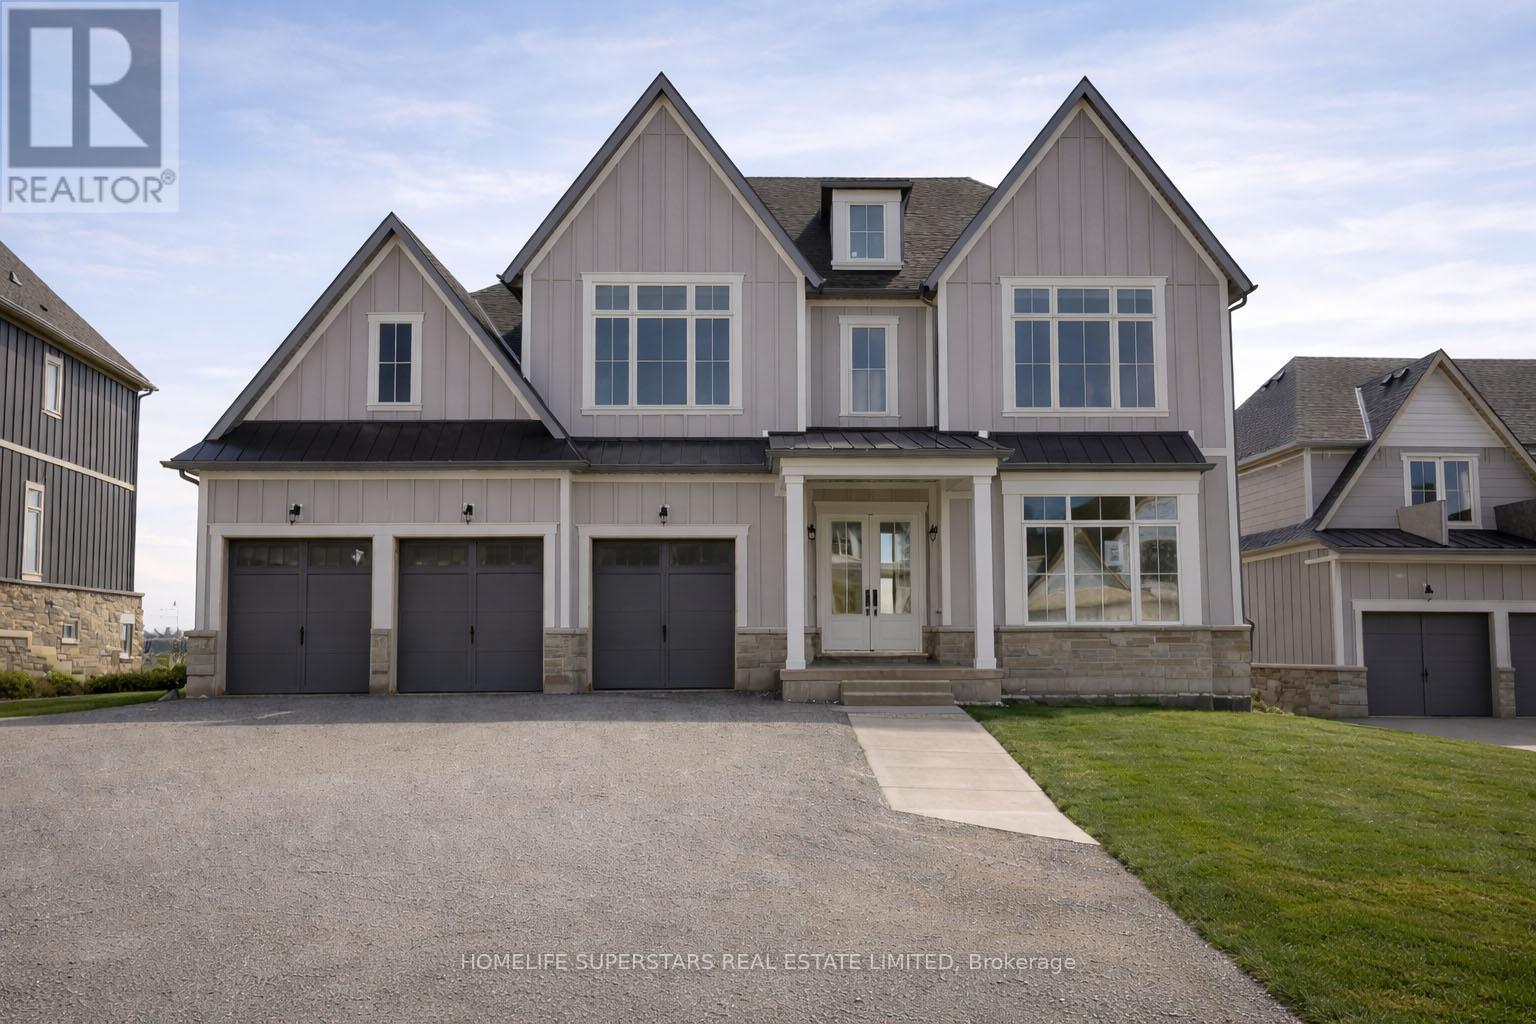
13 Barnes Drive
Oro-Medonte, Ontario
Discover refined estate living in an exclusive enclave of prestigious, municipally serviced homes, ideally situated approximately 45 minutes from the GTA. Brand new home set on a premium 75 x 170 ft lot with an expansive backyard, this stunning detached residence offers over 4,000 sq. ft. of luxurious living space designed for both comfort and elegance. Featuring premium finishes throughout, this home showcases a spectacular open-to-above family room with a fireplace, filled with natural light that creates a grand and inviting atmosphere. Perfect for families seeking space, privacy, and upscale living, this exceptional property combines estate-style serenity with convenient access to the city. The main floor features smooth 10 ft ceilings, while the second level and lower level offer 9 ft smooth ceilings, enhancing the sense of openness throughout. This thoughtfully designed home includes 4 spacious bedrooms, each with its own full ensuite and closet space, along with 4.5 bathrooms and an open-concept layout ideal for modern living. The chef-inspired kitchen is equipped with quartz countertops, a gas line rough-in, extended cabinetry, a large island with built-in storage, upgraded tile selections, and a large pantry for additional storage. The home features brand new appliances including washer, dryer, fridge, stove and dishwasher. The home also features a remarkable walk-out basement with large windows, a separate entrance, and ample space for future living areas, recreation, or in-law potential. A 3-car garage and driveway parking for up to 6 vehicles provide exceptional convenience. Ideally located just minutes from Vetta Nordic Spa and Horseshoe Resort, and a short drive to Barrie and Wasaga Beach, this home offers effortless access to Highway 400 and year-round recreation at your doorstep. This exceptional estate home blends modern luxury with a highly functional layout in a coveted location. (id:47351)
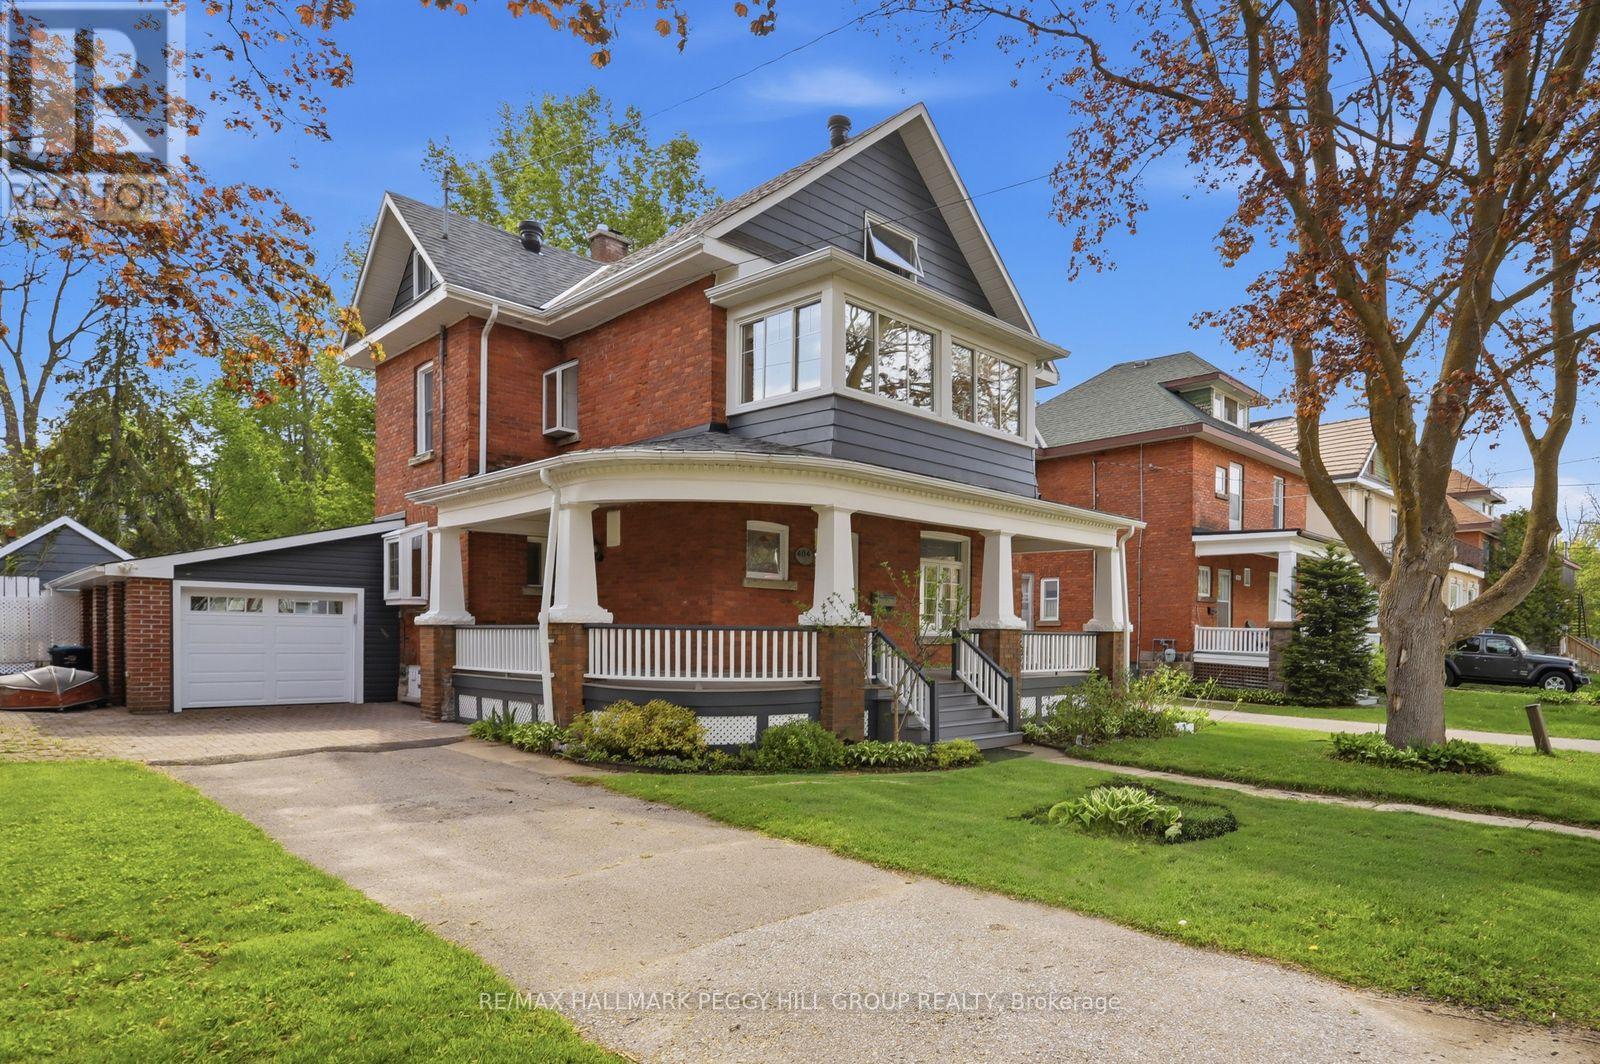
404 Manly Street
Midland, Ontario
RARE 3-STOREY CENTURY HOME SHOWCASING TIMELESS CURB APPEAL & A PRIVATE BACKYARD OASIS COMPLETE WITH AN INGROUND POOL! Welcome to this beautifully maintained century home in the heart of Midland, offering everyday convenience paired with a relaxed, well-connected lifestyle. From morning walks to Little Lake Park and quick school runs to Huron Park Public School, to afternoons at the Bourgeois Community Centre, or weekends exploring Midland Harbour and the lively downtown core, everything you need is truly at your doorstep. This rare 3-storey home makes a striking first impression with its timeless brick and siding exterior, and beautifully renovated wraparound porch accented by crisp white detailing. Step through the door and experience a bright, generous layout, with a spacious living and dining area flowing naturally into the well-appointed kitchen and inviting family room, anchored by a cozy gas fireplace and extending out through sliding glass doors to the back yard. A renovated main floor laundry and 3-piece bath with direct yard access keeps summer days and poolside entertaining effortless. Upstairs, three comfortable bedrooms are complemented by a full 4-piece bath and a charming sunroom overlooking the street. The third-floor loft adds a flexible bonus level with a renovated powder room and excellent storage, while the unfinished basement provides future potential to expand. Outdoors, the property becomes a private retreat surrounded by mature trees and thoughtful landscaping, featuring a fully fenced backyard with a large deck and patio, green space, and established gardens. The showpiece 16 x 32 ft inground pool with a diving board, gas heater, and pool house creates a true staycation setting, all complemented by an attached garage with interior entry and a direct backyard walkout. A #HomeToStay that truly stands apart, offering not just a place to live, but a place to settle in, slow down, and enjoy every season of life in comfort and style. (id:47351)
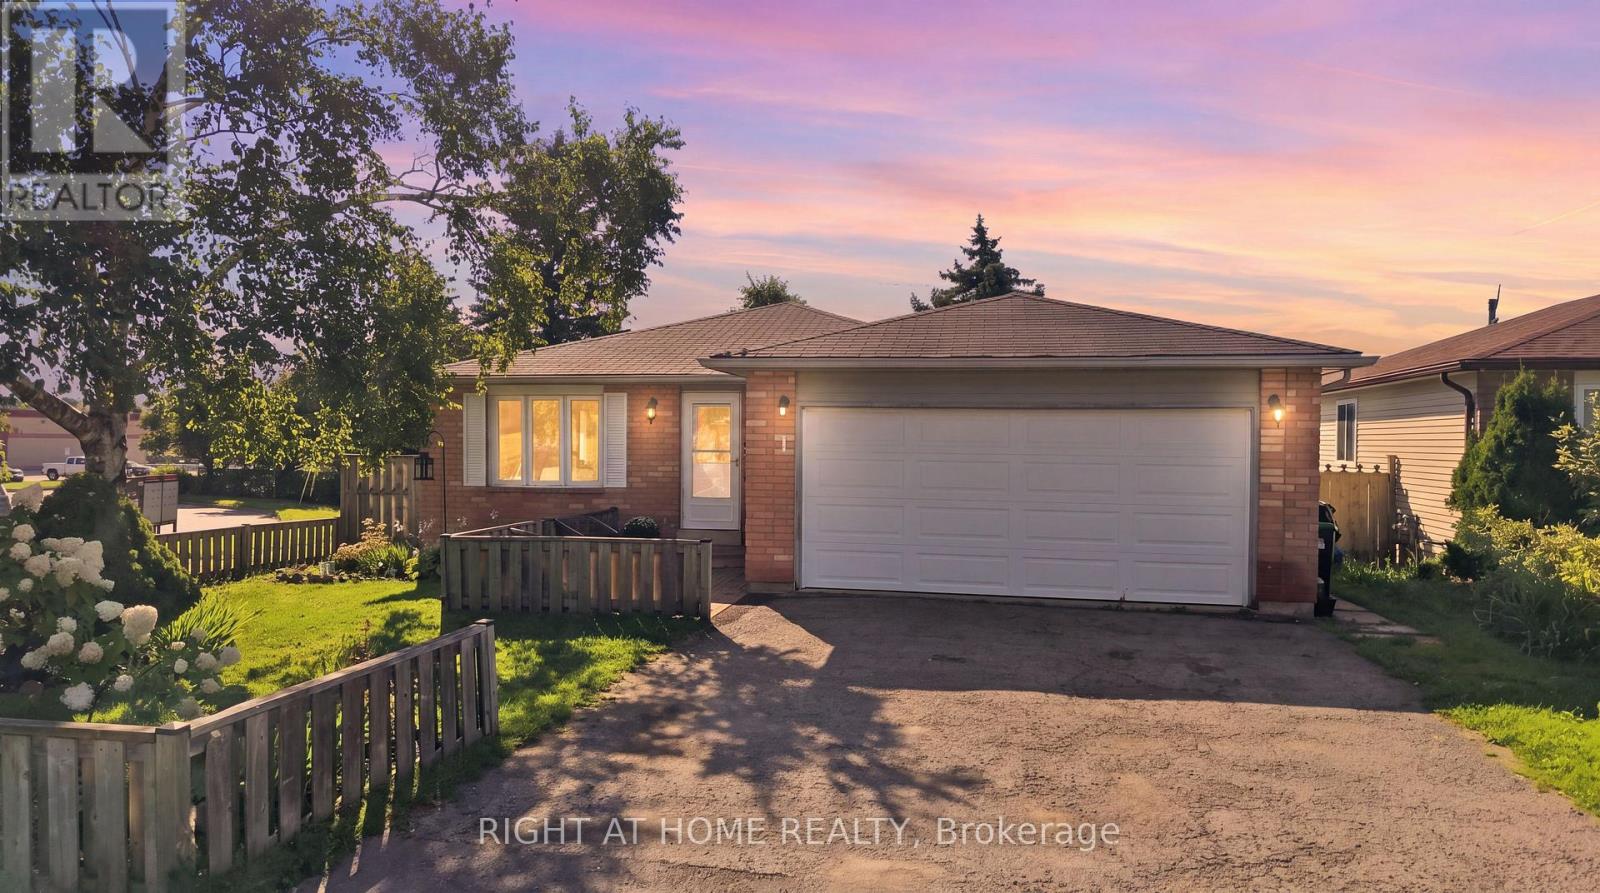
1 Argyle Road
Barrie, Ontario
Welcome to 1 Argyle Road, a charming bungalow nestled in Barrie's established Sunnidale neighbourhood. Offering four bedrooms and one-and-a-half bathrooms, this well-maintained home provides the perfect balance of comfort, functionality, and opportunity. The bright main floor is filled with natural light and features spacious principal rooms that create a warm and inviting atmosphere for everyday living. The eat-in kitchen offers plenty of workspace and storage, making it an ideal gathering place for family dinners, weekend breakfasts, and entertaining friends. Three generous bedrooms on the main floor provide flexibility for growing families, while the finished lower level adds a fourth bedroom, a large family room, and additional living space that can easily adapt to your family's changing needs, whether it's a home office, playroom, gym, or media room. Step outside to a fully fenced backyard where children and pets can play safely, summer barbecues can be enjoyed with friends, or you can simply unwind after a long day. Located just minutes from excellent schools, parks, shopping, restaurants, and commuter routes, this home offers the convenience of city living while being tucked away on a quiet, family-friendly street. Move in and enjoy it as it is today, or add your own personal touches over time. Either way, 1 Argyle Road is a wonderful place to call home and an excellent opportunity to put down roots in one of Barrie's most desirable mature neighbourhoods. (id:47351)
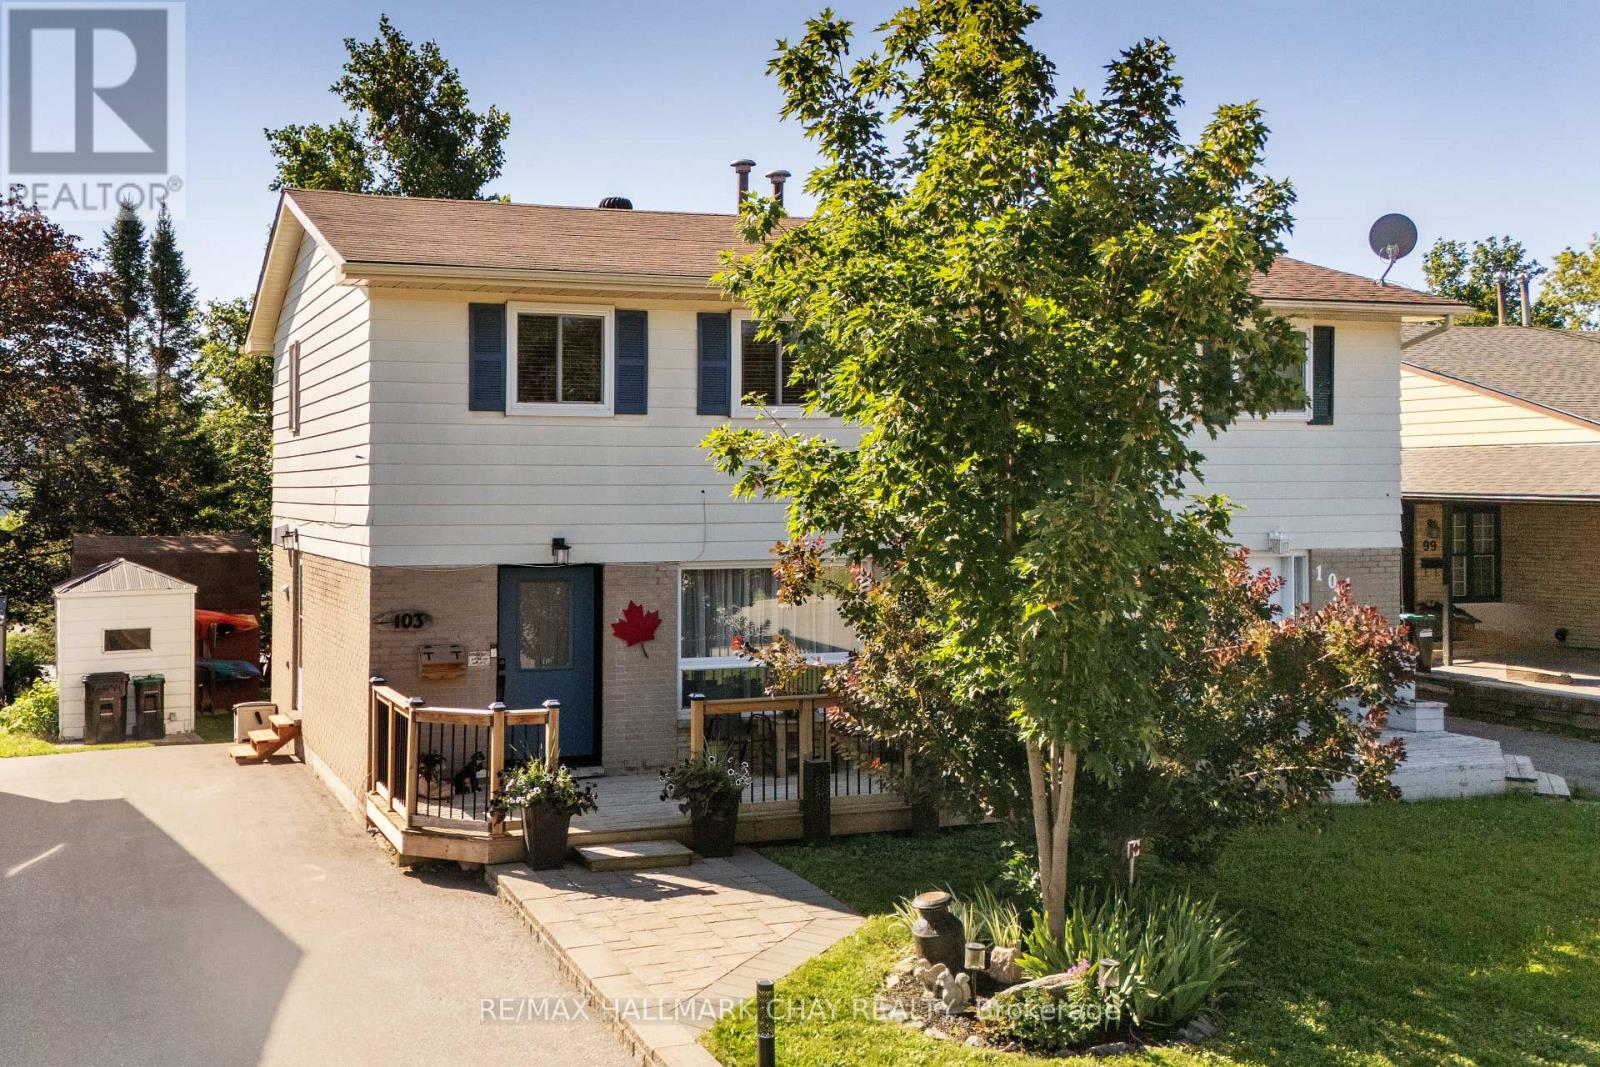
103 Daphne Crescent
Barrie, Ontario
Combination of location and awesomeness!!! Move-in ready and sitting on an incredible 30' x 150' lot, this beautifully updated 3 bed, 1.5 bath semi-detached home offers the perfect combination of modern upgrades and outstanding value. With approximately 1,000 sq. ft. of finished living space on the main 2 levels plus a fully finished basement, there's plenty of room for families, first-time buyers. 1500 sq ft finished. The interior has been extensively renovated in recent years and features an updated kitchen with walkout to patio, renovated bathrooms, modern flooring throughout, upgraded windows, and a newer roof, allowing you to move in and simply enjoy. Bright, clean, and tastefully finished, this home offers a fresh, contemporary feel from the moment you walk in. The fully finished basement adds valuable living space with a spacious recreation room, convenient 2-piece bathroom, and a workshop that's perfect for hobbies, storage, or DIY projects. Step outside to enjoy the oversized backyard-a rare 150-foot-deep lot offering endless possibilities for entertaining, gardening, kids, or pets. Two storage sheds provide plenty of room for tools, seasonal equipment, and outdoor gear. Conveniently located close to shopping, schools, parks, public transit, and everyday amenities, with quick access to Highway 400 for an easy commute. Hi Eff Gas Furnace, Cen air. If you've been searching for a move-in-ready home with major updates already completed, extra living space, and a huge backyard, this is one you won't want to miss! (id:47351)
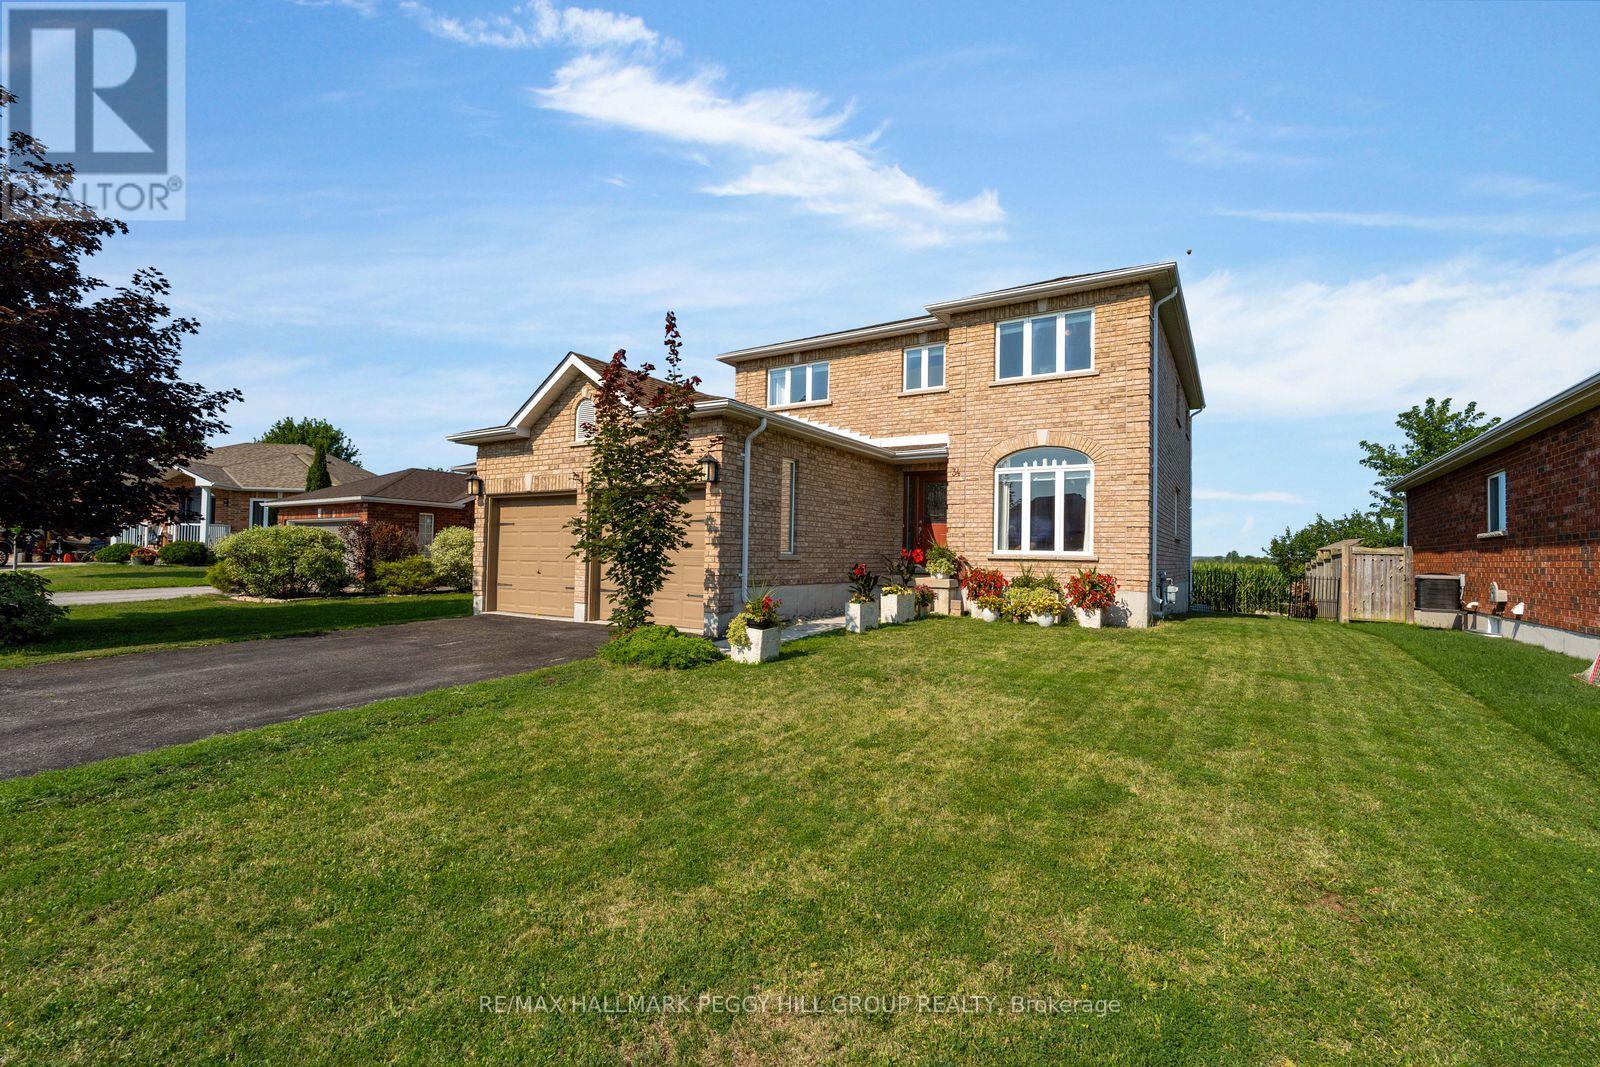
34 Knox Drive
Springwater, Ontario
GENEROUS ROOMS, A THOUGHTFUL LAYOUT & SPACE TO GROW! Backing onto farm fields with no direct homes behind, this brick 2-storey offers over 2,200 sq ft above grade on a 52 x 102 ft lot. An arched front window draws natural light across the combined living and dining room, while the separate family room with its gas fireplace becomes the place to land at the end of the day. The kitchen pairs wood cabinetry with stainless steel appliances, and a built-in beverage station adds an extra serving zone beside the breakfast area. Sliding doors with California shutters lead straight to the deck, making outdoor meals an easy part of summer. A separate main-floor office gives work, homework and household planning a place of their own, while the attached 2-car garage enters through the laundry room so coats and bags can be dropped before they travel through the house. The four-bedroom layout includes a spacious primary suite with a walk-in closet and a 4-piece ensuite featuring a corner soaker tub, separate stand-up shower and large vanity. The unfinished basement gives future plans room to grow, with space for a rec room, hobby area and organized storage. The backyard adds a fire pit area for nights under the stars, while newer shingles are already in place. Elmvale's great schools are both within walking distance, with the arena and library only minutes away and local parks close at hand. Walking and rail trails add more reasons to get outside, while Orr Lake and Wasaga Beach are easy weekend escapes and Barrie is close enough for commuting or city amenities. (id:47351)
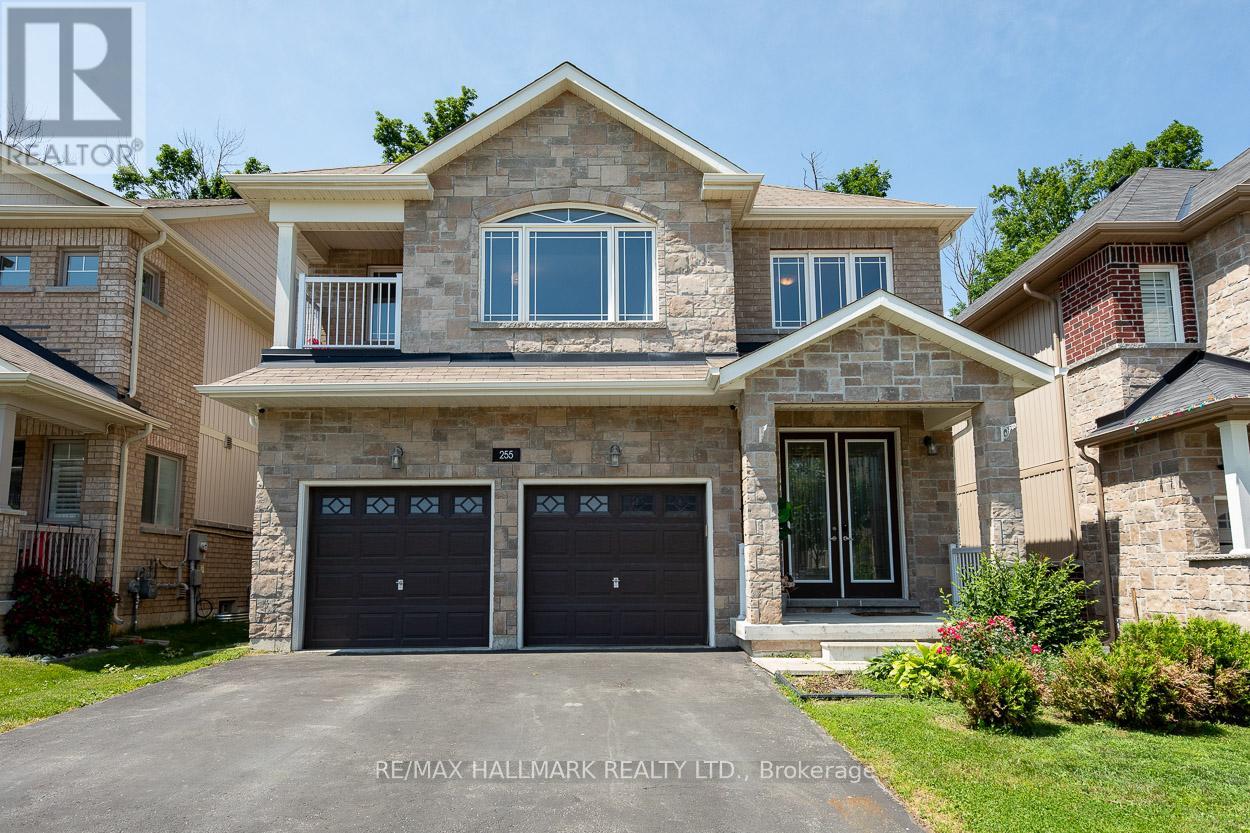
255 Diana Drive
Orillia, Ontario
This is an exquisite open-concept family home nestled in the charming community of Orillia! This impressive residence boasts 2,373 square feet of luxurious living space, featuring 3 spacious bedrooms and 3 modern bathrooms. Its exterior is adorned with an upgraded stone facade and a welcoming covered front porch, setting the tone for this magnificent property.Step inside to a grand foyer, highlighted by soaring 18-foot ceilings that create an inviting atmosphere. The stunning eat-in kitchen is a chef's dream, equipped with high-end stainless steel appliances, including a gas range. With upgraded cabinets, a convenient breakfast bar, and a generous walk-in pantry, this kitchen is perfect for both culinary adventures and casual family gatherings.The great room, filled with natural light from oversized windows, offers a cozy space to relax, complemented by 9-foot ceilings that enhance the feeling of openness. The double garage, featuring inside entry, adds to the convenience. You'll appreciate the practical mud/laundry room, which comes equipped with front-loading washers and dryers, making laundry a breeze. The sprawling master retreat is your personal sanctuary, complete with a tranquil covered balcony, an en-suite bathroom for privacy, and a walk-in closet providing ample storage. Two large spare bedrooms ensure that family or guests feel just as comfortable.Step outside to your private fenced yard, which backs onto serene woodland, offering a peaceful retreat for outdoor gatherings or quiet evenings. The unfinished basement offers potential for additional living space to suit your needs, with above-grade windows that let in plenty of natural light. With plenty of parking and storage options, this property is designed for convenience and ease. Located just moments away from schools, a recreation center, shops, and easy access to the highway, this home truly has it all. Your search for the perfect family home ends here-welcome home! (id:47351)
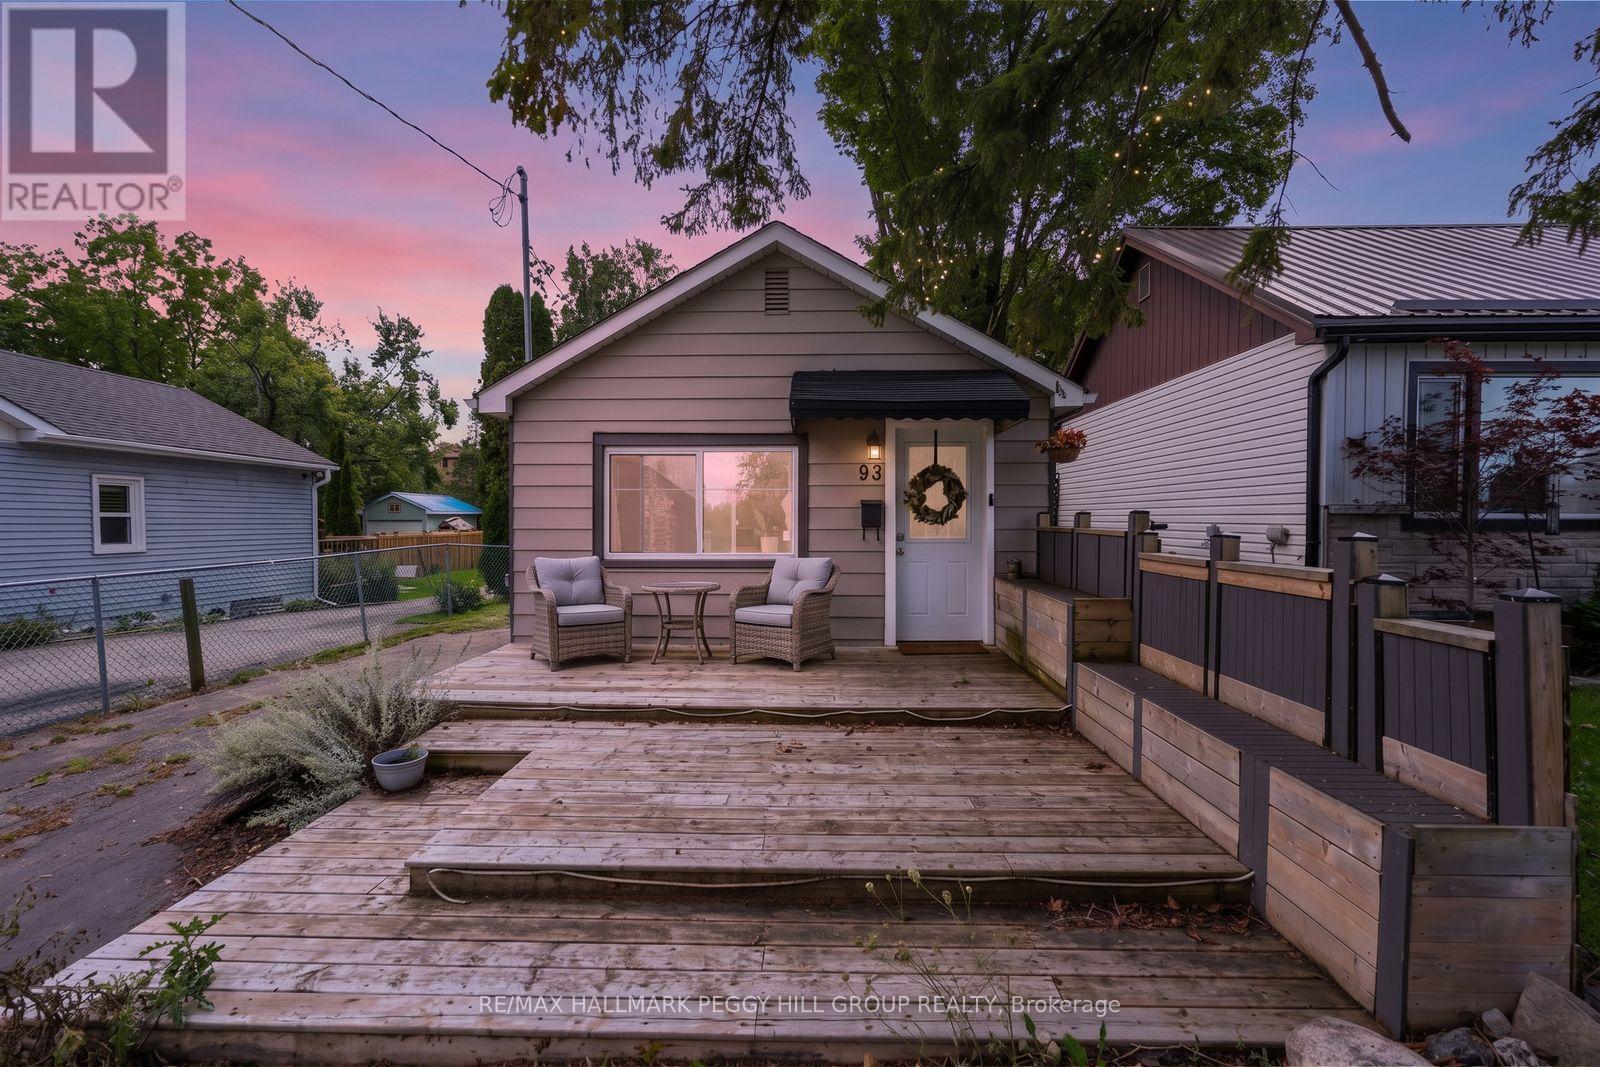
93 Bond Street
Orillia, Ontario
COZY BUNGALOW WITH TASTEFUL FINISHES ON A 239-FT-DEEP LOT, A DETACHED OUTBUILDING & A PRIME ORILLIA LOCATION! The backyard stretches far beyond the house, with mature trees, a stone patio for dinners outside, a fire pit farther into the yard and a newer garden shed on a concrete pad. A versatile detached outbuilding offers endless possibilities for a guest retreat, home office, studio, hobby space, recreational area, or additional storage. A large multi-tiered front deck gives you even more outdoor living space before heading into a single-level layout with no stairs to navigate. Neutral white walls and laminate flooring through the principal areas create a light backdrop for warm wood tones, layered textures and woven accents that give the interior a cozy, collected feel. A large front window draws natural light across the living room, while the eat-in kitchen shifts to a richer palette with dark cabinetry and a mosaic tile backsplash, and the dining table sits right alongside it. The bedroom carries through the same relaxed styling and incorporates the laundry, while a 3-piece bath completes the layout. Additional highlights include a mini-split heat pump for heating and cooling, a replaced main waterline and parking for three vehicles. Brian Orser Arena is practically around the corner, Kitchener Park is less than a kilometre away, and downtown Orillia and the waterfront are both just a short drive from home. (id:47351)
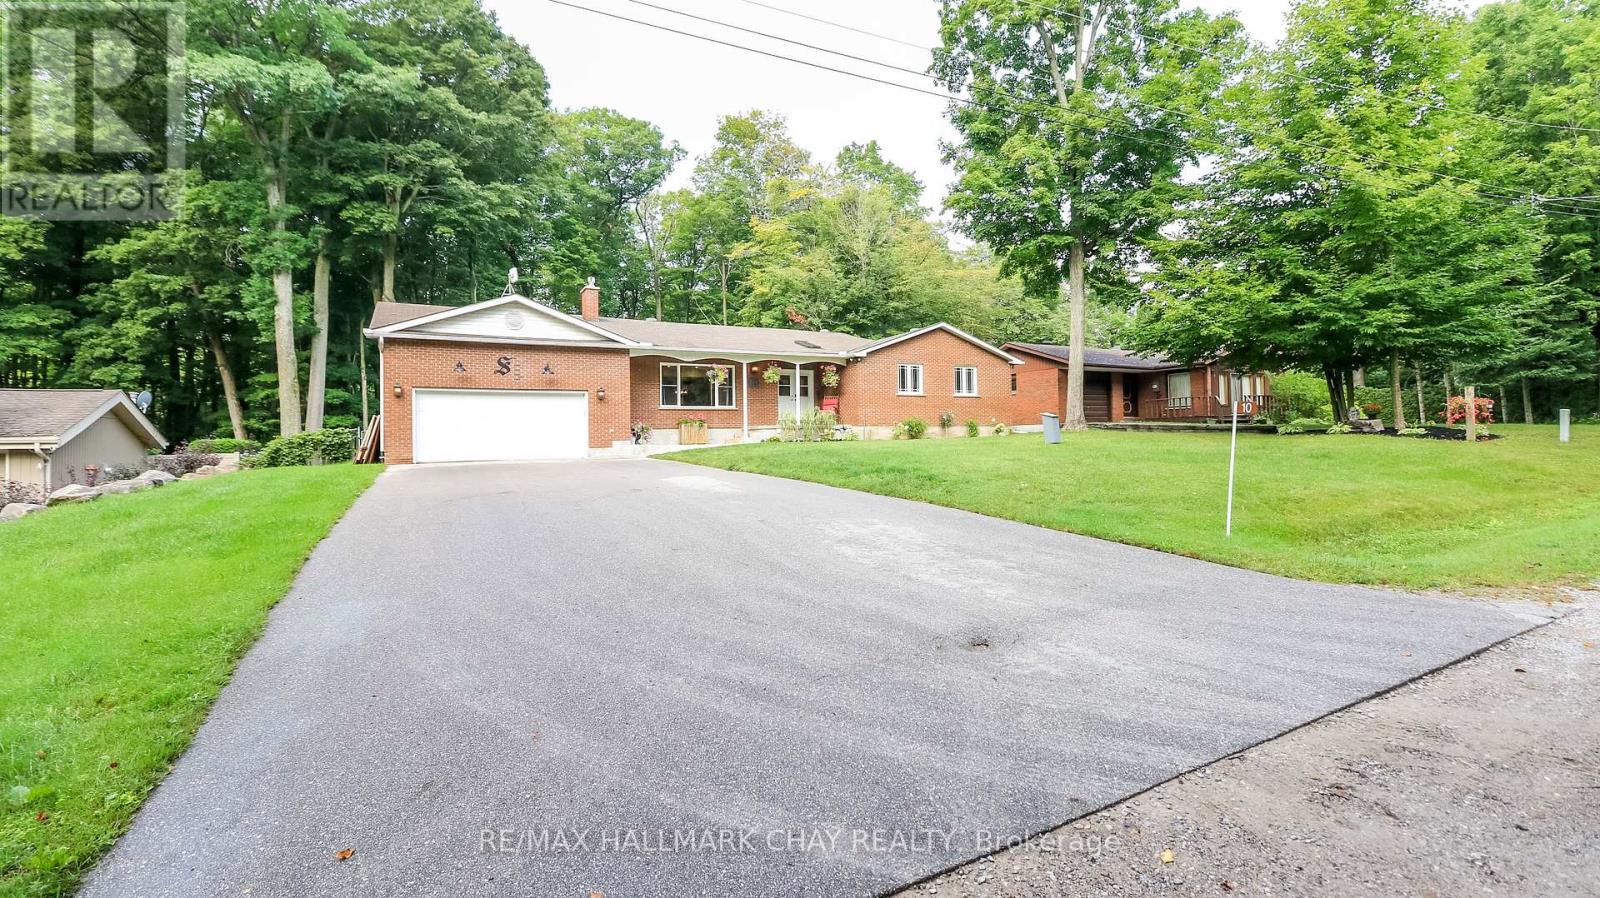
10 Enchantment Avenue
Tiny, Ontario
Beautiful upgraded bungalow is situated on .47 acres within an exclusive deeded beach community* with over 3400 sqft of finished living space this home boasts many bells & whistles! Outside you will find the sandy shores of Georgian Bay just down the street* the lot has a LOT to offer with an expansive deck, a newer 16x24 workshop with garage door , garden shed, backing onto privacy & newer paved driveway for 6 cars...or your toys* Inside you will find a beautiful home with no carpets and all the principal rooms are very generous in size*2 cozy gas fireplaces and the east facing lot brings in lots of warmth & brightness * All the floors and doors on the main level have been updated* The ensuite bath has been updated and expanded with a lovely walk in shower and the main bath is also updated* Large eat in kitchen and expansive dining room * West facing 4 season Sunroom at the back serves as a home office and you can make this space whatever you desire* The basement offers 2 additional bedrooms, a 3 pc bath, a rec room, a modern laundry room, and a huge workshop that can be converted to an additional rec room or office space* The home is serviced by Bell fibe* Additional updates include: new windows in 2020, new well in 2017, Septic tank replaced 2019, Generlink 40amp hook up 2025, battery back up for sump pump, new chimney cap and brick repair 2025, upgraded insulation* Deeded association Belle Eau Claire Beach Association (BECBA) Block C, Plan 923 $75.00 per year per lot (id:47351)
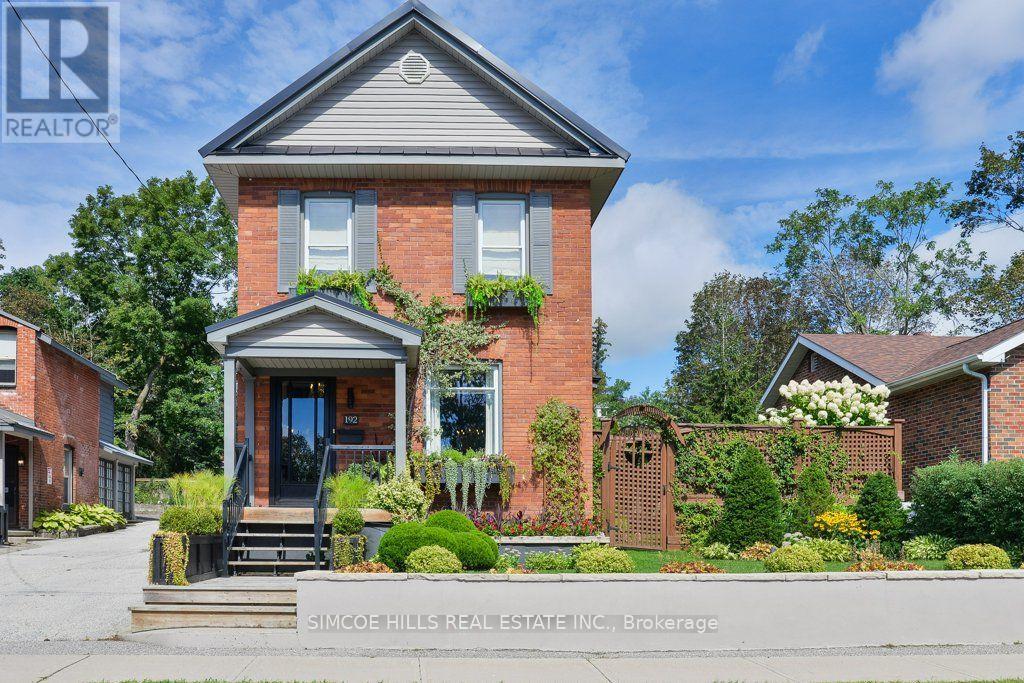
192 John Street
Orillia, Ontario
Exceptional Quality and Value! A Worry Free, immaculate, well maintained century home. Renovated and restored creating the perfect blend of original character and modern living. Updated, energy efficient components, like plumbing, wiring and insulation. All the work has been done to exacting standards with attention to detail. Pleasant surprises like built in closets, crown moulding, original trim (custom trim in the great room was made to match the home's original trim) and sound proofing between the bedrooms. R50 insulation in attic, lots of extra storage in the basement, specialized air filter in furnace. A Dream kitchen with built-in appliances, pot tap, breakfast bar. A flexible layout could accommodate an in-law apartment. The house was designed for the owner to age in place with a main floor laundry and a bright spacious great room that could become a primary bedroom with ensuite. The yard is large enough to add a granny suite. Host large dinner parties on the breathing taking totally private, patio or in the spacious dining room. You will love the private and beautifully landscaped yard with all perennial gardens. The garage is heated & insulated with a steel roof. This home is located on a quiet ,family friendly, street in the Old West Ward, Orillia. It is close to hospital, parks, schools & downtown. Much better value then the cookie -cutter builders-grade homes, on tiny lots . A Must See to be appreciated. (id:47351)
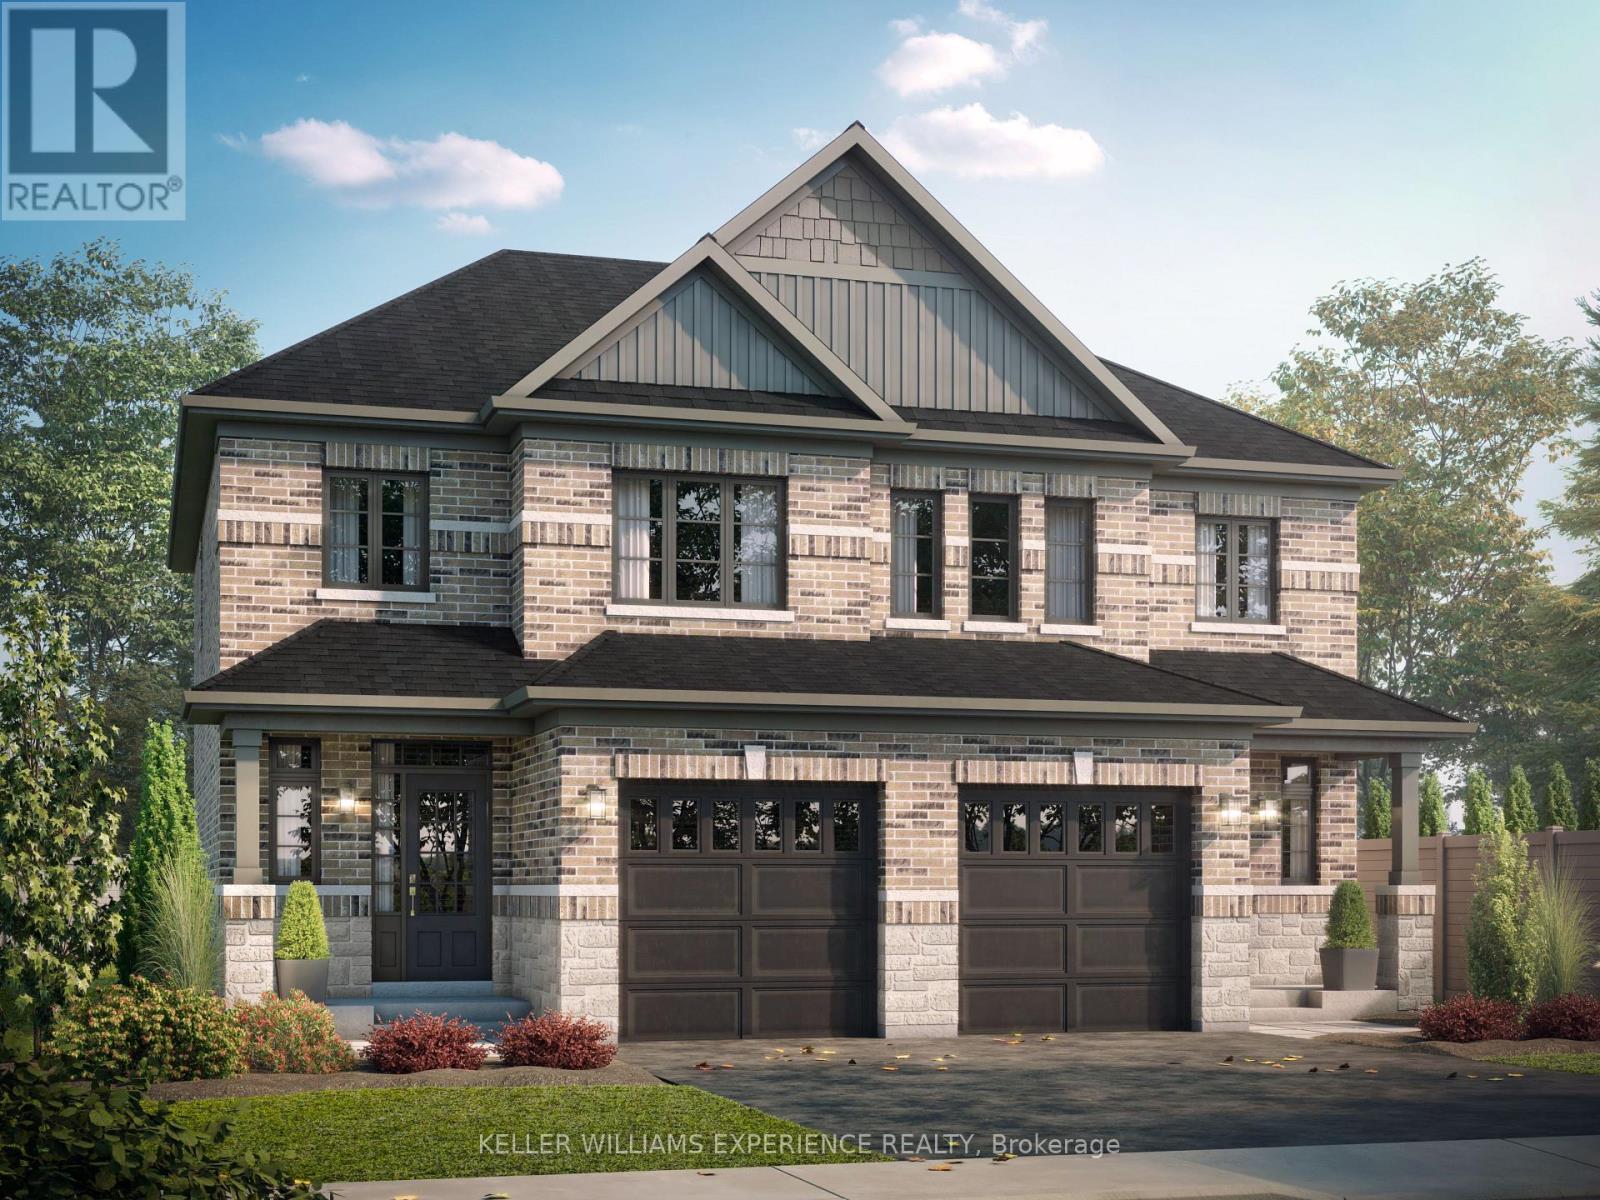
44 Sagewood Avenue
Barrie, Ontario
CHOOSE YOUR FINISHES, LOCK IN TODAY'S PRICE, AND TAKE ADVANTAGE OF POTENTIAL HST SAVINGS IN THIS COMMUTER-FRIENDLY SOUTH BARRIE LOCATION. Welcome to The Northshore Model, a semi-detached home in one of Barrie's most sought-after new communities. Ideally located just minutes from Costco and Park Place Shopping Centre, this commuter-friendly location is only three minutes from Barrie South GO with access to Highway 400. Built by award-winning Deer Creek Fine Homes, a builder known for prioritizing quality over quantity, each home is thoughtfully designed with exceptional attention to detail. A popular choice for first-time buyers, young families, and investors, The Northshore offers three bedrooms, two and a half bathrooms, and a separate side entrance that provides added flexibility for future rental income or multi-generational living. The open-concept main floor features hardwood flooring, a kitchen with breakfast bar, natural light, a welcoming staircase with oak railings, and extra-tall windows with transom details for an elevated feel. With completion anticipated for Fall 2027, there is still time to make this home your own by selecting from the builder's collection of elegant, modern finishes, while also benefiting from a later closing that provides more time to save and prepare. Buyers may also be able to take advantage of government tax savings available on qualifying new construction purchases, along with extended amortization options that can help make monthly mortgage payments more manageable. Ask about flexible down payment options and limited-time builder incentives, including potential design credits for eligible buyers. Set in a family-friendly neighbourhood within walking distance to schools and just 10 minutes from Barrie's charming downtown and waterfront, The Northshore offers the perfect balance of everyday convenience, commuter accessibility, and community living. Secure today's price and make the finished home uniquely yours. (id:47351)