2 Bedroom
1 Bathroom
0 - 699 sqft
Central Air Conditioning
Forced Air
$2,200 Monthly
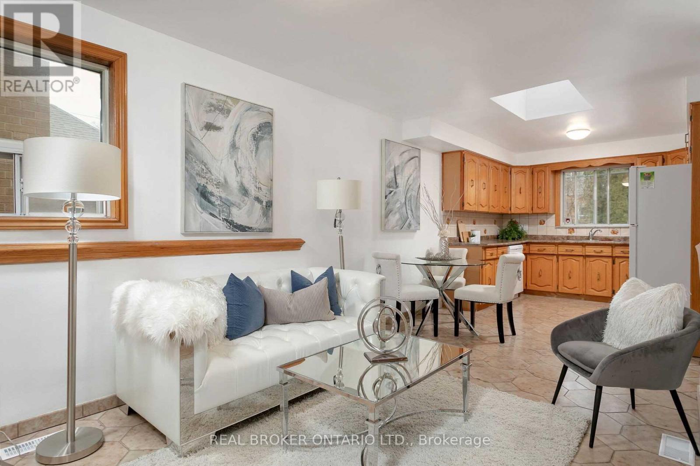
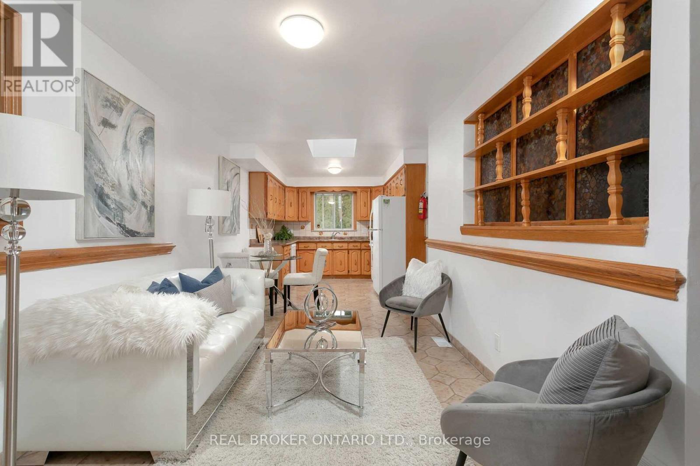
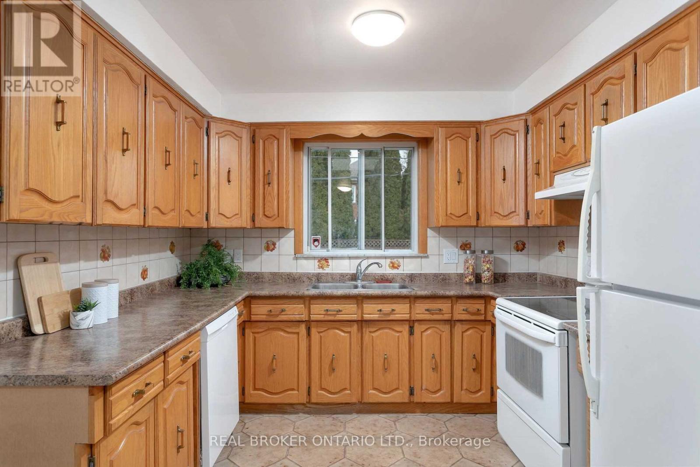
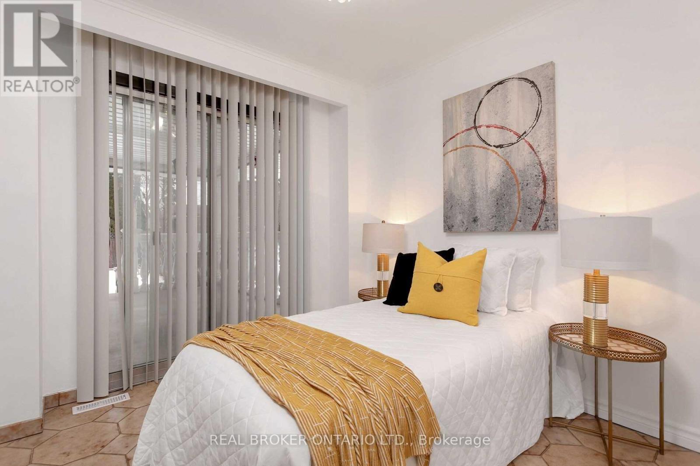
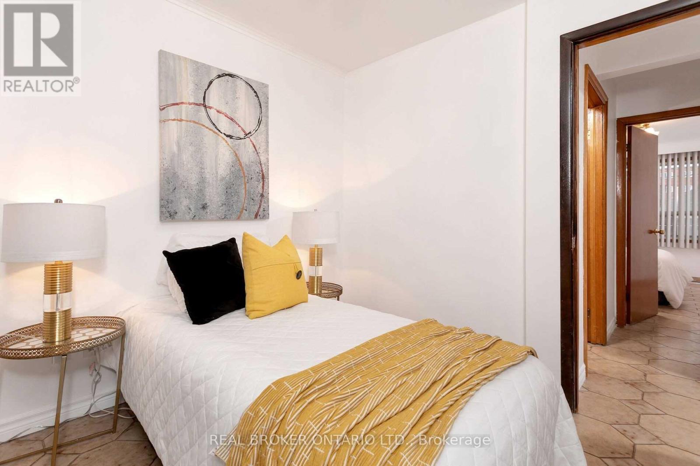
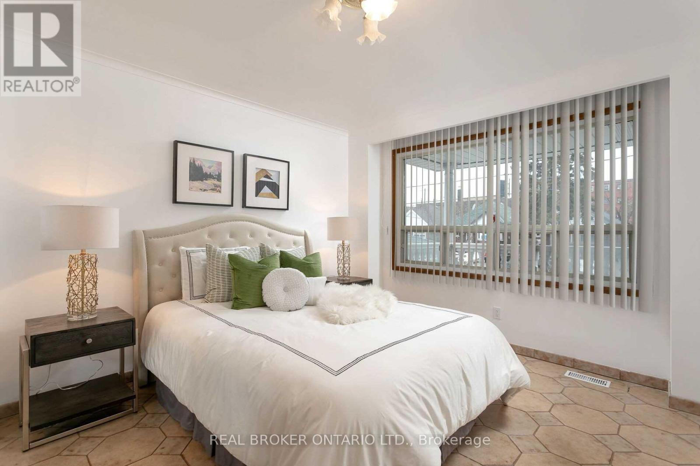
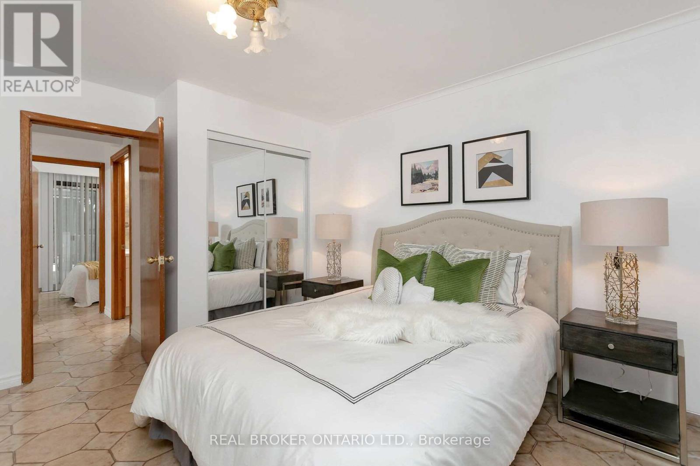
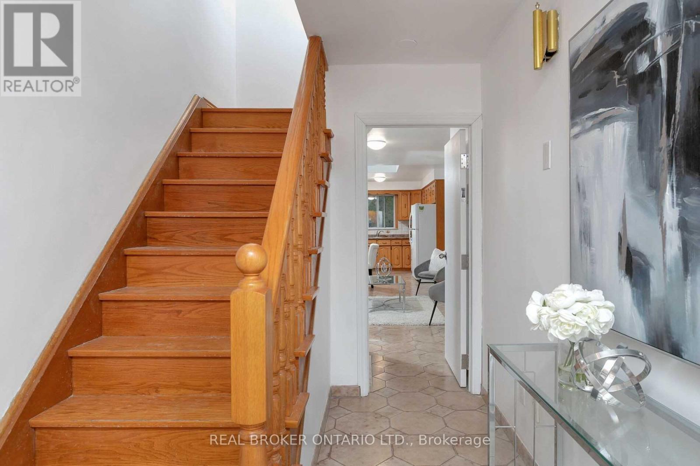
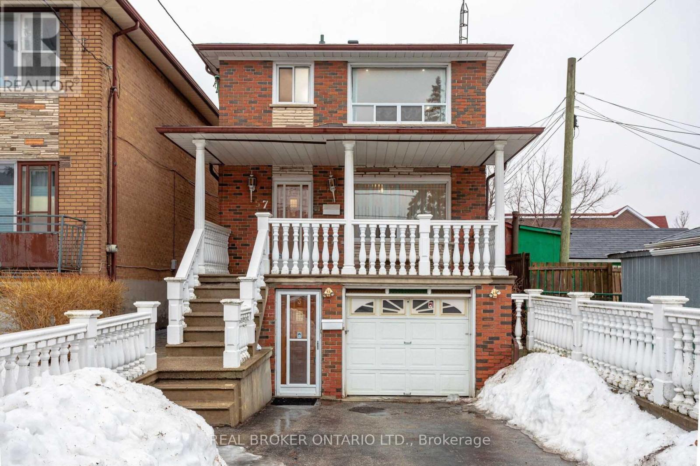
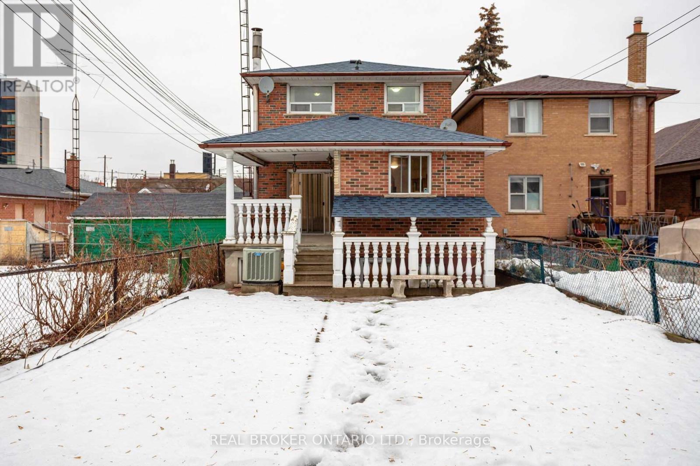
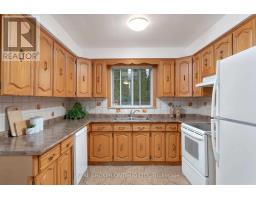
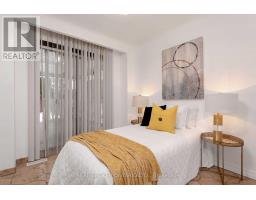
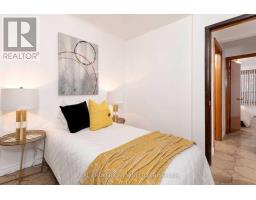
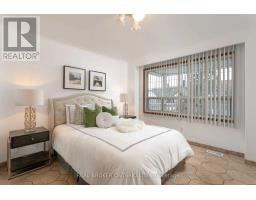
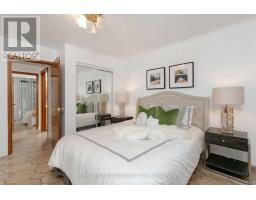
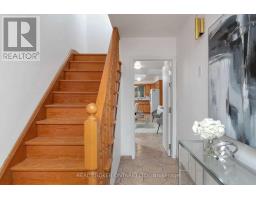
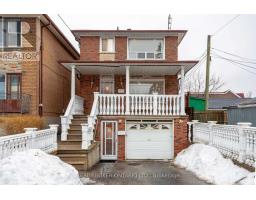
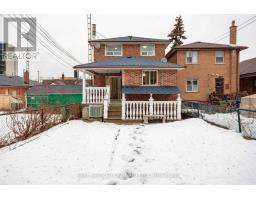
Warm and Spacious 2-bedroom Main Unit in Lively Oakwood Neighbourhood. Open concept living area with patterned tile flooring, white walls, and wood accents. Charming kitchen with backsplash, ample countertop space, and wraparound cabinets. Good-sized bedrooms with roomy closets. This home is sunlit throughout the day and has a large private patio. All tenants have shared access to the expansive backyard and the laundry area. Tenants of this specific unit may also install a washer and dryer within as plumbing and electrical rough-ins are already in place. Ideally located close to all essentials and Hwy 401 via Allen Rd. Steps to restaurants, cafes, shops, and more. Only an 8-minute walk to Eglinton W Subway station, 1 minute to the future LRT station, and 15 minutes to Cedarvale Park, trails, and ravines. Utilities and appliances included! Drive parking is available for an additional $100/month. (id:67892)
Property Details
|
MLS® Number
|
C14165948 |
|
Property Type
|
Single Family |
|
Community Name
|
Oakwood Village |
|
Amenities Near By
|
Park, Public Transit, Schools |
|
Equipment Type
|
Water Heater, Water Heater - Tankless |
|
Features
|
Ravine, Carpet Free |
|
Rental Equipment Type
|
Water Heater, Water Heater - Tankless |
Building
|
Bathroom Total
|
1 |
|
Bedrooms Above Ground
|
2 |
|
Bedrooms Total
|
2 |
|
Basement Type
|
None |
|
Construction Style Attachment
|
Detached |
|
Cooling Type
|
Central Air Conditioning |
|
Exterior Finish
|
Brick |
|
Flooring Type
|
Tile |
|
Foundation Type
|
Unknown |
|
Heating Fuel
|
Natural Gas |
|
Heating Type
|
Forced Air |
|
Stories Total
|
2 |
|
Size Interior
|
0 - 699 Sqft |
|
Type
|
House |
|
Utility Water
|
Municipal Water |
Parking
Land
|
Acreage
|
No |
|
Land Amenities
|
Park, Public Transit, Schools |
|
Sewer
|
Sanitary Sewer |
|
Size Depth
|
119 Ft ,7 In |
|
Size Frontage
|
25 Ft |
|
Size Irregular
|
25 X 119.6 Ft |
|
Size Total Text
|
25 X 119.6 Ft |
Rooms
| Level |
Type |
Length |
Width |
Dimensions |
|
Main Level |
Living Room |
5.12 m |
2.74 m |
5.12 m x 2.74 m |
|
Main Level |
Dining Room |
2.93 m |
2.93 m |
2.93 m x 2.93 m |
|
Main Level |
Kitchen |
2.93 m |
2.93 m |
2.93 m x 2.93 m |
|
Main Level |
Bedroom |
3.74 m |
3.32 m |
3.74 m x 3.32 m |
|
Main Level |
Bedroom 2 |
2.82 m |
2.65 m |
2.82 m x 2.65 m |
https://www.realtor.ca/real-estate/30497863/main-57-lanark-avenue-toronto-oakwood-village-oakwood-village