1 Bedroom
1 Bathroom
600 - 699 sqft
Central Air Conditioning
Forced Air
$2,650 Monthly
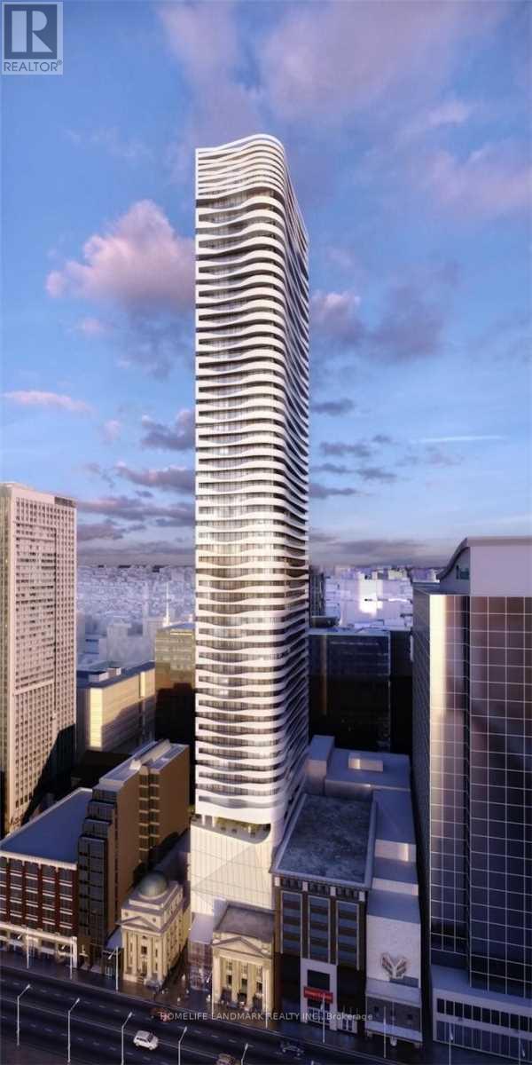
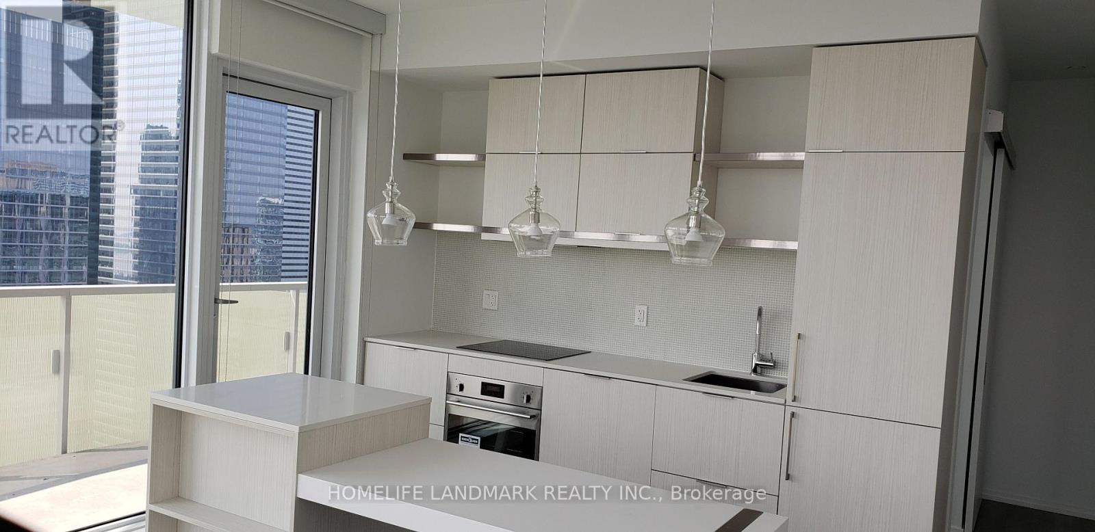
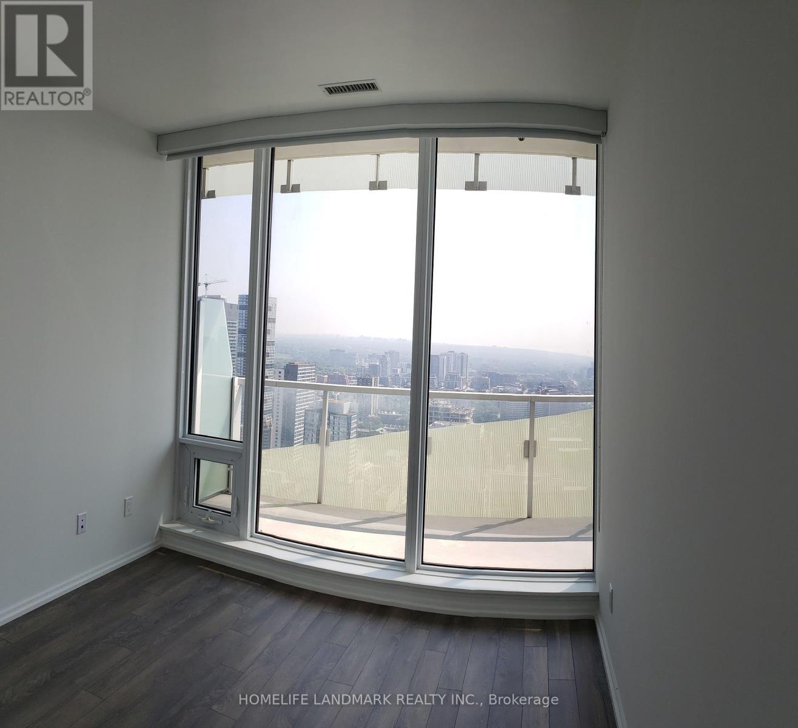
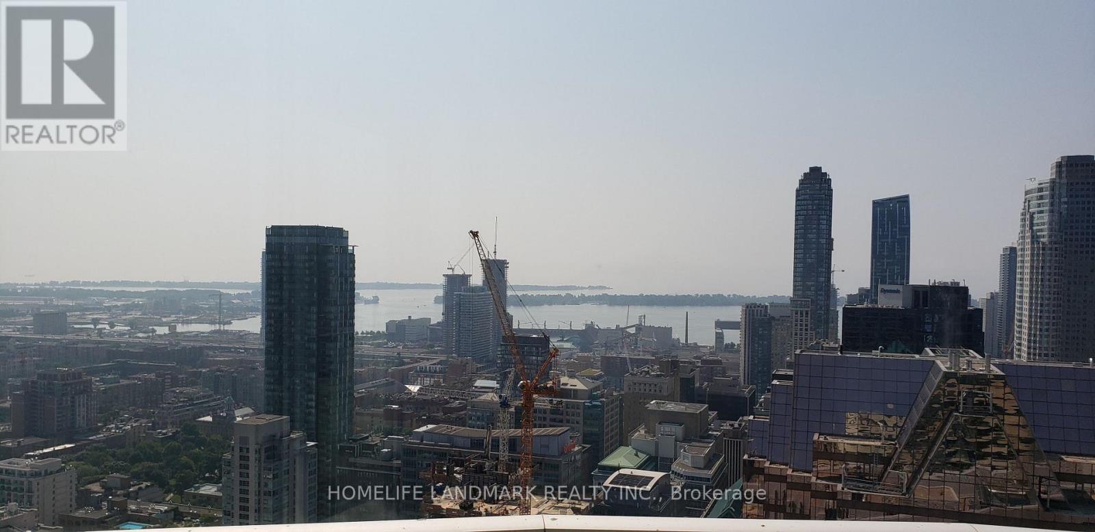
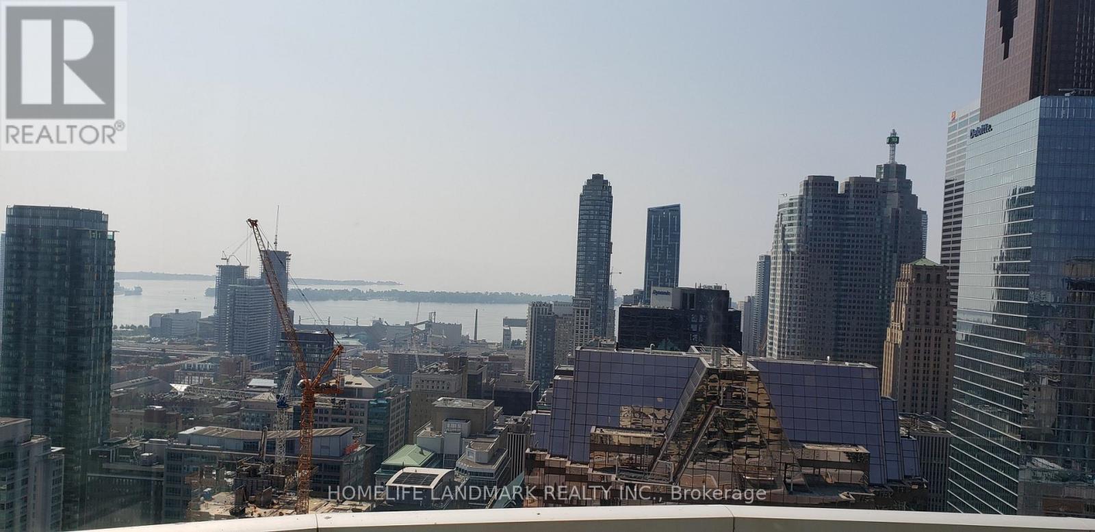
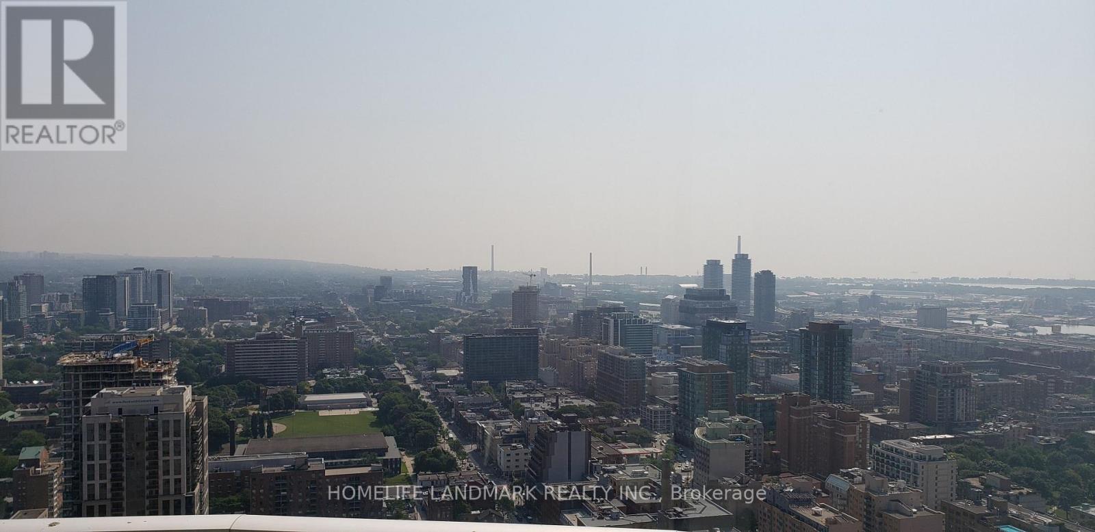
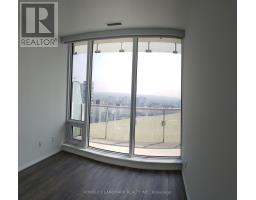
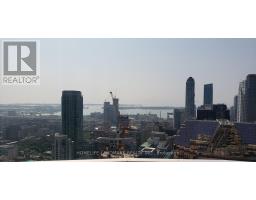
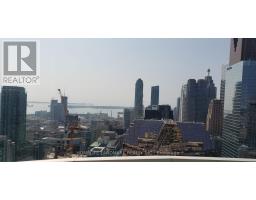
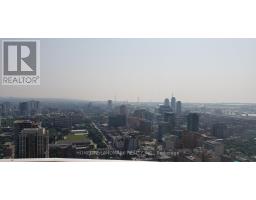
Bright and Spacious 1 Bedroom + Den with Breathtaking City and Lake Views! Located in the heart of downtown Toronto, this beautiful open-concept 1 Bedroom + Den suite offers spectacular South-East views of Lake Ontario, the CN Tower, and the Toronto skyline. Featuring 643 sq. ft. of well-designed living space and two separate large balconies, perfect for enjoying the stunning views and fresh air. Unbeatable location within walking distance to the CF Toronto Eaton Centre, Sankofa Square (formerly Yonge-Dundas Square), restaurants, shopping, and entertainment. Close to the University of Toronto, Toronto Metropolitan University (TMU), St. Michael's Hospital, and just steps to Queen Subway Station. Enjoy excellent building amenities, including a fitness centre, theatre room, and more. A fantastic opportunity to enjoy downtown Toronto living at its best! (id:67892)
Property Details
|
MLS® Number
|
C14165956 |
|
Property Type
|
Single Family |
|
Community Name
|
Church-Yonge Corridor |
|
Amenities Near By
|
Hospital, Place Of Worship, Public Transit |
|
Community Features
|
Pets Allowed With Restrictions |
|
Features
|
Carpet Free |
|
View Type
|
Direct Water View |
Building
|
Bathroom Total
|
1 |
|
Bedrooms Above Ground
|
1 |
|
Bedrooms Total
|
1 |
|
Age
|
New Building |
|
Amenities
|
Exercise Centre, Storage - Locker, Security/concierge |
|
Appliances
|
Water Heater |
|
Basement Type
|
None |
|
Cooling Type
|
Central Air Conditioning |
|
Exterior Finish
|
Concrete |
|
Flooring Type
|
Laminate |
|
Heating Fuel
|
Electric |
|
Heating Type
|
Forced Air |
|
Size Interior
|
600 - 699 Sqft |
|
Type
|
Apartment |
Parking
Land
|
Acreage
|
No |
|
Land Amenities
|
Hospital, Place Of Worship, Public Transit |
Rooms
| Level |
Type |
Length |
Width |
Dimensions |
|
Main Level |
Living Room |
5.03 m |
4.08 m |
5.03 m x 4.08 m |
|
Main Level |
Dining Room |
5.05 m |
4.08 m |
5.05 m x 4.08 m |
|
Main Level |
Kitchen |
5.03 m |
4.08 m |
5.03 m x 4.08 m |
|
Main Level |
Primary Bedroom |
3.08 m |
1.55 m |
3.08 m x 1.55 m |
https://www.realtor.ca/real-estate/30497865/3705-197-yonge-street-toronto-church-yonge-corridor-church-yonge-corridor