
20 Atop Lane
Ottawa, Ontario
Welcome to 20 Atop Lane, Ottawa -a spacious and versatile home designed for modern family living with exceptional flexibility. This beautifully maintained property features 3+1 bedrooms, 4 bathrooms, 2 full kitchens, and 2 laundry areas, making it an ideal choice for large families, multi-generational living, or buyers seeking additional living space. The thoughtfully designed layout offers bright, open-concept principal rooms, generous-sized bedrooms, and functional living areas that maximize comfort and convenience. The finished lower level includes its own kitchen, bedroom, bathroom, and laundry, providing excellent flexibility for extended family, guests, or private living arrangements. Whether you're looking for extra space or added functionality, this home delivers. Located in a desirable Ottawa neighbourhood close to schools, parks, shopping, transit, and everyday amenities, 20 Atop Lane offers the perfect blend of space, practicality, and location. Don't miss this fantastic opportunity to own a move-in-ready home with room for everyone! (id:47351)

26 Clovelly Road W
Ottawa, Ontario
A RARE NEW-BUILD BUNGALOW. Built by award-winning RND Construction, this contemporary Rothwell Heights residence offers over 4,100 sq ft of finished space, 6 bedrooms and 5.5 baths on a private 100' x 150' lot. Vaulted 10-ft ceilings, expansive windows and a chef-inspired kitchen flow to a BBQ deck and courtyard. The walkout lower level offers completed bedrooms and bathrooms, plus customizable space. Net-zero ready with radiant lower-level heating, advanced HVAC and smart-home technology. An exceptional alternative to conventional new builds, combining single-level living, efficiency and personalization. (id:47351)

68 Cameron Avenue
Ottawa, Ontario
A Well-Loved Special Home. After more than five decades this much beloved home is ready for a new chapter. It was a home filled with love, laughter, music and fellowship.The house needs considerable updating, but importantly, time has not erased its character. Beneath finishes and choices from another era are the proportions, craftsmanship and architectural details that give an older home its soul.There is an opportunity not only to renovate, but also to possibly edit thoughtfully - preserving what deserves to remain while introducing function and simplicity of contemporary living. What makes the opportunity so appealing? You get to make it yours.Look Beyond What Is - and Imagine What Could Be.The principal rooms are comfortably proportioned and filled with the warmth of natural wood. Windows bring light deep into the house. Even the smaller details reward attention: substantial panelled doors,old glass knobs and hardware, textured glass, an original light fixture. At the rear of the home, an unexpected addition creates a generous, light-filled sunroom overlooking the garden. It's windows and distinctive terracotta-style flooring offer intriguing possibilities, an art studio, a sunny reading room or perhaps the starting point for an entirely new interpretation.The kitchen is well-proportioned. Upstairs, the primary bedroom spans the width of the home, complemented by two additional bedrooms and a full bathroom. Full high basement with seperate entry. Large South facing yard/garden with planting boxes!Then there is the location, one of those established Ottawa neighbourhoods where so much of daily life can happen on foot.Great schools, amazing community.Bank Street's shops, cafés, Landsdowne are close at hand.Wander through nearby River flanked parklands.Or an evening stroll to say hello to the neighbours.There is always something to do. It is an urban lifestyle softened by trees, green space and the familiarity of an established residential neighbourhood. 48 hrs irr (id:47351)

2606 - 1240 Cummings Avenue
Ottawa, Ontario
**Special Rent Promo - Up to 3 Months' Free Rent!** Welcome to Luxo Place, a stunning 35-storey high-rise redefining rental living in Ottawa. This exceptional residence offers world-class amenities tailored for modern lifestyles, including a state-of-the-art fitness center, dedicated yoga room, hotel-inspired indoor lap pool, stylish social lounge with a bar and billiards, and thoughtfully designed co-working spaces - everything you need to live, work, and unwind in effortless luxury. Host with ease in beautifully appointed guest suites, ideal for accommodating friends and family in comfort and style. Luxo Place is a pet-friendly, non-smoking community, perfectly located just steps from the Cyrville LRT station for seamless access to Ottawa's best shopping, dining, and green spaces. This expansive 841 sq ft corner suite features 1 bedroom + den and 1 bathroom, offering refined open-concept living with soaring 9-foot ceilings and floor-to-ceiling windows that bathe the space in natural light. The gourmet kitchen boasts quartz countertops, premium stainless steel appliances, sleek cabinetry, LED lighting, and an oversized island that flows effortlessly into the dining and living areas perfect for both entertaining and everyday living. The spacious bedroom includes a walk-in closet, while the spa-inspired bathroom features a glass-enclosed shower and a deep soaking tub. A separate den adds flexibility for a home office, guest space, or reading nook. Enjoy the convenience of in-suite laundry and extend your living space outdoors with a generous wraparound terrace your private escape for morning coffee or evening relaxation. Discover life at Luxo Place where high-rise sophistication meets everyday comfort. Photos are of a similar unit. (id:47351)

309 Alasken Drive
Ottawa, Ontario
Welcome to 309 Alasken Drive, built in 2016 and thoughtfully updated, this 3-bedroom, 3-bath home offers a functional layout with plenty of space for everyday living. The main floor features an open-concept design with a bright living room with gas fireplace, dining area and chef's kitchen, making it easy to stay connected whether you are cooking, entertaining or relaxing. The kitchen has been beautifully upgraded with two-tone cabinetry, quartz countertops, a large island with seating, subway tile backsplash, stainless steel appliances including a gas range, and excellent storage. A walk-in pantry adds even more practical storage and keeps the main kitchen space organized. A convenient powder room and access to the attached garage complete the main level. Upstairs, you will find three comfortable bedrooms, including a generous primary suite with a walk-in closet and private ensuite featuring a soaker tub and separate shower. The second and third bedrooms are well-sized and share the full family bathroom, while the conveniently located second-floor laundry makes everyday living easier. The finished basement adds valuable additional living space with a large family room, cozy fireplace and bar area with wine fridge, perfect for movie nights, entertaining, a playroom or a comfortable second living space. Outside, the home sits on a premium lot, fully fenced with a spacious side yard, giving you extra outdoor space for kids, pets, gardening or simply enjoying more room to spread out. Located in the popular Findlay Creek community, close to schools, parks, shopping, restaurants and everyday amenities. With easy access to transit and major routes, this is a convenient south Ottawa location for both family life and commuting. (id:47351)
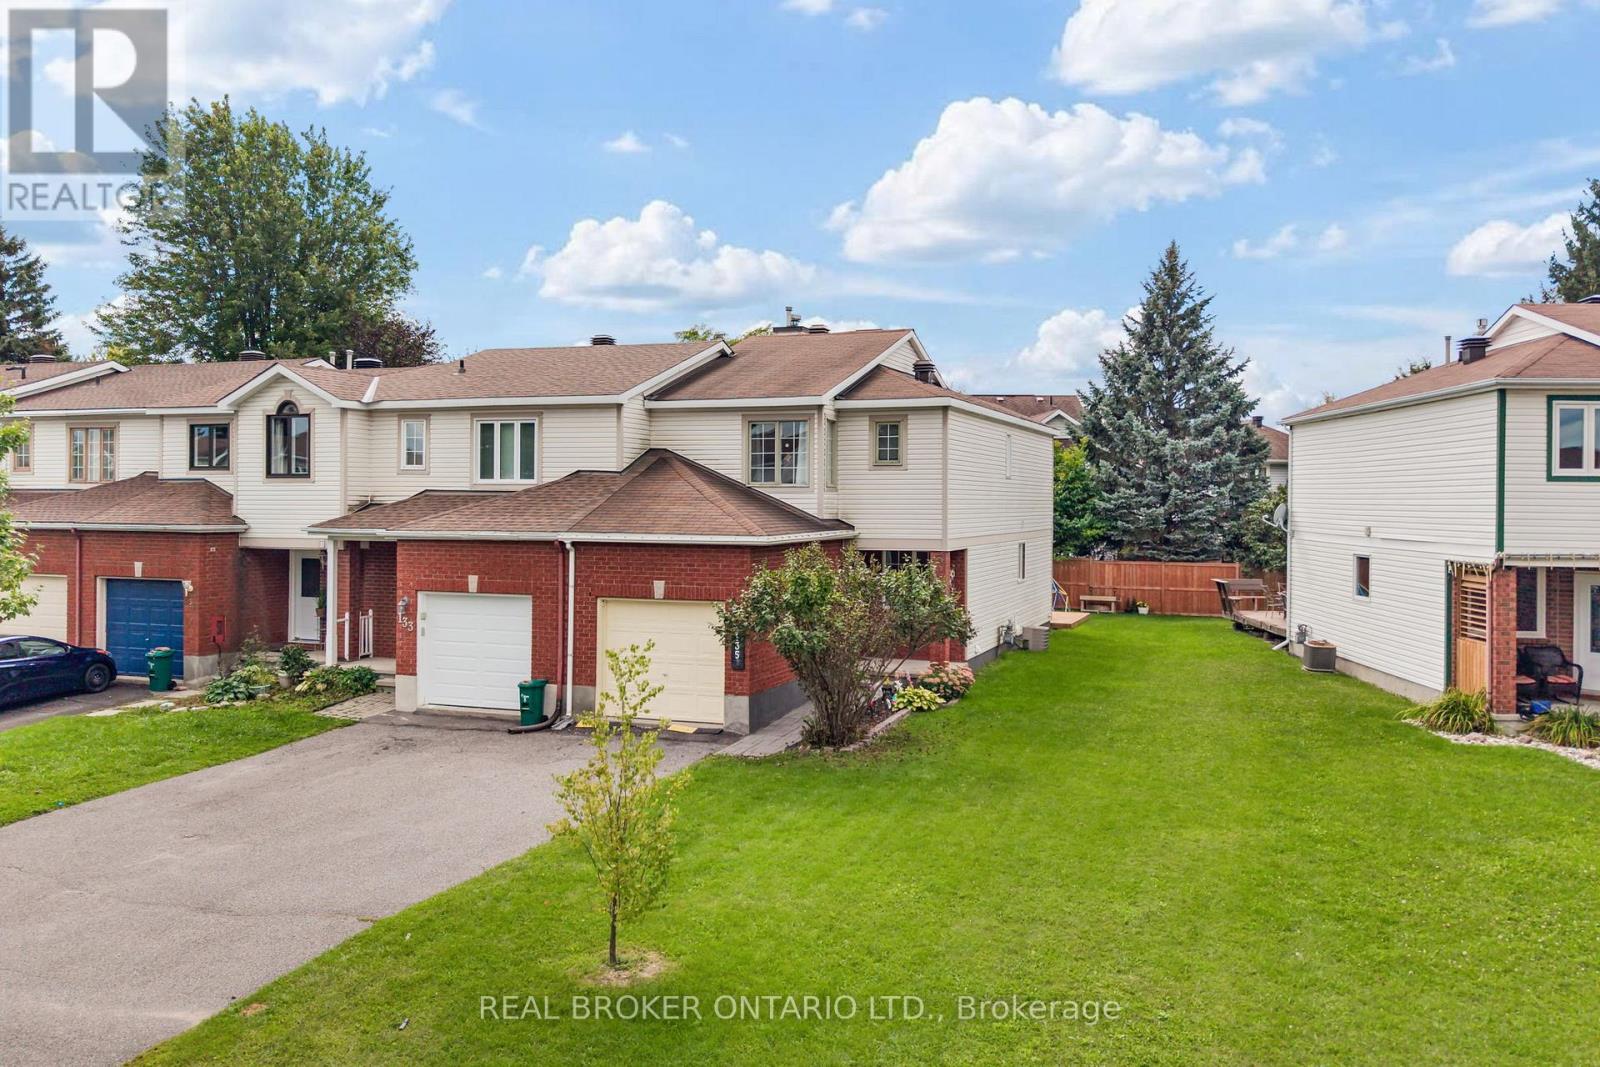
135 Daventry Crescent
Ottawa, Ontario
End-unit living, extra space and a stylish interior come together at 135 Daventry Crescent, a fantastic opportunity in the heart of Barrhaven. Offering 3 bedrooms, 2.5 bathrooms and a fully finished basement, this home delivers a versatile layout with plenty of room to live, work and entertain. The main level is bright and inviting, with the added natural light of an end-unit location and tasteful design choices that give the space a warm, contemporary feel. At the heart of the home, the updated kitchen features modern finishes, ample cabinetry and generous workspace, flowing seamlessly into the surrounding living and dining areas. Upstairs, the spacious primary bedroom feels like a true retreat with a large private ensuite, while two additional bedrooms and a full bathroom provide plenty of space for family, guests or a home office. Downstairs, the fully finished basement adds another level of flexible living space, perfect for movie nights, a rec room, gym, playroom or work-from-home setup. Outside, a long driveway provides excellent additional parking, while the spacious single-car garage offers plenty of room for parking and storage. Conveniently located close to parks, schools, shopping, restaurants, transit and everything Barrhaven has to offer, 135 Daventry Crescent combines space, style and everyday convenience in a location that's easy to call home. Some photos virtually enhanced (staging of bedrooms). 24 Hour Irrevocable on Offers. (id:47351)
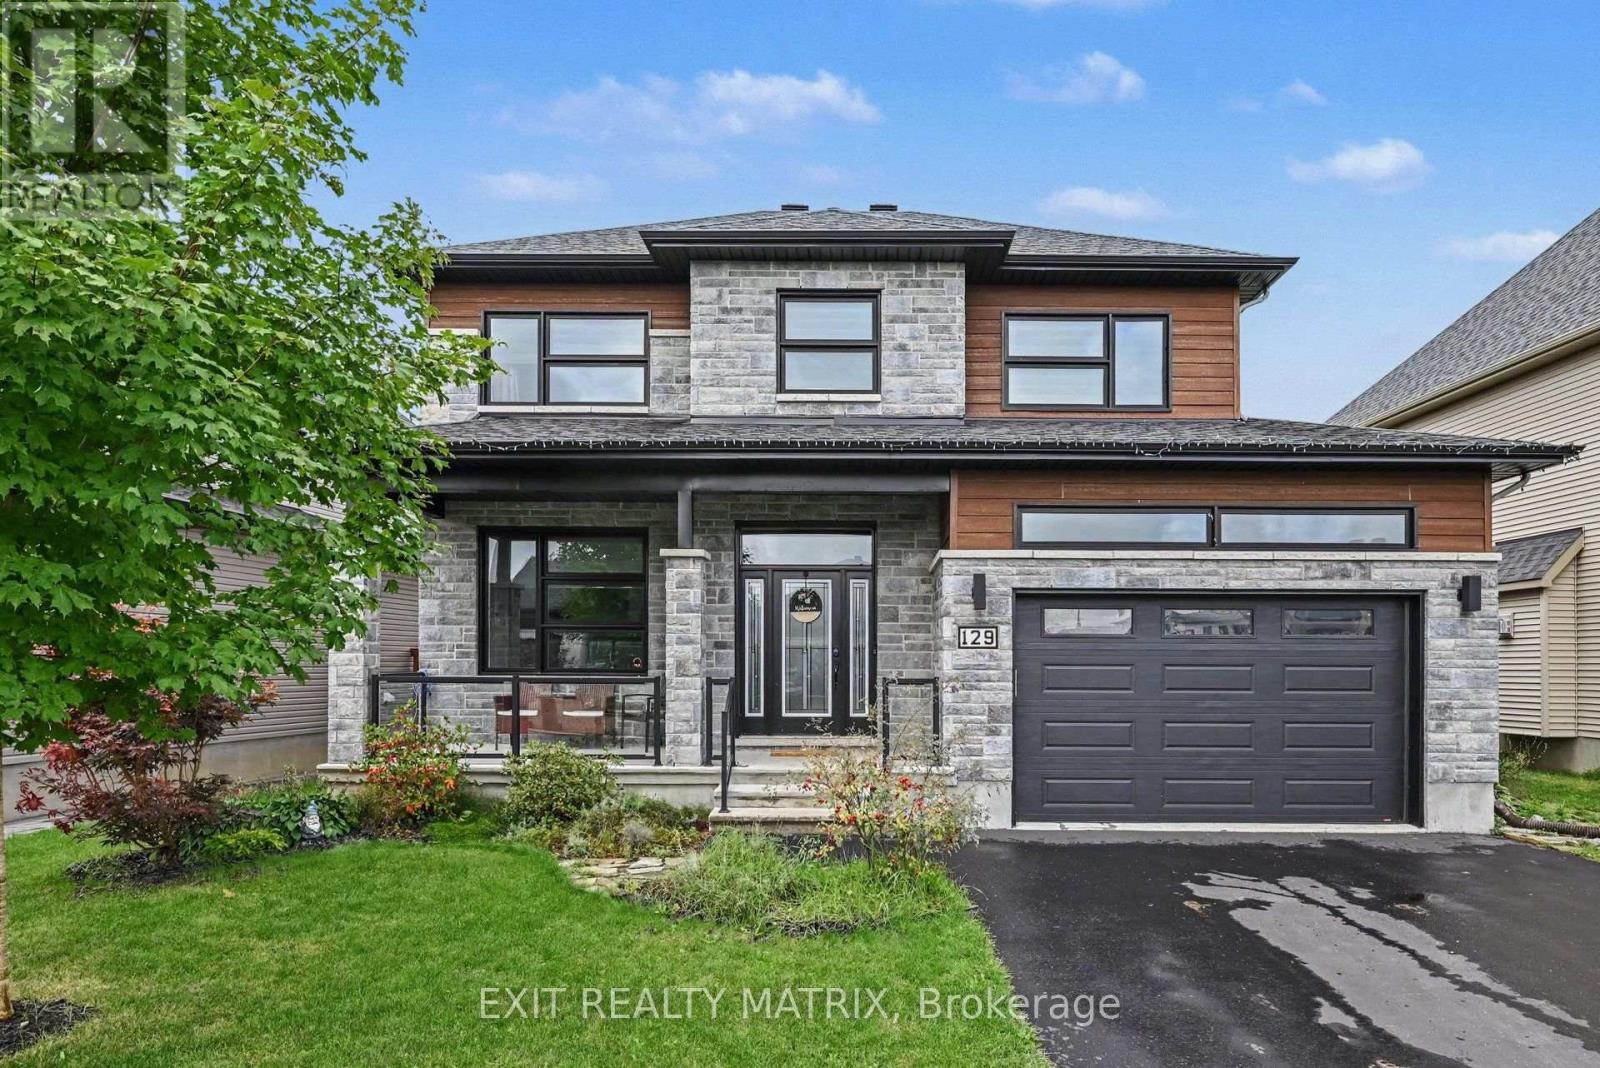
129 Lyon Street
Russell, Ontario
Welcome to this impressive 2-storey home offering a bright, spacious layout, beautiful finishes and plenty of room for the whole family. A charming covered front porch welcomes you inside to the open-concept main level, designed for both everyday living and entertaining. The inviting living room features a cozy gas fireplace and flows seamlessly into the spacious dining area with patio doors leading to the backyard. The beautiful kitchen features quartz countertops, stainless steel appliances, an abundance of cabinetry and a large sit-at island offering plenty of additional workspace. A convenient 2-piece powder room and separate laundry room complete the main level. Upstairs, you'll find 4 generously sized bedrooms and 2 full bathrooms, including a spacious primary retreat with a walk-in closet and private 5-piece ensuite. The unfinished lower level offers plenty of potential to create additional living space to suit your needs, whether it's a recreation room, home theatre, gym or office. Step outside to the fully fenced backyard offering privacy and plenty of space to relax, entertain or create your ideal outdoor setup. Located in a sought-after, family-friendly neighbourhood close to parks, schools and everyday amenities, this home offers the space, layout and location you've been looking for! (id:47351)
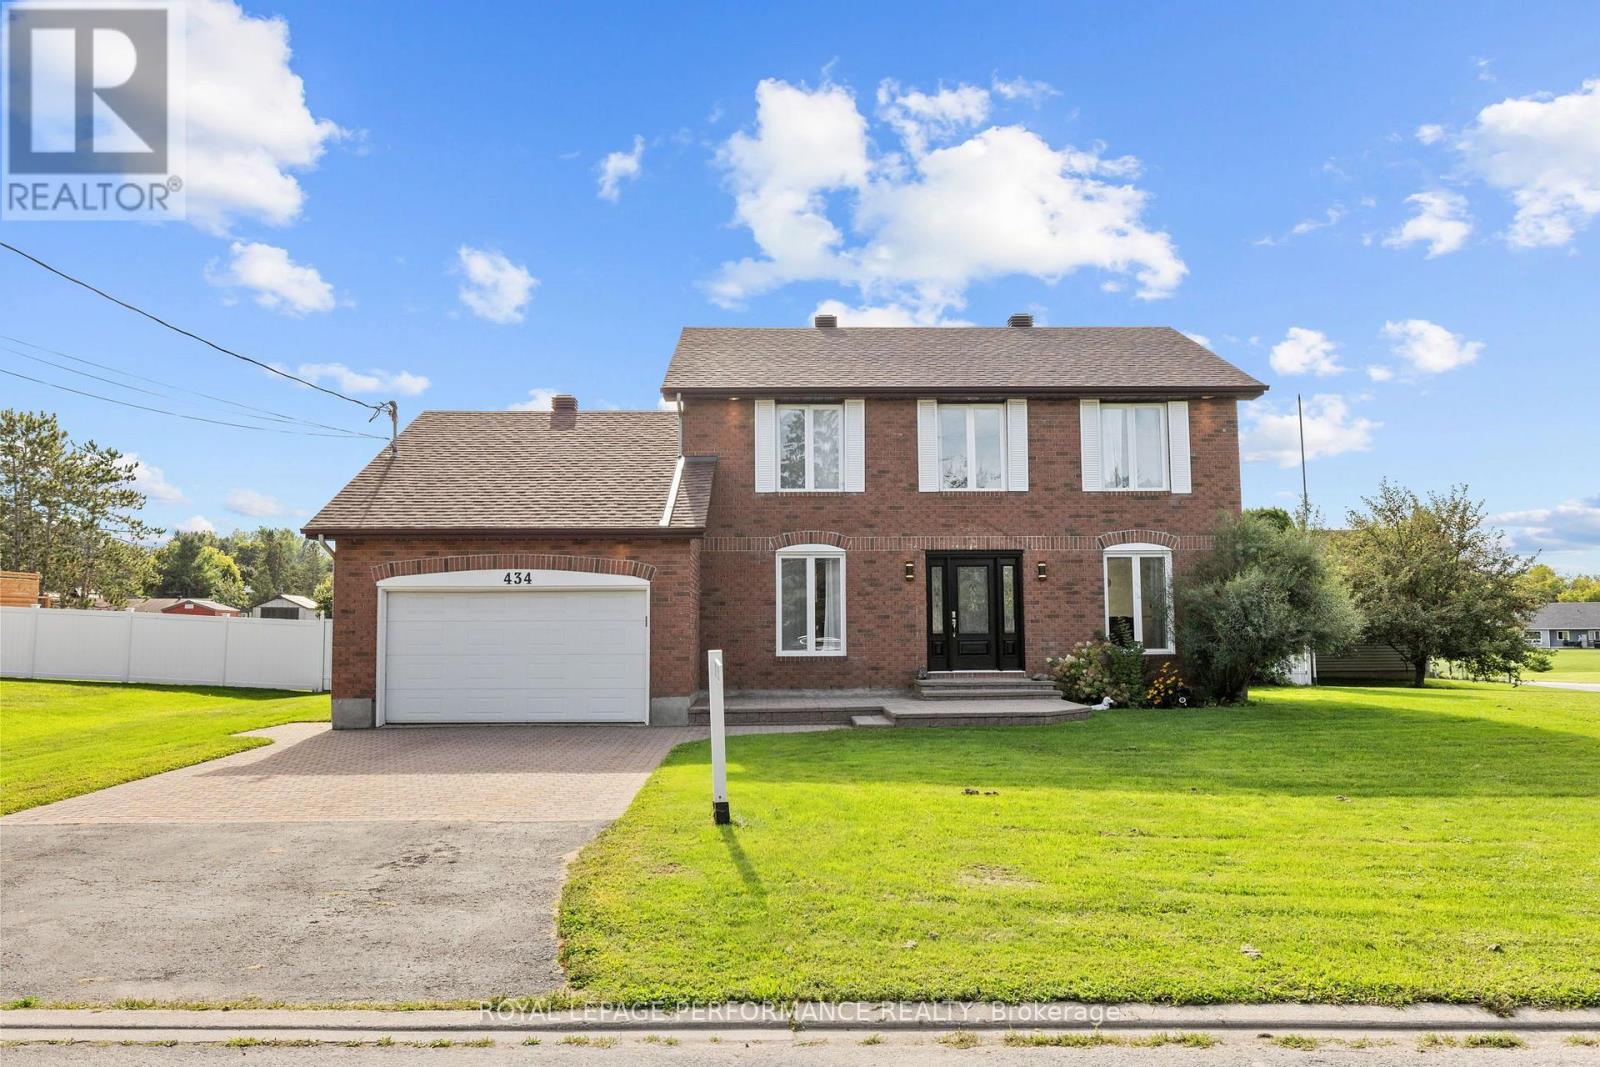
434 Lemay Street
Clarence-Rockland, Ontario
** OPEN HOUSE SUNDAY FROM 11 - 1 PM**Welcome to 434 Lemay - an impeccably maintained, beautifully renovated 2-story home that seamlessly blends luxury living with everyday comfort, all set on a stunning 0.4-acre corner lot. From the moment you arrive, the curb appeal speaks for itself. Fully fenced and framed by towering cedar hedges, the property offers exceptional privacy and incredible landscaping throughout. The backyard is nothing short of spectacular. A true resort-style oasis anchored by a stunning in-ground pool, a charming gazebo, hot tub, and manicured grounds that have been thoughtfully cultivated into a private paradise. The backyard also features a large 21' x 24' detached garage/work shop with front and rear access, offering serious utility for hobbyists and professionals alike. As you walk inside the home, the main floor immediately impresses. A grand entrance leads you to the dining and living room, flowing naturally into the oversized kitchen, appointed with a large granite island, ample cabinetry, and top-of-the-line appliances - a chef's dream. The sunken family room, complete with a cozy gas fireplace, keeps everyone connected in the most elegant way. The main floor also features a convenient home office, powder room, and a mudroom with direct access to the 2-car garage. Upstairs, 3 well-appointed bedrooms offer restful retreats for the whole family, served by 2 full bathrooms. The renovated primary suite is a true standout - featuring custom built-in cabinetry and a spa-inspired ensuite complete with a walk-in shower, double Teodor vanity, sun tunnel, and a dedicated laundry area. The fully finished lower level takes entertaining to another level entirely, with a dedicated home theatre room that is sure to impress, plus 2 additional versatile rooms - perfect for a gym, office, hobby space, or future projects. Also enjoy a generlink hookup. A full list of renovations, upgrades, and details is available upon request. Book your showing today! (id:47351)
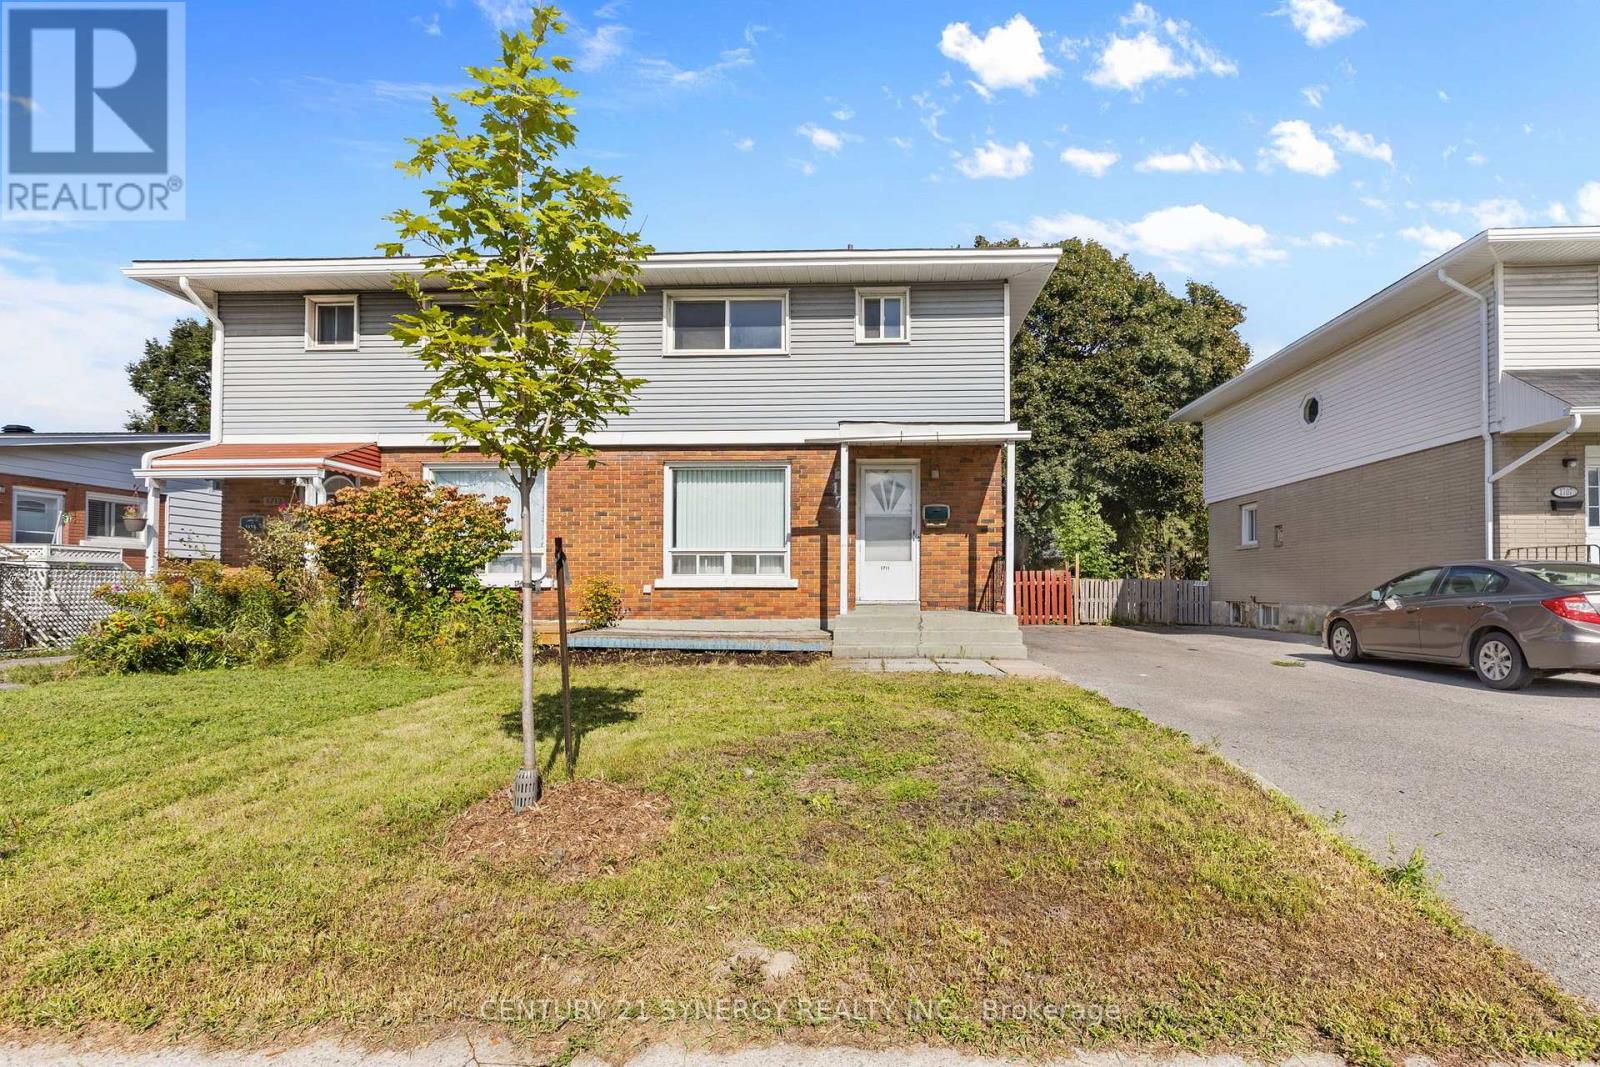
1711 Baseline Road
Ottawa, Ontario
Welcome to this well-loved 3-bedroom, 3-bathroom semi-detached home. With the same owners for over 32 years, this home offers a wonderful opportunity for families, first-time buyers, investors, or those looking to update the home with their own personal touch. The main and second levels feature hardwood flooring, while the finished basement provides additional recreation space and flexibility. The main floor closet was converted into a 2-piece bathroom for convenience. The spacious backyard is a standout feature, offering plenty of room for children, pets, gardening, entertaining, or simply enjoying the outdoors. Double-pane windows throughout the main and second floors are in good condition, providing natural light and added efficiency. Important updates include roof shingles replaced in 2022 and the furnace replaced in 2015. While some areas of the home are in older condition, including the kitchen, bathrooms, flooring, portions of the fencing, and the front and rear steps, this is an excellent opportunity for a new owner to update and personalize the home to their own taste. Ideally situated near Algonquin College, shopping, transit, schools, parks, and everyday amenities, this is a home with solid bones, a generous lot, and tremendous potential. After more than three decades of cherished ownership, it's ready for its next chapter. (id:47351)

745 Haflinger Row
Ottawa, Ontario
Be the first to call this stunning brand-new Caivan corner end-unit townhome home! Located in the desirable Richmond North community. This 3-bedroom, 3.5-bathroom home offers a premium lot, providing added privacy and tranquility. The rear lot is fully fenced, providing added privacy and creating a comfortable outdoor space for relaxing or entertaining. The bright open-concept main floor features 9-foot ceilings, waterproof laminate flooring throughout all levels, upgraded finishes, a modern chef-inspired kitchen with quartz countertops, a stylish backsplash, stainless steel appliances, and a spacious living and dining area perfect for entertaining. Upstairs, the primary retreat offers a walk-in closet and private 3-piece ensuite, along with two additional bedrooms. The fully finished basement adds incredible versatility with a recreation room, den or potential fourth bedroom, and a full 3-piece bathroom-ideal for guests, a home office, or additional living space. Enjoy the benefits of a corner end-unit design, upgraded finishes, an attached garage, and a prime location close to parks, schools, walking trails, shopping, and everyday amenities. Don't miss this rare opportunity to be the first to experience everything 745 Haflinger Row has to offer! (id:47351)
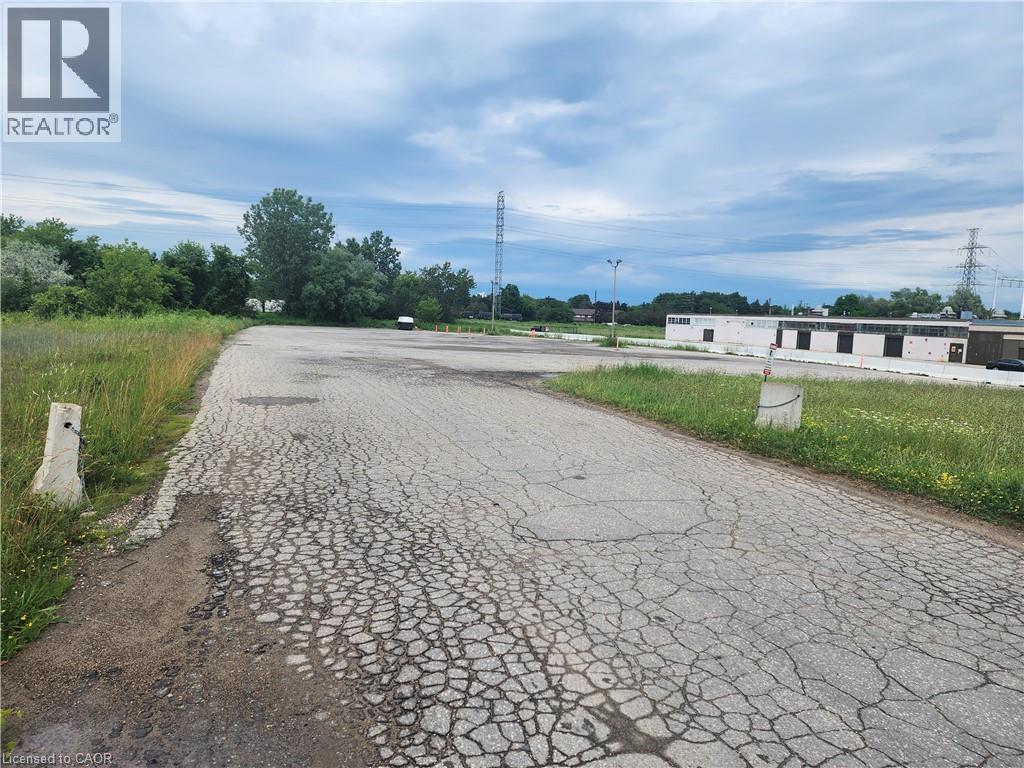
175 Dawson Road
Kitchener, Ontario
If you need land for your trucking business, this 0.86 of an acre is for you. Site is paved and has access for Dawson Rd. This lot would make a great car lot for any dealer who needs a place to keep an overflow of inventory. (id:47351)

273 Gracewood Crescent
Ottawa, Ontario
Welcome to 273 Gracewood Crs., a stunning Tamarack home offering over 3,200 sq. ft. of impeccably finished living space. Beautifully maintained, this exceptional 4+1 bedroom, 4-bathroom residence is truly move-in ready. Featuring one of Tamarack's most sought-after floor plans, the home is elevated by sophisticated designer upgrades and thoughtful finishes throughout. The chef inspired kitchen is the heart of the home, showcasing a striking center island, an inviting layout ideal for both everyday living and entertaining. The sun-filled family room is warm and sophisticated, highlighted by beautiful gas fireplace. A combined living and dining area provides an elegant setting for hosting family and friends, while the main-floor office offers the perfect space to work from home. The STUNNING primary suite is a true sanctuary, featuring a spacious walk-in closet and a hotel-inspired ensuite complete with a glass enclosed shower and relaxing soaker tub. Three additional bedrooms are all generously sized, while convenient second-level laundry and a full family bathroom complete the upper level. The fully finished lower level has been thoughtfully designed for comfort, entertainment, and versatility. It features a 5th bedroom ideal for teens, or multigenerational living A stylish TV lounge, playroom, ample storage, and a well-appointed 3-piece bathroom complete this impressive living space. Step outside to a beautifully landscaped, fully fenced backyard retreat, offering exceptional privacy and a peaceful setting surrounded by nature. Entertain outdoors, relax in the hot tub, or simply unwind in your own private oasis. Ideally situated next to Diamond Jubilee Park, the location provides a tranquil extension of the property with green space just steps from your door. A RARE offering combining luxury, comfort, space, and thoughtful design in an exceptional setting. Ideally located in Findlay Creek, close to Schools, Parks, Splashpads, Trails, Shopping, Transit, and more. (id:47351)