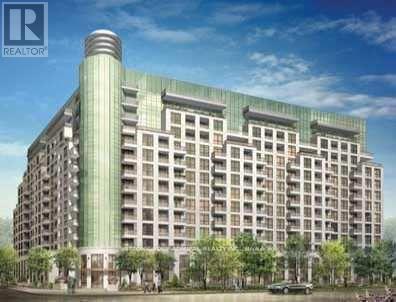
234 - 18 Harding Boulevard E
Richmond Hill, Ontario
Greenpark's Luxury Condominium, Prime Location Of Richmond Hill, Large Windows In Living Room And Bedroom, Stainless Steel Appliances, Granite Kitchen Counter Top, 24 Hr Concierge, Steps To Transit, Library, Go Train, Go Bus, Hospital, Shopping Centre, Hill Crest Mall, Centre Of Arts And Much More... (id:67892)
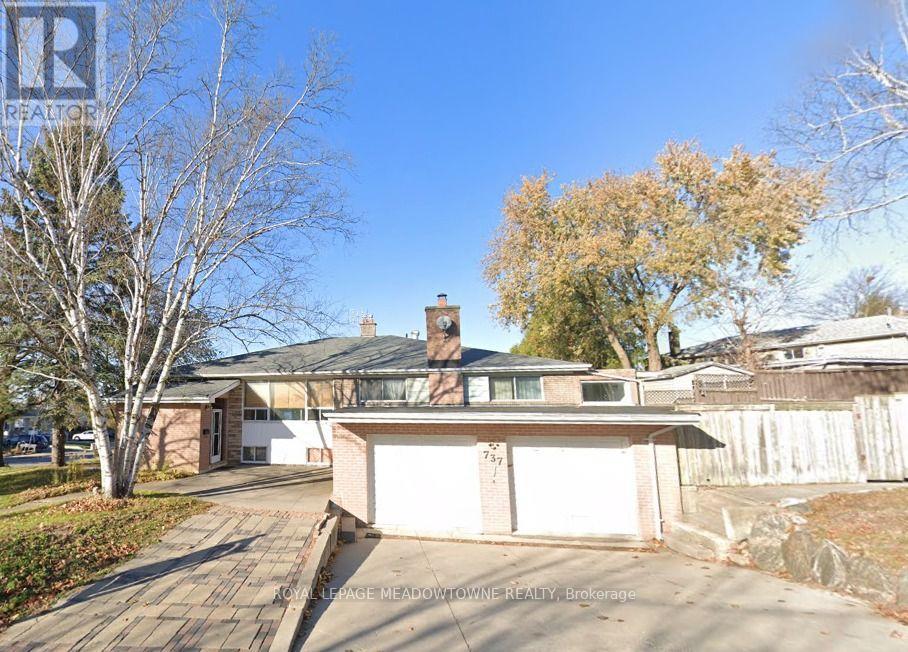
B - 737 Botany Hill Crescent
Newmarket, Ontario
Welcome to this charming and well-maintained basement apartment in Prime Newmarket Location. Located on a quiet, family-friendly crescent in the heart of Newmarket. Featuring a private separate entrance, this cozy home offers a generous open-concept living and dining area, a fully equipped kitchen with ample cabinet space, and a large, comfortable bedroom. The modern full bathroom features a sleek stand-up shower. Property Features: Private Separate Entrance for total privacy, 1 Dedicated Parking Spot included, Shared Laundry facilities. (id:67892)
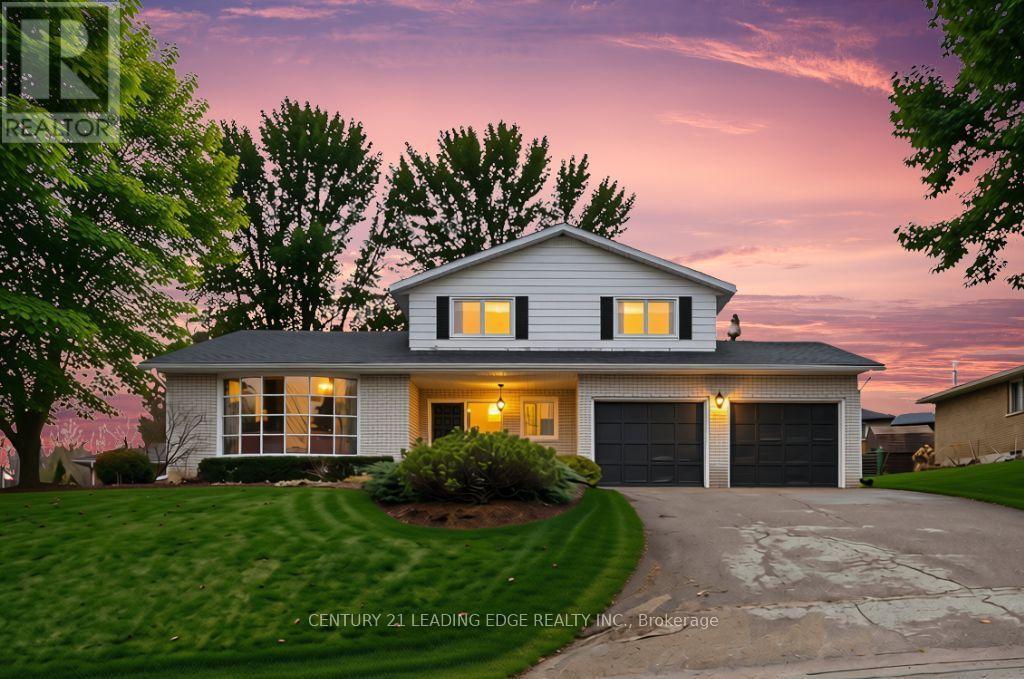
72 Beaver Ridge Drive
Brock, Ontario
Welcome to over 2200 Sqft. of Reto Style Living at 72 Beaver Ridge Dr, a truly exceptional CUSTOM Barkey-built home in one of Cannington's most desirable neighbourhood. This distinctive 6-level side split captures the essence of mid-century craftsmanship while providing the space and flexibility. From the moment you arrive, the solid brick exterior, double-car garage, and beautifully landscaped yard make a lasting impression. Step inside and discover a meticulously maintained home that exudes a warm 1970s charm - from its architectural details to the thoughtful flow of each level. The main level features a bright family room perfect for casual gatherings, and a cozy fireplace along with a private office/library/den ideal for working from home. A few steps up, you'll find the inviting raised living room with large bow window seamlessly open to the formal dining room overlooking the living space below - perfect for entertaining. The warm eat-in kitchen retains its original character and opens into a sun-filled enclosed sunroom, offering a peaceful space to unwind and enjoy views of the private backyard. From here, walk out to the patio, surrounded by mature trees and greenery - your very own retreat. Upstairs, the generous bedrooms with hardwood floors provide comfort and style, while the split-level layout offers additional lower levels with incredible potential for recreation, hobbies, storage, or an in-law setup. Every inch of this home speaks to quality construction and timeless design, lovingly cared for by its original owners. Ideally located within walking distance to schools, shops, and restaurants, 72 Beaver Ridge Drive combines small-town living with easy access to the GTA, Uxbridge, Markham, Lindsay, and Port Perry. This one-of-a-kind home is brimming with opportunity ready for someone with vision to modernize and make it their own while preserving its exceptional character. Don't miss the chance to own a piece of Cannington's finest craftsmanship (id:67892)
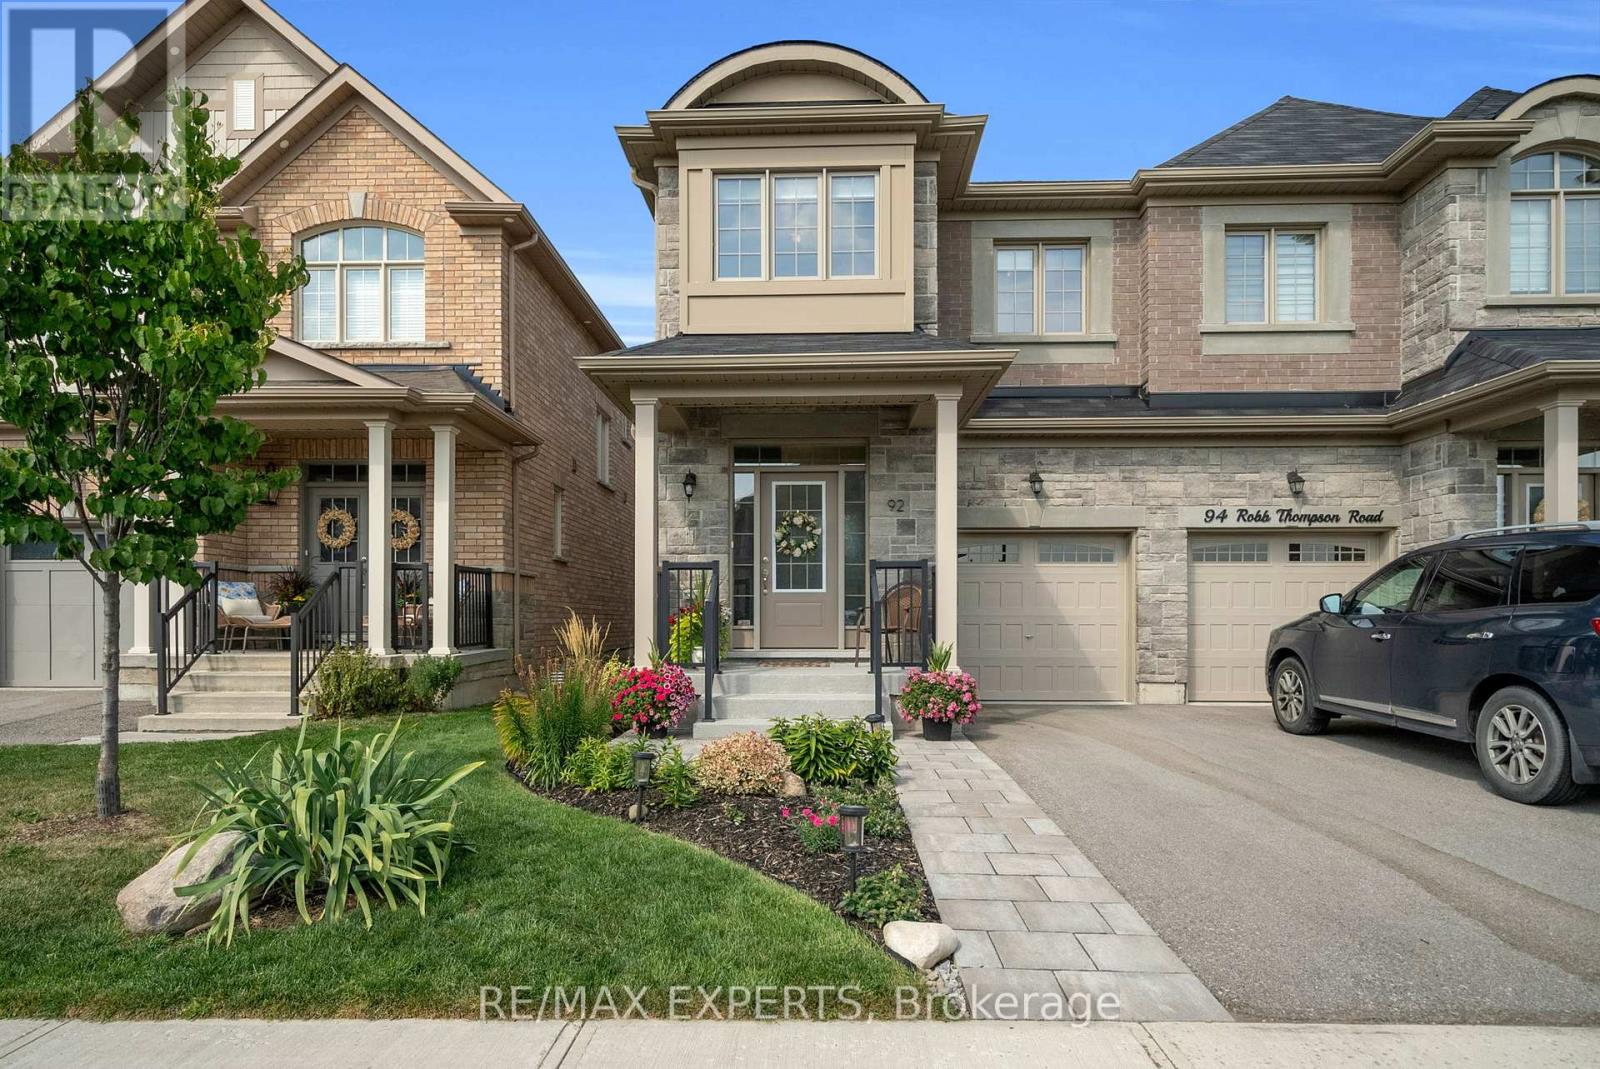
92 Robb Thompson Road
East Gwillimbury, Ontario
Newly Built 4-Bedroom Semi-Detached Home, Over 2, 000+ Sq. Ft. In Mount Albert, East Gwillimbury. Beautifully Maintained & Move-In Ready With An Open-Concept Layout, Hardwood Floors, Pot Lights, Crown Moulding, Fresh Paint, And An Upgraded Kitchen Featuring Quartz Counters, Centre Island, Stainless Steel Appliances, Upgraded Cabinetry & Pull-Out Organizers. Spacious Bedrooms, Upgraded Washrooms, Custom Blinds Throughout, Professionally Landscaped Front & Backyard With Patio & Gardens, Plus Water Softener & Security System. Family-Friendly Location Surrounded By Mature Trees, Scenic Trails, Close To Parks, Schools, Hwy 48, Davis Drive, Upper Canada Mall & Costco. Ready To Move In And Enjoy! (id:67892)
906 - 2800 Warden Avenue
Toronto, Ontario
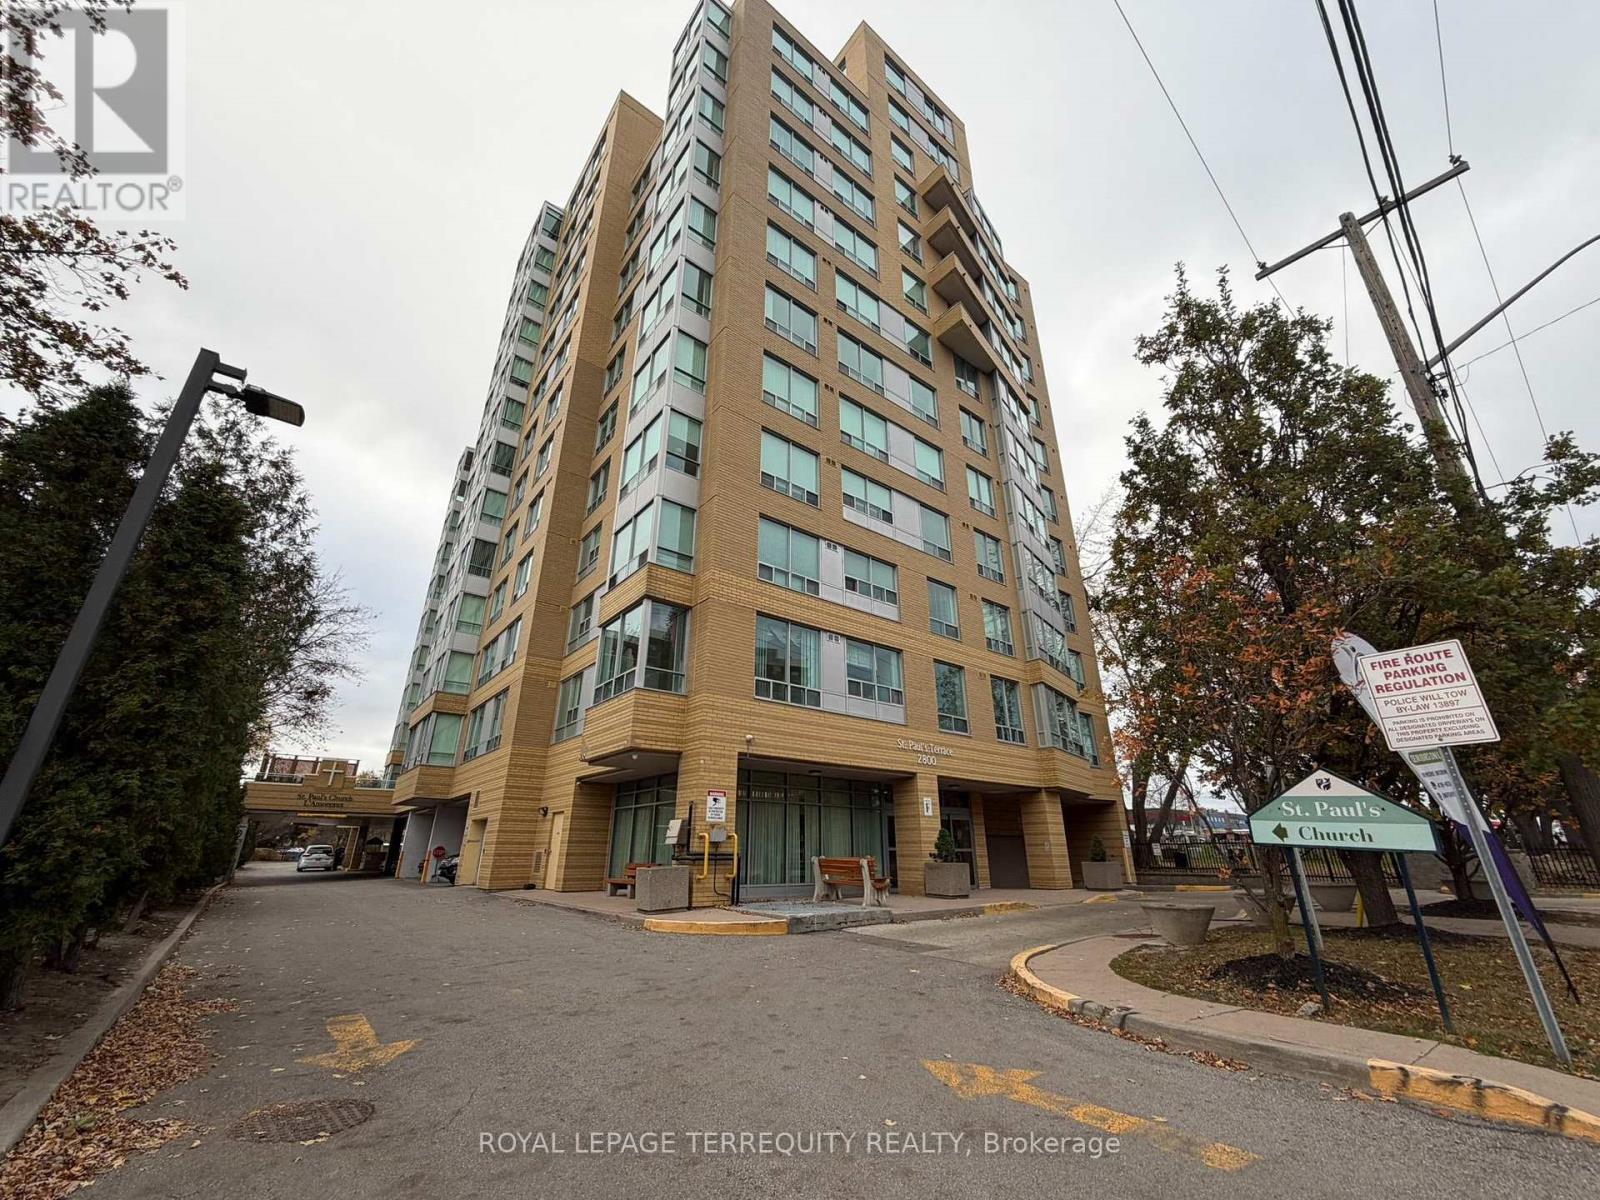
Welcome to St. Paul's Terrace, a well-established 55+ life-lease community offering comfortable, independent living. This spacious 1,037 sq. ft. southwest-facing corner suite features two bedrooms, two bathrooms, and a bright solarium. Recently updated with new laminate flooring along with updated vanity with quartz countertops in bathrooms. The generous living and dining areas provide plenty of room for everyday comfort and entertaining, while the solarium offers a pleasant space to relax and enjoy the natural light. Residents can enjoy a range of on-site amenities, including a restaurant, fitness room, activity spaces, and rooftop garden, providing opportunities to stay active and connected within the community. Includes underground parking. Conveniently located close to shopping, transit, parks, and everyday amenities. A welcoming community designed for those seeking an independent, low-maintenance lifestyle. Amenities include Hair Salon, Church, Beautiful Garden Areas, Gym, Restaurant, Security, Property Management. Plenty of Recreational Programs . Wonderful community. Maintenance fees are inclusive of utilities and property taxes (id:67892)
127 Crow Trail
Toronto, Ontario
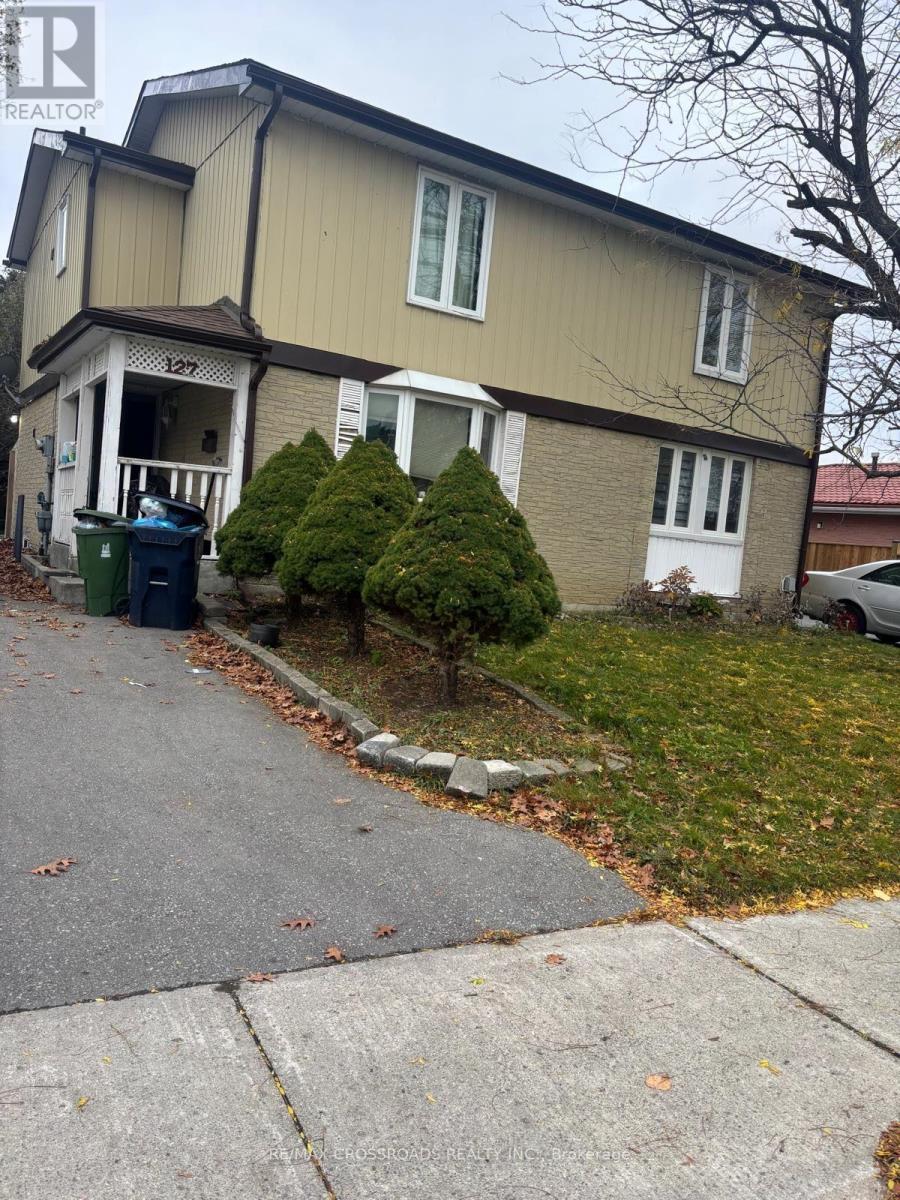
Welcome to this well maintained 2 storey Semi detached House in a convenient Scarborough Location near Finch Ave East and Neilson Rd. This bright and spacious home offer 3 bedrooms and 2 bathrooms, featuring an upgraded kitchen. Conveniently located near Catholic And Public Schools - Walk To Asian & South Asian Supermarkets, Shoppers Drug Mart, No Frills, Park, Medical Centre's And Malvern Mall. TTC bus stop at front of the house. Don't miss the opportunity. (id:67892)
2028 Cameron Lott Crescent
Oshawa, Ontario
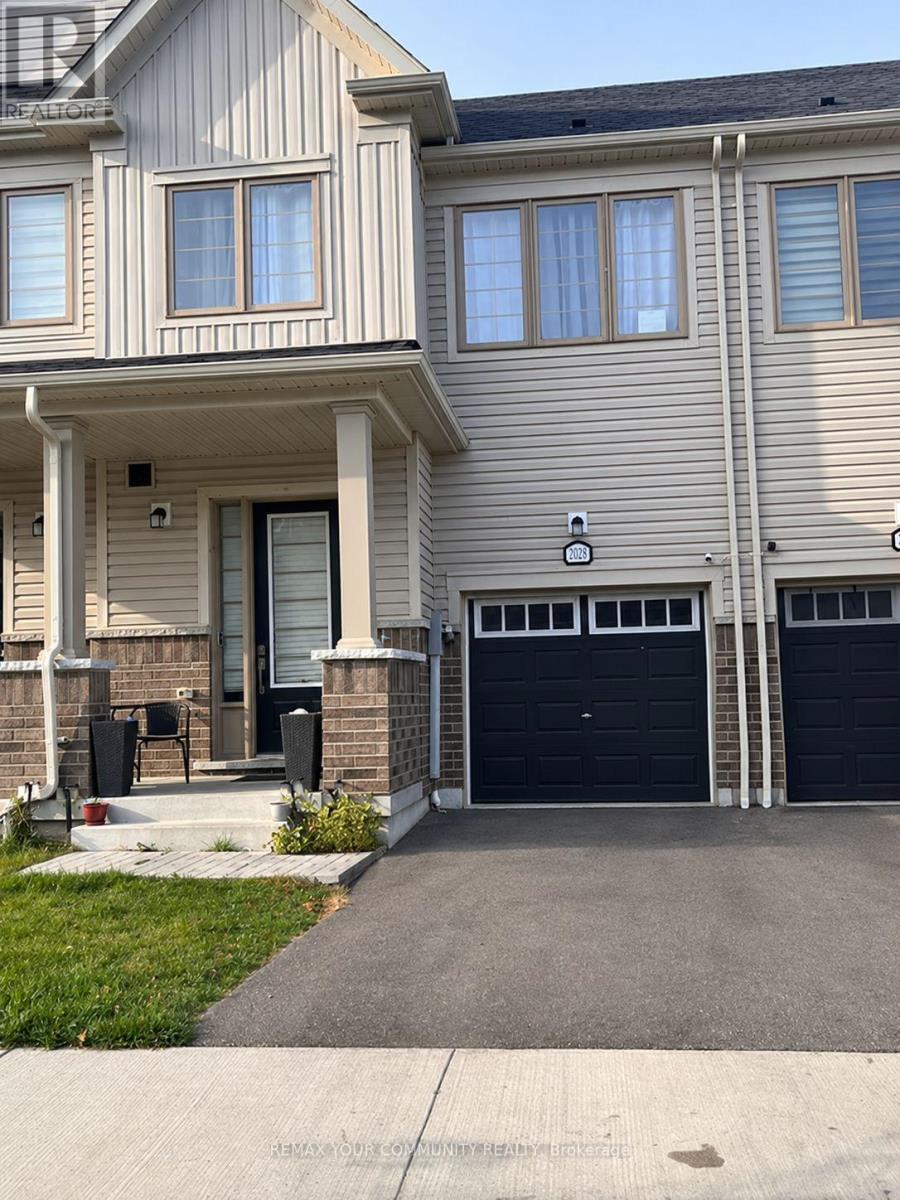
Welcome to 2028 Cameron Lott Crescent, located in a growing and family-friendly community in North Oshawa. This 2-storey townhouse offers 3 bedrooms and 3 bathrooms with a functional layout and plenty of potential for buyers looking to make a home their own. The main floor features 9-foot ceilings, large windows, an open-concept living and dining area, and a kitchen with ample cabinetry and a spacious dining space. The upper level offers three bedrooms, including a primary bedroom with a walk-in closet and private ensuite. Convenient second-floor laundry adds to the home's functionality. Enjoy the added convenience of an attached garage and backyard space. Ideally situated just minutes from Highway 407, Durham Transit, schools, parks, shopping centres, restaurants and everyday amenities. A great opportunity for first-time buyers, families or investors looking to own in an established North Oshawa neighbourhood. (id:67892)
23 Westmoreland Avenue
Oshawa, Ontario
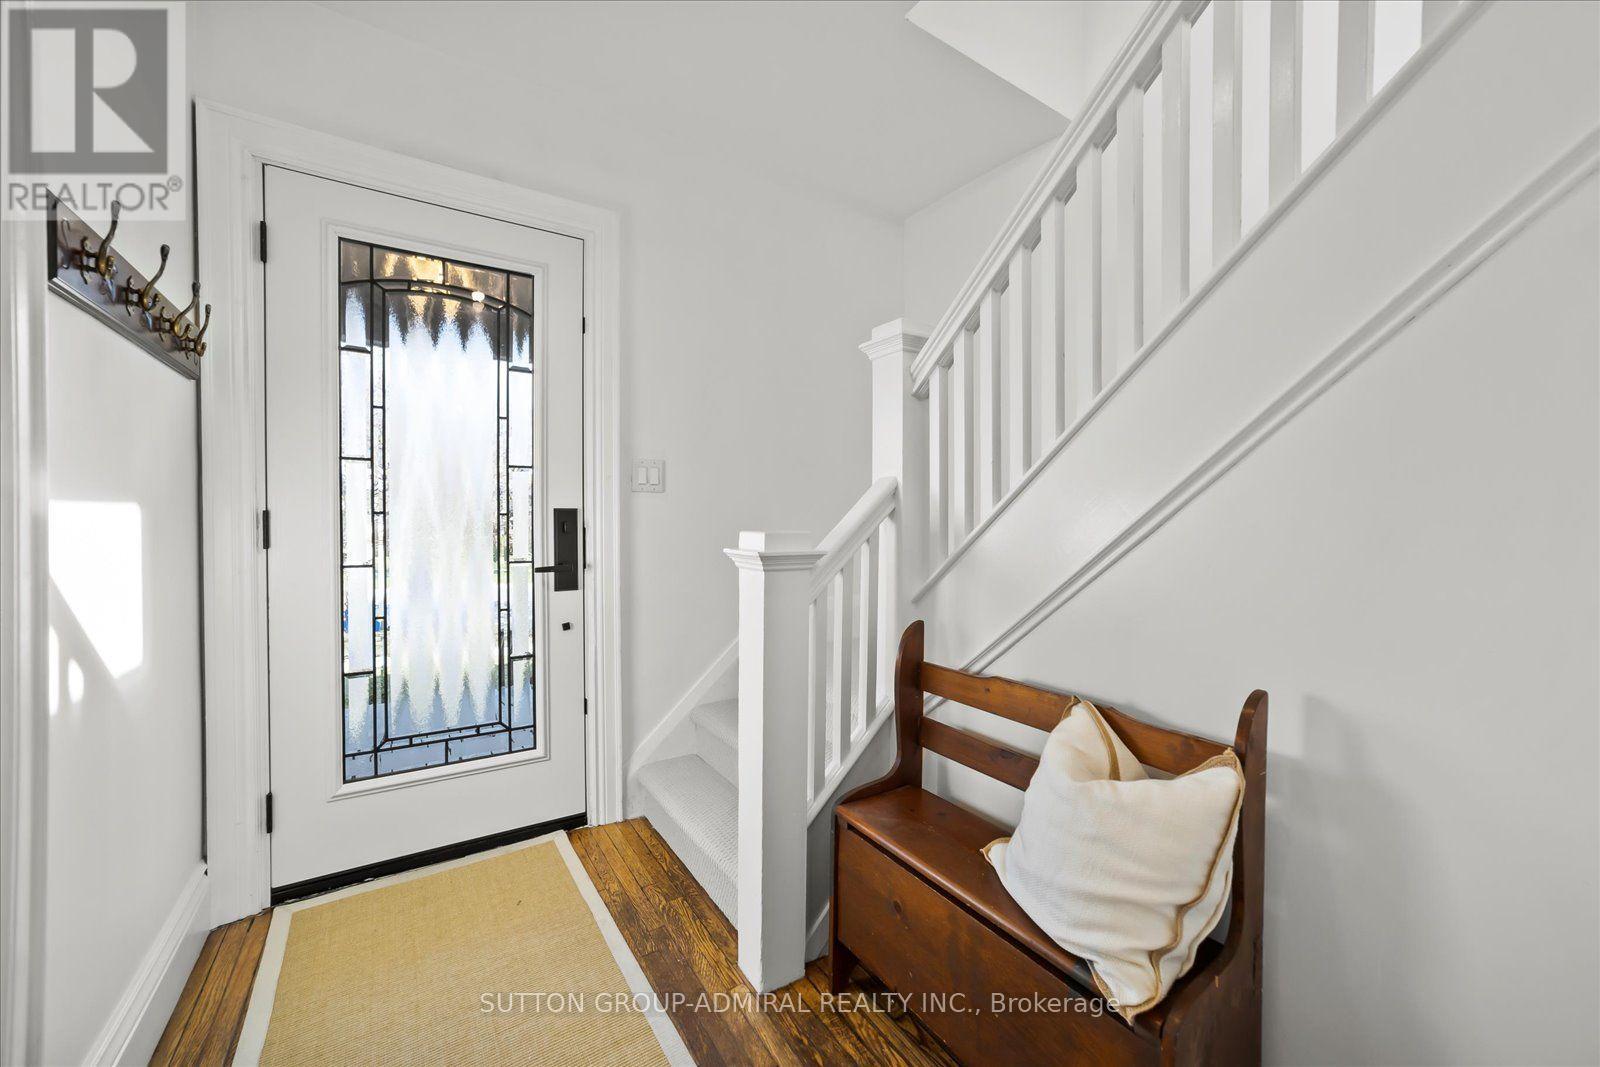
Welcome to 23 Westmoreland Ave., a distinguished detached home in a high-scale neighbourhood. with high-ranking schools. Situated on a safe, quiet street that ends at a serene Golf Course, this 2,200 sq ft living space offers 3+1 large bedrooms and 3 bathrooms. Enjoy an open living and dining layout, an updated kitchen, and generous porch and deck for relaxing. Practical features include a private driveway, fenced backyard, and basement Apartment with Separate entrance. Commuters appreciate easy access to the GO train and 401. The carpets are brand new and the house has freshly painted. (id:67892)
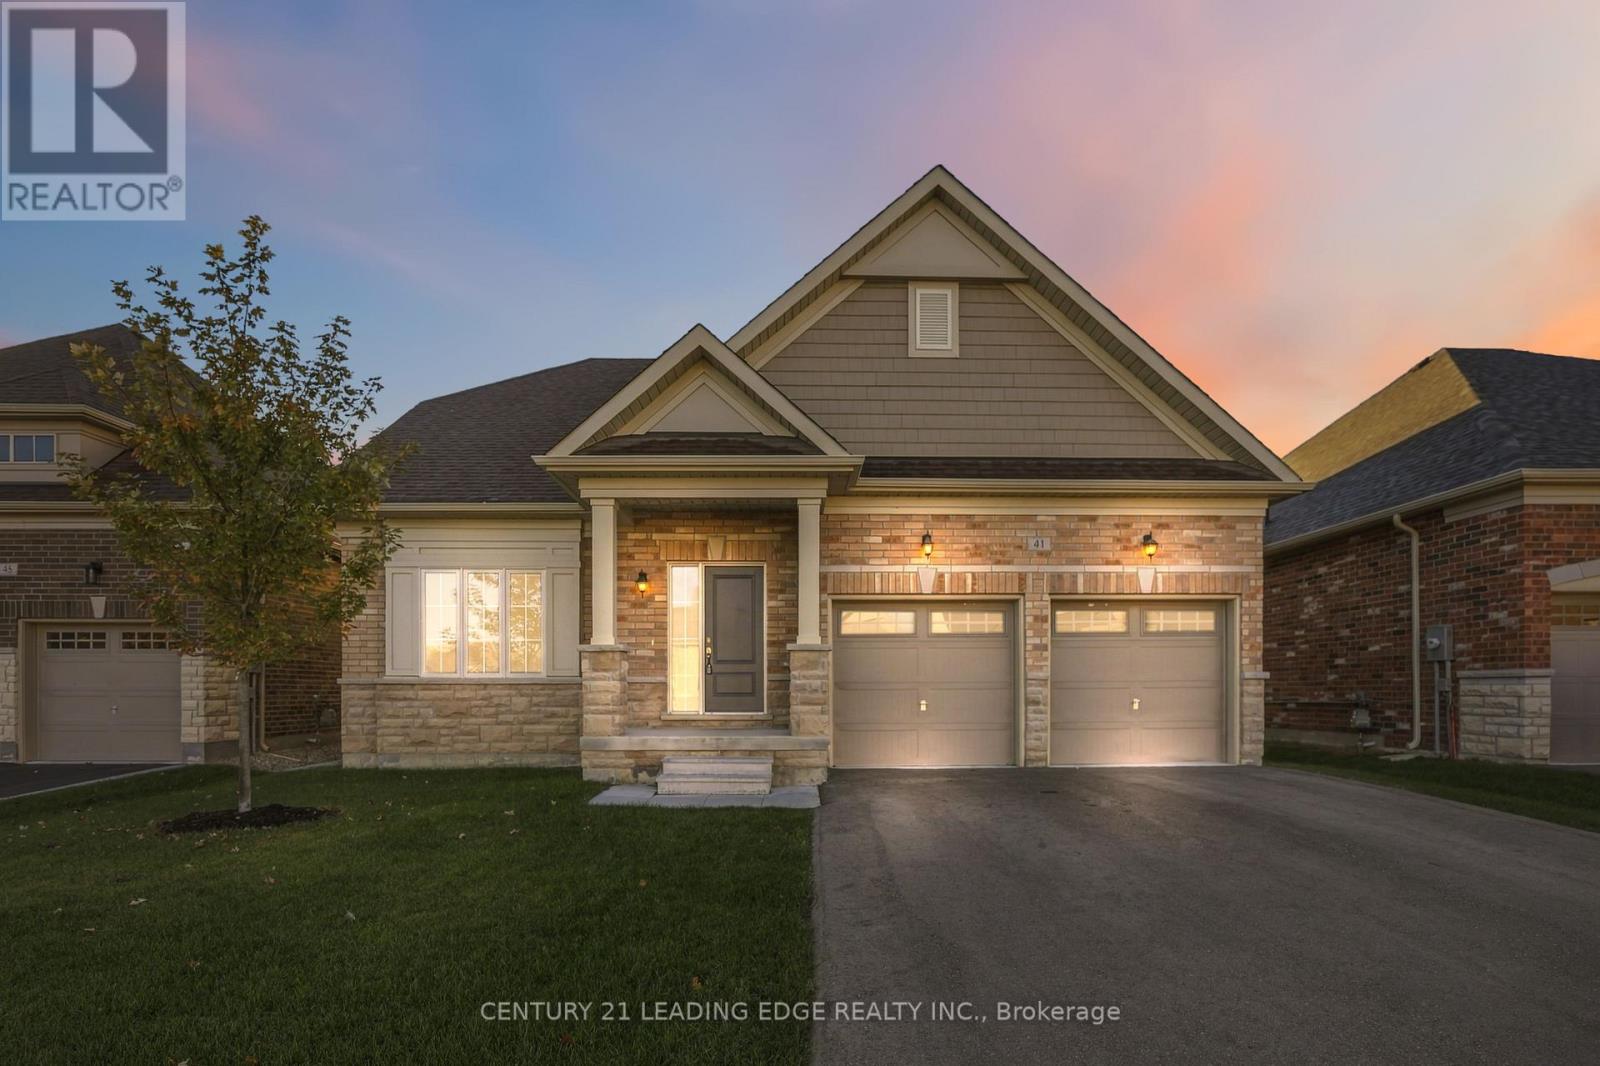
41 Holtby Court
Scugog, Ontario
Discover distinguished executive living in this exceptional 3-bedroom, 3-bathroom Geranium home in Port Perry's sought-after Courts of Canterbury adult lifestyle community. Offering approximately 2,300 sq. ft., this elegant brick-and-stone residence combines refined finishes with inviting, open-concept living. A sun-filled great room and dining area make a striking impression with soaring cathedral ceilings, floor-to-ceiling windows and a beautifully appointed fireplace wall. Upgraded wide plank laminate flooring, porcelain tile and pot lighting enhance the interior. Designed for both everyday enjoyment and entertaining, the chef's kitchen features floor-to-ceiling cabinetry, upgraded Marble countertop and backsplash, a generous island and thoughtful storage. The main-floor primary suite offers a walk-in closet with organizers and a spa-inspired ensuite featuring a freestanding soaker tub, frameless glass shower and double vanity. An enclosed upper-level room provides flexible space for a media room, home office or potential fourth bedroom. Additional highlights include direct garage access, ample parking, upgraded oversized basement windows that create for a very bright space ready for your desired recreational space and a great cold cellar. Enjoy membership in the vibrant Canterbury Community Centre, with social activities and a heated pool overlooking Lake Scugog. Walking trails, charming shops, restaurants and lakeside scenery complement the community's exceptional lifestyle. Experience comfort, elegance and relaxed living in picturesque Port Perry. Show with confidence to your most clients. (id:67892)
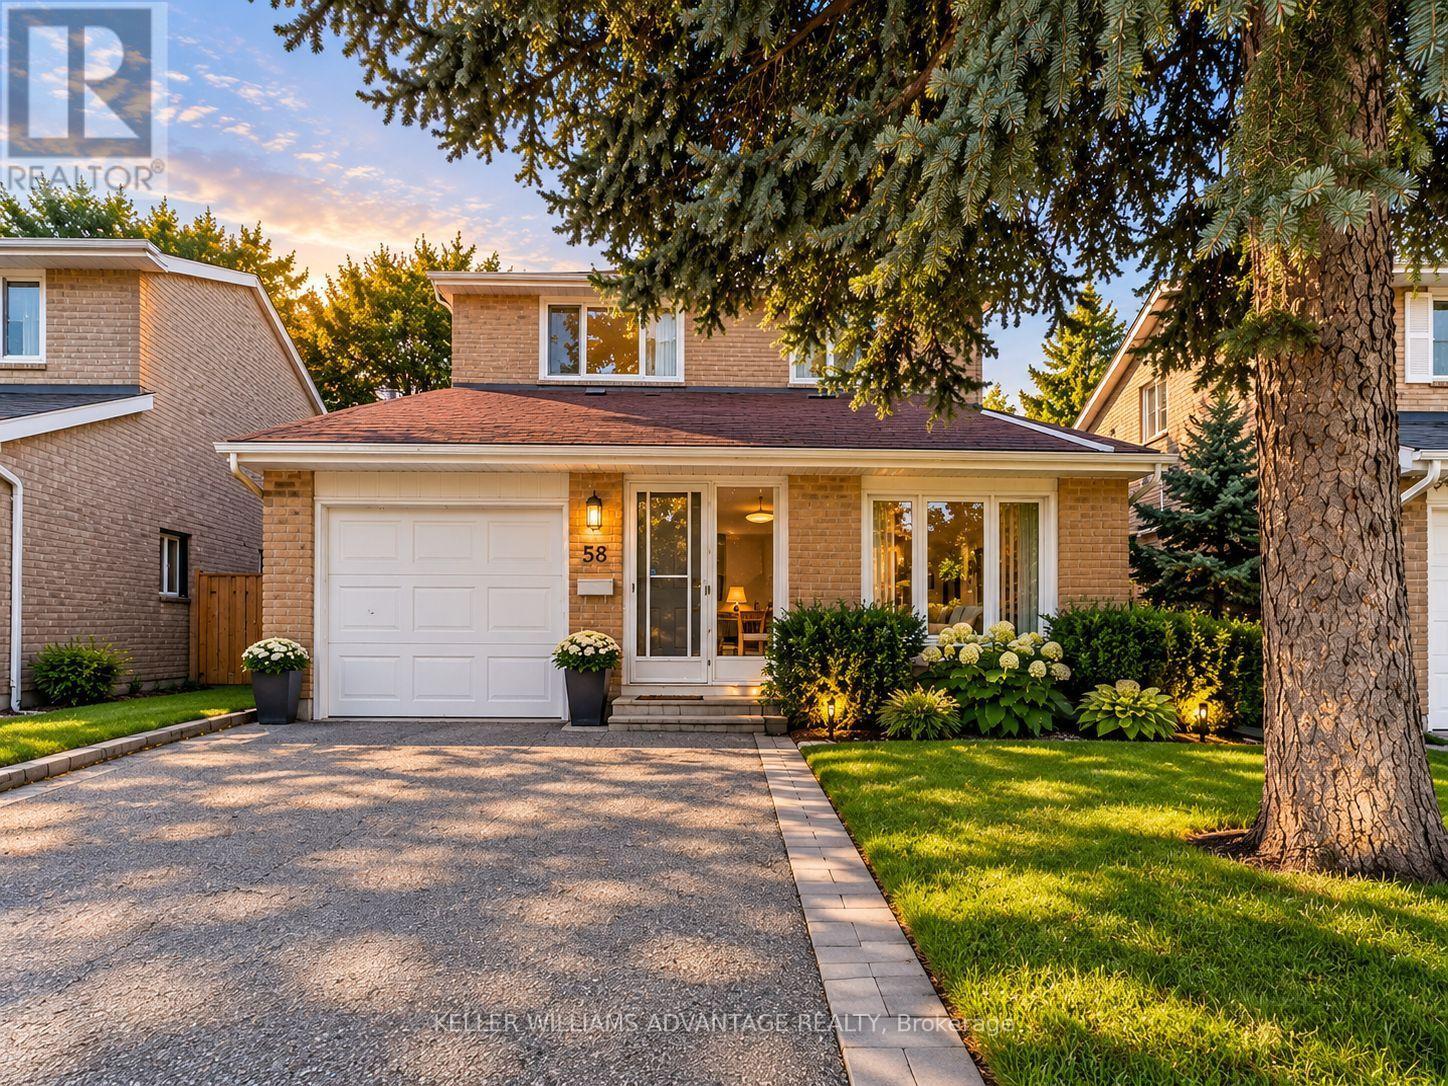
58 Ambercroft Boulevard
Toronto, Ontario
OPEN HOUSE SUNDAY 1-3PM || A place to settle in and feel at home! This well-maintained, fully detached two-storey home offers the comfort and privacy of leasing the entire house, with a spacious, functional layout and room for everyone to enjoy. The finished basement, complete with its own bathroom, provides extra space for movie nights, a home office, or a playroom. A brand-new fridge and gas stove make the kitchen ready for your next family meal, while a garage and three parking spaces add everyday convenience. Set in a welcoming, family-friendly neighbourhood, you're steps from TTC transit and close to the GO Train, groceries, shopping, a library, parks, a community centre, and schools. Tenants are responsible for utilities. (id:67892)
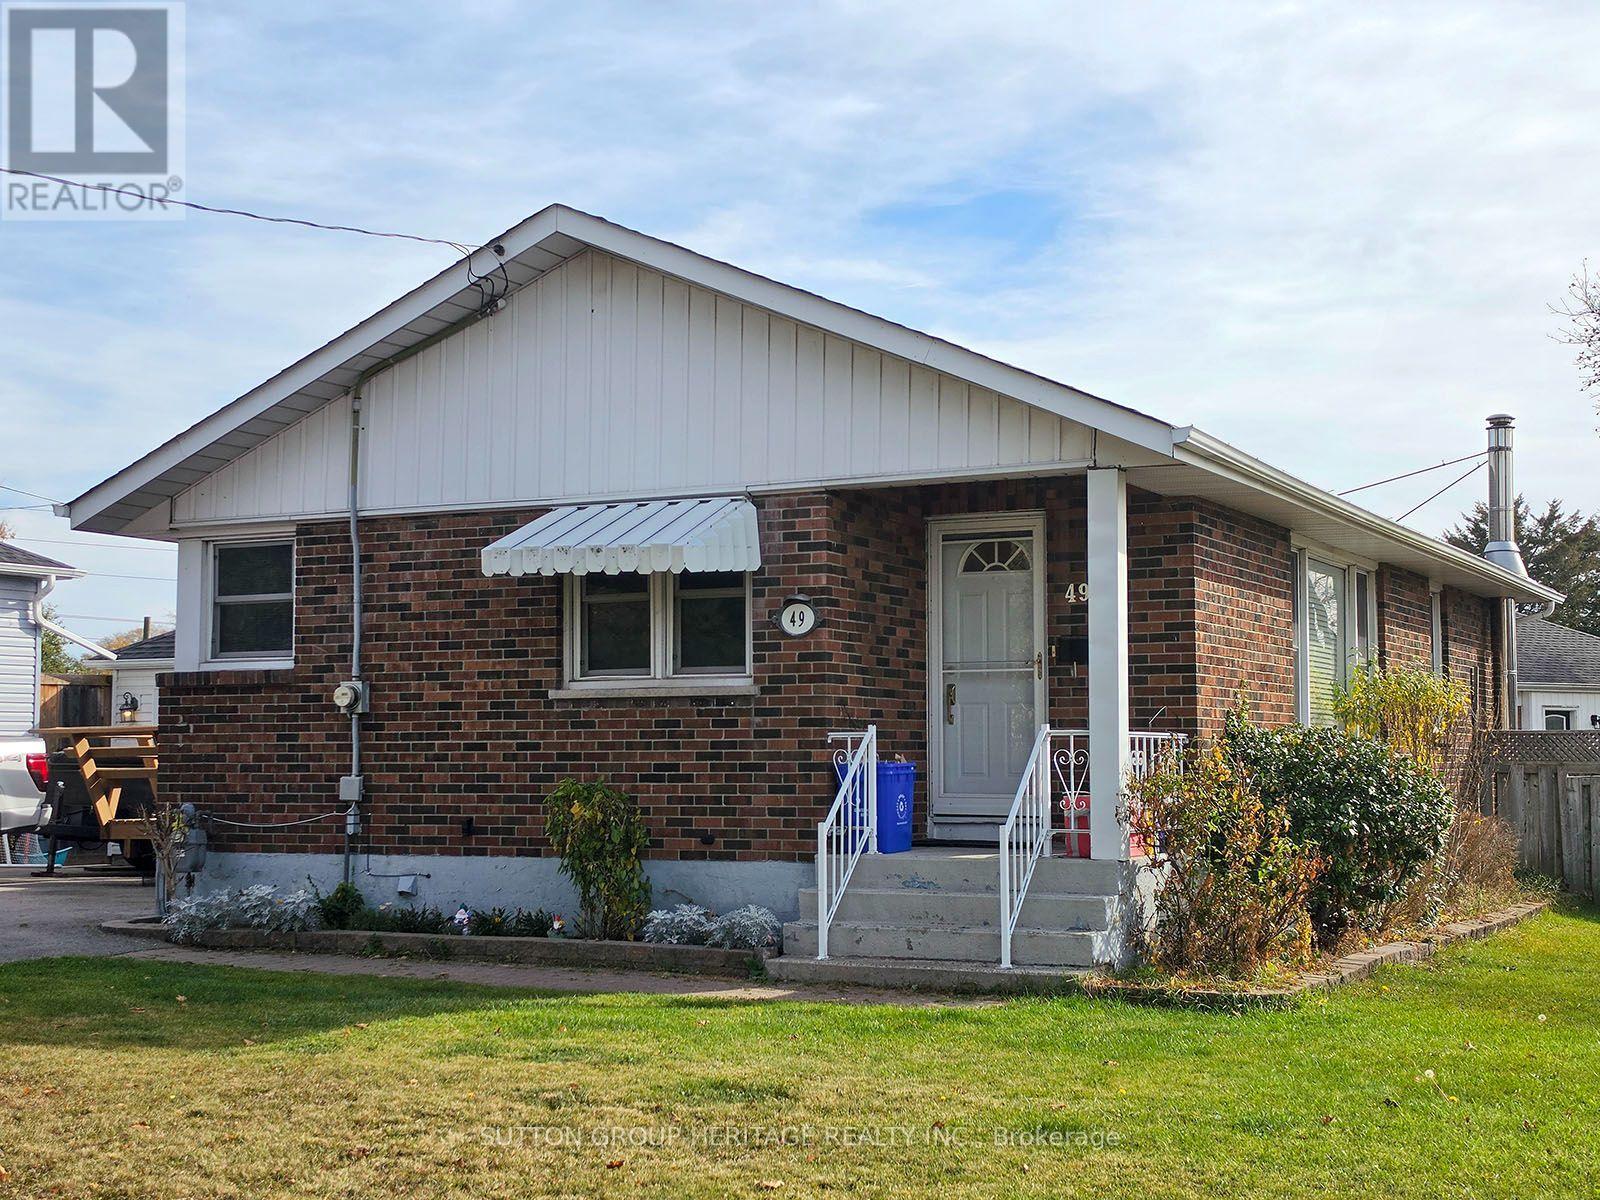
Lower - 49 Grassmere Court
Oshawa, Ontario
This Spacious, LEGAL One-Bedroom Apartment Offers A Large Eat-In Kitchen With Plenty Of Natural Light From Oversized Windows, A Generous Living Room, And An Expansive Storage Area With Ensuite Laundry. Enjoy The Convenience Of A Private Side Entrance And Exclusive Use Of The Deck. Professionally Cleaned And Move-In Ready! Ideally Located Just A Short Walk From The Lake And Beach, Shopping, Parks, And Public Transit, With Quick Access To Highway 401 And The GO Station. Book Your Showing Today! (id:67892)
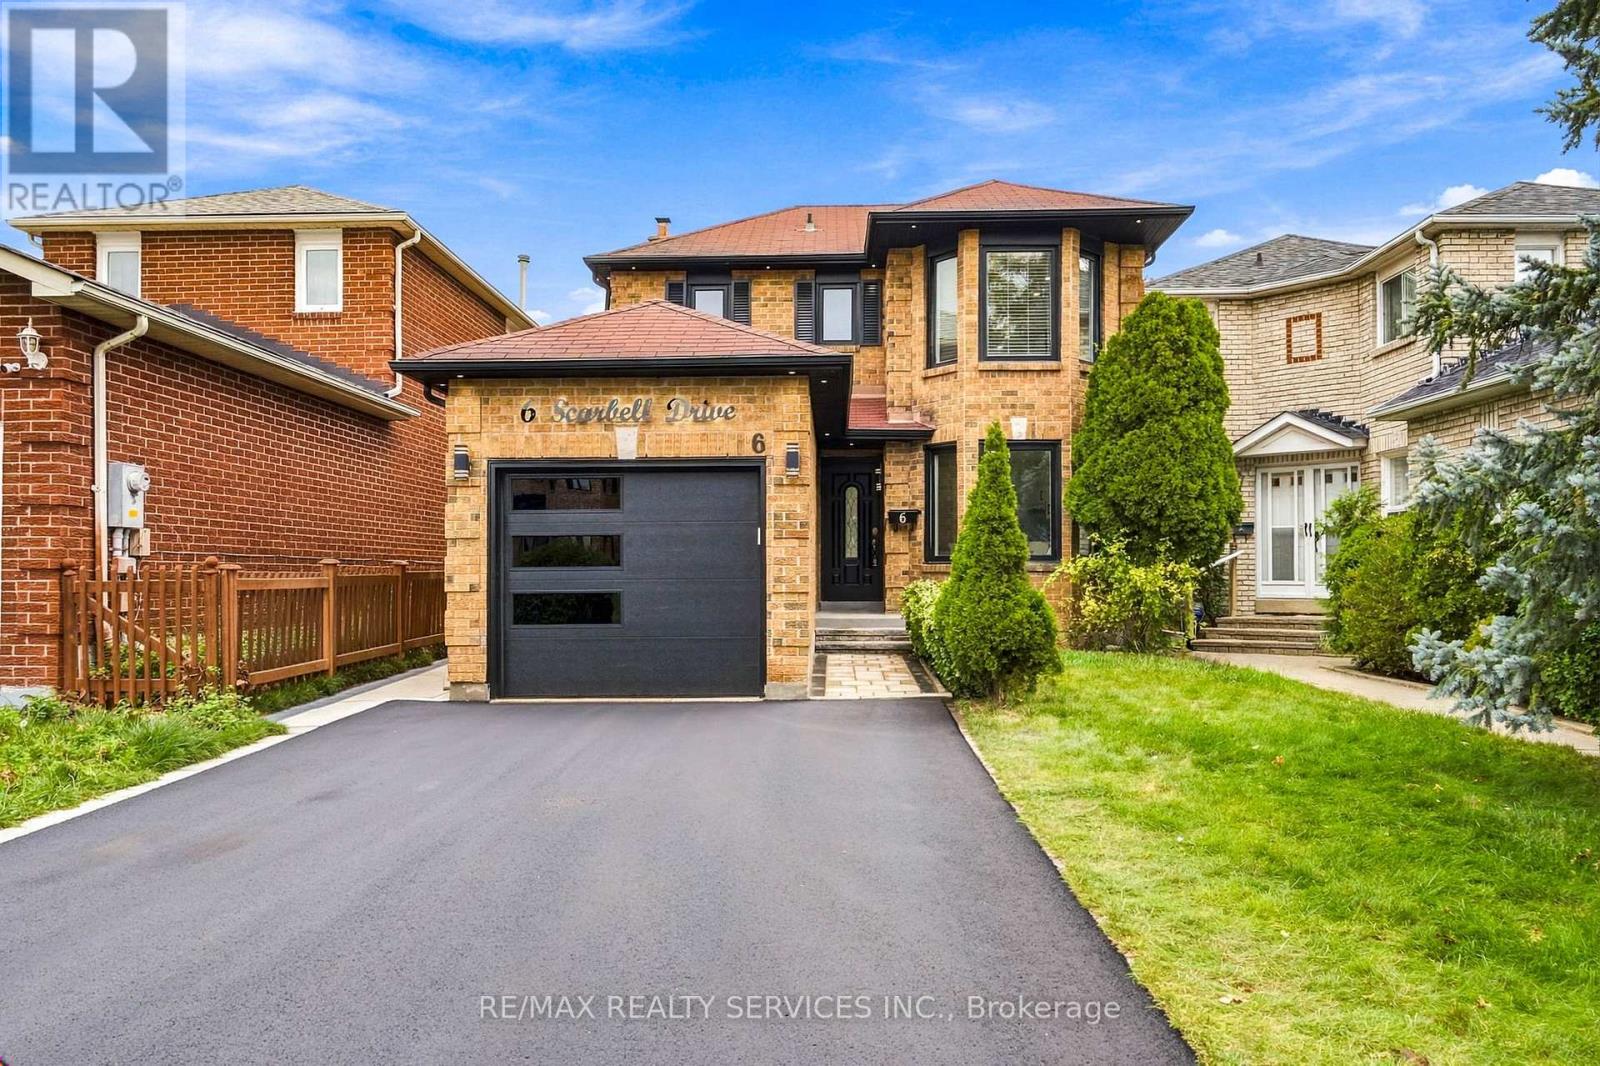
6 Scarbell Drive
Toronto, Ontario
Welcome to 6 Scarbell Drive in Highland Creek. Rarely offered detached 2-storey brick home on a quiet, tree-lined street among mature homes. Extensively updated throughout, featuring new flooring, pot lights throughout the home, new quartz counters, and beautiful accent details. Bright, functional layout with a renovated kitchen, updated bathrooms, three bedrooms on the upper level, and a finished basement with additional living space - ideal for a rec room, home office or guest suite. Brand new garage door & no sidewalk. The backyard is open and ready for entertaining, with stamped concrete throughout. Deep, landscaped lot with mature trees. Minutes to University of Toronto Scarborough, Centennial College, parks, trails, schools, shopping and major highways. A move-in ready home on one of Highland Creek's most desirable pocket streets. Don't miss this opportunity. (id:67892)