2028 Cameron Lott Crescent Oshawa, Ontario L1L 0S1
$710,000
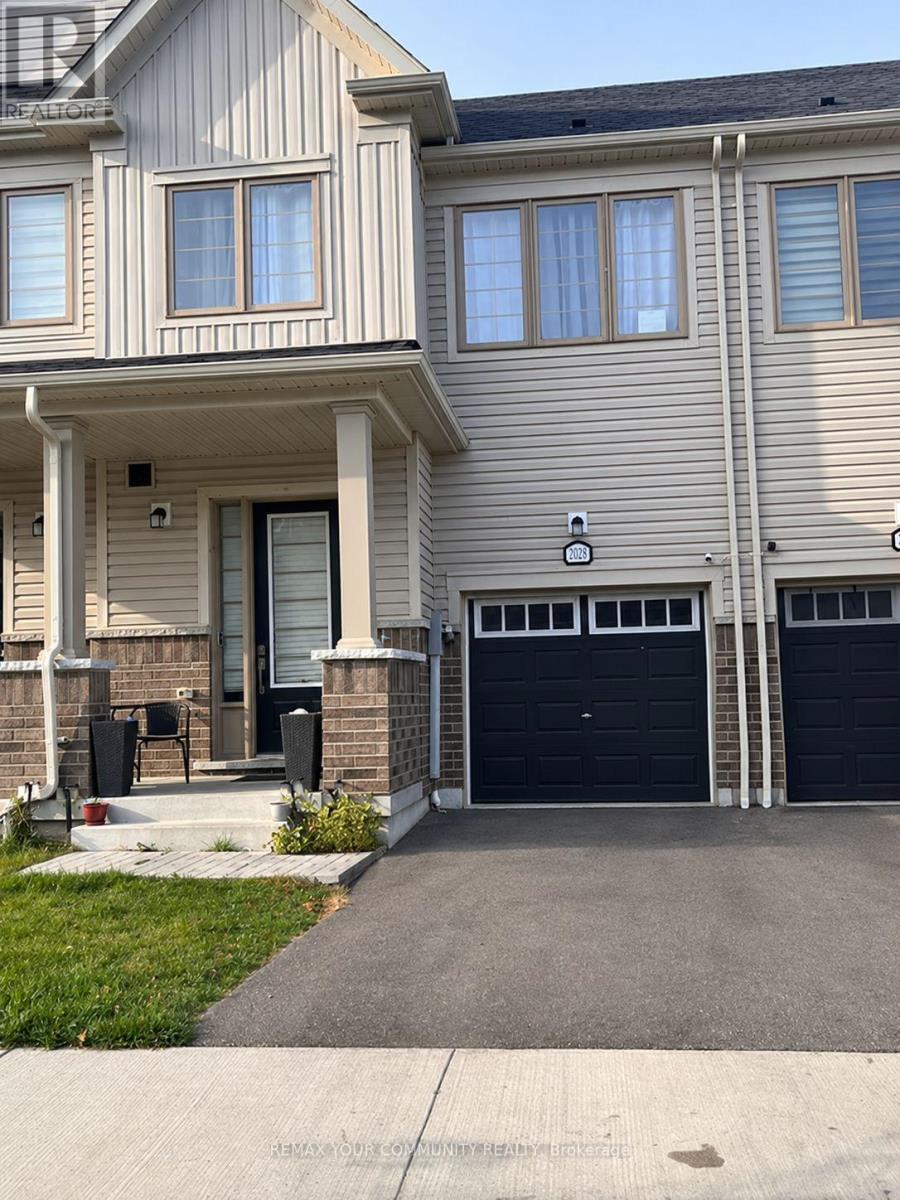
Welcome to 2028 Cameron Lott Crescent, located in a growing and family-friendly community in North Oshawa. This 2-storey townhouse offers 3 bedrooms and 3 bathrooms with a functional layout and plenty of potential for buyers looking to make a home their own. The main floor features 9-foot ceilings, large windows, an open-concept living and dining area, and a kitchen with ample cabinetry and a spacious dining space. The upper level offers three bedrooms, including a primary bedroom with a walk-in closet and private ensuite. Convenient second-floor laundry adds to the home's functionality. Enjoy the added convenience of an attached garage and backyard space. Ideally situated just minutes from Highway 407, Durham Transit, schools, parks, shopping centres, restaurants and everyday amenities. A great opportunity for first-time buyers, families or investors looking to own in an established North Oshawa neighbourhood. (id:67892)
Property Details
| MLS® Number | E14170792 |
| Property Type | Single Family |
| Community Name | Kedron |
| Parking Space Total | 2 |
Building
| Bathroom Total | 3 |
| Bedrooms Above Ground | 3 |
| Bedrooms Total | 3 |
| Age | 0 To 5 Years |
| Basement Development | Unfinished |
| Basement Type | N/a (unfinished) |
| Construction Style Attachment | Attached |
| Cooling Type | Central Air Conditioning |
| Exterior Finish | Brick, Stone |
| Foundation Type | Concrete |
| Half Bath Total | 1 |
| Heating Fuel | Natural Gas |
| Heating Type | Forced Air |
| Stories Total | 2 |
| Size Interior | 1,500 - 2,000 Sqft |
| Type | Row / Townhouse |
| Utility Water | Municipal Water |
Parking
| Garage |
Land
| Acreage | No |
| Sewer | Sanitary Sewer |
| Size Depth | 95 Ft ,1 In |
| Size Frontage | 20 Ft |
| Size Irregular | 20 X 95.1 Ft |
| Size Total Text | 20 X 95.1 Ft |
Rooms
| Level | Type | Length | Width | Dimensions |
|---|---|---|---|---|
| Second Level | Primary Bedroom | 4.11 m | 4.09 m | 4.11 m x 4.09 m |
| Second Level | Bedroom 2 | 3.48 m | 2.97 m | 3.48 m x 2.97 m |
| Second Level | Bedroom 3 | 3.15 m | 2.77 m | 3.15 m x 2.77 m |
| Main Level | Great Room | 4.72 m | 3.05 m | 4.72 m x 3.05 m |
| Main Level | Dining Room | 2.79 m | 2.74 m | 2.79 m x 2.74 m |
| Main Level | Kitchen | 2.84 m | 2.79 m | 2.84 m x 2.79 m |
https://www.realtor.ca/real-estate/30502961/2028-cameron-lott-crescent-oshawa-kedron-kedron

The trademarks REALTOR®, REALTORS®, and the REALTOR® logo are controlled by The Canadian Real Estate Association (CREA) and identify real estate professionals who are members of CREA. The trademarks MLS®, Multiple Listing Service® and the associated logos are owned by The Canadian Real Estate Association (CREA) and identify the quality of services provided by real estate professionals who are members of CREA. The trademark DDF® is owned by The Canadian Real Estate Association (CREA) and identifies CREA's Data Distribution Facility (DDF®)
November 11 2026 05:29:54
Toronto Regional Real Estate Board