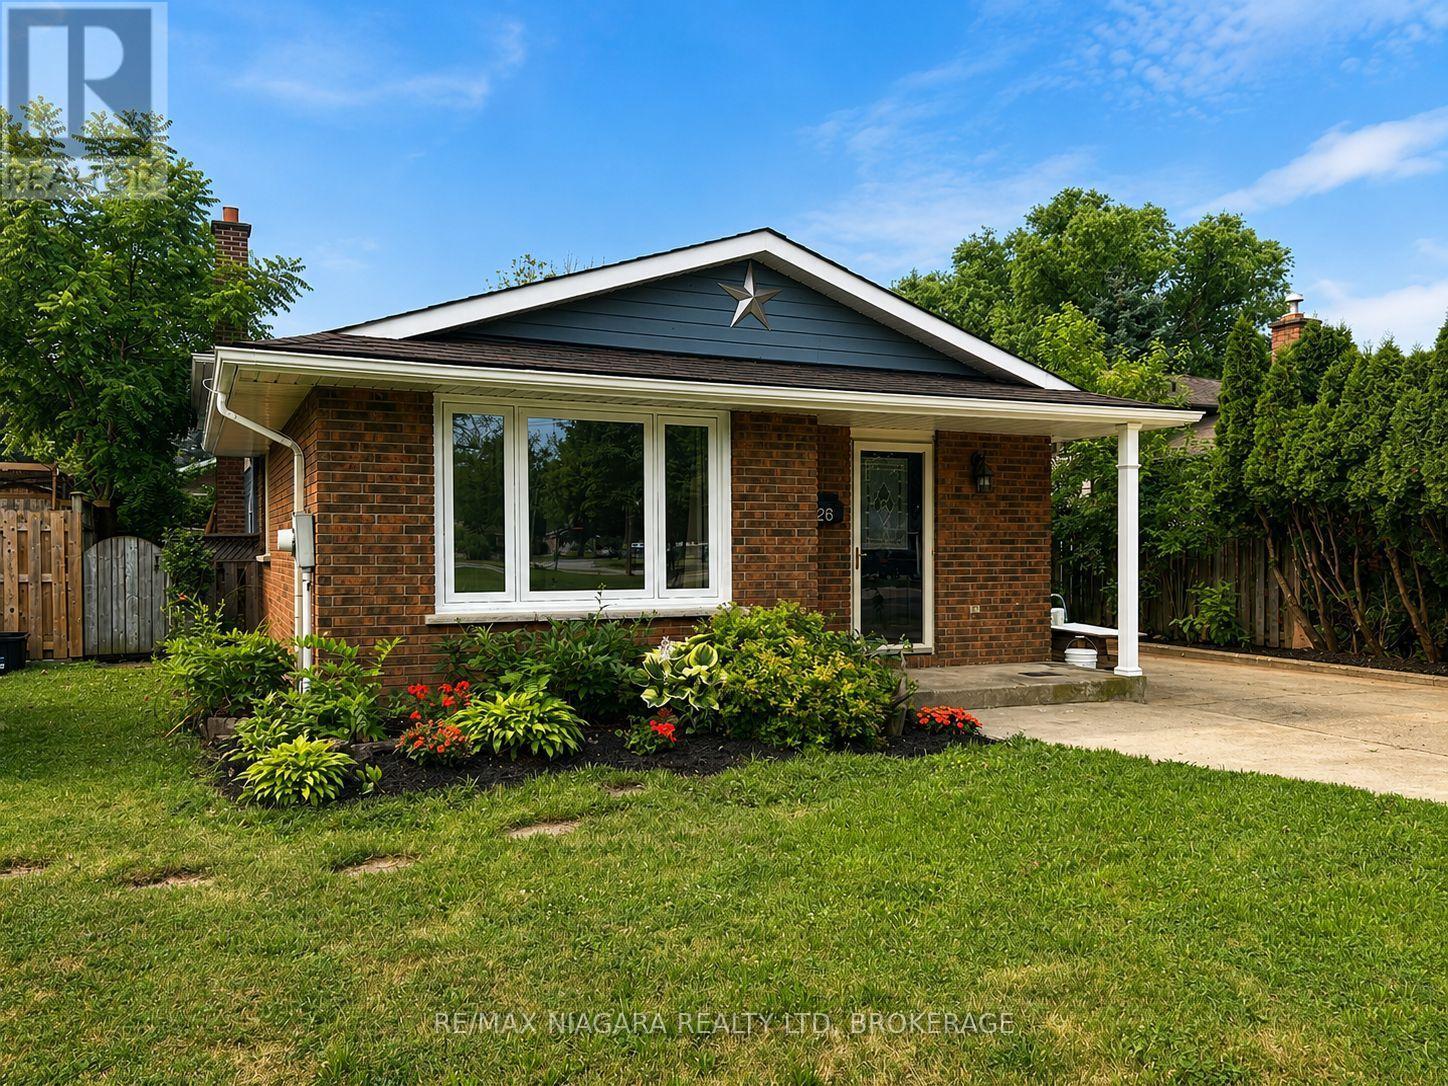
26 Friars Court
St. Catharines, Ontario
Welcome to an incredible opportunity in one of north end St. Catharines most sought-after neighbourhoods! Nestled on a quiet court where kids can safely play and neighbours take pride in their homes, this solid 3-bedroom, 2-bathroom backsplit delivers outstanding value in a location that's always in demand. Whether you're a first-time buyer looking to break into the market or an investor looking to expand your portfolio, this home is full of opportunity. The functional split-level design provides multiple living spaces, generous-sized bedrooms, and a layout that can adapt to your lifestyle. A separate entrance to the lower level opens the door to excellent in-law suite or multi-generational living potential, offering flexibility for extended family or future income possibilities. This is a well-built home with great bones, a practical floor plan, and endless potential to add value through your own personal touches. Located just minutes from top-rated schools, parks, walking trails, shopping, restaurants, and all the convenience the north end has to offer, this is the kind of property that doesn't come along at this price point often. If you've been waiting for an affordable home in a premium location with room to grow and the chance to make it your own, this is it. (id:47351)

702 - 3 Towering Heights Boulevard
St. Catharines, Ontario
SOUGHT AFTER "SOUTHGATE" condo in the Glenridge area. Rare opportunity to enjoy this 7th floor, 1210 sq ft suite of living that has been meticulously maintained with 2 bedrooms, 2 full bathrooms and large covered balcony. Enter the foyer that invites you in with a view through the spacious kitchen with loads of storage and a dinette area with a 180 degree treetop and city views while relaxing at breakfast with a coffee. The substantial open concept light filled living and dining room can fit almost any size furniture and entertain extensive gatherings which also opens to a large private covered balcony. Large primary bedroom with ensuite bath and huge walk-in closet. The 2nd private bedroom has convenient access to another full bathroom across the hall. Forced air heating and air conditioning, good sized in-suite laundry room with washer and dryer yet still room for additional storage. One secure separate underground parking space conveniently located and large storage locker both on the P2 level. Convenient to major shopping at Pen Centre, QEW & 406 Hwy. Comfortable and carefree residence with impressive amenities including: indoor pool/spa, sauna, exercise room, billiards/games room, library and common party room with full kitchen. Outdoor patio areas with BBQ'S. Access to all levels of the building is available without taking any stairs. You will be proud to call this home! PET FREE BUILDING. (id:47351)

50 Aberdeen Lane S
Niagara-On-The-Lake, Ontario
This gorgeous 2 bedroom, 3 bath luxury end-unit townhouse showcases exquisite high-end finishes throughout, along with two private balconies and a fully finished walk out basement leading to a beautifully manicured patio with exclusive access to the tranquil Two Mile Creek Conservation Area. The home also features an attached 1.5 car garage with additional parking for two vehicles.The stunning kitchen is equipped with abundant upgraded cabinetry and fixtures, quartz countertops, stainless steel appliances, and a wine fridge. The open concept living area is enhanced by custom curtains and blinds, including motorized Hunter Douglas blinds, and offers seamless access to a balcony through large sliding doors overlooking the picturesque ravine. The living room is both spacious and bright, anchored by a sophisticated electric fireplace with a stacked stone feature wall.The primary bedroom retreat includes its own private balcony, two closets with built-in cabinetry by Closets by Design, and a luxurious 5+ piece ensuite featuring double sinks, quartz countertops, upgraded faucets, a standalone soaker tub, and a glass shower.The fully finished basement adds exceptional living space with laminate flooring, a 3 piece bathroom, a dedicated exercise room, a Murphy bed, and a second fireplace with built in bookcases and cabinetry, along with a walk out to the patio.Additional features include pot lights, built in sound, a light and security system, three exterior cameras, and a dedicated personal hub with a Google WiFi mesh network. A private in home elevator provides convenient access to all levels.Located in a highly coveted community in Old Town Niagara-on-the-Lake, this home is within walking distance to the library, community centre, scenic trails, world-class wineries, fine dining, boutique shopping, and the Shaw Festival Theatre. (id:47351)

1083 Gordon Street Unit# 204
Guelph, Ontario
$100,000 in renovations and not one part of this apartment has been left untouched! Welcome to this completely renovated 2-bedroom + den condo at 1083 Gordon Street in Guelph's desirable south end. Thoughtfully redesigned from top to bottom, this move-in-ready home offers modern finishes, a functional layout, and the flexibility of a separate den for a home office, study, or additional living space. Ideally located just minutes from the University of Guelph, Stone Road Mall, restaurants, shopping, public transit and major highway connections, this is an opportunity that combines a truly turn-key interior with one of Guelph's most convenient locations. (id:47351)

310 - 200 Inlet Private
Ottawa, Ontario
A rare wooded retreat along the river. Nestled along the tranquil wooded shores of the Ottawa River, Unit 310 at 200 Inlet Private offers an exceptional opportunity to own a piece of Ottawa's most picturesque waterfront community. Step inside and be welcomed by rich tile in the entrance, bathrooms, and laundry closet - a foundation of quality that carries throughout. Engineered hardwood flows seamlessly through the open-concept living and dining areas and into every bedroom, lending warmth and sophistication at every turn. The gourmet kitchen dazzles with quartz countertops, a generous island with bar-style seating, and finishes that are both beautiful and built to last. Custom blinds in the living room frame your views in style. With high ceilings and a seamless open-concept layout, the living and dining areas connect seamlessly to the large private balcony, extending the living space outdoors and offering an extraordinary setting, perfect for sipping morning coffee or unwinding in the evening. Beyond your private sanctuary, 200 Inlet Private's resort-caliber amenities elevate everyday living: rooftop terrace, with 180 river views, outdoor salted pool, hot tub, fully equipped exercise room, car wash, party and meeting room, landscaped deck and garden with barbeque facilities, secure visitor parking, welcoming lobby reception, and dedicated mail room - all within a building designed for those who expect the very best. Outside your door, the city unfolds effortlessly. Stroll to Petrie Island Beach and Marina, cycle the Ottawa River Parkway, catch the future LRT at nearby Trim Station, or explore the shops, recreation centers, arts venues, and golf courses that make Orleans one of Ottawa's most vibrant and sought-after communities. Don't miss your chance to call this exceptional property home. (id:47351)

323 Forestview Crescent
Renfrew, Ontario
Welcome to effortless, upscale living in this beautifully upgraded end unit bungalow townhouse, built in 2022 and thoughtfully finished from top to bottom. Offering 3 bedrooms and 3 bathrooms, this move in ready home combines modern design, quality finishes, and the convenience of low maintenance living in a desirable community. Step inside to a bright and welcoming open concept layout where additional end unit windows fill the home with natural light. Luxury vinyl flooring flows throughout, complemented by stylish finishes and a thoughtful floor plan designed for both comfortable everyday living and entertaining. At the heart of the home, the beautifully appointed kitchen opens seamlessly to the dining and living areas, creating a warm and inviting space to gather with family and friends. The spacious primary suite offers a relaxing escape with generous closet space and a private ensuite. The fully finished lower level adds valuable additional living space, complete with guest accommodations and a full bathroom perfect for overnight visitors, a family room, home office, or additional recreational space. Outside, enjoy your own professionally landscaped backyard retreat, thoughtfully designed for relaxing, entertaining, and making the most of the warmer months. As an end unit, the property also benefits from added privacy, additional natural light, and enhanced outdoor space. Meticulously maintained and loaded with upgrades, this exceptional home offers all the benefits of newer construction with the finishing touches already complete. Simply move in and enjoy. (id:47351)

49 Geneva Street
Ottawa, Ontario
Welcome home to this beautiful semi-detached home in the heart of Wellington Village. Located on one of the best streets around, this home is ready for a new family or professionals. The sunny living room faces south and opens to the dining room. Hardwood floors throughout. The updated kitchen offers plenty of counter space and a dishwasher. Opening to the backyard, you have a deck for your table and a spacious yard. The second floor features 3 well-proportioned bedrooms, including the primary, which also faces south. All have closets. The third-floor loft makes a great storage or workout space and can add a window AC to cool it down and make it an extra living space. The basement has lots of dry storage and a laundry area. Parking is on the street, but the driveway has space for winter days, with snow removal. Walk to Elmdale and Fisher/Summit, and a short stroll to Wellington Shops and Cafes. (id:47351)

783 Wingate Drive
Ottawa, Ontario
Nestled in Elmvale Acres, this lovingly maintained detached bungalow showcases exceptional pride of ownership after 40 years. Set on a spacious lot with mature trees, this well-cared-for home combines timeless charm with numerous thoughtful updates, including a renovated kitchen, Generac standby generator, updated 100amp electrical service, and Hardwood flooring beneath the main-level carpeting. The living/dining room is filled with natural light from a floor-to-ceiling corner window, creating an inviting setting for relaxing or entertaining around the fireplace. Renovated in 2014, the kitchen has abundant cabinetry, recessed lighting and space for a breakfast nook. Three well-proportioned bedrooms provide comfortable accommodations, while a full bathroom features a combined tub and shower with a ceramic tile surround and a pedestal sink. The finished lower level adds exceptional versatility with a spacious recreation area that is ready for your customization, a fourth bedroom that provides flexibility for guests or a private home office, and a large storage area. A 3-piece bathroom with a walk-in shower completes this level. Outside, a lovely composite side deck along the side of the home creates an ideal outdoor living space, while leaving space for a generous lawn - ideal for pets, kids and gardening! This peaceful neighbourhood is surrounded by excellent schools, parks, and community centres, making it ideal for growing families looking for their next long-term home. This home is also conveniently located between St Laurent and Billings Bridge Shopping Centres, CHEO, The Ottawa Hospital campuses, and major public transport routes along Smyth, Pleasant Park and at Elmvale Acres. (id:47351)
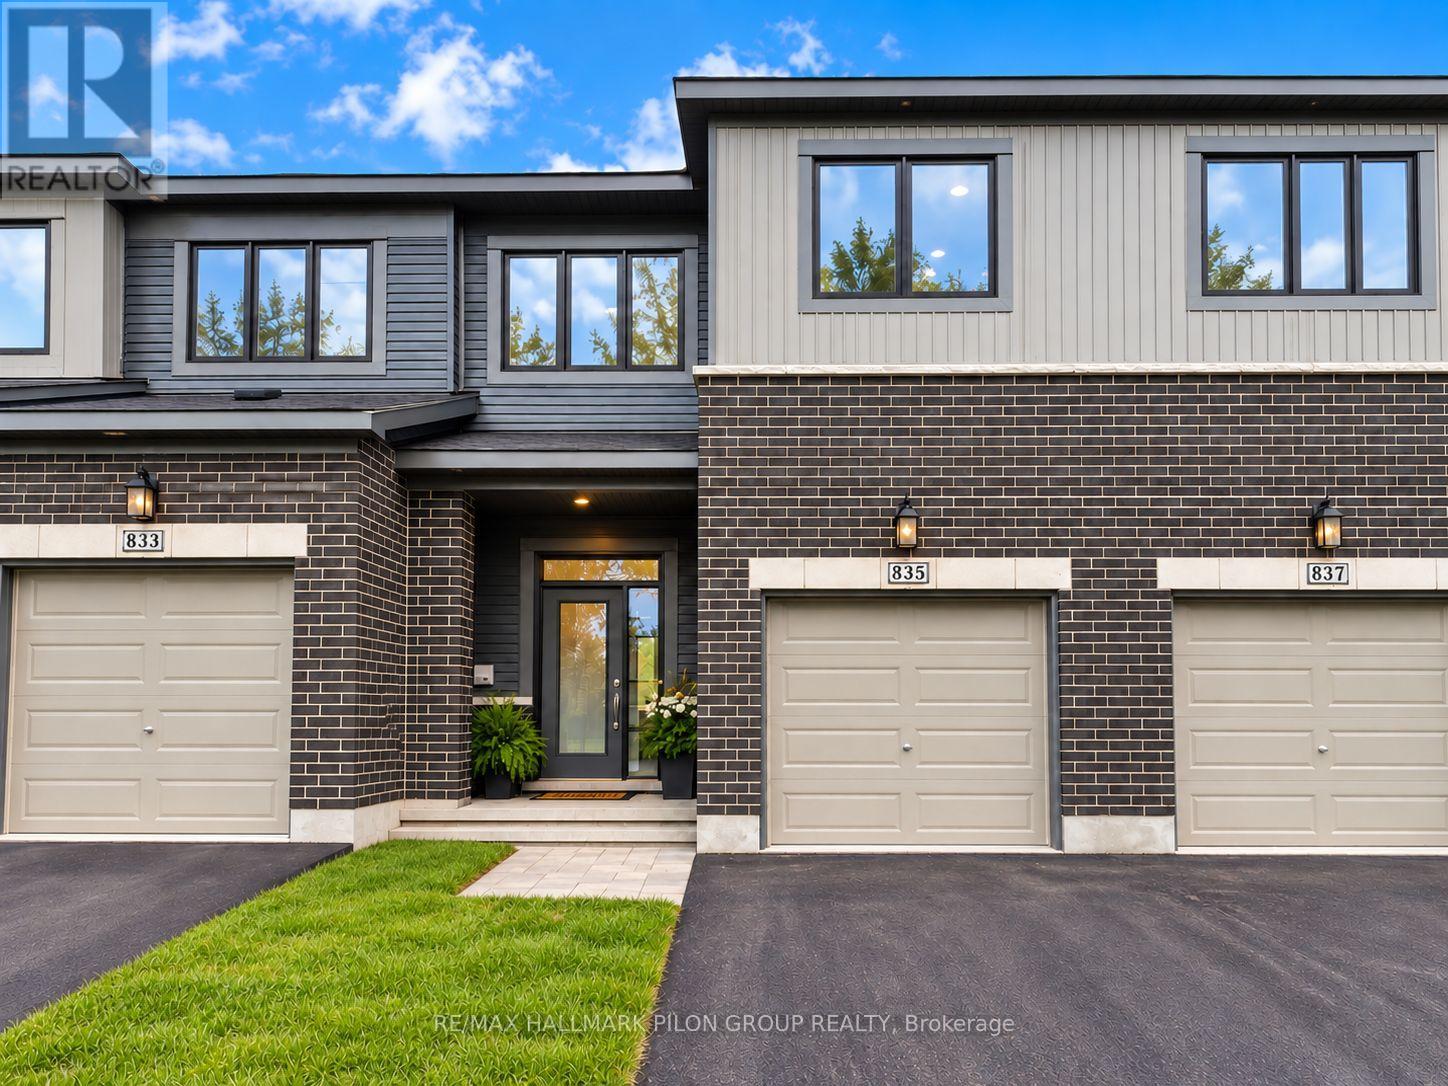
335 Blossom Pass Terrace
Ottawa, Ontario
Absolutely stunning executive townhouse. Upgrades from top to bottom in this quality Minto build in the family-oriented community of Orleans. Upgraded hardwood flooring welcomes you to an open concept main floor, complete with 9ft ceilings and windows that flood the home in natural light. The modern kitchen features quartz counters, and pantry. The second level features a convenient laundry room & 3 spacious bedrooms including a master suite w/ WIC and ensuite with an oversized glass shower. Enjoy family time in the huge rec room in the basement. Located close to schools, shopping, transit, parks. Rental application, credit check, current paystubs required. Photos virtually staged. (id:47351)

624 Geneva Crescent
Russell, Ontario
Evenings glow a little brighter here, from the warmth of the fireplace inside to the soft ambiance of permanent outdoor lighting beyond the back deck. Built in 2023 by Melanie Homes, this 3+1 bedroom, 2.5 bathroom home in Ste Marie Hamlet, Embrun delivers modern comfort, thoughtful design, and the kind of space families grow into, all just 30 minutes to downtown Ottawa. Set on a large lot on a quiet crescent, this impeccably maintained home welcomes you with 9' ceilings and a bright, functional main floor. A dedicated front office creates the perfect work from home setup, while the open concept living, dining, and kitchen area is designed for connection. The living room is anchored by a gas fireplace, and the kitchen stands out with quartz countertops, upgraded cabinetry, and a walk in pantry that blends style with everyday practicality. Upstairs, the primary suite feels like a true retreat, featuring a spa inspired ensuite with a stand alone tub, double sinks, and elegant finishes, along with a spacious walk in closet. Two additional bedrooms offer comfortable accommodations for family or guests. The fully finished basement expands your options with a fourth bedroom, generous storage, and flexible space for a home gym, media room, or play area. Outside, the large backyard invites you to relax or entertain with a back deck, storage shed, and permanent exterior lighting that enhances both curb appeal and year-round enjoyment. A double car garage adds convenience to daily living. Located in a welcoming, family-friendly community close to parks, schools, the baseball diamond, and the future recreation center in Russell Township, this home offers the perfect balance of space, comfort, and connection. (id:47351)

846 Pearly Everlasting Crescent
Ottawa, Ontario
Welcome to 846 Pearly Everlasting Crescent, an Expansive Bright and Spacious Energy Star Detached home set on a premium lot backing onto a tranquil Conservation Area. This recently built (2025) single family home offers a sprawling layout of over 4000 sq.ft of living space which includes 825 sq.ft of finished WALK-OUT Basement. Featuring 5 bedrooms (4+1) and 4.5 bathrooms, this light-filled large home offers comfort and functionality of daily living and a generous space for entertainment. The open-concept main floor with 9' ceiling and large windows lets in abundance of natural light throughout. A large living room, a formal dining room, an expansive great room and an eat-in Chef's Kitchen on the main floor allows for the ultimate comfort of daily living and hosting large gatherings. The upgraded Chef's kitchen features a large island with Quartz Counter top, a Pantry, built-in appliances, plenty of cabinets for storage, and access to the rear deck over-looking a green space. A mud-room with a walk-in closet, powder room and direct access to a double car garage adds convenience. 9' ft. ceiling continues onto the 2nd floor with an upgraded oak staircase and upgraded carpet throughout the 2nd floor. Primary bedroom with two large walk-in closets and 5-piece ensuite with his and her sink adds to the ultimate retreat. A second bedroom with its own walk-in closet and ensuite, 2 other generous sized bedrooms sharing a Jack-and-Jill bathroom, and a conveniently located large laundry room with walk-in linen closet complete the 2nd floor. The walk-out Finished basement with upgraded carpeted rec room, a separate bedroom, and a full bathroom is perfect for guests, WFH office, extra family space or extended family living. This home is in a new Community in Richmond close to parks, walking trails, schools, recreation and more. Enjoy slow living with convenient access to neighbouring communities of Kanata, Stittsville, Barrhaven, and Manotick. Call for viewing today! (id:47351)

36 Main Street E
Mississippi Mills, Ontario
We're delighted to announce the first open house for the new Lilac & Main townhome development in Almonte. Positioned next to the recreational rail trail and overlooking the Mississippi River, you will be able to walk or cycle to everything the town has to offer, and enjoy the convenience of active living in the heritage town of Almonte. These sought-after Almonte rental units are positioned in a thoughtful development that features 9 executive townhomes and 4 independent 2 and 1-bedroom apartments. Parking and yard space have been fully integrated. OPEN HOUSE Sunday, September 13, 2026 to 3pm (id:47351)