5 Bedroom
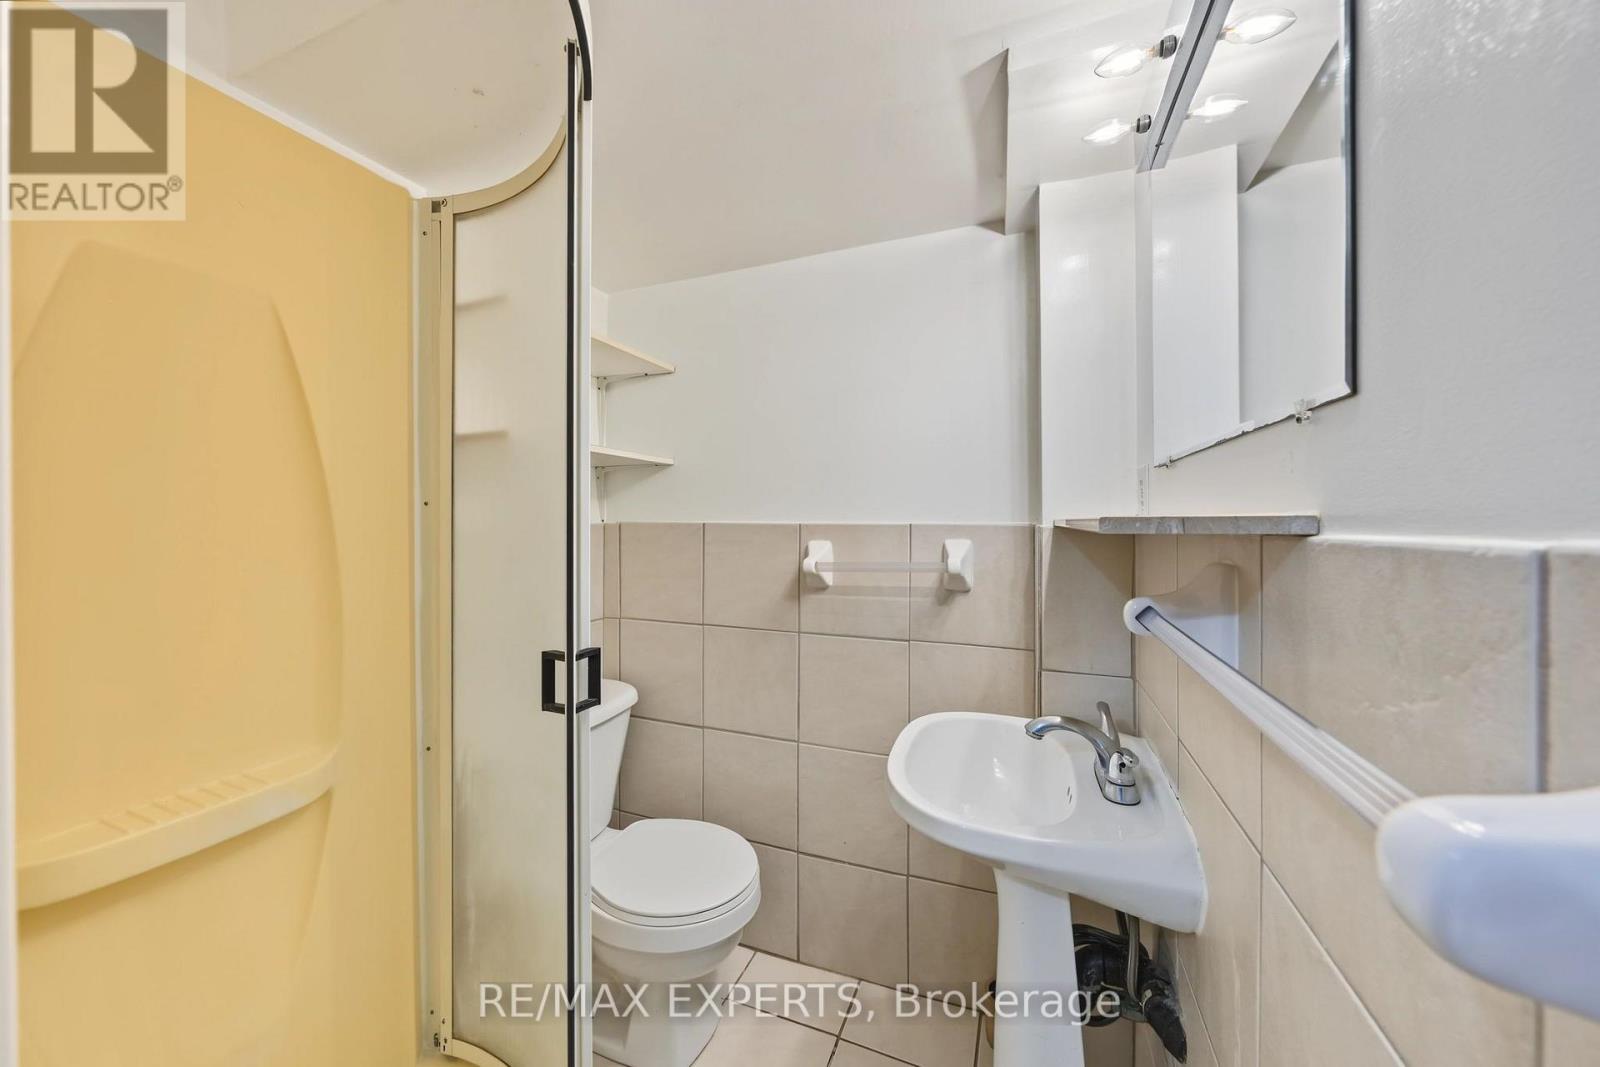
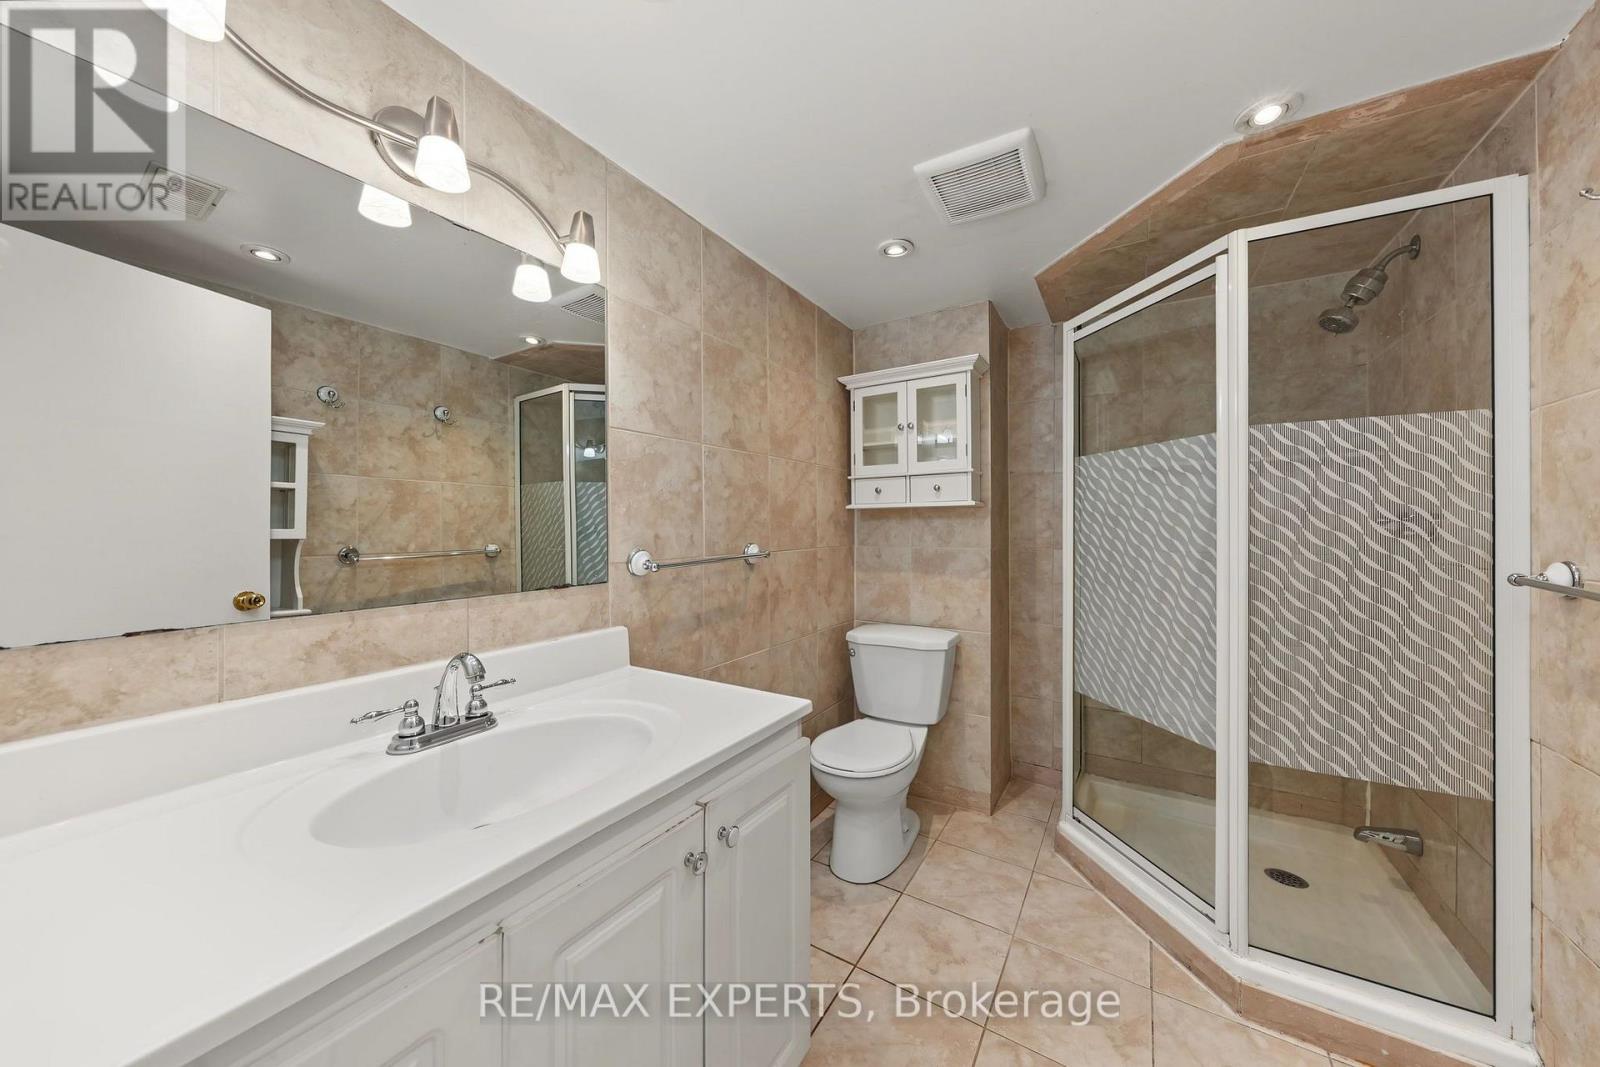
5 Bathroom
1,100 - 1,500 sqft
Bungalow
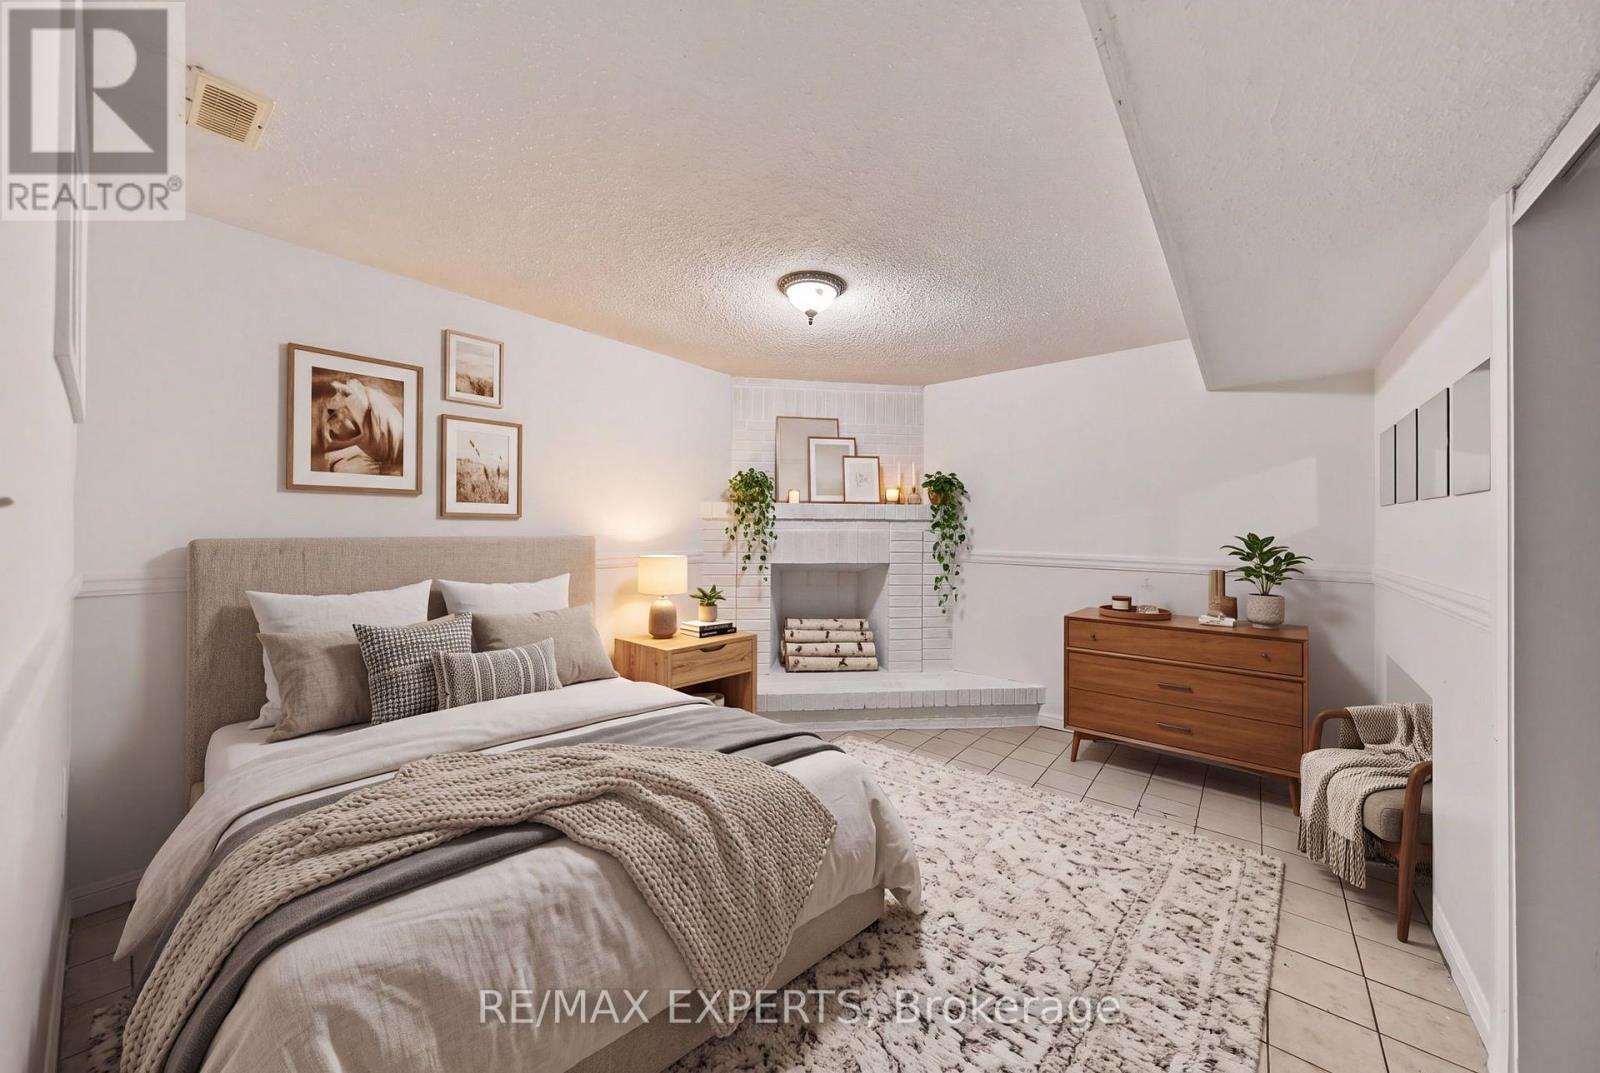
Fireplace
Central Air Conditioning
Forced Air
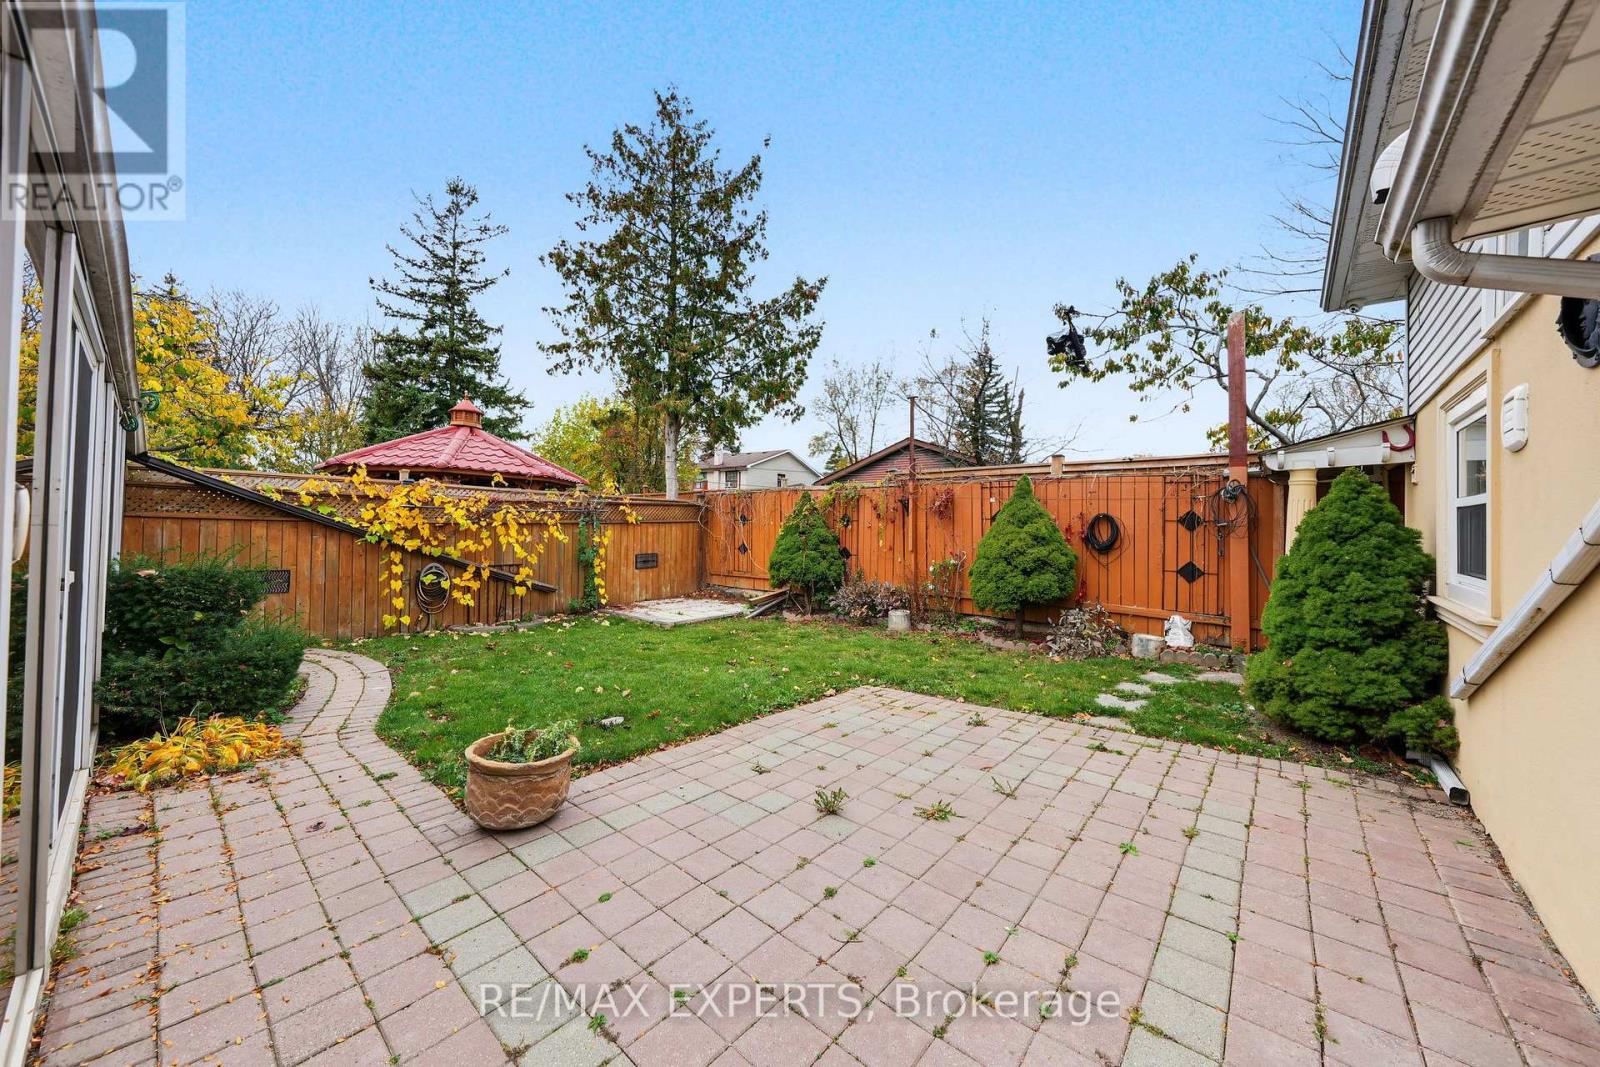
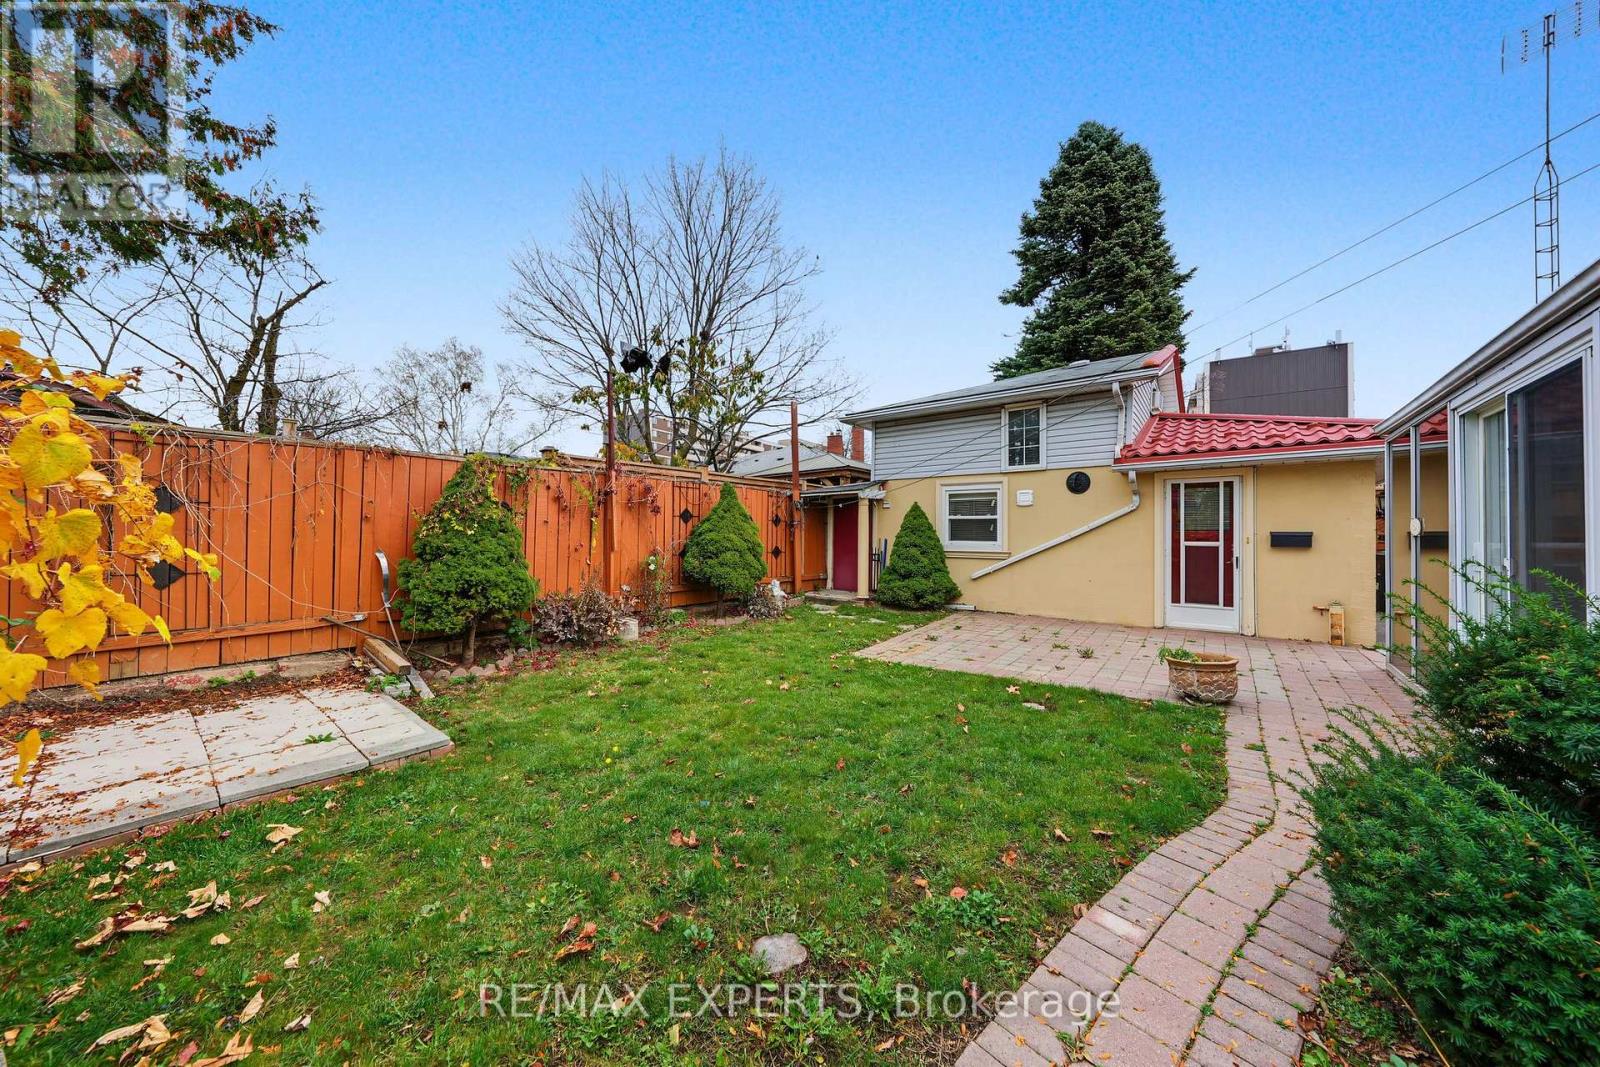
Landscaped
$1,200,000
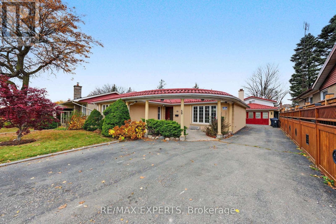
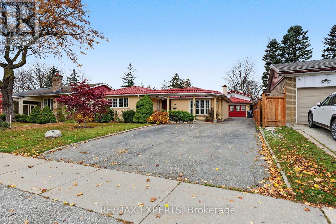
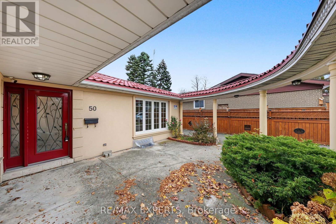
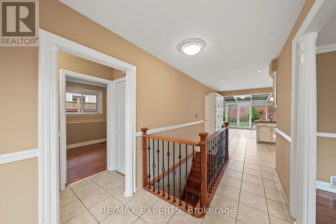
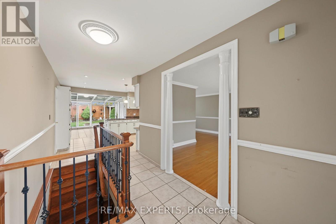
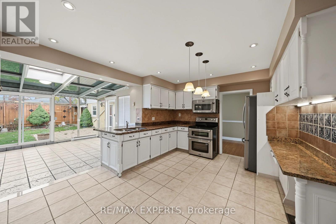
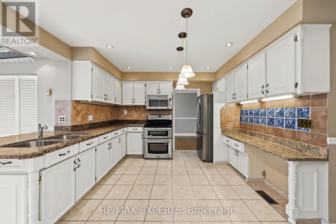
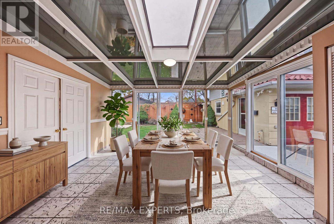
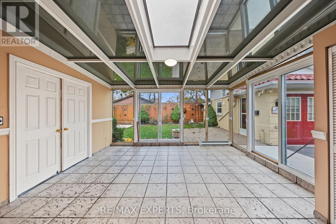
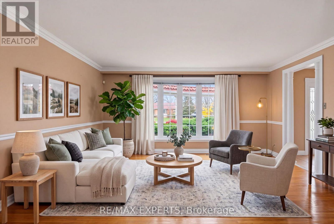
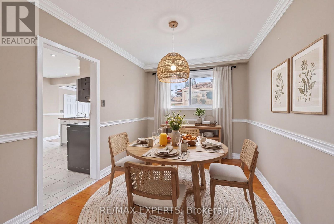
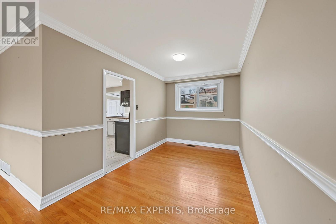
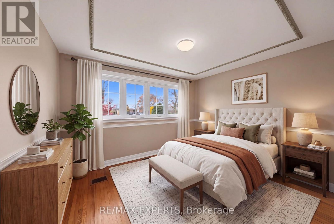
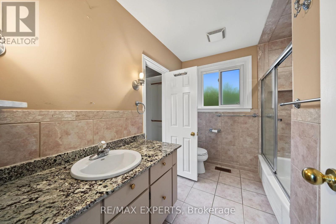
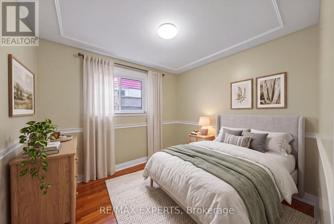
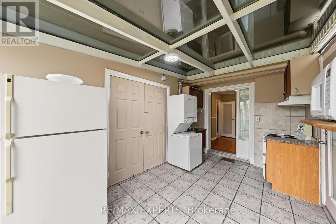
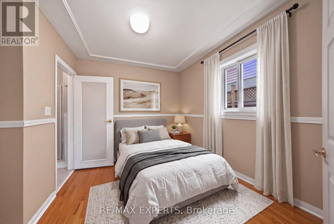
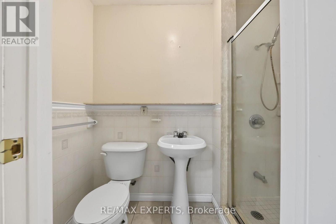
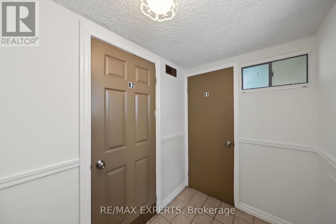
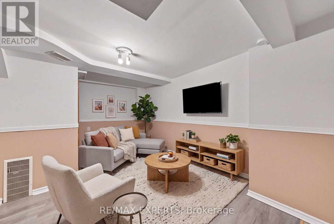
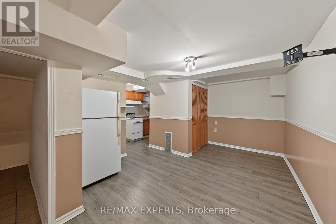
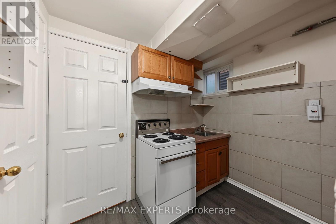
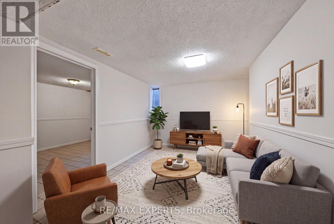
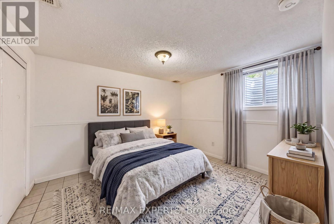
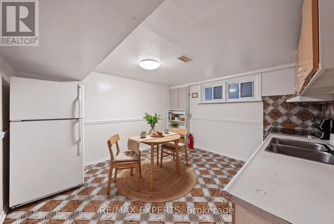
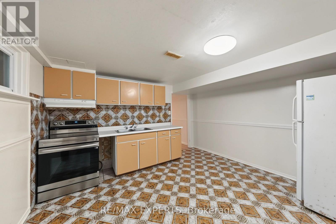
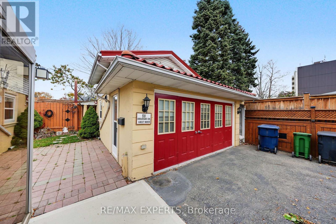
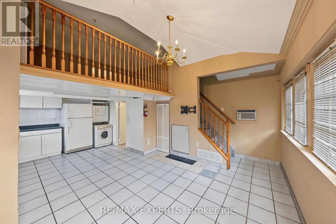
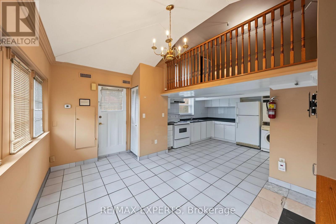
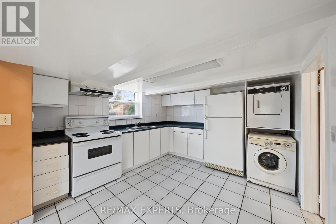
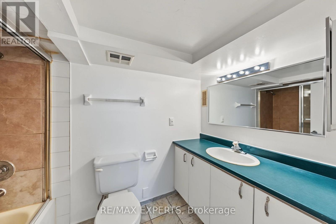
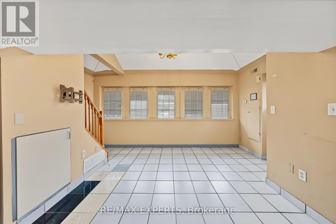
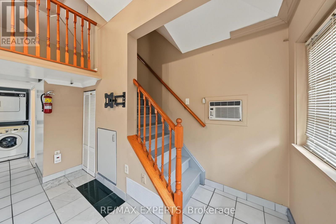
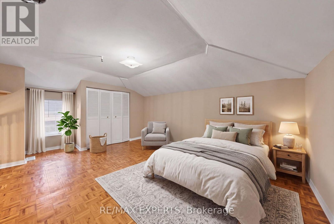
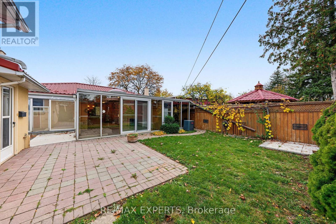
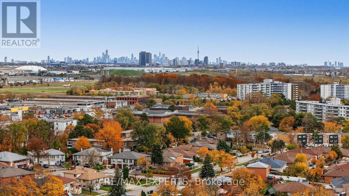
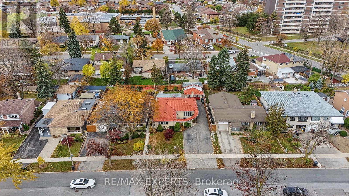
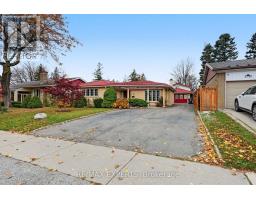
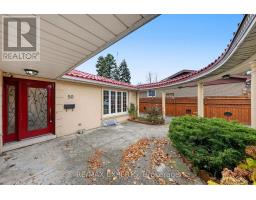
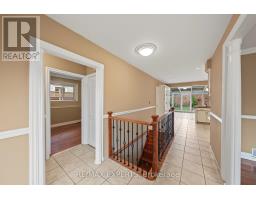
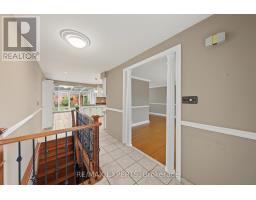
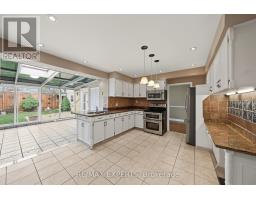
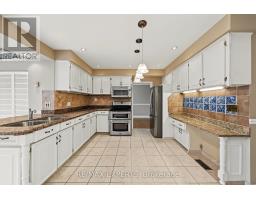
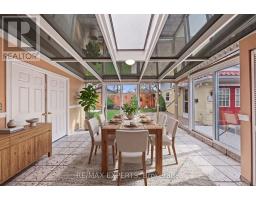
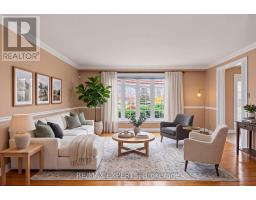
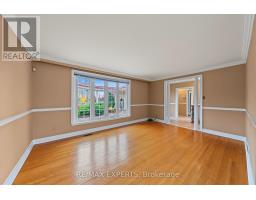
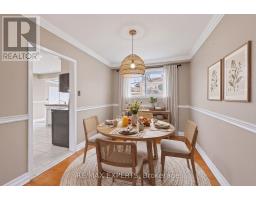
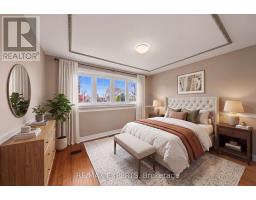
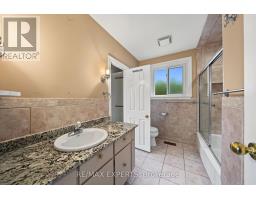
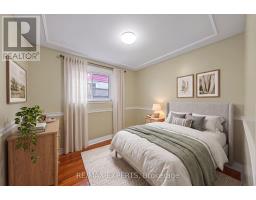
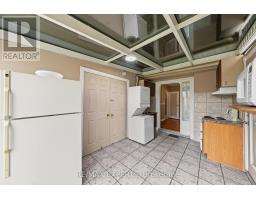
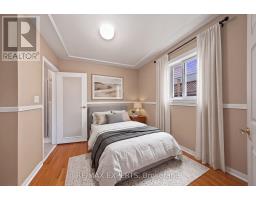
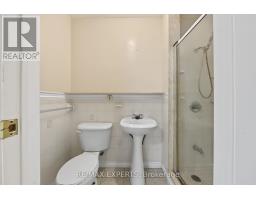
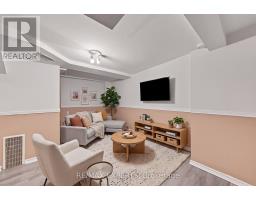
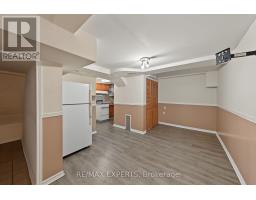
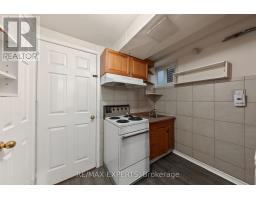
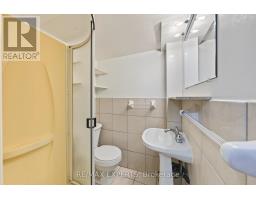
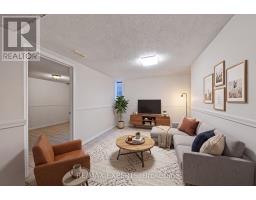
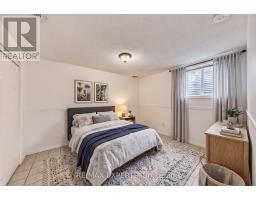
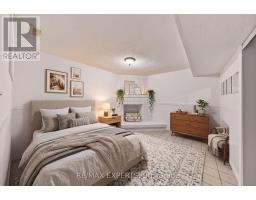
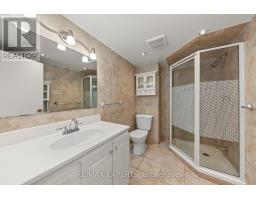
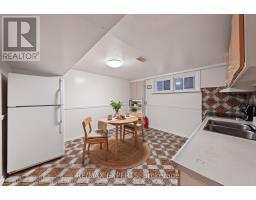
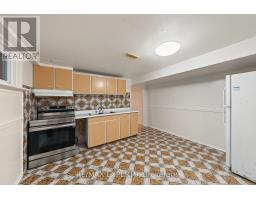
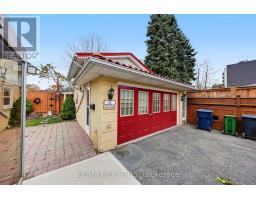
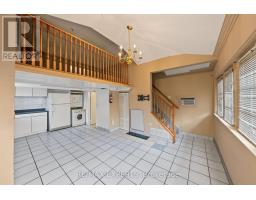
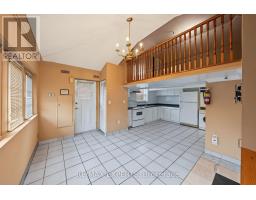
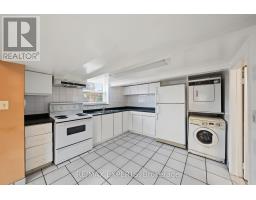
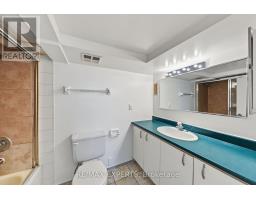
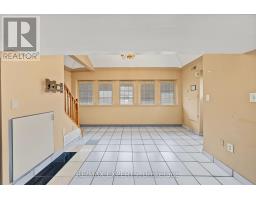
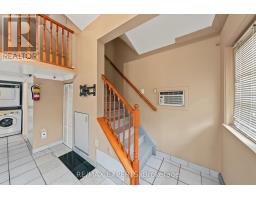
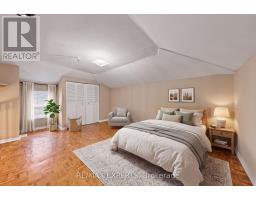
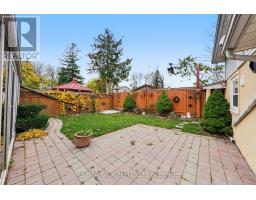
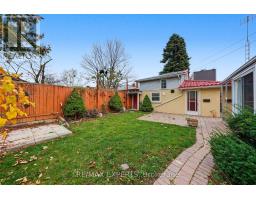
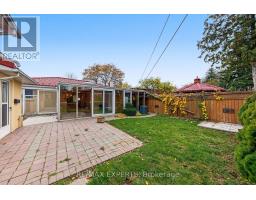
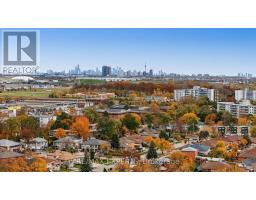
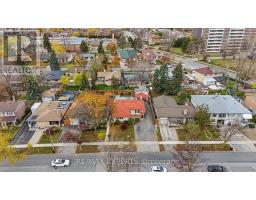
INVESTMENT OPPORTUNITY IN TORONTO! Attention investors! This detached bungalow offers exceptional income generating potential, featuring a long private driveway and a unique layout configured to accommodate multiple living spaces. The property has been set up with three separate rental units, in addition to the main living space for the homeowner, offering flexibility and potential for multiple income streams. PLUS the Garage has been converted to a separate GUEST HOUSE featuring its own Kitchen, bathroom, laundry, family room and loft bedroom. *Please note* The additional rental units and converted guest house have not been retrofitted and are not represented as legal rental units. Buyer Buyers agent to do their own due diligence.* Some photographs have been virtually staged using AI generated images for illustrative purposes only. (id:67892)
Property Details
|
MLS® Number
|
W14170678 |
|
Property Type
|
Single Family |
|
Community Name
|
York University Heights |
|
Amenities Near By
|
Hospital, Park, Place Of Worship, Schools, Public Transit |
|
Equipment Type
|
Water Heater |
|
Features
|
Carpet Free, In-law Suite |
|
Parking Space Total
|
7 |
|
Rental Equipment Type
|
Water Heater |
|
Structure
|
Shed |
Building
|
Bathroom Total
|
5 |
|
Bedrooms Above Ground
|
3 |
|
Bedrooms Below Ground
|
2 |
|
Bedrooms Total
|
5 |
|
Age
|
51 To 99 Years |
|
Amenities
|
Fireplace(s) |
|
Architectural Style
|
Bungalow |
|
Basement Development
|
Finished |
|
Basement Features
|
Apartment In Basement, Walk Out, Separate Entrance |
|
Basement Type
|
N/a, N/a (finished), N/a |
|
Construction Style Attachment
|
Detached |
|
Cooling Type
|
Central Air Conditioning |
|
Exterior Finish
|
Stucco |
|
Fireplace Present
|
Yes |
|
Fireplace Total
|
1 |
|
Flooring Type
|
Hardwood, Ceramic |
|
Foundation Type
|
Poured Concrete |
|
Heating Fuel
|
Natural Gas |
|
Heating Type
|
Forced Air |
|
Stories Total
|
1 |
|
Size Interior
|
1,100 - 1,500 Sqft |
|
Type
|
House |
|
Utility Water
|
Municipal Water |
Parking
Land
|
Acreage
|
No |
|
Fence Type
|
Fully Fenced |
|
Land Amenities
|
Hospital, Park, Place Of Worship, Schools, Public Transit |
|
Landscape Features
|
Landscaped |
|
Sewer
|
Sanitary Sewer |
|
Size Depth
|
115 Ft ,1 In |
|
Size Frontage
|
53 Ft ,1 In |
|
Size Irregular
|
53.1 X 115.1 Ft |
|
Size Total Text
|
53.1 X 115.1 Ft |
Rooms
| Level |
Type |
Length |
Width |
Dimensions |
|
Lower Level |
Recreational, Games Room |
2.81 m |
5.5 m |
2.81 m x 5.5 m |
|
Lower Level |
Bedroom |
2.95 m |
3.43 m |
2.95 m x 3.43 m |
|
Lower Level |
Bedroom |
3.54 m |
3.11 m |
3.54 m x 3.11 m |
|
Lower Level |
Kitchen |
3.85 m |
3.63 m |
3.85 m x 3.63 m |
|
Lower Level |
Den |
4.92 m |
3.4 m |
4.92 m x 3.4 m |
|
Lower Level |
Laundry Room |
2.73 m |
2.13 m |
2.73 m x 2.13 m |
|
Lower Level |
Kitchen |
2.39 m |
1.68 m |
2.39 m x 1.68 m |
|
Main Level |
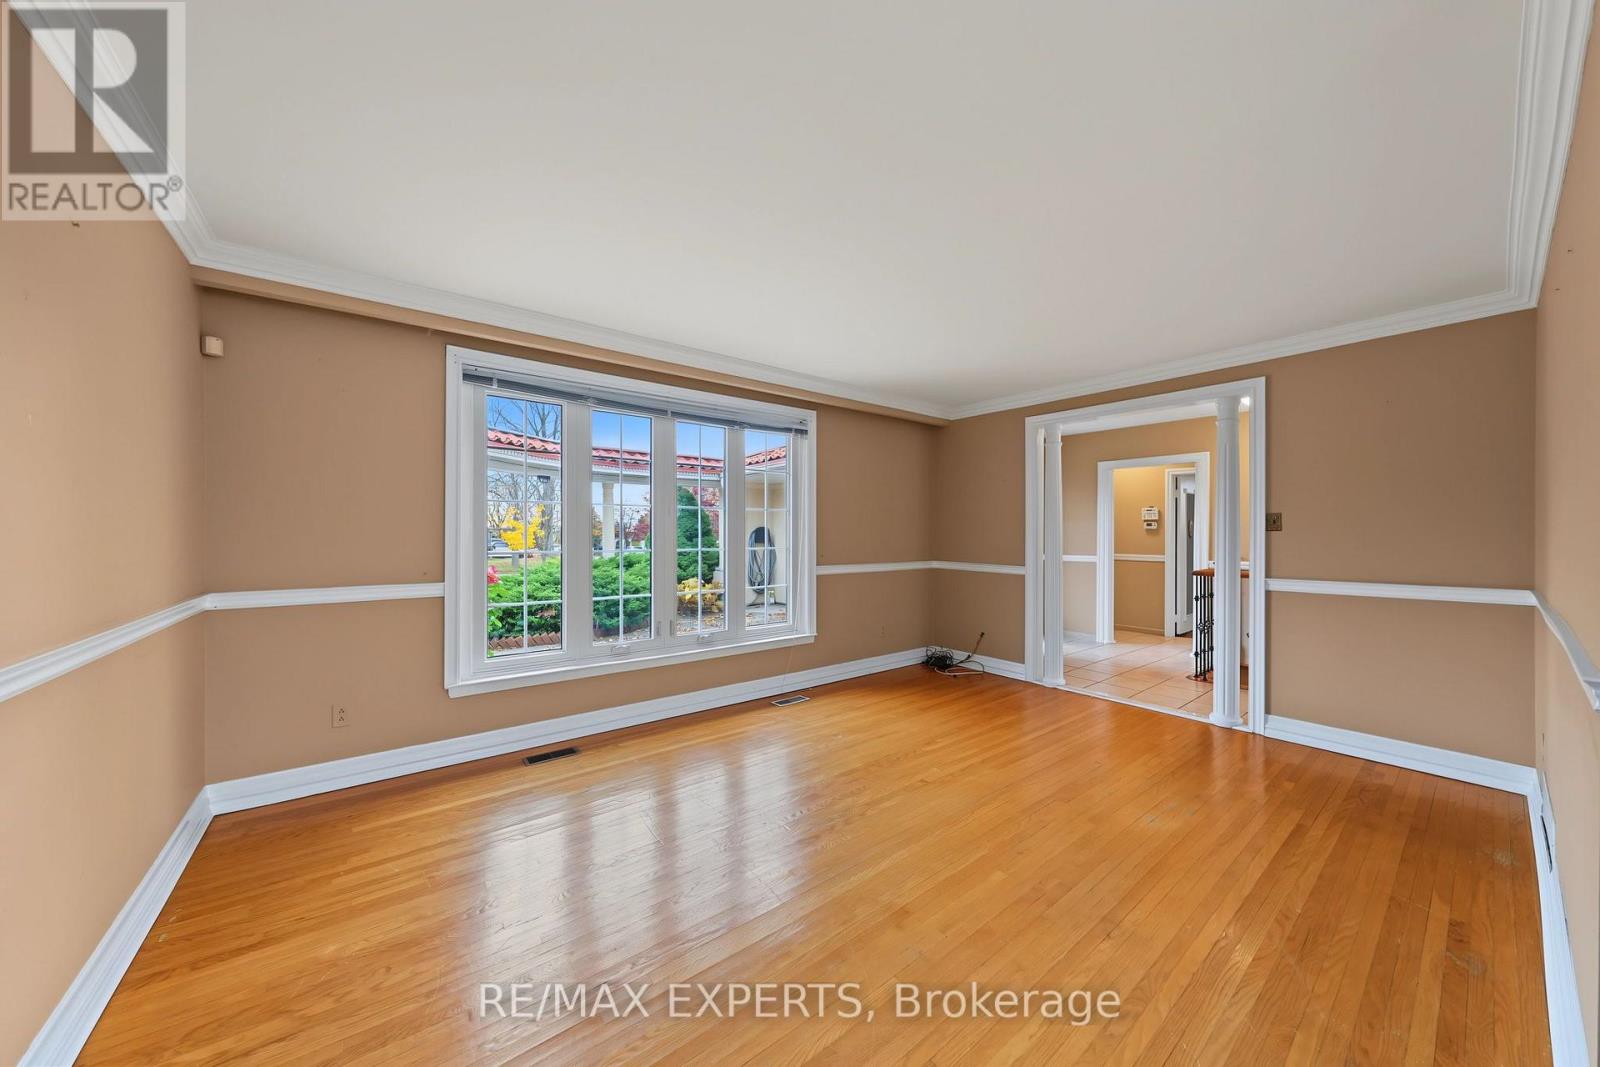
Family Room |
5.03 m |
3.69 m |
5.03 m x 3.69 m |
|
Main Level |
Dining Room |
2.55 m |
3.57 m |
2.55 m x 3.57 m |
|
Main Level |
Kitchen |
4.52 m |
3.49 m |
4.52 m x 3.49 m |
|
Main Level |
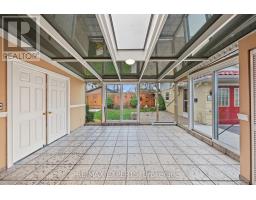
Sunroom |
4.63 m |
4.24 m |
4.63 m x 4.24 m |
|
Main Level |
Primary Bedroom |
3.8 m |
3.3 m |
3.8 m x 3.3 m |
|
Main Level |
Bedroom |
2.76 m |
3.01 m |
2.76 m x 3.01 m |
|
Main Level |
Kitchen |
2.78 m |
4.24 m |
2.78 m x 4.24 m |
|
Main Level |
Bedroom |
3.07 m |
3.19 m |
3.07 m x 3.19 m |
https://www.realtor.ca/real-estate/30502995/50-broadoaks-drive-toronto-york-university-heights-york-university-heights