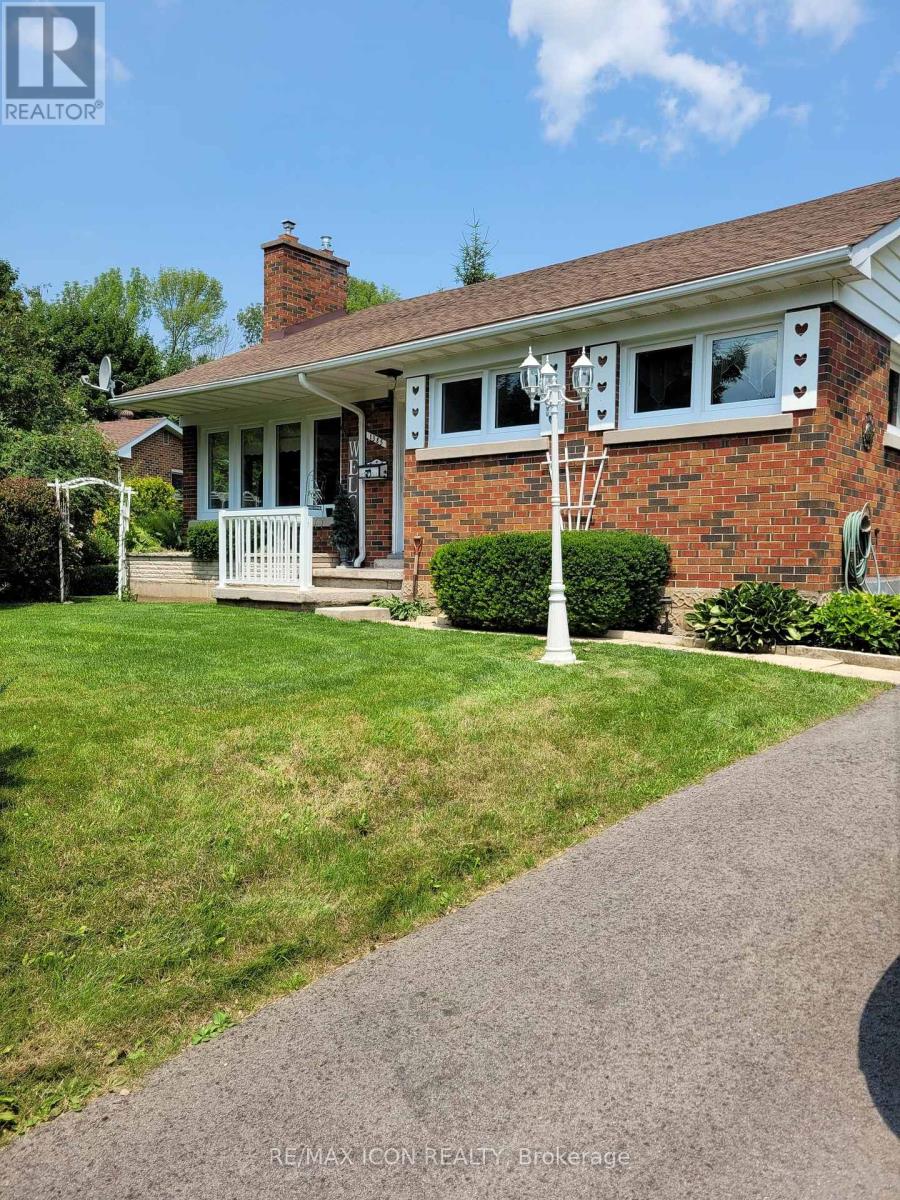
1385 7th Avenue W
Owen Sound, Ontario
Welcome to this beautifully maintained brick bungalow, perfectly situated on a large, private, treed ravine lot overlooking the city. The backyard is a true retreat, featuring an above-ground pool, expansive deck with gazebo, decorative fish pond, fire pit area, and multiple storage sheds, offering the perfect setting for relaxing or entertaining. Lovingly cared for by the current owners since 2000, this home has seen extensive updates inside and out. Major improvements include newer windows and doors, renovated kitchen and upstairs bathroom, new furnace and central air (2024), roof shingles (approximately 7 years), paved driveway (approximately 3 years), leaf filters on the eaves (2024), new front entrance railing, new lamppost, four new basement windows (2024), updated vinyl flooring, refinished hardwood floors, rebuilt fireplace (2021), attic insulation with roof vents, new lighting, light switches, and fresh paint throughout much of the home. Both bathrooms feature newer toilets, and a hot tub hookup is already in place. The spacious layout offers plenty of storage, while the potential for a main-floor laundry closet makes one-floor living an easy option. Beautiful landscaping, mature trees, and exceptional privacy complete the outdoor space. The above-ground pool has been enhanced with a newer pump and ladder, and the sale includes the pool chemicals. Also included are the gazebo, patio table with four chairs, deck bench, snowblower, garden tools, push lawnmower, pump for the fish pond, firewood for the fire pit, two security cameras (front and side doors), two dehumidifiers, TV unit in the rec room, and most window coverings (excluding the middle and right side bedrooms and dining room).Conveniently located close to shopping, schools, highways, and local amenities, this move-in-ready home offers exceptional value with years of thoughtful updates already completed. (id:47351)
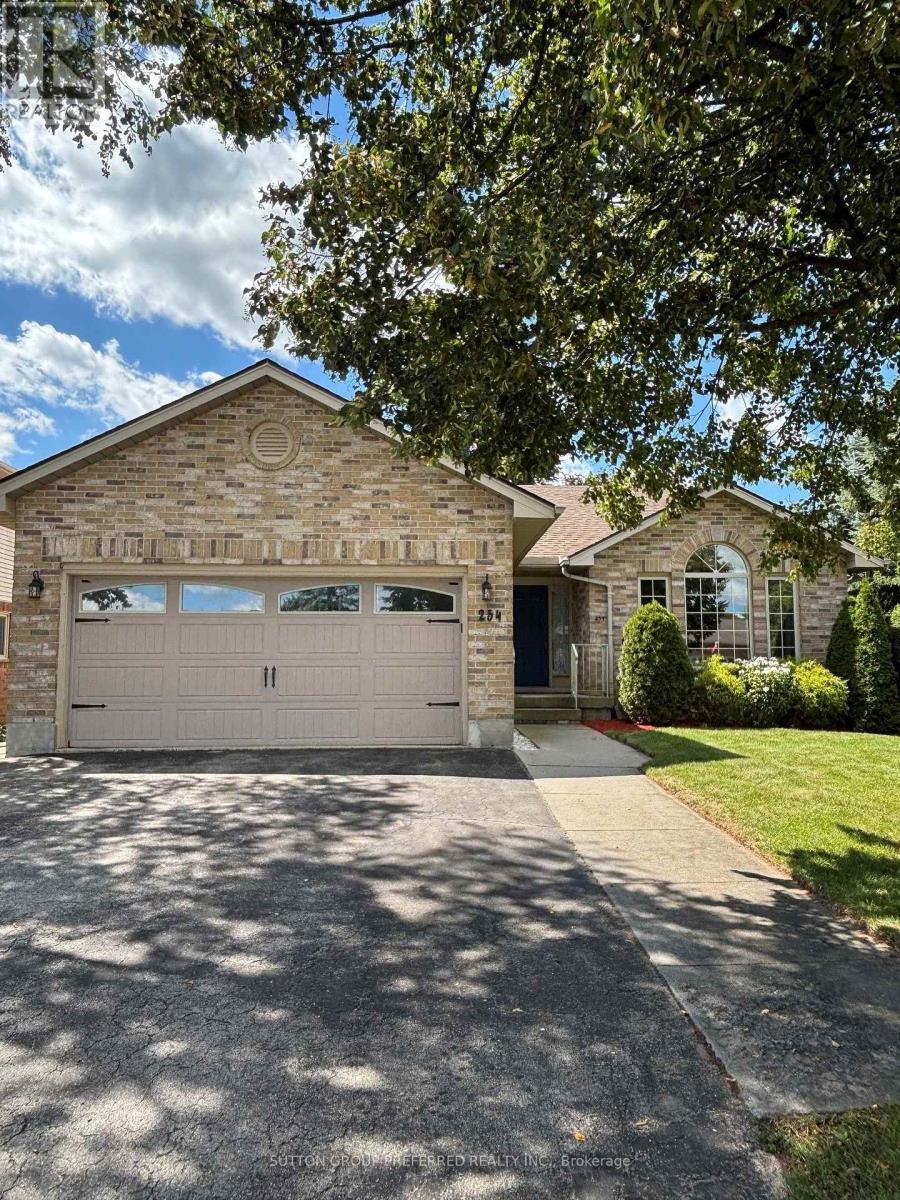
254 Kettle Creek Drive
Central Elgin, Ontario
BELMONT, QUIET VILLAGE LIVING... EMPTY NESTERS, YOUNG FAMILIES LOOK HERE... NICE BRICK BUNGALOW 3+1 bedrooms, with attached double car garage on a corner lot. Lots of driveway and street parking too. Within walking distance to new public school (coming soon). Our lovely home features master bedroom with ensuite, privileges, and 2 other bedrooms with laminate flooring. Nice size eat in kitchen and inviting great room, vaulted ceilings maple floors and gas fireplace. Large bay window brings in lots of natural light(New window and semi circle have been replaced by Seller August 2026), and sky light in foyer. Patio doors off kitchen open to very private fenced in yard with park like setting, deck, pagoda & sunroom. Lower level features large windows, fourth bedroom, large recreation room , 3 pc bath and kitchenette with washer/dryer. Access to lower level from garage to utility room/good size space for workshop or storage in lower level. Potential set up for family member, or rent out lower for added income. Gas hook up for barbecue makes entertaining easy. Close to 401, minutes to London, St. Thomas, hospitals, 10 minutes to Wellington Rd, Costco. Updates include: freshly painted (cloud white) throughout Aug 2026, shingles replaced 2015, furnace 2023, Furnace cleaned with new filter Aug 2026, air conditioner 2024, all eves throughs have leaf gutters with life time warranty, sump pump replaced 2023, washer/dryer hook up in 3rd bedroom on main very convenient, generator hook up. This well cared for home is waiting for your finishing touches. Closing date flexible. * NOTE some rooms have been virtually staged. (id:47351)

6 Keba Crescent
Tillsonburg, Ontario
HST Removed! Located in the desirable Northcrest Estates community, this move-in ready 'Wallingford' 2-storey home by Hayhoe Homes offers 4 bedrooms, 2.5 bathrooms, and a double car garage. A striking two storey foyer welcomes you into the open concept main floor, featuring 9 foot ceilings, hardwood and ceramic tile flooring, and a designer kitchen with quartz countertops, backsplash, and a central island that flows into the eating area and great room with patio door leading to the rear covered deck with a BBQ gas line. Upstairs, the spacious primary suite features TWO walk in closets and a private 5-piece ensuite with a freestanding soaker tub, walk-in shower, and double sinks, along with three additional bedrooms and a full bathroom. The unfinished basement provides development potential for a future family room, additional bedroom and bathroom. Highlights include a covered front porch, a hardwood staircase, convenient main floor laundry, Tarion New Home Warranty, and numerous upgrades throughout. Taxes to be assessed. (id:47351)
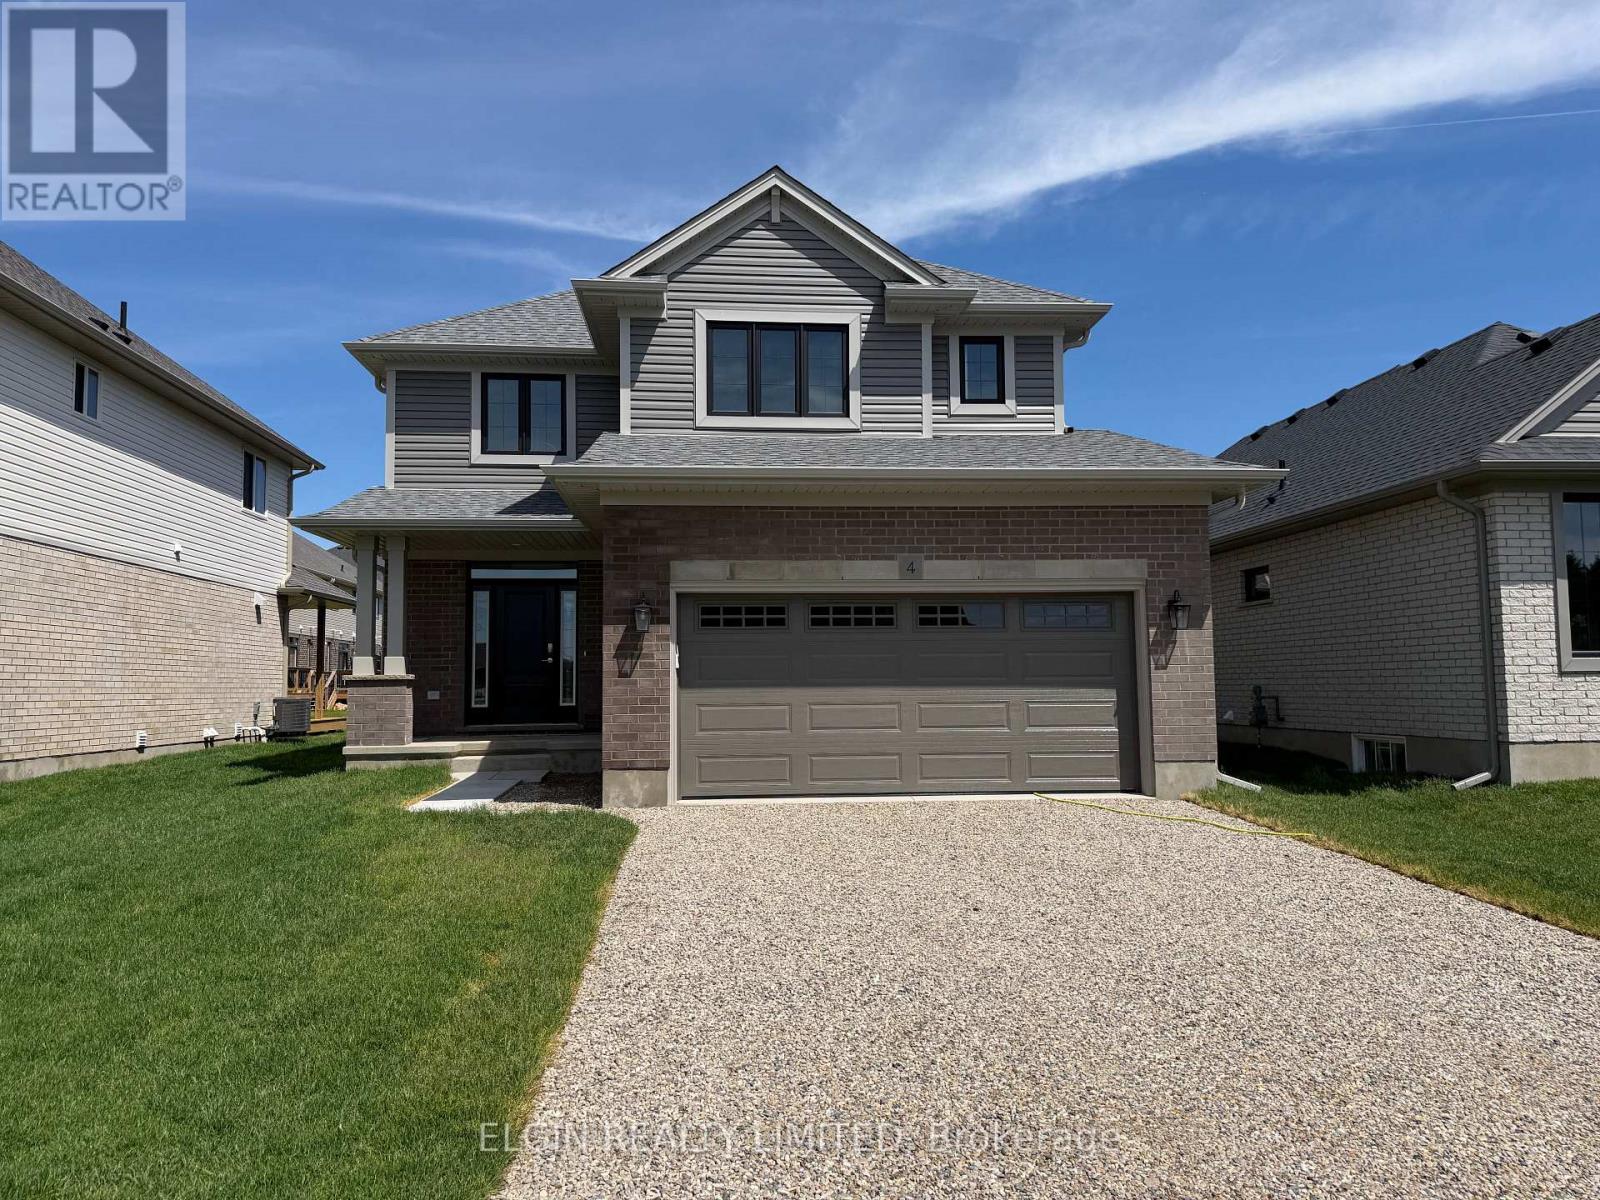
4 Keba Crescent
Tillsonburg, Ontario
HST Removed! Move-in ready and thoughtfully crafted by Hayhoe Homes, the 'Westridge' 2-storey home features 3 bedrooms, 2.5 bathrooms, and an attached double-car garage in the desirable community of Northcrest Estates in Tillsonburg. The open-concept main floor boasts 9' ceilings, hardwood and ceramic tile flooring, and a designer kitchen with quartz countertops, tile backsplash, large island, and pantry, flowing seamlessly into the great room with fireplace and a bright dining area that opens to a rear deck with BBQ gas line. Upstairs, the spacious primary suite offers a walk-in closet and luxurious 5-piece ensuite with double sinks, soaker tub, and walk-in shower, along with two additional bedrooms and a full bath. The unfinished basement provides excellent development potential for a future family room, 4th bedroom, and bathroom. Additional highlights include a covered front porch, striking two-storey foyer, hardwood staircase, convenient main floor laundry, Tarion New Home Warranty, and numerous upgrades throughout. Taxes to be assessed. (id:47351)
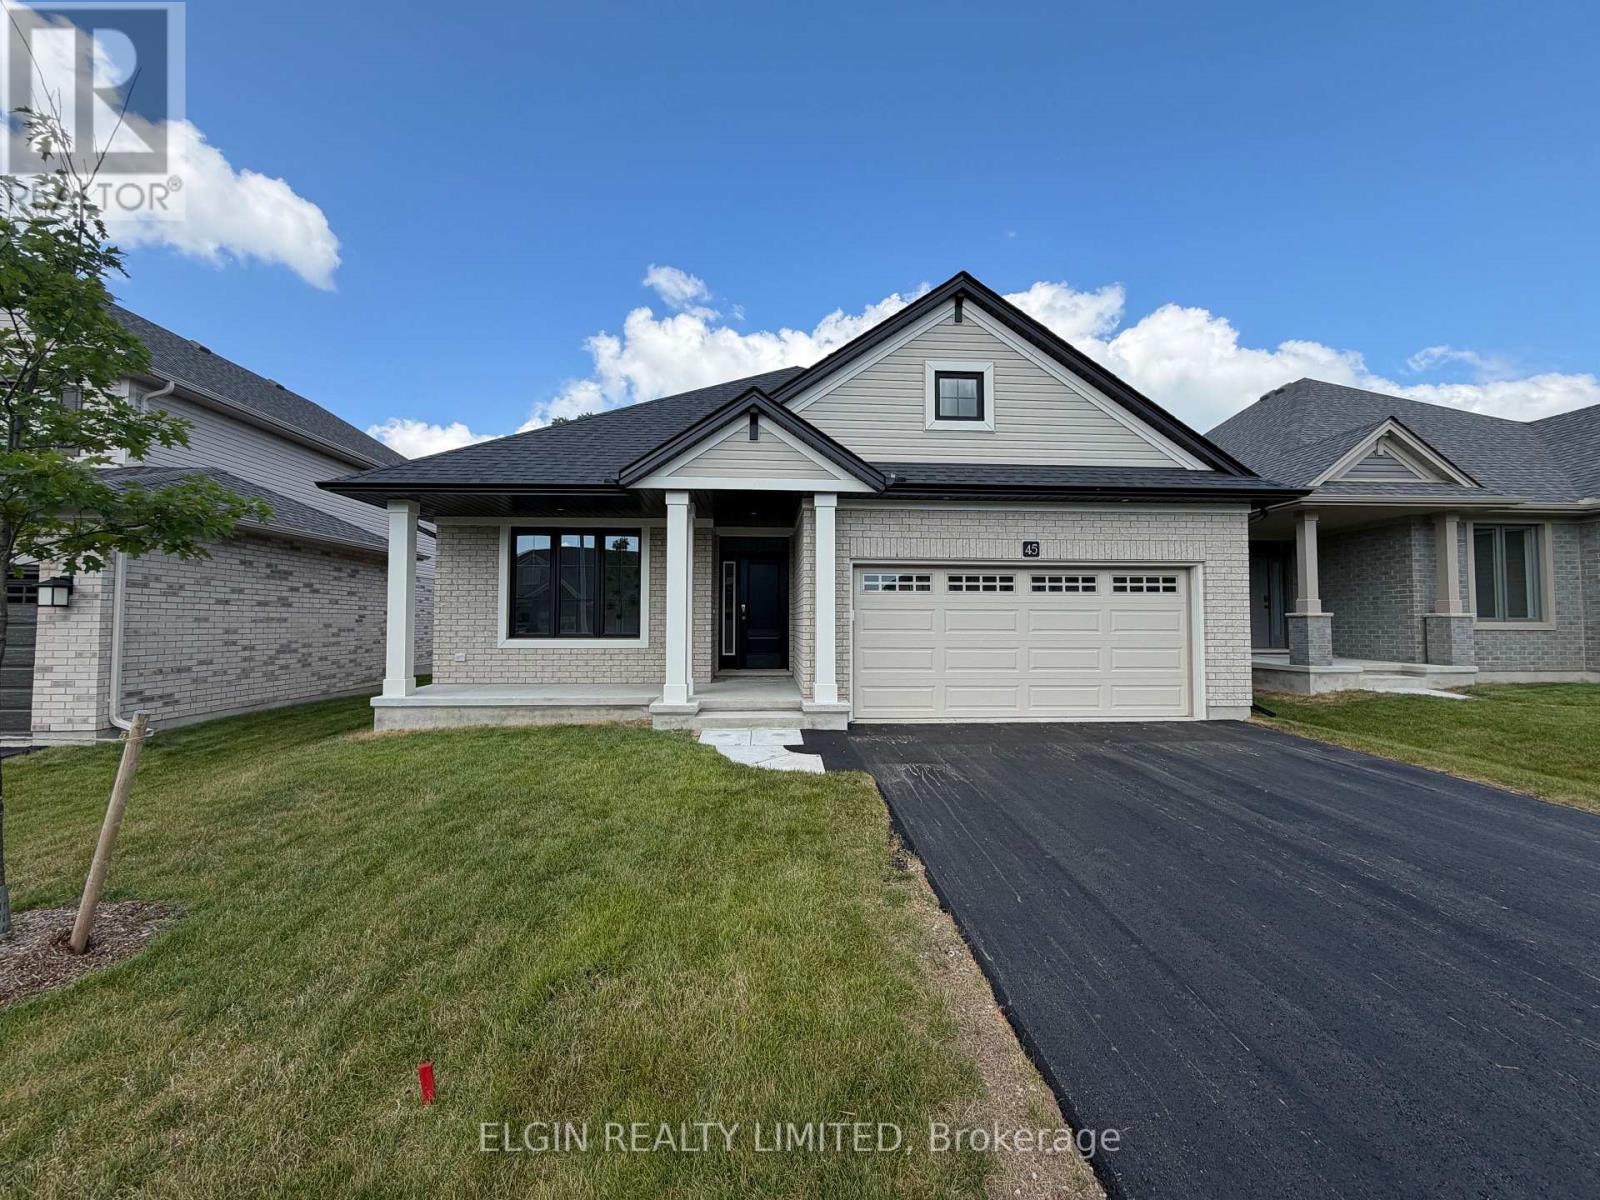
45 Lark Street
Tillsonburg, Ontario
HST Removed! Move-in ready, the 'Sharpton' bungalow by Hayhoe Homes offers 4 bedrooms (2+2), 3 bathrooms, and a double-car garage. This bright, open-concept home features 9' main floor ceilings, hardwood and ceramic tile flooring as per plan, a designer kitchen with quartz countertops, tile backsplash, and central island, opening to the eating area and great room with cathedral ceiling, plus access to a covered rear deck with gas BBQ hookup. The primary suite offers a walk-in closet and ensuite with double sinks and shower. The finished basement adds a spacious family room, two additional bedrooms, and a full bathroom. Additional highlights include, hardwood stairs, convenient main-floor laundry, covered front porch, Tarion warranty, and numerous upgrades throughout. Located in the desirable Northcrest Estates community in Tillsonburg, close to shopping, restaurants, schools, parks, and trails, with easy access to Hwy 401. Taxes to be assessed. (id:47351)
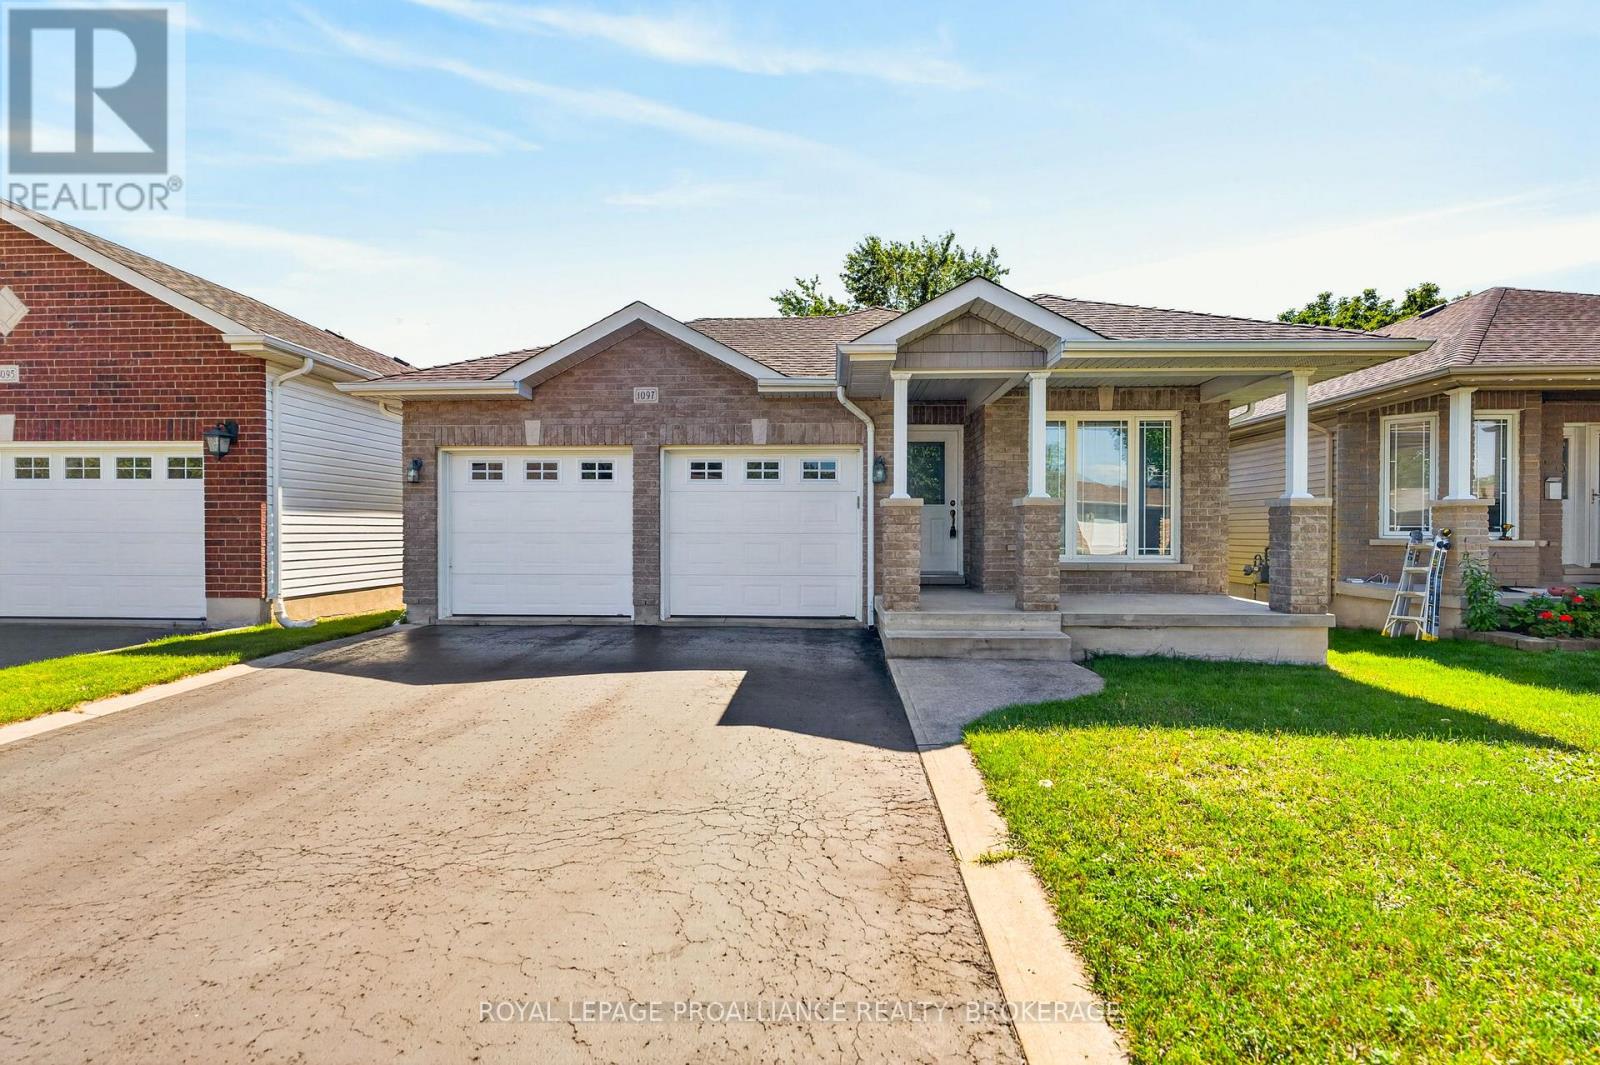
1097 Crossfield Avenue
Kingston, Ontario
Welcome home to 1097 Crossfield Avenue, a quality custom-built bungalow offering exceptional design, comfort, and convenience in Kingston's desirable west end. From the moment you step inside, you'll appreciate the efficient and highly functional floor plan, quality finishes, and pride of ownership throughout. The main level features three spacious bedrooms, including a primary retreat complete with its own ensuite bathroom. Hardwood and ceramic flooring flow throughout the principal living areas, enhancing both style and durability. The bright, functional layout is designed for both everyday living and entertaining, with generous living spaces and an abundance of natural light. The finished lower level significantly expands the living space, offering a fourth bedroom, full bathroom, and an enormous recreation room perfect for family gatherings, games, or movie nights. There's also ample unfinished space ready for your vision, whether it's a home gym, office, hobby room, workshop, or additional living area. Step outside to enjoy the privacy of having no rear neighbours, providing a peaceful backdrop for relaxing or hosting family and friends. Ideally located within walking distance to shopping, parks, schools, restaurants, and everyday amenities, this home offers the perfect balance of privacy and convenience. A rare opportunity to own a thoughtfully designed custom home in one of Kingston's most sought-after west-end neighbourhoods. (id:47351)
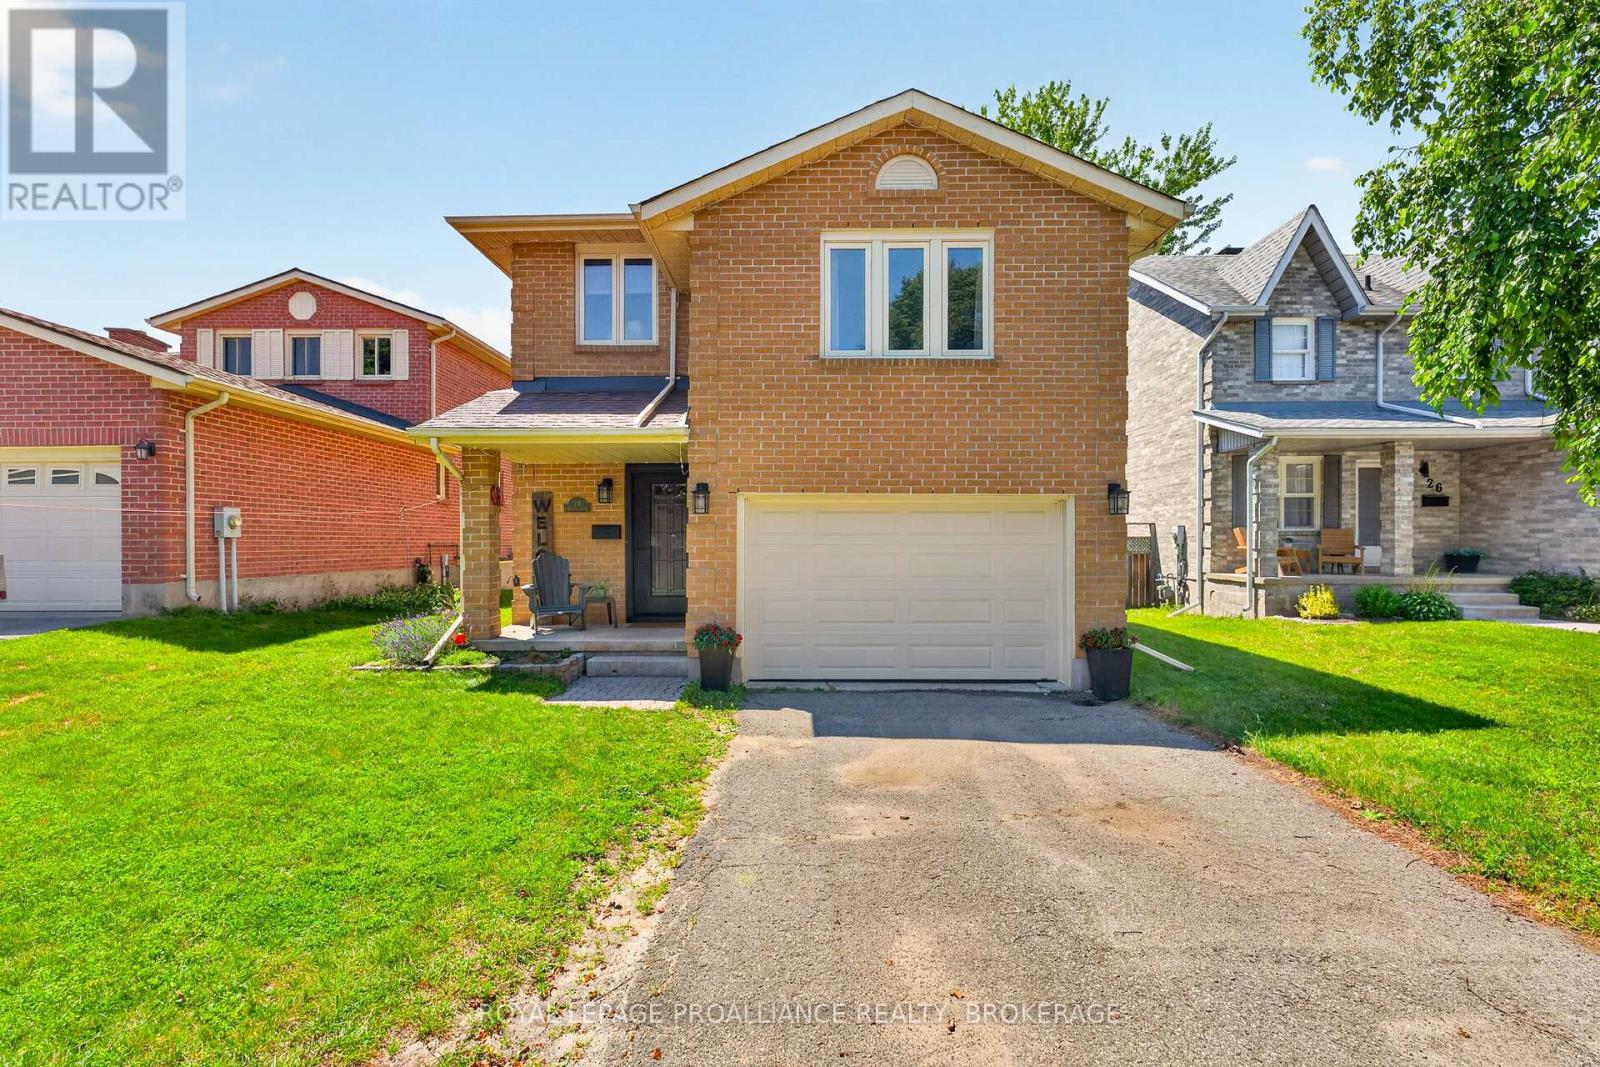
24 Balmoral Court
Kingston, Ontario
Welcome home to 24 Balmoral Court! Offering 1,740 sq. ft. of finished living space, this home features a functional layout with plenty of room for the whole family. The main floor includes an updated kitchen with ample cabinet and counter space, along with bright and comfortable living areas that are perfect for everyday living. Throughout the home, you'll find easy to maintain flooring with no carpet. Upstairs offers three spacious bedrooms, including a beautifully updated and modern primary ensuite. The finished lower level includes a fourth bedroom plus an additional room, providing flexibility for guests, gym, or a growing family. A large bonus family room above the garage adds even more living space and is ideal for a playroom, TV room, home office, or teen getaway. Step outside and enjoy the spacious backyard, offering plenty of room for children to play, summer barbecues, gardening, or simply relaxing outdoors. Situated in a sought after central Kingston location, you'll enjoy being close to schools, parks, shopping, restaurants, public transit, and many of the city's everyday amenities. If you're looking for a move in ready home with generous living space in a fantastic location, this home is one you won't want to miss! (id:47351)
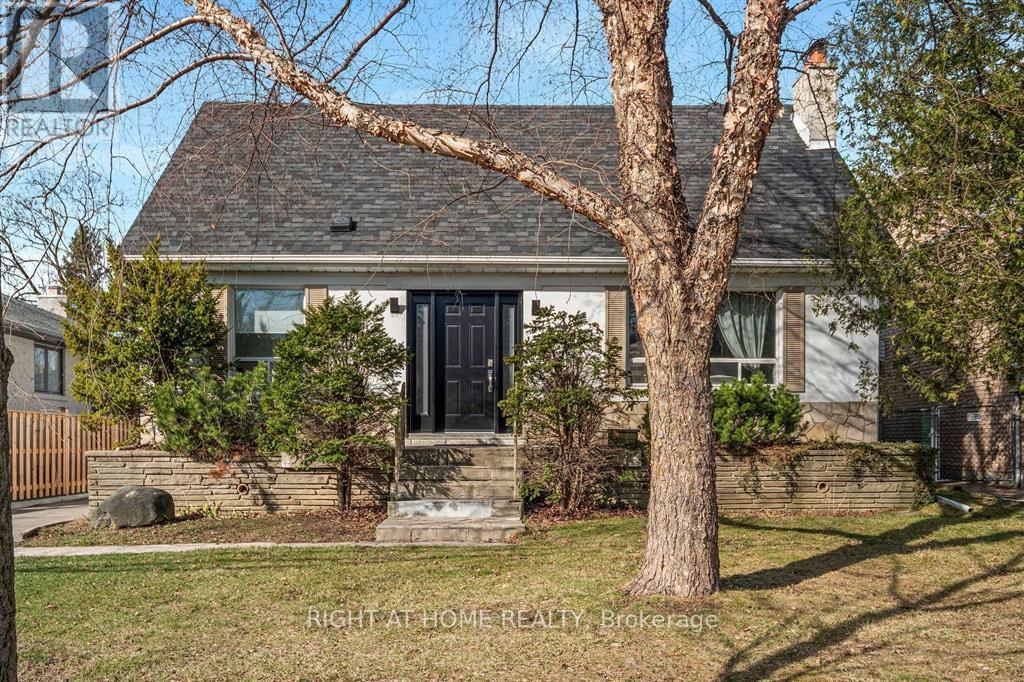
48 Jopling Avenue N
Toronto, Ontario
Spacious 1-1/2 Story Family Home With An Oversized Detached Dbl Car Garage On A Huge 50'X165' Lot. Privacy Galore In This Homes Backyard Which Features An Upgraded In-Ground Pool & Covered Backyard Porch & Bbq Area. The Interior Of This Larger Than It Looks Home Features A Stunning, Newly Renovated Kitchen With Backyard Walkout! Basement Boasts An In-Law Suite/Apartment With Sep Entrance! Perfect For Additional Space Or Additional Income Down The Road! A Truly Wonderful Neighbourhood! Incl: Stain Steel Gas Cooktop, Hoodfan, B/I Microwave Wall Oven Set, B/I D/W, Bsmt S/S Fridge & Stove(Excl Fridge In Mech Rm) Washer & Dryer, Pool Heater And All Pool Related Equipment. Electric car charger included (id:47351)
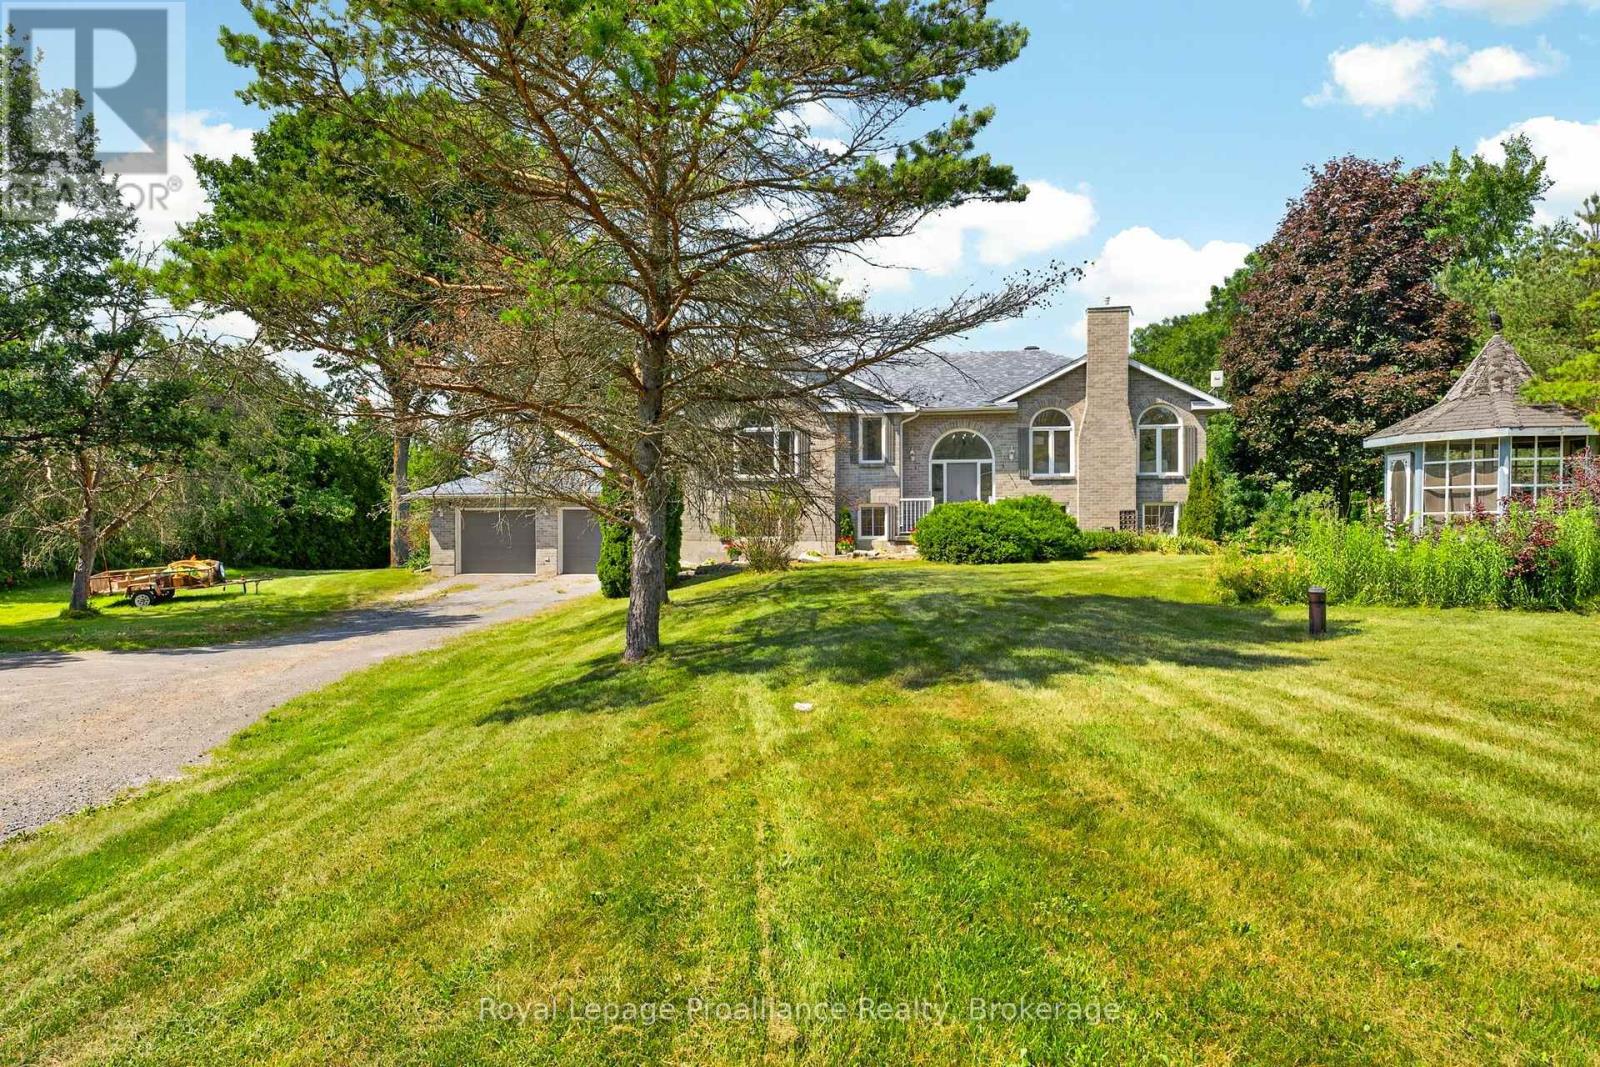
3561 Vienna Crescent
Frontenac, Ontario
Welcome to private 2 Acre estate living..minutes to Kingston & Loughborough Lake. Fabulous all-brick bungalow nestled within estate community. Offering over 2,600 square feet of thoughtfully re-designed living space with 4 bedrooms, 3 bathrooms and separate entrance from the oversized attached garage. Stepping inside you are greeted by an elegant, professional aesthetic highlighted by vaulted ceilings, modern flooring & fixtures and two cozy gas fireplaces-one anchoring the main living area and another in the fully finished basement. Conveniently entertain from the kitchen and spacious dining room with easy access to the two-tiered deck or just sit back and enjoy the stunning view of the private treed backyard. The primary also offer a walk out to the deck, a walk-in closet and an ensuite bathroom. Just outside of the main floor bedrooms you find the convenient laundry room and a newly renovated 4-piece bathroom. The fully finished lower level offers a large recreation room with above-grade windows and stone fireplace, two additional bedrooms and a newly updated 4- piece bathroom. The outdoor space is a true sanctuary, with a backyard canopy that allow you to enjoy your expansive, private acreage in comfort. For the hobbyist, car enthusiast, or visionary buyer, the property offers an over-sized attached double car garage PLUS a finished 30ft x 24ft open-concept room with electrical and it's own separate access. This offers endless potential and can easily be transformed into a self-contained in-law suite or hobbyists dream shop. This custom home has been tastefully renovated, is move-in ready and blends modern updates with a functional country-living lifestyle. (id:47351)
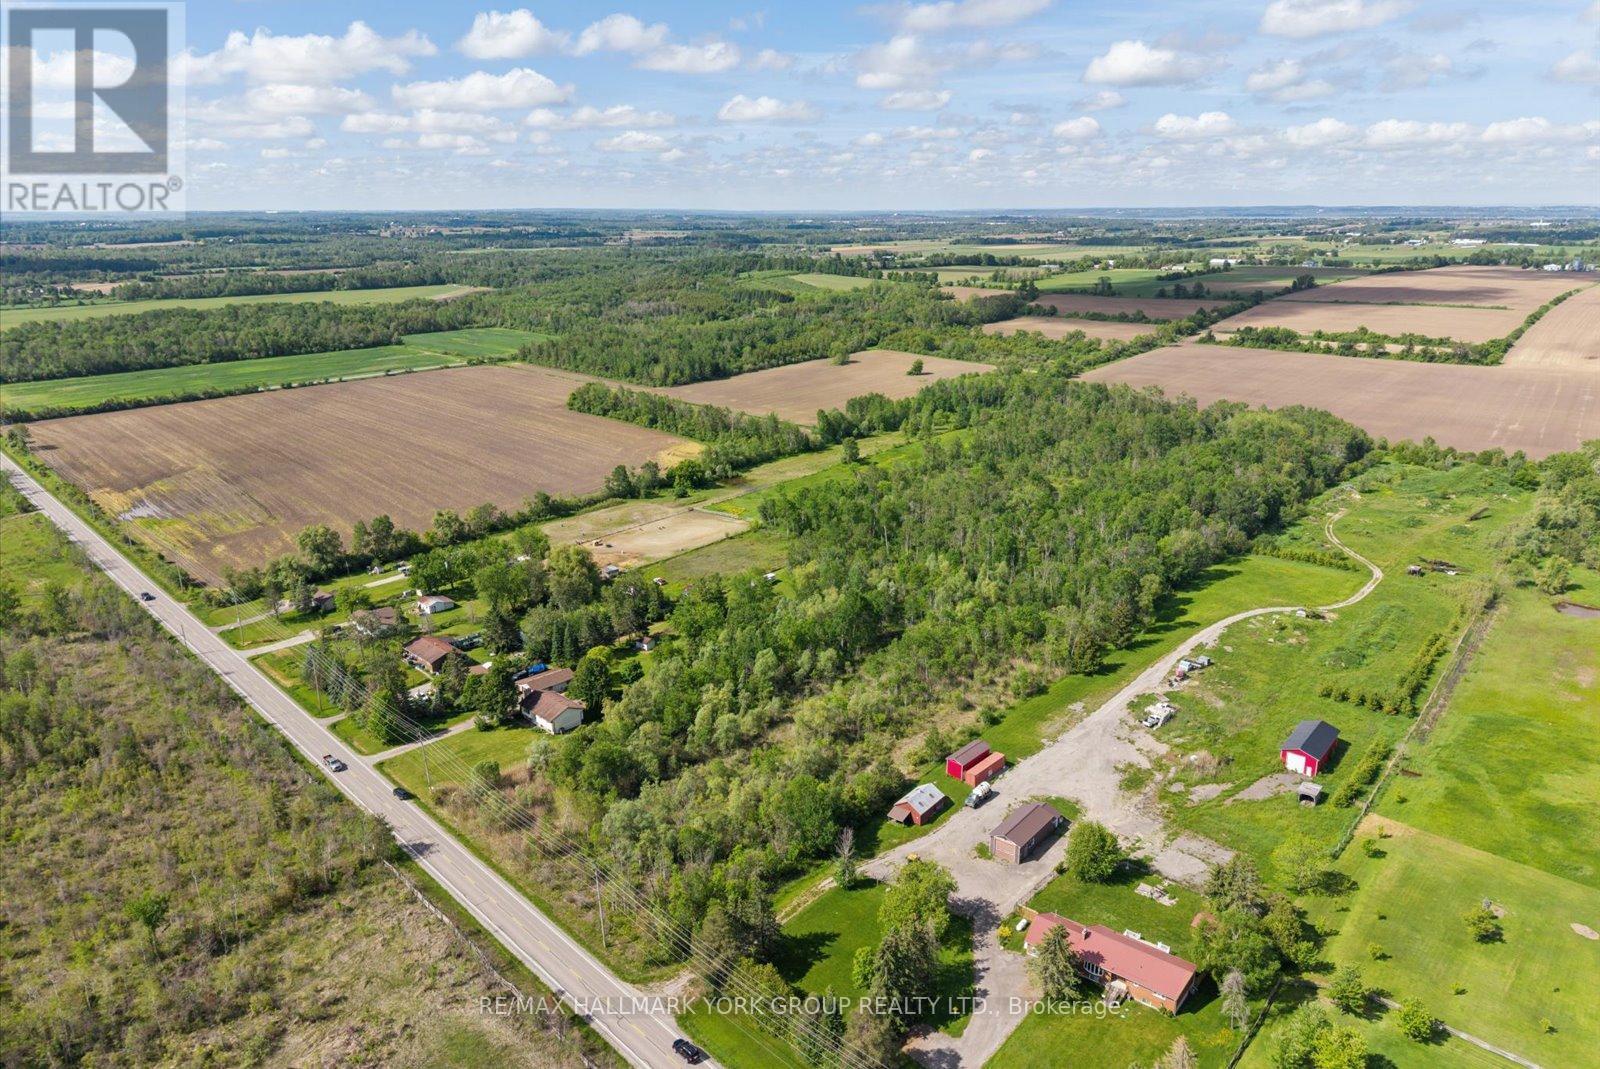
Lot 17 Mccowan Road
Georgina, Ontario
Discover The Space To Bring Your Vision To Life On This Impressive Approximate 10-Acre Parcel In A Desirable Rural Georgina Setting. With Over 257 Feet Of Frontage On McCowan Road And An Expansive Depth Of Over 1,650 Feet, This Property Offers A Rare Opportunity To Enjoy The Peace, Privacy, And Natural Beauty That Country Living Is Known For. Ideally Located Just Minutes To Sutton, Jackson's Point, Lake Simcoe, Marinas, Golf Courses, Parks, And Everyday Amenities, You'll Enjoy The Perfect Balance Of Rural Tranquility And In-Town Convenience. Whether You're Looking To Invest In Land, Create A Private Retreat, Or Secure A Significant Parcel In A Growing Area, This Exceptional Property Presents An Opportunity Worth Exploring. (id:47351)
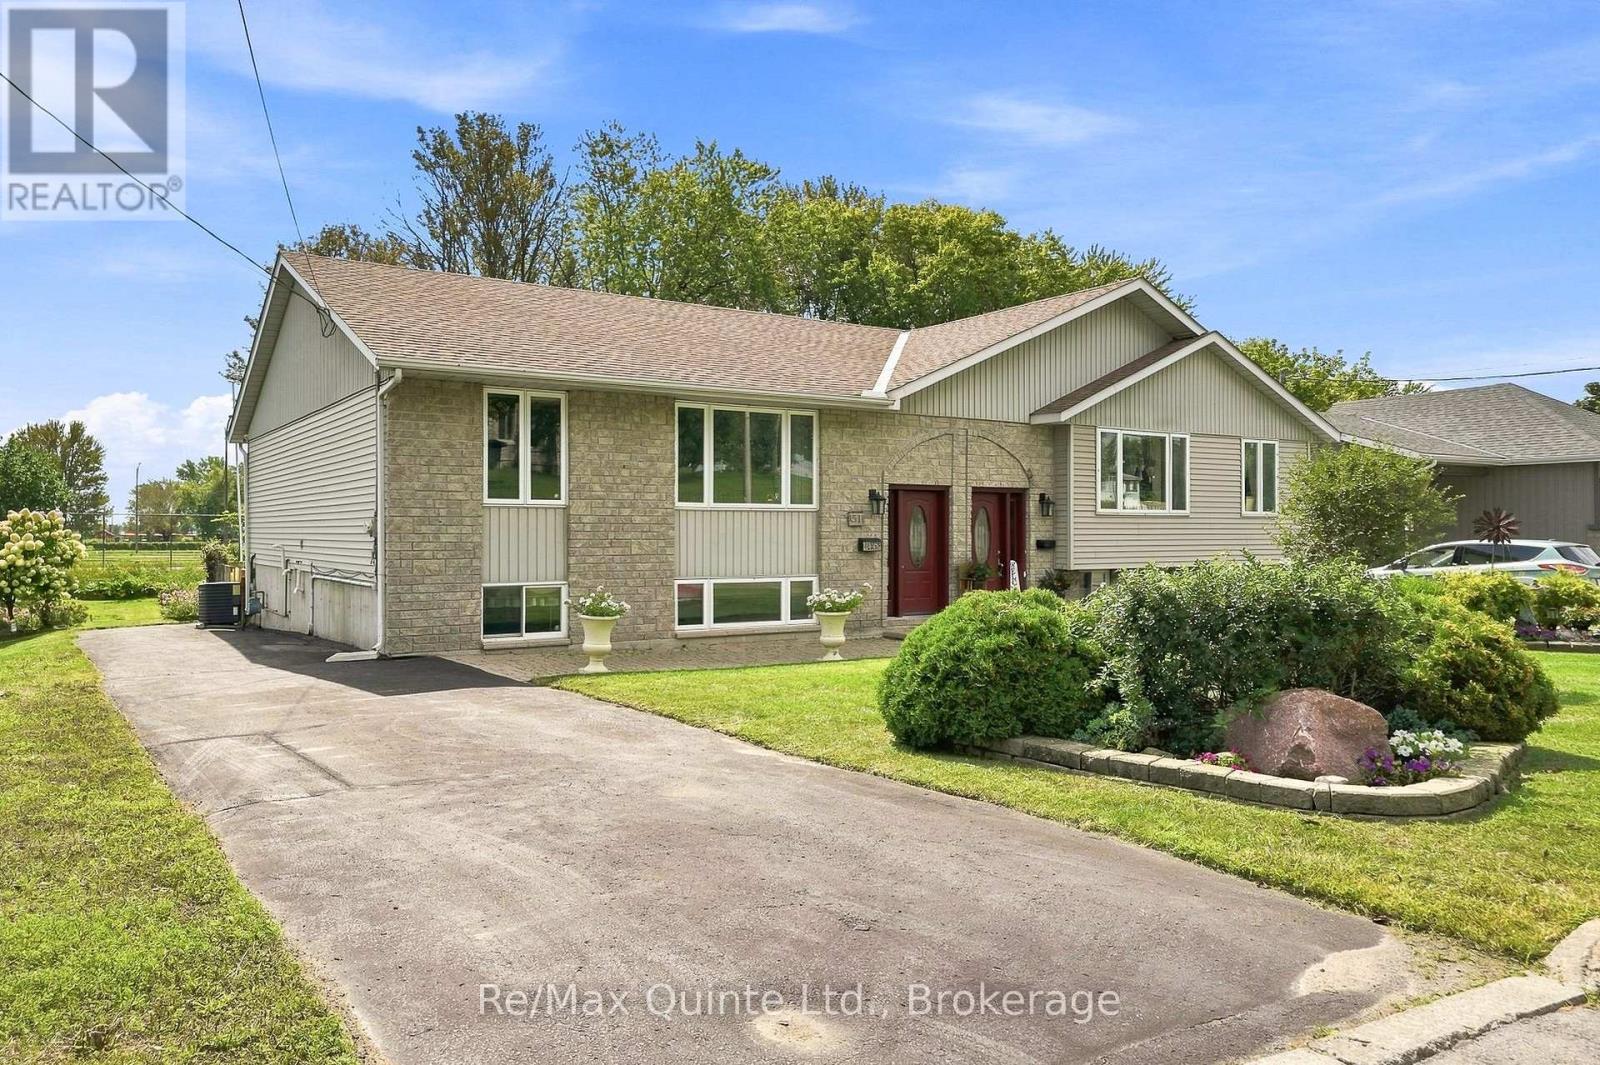
51 Bay Street
Quinte West, Ontario
Welcome to 51 Bay Street! This 2+1 bedroom, 1+1 bathroom semi-detached home backs onto Centennial Park and offers comfortable living with plenty of room to make the space your own. The main floor features a functional layout with bright living areas and the added convenience of main floor laundry. Step outside to the backyard, where there is plenty of room for gardens and outdoor activities. The back deck overlooks the yard, and two sheds provide additional storage.The finished lower level adds even more room to the home, complete with a third bedroom and second bathroom. Located within easy walking distance to grocery stores, drug stores, restaurants, waterfront trails, and the Bay of Quinte, with CFB Trenton and Highway 401 just minutes away, this home offers a great mix of everyday convenience and recreation. Whether you're a first-time buyer, a family, or simply looking for a home with room to grow, outdoor potential, and extra storage, 51 Bay Street is worth a look! (id:47351)
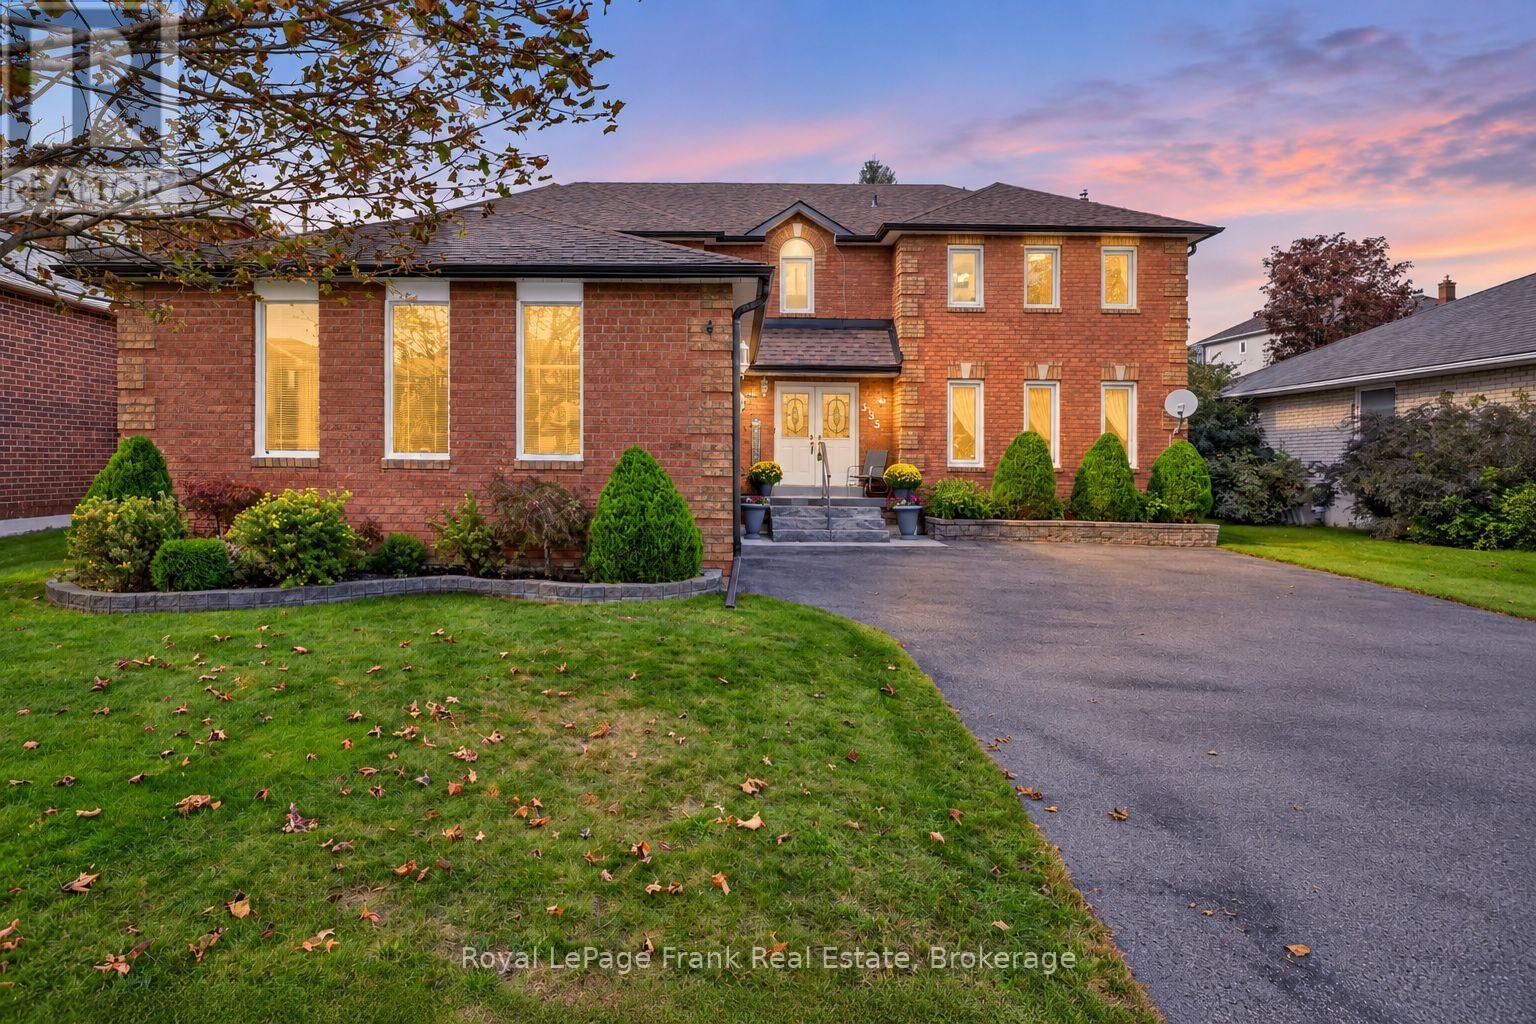
535 Fortye Drive
Peterborough, Ontario
Desirable Hunter's Ridge 2-storey family home in Peterborough's preferred west-end minutes to all amenities. Double door entry to large foyer, separate living and dining rooms for family gatherings. Bright sunny kitchen with loads of cabinetry and granite countertops. Family room with gas fireplace and walk-out to large rear deck. Sunroom addition overlooking backyard with hot tub. Main level laundry and powder room complete the main floor. Upstairs you'll find 4 bedrooms; primary with large ensuite w/ soaker tub and separate shower and his & hers closets. Lower level is finished with recreation room with wet bar as well as 2pc bath. This is a pre-inspected home... move right in and enjoy. (id:47351)