3 Bedroom
3 Bathroom
2,000 - 2,500 sqft
Fireplace
Central Air Conditioning
Forced Air
$899,900
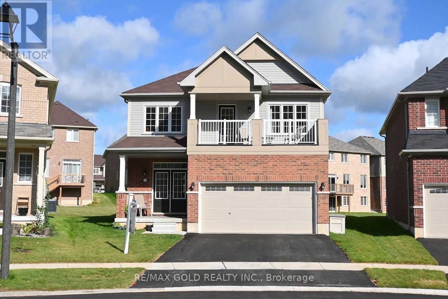
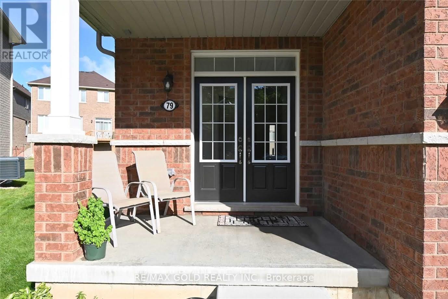
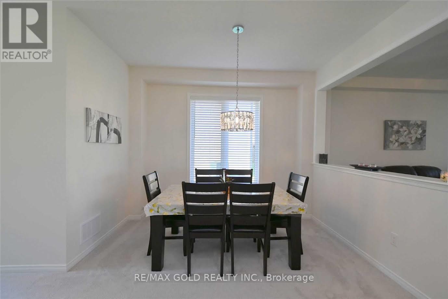
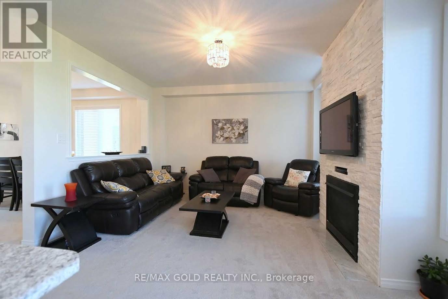
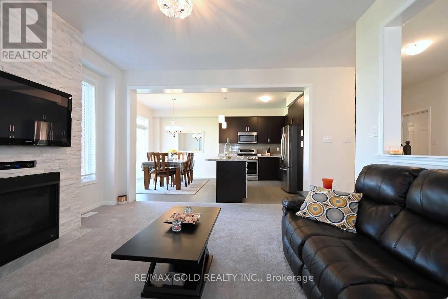
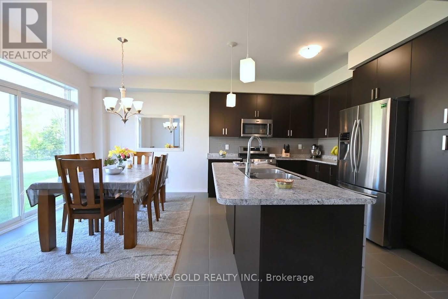
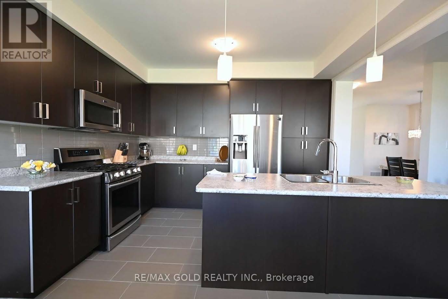
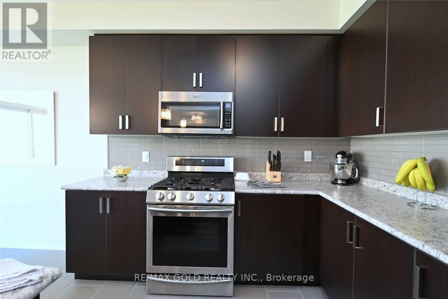
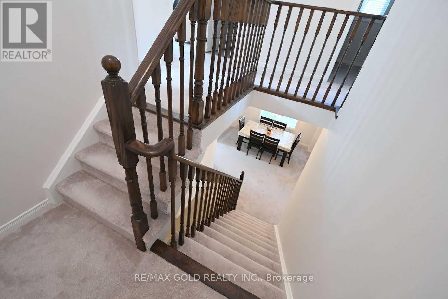
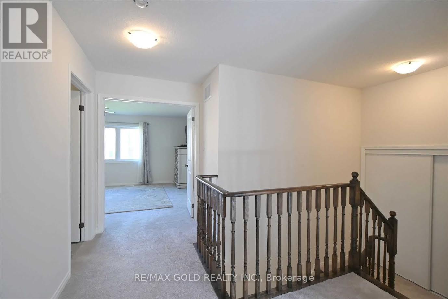
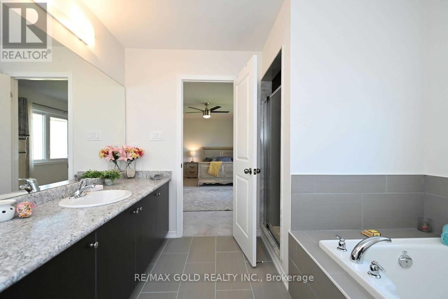
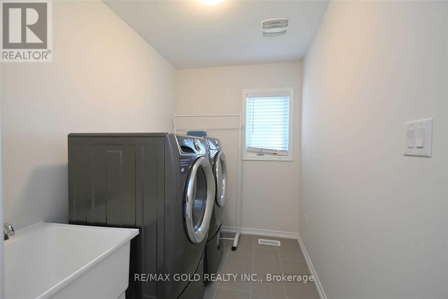
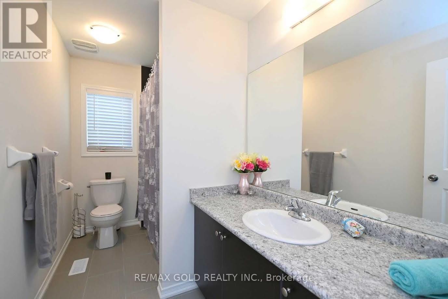
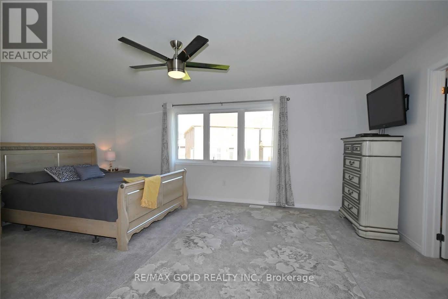
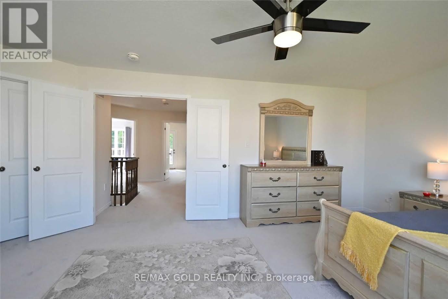
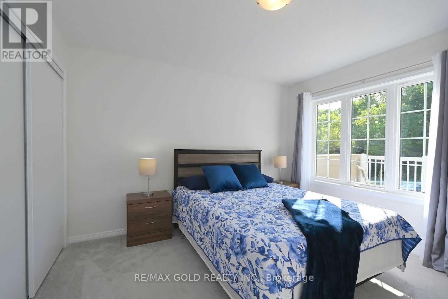
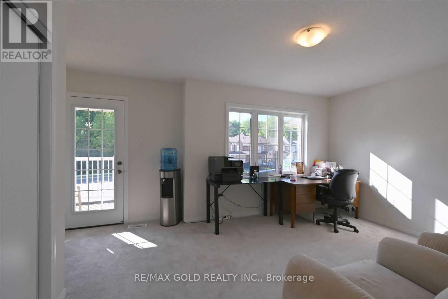
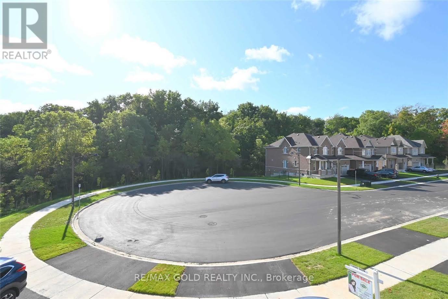
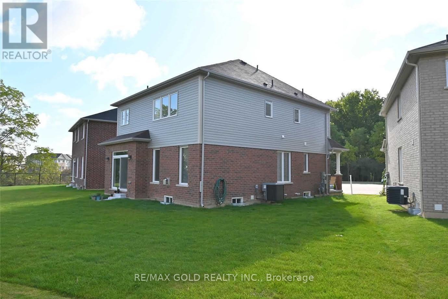
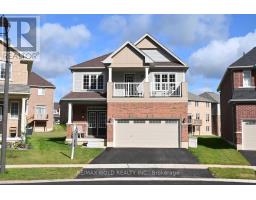
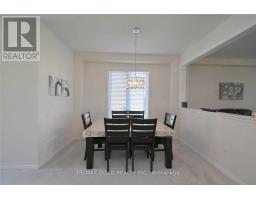
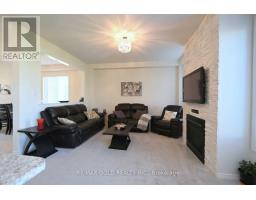
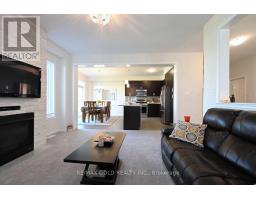
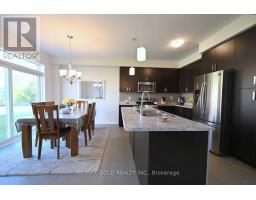
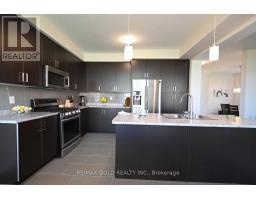
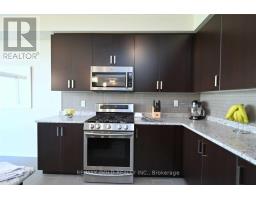
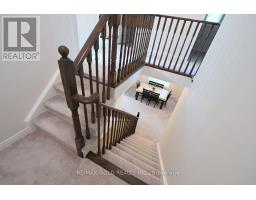
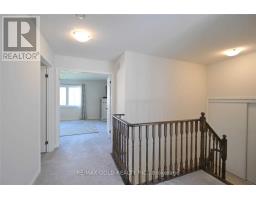
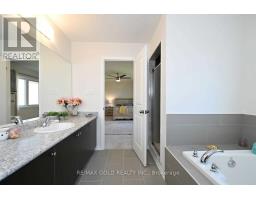
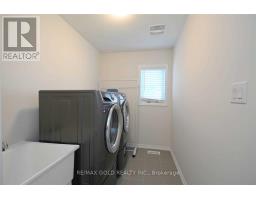
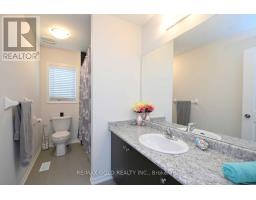
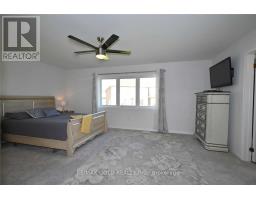
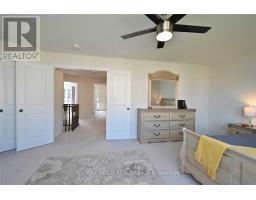
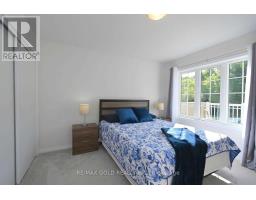
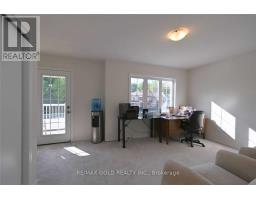
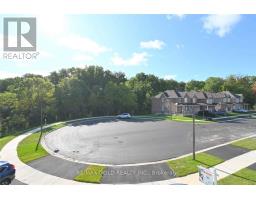
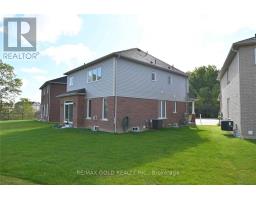
Beautifully situated on a quiet cul-de-sac, this inviting home features a bright, open-concept layout designed for comfortable family living and entertaining. The main floor boasts a spacious kitchen with a breakfast area and an abundance of upgraded cabinetry, flowing seamlessly into the living room, with a separate dining room perfect for hosting family and friends. Enjoy the warmth of the gas fireplace, along with the added convenience of a main-floor powder room. An elegant oak staircase leads to the upper level, featuring three generously sized bedrooms. The spacious primary bedroom offers a large walk-in closet and a 4-piece ensuite. The second bedroom features a walk-out to a private balcony overlooking a beautiful forest view, providing a peaceful retreat. Convenient second-floor laundry completes this well-designed home. A wonderful opportunity to enjoy comfort, space, and a serene setting! (id:67892)
Property Details
|
MLS® Number
|
X14171194 |
|
Property Type
|
Single Family |
|
Community Name
|
Brantford Twp |
|
Amenities Near By
|
Golf Nearby, Park, Public Transit, Schools |
|
Features
|
Cul-de-sac |
|
Parking Space Total
|
2 |
Building
|
Bathroom Total
|
3 |
|
Bedrooms Above Ground
|
3 |
|
Bedrooms Total
|
3 |
|
Age
|
0 To 5 Years |
|
Appliances
|
Dishwasher, Garage Door Opener, Microwave, Stove, Window Coverings |
|
Basement Development
|
Unfinished |
|
Basement Type
|
N/a (unfinished) |
|
Construction Style Attachment
|
Detached |
|
Cooling Type
|
Central Air Conditioning |
|
Exterior Finish
|
Aluminum Siding, Brick |
|
Fireplace Present
|
Yes |
|
Foundation Type
|
Unknown |
|
Half Bath Total
|
1 |
|
Heating Fuel
|
Natural Gas |
|
Heating Type
|
Forced Air |
|
Stories Total
|
2 |
|
Size Interior
|
2,000 - 2,500 Sqft |
|
Type
|
House |
|
Utility Water
|
Municipal Water |
Parking
Land
|
Acreage
|
No |
|
Land Amenities
|
Golf Nearby, Park, Public Transit, Schools |
|
Sewer
|
Sanitary Sewer |
|
Size Depth
|
128 Ft |
|
Size Frontage
|
30 Ft ,1 In |
|
Size Irregular
|
30.1 X 128 Ft |
|
Size Total Text
|
30.1 X 128 Ft|under 1/2 Acre |
Rooms
| Level |
Type |
Length |
Width |
Dimensions |
|
Main Level |
Living Room |
4.62 m |
4.18 m |
4.62 m x 4.18 m |
|
Main Level |
Dining Room |
4.62 m |
3.54 m |
4.62 m x 3.54 m |
|
Main Level |
Eating Area |
4.03 m |
2.85 m |
4.03 m x 2.85 m |
|
Main Level |
Kitchen |
4.03 m |
2.86 m |
4.03 m x 2.86 m |
|
Upper Level |
Primary Bedroom |
5.69 m |
4.08 m |
5.69 m x 4.08 m |
|
Upper Level |
Bedroom 2 |
3.62 m |
3.72 m |
3.62 m x 3.72 m |
|
Upper Level |
Bedroom 3 |
4.44 m |
3.38 m |
4.44 m x 3.38 m |
Utilities
https://www.realtor.ca/real-estate/30503351/79-sinden-road-brant-brantford-twp-brantford-twp