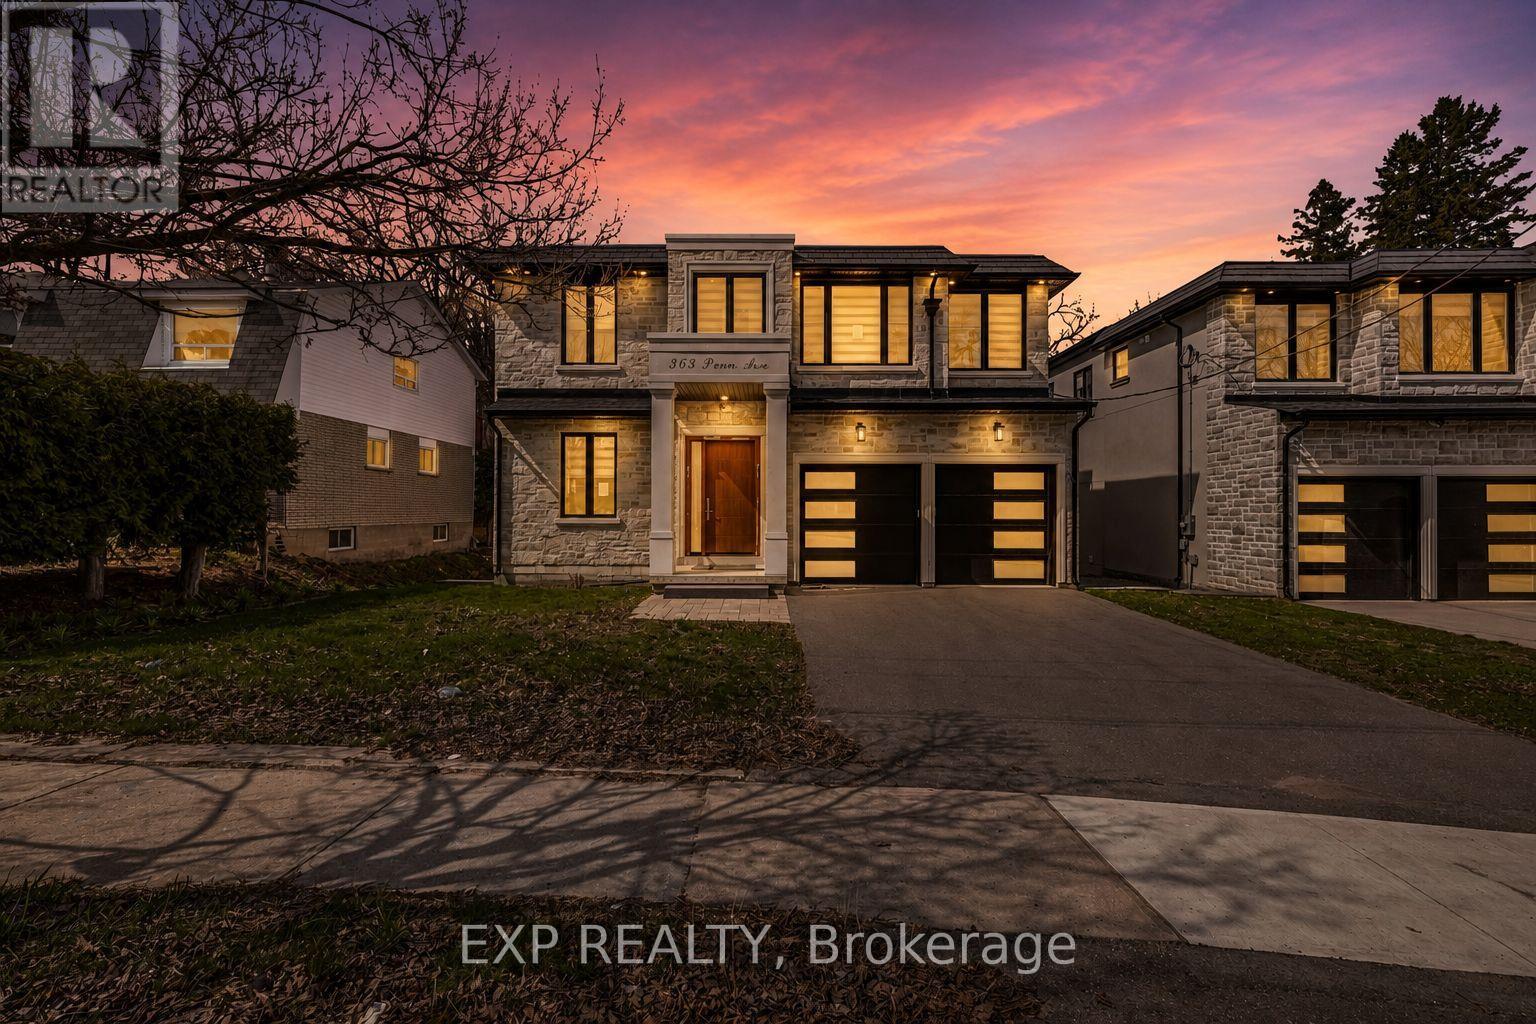
363 Penn Avenue
Newmarket, Ontario
4 year old custom home on a 50 x194 ft deep lot with no rear neighbours! Offering, elegant luxury living, this 4+2 bed, 7 bath home features a grand 21ft foyer, floating stairs & an open-concept layout. The chef's kitchen boasts a 10ft island & flows to a private sundeck. Retreat to the lavish primary suite with a spa-like ensuite & heated floors. The finished walk-up basement features a 2nd kitchen acts as the perfect in-law suite! (id:47351)
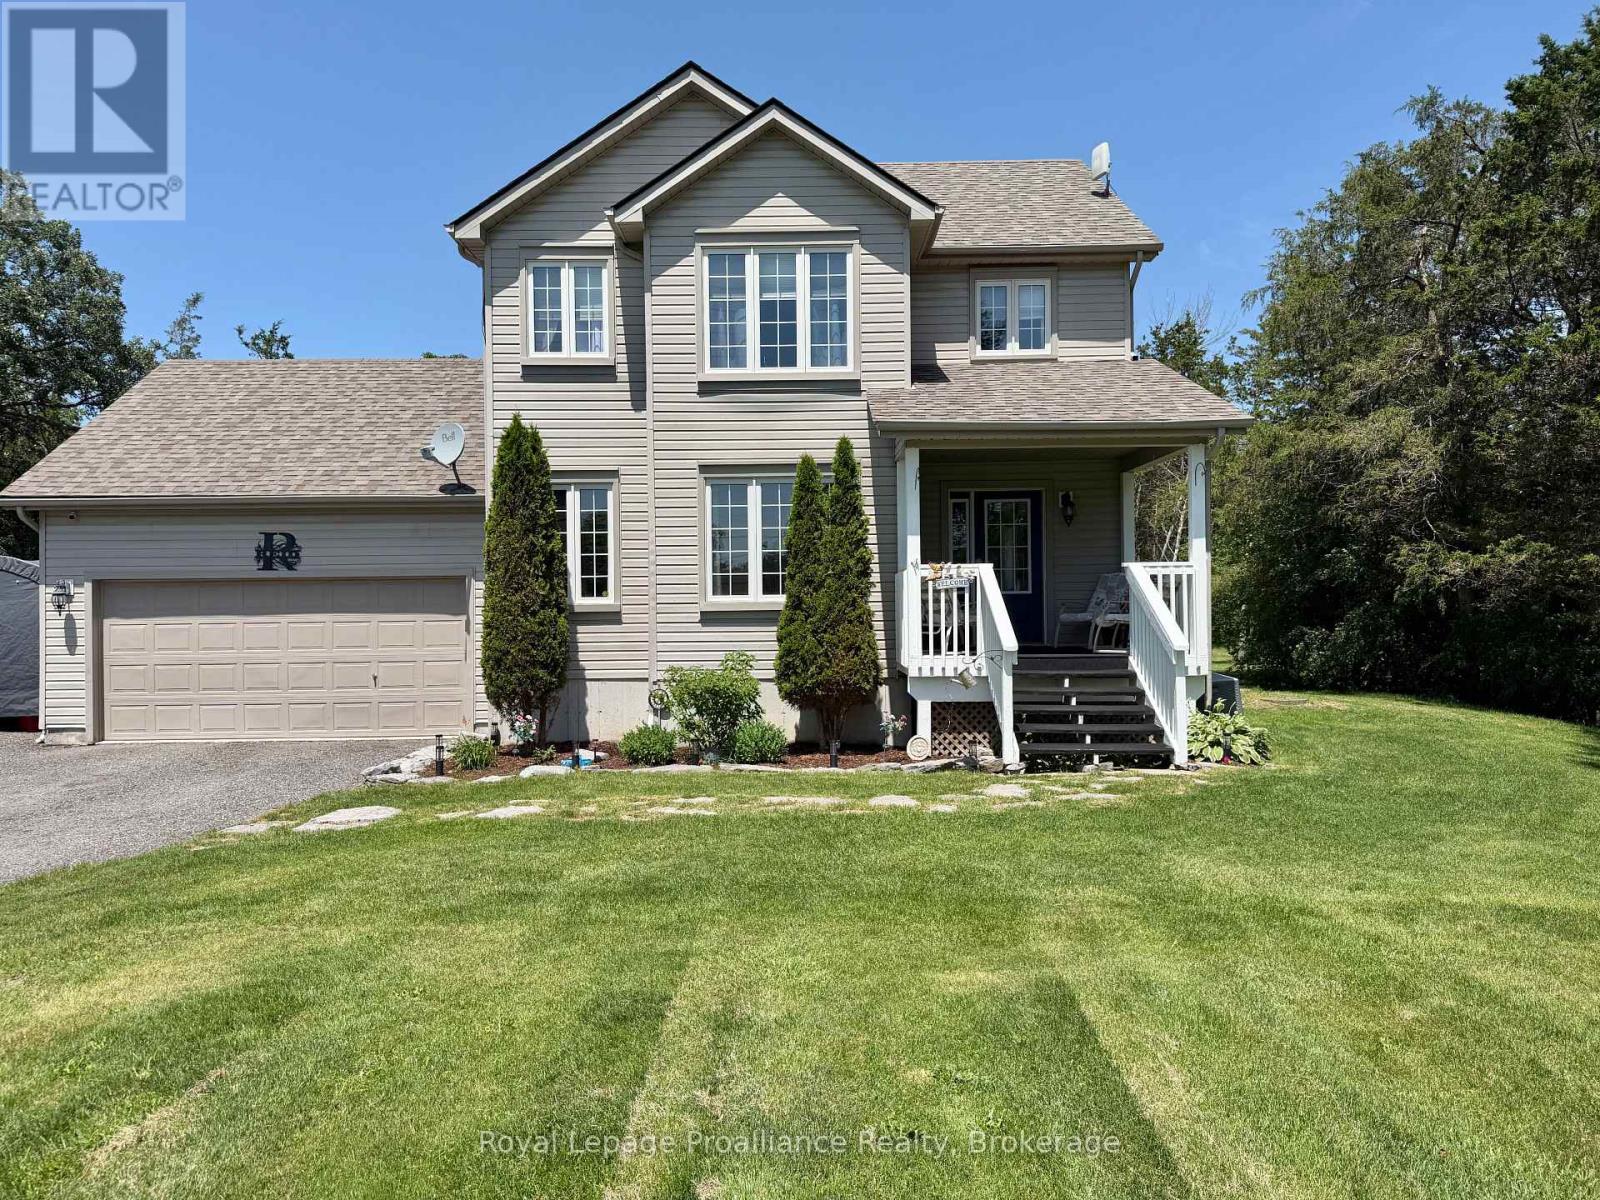
75 Milligan Drive
Tyendinaga, Ontario
Beautiful 2 storey home on a quiet 3 acre forested Lot. Situated on a peaceful dead-end road, surrounded by mature trees and nature. Enjoy quiet mornings on the welcoming front porch. Or relax on the back deck overlooking your private trails. The bright open-concept kitchen and dining area is the heart of the home. Featuring an abundance of cupboards and generous counter space. An island with seating, and easy access to the deck. A spacious foyer, and a cozy fireplace in the large living room will tick off some boxes. Double attached garage with inside entry, and easy access to a convenient powder room. Upstairs, the primary bedroom offers high ceilings, great natural light, a walk-in closet, and a 4-piece ensuite. Two additional bedrooms and a full bath complete the upper level. The basement is fully finished. Adding a rec room, laundry/storage area, another bedroom, and a second 2-piece bath. Private walking trails, and 3 acres of tranquility. Minutes from Belleville with easy access to Highway 401. This home blends privacy, comfort, and convenience. (id:47351)
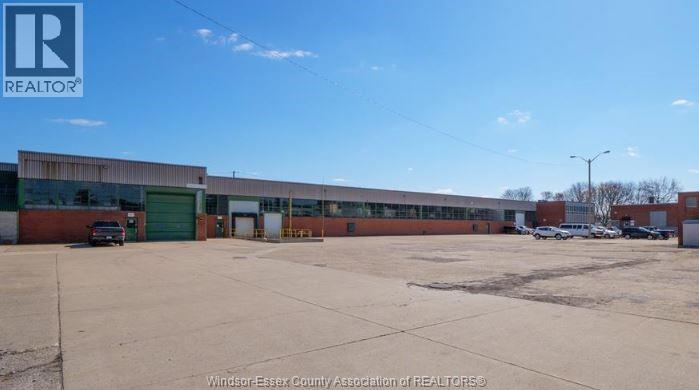
370 Erie Street East Unit# 4
Windsor, Ontario
16,215 SF OF WAREHOUSE/SHOP SPACE WITH TWO DOCK LEVEL LOADING DOORS & TWO GRADE LEVEL OVERHEAD DOORS. 5 TON CRANE. NICE, CLEAN SPACE. UTILITIES INCLUDED IN ADDITIONAL RENT. PLENTY OF ON-SITE PARKING AVAILABLE. CLOSE TO DOWNTOWN & WINDSOR/DETROIT TUNNEL. APPROXIMATELY 10 MINUTES FROM THE AMBASSADOR BRIDGE & 15 MINUTES TO GORDIE HOWE. PLEASE ALLOW 24 HOURS NOTICE FOR VIEWINGS. CONTACT LB FOR MORE INFORMATION. (id:47351)

71 Pillar Rock Crescent
Markham, Ontario
Welcome to 71 Pillar Rock Crescent, a beautifully maintained 4-bedroom link home in one of Markham's most sought-after communities. Linked only at the garage, this home lives and feels like a detached, offering privacy and space rarely found at this price point in Victoria Manor. Thoughtfully designed with an open-concept layout and warm hardwood flooring throughout both levels, 9-foot smooth ceilings on the main floor and direct garage access, this home strikes the perfect balance of comfort and function for modern family living. Step into the inviting main level featuring a combined living and dining area with pot lights and hardwood floors, ideal for gatherings and everyday life. The generous family room flows effortlessly into the kitchen and breakfast area, anchored by a cozy gas fireplace perfect for relaxed evenings at home. The kitchen is equipped with a breakfast bar, ceramic floors and quartz countertops, with a walkout to the backyard making it easy to extend your living space outdoors. Upstairs, the primary suite offers a quiet retreat with a large walk-in closet and a private 4-piece ensuite. Three additional bedrooms provide ample space for a growing family, each with closets and windows. Step out onto the second floor balcony and enjoy a private outdoor escape. Located in a quiet, family-friendly Markham neighbourhood known for top-ranked schools including French Immersion, nearby parks and convenient access to shopping, dining, public transit and Highways 404 and 407. ** This is a linked property.** (id:47351)

Lower Level - 71 Hawman Avenue
Vaughan, Ontario
bright clean, broadloom free , 2 bedroom unit , 3 piece bathroom . Includes 1 outdoor parking spot . Located in the peaceful and desirable neighborhood of Vaughan Grove . on-suit clothes washer and dryer . Private entrance , nothing shared with landlord . generous storage area. (id:47351)

3290 Stella Crescent Unit# 508
Windsor, Ontario
Discover a luxurious new residential condominium opportunity on Stella Crescent in Windsor. Situated on the 5th floor, this exquisite unit features 2 large bedrooms plus a den, 2 full bathrooms including an ensuite, and comes with 1 designated parking space. Enjoy the convenience of in-suite laundry, high-end finishes throughout, and a large private balcony for personal outdoor space. This condominium includes appliances, ensuring a move-in-ready experience. Residents benefit from no maintenance fees or rentals, adding to the appeal. The building also offers a party room amenity, perfect for entertaining guests or enjoying social gatherings within the community. Currently occupied by tenant. Looking for October 1st possession date. (id:47351)

171 Robson Road Unit# 2
Leamington, Ontario
Short-term lease opportunity! Welcome to 171 Robson Rd, Unit 2, Leamington, Ontario. This beautiful lakeview property offers stunning views and is designed for comfort and convenience. The townhouse features three floors, three bedrooms, including a spacious suite with a private bathroom and ample c1oset space. Fully furnished and equipped with all necessary utensils, this home provides everything you need for a seamless stay. The open-concept layout is complemented by modern finishes, and the large windows offer breathtaking views of the lake. The property also includes laundry facilities and a barbecue setup, perfect for relaxing evenings. Situated in the best neighborhood, this home offers a unique combination of luxury and practicality, making it ideal for short-term stays. (id:47351)

2 Queen Mary Court
Vaughan, Ontario
NEW PRICE 999,900!!!!!! MOVE IN NOW!!! Welcome To The Luxury Residences At Pebble Creek! Located In A Private Enclave & Surrounded By Beautiful Forested Area. A Tucked Away Oasis With A Gorgeous Private, Roof Top Terrace Over 535 Sq. Ft. To Enjoy The OutDoor Space ! Perfect For Entertaining Or Unwinding To Panoramic Treetop Views Or Watching Beautiful , Peaceful Sunsets! Executive, End Unit TownHome Over 2159 Sq. Ft Of Living Space With Dream Kitchen, 3+1 Bedrooms, 4.5 Bathrooms, Great FloorPlan With High End Finishes. Spacious & Bright Breakfast Area With Walk Out to Balcony (8'x6') and Open To Great Room. Numerous Builder Upgrades Including The Addition Of A Full Bathroom with a Shower on The Ground Floor With A Garden Door Walk-Out To Backyard Which Can Be Used As A 4th Bedroom Or A Pleasant Workspace . Laundry Room Conveniently Located On Bedroom Level, Finished Basement With Built-In Wall To Wall Storage and A Full Bathroom. Flooded With Natural Daylight With A Skylight At The Top Of The Stairwell!!!! The Ravine Model With Revised FloorPlan Attached. Pleasing Decor... Features 9 Foot Ceilings On Ground and Main Floor. Minutes To Vaughan Subway Station, Highway 7, Highway 400, New Hospital & All Amenities. Walk To Bus & Shopping. No Notice Necessary! Show Anytime!!!!! Move In Now!!!!! Better Than New With Nothing To Do!! (id:47351)

87 Beckett Crescent
Clarington, Ontario
Welcome to 87 Beckett Crescent, a beautifully maintained 4-bedroom, 3-bathroom detached home situated in a sought-after, family-friendly Courtice neighbourhood. Offering over 2,000 sq. ft. of thoughtfully designed living space, this home combines timeless curb appeal, functional living areas and numerous updates throughout. From the moment you arrive, you'll appreciate the professionally landscaped grounds, elegant stamped-concrete walkway and inviting exterior. Step inside to a bright and spacious main floor featuring an open-concept layout with a welcoming foyer, formal dining area and generous family room complete with a gas fireplace. The updated kitchen offers excellent workspace and is ideal for everyday family living or entertaining, with convenient gas stove and BBQ hookups. Upstairs, you'll find four generously sized bedrooms, including a spacious primary retreat featuring a walk-in closet and private 4-piece ensuite. The additional bedrooms provide plenty of flexibility for family, guests or a home office. Enjoy the outdoors in the beautifully landscaped, fenced backyard, complete with a deck and ample room for entertaining, children and summer gatherings. Ideally located close to parks, schools, shopping, recreation, restaurants and major commuter routes, this exceptional home offers the perfect blend of comfort, space and convenience. Pride of ownership is evident throughout - move-in ready and waiting for its next family to call it home! (id:47351)
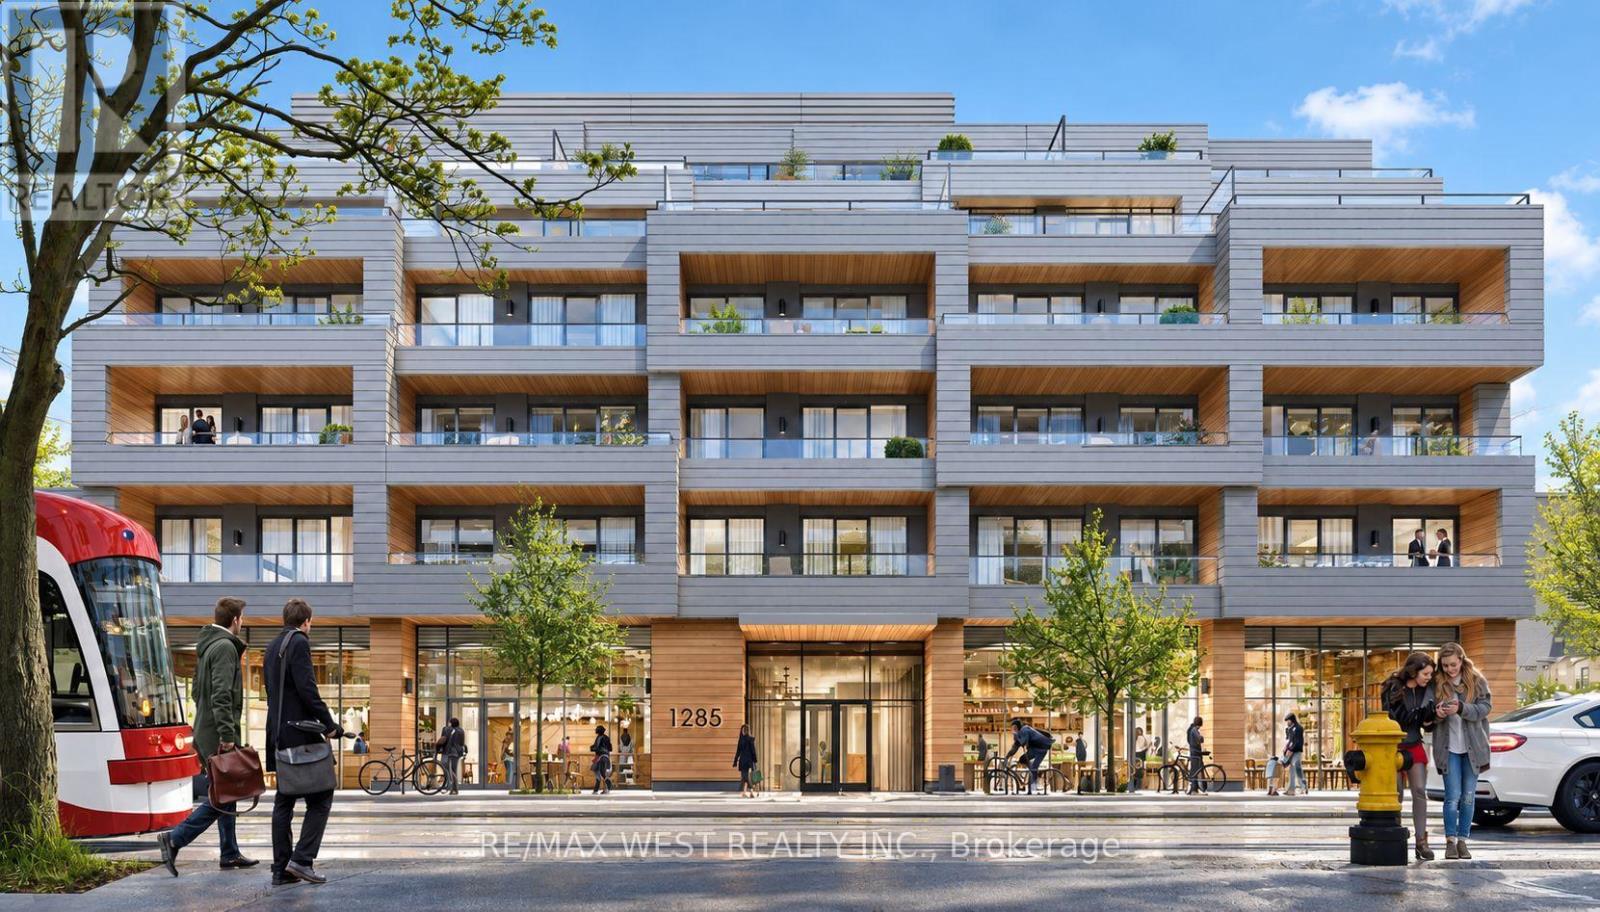
304 - 1285 Queen Street E
Toronto, Ontario
Welcome to this spacious and beautifully designed 1-bedroom + large den suite offering 668 sq.ft. of thoughtfully planned living space, plus a generous covered terrace an extension of yourhome you can truly enjoy. This is not your typical den. The separate, functional space is idealfor a home office, guest area, or additional living space. The sleek modern kitchen features aproper centre island with built-in microwave and outlets, high-end appliances, and cleancontemporary finishes. Pot lights and 9ft smooth ceilings, create a bright and spacious feelthroughout. The well-proportioned living room offers plenty of room for comfortable everydayliving. The building offers an impressive selection of amenities, including concierge service,a fully equipped gym, dog wash station, beautiful party room, and rooftop terrace withspectacular views and shared BBQs. Ideally located in the heart of Leslieville, you're juststeps from transit, shops, cafés, restaurants, and everything this vibrant neighbourhood has tooffer. A smart layout, quality finishes, excellent amenities, and an unbeatable location. Comesee this spectacular opportunity and make it your next home! (id:47351)
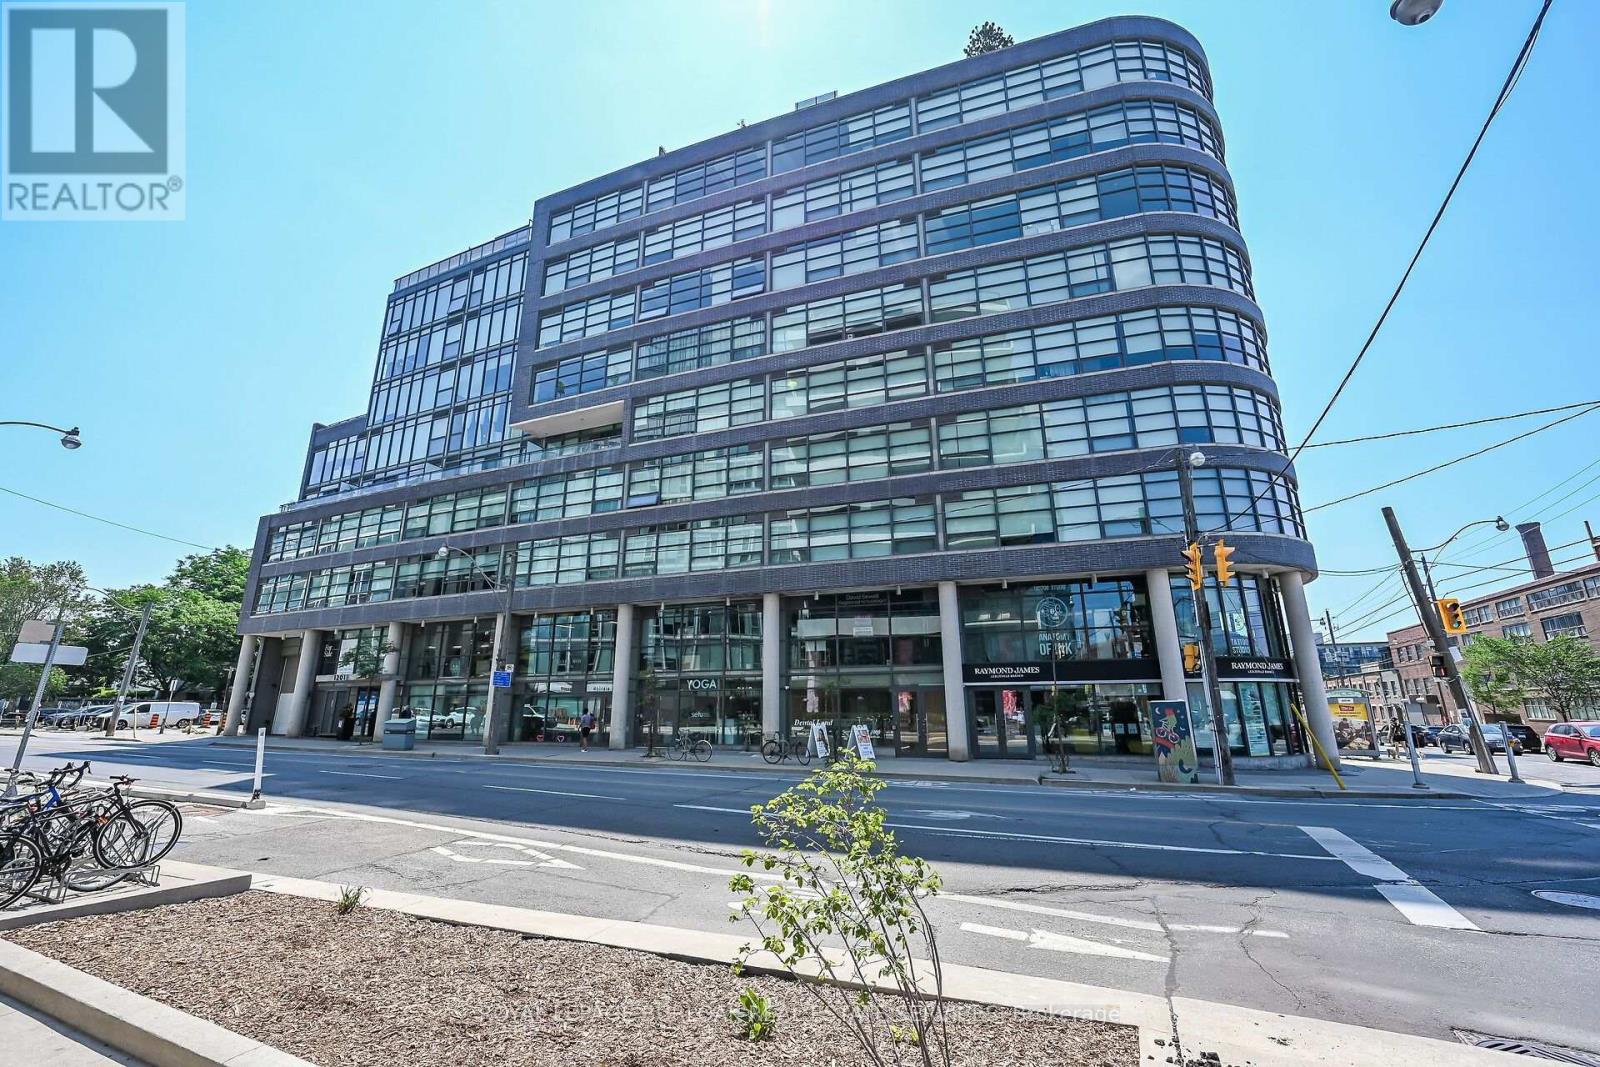
902 - 1201 Dundas Street E
Toronto, Ontario
Loft living, Leslieville style. Suite 902 at the boutique Flat Iron Lofts delivers distinctive urban character with a polished, contemporary edge. This bright corner 1+den (with potential for a second bedroom) features exposed concrete ceilings, wide-plank hardwood floors, and floor-to-ceiling south-facing windows that bring in an abundance of natural light. The open-concept kitchen features solid-surface countertops and stainless steel appliances, while the flexible den works equally well as a home office, guest room, or creative space. Then there's the terrace-an expansive private outdoor space with a gas BBQ hookup, city views, and a front-row seat to downtown sunsets. Plenty of room for summer dinners, drinks with friends, or simply unwinding above the neighbourhood .Residents also enjoy a second-floor party room and rooftop terrace with panoramic skyline views, plus a newly added car-share service conveniently located in the adjacent parking lot. And the location is made for life on foot. Step outside and you're surrounded by Leslieville's cafés, restaurants, local shops, parks, and everyday essentials, with Queen East and Gerrard both within easy reach. Excellent cycling infrastructure and convenient transit offer even more ways to get around, while nearby car-share makes it easy to access a vehicle when you actually need one. Authentic loft character, exceptional outdoor space, and a genuinely walkable east-end lifestyle-Suite 902 brings it all together. (id:47351)
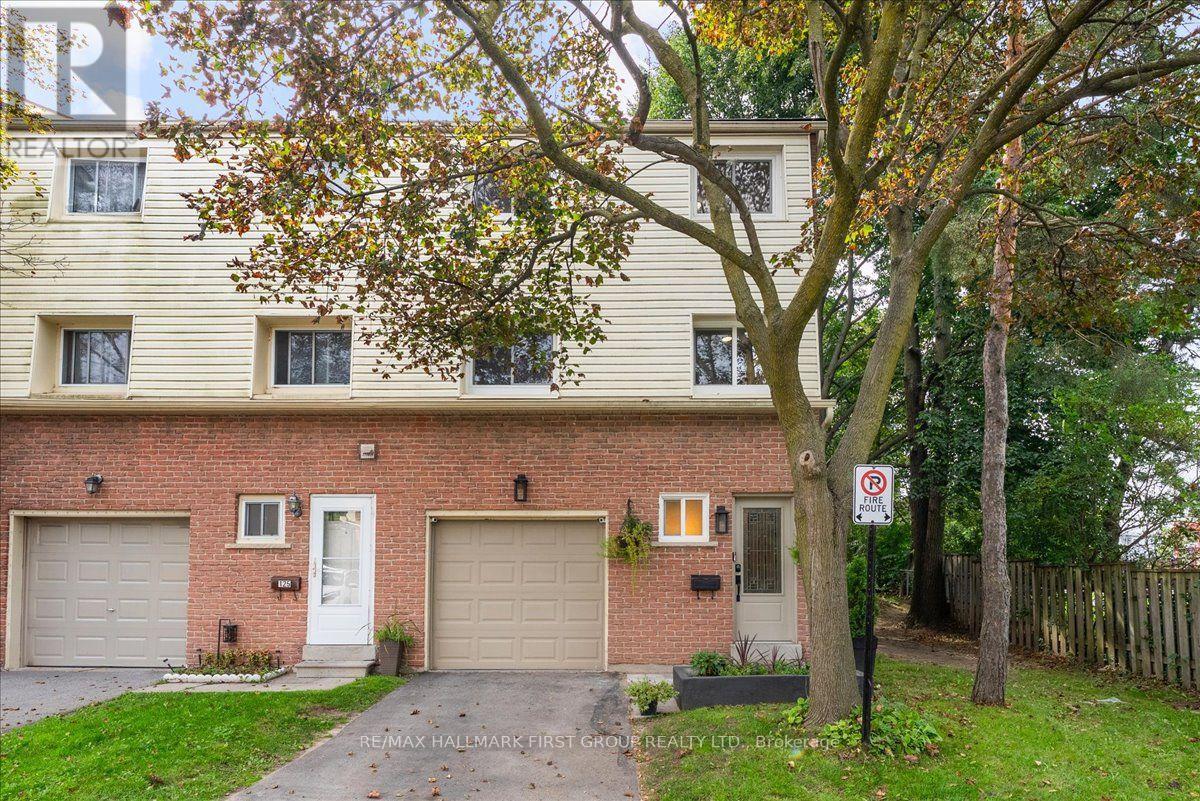
126 - 1915 Denmar Road
Pickering, Ontario
Welcome to this 3-bedroom family home in a great location, offering a comfortable combination of space and convenience. A fantastic opportunity for first-time buyers, growing families, and downsizers alike. Step inside to a spacious foyer with a hall closet, powder room, and direct garage access. The large open-concept living room features vaulted ceilings, an abundance of natural light, and a walkout to the private back deck, perfect for relaxing or entertaining. The spacious dining room overlooks the living room and provides the ideal setting for family dinners. The kitchen offers plenty of cabinet and counter space, and a view of the front yard. Main-floor laundry completes this level. Upstairs, three spacious bedrooms each offer large closets and windows, and share an updated 4-piece bathroom. The finished basement provides additional living space and plenty of storage! The perfect home to enjoy low-maintenance living with all the benefits of a townhome. Conveniently located within walking distance to schools, parks, shopping, grocery stores, transit, and Pickering GO, with quick and easy access to Highway 401. (id:47351)