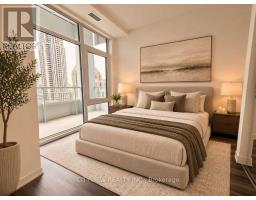
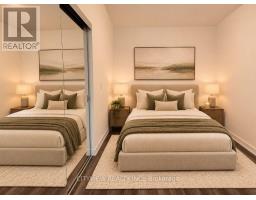
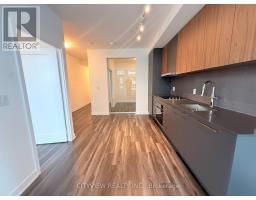
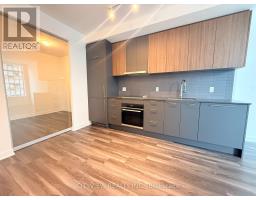
2 Bedroom
2 Bathroom
700 - 799 sqft
Central Air Conditioning
Forced Air
$2,800 Monthly
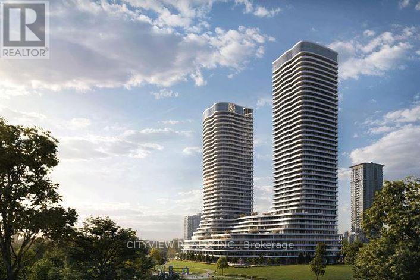
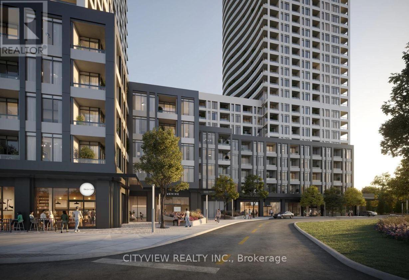
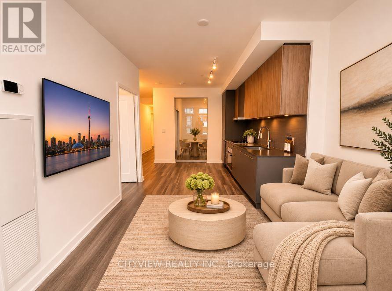
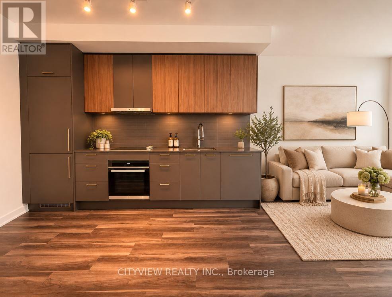
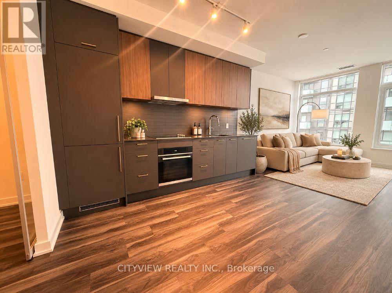
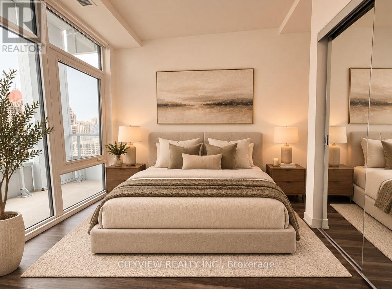
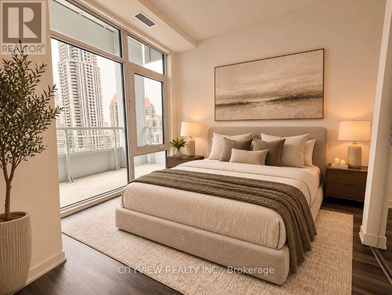
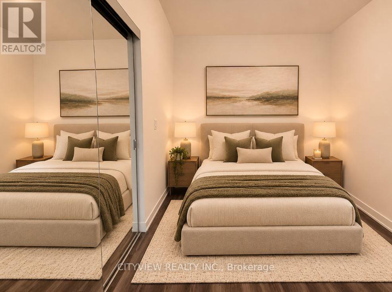
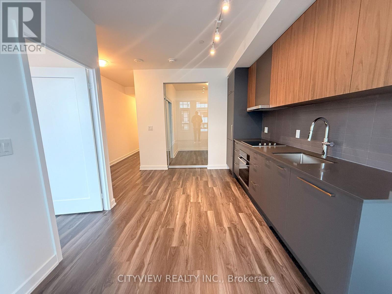
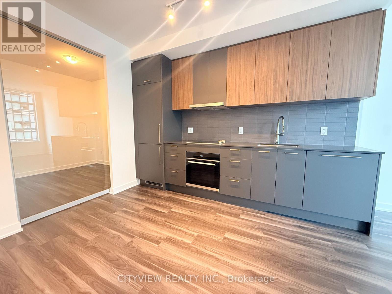
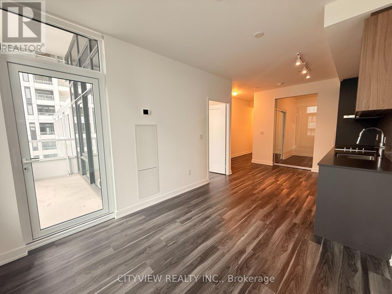
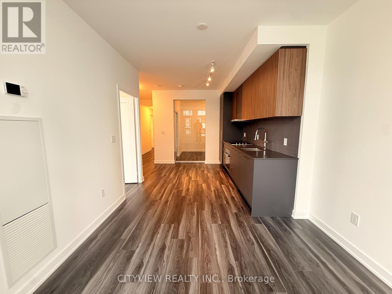
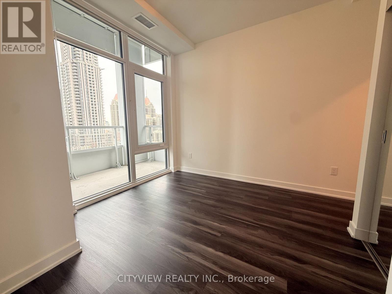
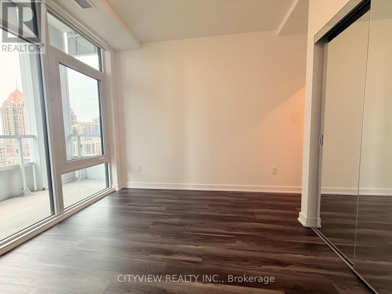
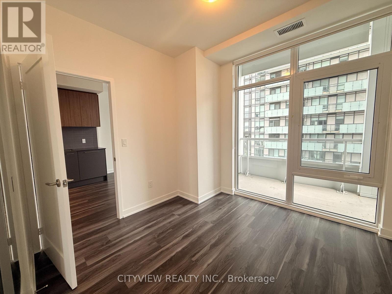
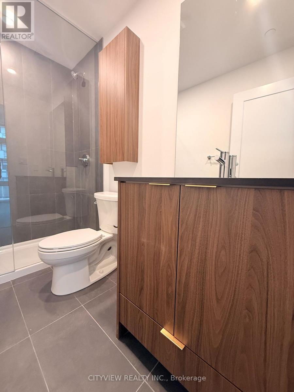
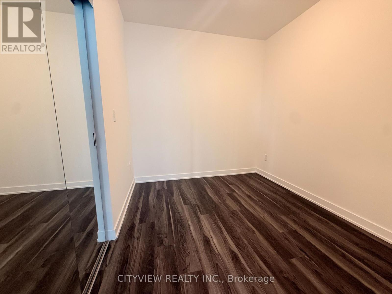
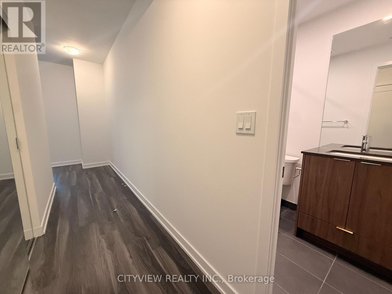
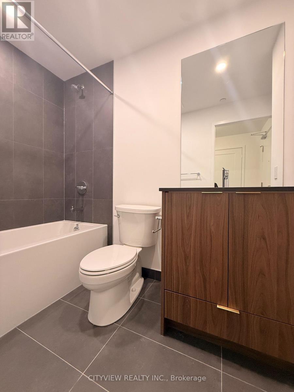
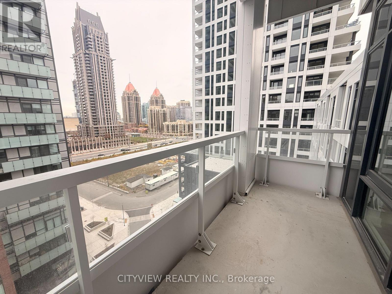
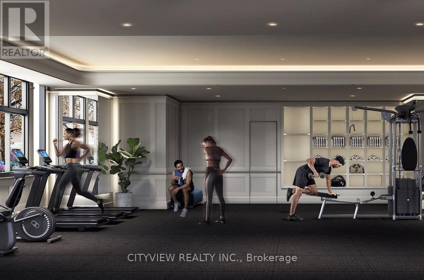
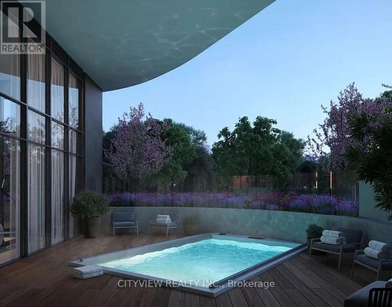
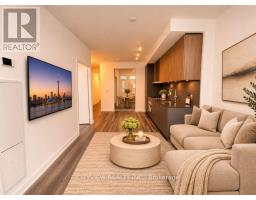
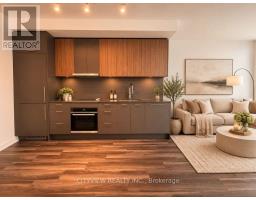
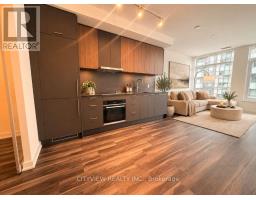
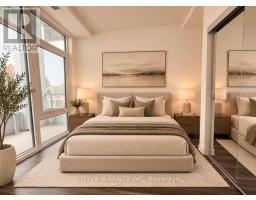
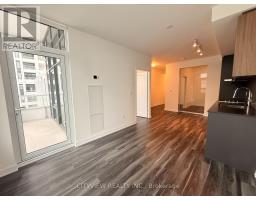
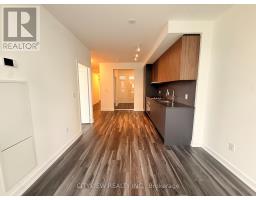
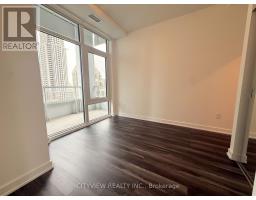
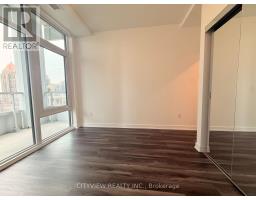
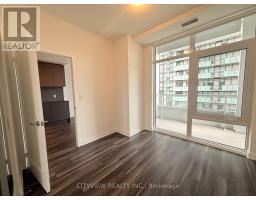
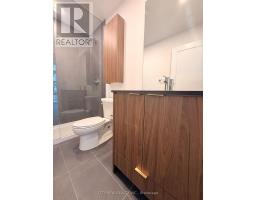
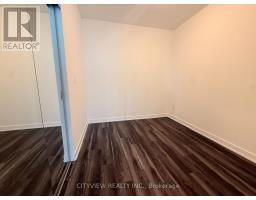
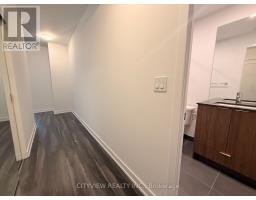
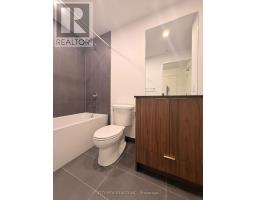
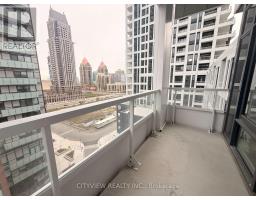
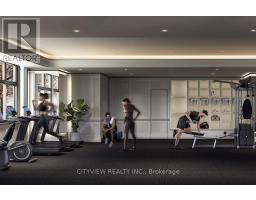
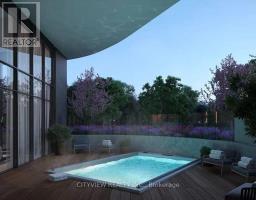
Brand new never before lived in unit at the much anticipated Voya 2 Condos by Amacon! 714 Square feet of living space features modern finishes throughout! Laminate flooring throughout the whole unit. Open concept floorplan with living/dining room walking out to a 57 sqft east facing balcony. Modern kitchen with built in appliances. Spacious primary bedroom with mirrored closet and 3pc ensuite. 2nd bedroom with sliding door and mirrored closet! Luxury Amenities include: 24-hour concierge and security, Fitness centre / gymYoga studio, outdoor all-season hot tub, Outdoor terrace with BBQ and dining areas, Party and entertainment roomTheatre /media room, Guest suites. (id:67892)
Property Details
|
MLS® Number
|
W14171416 |
|
Property Type
|
Single Family |
|
Community Name
|
City Centre |
|
Community Features
|
Pets Not Allowed |
|
Features
|
Balcony |
|
Parking Space Total
|
1 |
Building
|
Bathroom Total
|
2 |
|
Bedrooms Above Ground
|
2 |
|
Bedrooms Total
|
2 |
|
Age
|
New Building |
|
Amenities
|
Storage - Locker |
|
Appliances
|
Blinds, Dishwasher, Dryer, Range, Stove, Washer, Refrigerator |
|
Basement Type
|
None |
|
Cooling Type
|
Central Air Conditioning |
|
Exterior Finish
|
Concrete |
|
Flooring Type
|
Laminate |
|
Heating Fuel
|
Natural Gas |
|
Heating Type
|
Forced Air |
|
Size Interior
|
700 - 799 Sqft |
|
Type
|
Apartment |
Parking
Land
Rooms
| Level |
Type |
Length |
Width |
Dimensions |
|
Flat |
Living Room |
3.08 m |
2.87 m |
3.08 m x 2.87 m |
|
Flat |
Dining Room |
3.08 m |
2.9 m |
3.08 m x 2.9 m |
|
Flat |
Kitchen |
2.84 m |
3.54 m |
2.84 m x 3.54 m |
|
Flat |
Primary Bedroom |
3.05 m |
3.08 m |
3.05 m x 3.08 m |
|
Flat |
Bedroom 2 |
2.56 m |
2.74 m |
2.56 m x 2.74 m |
https://www.realtor.ca/real-estate/30503600/1011-4128-parkside-village-drive-mississauga-city-centre-city-centre