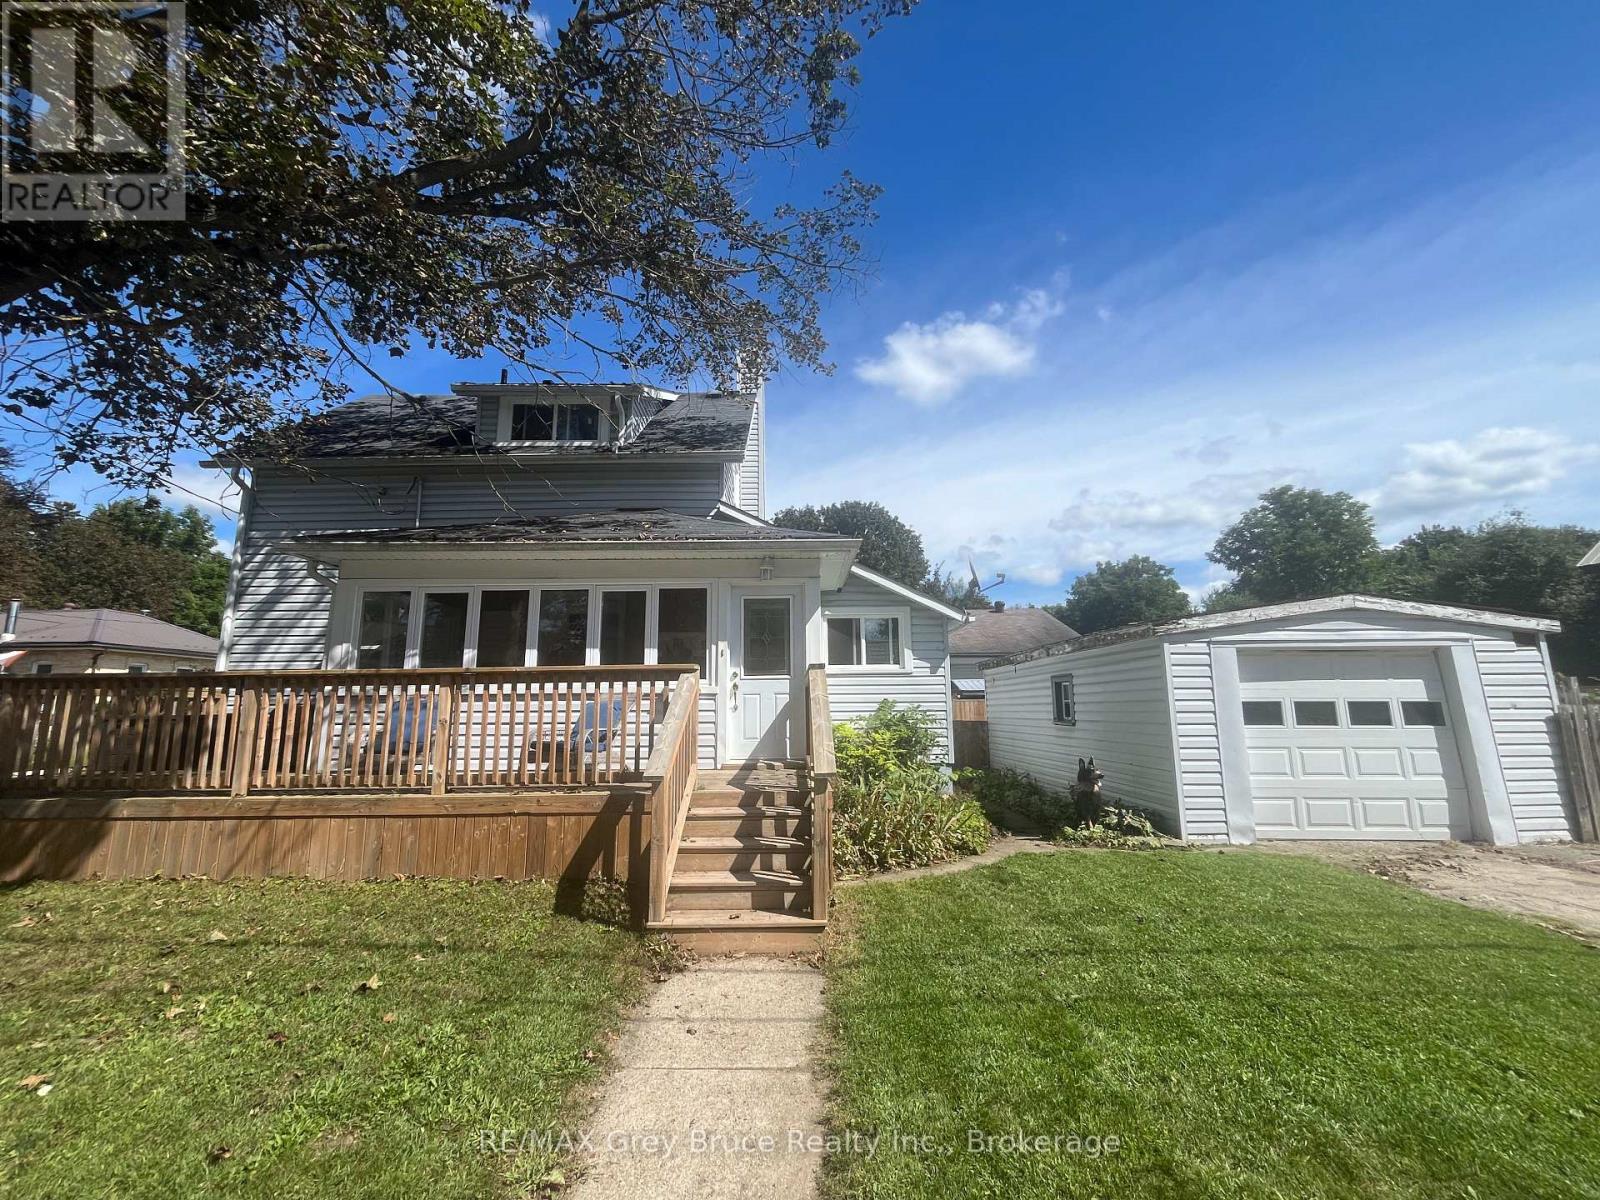
35 5th Street S
Arran-Elderslie, Ontario
The perfect place to start your homeownership journey! Located in a great family-friendly neighbourhood, this bright and airy 4-bedroom, 2-bathroom home offers plenty of space to grow without sacrificing convenience. Just a short walk to the local school and downtown, you'll love having everyday amenities, parks and community life close at hand. Inside, the welcoming layout provides comfortable living space for the whole family, while four bedrooms offer flexibility for children, guests, a home office or hobbies. Step outside to enjoy the private, fenced backyard-an ideal spot for kids to play, pets to roam or for relaxing and entertaining. A detached single-car garage provides excellent storage and parking, with additional parking for two cars. **If you've been waiting for an opportunity to move from renting to owning, this could be the one that gets you started!** (id:47351)
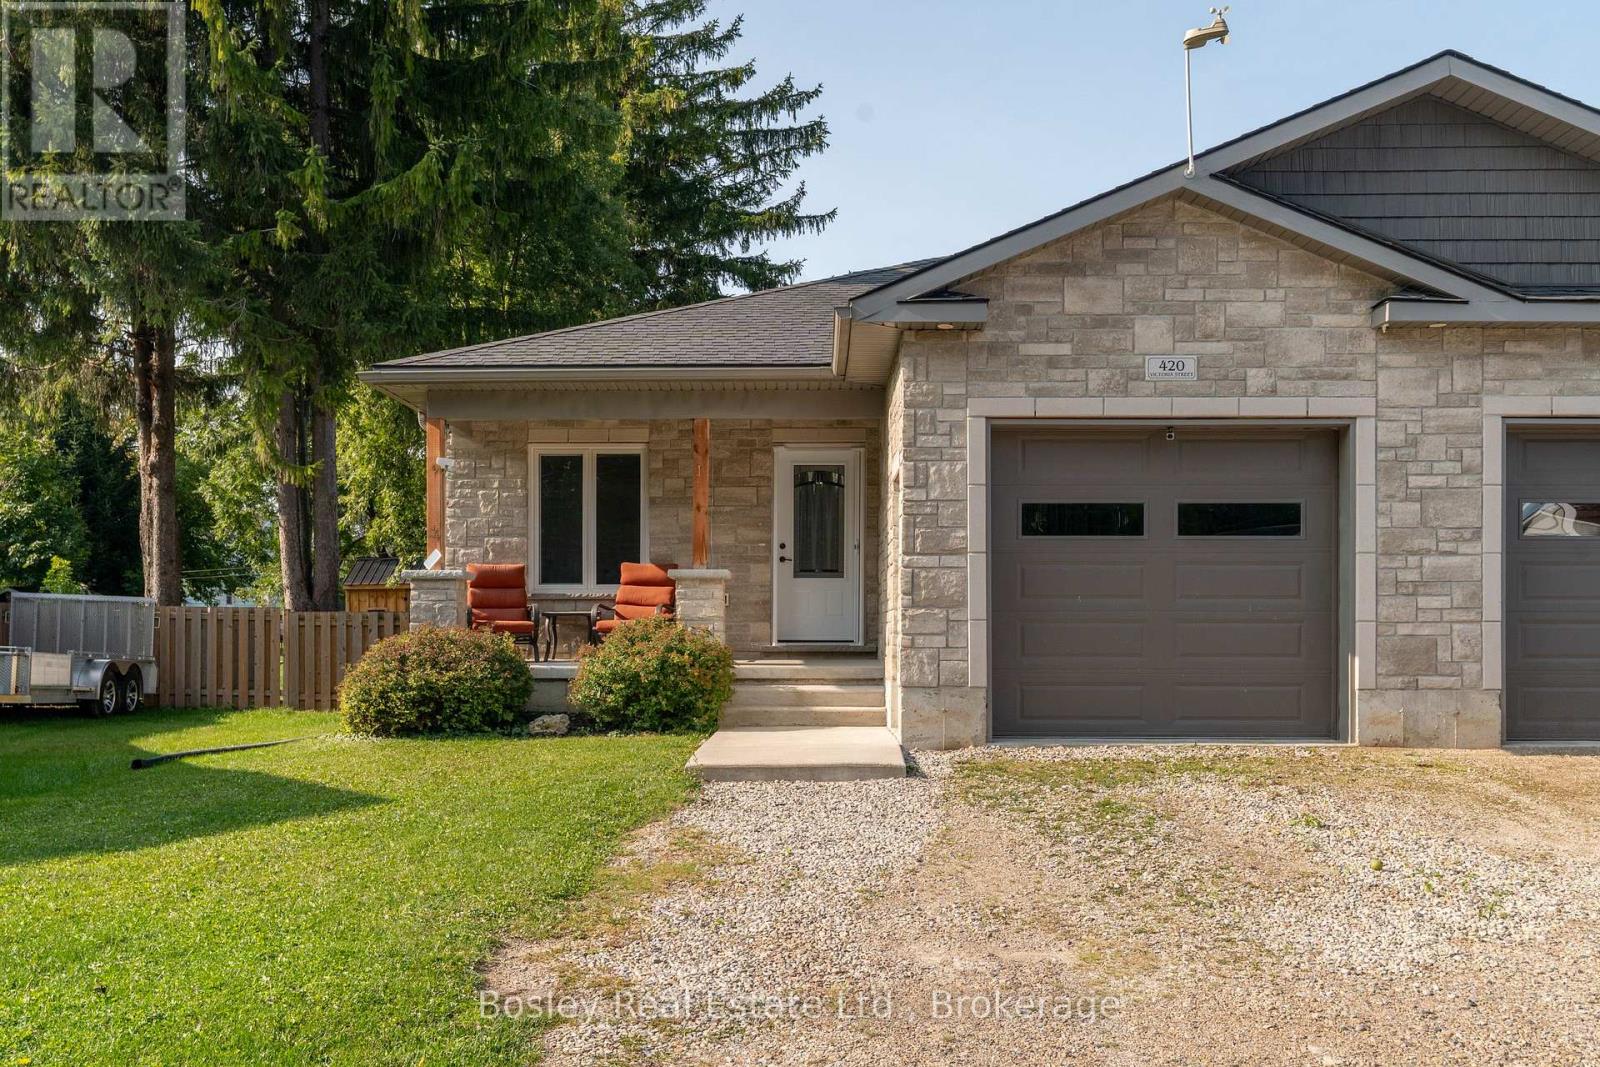
420 Victoria Street
Minto, Ontario
Nestled on a quiet street in the welcoming town of Palmerston, 420 Victoria St. is a bright and inviting semi-detached home that blends modern comfort with small-town charm. Built in 2019, everything here is fresh, functional, and move-in ready. Inside, the open-concept main floor is filled with natural light, creating a warm and welcoming atmosphere. The kitchen shines with new appliances (2022), crisp cabinetry, and a layout that makes both weeknight meals and weekend entertaining a breeze. Upstairs, you'll find two comfortable bedrooms and a spacious 5-piece bathroom that adds a touch of everyday luxury. Downstairs, the fully finished basement extends your living space with a recreation area, home office, and an additional bedroom with its own 4-piece bathroom. Whether you're working from home, hosting movie nights, or creating a play space, this level adapts to whatever you need.The attached garage is another highlight. Extra wide and tall, it provides plenty of room for a vehicle plus storage for bikes, tools, or outdoor gear. When its time to step outside, the backyard is designed for easy enjoyment. Picture summer BBQs on the deck (2022), evenings around the fire pit, afternoons in the fully fenced yard, or storing tools and toys in the shed (2022). If you're looking for a modern, move-in-ready home in a friendly small-town setting, 420 Victoria St. checks all the boxes. Book your private showing today and come see for yourself! (id:47351)

88 Woodhaven Road
Kitchener, Ontario
A RARE OPPORTUNITY TO OWN A PROPERTY FEATURING THREE LEGAL UNITS in a friendly, established neighbourhood. Whether you're looking for the perfect multi-generational setup, a mortgage helper, or a turnkey investment, this versatile property offers exceptional flexibility. The main level features a bright, open-concept living and dining area filled with natural light, three generously sized bedrooms, and a full bathroom, creating a comfortable space to call home. The finished lower level is a fully self-contained two-bedroom suite complete with its own kitchen, offering privacy and independence for extended family or rental income. Adding even more value is the detached legal one-bedroom accessory dwelling unit, complete with its own kitchen, bathroom, and in-suite laundry, providing a completely separate living space for family, guests, or tenants. Situated on one of the larger lots in the neighbourhood, measuring approximately 52' x 109', the fully fenced backyard offers generous outdoor space for everyone to enjoy. Ideally located on a quiet street close to schools, parks, shopping, public transit, the ION LRT, and major highways, convenience is right at your doorstep. Recent updates include new flooring throughout, custom built-in cabinetry, a 200-amp electrical service, and an on-demand water heater (2021). Live in the spacious main unit while the two additional legal units help offset a significant portion of your monthly living expenses, create an ideal multi-generational living arrangement where everyone can enjoy their own private space, or take advantage of the property’s full investment potential with projected rental income of approximately $5,600 per month ($67,200 annually). Vendor Take-Back financing is available with a minimum 30% down payment, providing additional flexibility for qualified buyers. With a projected cap rate of over 6%, this is a rare opportunity for both owner-occupiers and investors in today’s market. (id:47351)

148 Dundurn Street N
Hamilton, Ontario
Welcome to 148 Dundurn Street North, a beautifully updated century home in the heart of Strathcona, set across from the historic grounds of Dundurn Castle. This is a location that leaves little to be desired, pairing amenities, green space, and everyday walkability right outside your door. Inside, timeless character meets tasteful modern updates. Original trim and mouldings, a decorative ceiling medallion, and warm hardwood floors run throughout, while wide principal-room openings create an easy, open flow between the living and dining spaces. The showpiece is a stunning designer kitchen, finished with deep charcoal cabinetry, brass fixtures, quartz counters, a gas range, and a striking checkerboard floor, with a walk-out to the deck and private backyard beyond. Three bedrooms offer comfortable, light-filled space for family, guests, or a work-from-home setup, all served by a full bath. Out back, the private yard is the perfect urban retreat, ready for morning coffee, summer entertaining, or quiet evenings outdoors. Beyond the front door, the Strathcona lifestyle awaits, with parks, cafes, Locke Street, the waterfront, and quick highway and transit access all within reach. Character, design, and location, all at an affordable price-point. (id:47351)

460 Dundas Street E Unit# 112
Waterdown, Ontario
Welcome to care-free condo living in the heart of Waterdown! This unit features an open-concept layout with a versatile den, ideal for a home office or guest space plus modern finishes and plenty of natural light. Enjoy great amenities including a fully equipped gym, stylish party room, and a stunning rooftop terrace with BBQs, perfect for relaxing or entertaining. Located in one of Waterdown’s most desirable communities, you’re just minutes to Aldershot GO Station, Burlington, major highways, shopping, restaurants, parks, and scenic trails, making commuting a breeze while still enjoying the charm and warmth of a welcoming small-town community. Experience the best of low-maintenance living in a location you’ll love. (id:47351)

88 Woodhaven Road
Kitchener, Ontario
A RARE OPPORTUNITY TO OWN A PROPERTY FEATURING THREE LEGAL UNITS in a friendly, established neighbourhood. Whether you're looking for the perfect multi-generational setup, a mortgage helper, or a turnkey investment, this versatile property offers exceptional flexibility. The main level features a bright, open-concept living and dining area filled with natural light, three generously sized bedrooms, and a full bathroom, creating a comfortable space to call home. The finished lower level is a fully self-contained two-bedroom suite complete with its own kitchen, offering privacy and independence for extended family or rental income. Adding even more value is the detached legal one-bedroom accessory dwelling unit, complete with its own kitchen, bathroom, and in-suite laundry, providing a completely separate living space for family, guests, or tenants. Situated on one of the larger lots in the neighbourhood, measuring approximately 52' x 109', the fully fenced backyard offers generous outdoor space for everyone to enjoy. Ideally located on a quiet street close to schools, parks, shopping, public transit, the ION LRT, and major highways, convenience is right at your doorstep. Recent updates include new flooring throughout, custom built-in cabinetry, a 200-amp electrical service, and an on-demand water heater (2021). Live in the spacious main unit while the two additional legal units help offset a significant portion of your monthly living expenses, create an ideal multi-generational living arrangement where everyone can enjoy their own private space, or take advantage of the property’s full investment potential with projected rental income of approximately $5,600 per month ($67,200 annually). Vendor Take-Back financing is available with a minimum 30% down payment, providing additional flexibility for qualified buyers. With a projected cap rate of over 6%, this is a rare opportunity for both owner-occupiers and investors in today’s market. (id:47351)
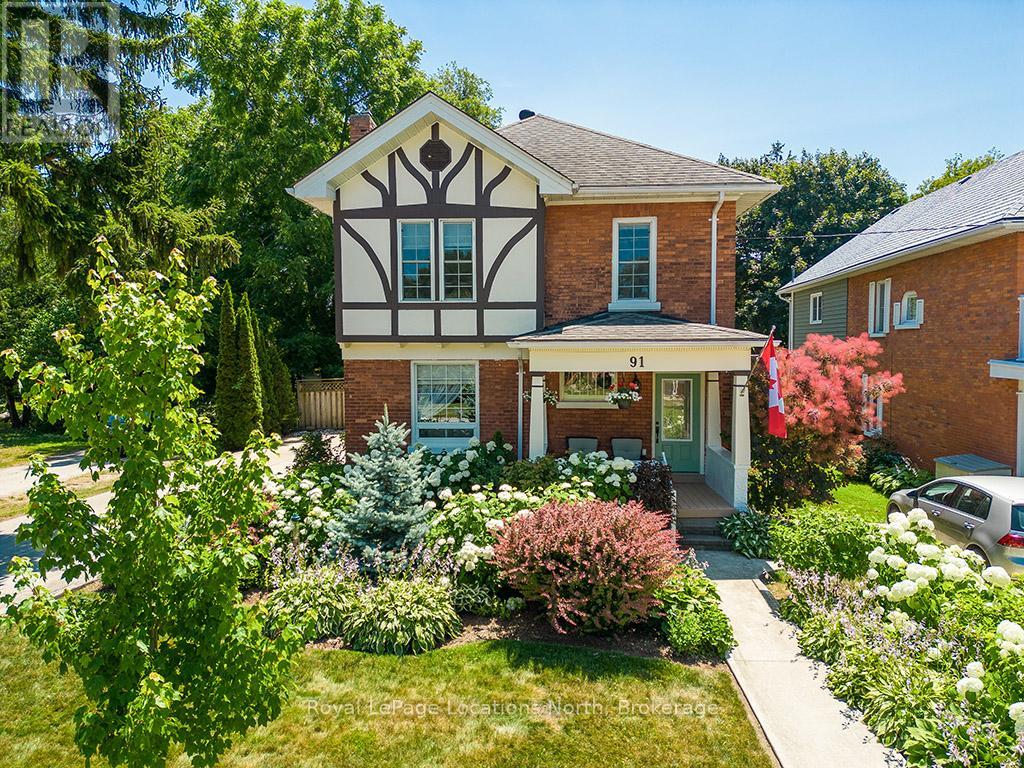
91 Bridge Street
Meaford, Ontario
Beautiful 4 bedroom, 3 bathroom, century home in Meaford, where timeless character meets modern comfort just steps from the sparkling harbour and Downtown!The main floor invites you in with bright, open spaces-an airy living and dining room that flows seamlessly into a beautifully upgraded kitchen with island. Picture hosting family dinners, then stepping into the cozy rec room that opens onto a sprawling covered deck-perfect for summer evenings, morning coffee, or watching the kids play in the yard. A mudroom and 4pc bathroom complete the main level.Upstairs, retreat to the spacious primary suite with a 4pc ensuite bath with electric heated floors. 3 additional bedrooms and a guest bathroom provide plenty of room for family and visitors.Thoughtful updates throughout-including upgraded kitchen (2021), central air (2021),refinished original wood floors (2017), roof (2019), and more-this home blends modern function with timeless charm.Step outside to enjoy the great backyard, complete with landscaped gardens, lush perennials, and plenty of room to relax or play. A good size garage/workshop offers endless potential-whether you're a hobbyist, need extra storage, or dream of a creative space to make your own.Located just one block from the Meaford Harbour and a short stroll to downtown shops and restaurants, you'll love the small-town lifestyle with Thornbury only 8 minutes away. (id:47351)
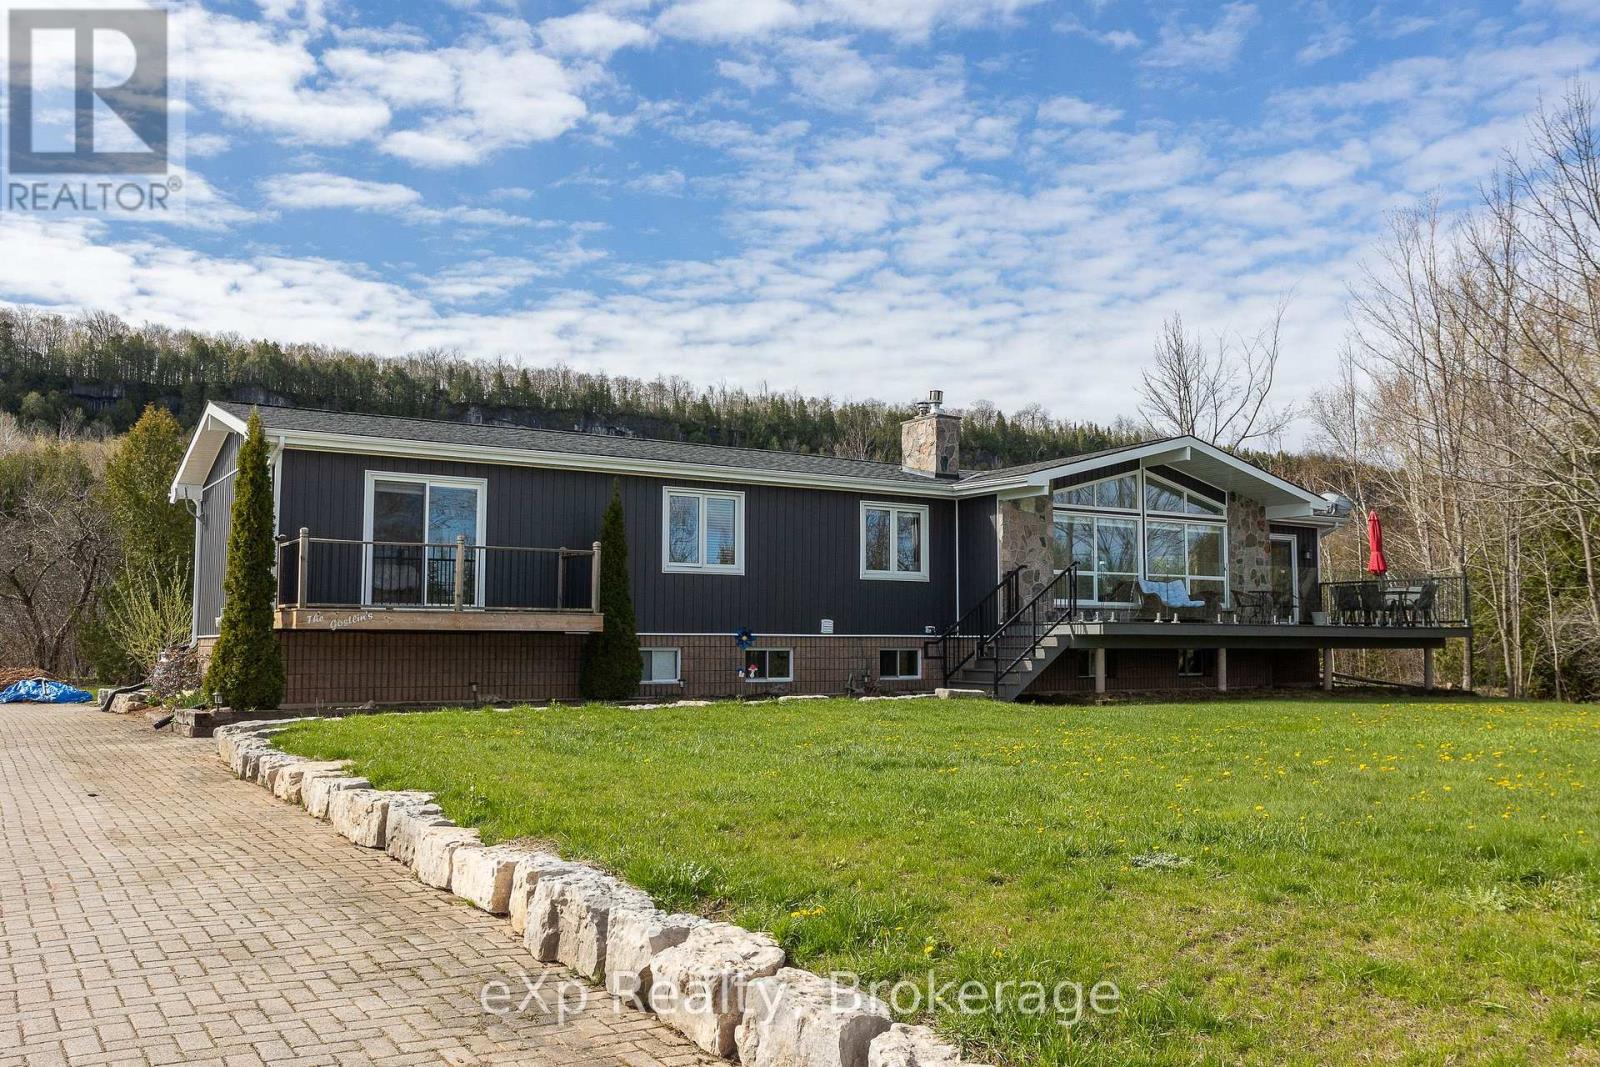
502754 Grey Road 1
Georgian Bluffs, Ontario
Multi-generational and Accessible! Perched against the breathtaking backdrop of the Niagara Escarpment with sweeping panoramic views of Colpoys Bay, this quality-built raised bungalow offers an extraordinary lifestyle surrounded by nature and beauty. With 3+2 bedrooms and almost an acre to enjoy, this is the perfect blend of privacy, comfort, and unforgettable scenery - and further enhanced by excellent internet service. Step inside and be immediately impressed by the bright, open-concept main living space, where soaring vaulted ceilings, walls of windows, and spectacular water views create a truly stunning first impression. The spacious kitchen, dining, and living area is ideal for entertaining, featuring natural quartz countertops and a seamless flow for family and everyday living. The main floor offers a peaceful primary bedroom retreat with its own private walkout, perfect for slow mornings with a coffee and a view. Anadditional generous bedroom and two smaller rooms provide endless flexibility for a growing family, home office space, hobby rooms, or guest accommodations. The fully finished walkout basement expands the living space beautifully with a warm and inviting family room centred around a cozy wood fireplace. Two additional bedrooms and a full bath make this level perfect for guests or teenagers. Private multigenerational living is readily accommodated with separate entrances, sturdy powder coated steel handrails, lots of parking, and accessibility ramps and lifts already in place. Outside, the fully landscaped grounds and patio area are made for entertaining, whether hosting family gatherings, summer barbecues, or quiet evenings under the stars. There is a detached two-car garage and ample space for gardens. Minutes from Wiarton and Owen Sound, this one-of-a-kind property offers the rare opportunity to enjoy incredible escarpment views, abundant wildlife, and the ever-changing beauty of the bay right from your own backyard. (id:47351)
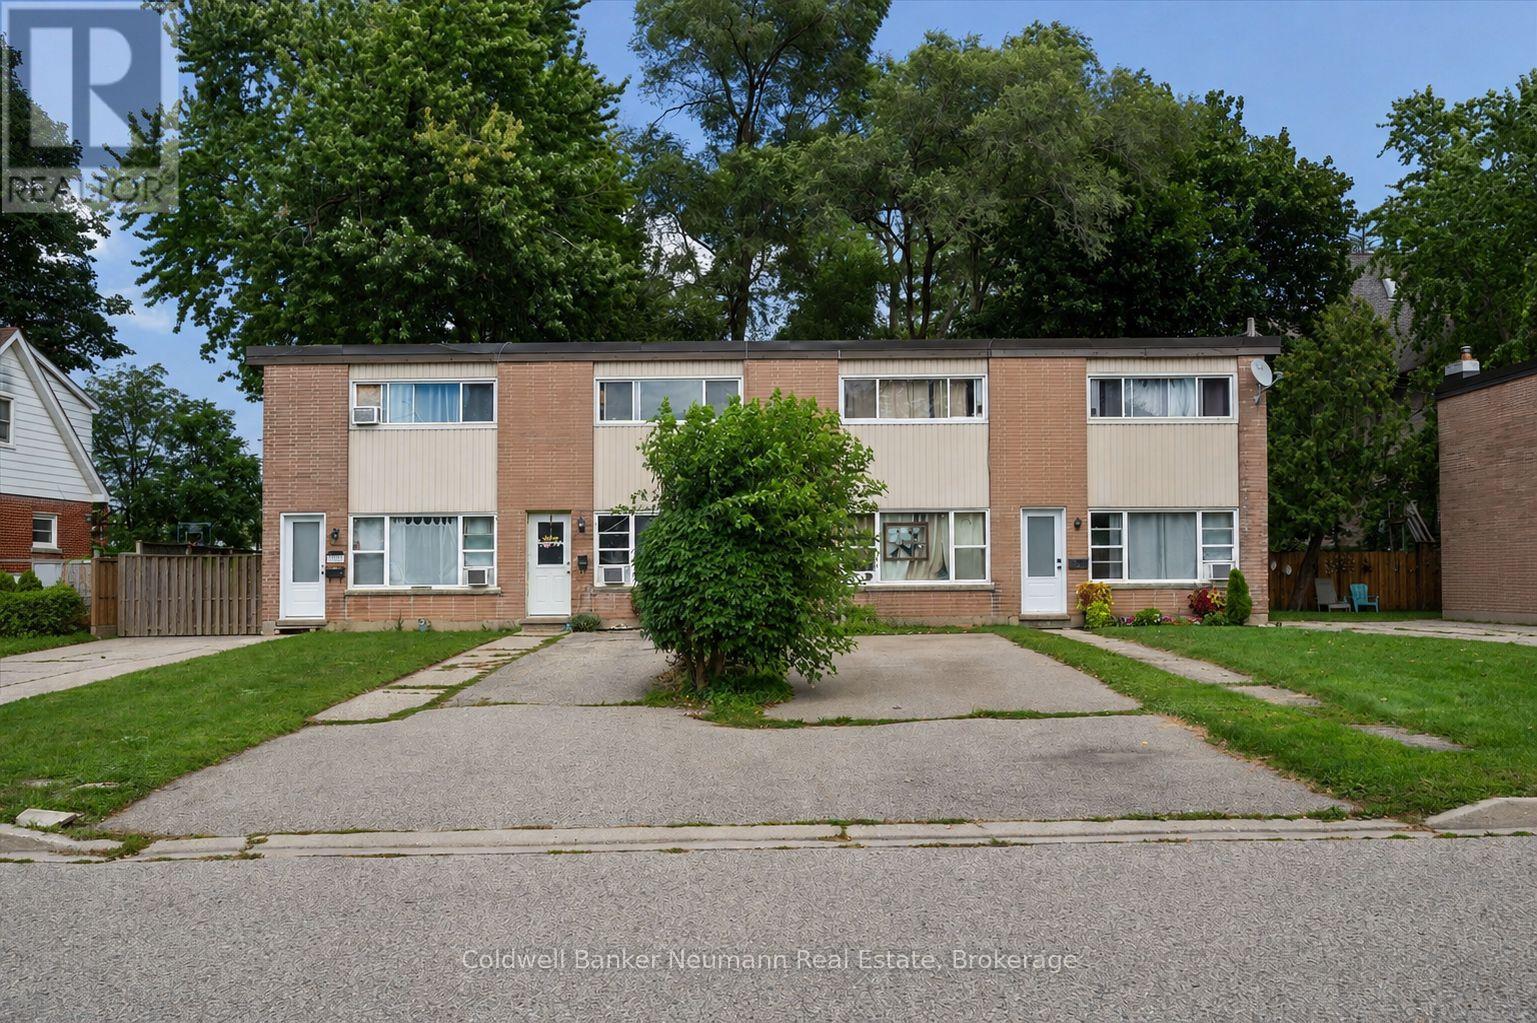
1561-1567 Queenston Road
Cambridge, Ontario
An exciting opportunity to acquire a fully tenanted, four-plex in the heart of Preston. Each self-contained, two-story townhome offers 980 sq. ft. of living space, featuring two bedrooms, one four-piece bathroom, a kitchen, a bright living area, a private backyard, and a dedicated driveway with parking for three vehicles. Situated near the Grand River and downtown Preston, tenants enjoy easy access to walking trails, local shops, and the core of Cambridge, driving steady rental demand. Fully occupied by fantastic, reliable tenants, the building delivers consistent, turnkey rental income from day one. A solid, low-maintenance investment combining steady income, great tenants, and a prime location. (id:47351)
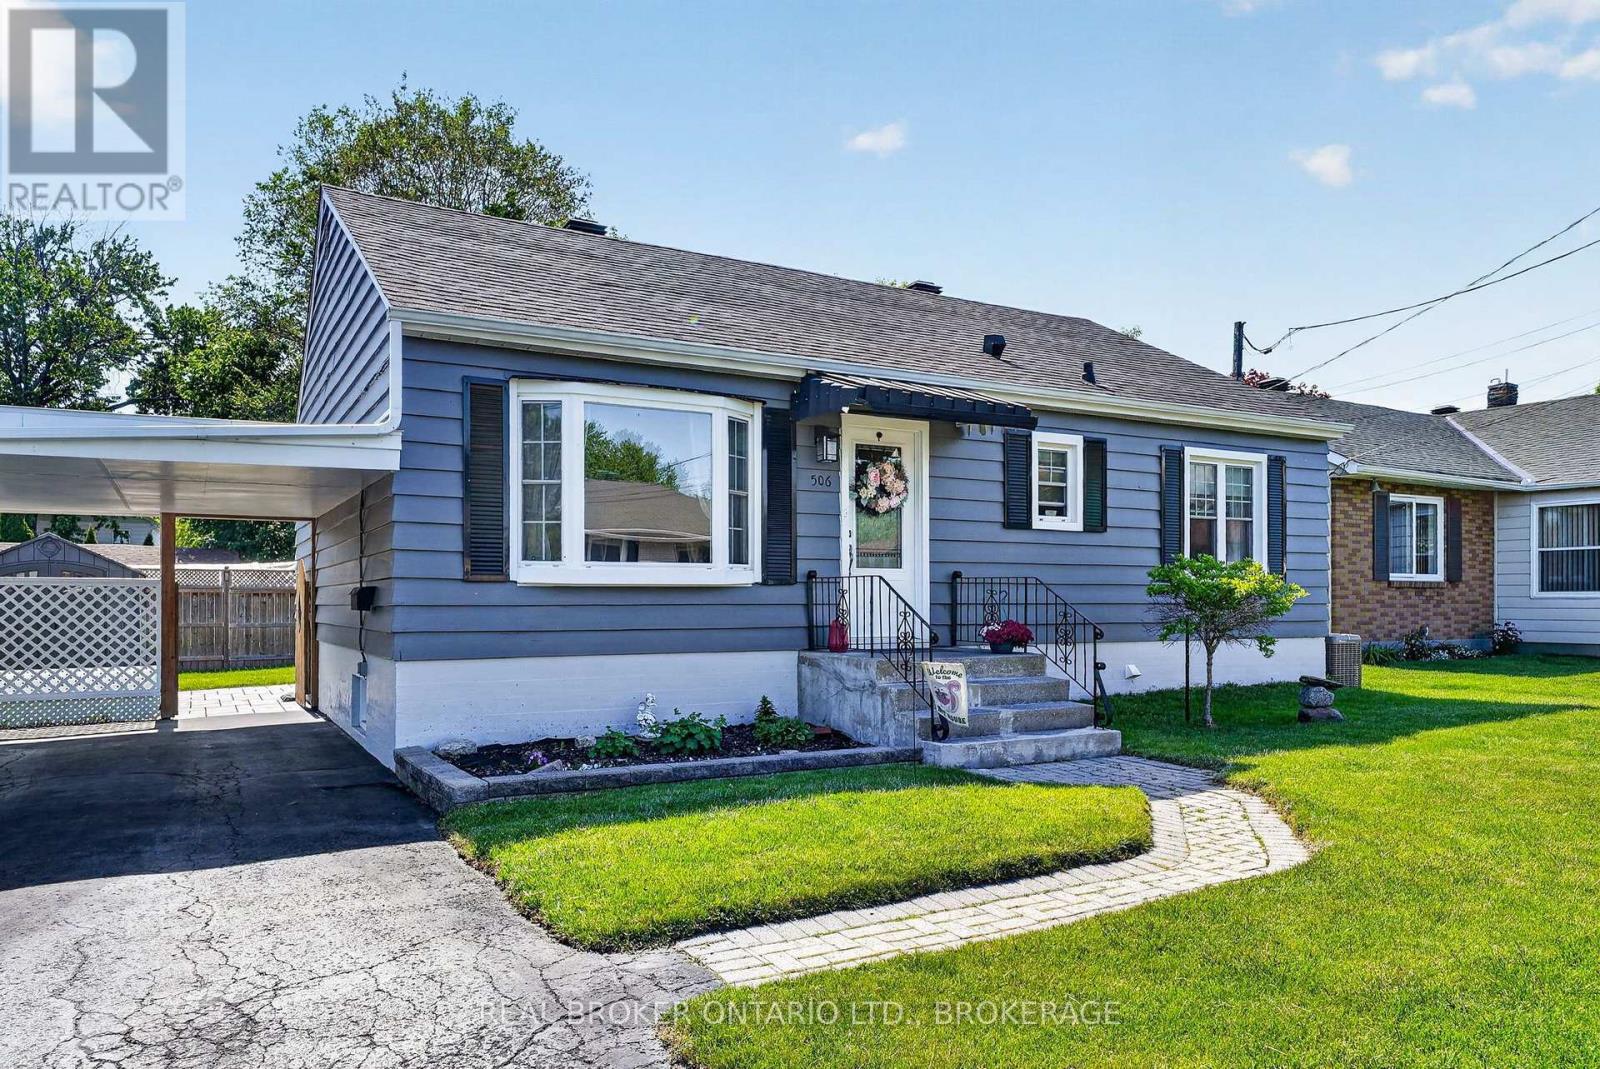
506 Rivier Place
Cornwall, Ontario
Some homes just make sense - the right amount of space, the updates already handled and a backyard you'll actually use. This lovely bungalow delivers exactly that, with 2 bedrooms on the main level, beautiful hardwood floors, a bright and comfortable layout, and an updated kitchen and bathroom that keep things feeling fresh without losing the home's character. Downstairs adds a little more than you might expect. The spacious finished bonus room is currently being used as a bedroom, paired with a large walk-in closet that doubles as a fantastic get-ready space. Keep it exactly as it is, or make it your own as a rec room, home office, guest space or gym.Then there's the backyard. Fully fenced, with a patio, garden space and plenty of room to entertain, unwind, let the dog run or give the kids space to play. A carport adds sheltered parking and extra storage, while central air, natural gas heat and a long list of improvements over the years mean much of the heavy lifting has already been done.Set on a quiet Cornwall street with everyday conveniences close by, this is an easy home to picture yourself in - and an even easier one to grow into. (id:47351)
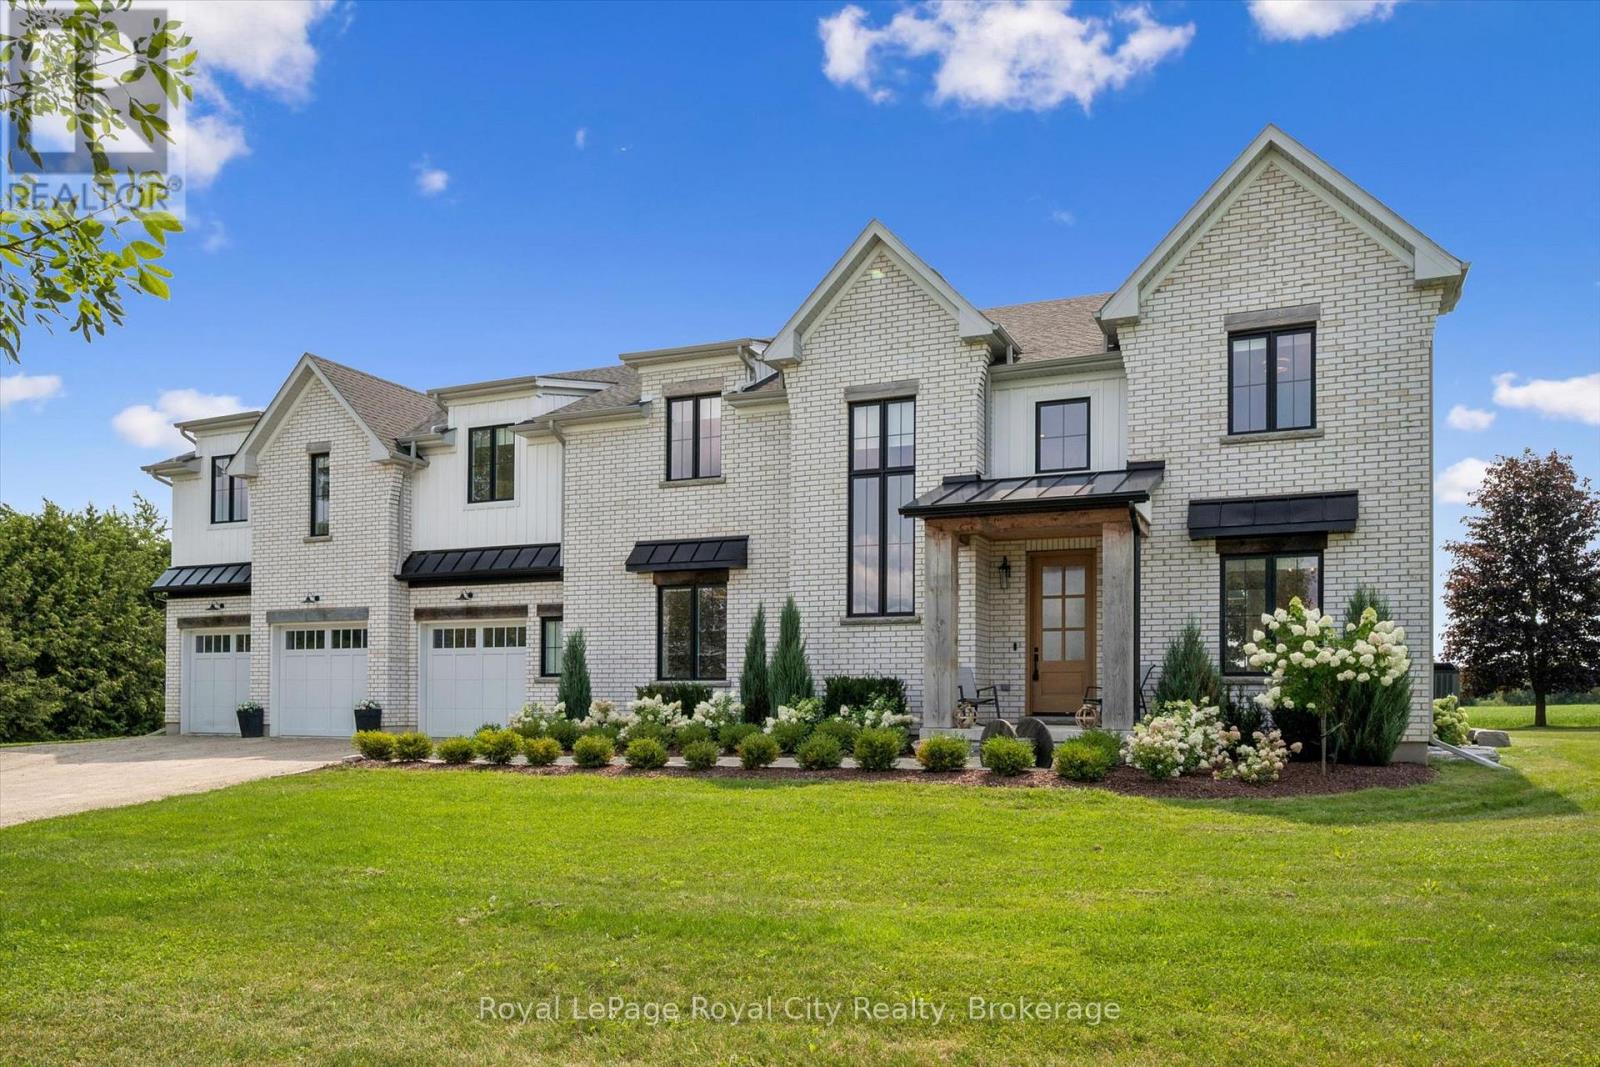
6804 Gerrie Road
Centre Wellington, Ontario
Set on just over one acre on the outskirts of Elora, this extraordinary modern farmhouse inspired country estate offers more than 5,700 sq. ft. of beautifully finished living space. From the impressive solid oak front door, the quality is unmistakable. Inside, the showstopping 19' great room features soaring ceilings, a dramatic wall of windows framing sweeping farmland views and a striking gas fireplace finished in Venetian plaster. Designed for everyday living and entertaining, the open concept main floor centres on a beautifully appointed kitchen featuring Frigidaire Professional Series appliances, a dramatic plaster range hood, a pot filler, quality wood cabinetry, and a large walk-in pantry with custom built-ins. Sliding doors from the dining area open to a covered timber frame patio, perfect for BBQing and entertaining in any weather. Thoughtful main-floor details include a private office with built-ins, a dedicated beverage centre, and a spacious mudroom off the garage. The oversized 3-car garage offers a 4th rear garage door for garden equipment, a functional workshop area and a separate entrance to the basement. With 4 bedrooms and 5.5 bathrooms, every bedroom enjoys its own full ensuite. The spectacular primary suite is a true retreat with massive walk-in closets and a luxurious, magazine-worthy ensuite. The fully finished basement features 9' ceilings, a 4th bedroom, full bath, generous recreation and entertaining space, plus a rough-in for a home theatre. Outside, a built-in outdoor firepit creates an inviting gathering place for family and friends, with a private full washroom accessible from the backyard. With far too many construction details to list, this remarkable estate home needs to be experienced in person! (id:47351)
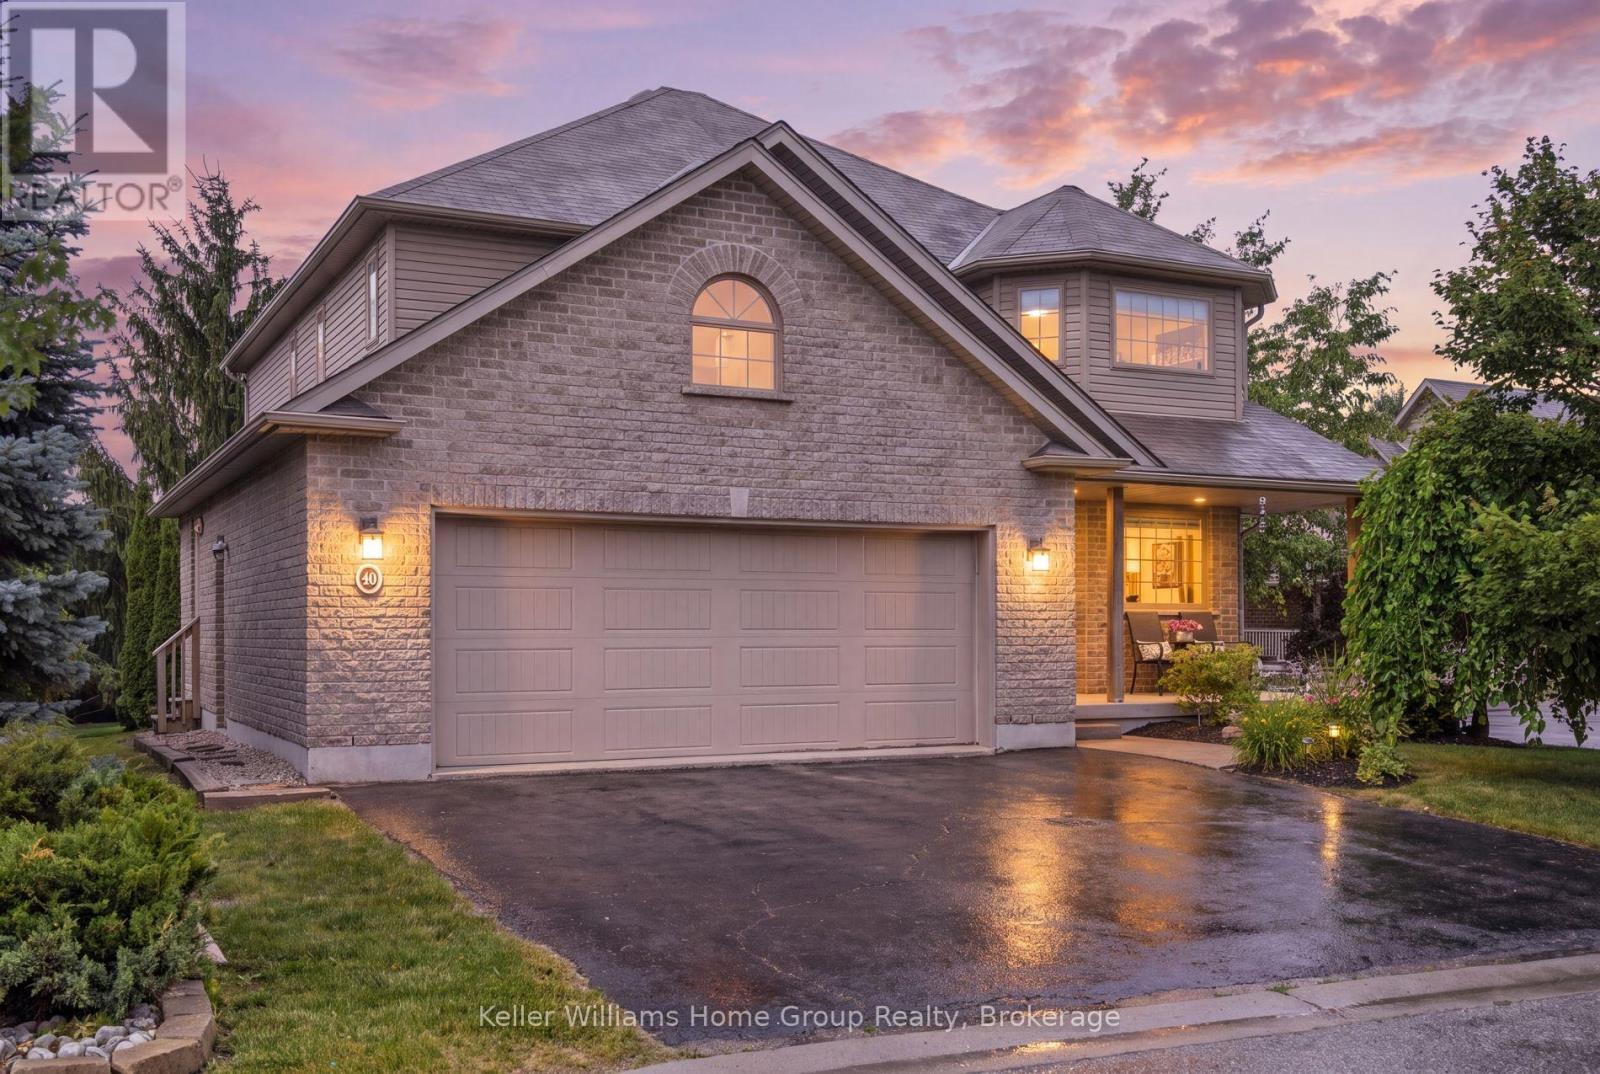
30 Inett Way
Centre Wellington, Ontario
Welcome to this exceptional Wrighthaven-built family home, where quality craftsmanship, thoughtful design, and unforgettable memories come together. Offering over 3,000 sq. ft. of beautifully finished living space, this 5-bedroom, 4-bathroom home has been lovingly cared for by the original owners since it was built in 2009.At the heart of the home is the stunning custom kitchen, designed for both everyday family living and effortless entertaining. Featuring Quartz countertops, an oversized island, a large walk-in pantry, and a truly one-of-a-kind stone bar area, this is a space where countless meals, celebrations, and memories have been made. The spacious dining area is perfect for gathering family and friends, while the adjoining living room offers a warm and inviting place to relax. A dedicated main floor office provides an ideal work-from-home space, and the huge mudroom with custom-built cubbies keeps busy family life organized. Step outside to the large deck and enjoy the professionally landscaped, private backyard complete with a covered BBQ area with natural gas hookup and a hot tub.Upstairs, you'll find four generously sized bedrooms, each with excellent closet space, including a spacious primary retreat with a walk-in closet and private ensuite. The large family bathroom and convenient second-floor laundry make everyday life that much easier.The professionally finished basement adds incredible versatility with a fifth bedroom, 3-piece bathroom, spacious recreation room, and abundant storage. The insulated double garage provides additional comfort and functionality year-round.Perfectly located in one of Fergus' most sought-after family neighbourhoods, you're just a short walk to schools, parks, the splash pad, community centre, shopping, and everyday amenities, with easy access to major roads for commuters.More than just a house, this has been the backdrop for a wonderful family's story. Now it's ready for its next chapter. Could it be yours? (id:47351)