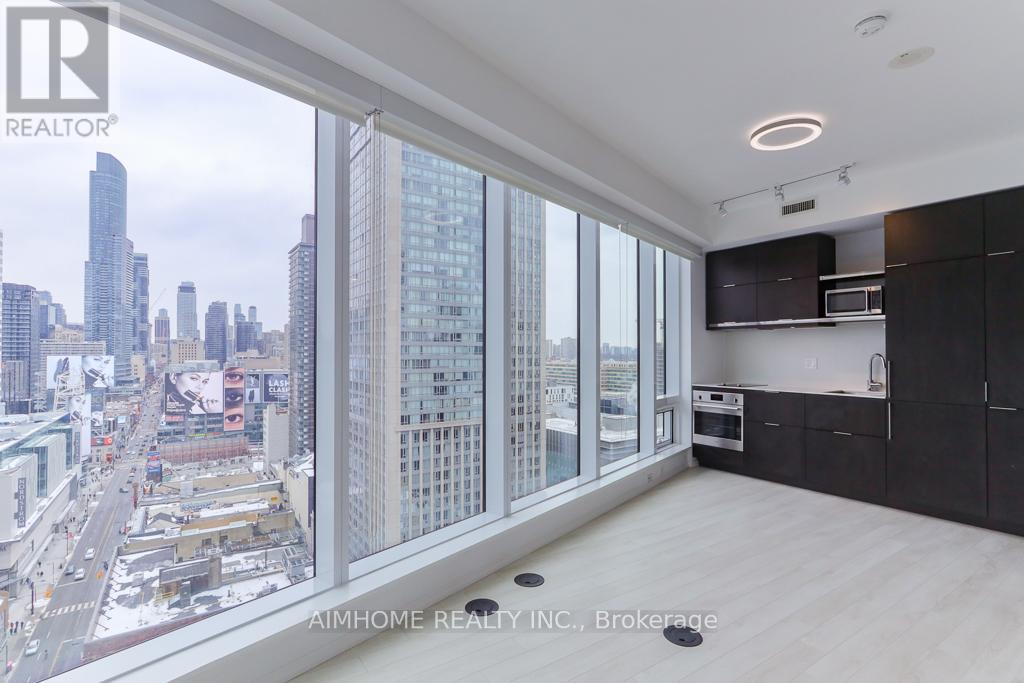
1812 - 197 Yonge Street
Toronto, Ontario
Welcolme to this bright, oversized corner studio at Massey Tower, offering the largest studio floor plan in the building! Floor-to-ceiling windows and a spacious walk-out balcony showcase sweeping panoramic views of the city. Grounded by the historic Canadian Bank of Commerce, this building pairs heritage character with modern luxury amenities. Located right at Yonge & Queen, directly across from the Eaton Centre, with subway access and the PATH just steps away. Minutes to the Financial District, the University of Toronto, Toronto Metropolitan University, St. Michael's Hospital, and top dining, shopping and entertainment. Ideal for students or young professionals. Book your showing today! (id:47351)
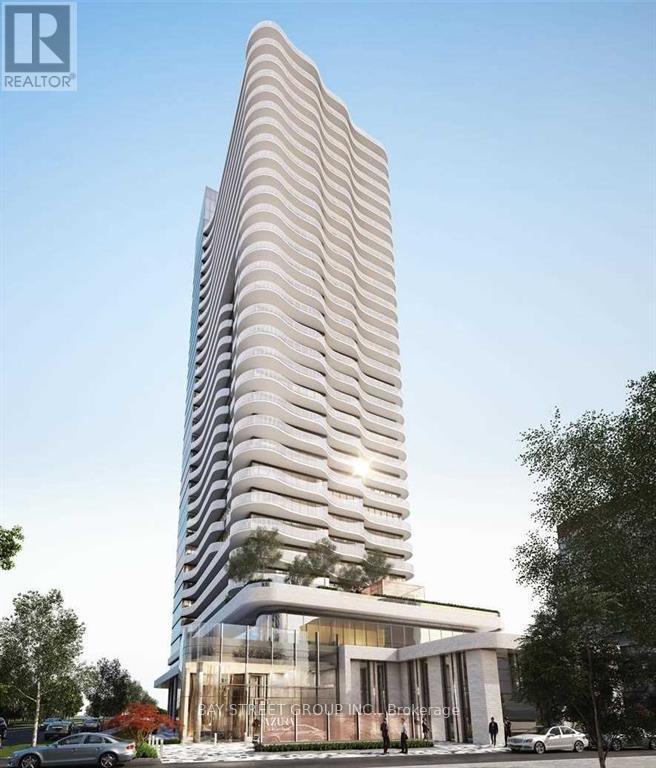
#1505 - 15 Holmes Avenue
Toronto, Ontario
Luxury Living at Azura Condo Prime Willowdale Location! Discover sophisticated urban living at Yonge & Finch in this bright, open-concept 1-bedroom, 1-bath suite. Featuring a modern kitchen with quartz countertops, an upgraded center island, built-in fridge & dishwasher, stainless steel oven, cooktop, and under-counter microwave. Enjoy 9' ceilings, floor-to-ceiling windows in the primary bedroom, laminate flooring throughout, and an unblocked north view. Offers exceptional amenities, including a 24-hour concierge, yoga studio, gym, kids activity room, golf simulator, chefs kitchen, party room, and a 4th-floor rooftop terrace with fire pit, BBQs, and tanning deck. Steps from Finch Subway, TTC, parks, restaurants, supermarkets, and more. Enjoy the ultimate North York lifestyle in this prime location! (id:47351)
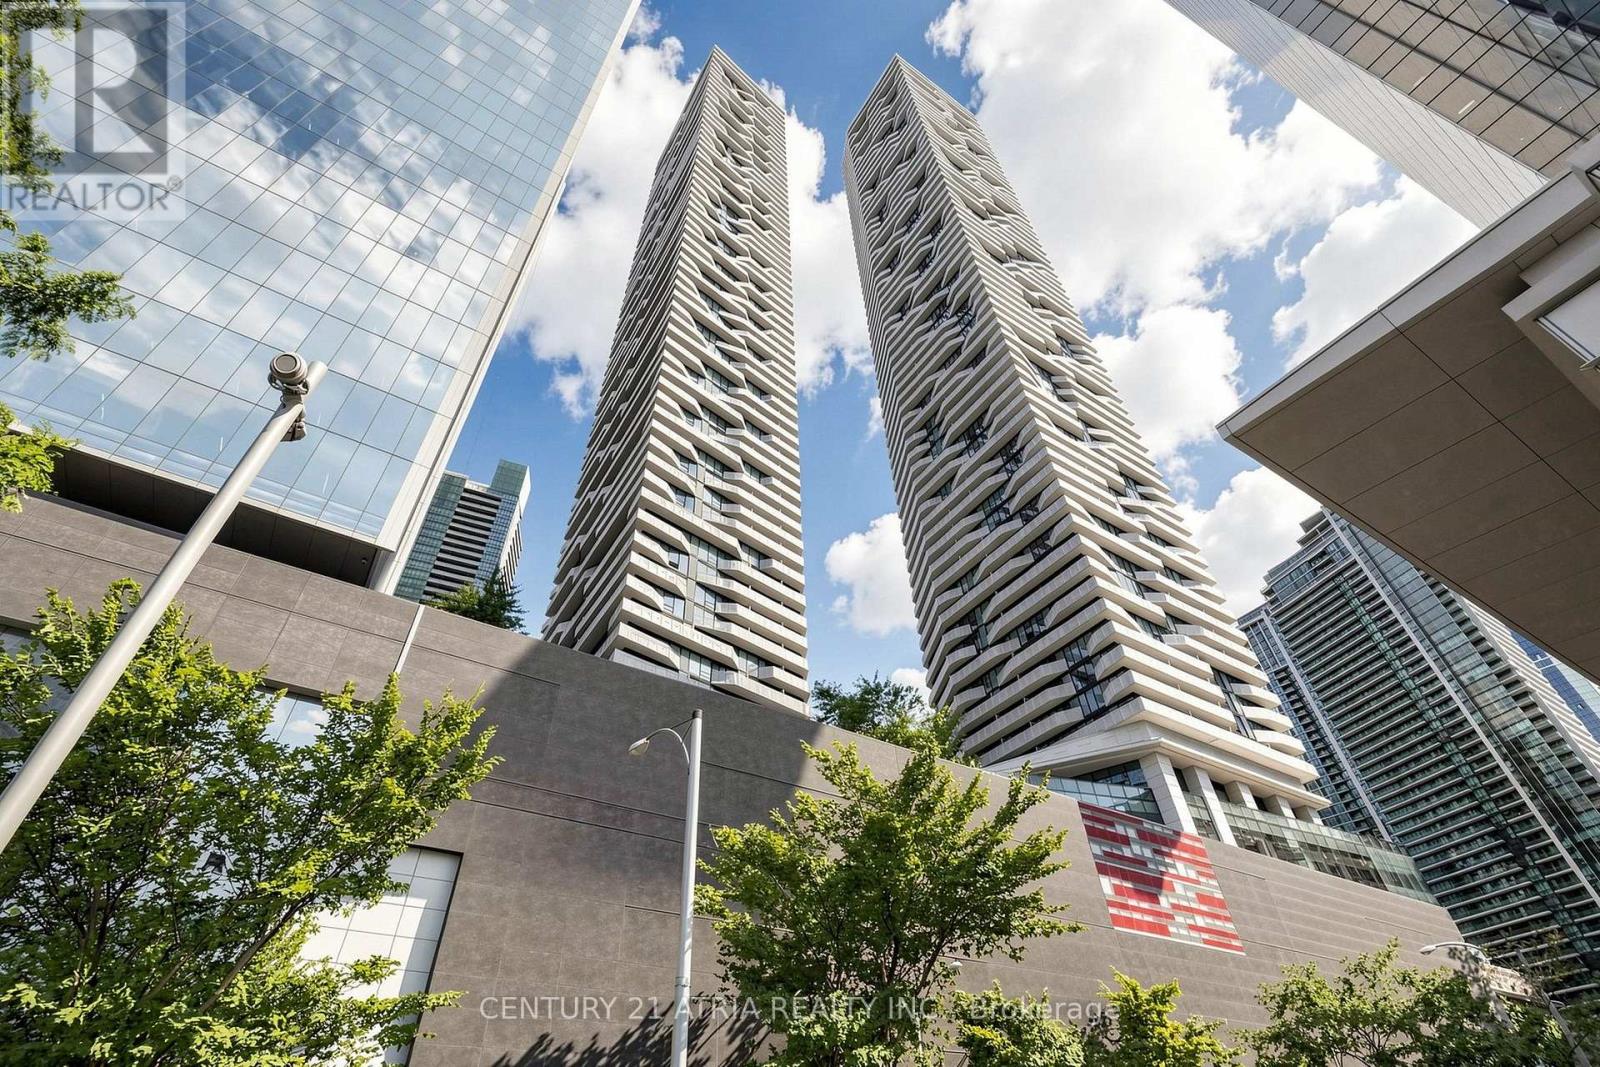
5205 - 88 Harbour Street
Toronto, Ontario
Luxury Living Above The Toronto Skyline! Rarely Offered At Harbour Plaza Condos, This Exceptional 1+1 Bedroom Suite Boasts Breathtaking, Unobstructed Southeast Panoramic Views OfLake Ontario And The City Skyline. Featuring A Spacious, Sophisticated Layout With A Generously Sized Den Ideal For A Second Bedroom, A Luxurious Primary Retreat With Walk-In Closet And Private Ensuite, And Expansive Floor-To-Ceiling Windows That Flood The Suite With Natural Light. Enjoy The Ultimate Downtown Lifestyle With Direct Underground PATH Access To The Financial District And Union Station. Steps To The Waterfront, Scotiabank Arena, Entertainment District, Upscale Shopping, Fine Dining, And More. An Extraordinary Opportunity To ExperienceThe Best Of Luxury Downtown Living! (id:47351)
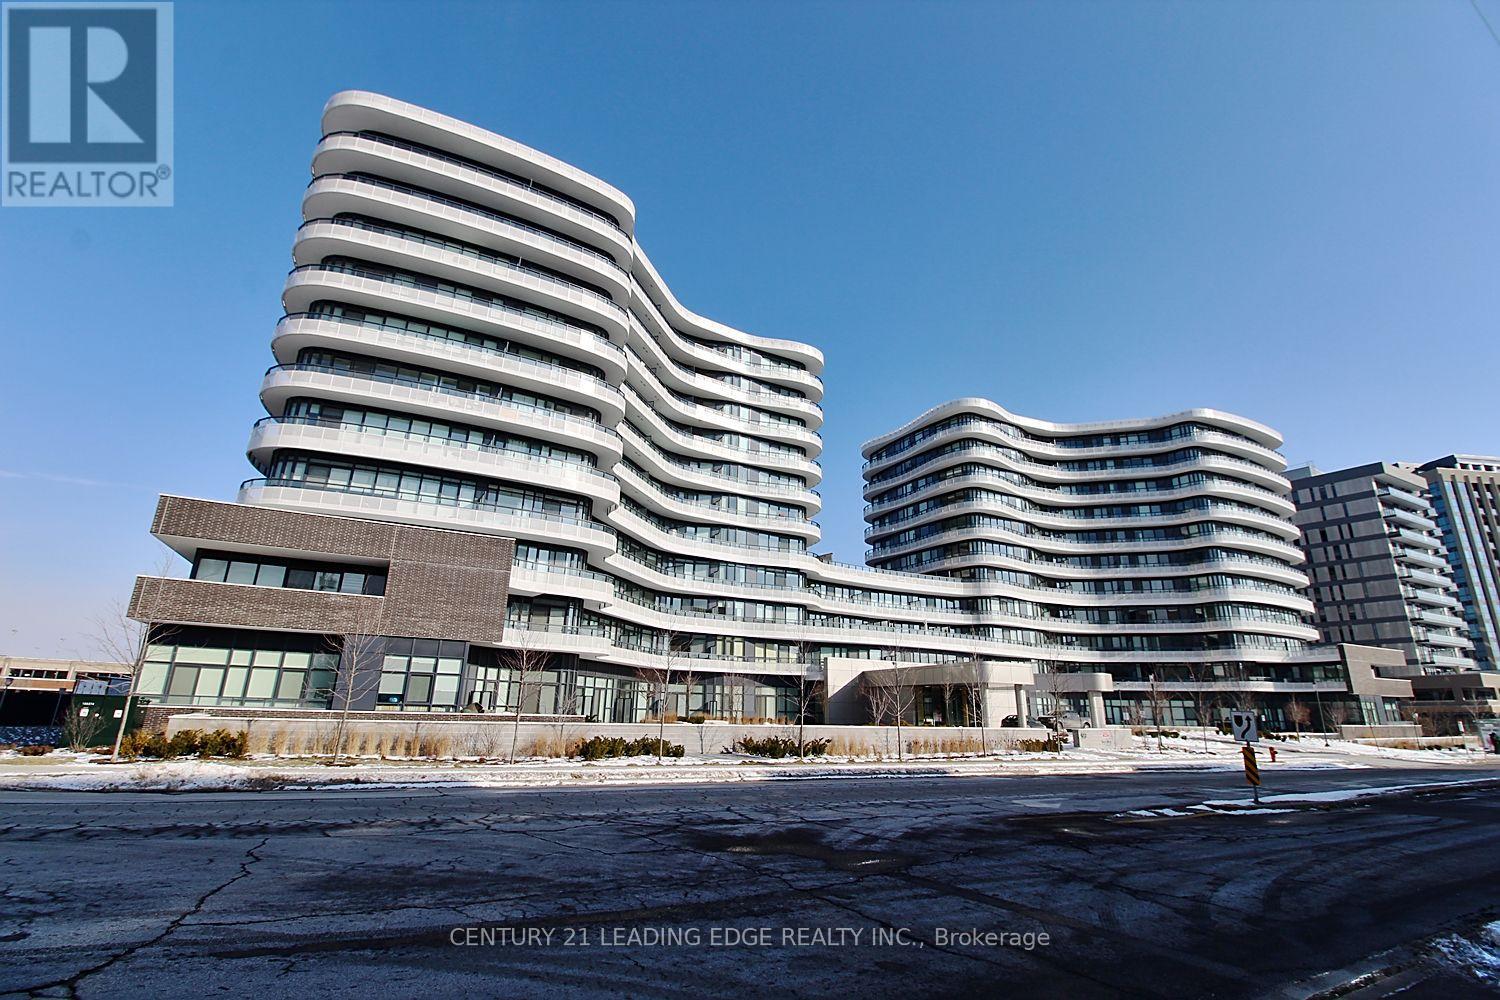
814 - 99 The Donway West Road
Toronto, Ontario
Fabulous Flaire-Shops @ Don Mills! Live in a Community with Everything @ Your Doorstep-Shopping, Restaurants, Seasonal Events, VIP Cineplex, DVP, Transit! Blake Model-1 + 1, 2 Baths, 2 Walk-Outs To Wrap Around Balcony-East Facing-Watch Sunrise & Sunset! Window Coverings-Roller Blinds, Conveniently Located Close To Elevator, Amenities Include: Lobby With Pool Table, Movie Rm, Terrace & BBQ Area, Party Rm, 24Hr Concierge, Visitor Parking! (1) Underground Parking Space (1) Locker Included! Note: Great Investment - Triple "A" Tenant in Place- Lease up in March 2027! Tenant Willing to Stay On! (id:47351)
1110 - 135 East Liberty Street
Toronto, Ontario
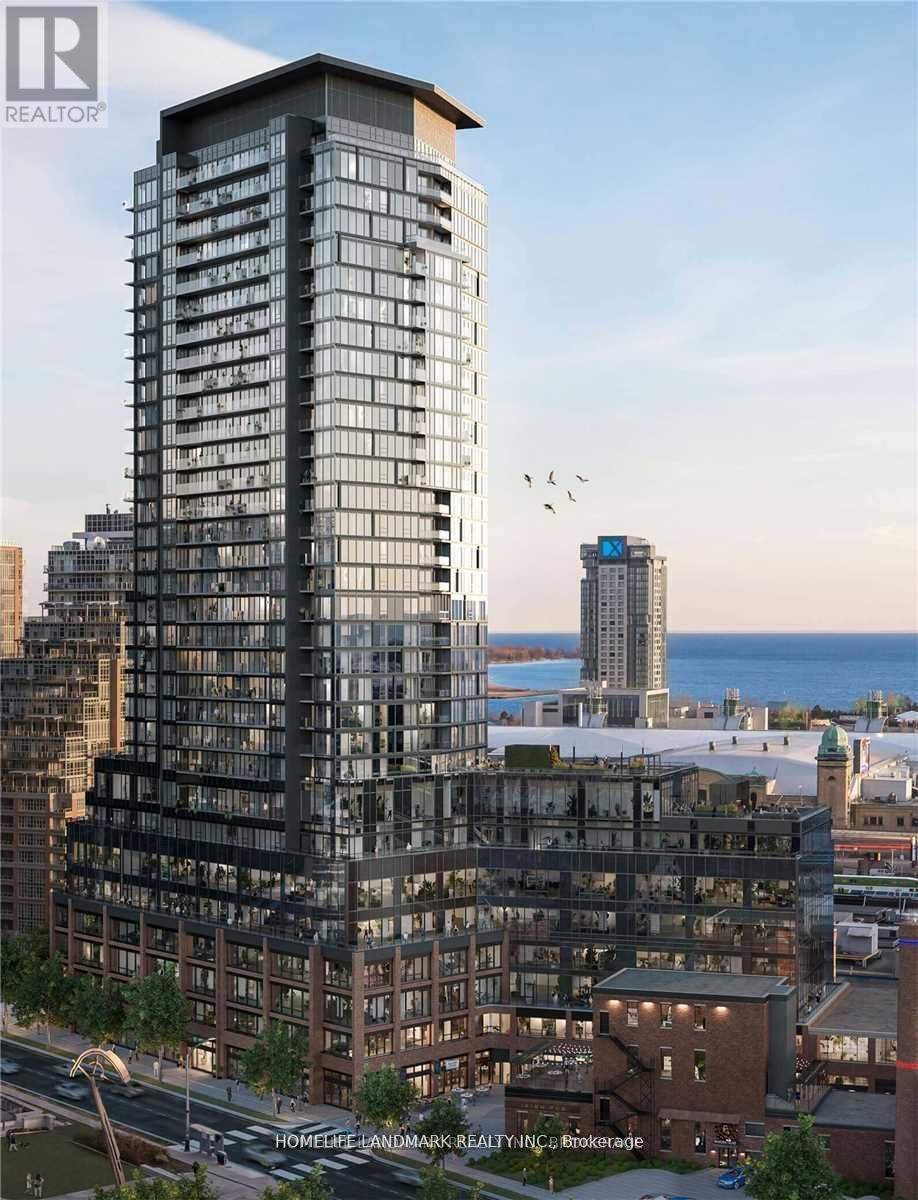
Gorgeous One Bedroom One Bath Suite In Liberty Market Tower! Live in Luxury, Bright Corner Unit, Open Concept, One Locker Included. Floor To Ceiling Windows With Blinds, Kitchen With Quartz Counter Top, Stainless Steel Appliances And W/O Balcony. Steps To Ttc, Exhibition Go Station, Restaurants, Shops, Grocery, Easy Access To Qew. (id:47351)
1301 - 38 Monte Kwinter Court
Toronto, Ontario
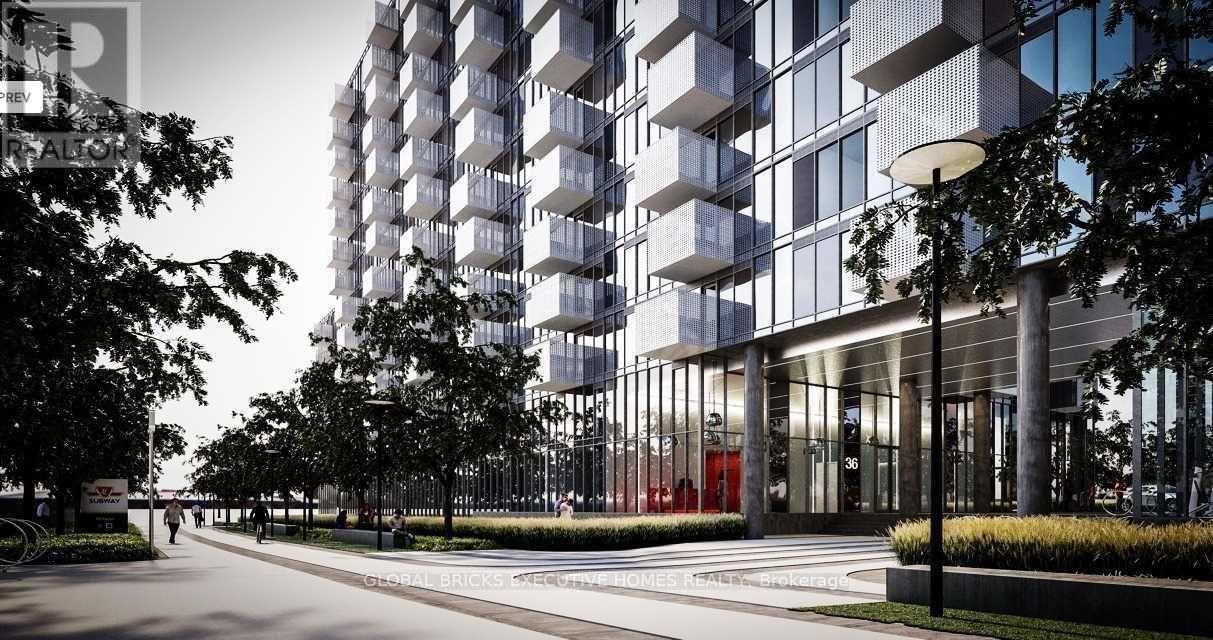
This beautiful 1-bedroom plus den condo at 38 Monte Kwinter Court offers the perfect blend of modern living and convenience. The open-concept layout creates a bright and airy atmosphere throughout, with an ideal flow from the kitchen to the living and dining areas. The kitchen makes meal prep a breeze, with stainless steel appliances, generous counter space, and ample storage. Both bedroom and den are generously sized, each boasting floor-to-ceiling windows that invite natural light to fill the space, creating a warm and inviting atmosphere. You'll also appreciate the spacious closets, offering plenty of storage options. The unit also includes the ultimate convenience with ensuite laundry and a sleek 4-piece bathroom with contemporary finishes. Step outside and enjoy your own private balcony, a perfect spot to relax or enjoy a morning coffee. Enjoy an impressive range of amenities, including 24-hour concierge services, a state-of-the-art fitness centre, a stylish party room, and a BBQ area for those sunny days ahead. The prime location puts you just steps from Wilson Station, making commuting a breeze, and only minutes from Yorkdale Shopping Centre, Costco, a variety of shops, restaurants, and easy access to the 401. Plus, the convenience of parking ensures you'll never have to worry about finding a spot. This stunning condo offers the perfect combination of comfort,style, and convenience, making it the perfect place to call home. (id:47351)
162 Church Avenue
Toronto, Ontario
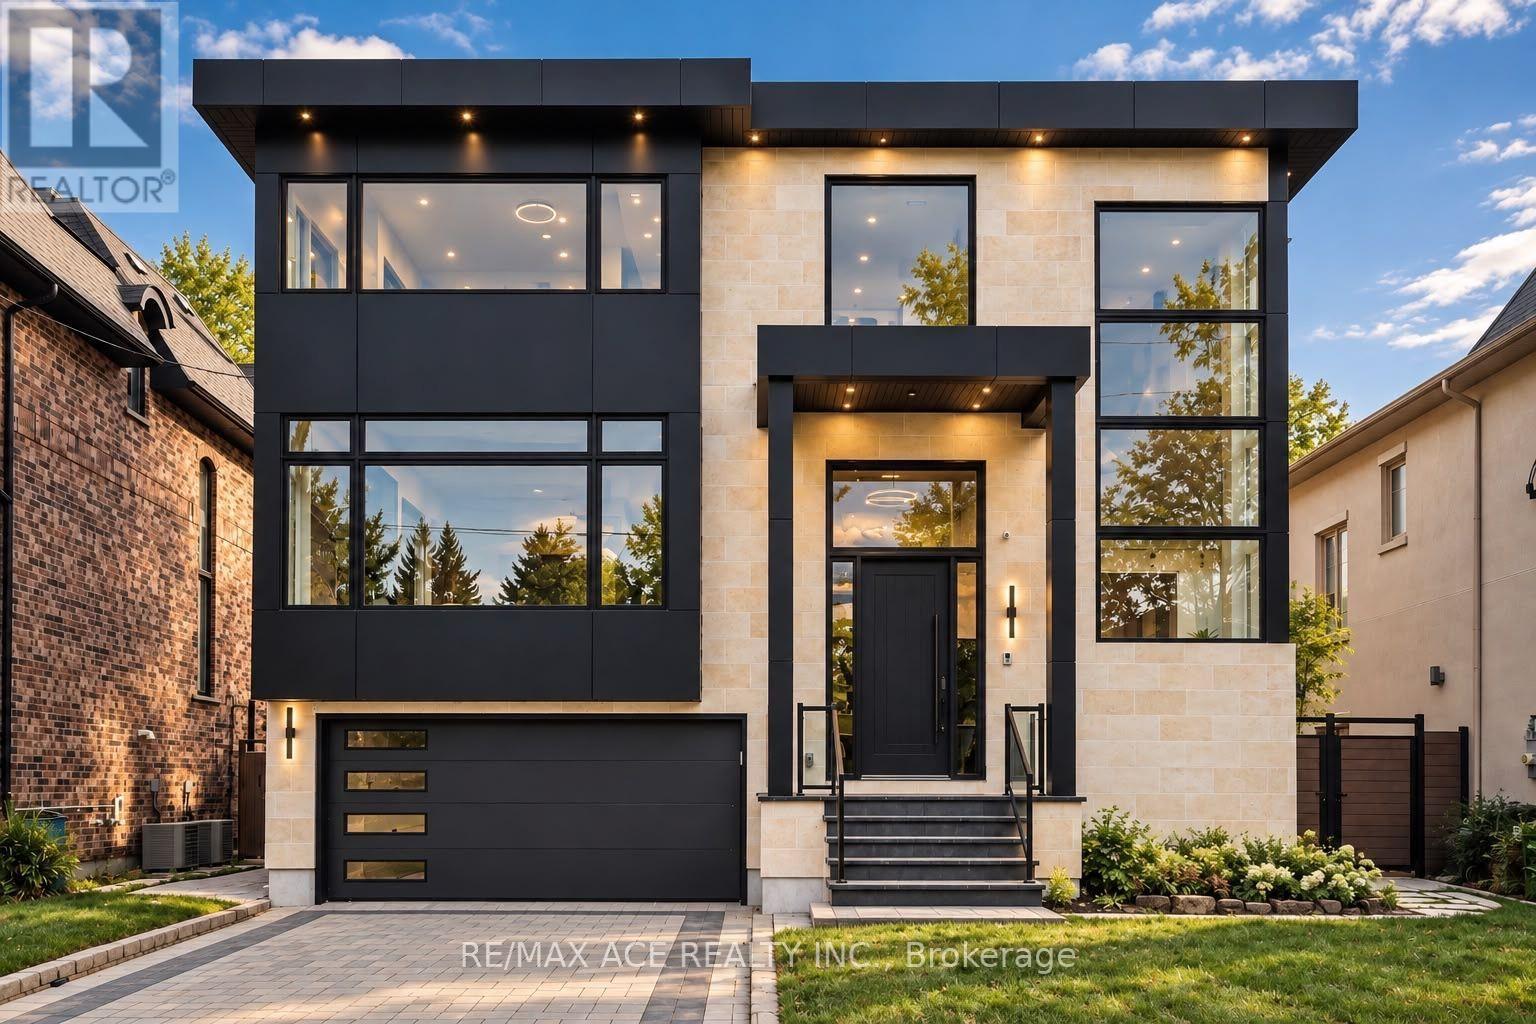
Discover this custom-built contemporary residence in the prestigious Willowdale East neighbourhood. Offering approximately 6,000 sq. ft. of living space, this impressive home features striking modern architecture, soaring ceilings, oversized windows, and refined finishes throughout. Thoughtfully designed to maximize natural light and functionality, the spacious interiors offer a seamless blend of modern style and everyday comfort. The home boasts four generously sized second-floor bedrooms, 6.5 bathrooms, and an additional powder room. A private main-floor office provides an ideal work-from-home space, while the private elevator offers added convenience between levels. Expansive living areas create a natural flow throughout the home, accommodating both comfortable family living and entertaining. With its impressive scale, contemporary design, and versatile layout, this residence offers exceptional potential for families and discerning buyers seeking a substantial custom home. The property is being sold AS IS, presenting an opportunity to own a distinctive residence in one of Toronto's established and desirable communities. Ideally located in the heart of Willowdale East, the property is conveniently situated near highly regarded schools, including Earl Haig Secondary School and McKee Public School. Finch Subway Station, TTC transit, shopping, restaurants, cafés, parks, and major highways are all within easy reach, offering excellent connectivity and access to everyday amenities. (id:47351)
1106 - 100 Queen Street E
Toronto, Ontario
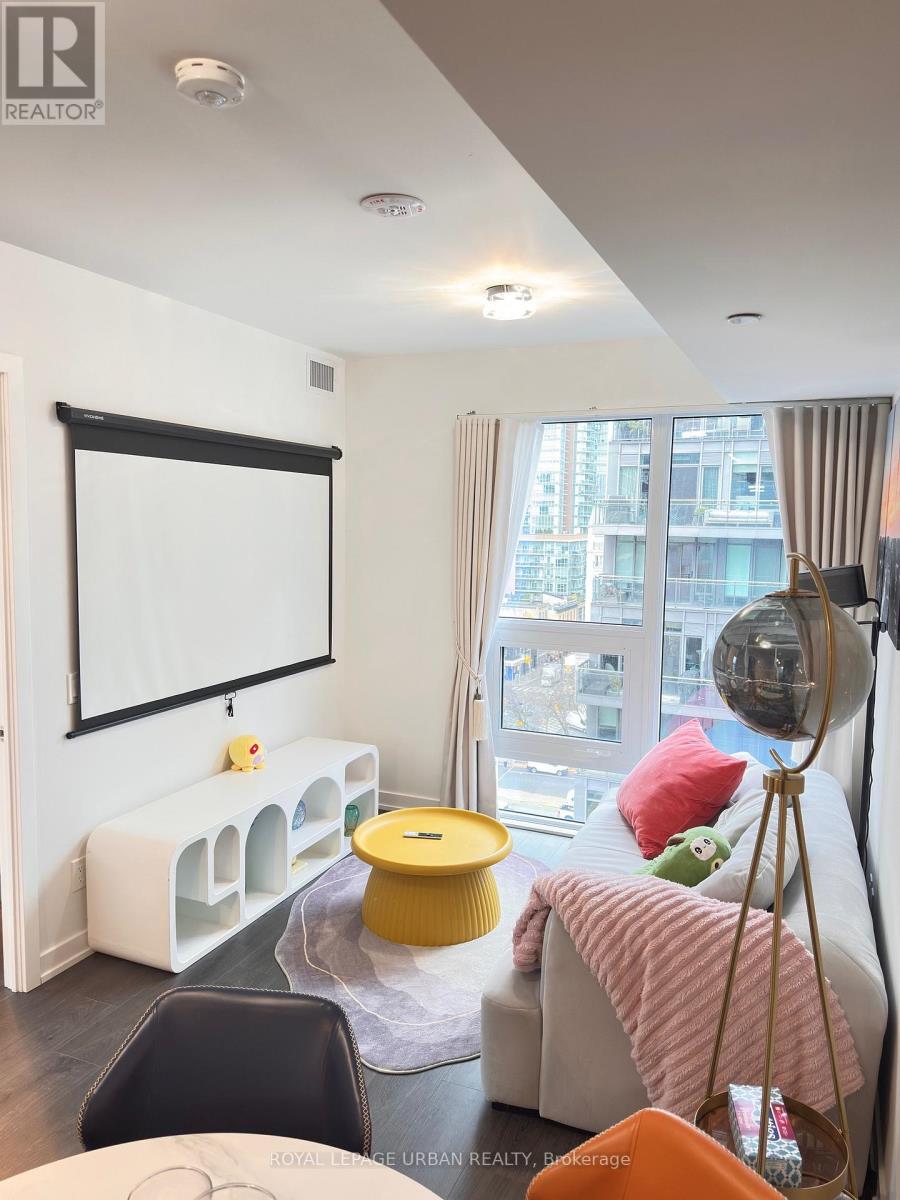
Brand New Queen Central Condo | 2 Bedrooms | 2 Full Bathrooms - Experience the best of downtown Toronto living in this brand new 755 sq. ft. corner suite at Queen Central Condos, featuring a desirable southeast exposure, clear east-facing city views, and a functional, thoughtfully designed layout.The modern kitchen showcases integrated Miele appliances, sleek contemporary finishes, and ample storage. Enjoy laminate flooring, stylish LED lighting, window coverings throughout, and the convenience of an in-suite stacked washer and dryer. The primary bedroom features a window, two sliding closets, and a private three-piece ensuite. Tucked into the corner, the second bedroom offers abundant natural light and direct walkout access to a large, uncovered balcony - the perfect spot to enjoy your morning coffee or unwind on sunny summer days. Exceptional Building Amenities: Residents enjoy an impressive collection of lifestyle amenities, including a fully equipped gym, yoga room, four private pod rooms, library lounge, art studio, party room, co-working space with enclosed glass rooms, and an outdoor terrace featuring a dedicated pet park and washing station. A private kitchen and dining room provide additional space for entertaining and socializing. Unbeatable Downtown Location - Ideally situated just steps from Queen Station, the PATH, Massey Hall, Toronto Eaton Centre, Sankofa Square, and St. Michael's Hospital. Enjoy easy access to Toronto Metropolitan University (TMU), George Brown College, St. James Park, St. James Cathedral, and the Financial District. Surrounded by an exciting selection of restaurants, cafés, coffee shops, craft breweries, boutique retailers, and everyday conveniences this location puts the very best of downtown Toronto right at your doorstep. Modern design -- Exceptional Amenities -- Vibrant Urban Lifestyle -- Welcome to Queen Central Condos. (id:47351)
403 - 219 Wilson Avenue
Toronto, Ontario
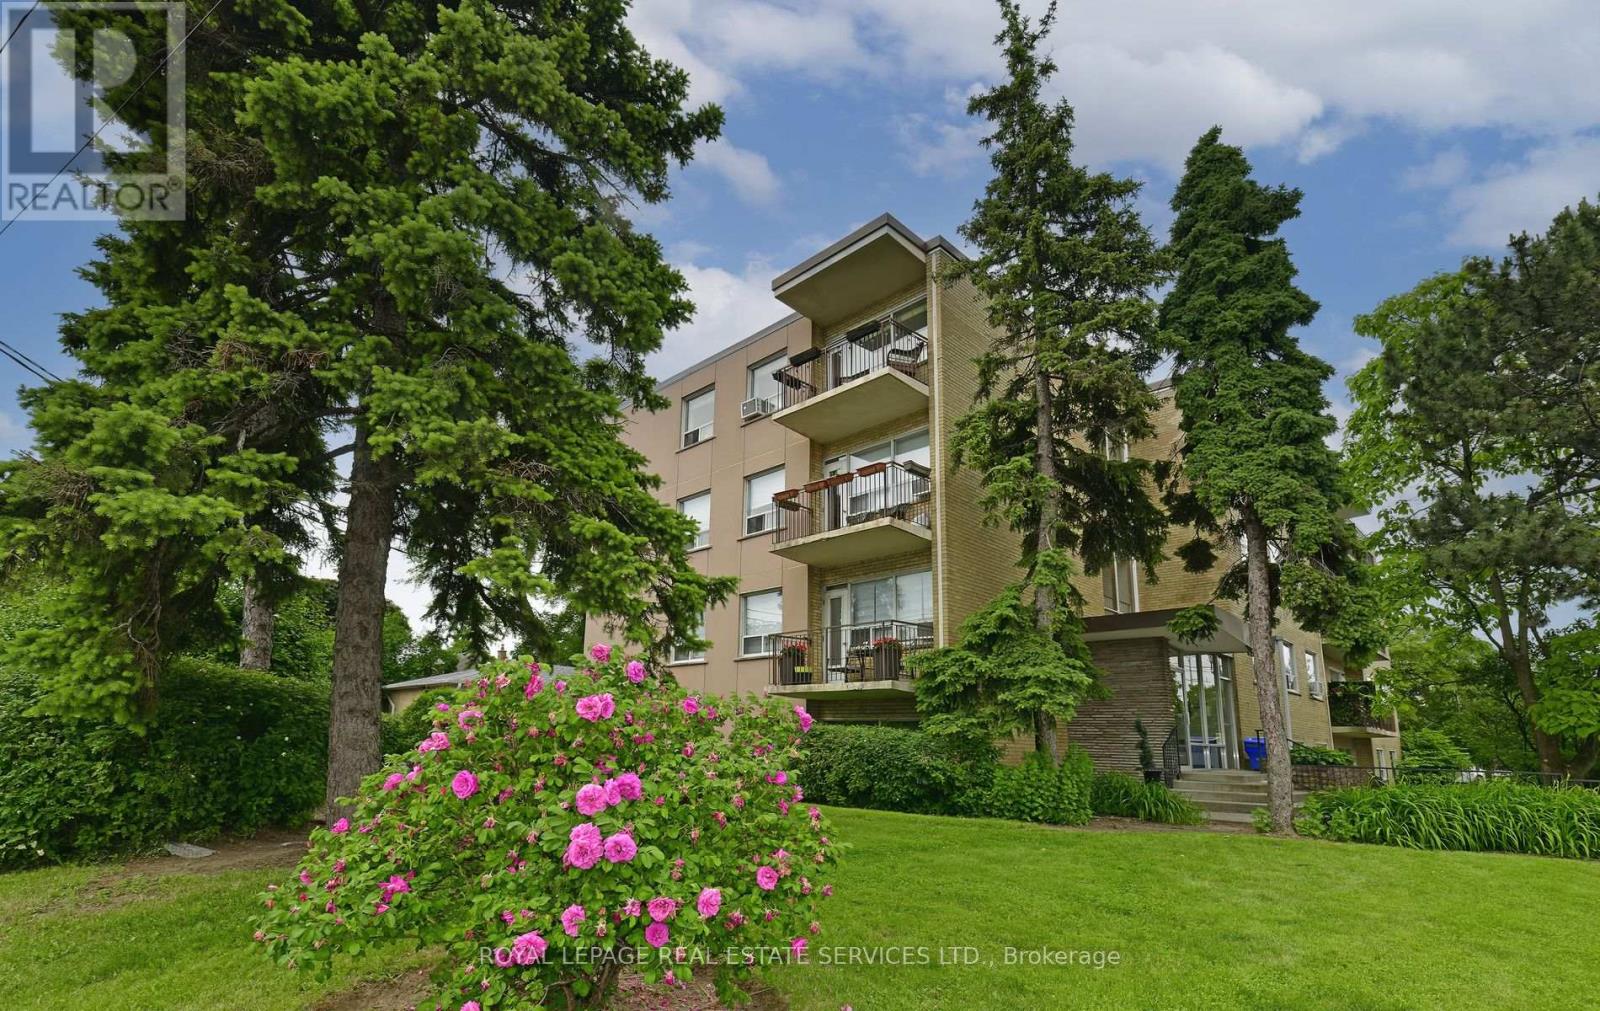
*Newly Renovated, Spacious, Bright and South Facing 1 Bedroom Penthouse/Top Floor Suite W/Parking, Locker & Ensuite Laundry *Amazing, Prestigious Location... Avenue Road Condominium Suite In Boutique Style Building *Amazing Location, Location, Location *Parking & Locker *Newly Finished Hardwood Floors Throughout *Freshly Painted *Large 14 Foot South Facing Balcony W/Quiet View Overlooking Million $$$ Homes *Front Foyer W/Lots Of Closets & Storage *White Eat In Kitchen W/New Stainless Steel Fridge, Stove, Dishwasher, Porcelain Floor Tile & Breakfast Area or Breakfast Area Can Be Used As An Office *Large Living/Dining Area W/Hardwood Floors & Walk Out To Bright South Facing Balcony *Spacious, Bright, South Facing Primary Bedroom W/Large Double Closet & Linen Closet *Ensuite Washer/Dryer Unit *Incredible Location W/T.T.C. At Doorstep & Access To Highways *Quick Bus To York Mills Or Wilson Subway Stations *Close To Subway, Hwy 401, Yorkdale, Parks, Library, Rec Centre, Amazing Avenue Road Shops, Great Restaurants, Cafes, Starbucks, Aroma, Freshi, Tim Horton, LCBO, Local Grocers, No Frills, Bruno's & Pusateri's *Suite Now Vacant Move In Anytime (id:47351)
415 - 20 Fashion Roseway
Toronto, Ontario
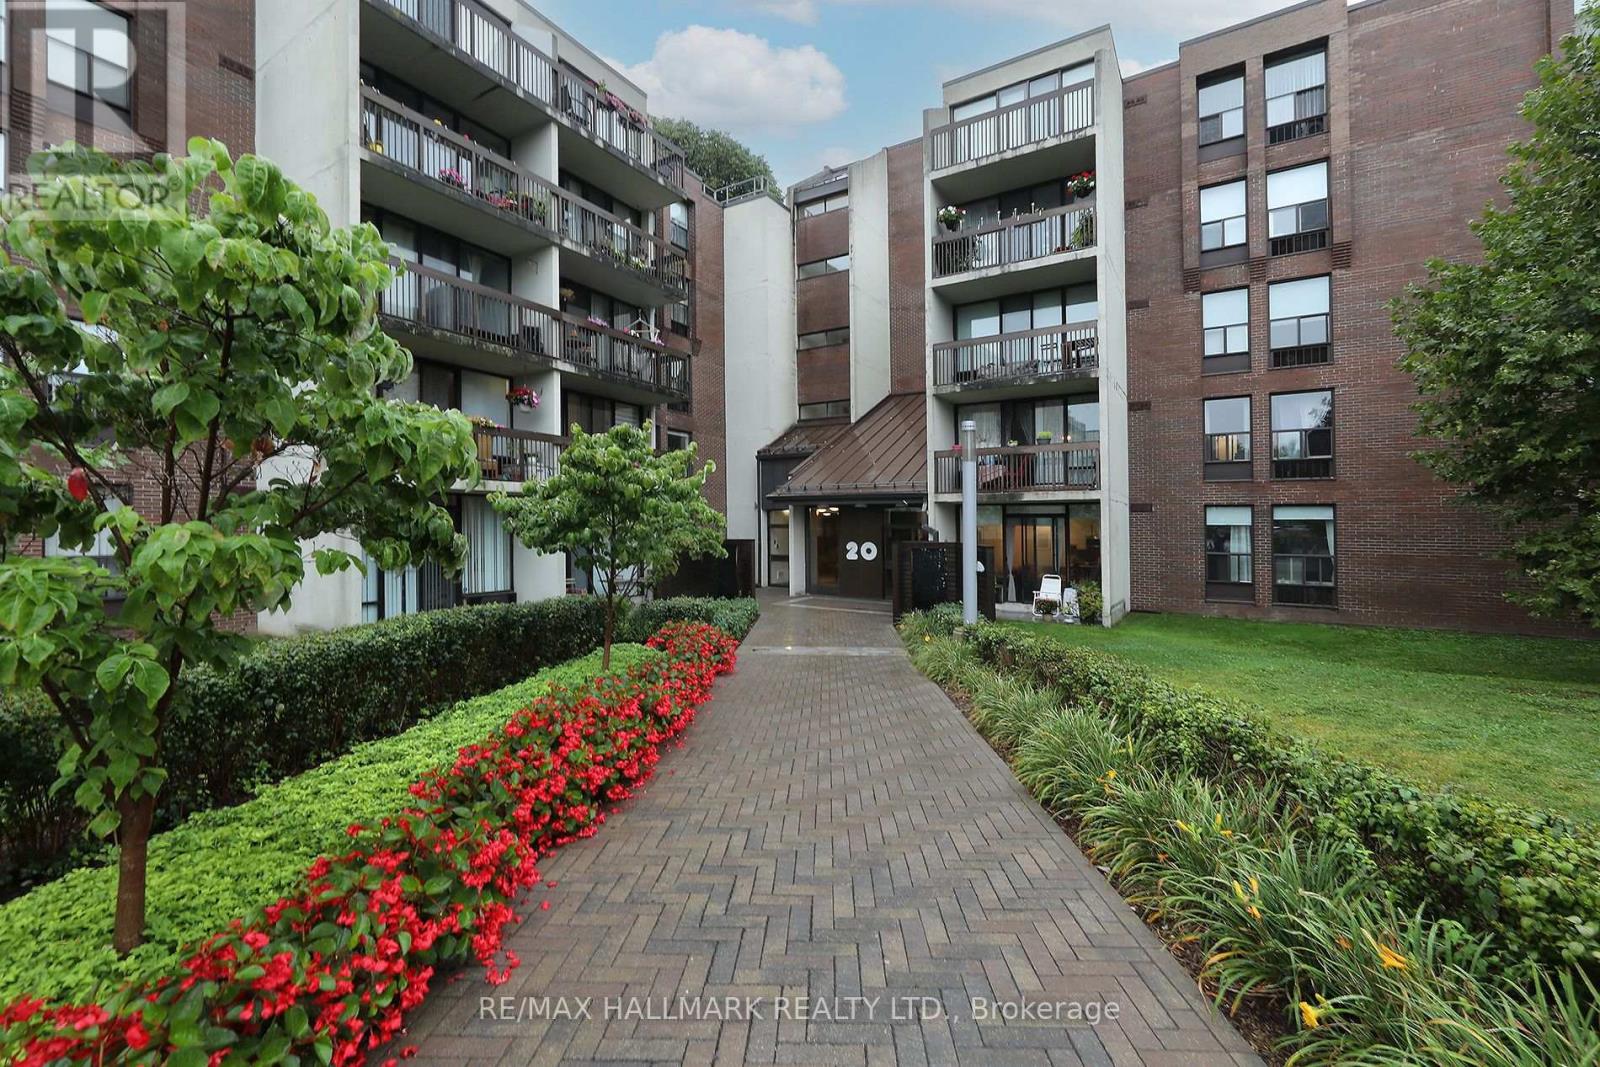
Welcome to this bright, spacious, and beautifully updated 3-bedroom, 2-bath unit in a low rise condo located in the sought-after Willowdale East community. Featuring a practical and inviting open-concept layout with smooth ceilings and crown mouldings, this well-maintained suite offers a comfortable blend of style, space, and convenience. The generous living and dining areas are filled with natural light and there is a walk out to a private balcony overlooking a treed, park-like setting, providing peaceful and lush green views. The modern kitchen is bright and functional, while all three bedrooms are generously sized. The suite also features updated bathrooms, a full-size ensuite laundry room, and a dedicated ensuite storage/locker room for added convenience. The low maintenance fee offers exceptional value and includes Hydro, Heat, Air conditioning, Water, Internet and TV from Bell Fibe, underground parking, and access to building amenities including a heated outdoor pool and visitor parking. Enjoy an unbeatable location just minutes from Highway 401, Bayview Subway Station, Bayview Village Shopping Centre, a YMCA, hospitals, parks, community centre. Located near Earl Haig Secondary School, Bayview Middle School and Hollywood Public School. (id:47351)
25 - 209472 Highway 26 Highway
Blue Mountains, Ontario
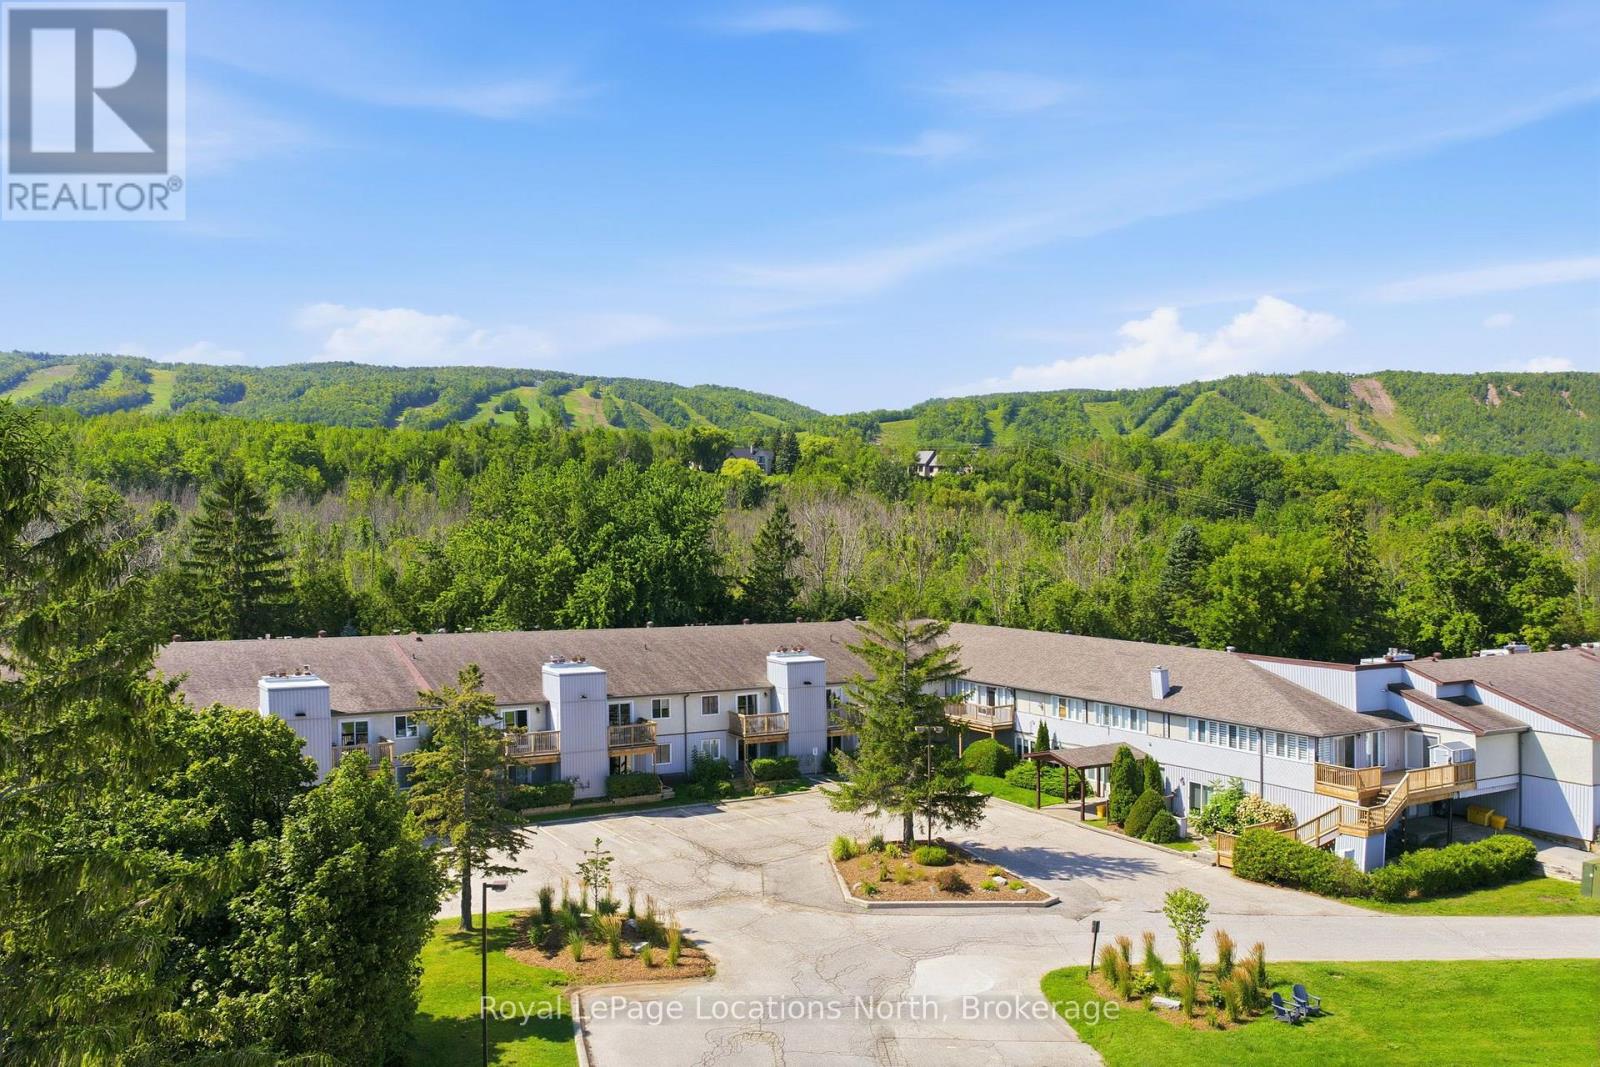
Georgian Bay views, a beautifully renovated interior and an enviable Blue Mountain setting. Welcome to Craigleith Shores, where four-season living comes with a relaxed, resort-style feel. This beautifully renovated one-bedroom condo is a turnkey retreat just minutes from Blue Mountain Village, Collingwood and Thornbury and it's being offered fully furnished so you can simply arrive and enjoy. Inside, the open-concept layout is bright, comfortable and thoughtfully finished with beautiful Georgian Bay views from both the living room and bedroom. The renovated kitchen features contemporary cabinetry, quartz countertops, a contemporary backsplash and stainless steel appliances opening into a welcoming living space with a cozy fireplace. Step outside to the private patio and take in the morning light over the Bay or unwind at the end of the day as the sky changes colour. Craigleith Shores offers a wonderful mix of amenities including a seasonal pool, sauna, fitness room, social room, landscaped gardens and an outdoor firepit. The Georgian Trail is right outside your door with convenient space for your bike, kayak or paddleboard. Just across the road, Craigleith Provincial Park puts the water within easy reach, while skiing, hiking, cycling and other four-season adventures are all close by. With onsite laundry, a storage locker and ample parking, this is easy, low-maintenance living in one of the area's most sought-after recreational settings. A fully furnished escape with beautiful Bay views, an exceptional location and everything you need to enjoy Blue Mountain year-round. (id:47351)
214 Eighth Street W
Cornwall, Ontario
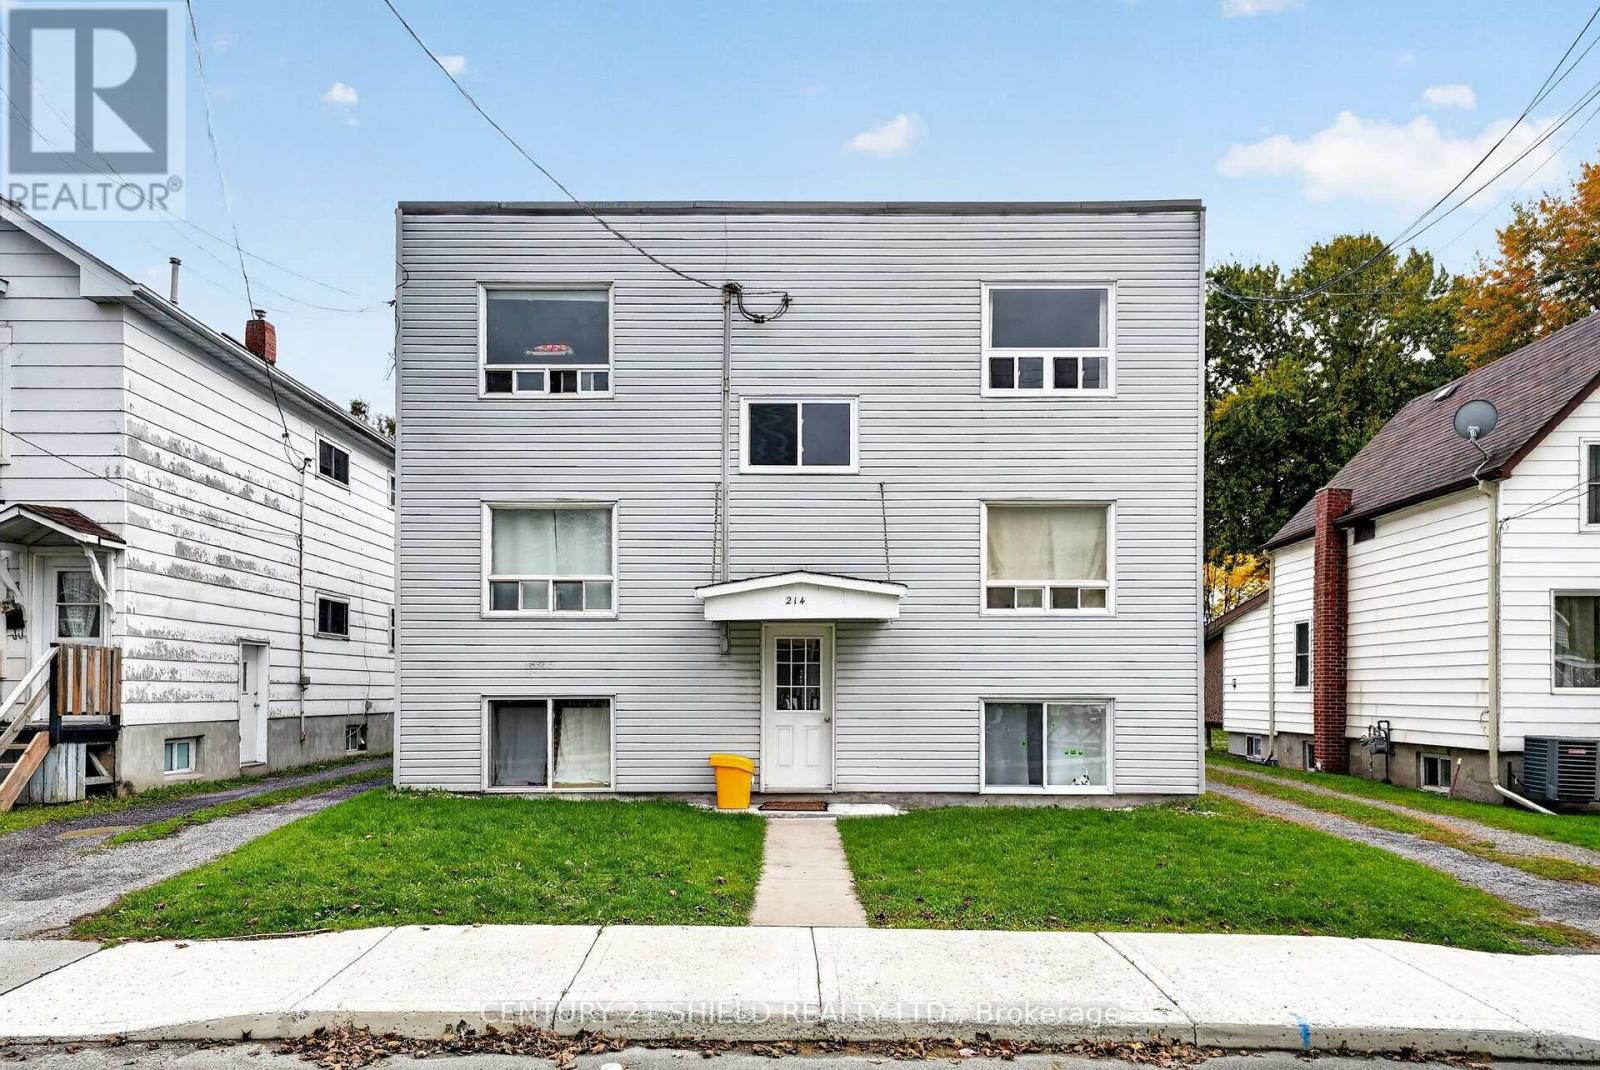
Excellent investment opportunity in the heart of Cornwall! This well-maintained six-unit residential building offers investors a stabilized, income-producing asset with strong existing rents, quality tenants, and additional upside potential. The current owners have done an excellent job stabilizing the property, providing a solid foundation for the next investor. Priced at approximately $120,000 per unit, this property presents an attractive opportunity for both seasoned investors and those looking to expand their multifamily portfolio. Conveniently located near local amenities, shopping, schools, and public transit. A great opportunity to acquire a solid multifamily investment in Cornwall's rental market. Contact today for additional information and financials. (id:47351)
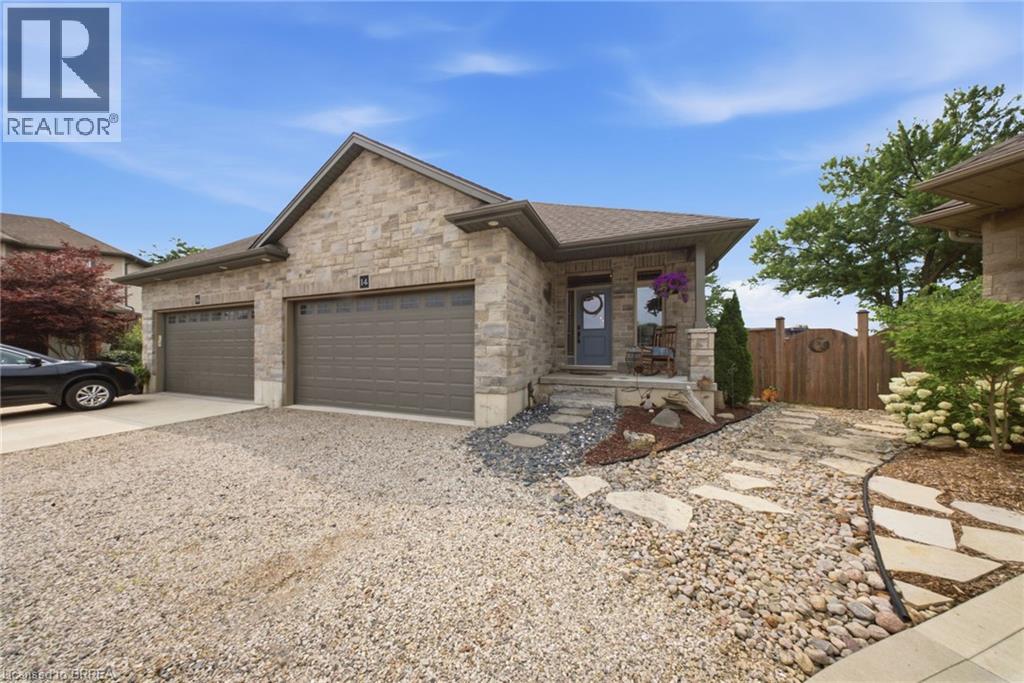
14 Ridgewood Court
Woodstock, Ontario
Welcome to this beautifully maintained freehold bungalow in one of Woodstock’s most sought-after neighbourhoods, offering comfortable, lowmaintenance living with no condo fees. Built in 2017 by a local builder, this semi-detached home provides approximately 2,396 sq. ft. of total living and utility space, 3 bedrooms, 2 full bathrooms, an attached double garage, and parking for 4 vehicles. The bright, open-concept main level features 9’ ceilings, hardwood flooring, large windows, and plenty of natural light. At the heart of the home is an upgraded kitchen complete with granite countertops, an oversized island, backsplash, and under-cabinet lighting. The spacious primary bedroom offers a walk-in closet and private ensuite featuring a ceramic tile walk-in shower. Downstairs, the finished lower level adds valuable living space with luxury vinyl flooring, an additional bedroom, generous recreation room, and extensive utility and storage areas. Outside, the professionally landscaped backyard provides a private retreat with mature trees, perennial gardens, multiple sitting areas, and a large pressure-treated deck with privacy fencing. Additional features include a high-efficiency furnace and air conditioner, HRV, tankless hot water heater, water softener, sump pump, back-flow valve, A fantastic opportunity to enjoy quality finishes, generous living space, beautiful outdoor surroundings, and the freedom of freehold ownership. (id:47351)
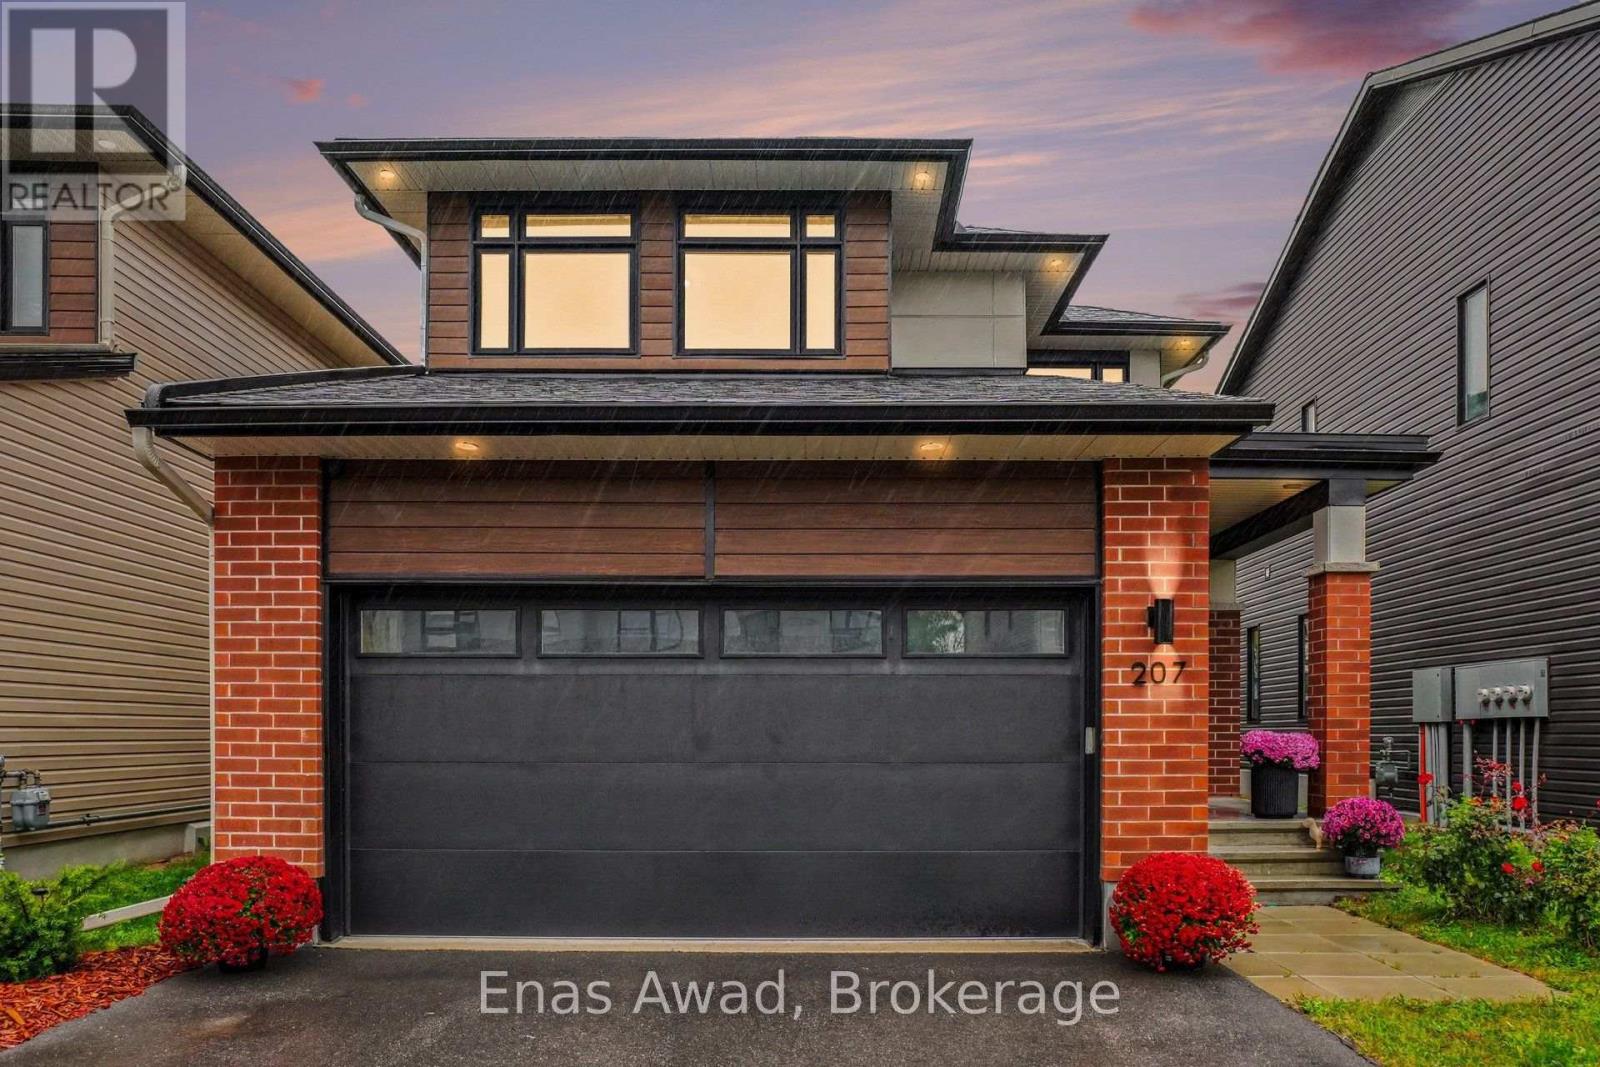
207 Bristol Crescent
North Grenville, Ontario
AVAILABLE NOVEMBER 1ST!! Welcome home to 207 Bristol Crescent - 1, a stunning, beautifully upgraded 3-bedroom, 3.5-bathroom detached home in Urbandale's prestigious "The Creek" community, perfect for families or work-from-home professionals thanks to approximately 2,066 sq. ft. of bright, open-concept living on the largest lot in the development, with approximately $50,000 in upgrades throughout! The main level shines with high ceilings, oversized windows, custom blinds, and hardwood flooring, while the chef-inspired kitchen features quartz countertops, a custom tile backsplash, an oversized island, and premium appliances, plenty of prep space for the home chef and the perfect setting for entertaining. The open-concept living area is warmed by a gas fireplace, creating a cozy gathering space year-round. Upstairs, the primary suite offers a large walk-in closet and a spa-like ensuite with an oversized walk-in shower and soaker tub. Basement is fully finished with a full bathoom. Outside, enjoy one of the largest backyards in the community, complete with a gas BBQ hookup. Minutes to Hwy 416 for easy commuting, close to schools, parks, trails, shopping, and restaurants, with subdivision access to Kemptville Creek connecting to the Rideau River, this Creek gem delivers exceptional comfort in one of Kemptville's most desirable communities. Criteria: non-smoking unit/premises; no pets; minimum one-year lease; first and last month's rent required. PARKING: Double-car garage plus drivewayparking for 4 additional vehicles with EV Charger. UTILITIES: ALL EXTRA. BASEMENT: FINISHED WITH FULL BATHROOM. (id:47351)

15 Fox Grape Road
Thorold, Ontario
Welcome to this impressive Rosehaven Homes residence, built in 2014 and offering 3,015 sqft. of above-grade living space with extensive upgrades throughout. The main level makes an immediate impression with a beautiful open staircase, soaring ceilings & dramatic floor-to-ceiling windows. At the front of the home, you'll find a spacious dining area and a cozy sitting room-perfect for morning coffee & relaxing! Beautiful engineered white oak hardwood flooring flows throughout the main living areas. The spacious kitchen features oversized porcelain flooring, maple cabinetry, quartz countertops and stainless steel appliances. A walk-through pantry connects the dining room to the kitchen, creating an easy flow for entertaining. The kitchen opens to a bright and inviting family room with a gas fireplace. Main floor 2pc bath & main level laundry room. Upstairs you will find an expansive primary suite that offers a 5-piece ensuite with a glass-enclosed shower, large soaker tub, marble flooring, separate vanities & two walk-in closets. Two additional bedrooms share a 4-piece bathroom, plus an additional versatile bonus space provides the option to easily convert to a 4th bedroom. Double French doors lead to the fully fenced, low-maintenance backyard featuring a large interlock patio-ideal for BBQs, outdoor dining and entertaining. The unfinished basement offers plenty of space and potential to finish to suit your needs. Additional features include an all-brick exterior, true double-car garage and driveway parking for four vehicles. Major updates include furnace (2024), roof (2024) and A/C (2023). Truly a beautiful & move-in ready home that has been incredibly well maintained! (id:47351)
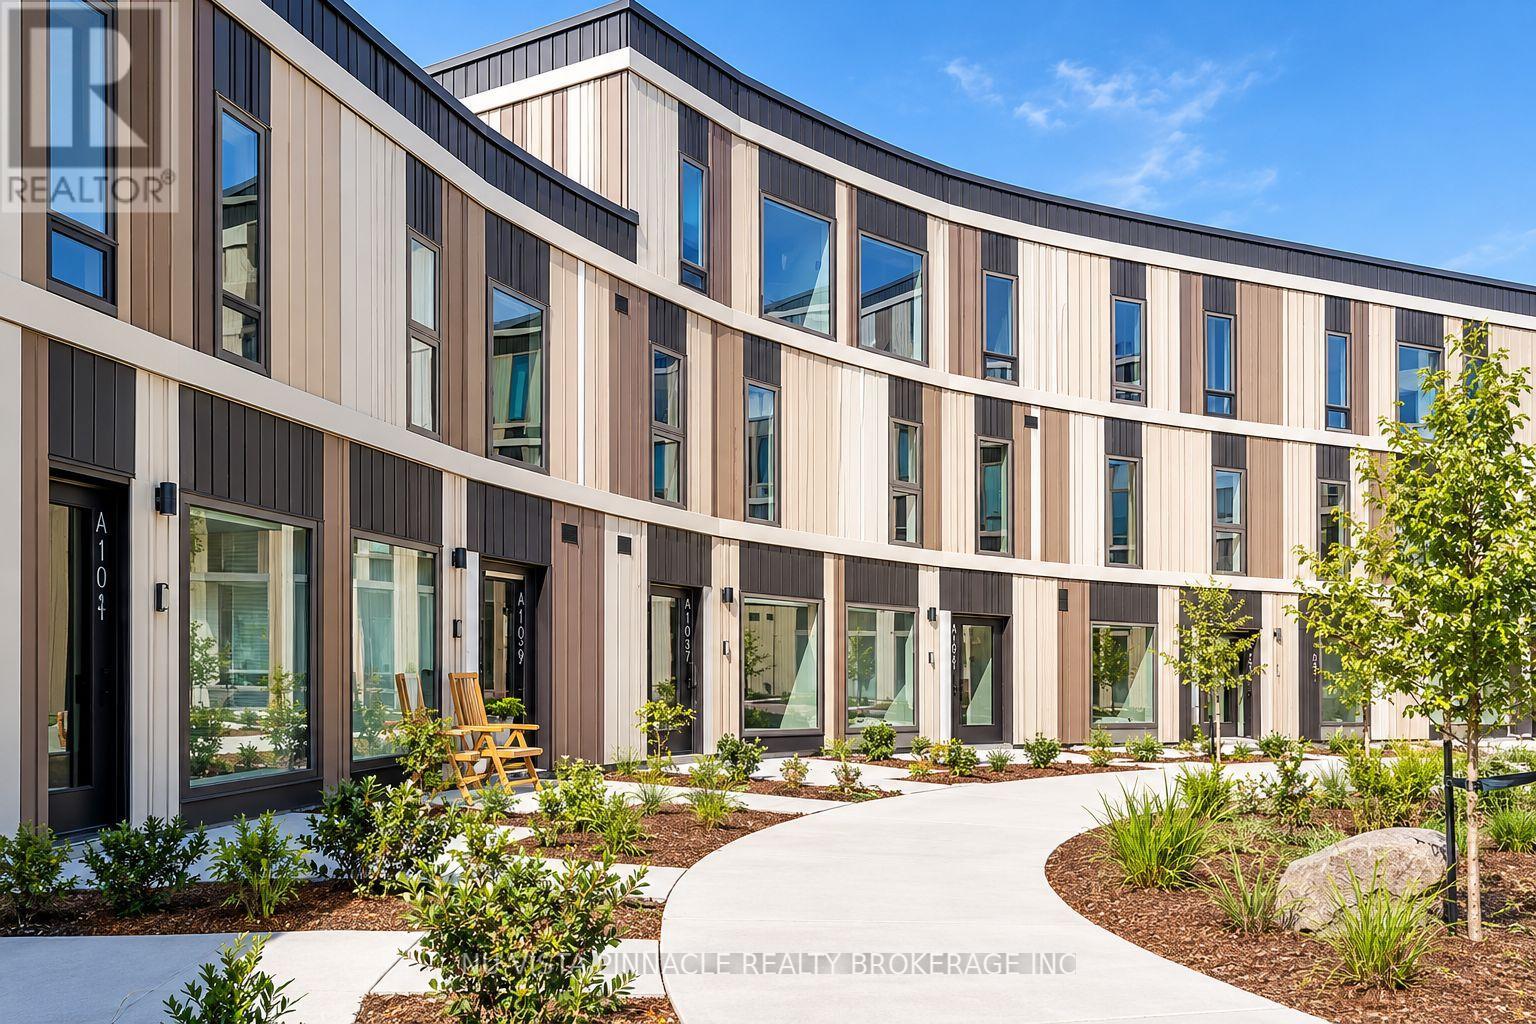
2062 Lumen Drive
London South, Ontario
Live in EVE Park, Londons next-generation net-zero community! This modern 3-bedroom, 2.5-bathroom upper-level unit offers energy-efficient living, abundant natural light, and high-end appliances, with access to a community solar power grid.The main level features an open-concept kitchen, living, and dining area, plus laundry and storage space.Upstairs, you'll find three spacious bedrooms, all with walk-in closets. The primary suite includes a private ensuite with a shower, while the other two bedrooms share a 3-piece bathroom.As part of EVE Park, residents have access to an innovative tower-based vehicle elevator system and the unique opportunity to rent a Tesla, offering convenient and sustainable transportation.Located in Riverbend, close to parks, trails, golf, and shopping. Internet includedhydro extra. Dont miss this eco-friendly home! (id:47351)
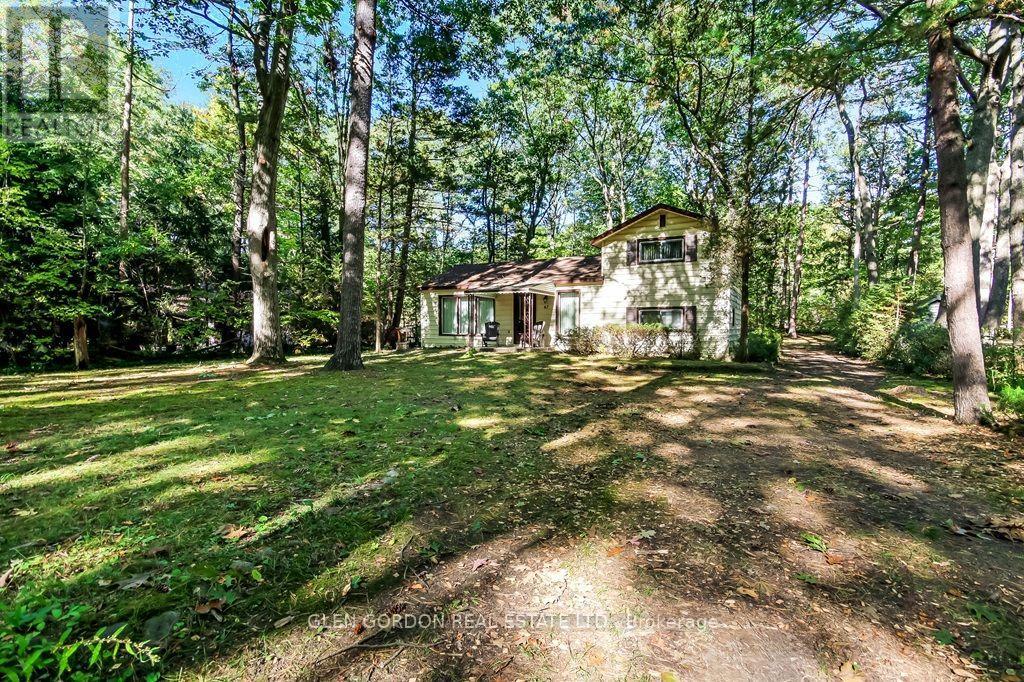
10282 Birch Lane
Lambton Shores, Ontario
Tired of the traffic...looking for a place to unwind? Looking for the peace of the breeze rustling through the pines or the sound of the waves gently kissing the shores of white sandy beaches? No hustle and bustle of the city yet still the conveniences of a wonderful small town. This could be the property you are looking for situated on a quiet cul-de-sac in desirable Southcott Pines! Easy steps to the private beach for those great walks & fun times or enjoy the pines & trees that surround this cottage. Relax in the retro design of the home with lots of windows letting in the natural light. Open concept living room for family gatherings opens to the expandable dining area & opens to the kitchen. 3 bedrooms for family and an office area. Enjoy the waters of Lake Huron, the morning or sunset walks along the beach or a BBQ on your property. Just an hour from London or 40 minutes from Sarnia. Enjoy the community of Grand Bend with shops, theatre, pubs and more. This one-owner, winterized home has a low-maintenance exterior, roof (2019) and a 200 amps electrical service. (id:47351)
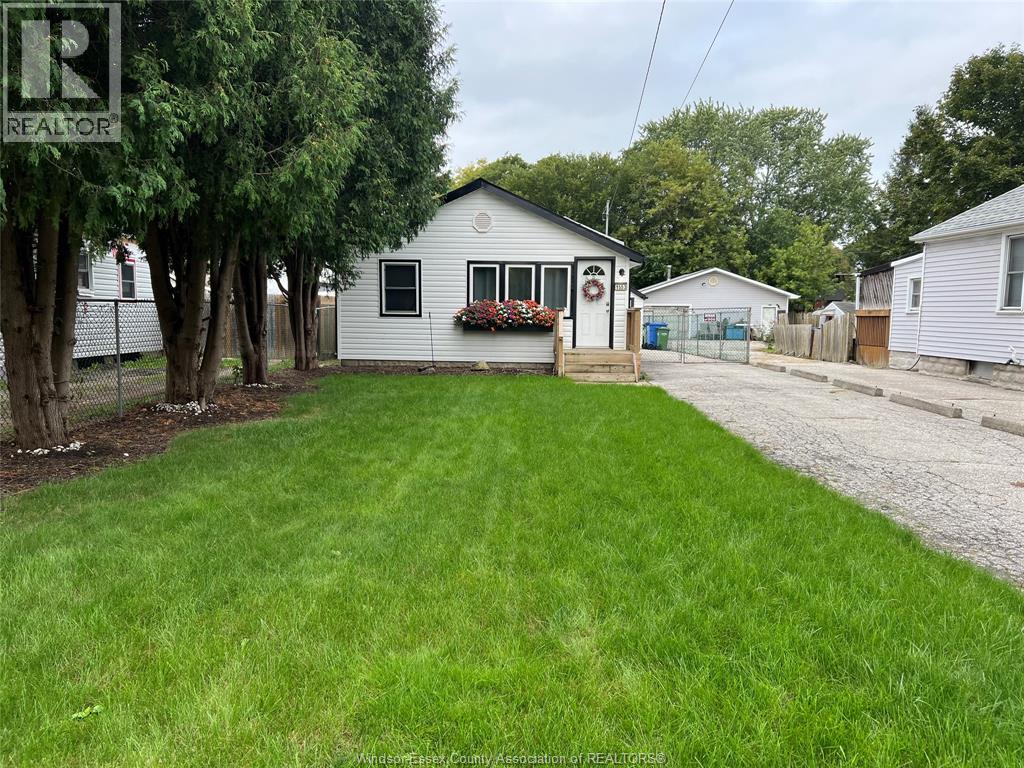
1553 South Cameron
Windsor, Ontario
Charming 3 bed, 1 bath ranch offering comfortable 1 level living. This home features a welcoming layout, some recent updates including the kitchen and bathroom, as well as a cute fenced in yard. The yard is fenced in on all sides and the property also offers a 1.5 car garage which provides plenty of storage space. A great opportunity for first time buyers, investors, or down-sizers! (id:47351)
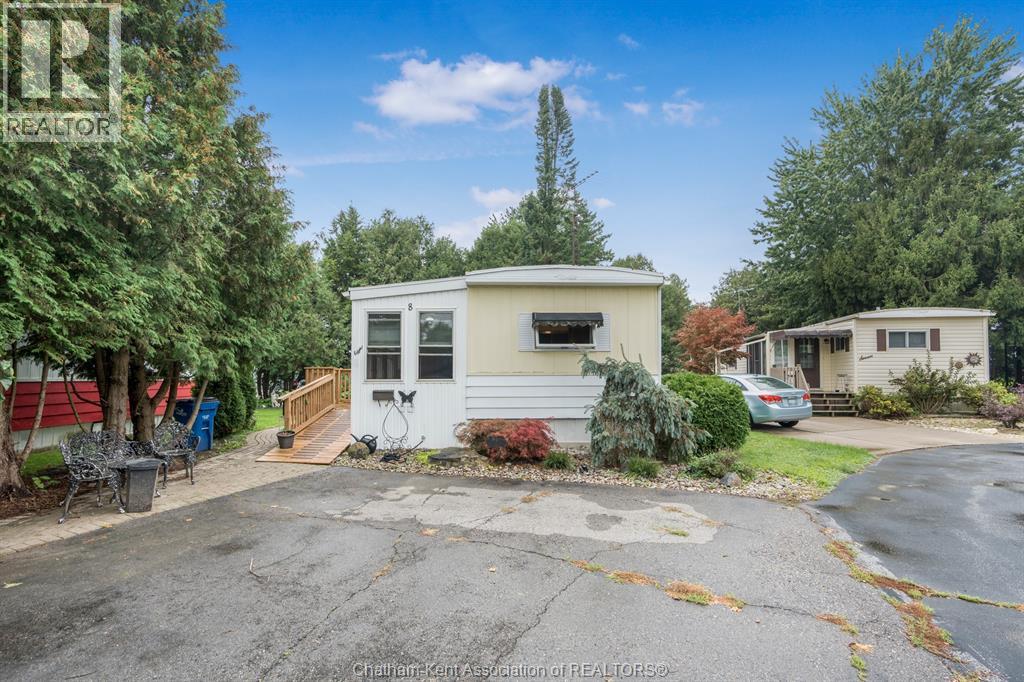
22220 Charing Cross Road Unit# 8
Chatham, Ontario
Welcome home to this lovely, well-maintained modular home located in a desirable 50+ community. Warm, cozy and inviting, this home is an ideal choice for those looking to downsize and enjoy comfortable, low-maintenance living. Inside, you’ll find 3 bedrooms, 1 bathroom, a bright and cheerful kitchen, and an open living room perfect for relaxing or entertaining. Enjoy your morning coffee on the covered front porch, or unwind in the 3-season sunroom overlooking the beautifully maintained gardens. Outside, two storage sheds provide plenty of room for gardening tools, seasonal items and extra storage. Monthly fees include property taxes, lot rent, water, sewer, common area maintenance, reserve fund contributions and access to the community clubhouse, making for convenient and worry-free living. Pride of ownership is evident throughout this charming home—simply move in and enjoy! Buyers are subject to park approval and a one-time $500 registration fee. (id:47351)
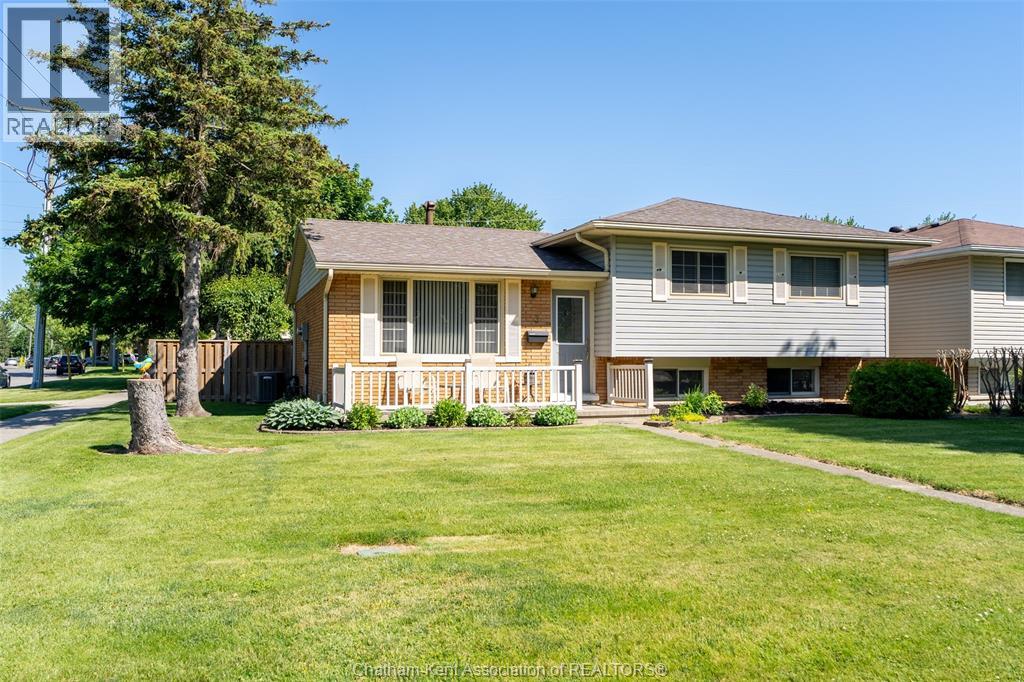
3 Goldmere Drive
Chatham, Ontario
Welcome to this well-maintained 3+1 bedroom, 2-bathroom 3 level side-split, offering plenty of space both inside and out. Situated on a deep corner lot, this home features a fully fenced backyard with a brand-new fence valued at approximately $25,000, providing a great outdoor space for children, pets and entertaining. With no rear neighbours and open green space behind, you can enjoy a private setting with room to relax and unwind. Inside, the functional layout offers two separate living spaces, including a main-floor living room and a lower-level rec room, giving you flexibility for family time, entertaining or a place to unwind. A spacious, separate laundry room adds extra convenience, while the home's generous storage space helps keep everything organized. Updates include newer flooring, an updated furnace, central air conditioning and roof. The detached 1.5-car garage features its own hydro panel and generator, making it ideal for hobbies, projects or additional storage. Located in a quiet, desirable neighbourhood, this home offers a great combination of indoor and outdoor space, practicality and comfort, making it an excellent option for growing families, first-time buyers or anyone looking for a home with room to spread out. (id:47351)
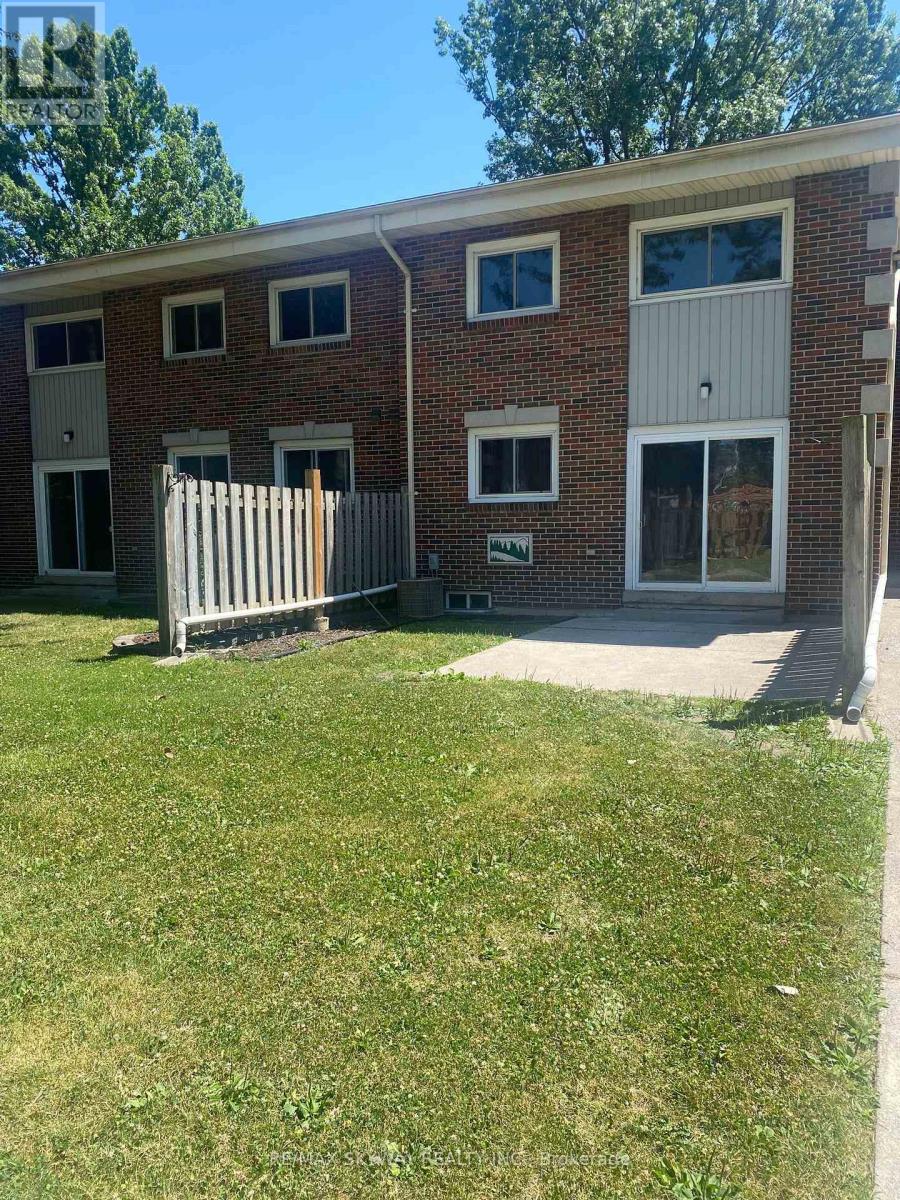
97 - 1730 Columbia Court
Windsor, Ontario
Bright, Modern & Move-In Ready! Welcome to this beautifully designed 2-bedroom, 1-bathroom condo townhouse offering the perfect blend of contemporary style, comfort, and convenience! Featuring a bright and spacious layout with an inviting atmosphere, this home is ideal for first-time buyers, young professionals, downsizers, and savvy investors. Nestled in a desirable, family-friendly neighbourhood, you'll enjoy the convenience of being within walking distance of public schools and just minutes from shopping, restaurants, pharmacies, parks, and everyday essentials. Easy access to public transit and major highways makes commuting a breeze. Whether you're looking to enter the real estate market, simplify your lifestyle, or add to your investment portfolio, this property offers exceptional versatility and convenience. An incredible opportunity to own in a sought-after location. Don't miss your chance to make this beautiful home yours! (id:47351)
184 - 177 Edgevalley Road
London East, Ontario
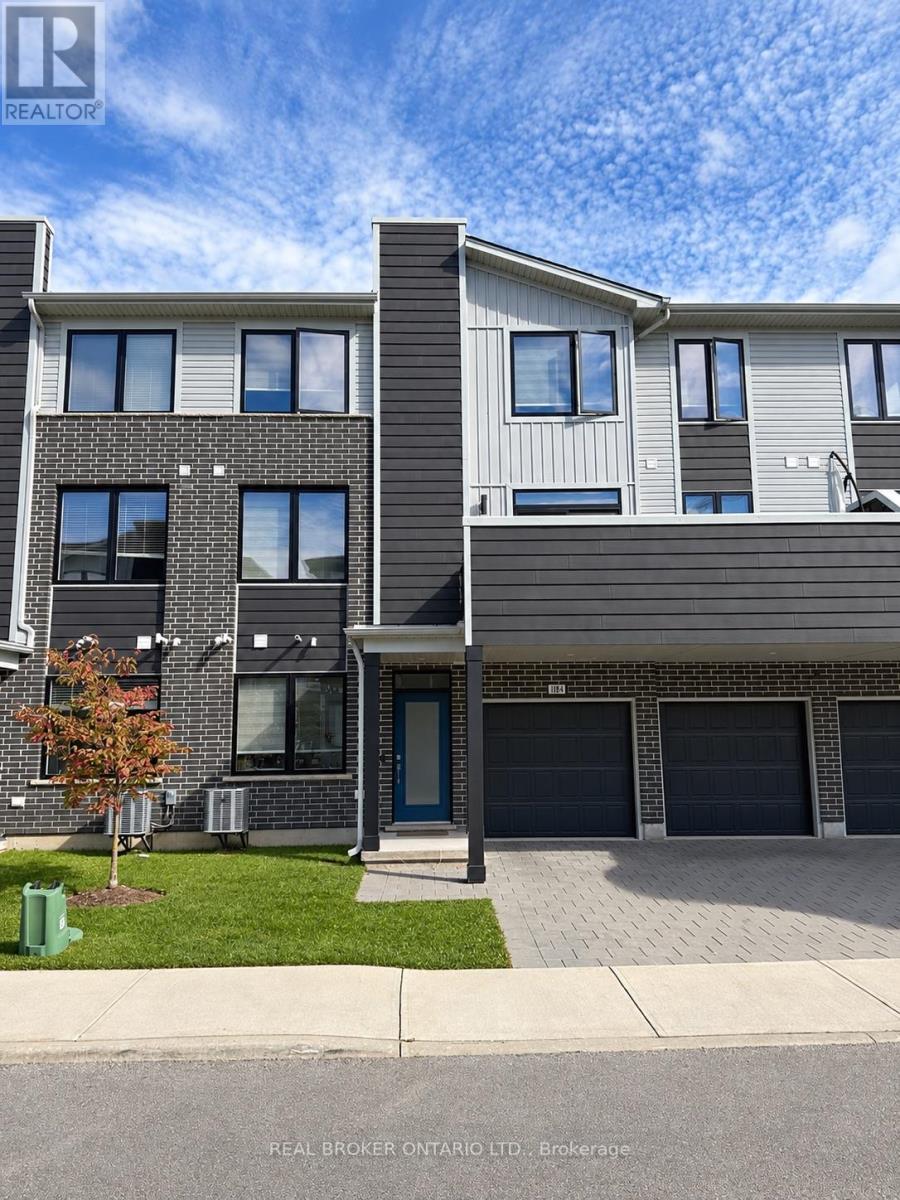
Welcome to 177 Edgevalley Road-a bright, modern, and move-in ready 3-bedroom, 2.5-bathroom middle-unit townhome featuring a rare double-car garage plus a 2-car driveway (4 parking spots total)! The functional layout offers a ground-level flex den perfect for a home office or gym, while the main level boasts 9-foot ceilings, pot lights, an open-concept living area, a private balcony, and a convenient laundry room and pantry combination right off the kitchen. Upstairs holds three generous bedrooms-including a primary retreat with a walk-in closet and 4-piece ensuite. Perfectly situated in North East London, you are just minutes from Food Basics, Shoppers Drug Mart, scenic Kilally Meadows walking trails, Fanshawe College, local dining, public transit, and fast access to Highway 401. (id:47351)
226 Midland Place
Welland, Ontario
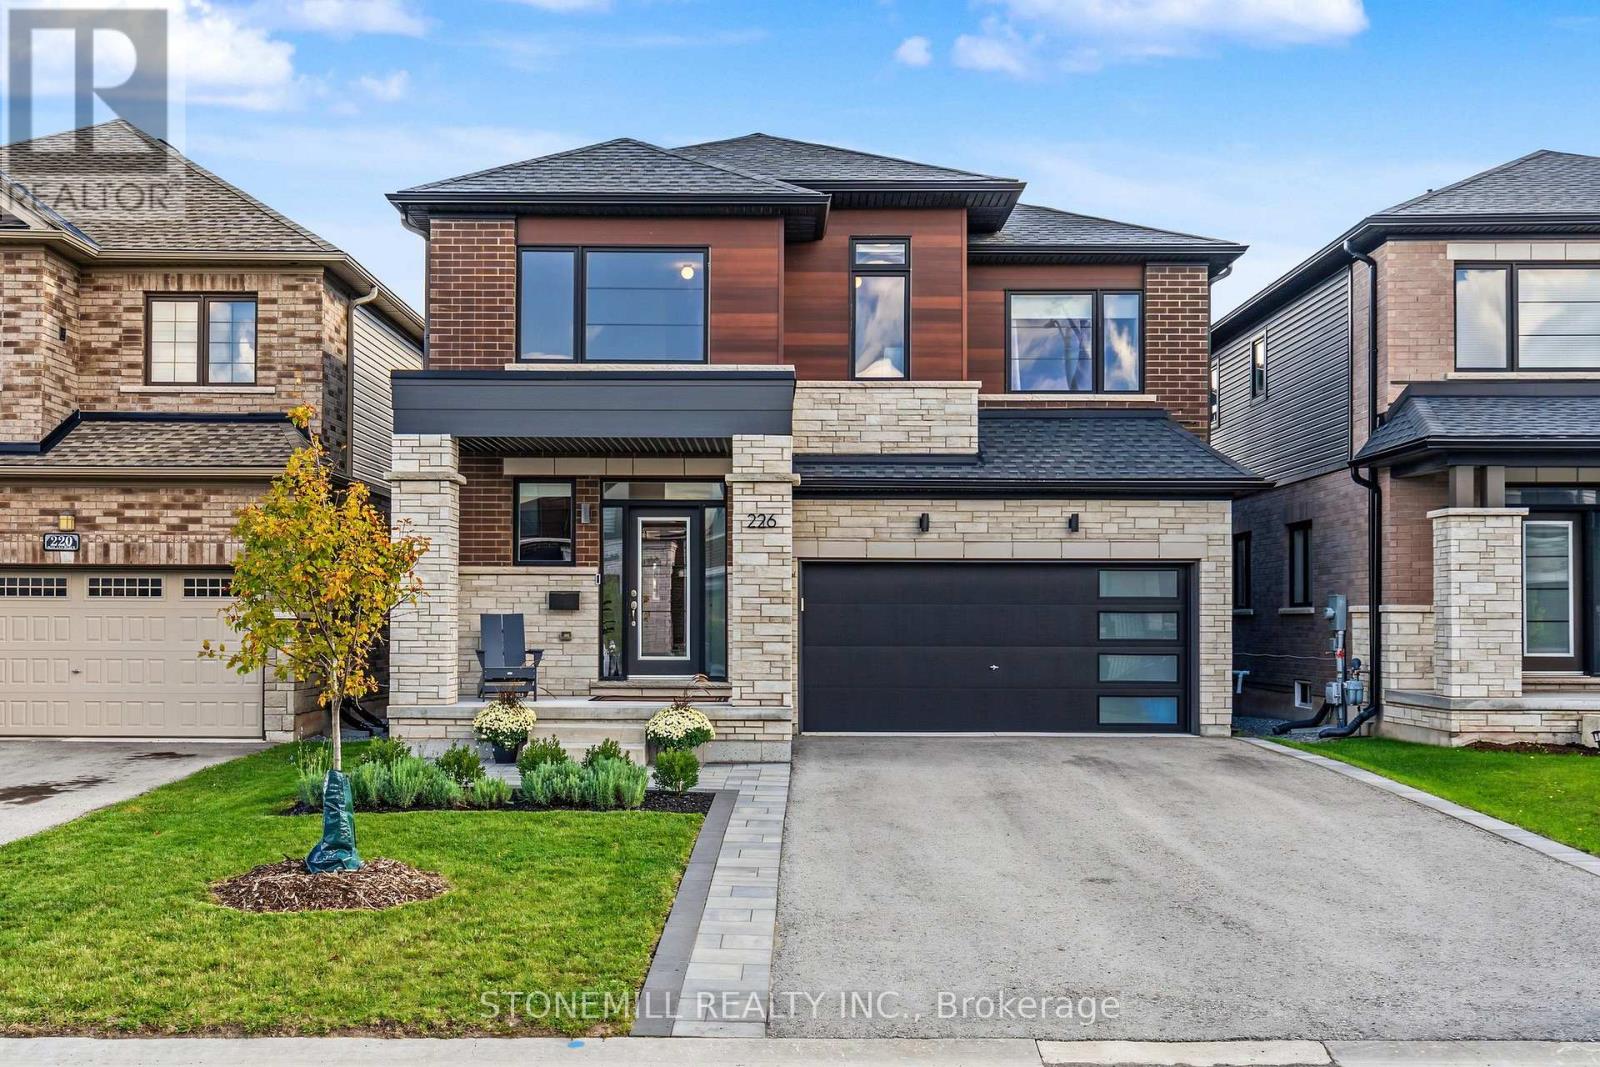
Welcome to a home that feels as good as it looks. Set in one of the area's newest and most sought-after communities, this approximately 2,500 sq ft home offers modern design, thoughtful spaces and a setting your family will love coming home to. The community itself is beautifully landscaped with mature-looking trees, pathways and a charming parkette overlooking the Welland Canal, where you can pause and watch ships pass by.Inside, natural light is the star. The welcoming foyer features an impressive open-to-above design with soaring ceilings and windows that draw light all the way to the second floor. The custom-designed main level was created with everyday family life and entertaining in mind, featuring a spacious dining room that flows effortlessly into a true chef's kitchen. Crisp white cabinetry, quartz counters, a contrasting grey peninsula with pot drawers and breakfast bar create a space that is as beautiful as it is functional. The kitchen opens to a bright breakfast area and inviting family room, with patio doors leading to the large rear deck and fully fenced, landscaped yard.A convenient mudroom with double closet and a powder room connects to the garage, keeping daily clutter neatly tucked away. Upstairs, generously sized bedrooms, a well-appointed main bath and second-floor laundry make family living easy. The spacious primary suite offers a peaceful retreat, complete with a spa-inspired ensuite featuring a freestanding soaker tub, separate glass shower and large walk-in closet.Outside, enjoy the beautifully landscaped front entrance with stone walkway and patio, plus plenty of room to relax or entertain in the private backyard. With easy access to the 406, schools and everyday shopping just minutes away, this is a community that blends style, convenience and a little something extra. Modern, bright and welcoming, this is the kind of home that makes you want to stay awhile. (id:47351)
271 Joseph Street
Chatham-Kent, Ontario
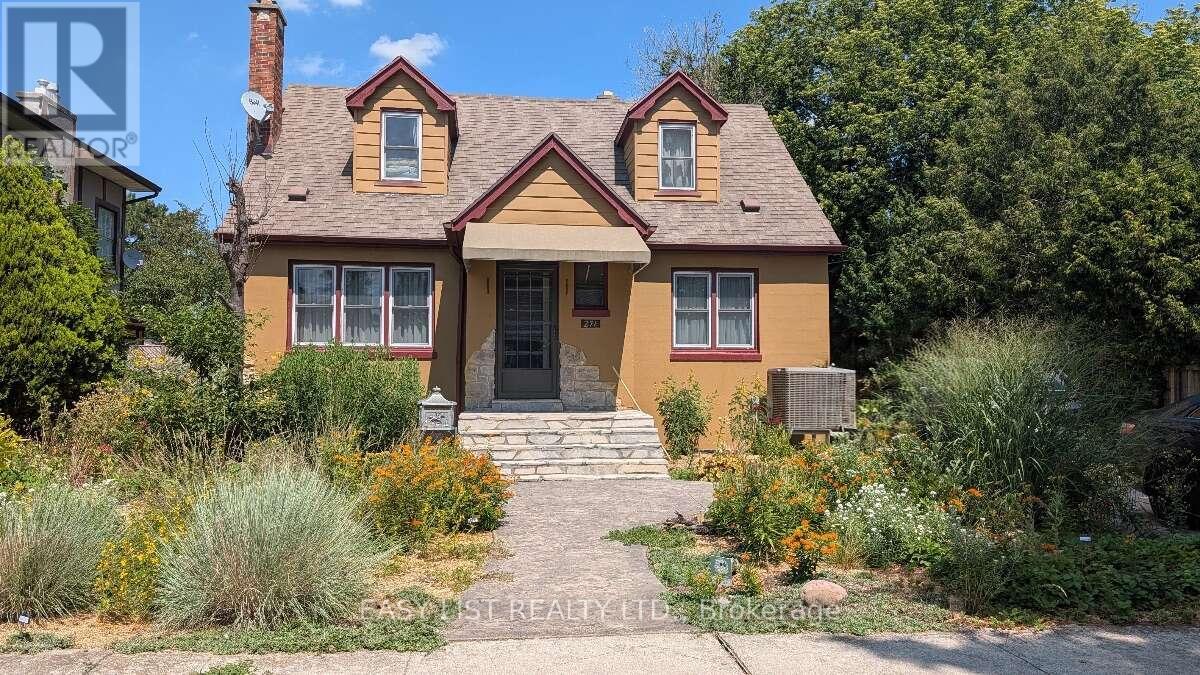
Visit the REALTOR website for further information about this Listing. Thoughtfully designed to support local biodiversity, this unique property features more than 250 species of native plants, along with ponds, a stream, woodpiles, a small meadow and wetland area. No pesticides are used, and approximately 95% of the plantings are native to the area. A complete list of planted native species is available. Rather than traditional turf grass, the landscape focuses on natural habitat, with pathways throughout and a dedicated vegetable garden area. The fully fenced backyard sits on a generous 55' x 192' lot. Built in 1947, the home has seen numerous updates including shingles (2007), foundation waterproofing (2015), concrete driveway and sidewalk (2016), full bathroom renovation (2019), kitchen renovation (2021), sump water-pressure backup, gas water heater and heat pump (2023), basement renovation (2025) and exterior paint (2026). Vinyl windows were installed approximately in 2000. The interior is finished in warm, light-neutral tones. The basement offers an open finished family room, adjacent cold room, laundry, furnace, central vac and storage/workshop space. Refrigerator and stove (2023), washer and dryer are included. A unique 10' x 10' roofed chain-link catio provides secure outdoor access for cats through a basement window and air-lock cubicle. A detached 1.5-car garage includes an opener, upper and lower cabinetry and countertop workspace. Additional features include a rear vinyl storage shed and potting area with sink behind the garage. A truly special home combining thoughtful updates with an exceptional nature-focused landscape. (id:47351)