3 Goldmere Drive Chatham, Ontario N7M 5R3
$424,900
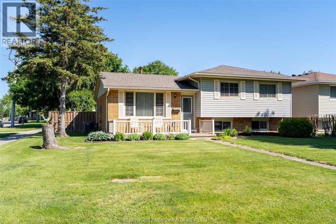
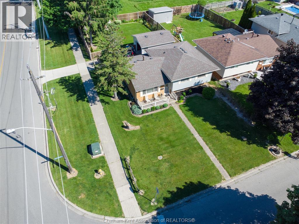
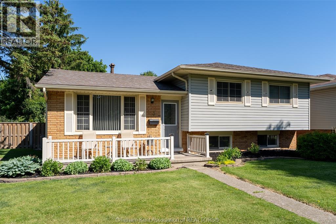
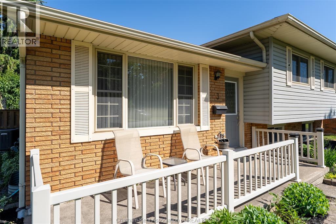
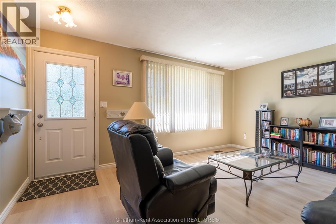
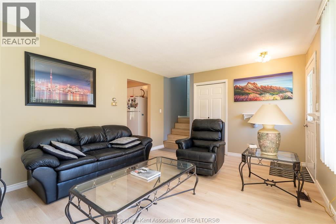
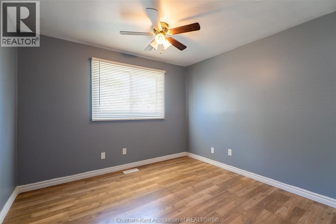
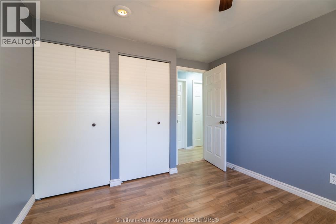
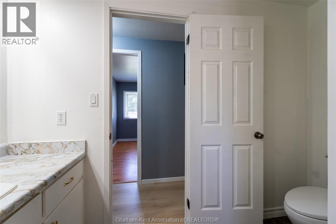
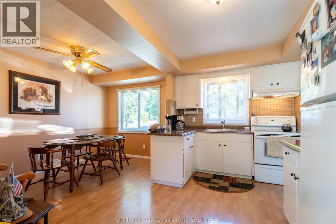
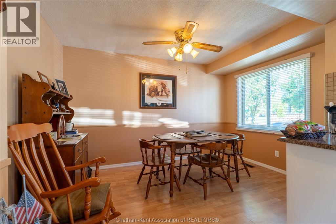
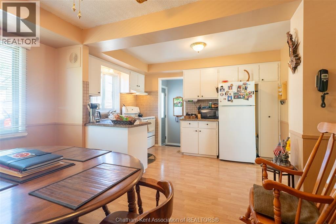
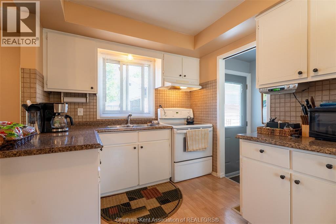
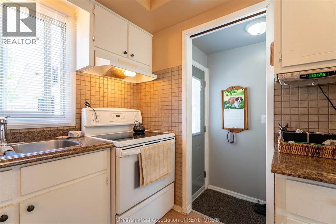
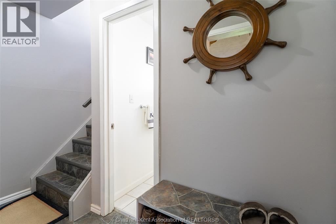
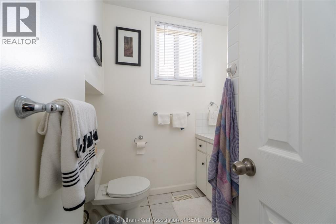
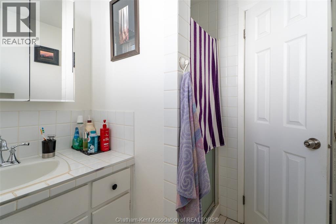
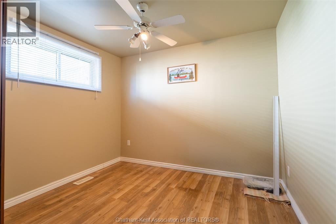
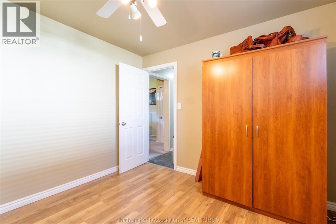
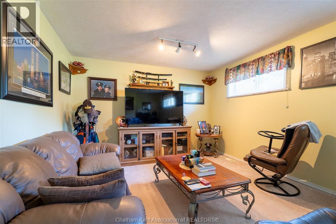
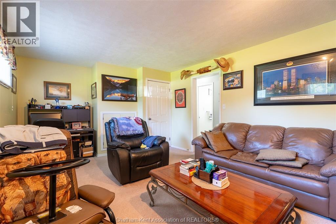
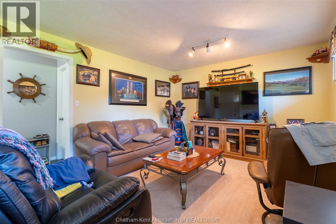
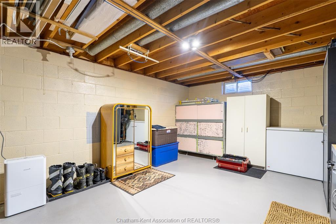
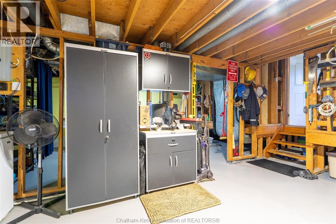
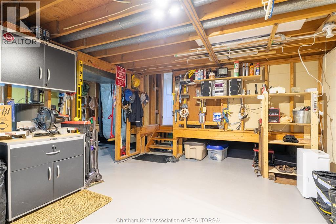
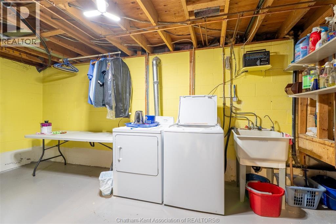
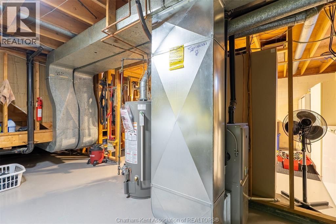
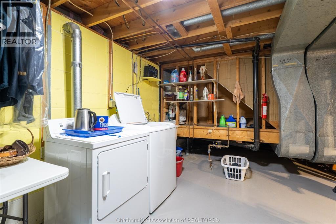
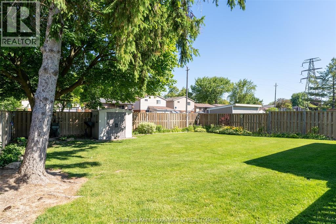
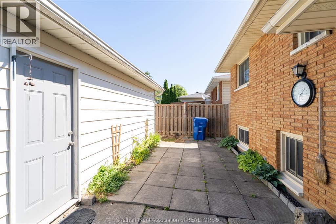
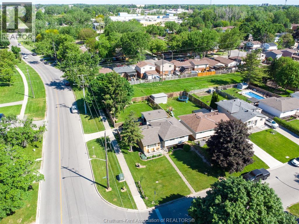
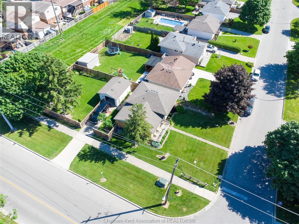
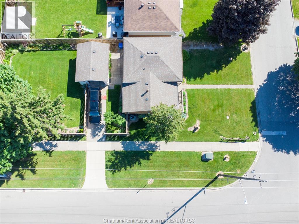
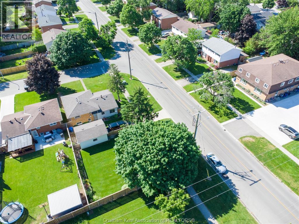
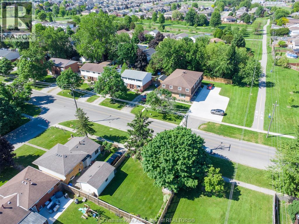
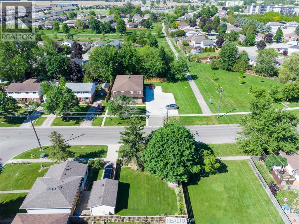
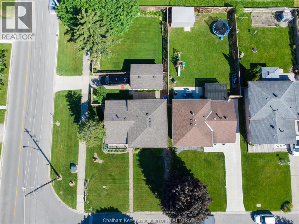
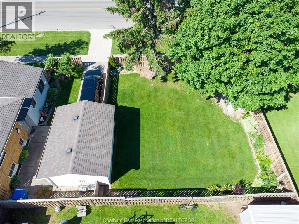
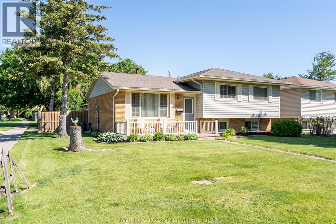
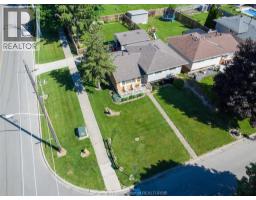
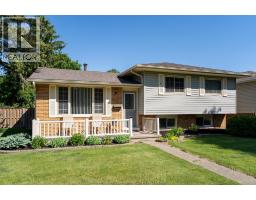
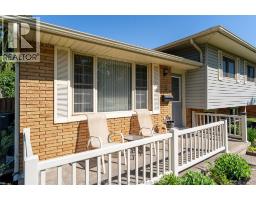
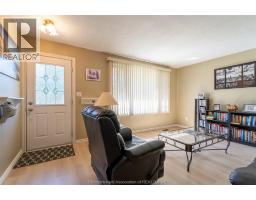
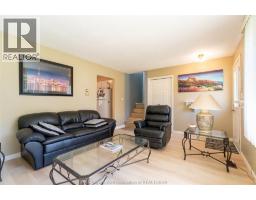
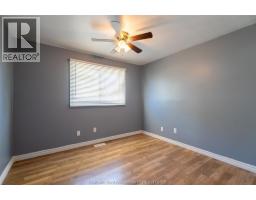
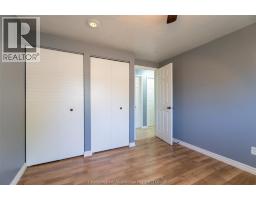
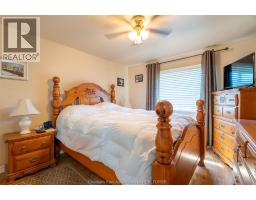
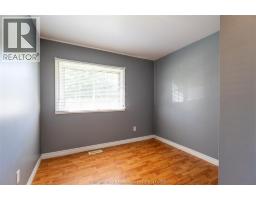
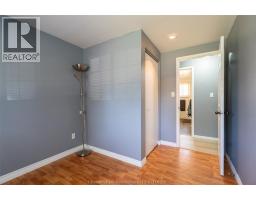
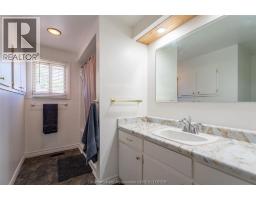
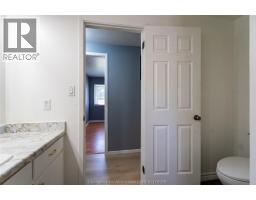
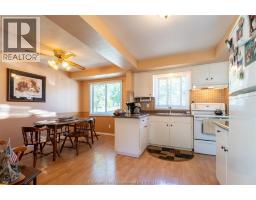
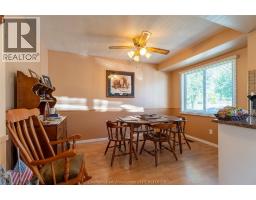
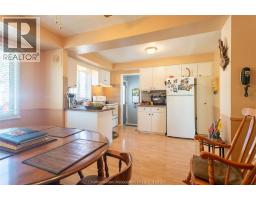
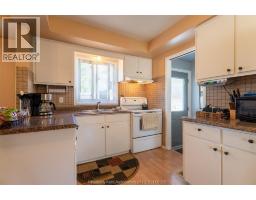
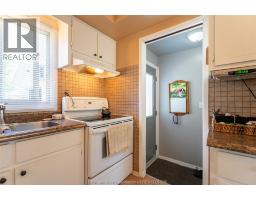
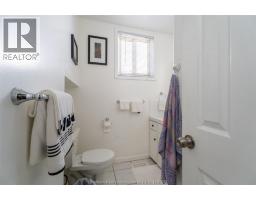
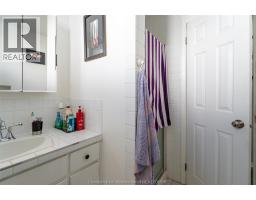
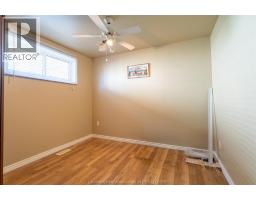
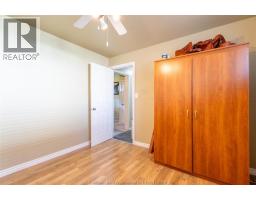
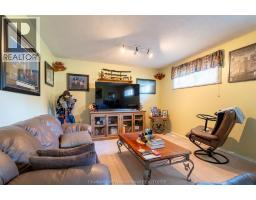
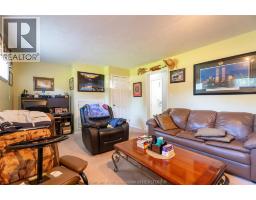
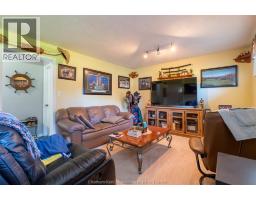
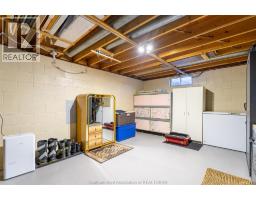
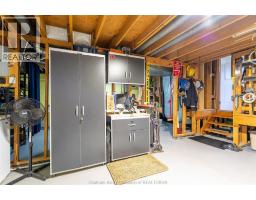
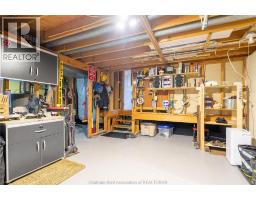
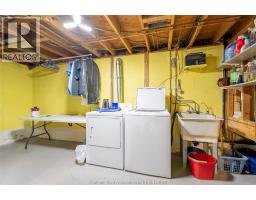
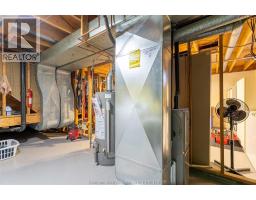
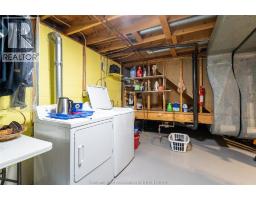
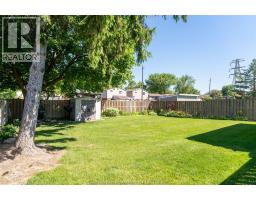
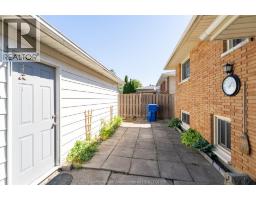
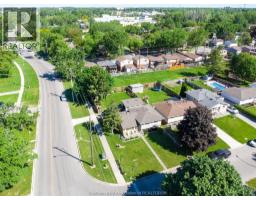
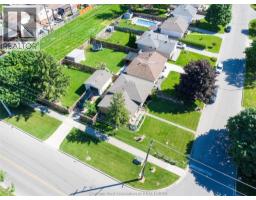
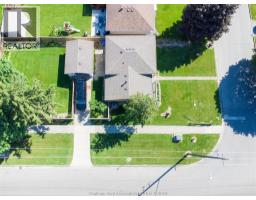
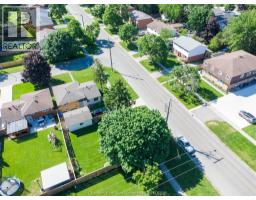
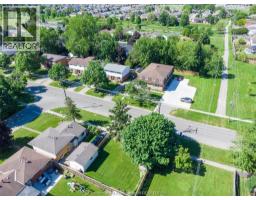
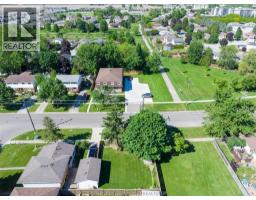
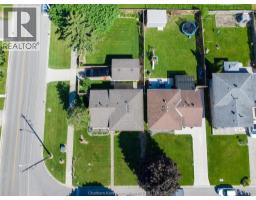
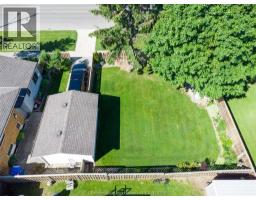
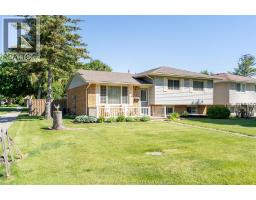
Welcome to this well-maintained 3+1 bedroom, 2-bathroom 3 level side-split, offering plenty of space both inside and out. Situated on a deep corner lot, this home features a fully fenced backyard with a brand-new fence valued at approximately $25,000, providing a great outdoor space for children, pets and entertaining. With no rear neighbours and open green space behind, you can enjoy a private setting with room to relax and unwind. Inside, the functional layout offers two separate living spaces, including a main-floor living room and a lower-level rec room, giving you flexibility for family time, entertaining or a place to unwind. A spacious, separate laundry room adds extra convenience, while the home's generous storage space helps keep everything organized. Updates include newer flooring, an updated furnace, central air conditioning and roof. The detached 1.5-car garage features its own hydro panel and generator, making it ideal for hobbies, projects or additional storage. Located in a quiet, desirable neighbourhood, this home offers a great combination of indoor and outdoor space, practicality and comfort, making it an excellent option for growing families, first-time buyers or anyone looking for a home with room to spread out. (id:47351)
Property Details
| MLS® Number | 26025460 |
| Property Type | Single Family |
| Features | Concrete Driveway, Side Driveway |
Building
| Bathroom Total | 2 |
| Bedrooms Above Ground | 3 |
| Bedrooms Below Ground | 1 |
| Bedrooms Total | 4 |
| Appliances | Dryer, Freezer, Refrigerator, Stove, Washer |
| Architectural Style | 3 Level |
| Constructed Date | 1973 |
| Construction Style Split Level | Split Level |
| Cooling Type | Central Air Conditioning |
| Exterior Finish | Aluminum/vinyl, Brick |
| Flooring Type | Laminate, Cushion/lino/vinyl |
| Foundation Type | Block |
| Heating Fuel | Natural Gas |
| Heating Type | Forced Air, Furnace |
| Type | House |
Parking
| Detached Garage | |
| Garage |
Land
| Acreage | No |
| Fence Type | Fence |
| Landscape Features | Landscaped |
| Size Irregular | 54.31 X Irr. |
| Size Total Text | 54.31 X Irr. |
| Zoning Description | Rl2 |
Rooms
| Level | Type | Length | Width | Dimensions |
|---|---|---|---|---|
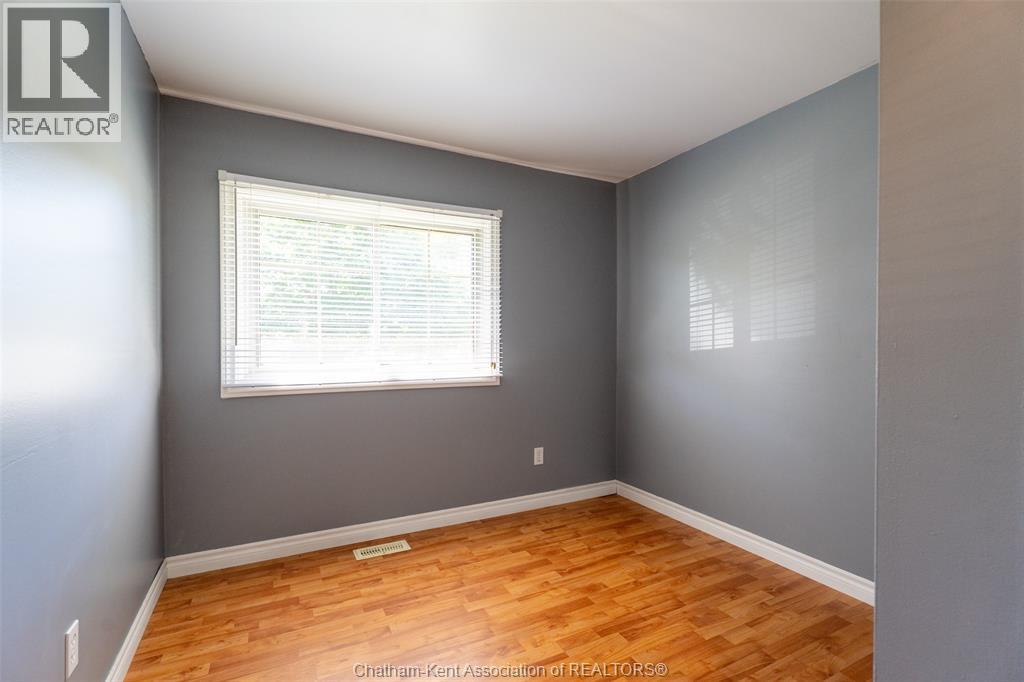
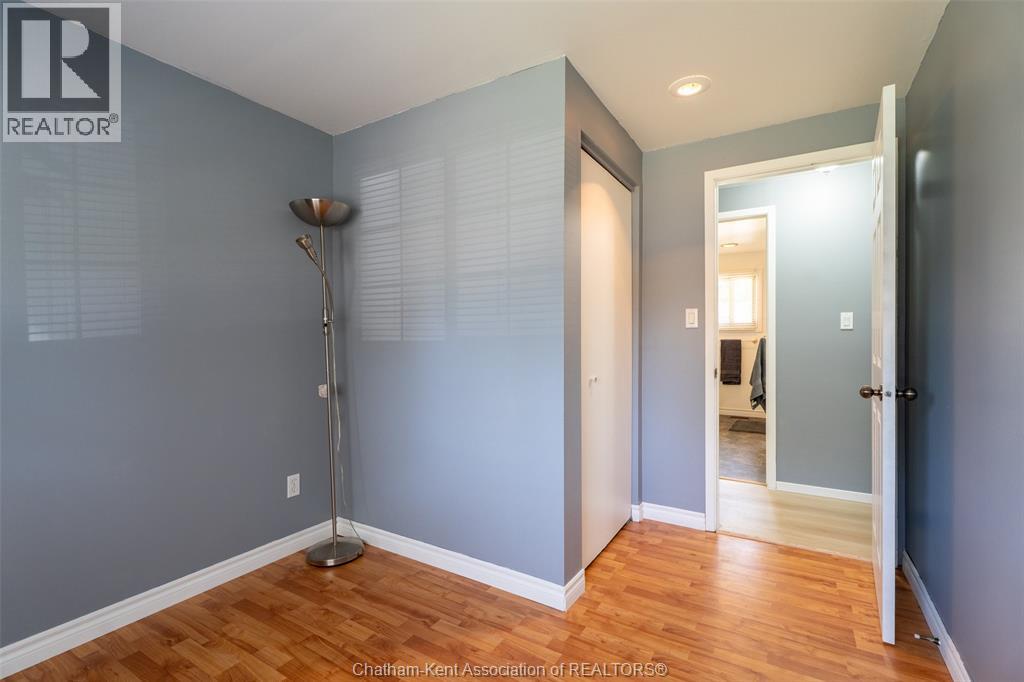
| Second Level | Bedroom | 11 ft | 9 ft | 11 ft x 9 ft |
| Second Level | Bedroom | 11 ft | 9 ft | 11 ft x 9 ft |
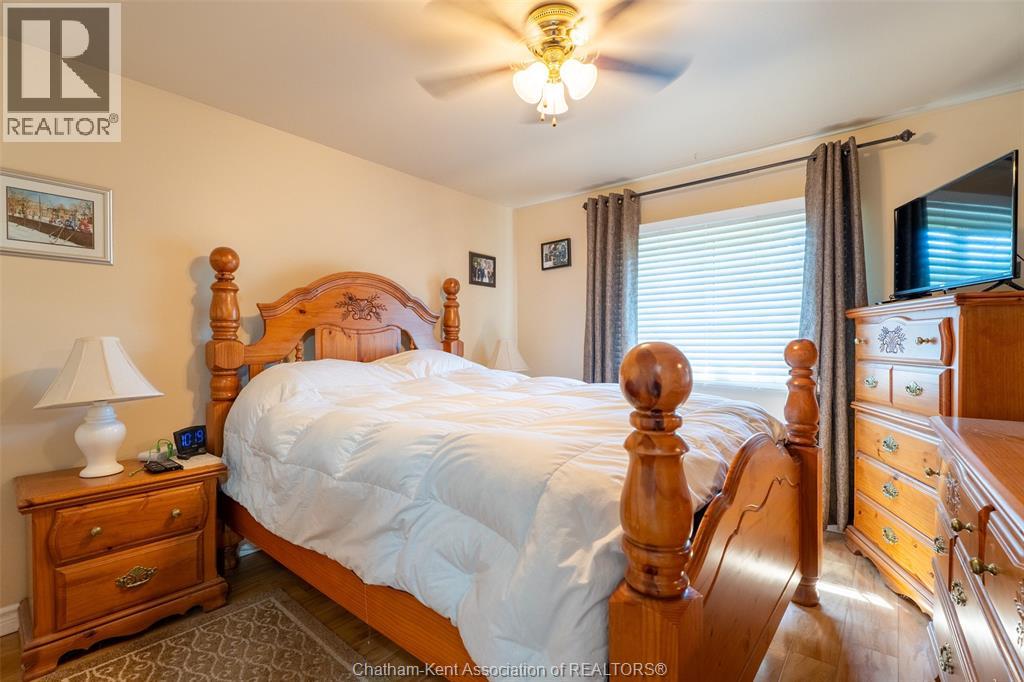
| Second Level | Primary Bedroom | 11 ft ,7 in | 10 ft ,9 in | 11 ft ,7 in x 10 ft ,9 in |
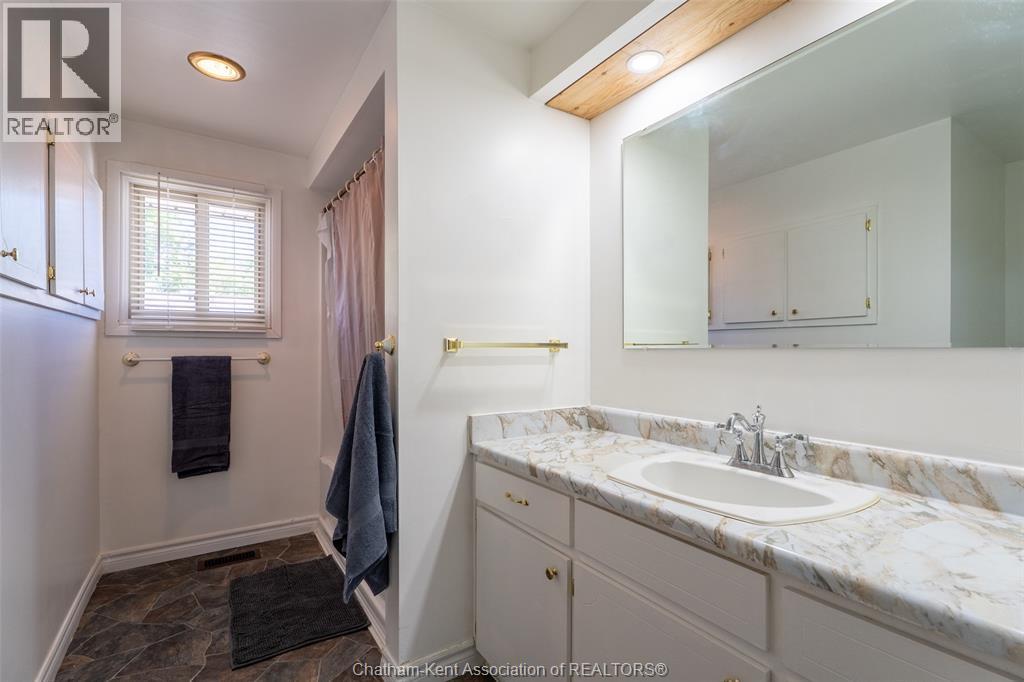
| Second Level | 4pc Bathroom | Measurements not available | ||
| Lower Level | 3pc Bathroom | Measurements not available | ||
| Lower Level | Bedroom | 10 ft ,5 in | 9 ft ,5 in | 10 ft ,5 in x 9 ft ,5 in |
| Lower Level | Laundry Room | 23 ft | 16 ft | 23 ft x 16 ft |
| Lower Level | Recreation Room | 20 ft | 12 ft | 20 ft x 12 ft |
| Main Level | Living Room | 16 ft | 12 ft | 16 ft x 12 ft |
| Main Level | Kitchen | 16 ft | 12 ft ,5 in | 16 ft x 12 ft ,5 in |
https://www.realtor.ca/real-estate/30415036/3-goldmere-drive-chatham

The trademarks REALTOR®, REALTORS®, and the REALTOR® logo are controlled by The Canadian Real Estate Association (CREA) and identify real estate professionals who are members of CREA. The trademarks MLS®, Multiple Listing Service® and the associated logos are owned by The Canadian Real Estate Association (CREA) and identify the quality of services provided by real estate professionals who are members of CREA. The trademark DDF® is owned by The Canadian Real Estate Association (CREA) and identifies CREA's Data Distribution Facility (DDF®)
October 17 2026 04:12:19
Chatham Kent Association of REALTORS®