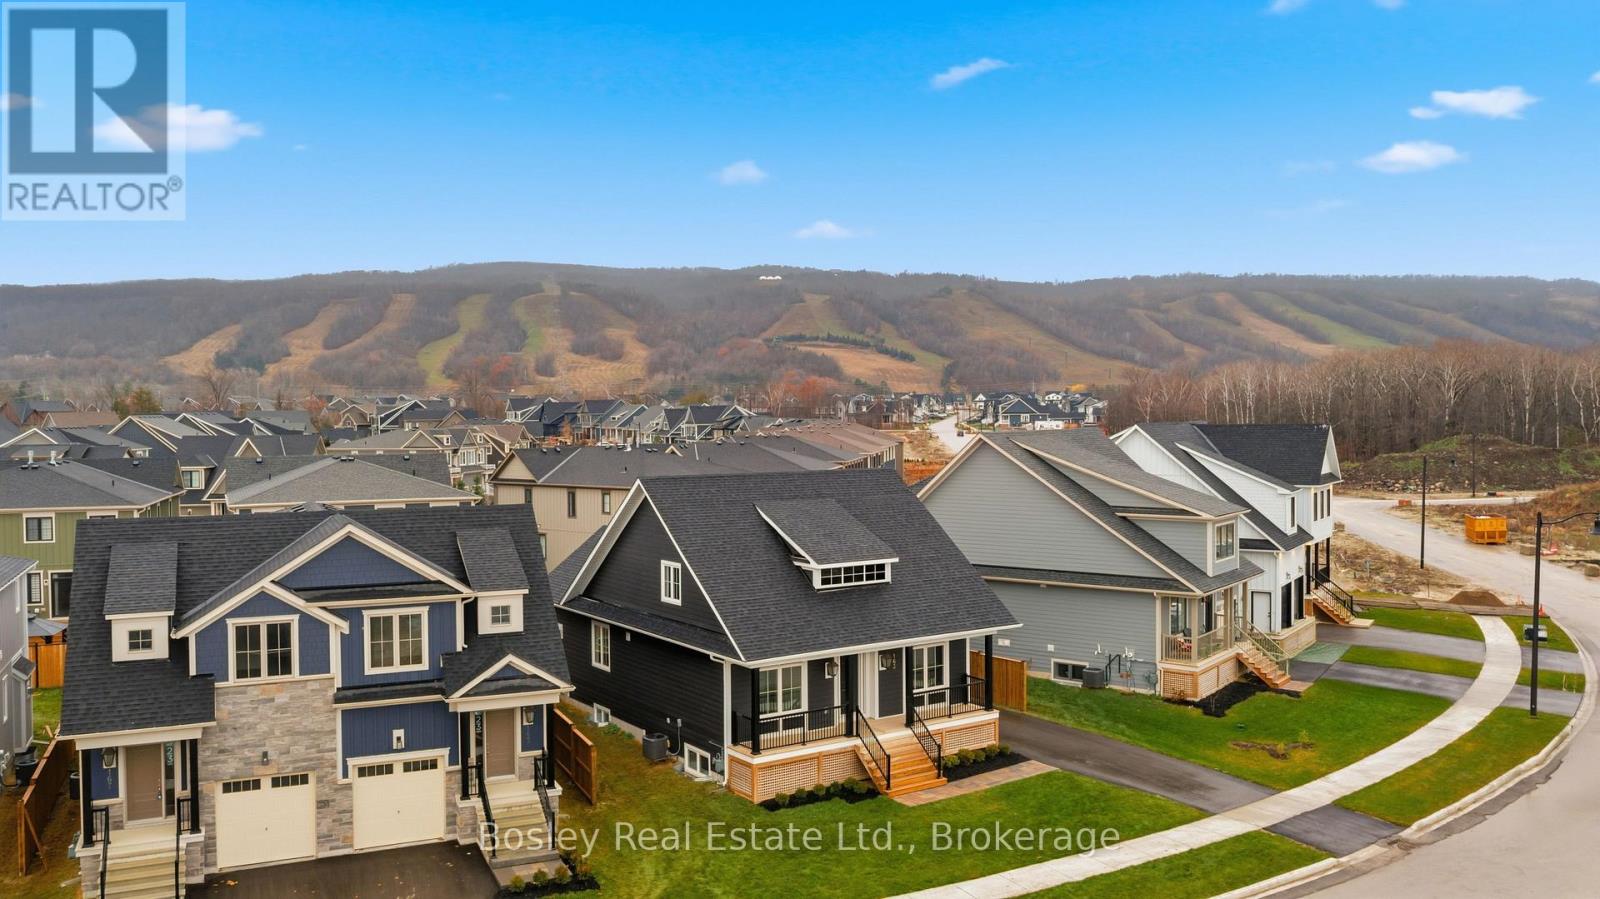
163 Sugar Maple Street
Blue Mountains, Ontario
BUILDER COLLECTION HOME - including fully fenced yard! With over $100k in extras including; Full appliance package, Luxury vinyl flooring in all main areas, bedrooms & basement, Stone countertops throughout, Central air conditioning, Upgraded kitchen cabinets, Freestanding tub in primary ensuite, 2nd fireplace in basement and much more. This Beausoleil model is 2072 sq ft, and another 910 sq ft in the finished basement with oversized windows. Welcome to Windfall! Steps from The Shed, the community's own unique gathering place nestled in a clearing in the forest. Featuring a year-round heated pool, fitness area, and social spaces, The Shed offers a perfect spot for relaxation and recreation. Surrounded by the winding trail system that connects the neighbourhoods of semi-detached and detached Mountain Homes at Windfall. So close to the Mountain it's as if you're part of it. (id:47351)
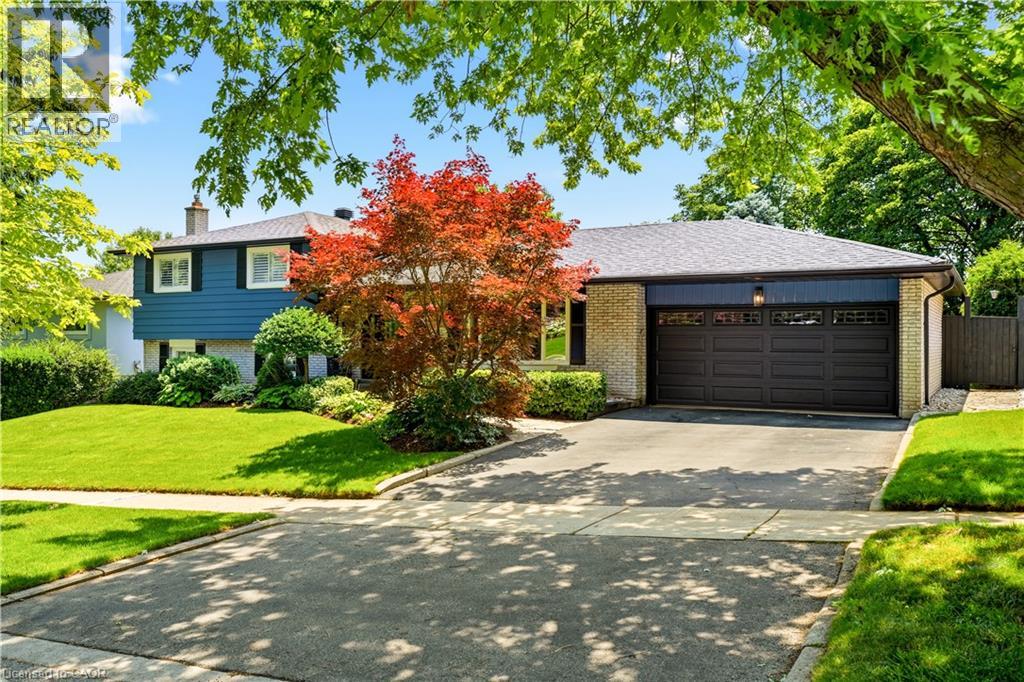
1281 Lakeview Drive
Oakville, Ontario
Behind its striking curb appeal lies a home that has been thoughtfully reimagined from top to bottom. Nestled on a quiet, tree-lined street in the highly sought-after Iroquois Ridge School district, this beautifully renovated four-level side split offers the perfect balance of style, comfort and functionality. The bright, renovated kitchen and dining area have been designed for everyday living and effortless entertaining. Quality finishes, engineered hardwood on the main and upper levels, modern stairs, and a charming coffee nook create an inviting space for family and friends. Walk out from the kitchen to the expansive entertaining deck overlooking your outdoor oasis. Designed to be enjoyed in every season, the private backyard features an inground pool, oversized deck with glass railings, a second walkout patio off the family room, a secluded deck beside the shed, mature trees, lush landscaping, an extended privacy hedge and plenty of lawn for children and pets to play. Spacious bedrooms are complemented by a luxurious renovated bathroom with ensuite privileges, a freestanding soaker tub, oversized shower and elegant finishes. The huge family room is perfect for relaxing or entertaining. The completely rebuilt lower level offers exceptional flexibility with a spacious bedroom featuring an egress window and walk-in closet, a beautifully renovated bathroom, impressive laundry room and storage-ideal for guests, teens, a home office or gym. Extensive updates mean you can simply move in and enjoy, including the pool with a new pump, ionizer and heat exchanger. Across the street, enjoy easy access to scenic ravine trails and walking paths. Walk to shops, restaurants and everyday amenities, and easy access to highways and the GO for commuters. Beautifully renovated. Exceptionally private. Effortlessly livable. The kind of home you'll love coming home to. For full list of upgrades see the brochure. (id:47351)
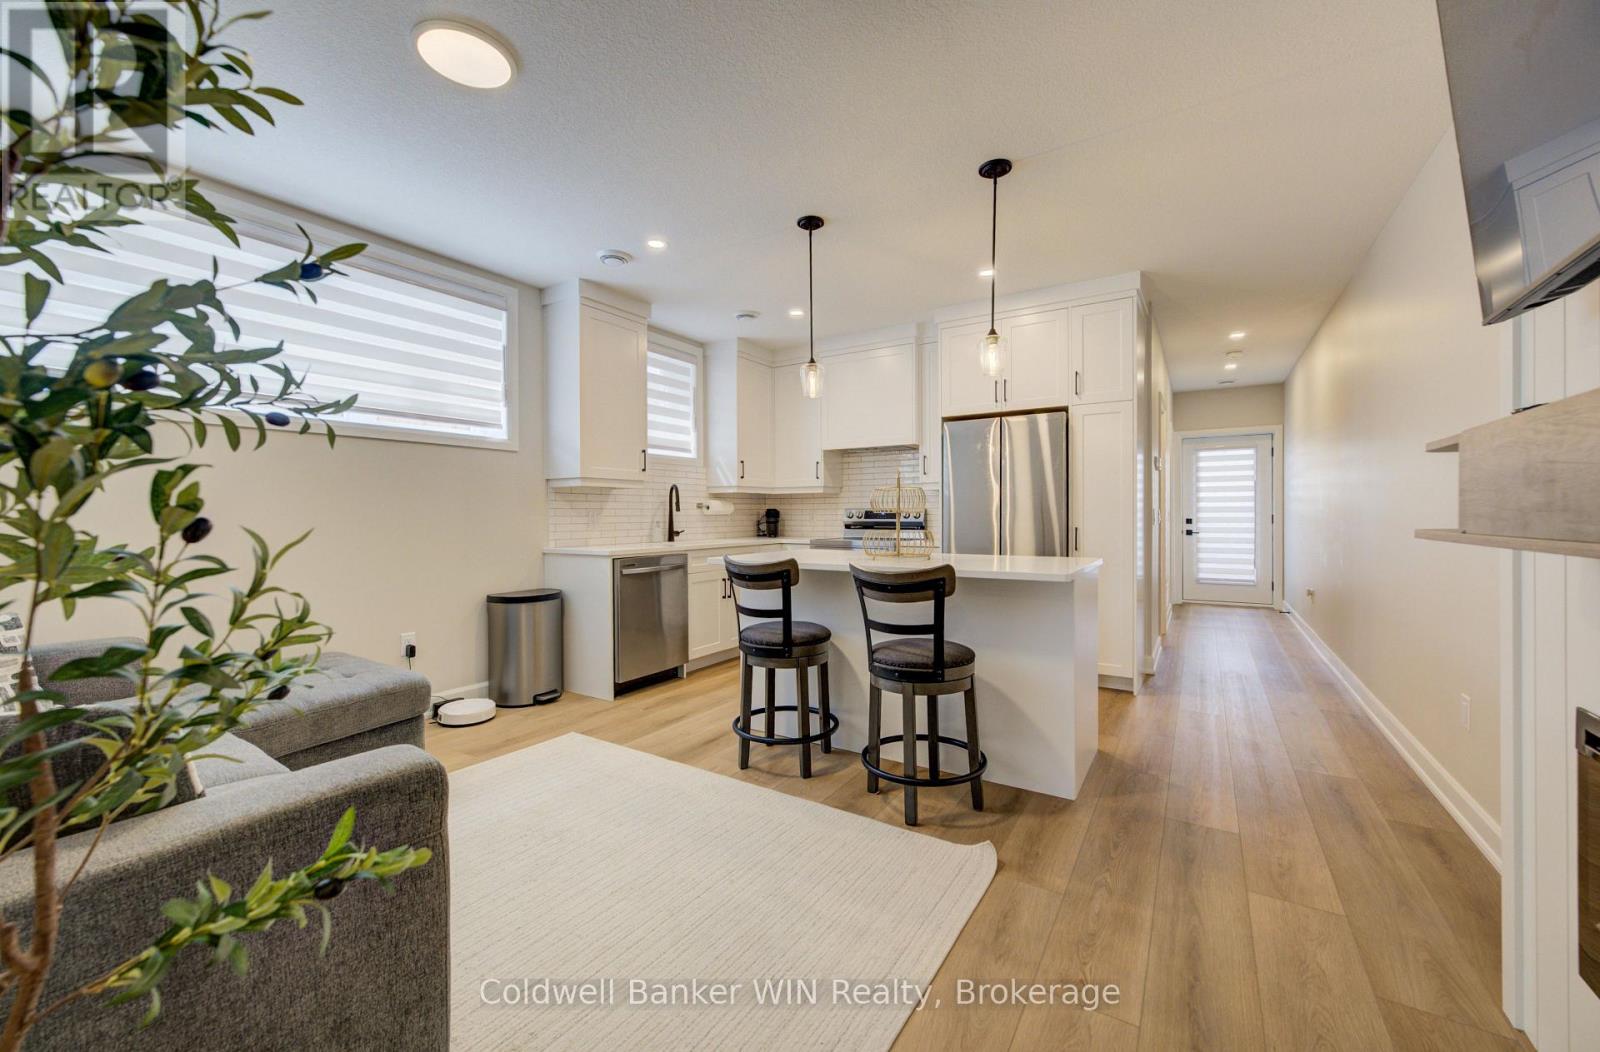
3 - 440 Wellington Street E
Wellington North, Ontario
Welcome to this beautifully finished stacked townhouse condo offering stylish, low-maintenance living in a modern setting. This end-unit suite is part of an exclusive block of four and located on the lower level. Perfect for those seeking convenience and privacy. Less than one year old, this home showcases 8.5 foot ceilings and bright modern finishes throughout. The layout features an inviting eat-in kitchen with quartz countertops and tiled backsplash, that's open into the living area with a cozy electric fireplace. New stainless steel kitchen appliances (fridge, stove, dishwasher and microwave) and window coverings are included with the sale of this home. The spacious primary bedroom includes a walk-in closet with custom closet organizer, California shutters, and a 3-piece ensuite bathroom. The second bedroom provides flexibility for guests, a home office, or additional living space. A well-appointed 4-piece bathroom adds further convenience. You can step outside to enjoy your own private walk-out balcony and with all exterior landscaping taken care of, this property offers true low-maintenance living. In-suite laundry with a stackable washer and dryer also adds to everyday ease and functionality. Located in the welcoming community of Mount Forest, this home offers the charm and convenience of small-town living. Enjoy the ability to walk downtown for local shopping, take advantage of nearby walking track and trails, and explore everything the town has to offer, including a Sports Complex, active sports and seniors clubs, a hospital, and convenient grocery options. (id:47351)
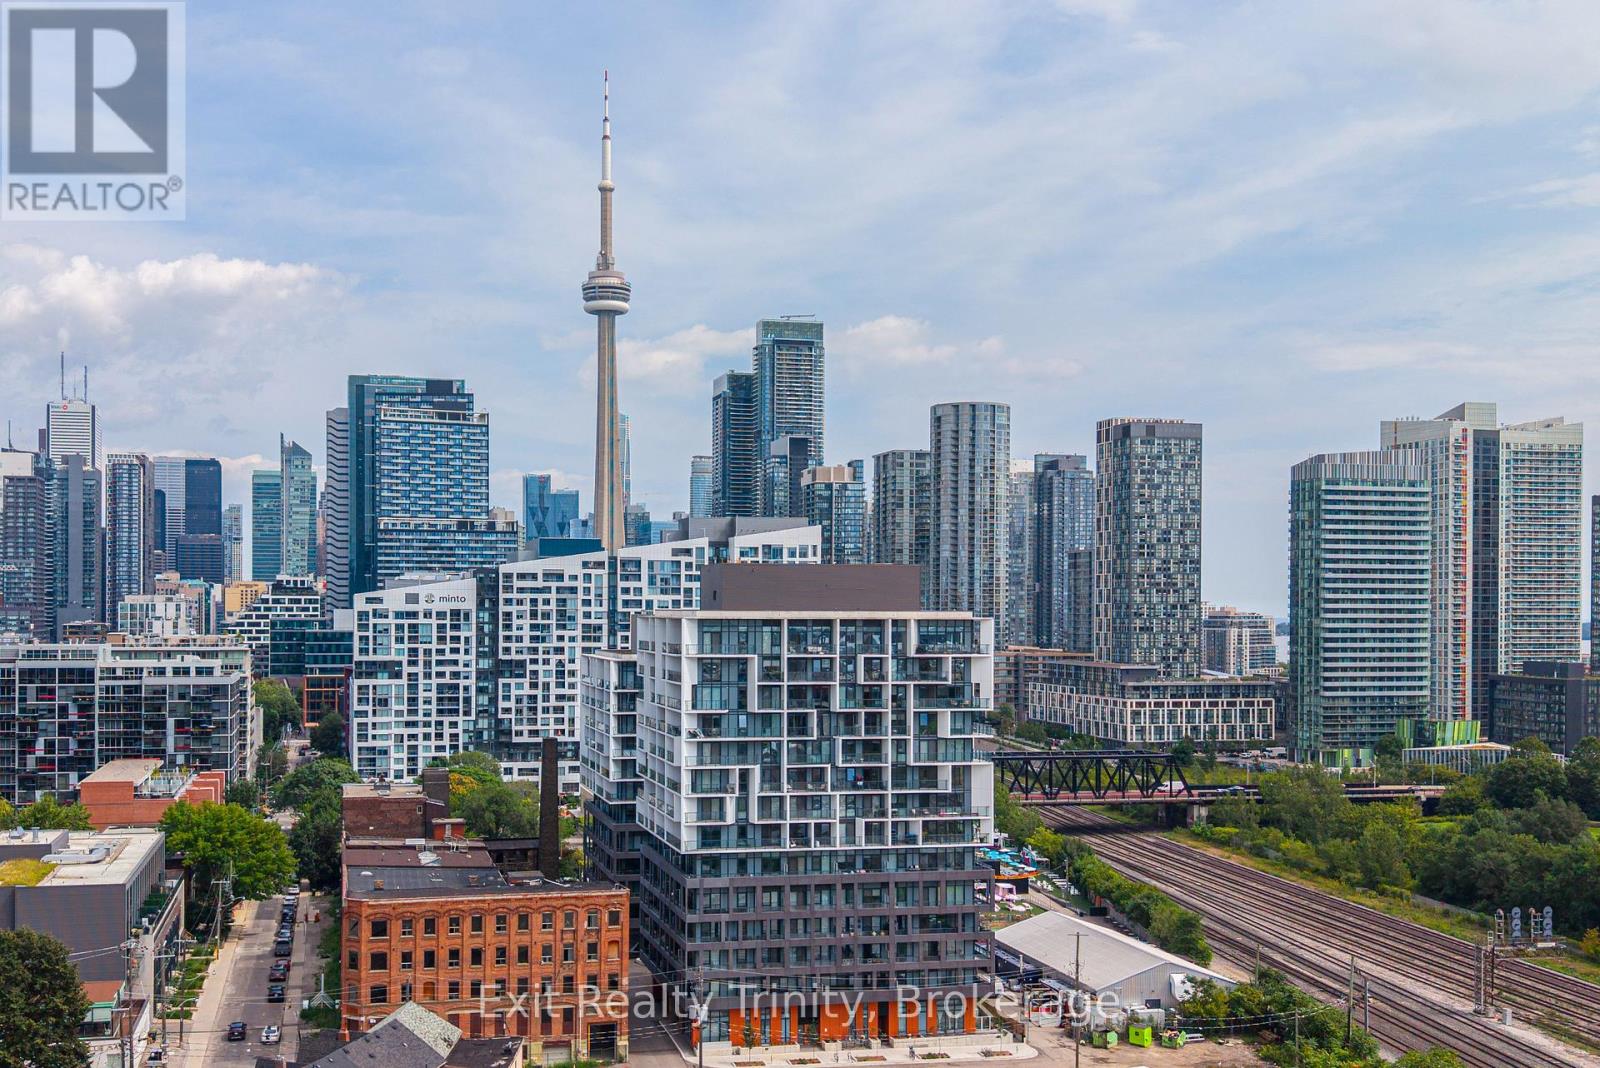
1009 - 9 Tecumseth Street
Toronto, Ontario
So many reasons to fall in love with 9 Tecumseth - here are the TOP 9! #9 THE WALKABILITY. With a Walk Score of 99, you are steps from The Well, STACKT Market, Farm Boy, Loblaws, Shoppers Drug Mart, and the shops, cafés, restaurants and nightlife of King West and Queen West.#8 THE SUITE. This bright corner 2-bedroom home offers 709 sq. ft. of thoughtfully designed interior space, 10' smooth ceilings and a functional open-concept layout with 2 bedrooms! #7 THE CONNECTIONS. Enjoy easy access to the King and Bathurst streetcars, the Gardiner Expressway, Billy Bishop Airport and the future Ontario Line station currently under construction at King and Bathurst. #6 THE FINISHES. Enjoy modern kitchen cabinetry and finishes, integrated appliances, quartz countertops, wide-plank flooring, and floor-to-ceiling windows. #5 THE EXTRAS. One parking space, one locker and in-suite laundry make everyday condo living that much easier. #4 THE OUTDOOR LIFESTYLE. Fort York, Garrison Common, The Bent-way, Canoe Landing Park, Stanley Park and Community Centre, the waterfront and Martin Goodman Trail are all nearby. #3: THE LOCATION. Tucked into a quieter pocket just steps from King West, you can enjoy downtown living without feeling like you are in the middle of all the noise. #2: THE AMENITIES. Work out in the fitness centre, unwind in the yoga studio, enjoy the rooftop BBQ terrace, games room and lounge, or host something special in the beautiful private dining and event space, which feels nothing like a typical condo party room! #1: THE BALCONIES. There's 2 of them and they are BIG! One has a walk-out off the main living space and the other off the primary bedroom! Just step outside to an impressive balcony with beautiful west and northwest views and some truly incredible summer sunsets. This condo brings you the best of everything - quiet when you want it, connected when you need it-this is downtown Toronto living as you imagined! (id:47351)
21 Trimble Crescent
Guelph, Ontario
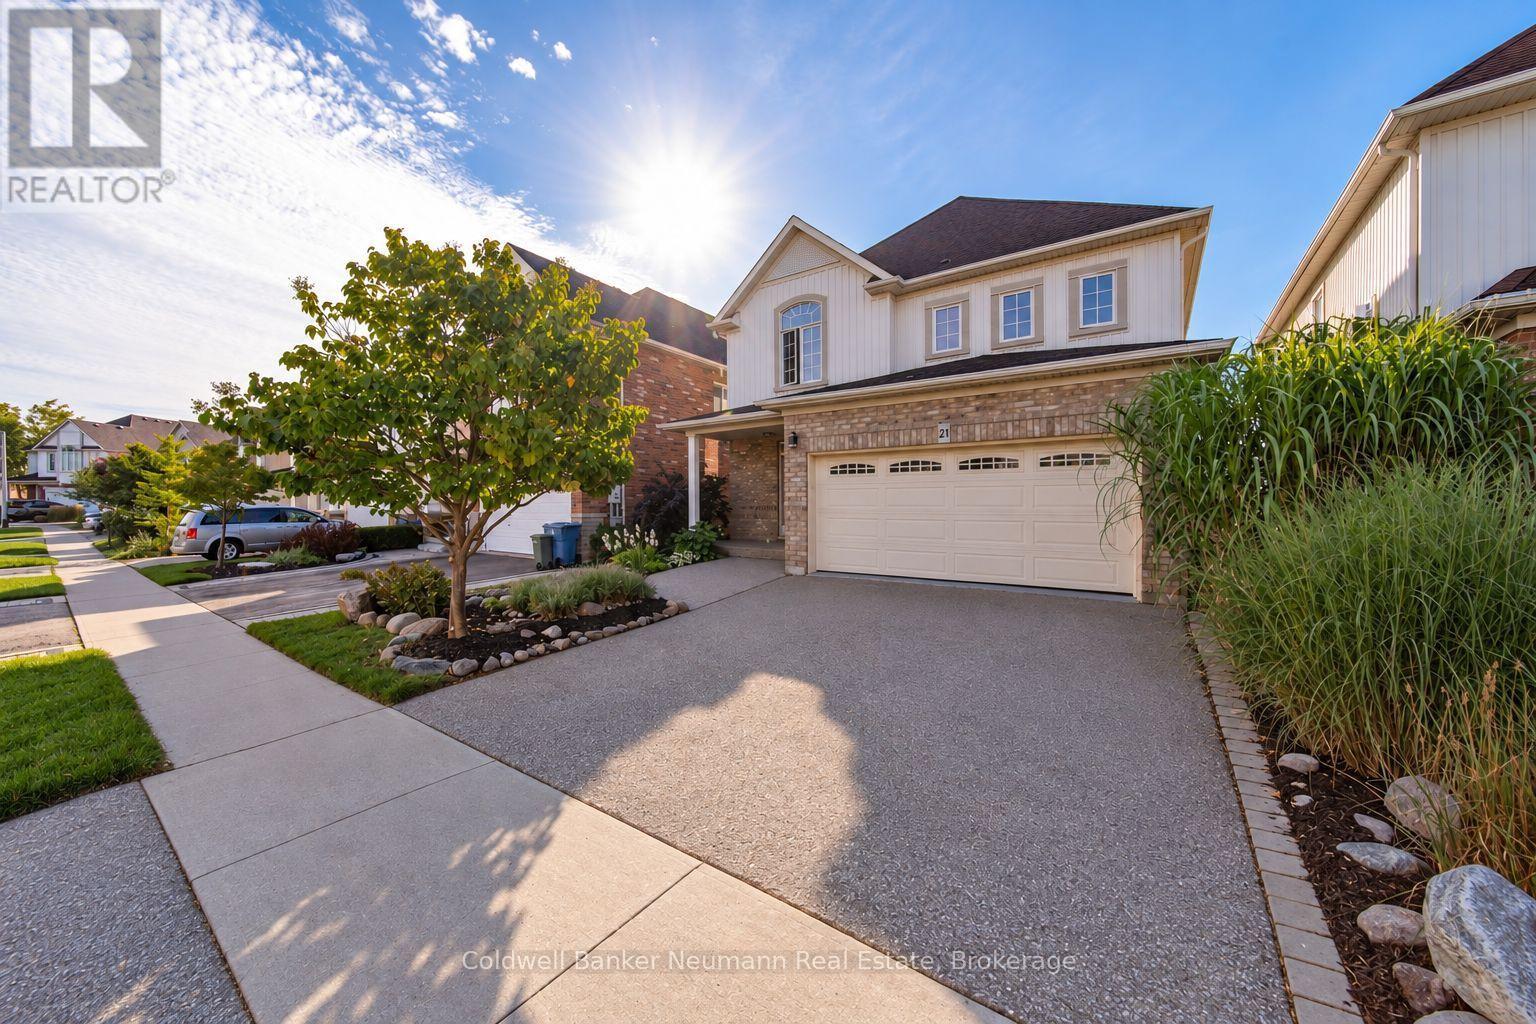
Welcome to 21 Trimble, tucked away on a quiet crescent with little to no through traffic and backing onto a peaceful green space and trails, This home offers a rare combination of space, privacy and natural surroundings. This impressive home sits on a large, beautifully landscaped, fenced lot, with private greenspace views that can be enjoyed throughout the home. Step inside to soaring 9-foot ceilings, an abundance of natural light and a thoughtful main-floor layout featuring a formal dining room and spacious living room overlooking the backyard and greenspace behind. The kitchen offers granite countertops with ample cupboard and prep space, while the convenient main-floor laundry/mudroom provides direct access to the double-car garage. Upstairs, you'll find four full bedrooms and two full bathrooms, including an impressive primary retreat with tranquil greenspace views and a spacious 4-piece ensuite. Outside, head out back to the newly refinished deck, the perfect setting for morning coffee, summer dinners or simply enjoying the surrounding nature. A walkout partially finished basement provides even more living space and plenty of potential to customize to suit your needs. With generous principal rooms, incredible natural light, a family-friendly layout, minimal street traffic and a premium conservation setting, 21 Trimble offers the space you need with the privacy and backyard you'll never want to leave. (id:47351)
1177 Grand Boulevard
Oakville, Ontario
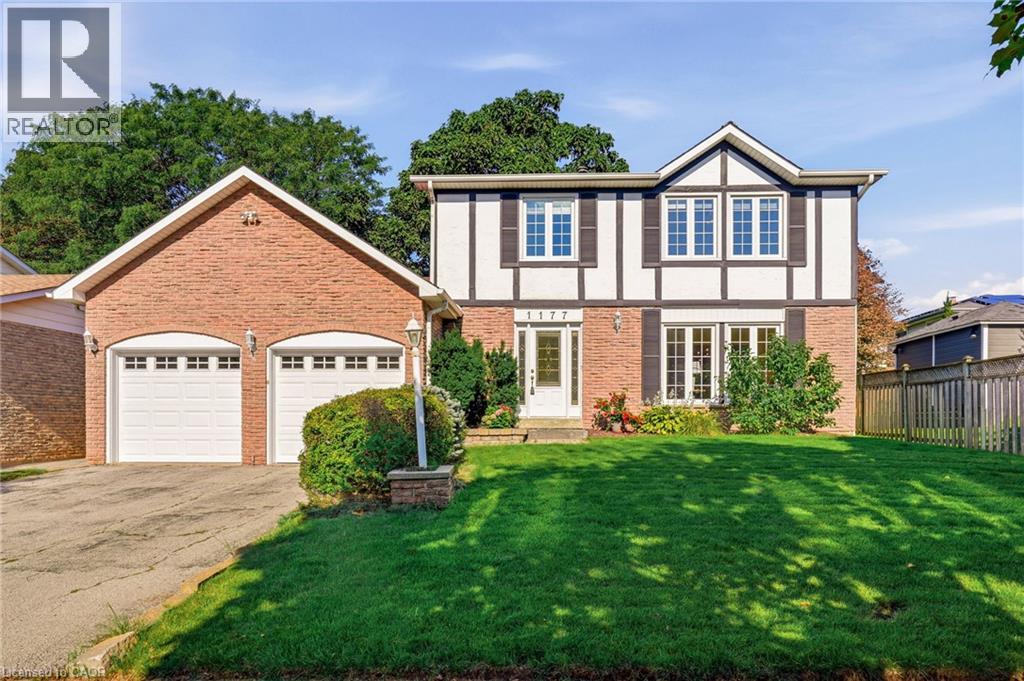
Welcome to a home that offers the space, comfort and practical layout families are looking for, set in the heart of Falgarwood. Inside, the generous main floor is filled with natural light and offers plenty of room to gather, entertain and enjoy everyday life. The spacious living and dining rooms boast hardwood flooring, and a floor-to-ceiling stone feature wall adding warmth and character to the dining space. The updated eat-in kitchen offers granite countertops, abundant cabinetry, including a pantry. The kitchen is open to the main floor family room with a walkout to the private backyard—creating an easy connection between indoor and outdoor living. Step outside to enjoy the upgraded patio and walkways, with plenty of space for family gatherings and room for kids and pets to play. Upstairs, the generous principal rooms continue with 4 bedrooms, including a spacious primary bedroom with its own private 2 piece ensuite. A full family bathroom serves the additional bedrooms, while neutral broadloom throughout the upper level provides a comfortable backdrop ready to complement your own style. Outside, the home’s classic brick and Tudor-inspired exterior, double garage and mature setting create wonderful curb appeal beneath the canopy of Falgarwood’s beautiful established trees. Falgarwood is one of Oakville’s established family-friendly neighbourhoods, loved for its mature trees, parks and scenic ravine trails. Walk to schools, shopping, restaurants, recreation and everyday conveniences, with easy access to the QEW, 403, 407, public transit and both Oakville and Clarkson GO Stations. Walk to the highly regarded Iroquois Ridge Secondary School. Roof 2017. *Seller has never used the fireplace - sold as is* (id:47351)
775522 Highway 10 Highway S
West Grey, Ontario
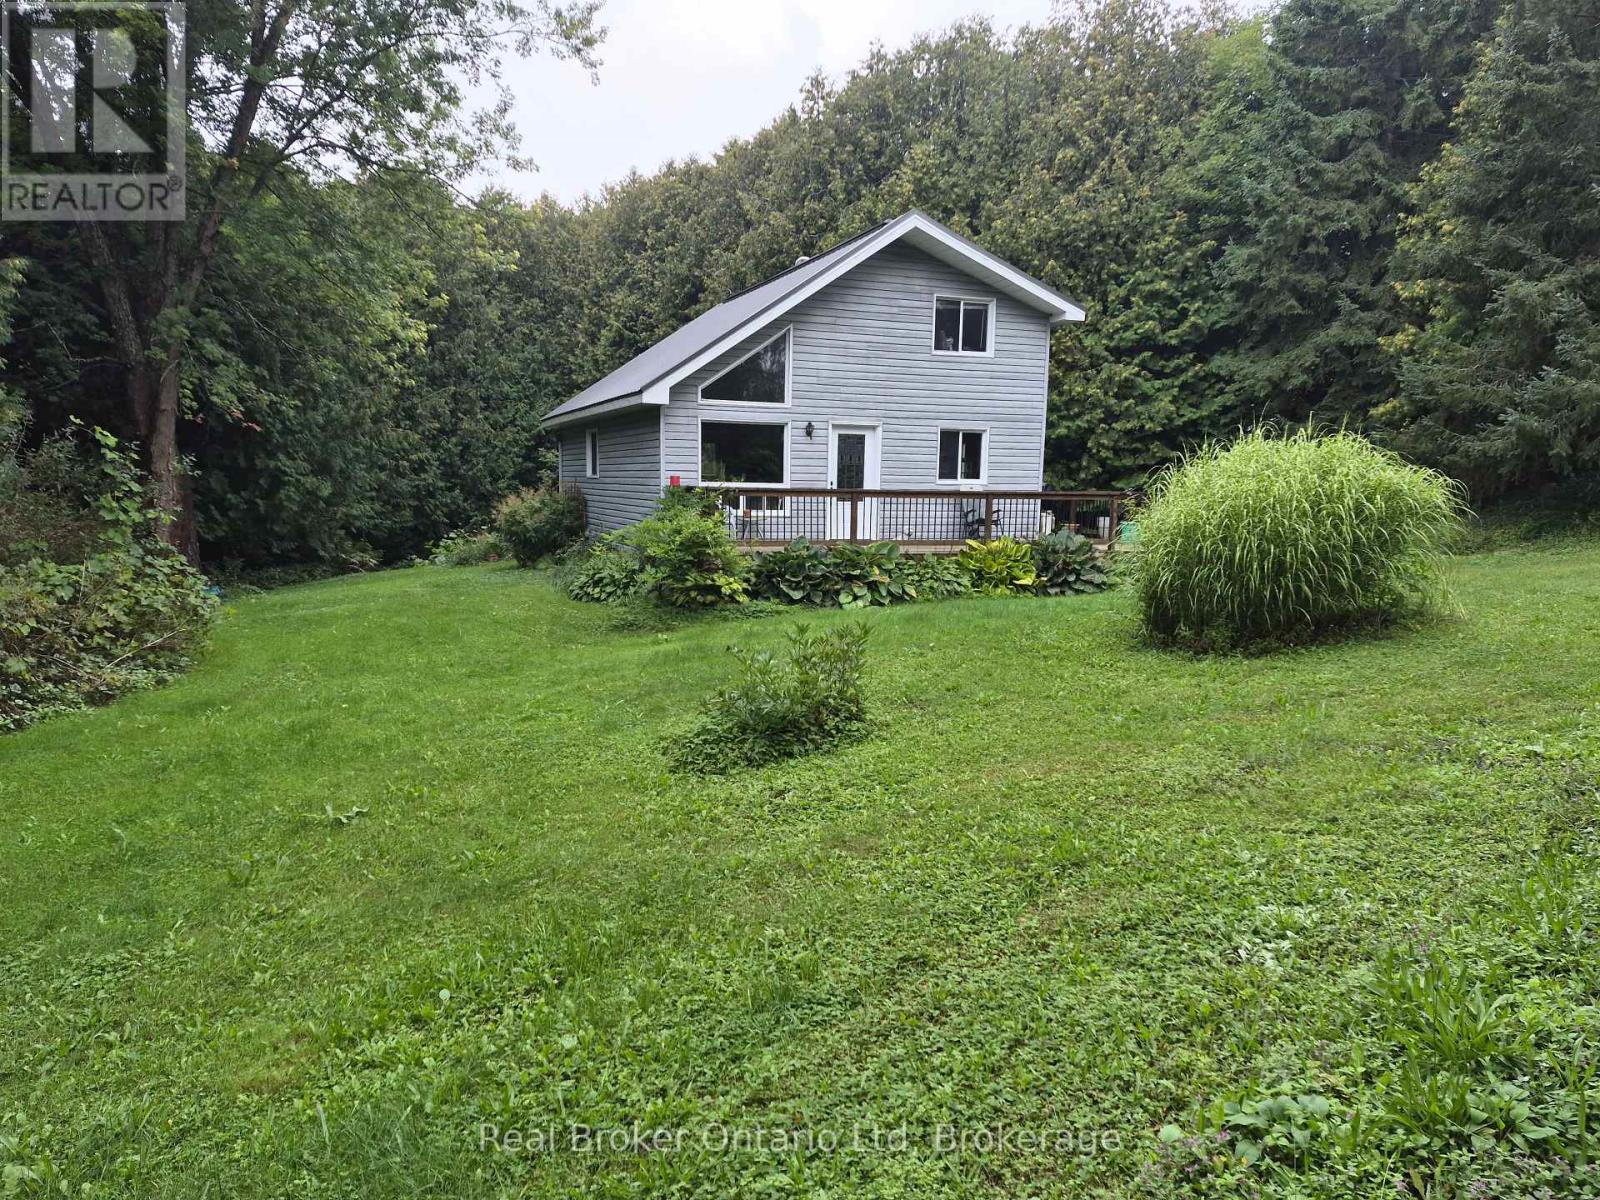
10.59 Acres Private Home. 1100 Sq. Ft. Living area open concept with 2nd storey open hallway/balcony overlooking living & dining room. Main floor bedroom. Hardwood floors on the main floor. Super large Drive shed with dirt floor two 9' X 9" doors. Lighted with temporary hydro. Fully treed 10 acres with mainly pine & ceder trees. A nice stand of some straight ceder 40' trees. Property backs onto snowmobile trail via a ROW registered on title. Buyer or his agent to verify on their own. A couple of open green space grass lawns between house & highway. A couple of storage sheds nestled into the woods and a older chicken coupe that might be salvageable. Also a couple of 4 wheel trails, partially over grown over do to lack of use. Free standing portable generator, will operate most of the house in a outage. Except for AC and Electric stove. (id:47351)
1009 Spencers Trail
Highlands East, Ontario
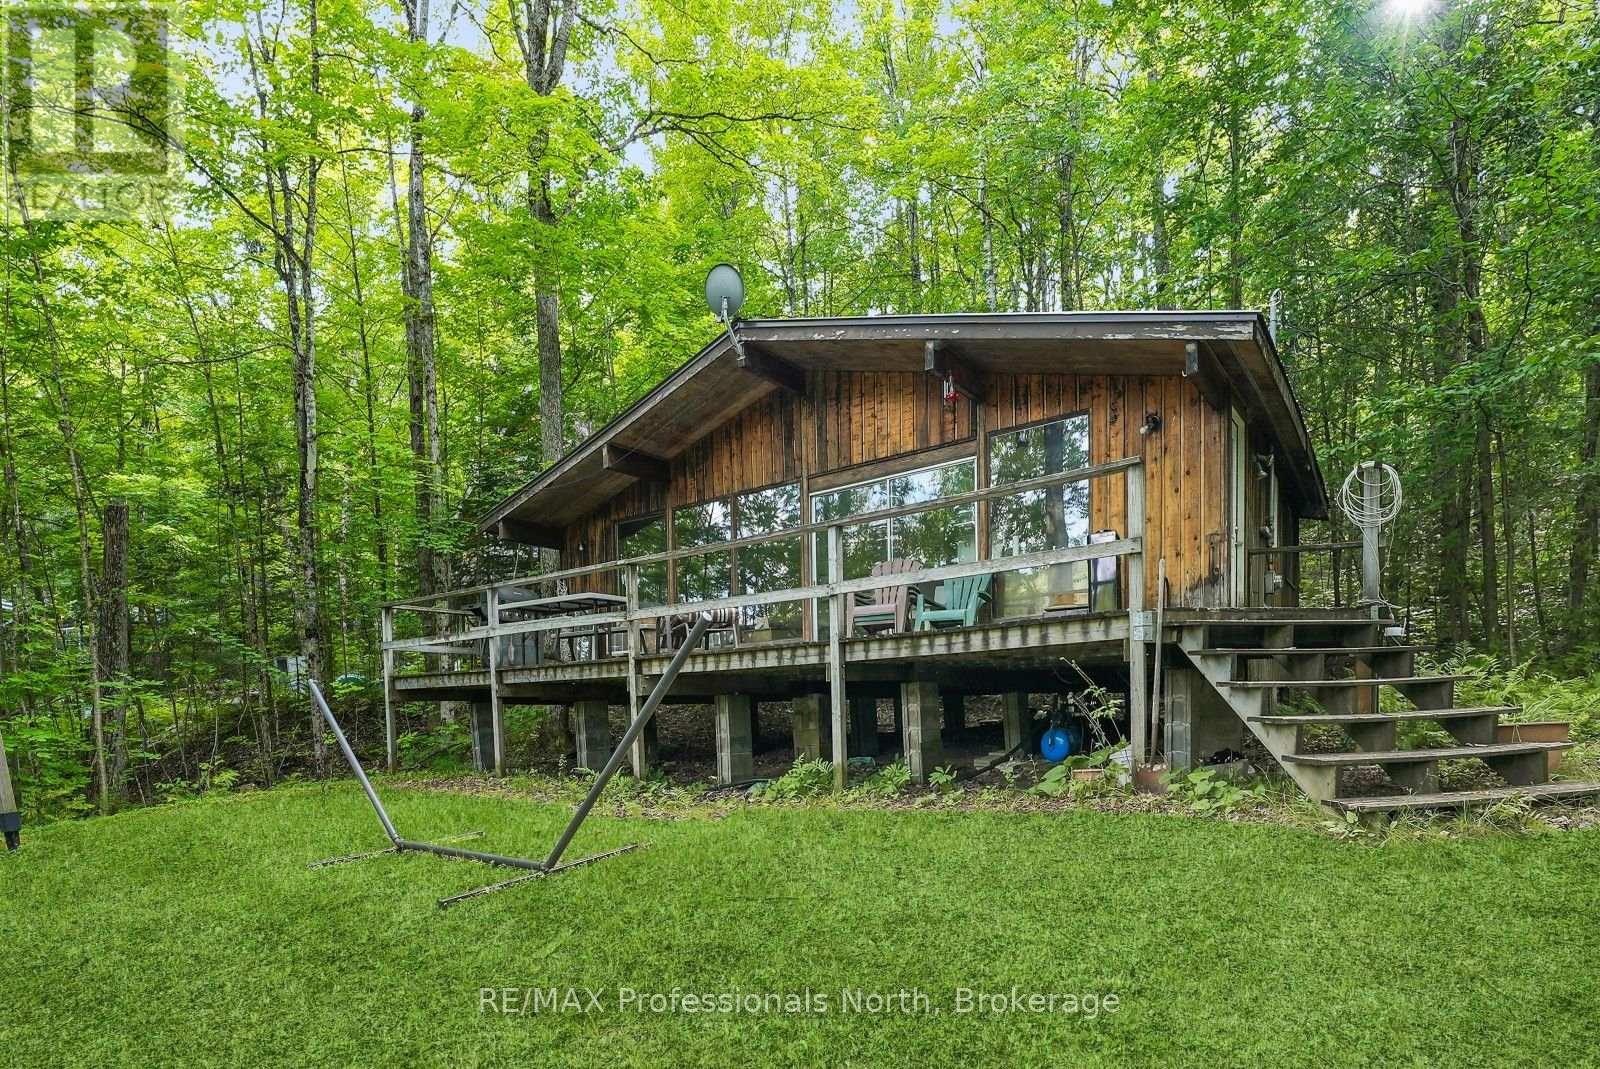
Start making family memories on beautiful Salerno Lake! This private 3-season cottage sits on approximately 0.8 acres with a flat, easy-to-enjoy lot stretching from the cottage to the water. With 3 bedrooms and 1 bathroom, there's plenty of room for family and guests to enjoy classic cottage living. The open-concept living space is filled with natural light and features a wall of windows showcasing broad lake views. Whether you're gathering for meals, relaxing after a day on the water, or simply taking in the scenery, the lake is always part of the experience. A lakeside bunkie provides additional space for guests or the kids, while the generous waterfront area offers plenty of room for swimming, boating, fishing, and summer fun. Salerno Lake is approximately 4 km long and is well suited for a variety of water sports and fishing for multiple species. The cottage is waiting for its next family and ready for some TLC, offering an opportunity to bring your vision and create a place that can be enjoyed for years to come. Located in the southern part of Haliburton County, Salerno Lake also offers a shorter drive from the GTA while still delivering the peace and privacy of cottage country. A great opportunity to get on the lake, add your personal touches, and start making your own family memories. (id:47351)
63 Birch Street
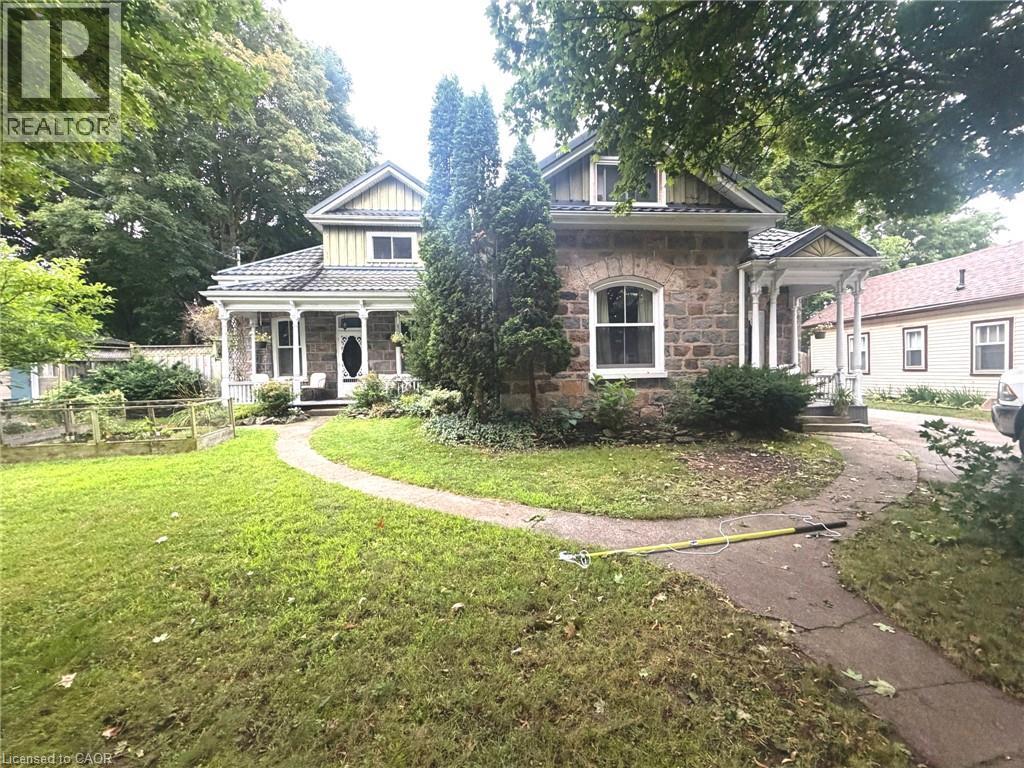
Cambridge, Ontario
Welcome to this captivating and beautiful stone home, radiating timeless character in a quiet, highly desirable East Galt neighbourhood. This prime location is just a short, scenic stroll from the Grand River, a vibrant historic downtown, excellent schools, lush parks, and winding nature trails. Unrivalled versatility defines this property, with more than a quarter-acre lot. Currently configured as a duplex, it serves as the ultimate multi-generational haven or an income-generating mortgage helper. Alternatively, it can easily revert into a grand single-family estate, complete with a massive upper-level primary suite or a private suite for the young adult still living at home. Inside, historic charm seamlessly blends with modern comfort. You are greeted by rich hardwood flooring, detailed trim, elegant crown moulding, pocket doors and exquisite custom woodwork, all beautifully anchored by a breathtaking exposed stone accent wall that tells a story of craftsmanship. The main level offers an expansive layout featuring three bright bedrooms, a large formal dining room perfect for hosting dinners, and an inviting living room filled with natural light. The chef’s kitchen is beautifully appointed with premium granite countertops, a gas cooktop, a built-in wall oven, and abundant cabinetry. Just steps from the kitchen, a charming covered front porch provides a peaceful spot for your morning coffee or evening relaxation. The true crown jewel of the home is the show-stopping family room. Loaded with rustic warmth. This expansive space is tailor-made for entertaining. Elegant French doors sweep open to a lovely interlocking brick patio and a massive backyard oasis—a rare find with open green space for kids and pets to play. For the hobbyist, contractor, or car enthusiast, the large L-shaped detached garage/ shop/ man cave is a dream come true. Plenty of parking available both in the garage and driveway. Book your private showing to experience this rare gem first-hand. (id:47351)
301 - 20 Scrivener Square
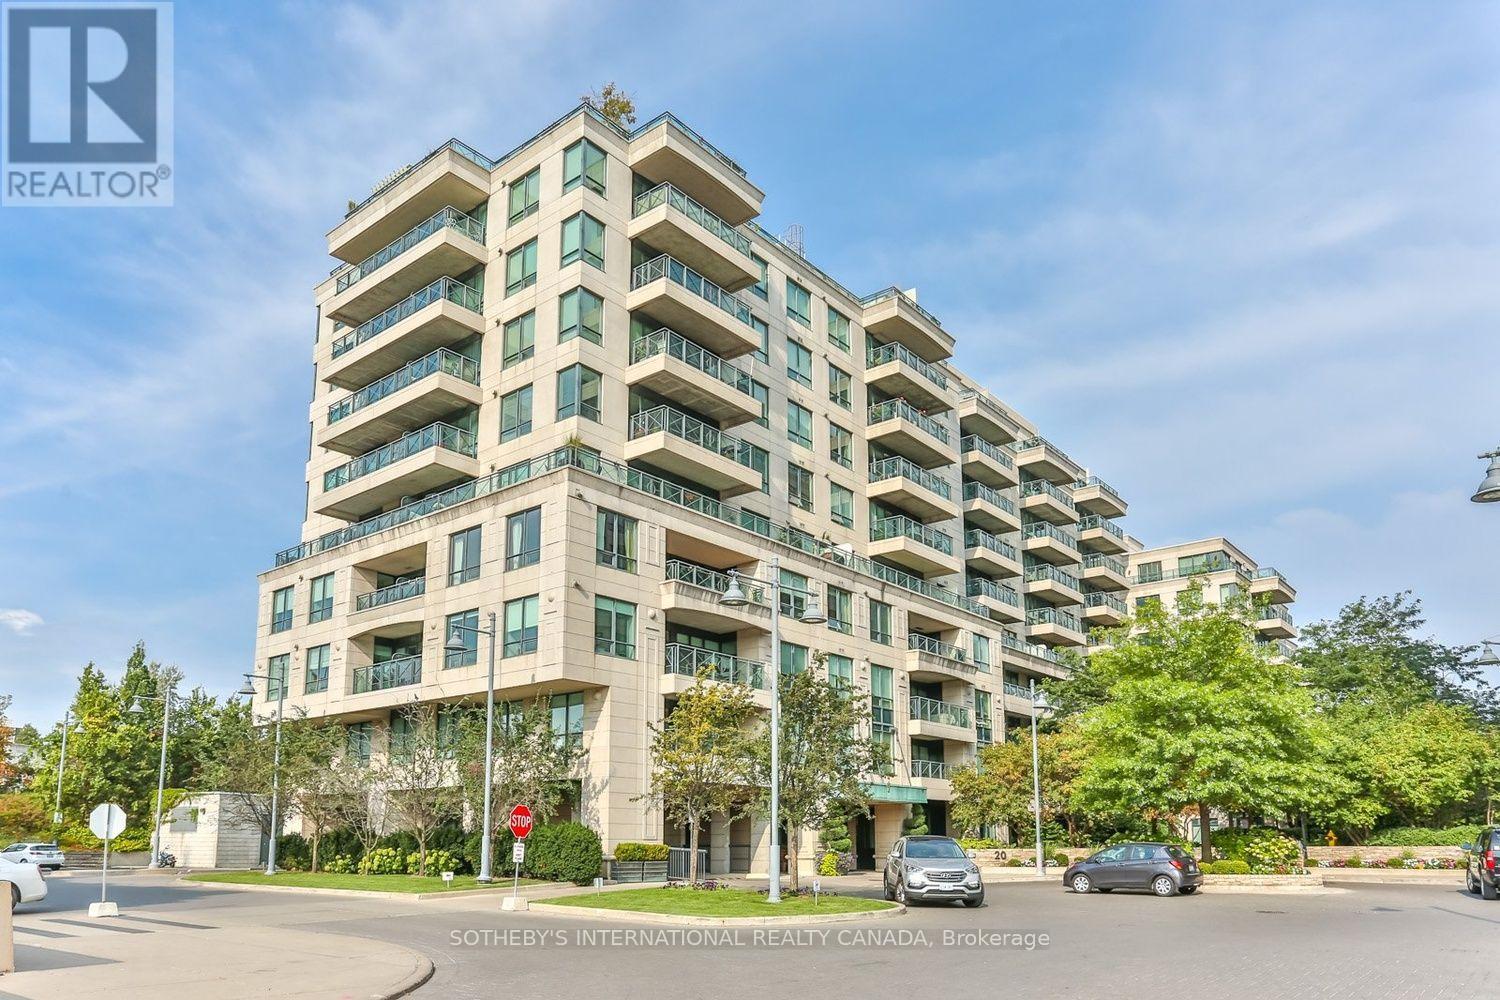
Toronto, Ontario
A treetop retreat at Thornwood One in the heart of coveted Summerhill. Completely rebuilt & extensively reimagined to feel like a home, w/the conveniences of a condominium, this exceptional south-facing residence offers approximately 1,230 sq. ft. of beautifully finished, turnkey living space. Thoughtfully redesigned w/sophisticated custom finishes throughout, it combines timeless style, exceptional functionality, abundant natural light & private treetop views. A generous foyer opens to expansive living, dining & kitchen areas, enhanced by engineered chevron-pattern hardwood floors, excellent ceiling height and refined detailing. The gracious living room easily accommodates large-scale furnishings and is anchored by a sleek electric fireplace, w/walkout to the private south-facing balcony. The adjoining dining area comfortably seats up to ten, creating an elegant setting for entertaining. The beautifully designed custom kitchen offers extensive cabinetry & preparation space, a substantial centre island w/seating for four, & a separate walk-in pantry w/ additional storage and a wine cooler. Double pockets doors open to a versatile second bedroom, den or home office, with access to a stylish 3pc bath & ensuite laundry. Privately positioned away from the principal living areas, the serene primary suite is generously scaled for a king-sized bed and sitting area, complemented by extensive custom-fitted closets and a beautifully appointed 5pc ensuite thoughtfully arranged in two sections. A full wall of south-facing windows spans the principal rooms, filling the residence with natural light and framing lush treetop views that provide an exceptional sense of privacy. One owned parking space & locker are included. Thornwood One offers 24-hr concierge and security, fitness facilities, party & meeting rooms, guest suites and visitor parking. Steps to the shops, restaurants and cafés of Summerhill and Rosedale, as well as parks, TTC, ravine trails and Scrivener Square. (id:47351)
319 - 225 Davenport Road
Toronto, Ontario
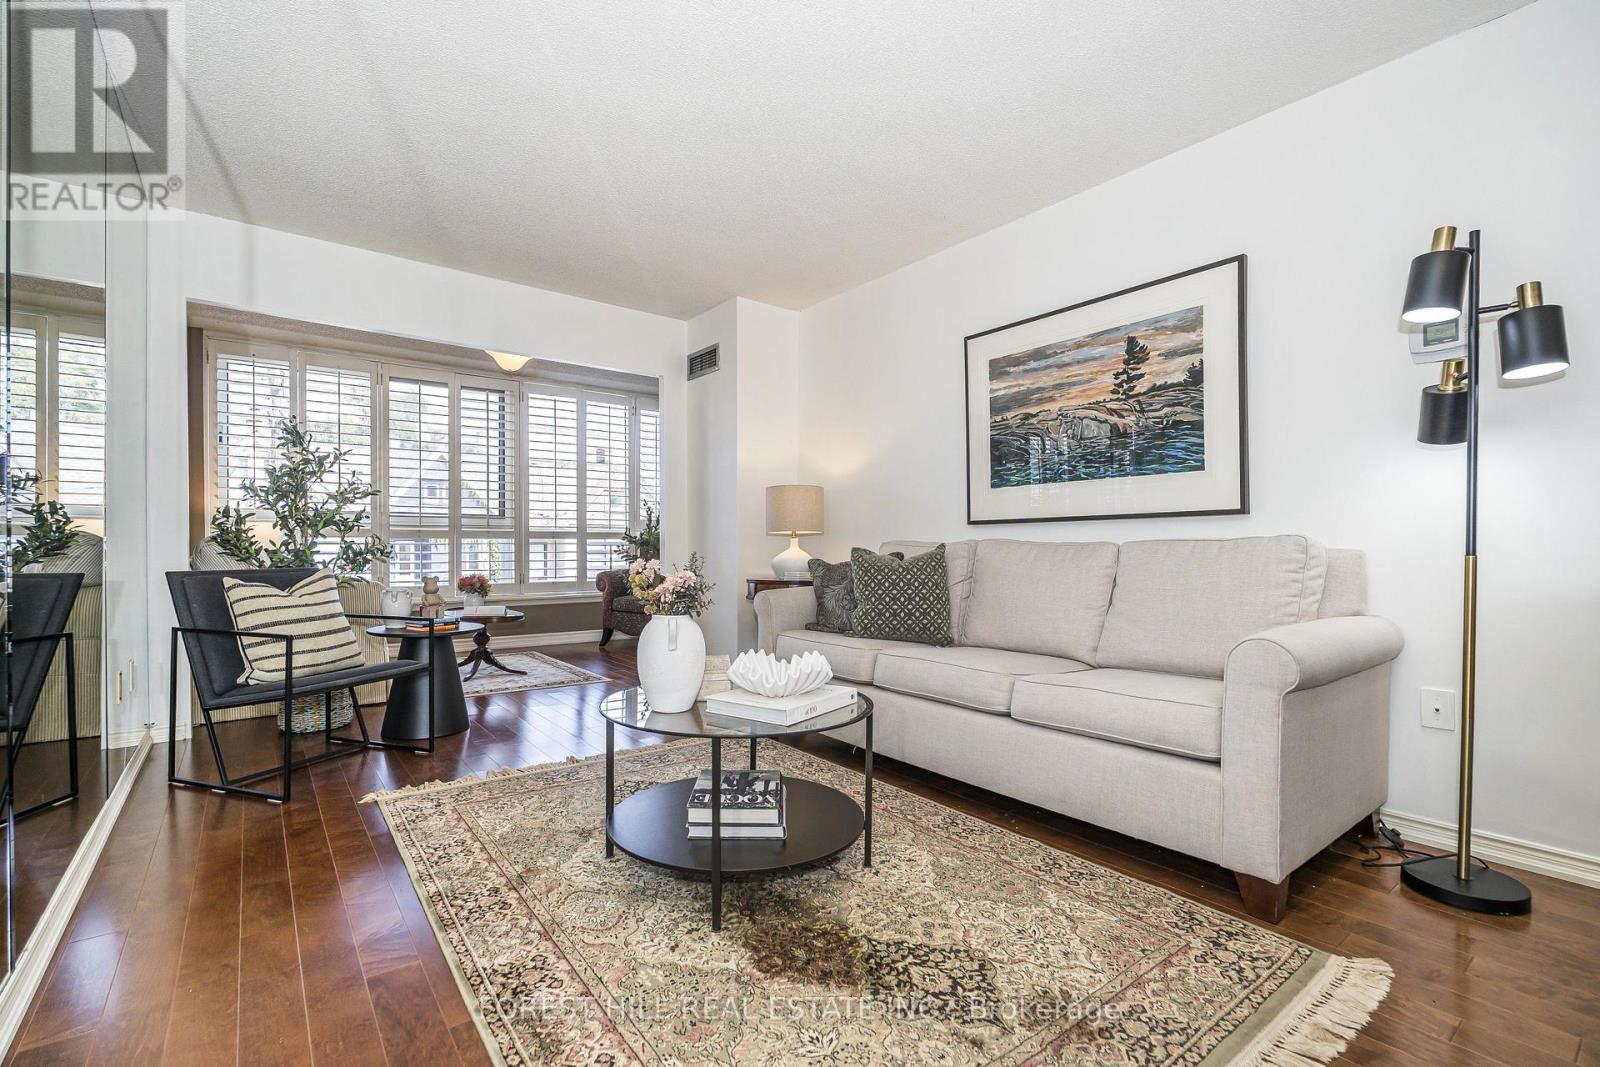
Rare opportunity at The Dakota - one of Yorkville's most solid and well-managed boutique buildings at Avenue Rd & Davenport. This exceptionally spacious 1 Bedroom + Den + Solarium offers approx. 860 sq ft of intelligently designed living space - a layout you simply don't find in new builds.The Suite: Bright and functional with excellent ceiling height, open-concept living/dining, large windows overlooking Davenport Ave and a sun-filled solarium perfect as a home office, reading nook, or second sitting area. Generous bedroom with large walk-in closet and organizer, oversized den that can easily function as a second bedroom/nursery/office, in-suite laundry with abundant storage.Value Included: 1 Underground Parking + 1 Locker Included - All utilities included in maintenance fees (Heat, Hydro, Water, A/C).The Building: The Dakota - 6-storey, 100-suite boutique condo known for its solid concrete construction, warm and welcoming lobby, and proactive management. 37 years of pride of ownership. Amenities include 24-hour concierge, fitness centre, party room/lounge, library/games room, lush private garden oasis and rooftop terrace with BBQs.Steps to the best of everything: Yorkville boutiques, Hazelton Lanes, Ramsden Park, Whole Foods, U of T, ROM, Michelin-starred restaurants including Sotto Sotto & Sushi Masaki Saito, and both subway lines. Walk Score 95. A true Yorkville classic - spacious, serene, and steps to it all. (id:47351)
63 Birch Street
Cambridge, Ontario
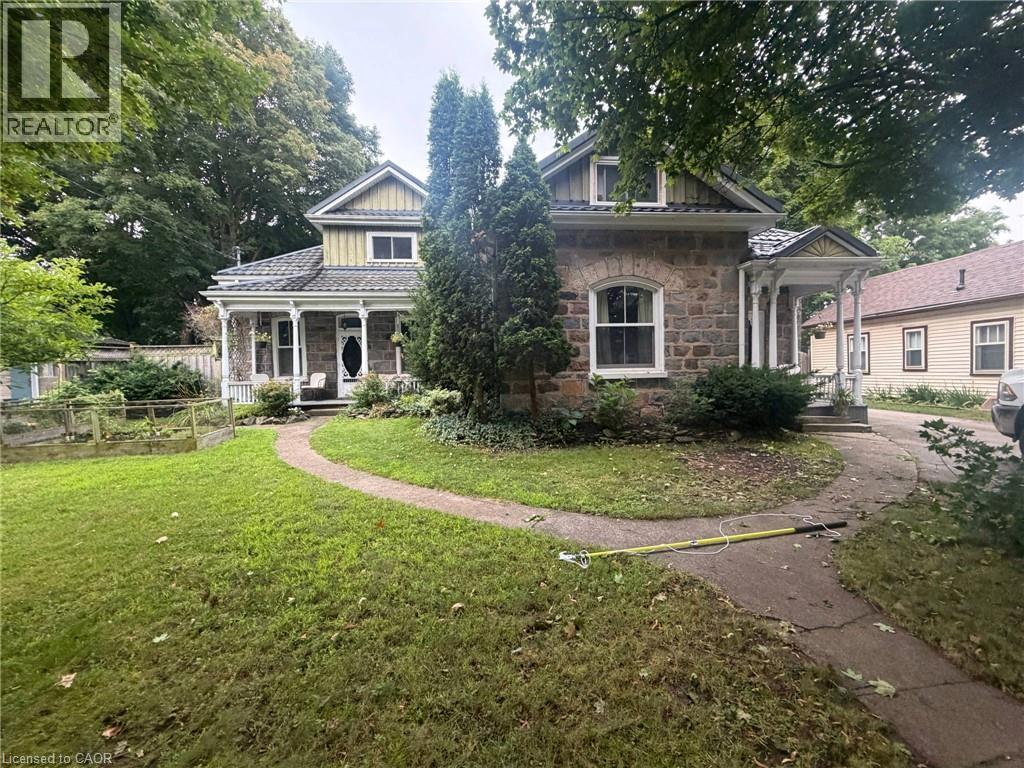
Welcome to this captivating stone home in a quiet, highly desirable East Galt neighbourhood. Offering unrivalled versatility on a quarter-acre lot, this property is currently configured as a premium duplex. It serves as an incredible income-generating mortgage helper, a lucrative addition to your portfolio, or the ultimate multi-generational haven with two distinct, private spaces under one roof. For those looking for a grand single-family estate, the flexible layout can easily revert to its original layout, complete with a massive upper-level primary suite or private young adult zone.Inside, historic charm seamlessly blends with modern comfort. The main level layout features rich hardwood flooring, detailed trim, elegant crown moulding, pocket doors, and a breathtaking exposed stone accent wall. This level includes three bright bedrooms, a large formal dining room perfect for hosting, and an inviting living room filled with natural light. The chef's kitchen is beautifully appointed with premium granite countertops, a gas cooktop, a built-in wall oven, and abundant cabinetry. Just steps away, a charming covered front porch provides a peaceful spot for morning coffee.The true crown jewel of the home is the show-stopping family room. Loaded with rustic warmth, this expansive space is tailor-made for entertaining. Elegant French doors sweep open to a lovely interlocking brick patio and a massive backyard oasis—a rare find with open green space for kids and pets to play.Adding even more value to this multi-unit property is a large, L-shaped detached garage, workshop, or man cave, perfect for a hobbyist, contractor, or car enthusiast. The property features extensive parking options with plenty of space in both the garage and the oversized driveway to comfortably accommodate tenants and owners alike.Whether you want to live in one unit and rent the other, house extended family, or maximize rental income, this rare gem delivers. Book a private showing today. (id:47351)