3 Bedroom
4 Bathroom
1,500 - 2,000 sqft
Bungalow
Central Air Conditioning
Forced Air
$624,900
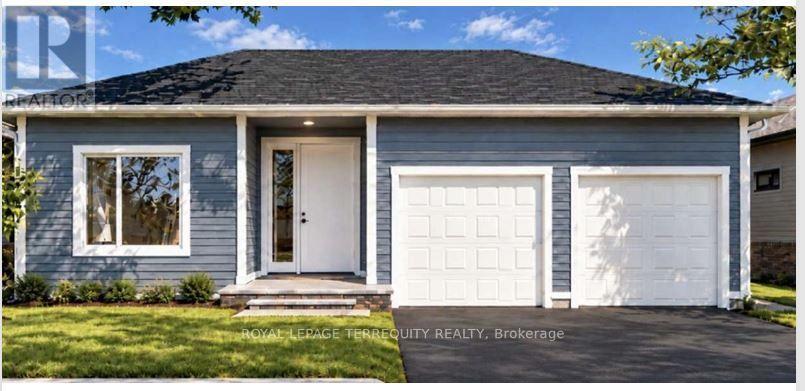
New custom-built detached bungalow on one level in a central location. 1793 sqft, 9 ' ceiling. Open-concept great room and kitchen, primary bedroom with ensuite, mudroom and laundry, covered entrance. Gas furnace, municipal water and sewer. Double garage, 3-bedroom with 4 washrooms. All bedrooms with attached washrooms. Close to all amenities. Located in a well developed neighborhood. Decor and material selections are available upon booking. Builder Mortgage Available with a 15% Deposit at a 3.99% Interest rate. The qualified buyers can claim 13% HST rebate. (id:67892)
Property Details
|
MLS® Number
|
X14167656 |
|
Property Type
|
Single Family |
|
Community Name
|
612 - Hawkesbury |
|
Amenities Near By
|
Hospital, Park, Place Of Worship, Public Transit, Schools |
|
Features
|
Carpet Free |
|
Parking Space Total
|
4 |
Building
|
Bathroom Total
|
4 |
|
Bedrooms Above Ground
|
3 |
|
Bedrooms Total
|
3 |
|
Age
|
New Building |
|
Architectural Style
|
Bungalow |
|
Basement Type
|
None |
|
Construction Style Attachment
|
Detached |
|
Cooling Type
|
Central Air Conditioning |
|
Exterior Finish
|
Aluminum Siding, Stone |
|
Flooring Type
|
Vinyl |
|
Foundation Type
|
Concrete |
|
Half Bath Total
|
1 |
|
Heating Fuel
|
Natural Gas |
|
Heating Type
|
Forced Air |
|
Stories Total
|
1 |
|
Size Interior
|
1,500 - 2,000 Sqft |
|
Type
|
House |
|
Utility Water
|
Municipal Water |
Parking
Land
|
Acreage
|
No |
|
Land Amenities
|
Hospital, Park, Place Of Worship, Public Transit, Schools |
|
Sewer
|
Sanitary Sewer |
|
Size Depth
|
100 Ft |
|
Size Frontage
|
40 Ft |
|
Size Irregular
|
40 X 100 Ft |
|
Size Total Text
|
40 X 100 Ft |
Rooms
| Level |
Type |
Length |
Width |
Dimensions |
|
Main Level |
Great Room |
6.52 m |
5.82 m |
6.52 m x 5.82 m |
|
Main Level |
Dining Room |
6.52 m |
5.82 m |
6.52 m x 5.82 m |
|
Main Level |
Bedroom |
3.65 m |
4.6 m |
3.65 m x 4.6 m |
|
Main Level |
Bedroom 2 |
4.26 m |
3.35 m |
4.26 m x 3.35 m |
|
Main Level |
Bedroom 3 |
3.04 m |
3.65 m |
3.04 m x 3.65 m |
Utilities
|
Cable
|
Available |
|
Electricity
|
Available |
|
Sewer
|
Available |
https://www.realtor.ca/real-estate/30499592/lot-78-783-portelance-avenue-hawkesbury-612-hawkesbury