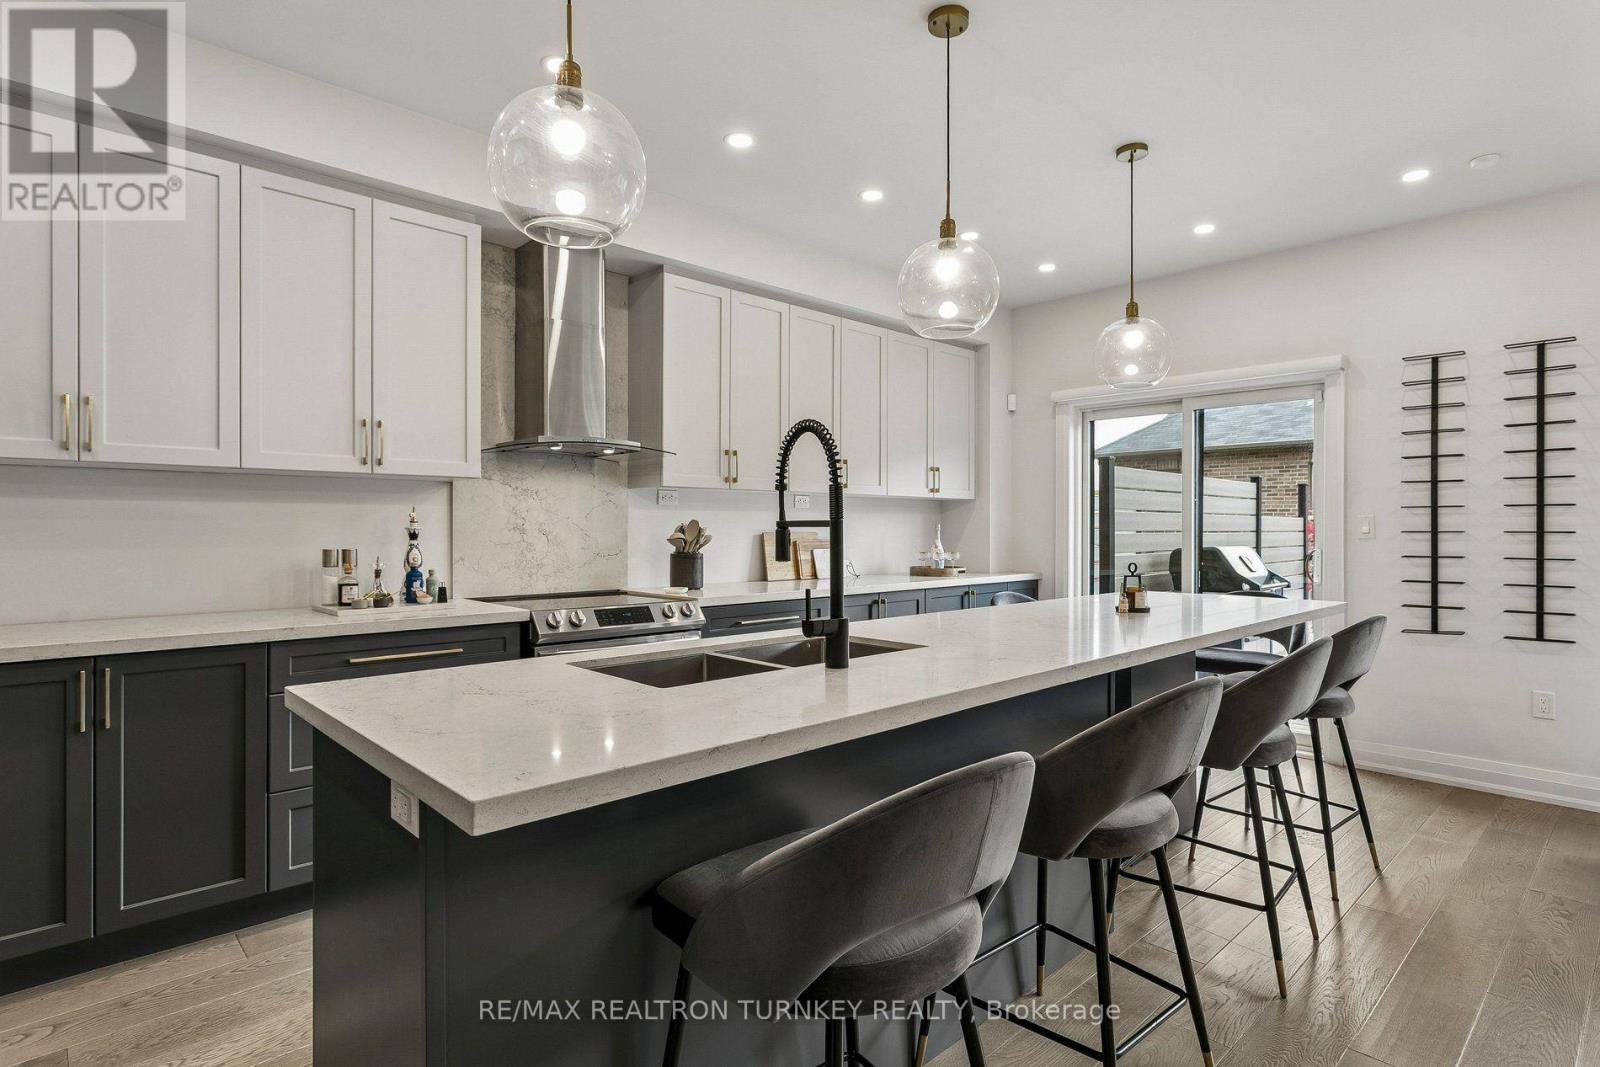
4 Gord Matthews Way
Uxbridge, Ontario
Introducing ... 4 Gord Matthews Way, a beautiful and substantially upgraded Uxbridge townhouse where thoughtful design, quality finishes and exceptional entertaining spaces come together. Step inside to 9-foot ceilings, beautiful engineered hardwood floors and custom cabinetry that immediately set this home apart. The heart of the main floor is the custom, gourmet kitchen, featuring a spectacular 12-foot long centre island to anchor the space. Abundant cabinetry and a seamless connection to the family room, where built-in shelving surrounds the gas fireplace - perfect for storing all of your items. Walk out from the kitchen onto your private composite & cedar deck, the perfect spot for morning coffee or evening drinks. Upstairs, the primary bedroom suite offers a true retreat with a generous walk-in closet featuring custom built-ins and a luxurious 5-piece ensuite. Two additional bedrooms each offer their own walk-in closets and share a convenient semi-ensuite 3-pc bathroom. The fully finished walkout basement takes entertaining to another level, with a stylish built-in dry-bar, ample rec room space to hunker down, a 3-piece bathroom AND a private sauna by SaunaCore. Walk outside to a beautifully hard-scaped patio finished with pavers and river rock, creating an inviting extension of the living space. Very simple to manage with next to zero backyard maintenance required. Home also has a huge Entrance Storage Closet & Additional Storage areas in basement! With four bathrooms, main-floor garage access, custom built-ins throughout, a Honeywell home security system (buyer to pay for monitoring) and over $125,000 in upgrades, this is far more than a townhouse. It's a beautifully finished home designed for the way you want to live. (id:67892)
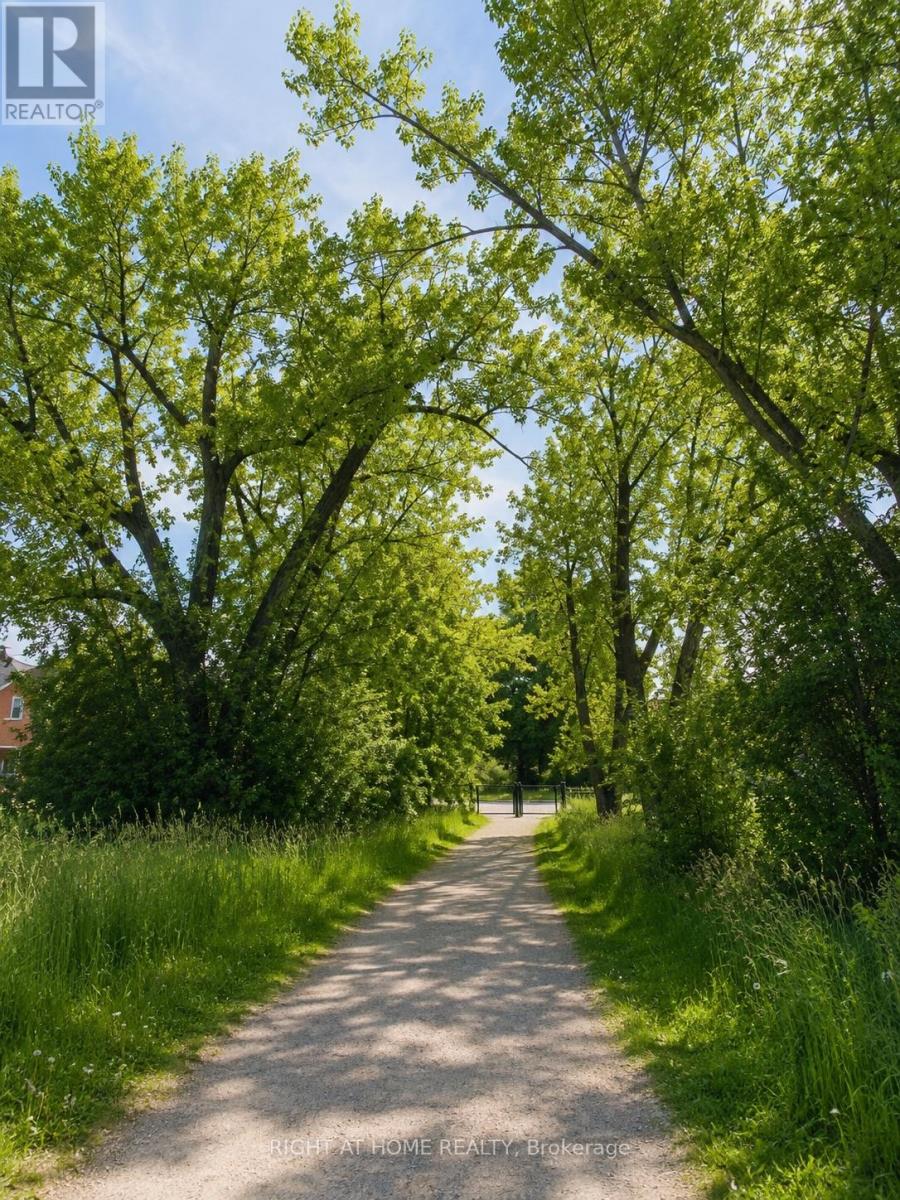
39 Pexton Avenue
Richmond Hill, Ontario
No Homes Behind the Backyard!!! Perfect Home for families with children !!! This home enjoys a generous green space behind the backyard, creating a rare sense of openness while connecting you directly to the Macleod Estate Trail and Oak Ridges Trail system. Walk just minutes to Macleod's Landing Public School, enjoy scenic walks, runs or bike rides to Bathurst Glen Golf Course, or follow the trails to Yonge Street for shopping, restaurants, and everyday conveniences. Highway 404, Bond Lake, parks, transit, Movati Athletic, and Farm Boy are all just minutes away.Rarely offered, this bright, south-facing 3-bedroom, 3-bathroom home with a finished basement is beautifully maintained and move-in ready. Features include 9' ceilings on the main floor, an open-concept kitchen with granite countertops, a breakfast area with walkout to a fully fenced, landscaped backyard, interior garage access, direct garage-to-backyard access, and a new roof (2025).A rare opportunity to own one of Macleod's Landing's most desirable townhomes, where premium lot, privacy, nature, and everyday convenience come together. (id:67892)
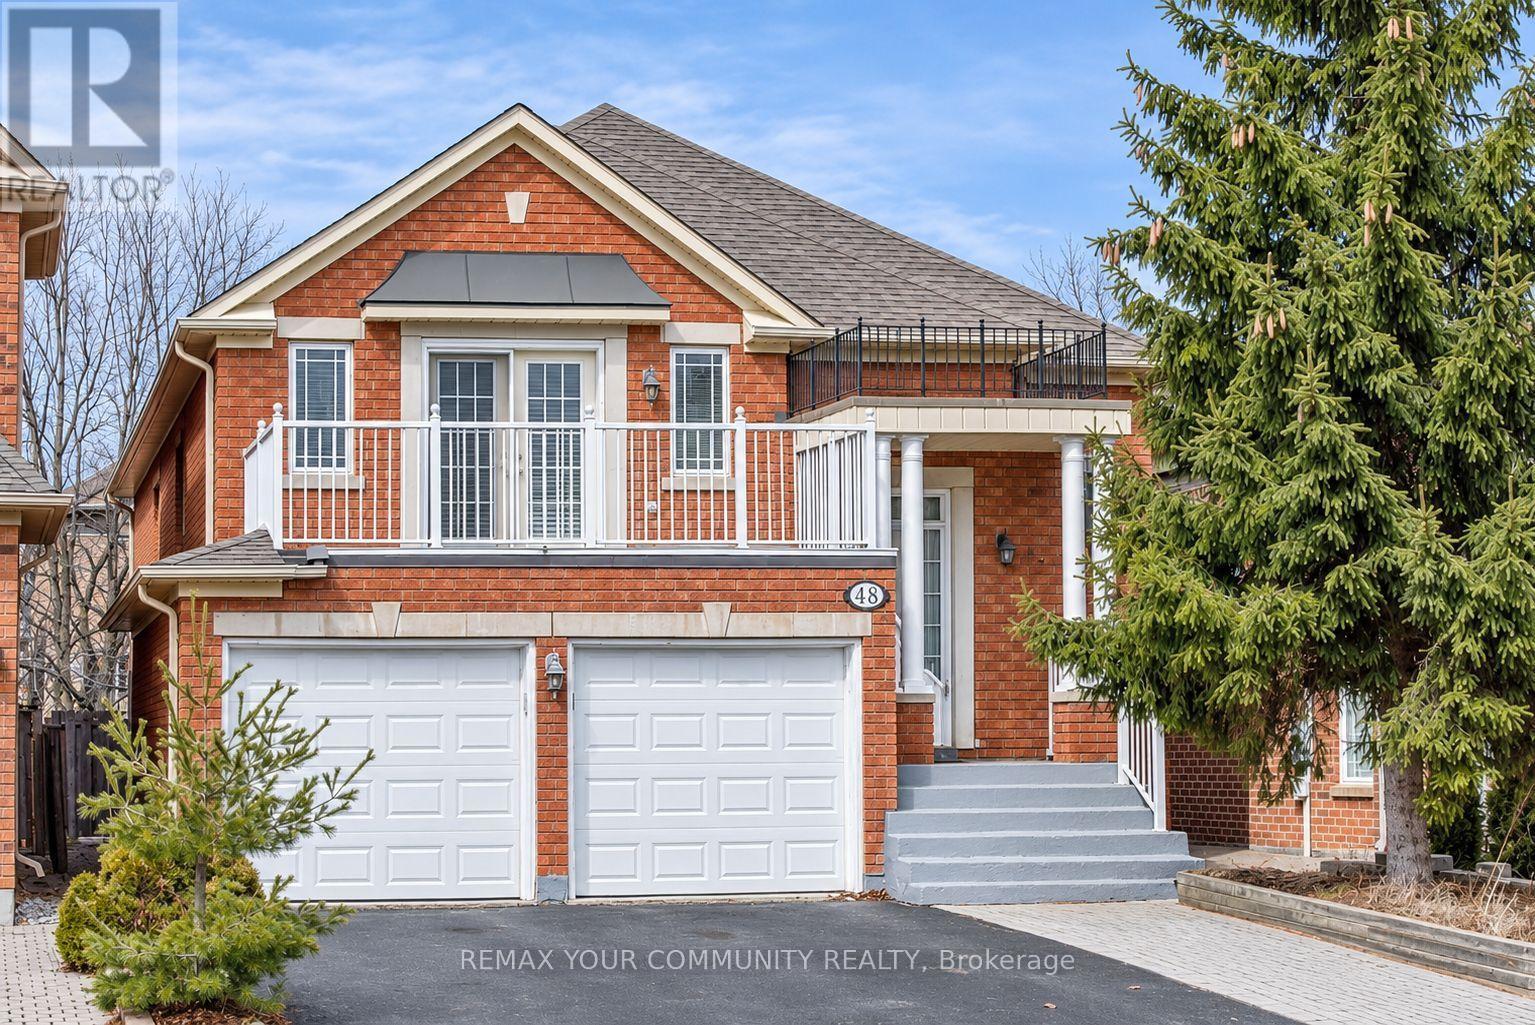
(Lower-Walk Out Unit) - 48 Estate Garden Drive
Richmond Hill, Ontario
Bright and spacious 3-bedroom, 2-bathroom walk-out basement apartment unit in a detached raised bungalow in a desirable Richmond Hill neighbourhood. Features generously sized bedrooms, large windows providing abundant natural light, modern bathrooms, and a walk-out to the backyard. Enjoy the convenience of a separate washer and dryer for the unit's exclusive use. Extra parking available for $100 a month. Tenant is responsible for 40% of utilities. (id:67892)
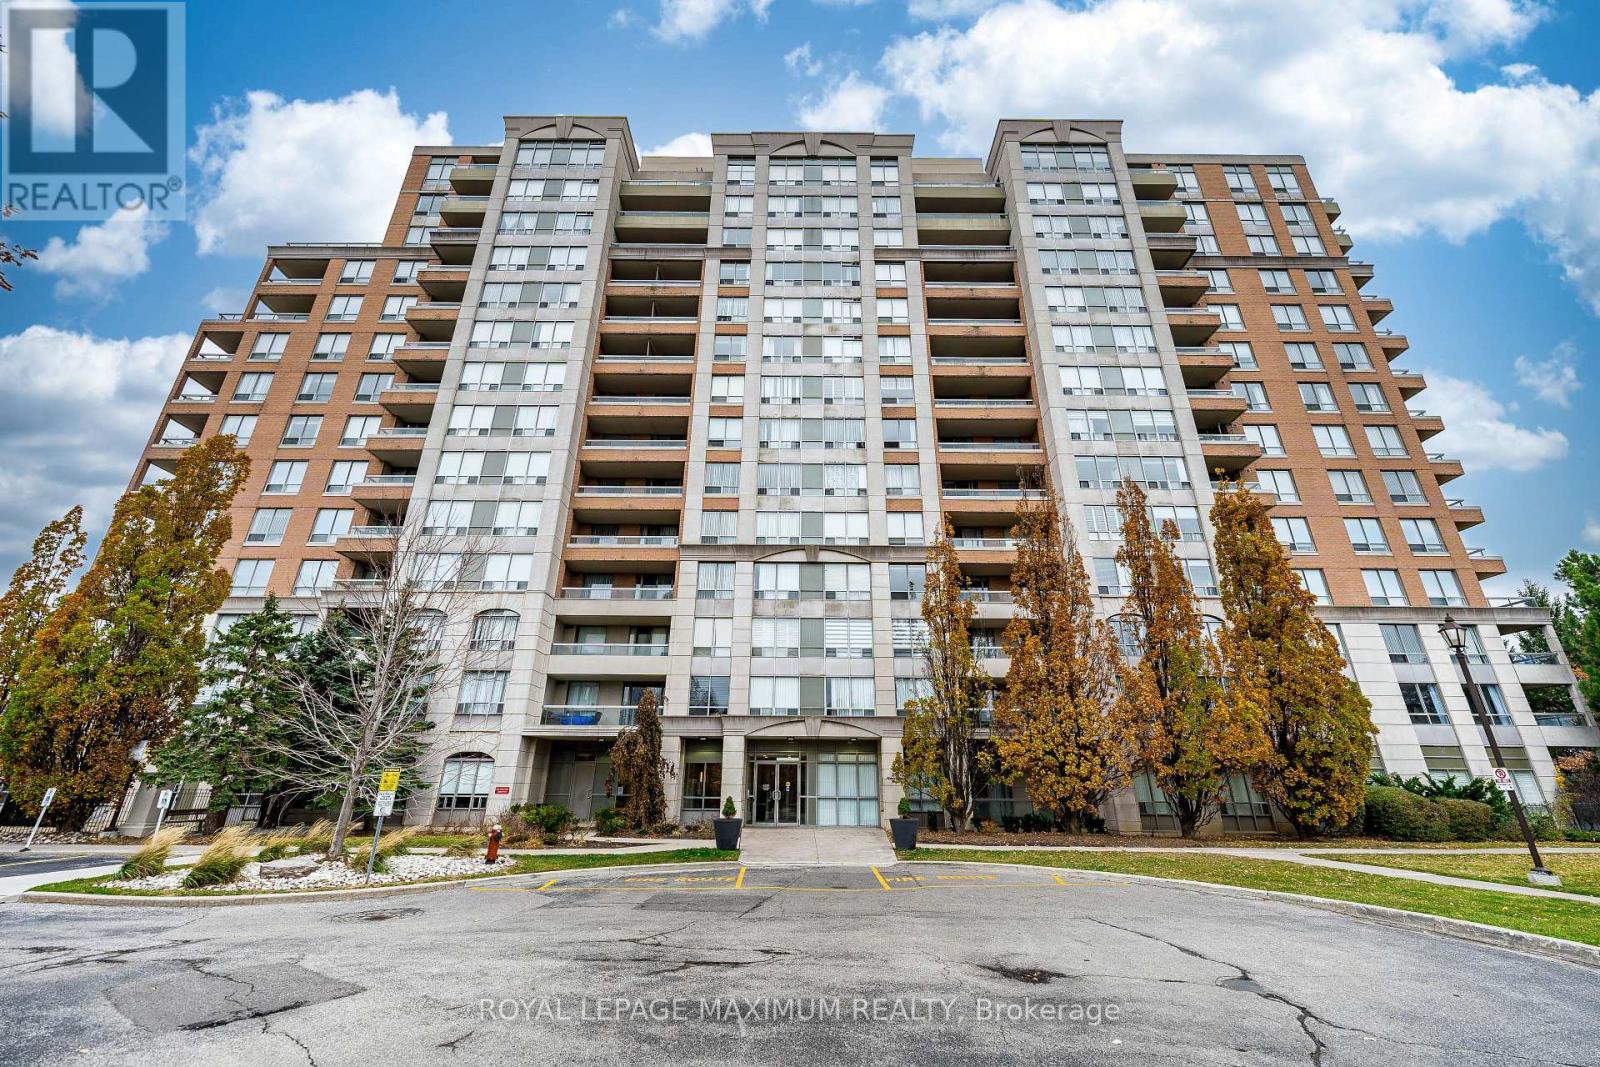
Ph 16 - 29 Northern Hts Drive
Richmond Hill, Ontario
Experience luxury in this lovely well cared for penthouse, owned and loved by the original owner, located in the gated community of Empire Palace on Yonge. This 898 sq ft penthouse with north exposure offers hardwood throughout, ensuite laundry, a spacious living room, 2 balconies with beautiful views, and 2 largebedrooms with extra storage. This split design floorplan offers privacy and includes the kitchen overlooking a sun filled breakfast area with access to 1 of the 2 balconies,Large Primary bedroom with two large closets, W/O to a private balcony,and 4pc ensuite bath, the 2nd Bedroom Offers a W/O to a secondary balcony and large double closet. Maintenance is all-inclusive, including cable TV and high speed internet and all utilities. Top tier amenities including 24-hour gate security, indoor pool, tennis court, sauna, gym and partyroom. Located in a highly desired area close to all amenities; transit, walking distance to Yonge St, shopping and major highways. Parking space number 14 is located on P1, Blue Area, and the Locker is on P1, L9. (id:67892)
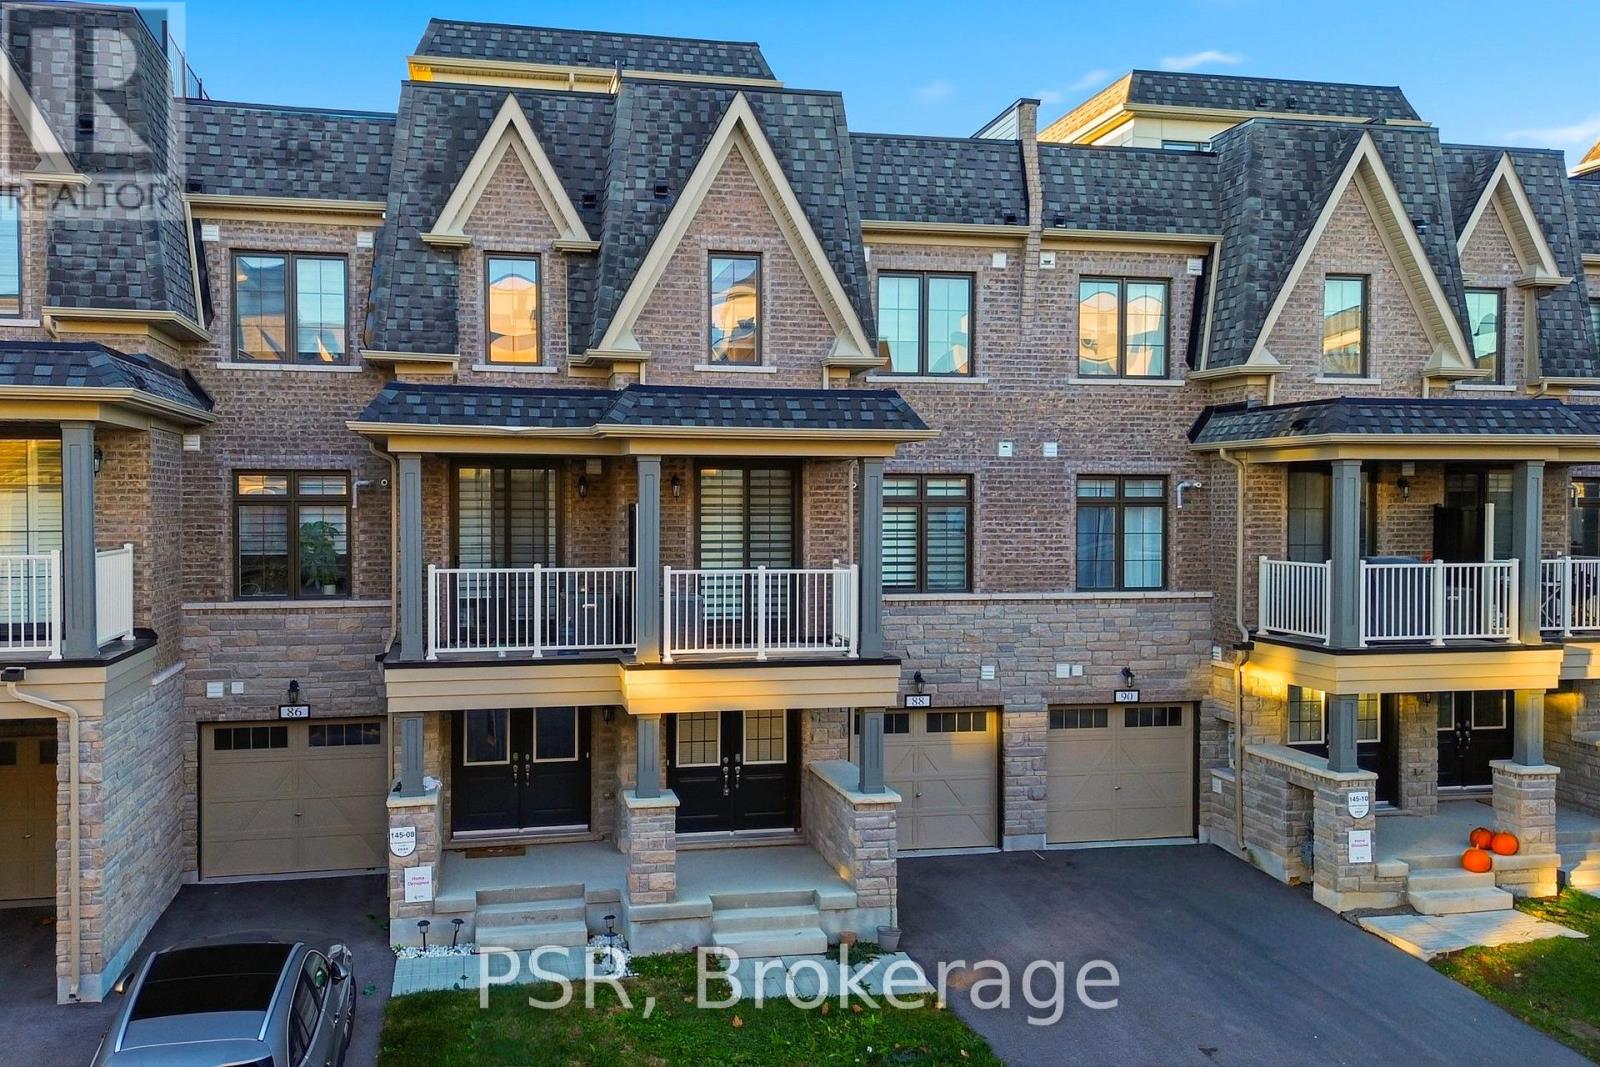
88 William Shearn Crescent
Markham, Ontario
Own in the prestigious Angus Glen neighbourhood of Markham. This 100% freehold townhome with zero maintenance fees is still under Tarion's new home warranty until November 2030. Charming 3-Storey French Country-inspired architecture, featuring 2 bedrooms, 3 bathrooms, this rare & highly functional configuration provides a dedicated main-floor powder room for guests, plus two spacious upper-level suites with its own bathrooms. Outdoor Spaces include a private balcony walk-out off the main living/dining area, plus an expansive private rooftop terrace with unobstructed open views. Steps to the championship Angus Glen Golf Club, surrounded by ponds, walking trails, and parks (Colty Corners, Angus Glen Village Green, Royal Troon Pond, and community parkettes), and Top ranked schools (Pierre Elliott Trudeau High School, All Saints Catholic Elementary School, ÉÉC Sainte-Marguerite-Bourgeoys). Experience the perfect balance of modern design, practical living, and neighbourhood charm. (id:67892)
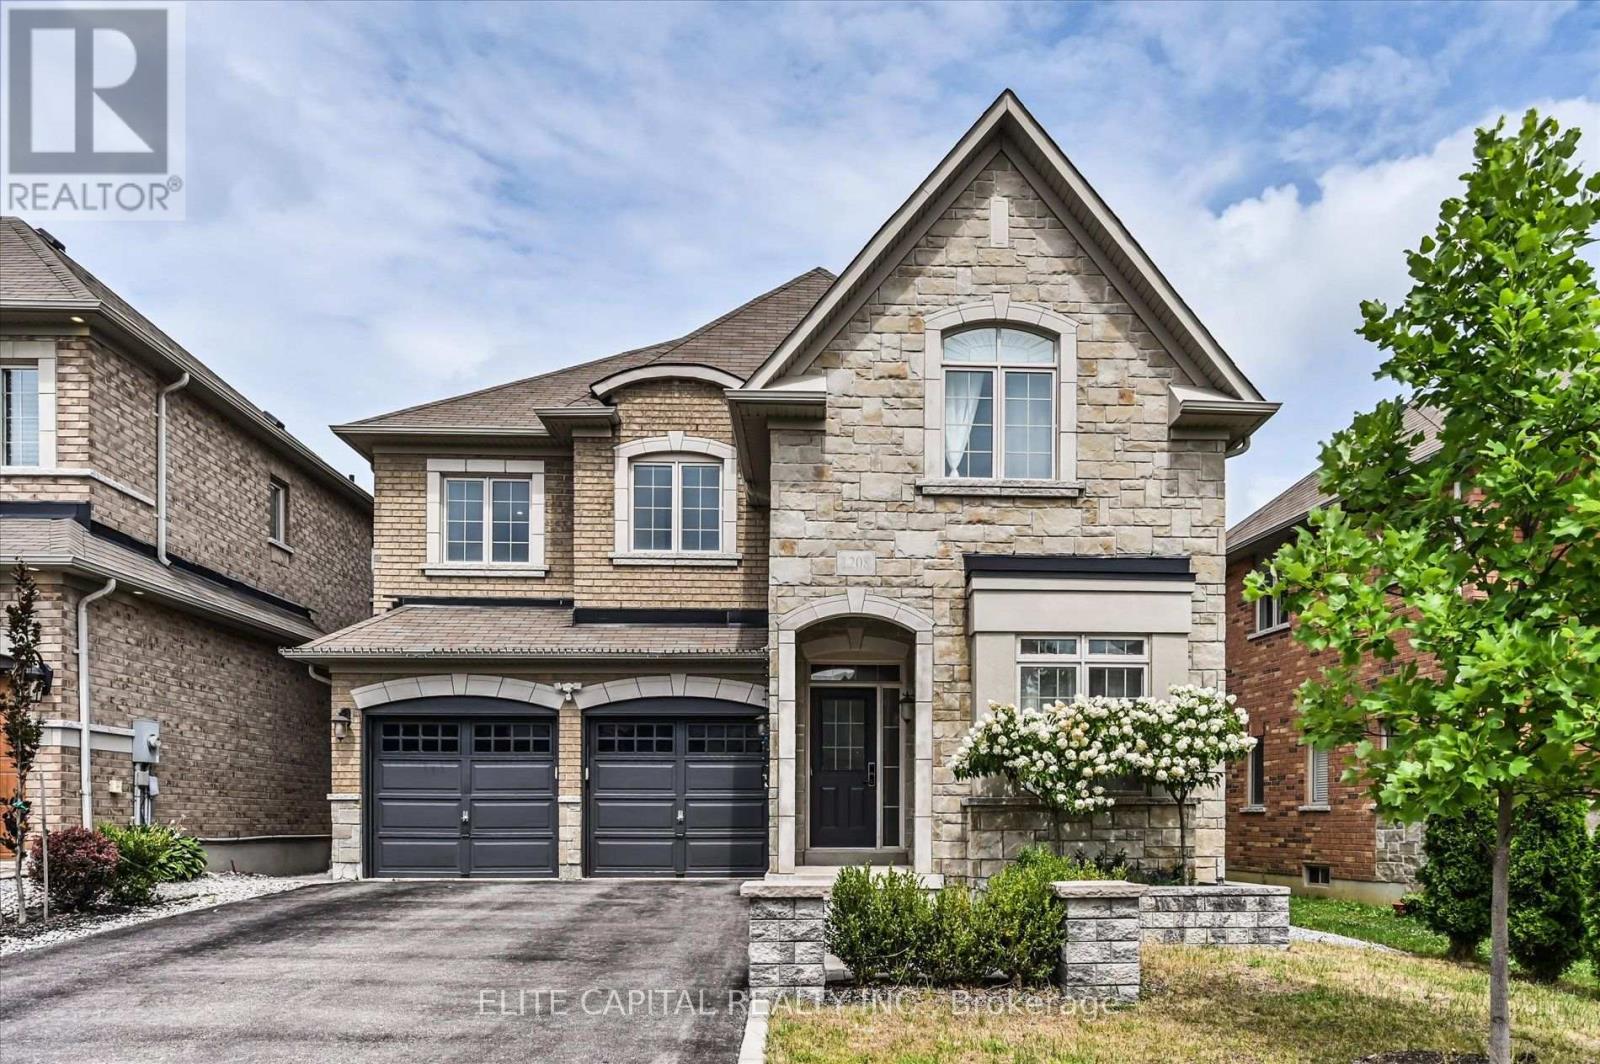
1208 Atkins Drive
Newmarket, Ontario
Stunning 4 bedroom home in the highly sought after Copper Hills community, offering approximately 3,165 sq. ft. of spacious, thoughtfully designed living space. 9Ft ceiling on main floor, modern open concept kitchen features a large island and overlooks the family room, creating the perfect setting for everyday living and entertaining. Featuring hardwood floors, pot lights, quartz countertops, generous size principal rooms, main floor den ideal for a home office or study, 2nd floor laundry, professionally finished basement includes a 4 piece bathroom, interlock backyard. Ideally located just minutes from Hwy 404, parks, supermarkets, restaurants, and all amenities. (id:67892)
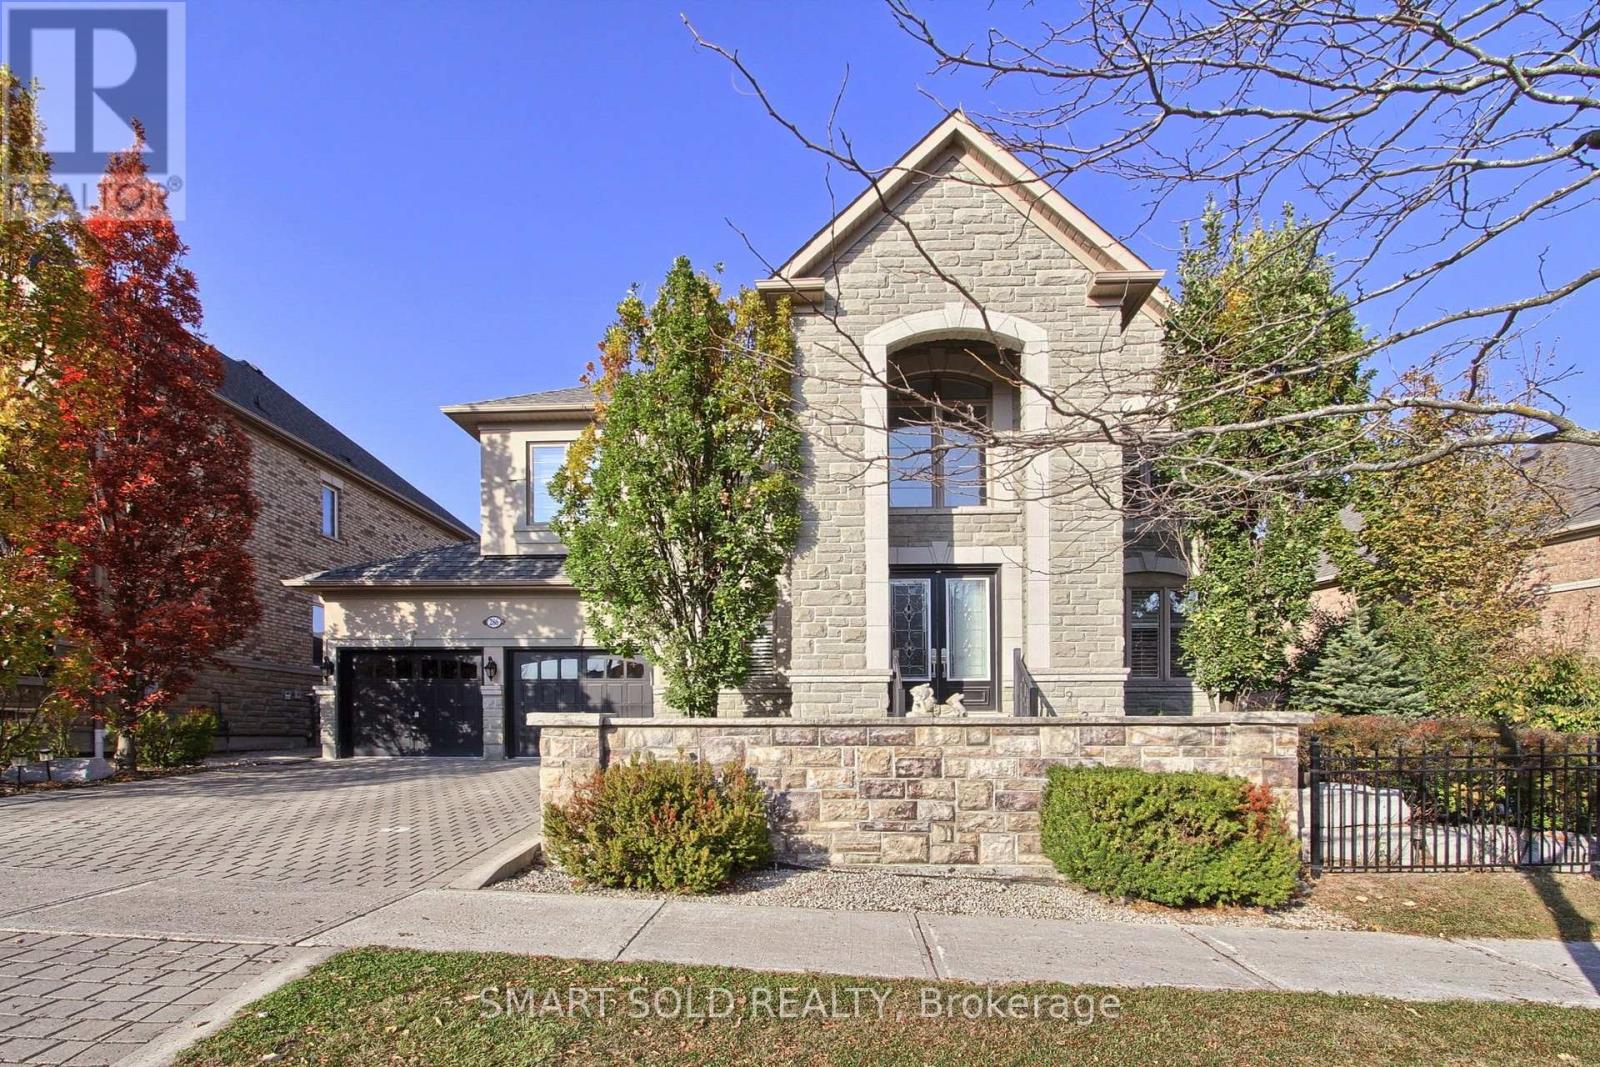
286 Hunterwood Chase
Vaughan, Ontario
Welcome to this stunning executive home built by Townwood Homes in the highly desirable Mackenzie Ridge community of Maple. Situated on a lot with a huge 89.01 ft frontage, this home offers approx. 4,200 sq. ft. above grade, plus a finished basement- over 6,000 sq.ft. of total living space, a tandem 3-car garage, and professional landscaping throughout.Step inside to a soaring 2-storey front foyer and 9 ft. ceilings on the main floor, second floor, and in the finished basement. The chef's dream kitchen anchors the main level, finished with elegant crown mouldings and French doors. The huge primary bedroom features a dressing room and a spa-inspired ensuite, while the three additional generously sized bedrooms each offer a 4-piece ensuite and walk-in closet - a rare layout giving every bedroom hotel-style comfort and privacy.The finished basement impresses with a huge, modern 4-piece washroom, a spacious open-concept recreation room with above-grade windows, and a versatile second room - ideal as a home gym, office, or guest space - all accessed by a convenient service staircase.Outside, enjoy a large rear patio, a side yard, and a spacious backyard setting made for entertaining - with room to build a swimming pool or create your own outdoor oasis.A rare offering of space, luxury, and location - don't miss it! (id:67892)
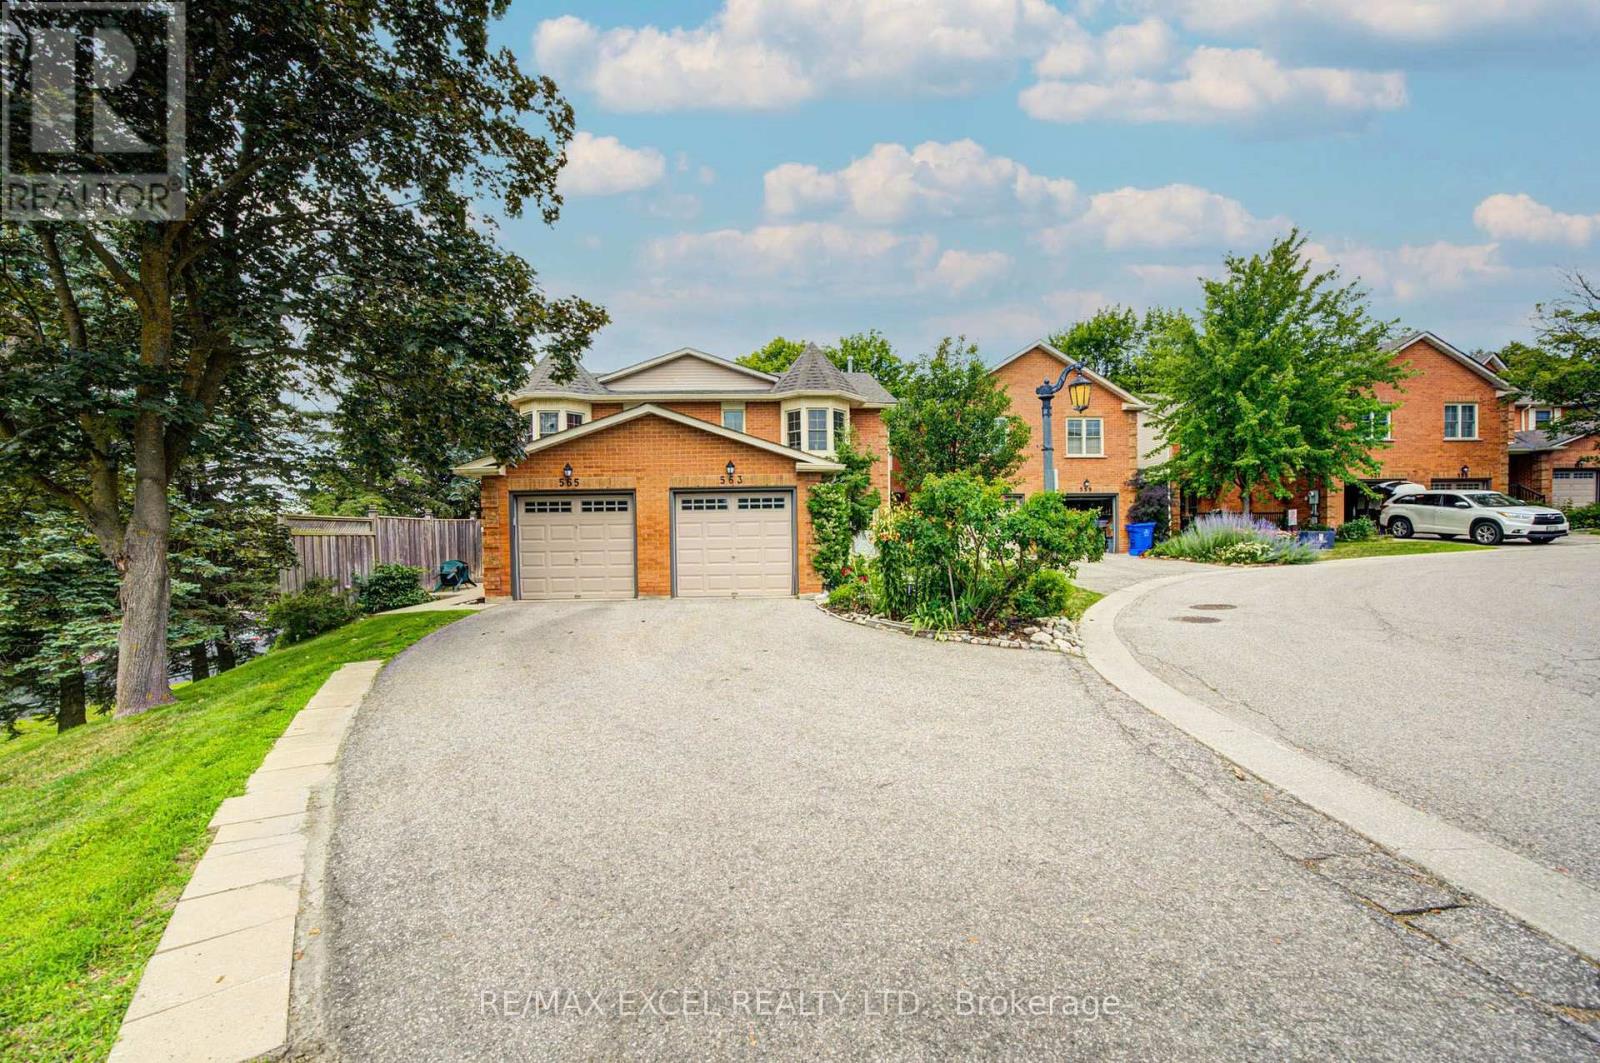
563 Tara Hill Circle
Aurora, Ontario
Welcome to this bright and spacious 3-bedroom, 3-bathroom condo townhouse nestled in one of Aurora's most desirable family-friendly neighbourhoods. Offering a functional layout, generous living spaces, and incredible potential, this well-maintained home is perfect for buyers looking to renovate and customize a home to their own style in a prime location. The main floor features an open-concept living and dining area, a spacious eat-in kitchen with a walkout to a private, tree-lined deck, creating the perfect setting for everyday living and entertaining. Upstairs, the primary bedroom offers a walk-in closet and private 4-piece ensuite, while two additional generously sized bedrooms and a full bathroom provide plenty of space for a growing family. A true standout is the bright, fully finished walk-out basement-a rare feature that fills the lower level with natural light while providing direct access to the fully fenced backyard and stone interlock patio. This versatile space is ideal as a family recreation room, home office, gym, or children's play area, with endless possibilities to suit your lifestyle. Additional highlights include an extra-long private driveway, and low-maintenance living with lawn care and snow removal managed by the condominium corporation. Ideally located close to Yonge Street, the scenic Tim Jones Trail, parks, transit, shopping, and restaurants. The prestigious St. Andrew College, Community centres and Highway 404 are just minutes away. This is a fantastic opportunity to own a spacious home with exceptional renovation potential and a highly sought-after walk-out basement in one of Aurora's most established and desirable communities. (id:67892)
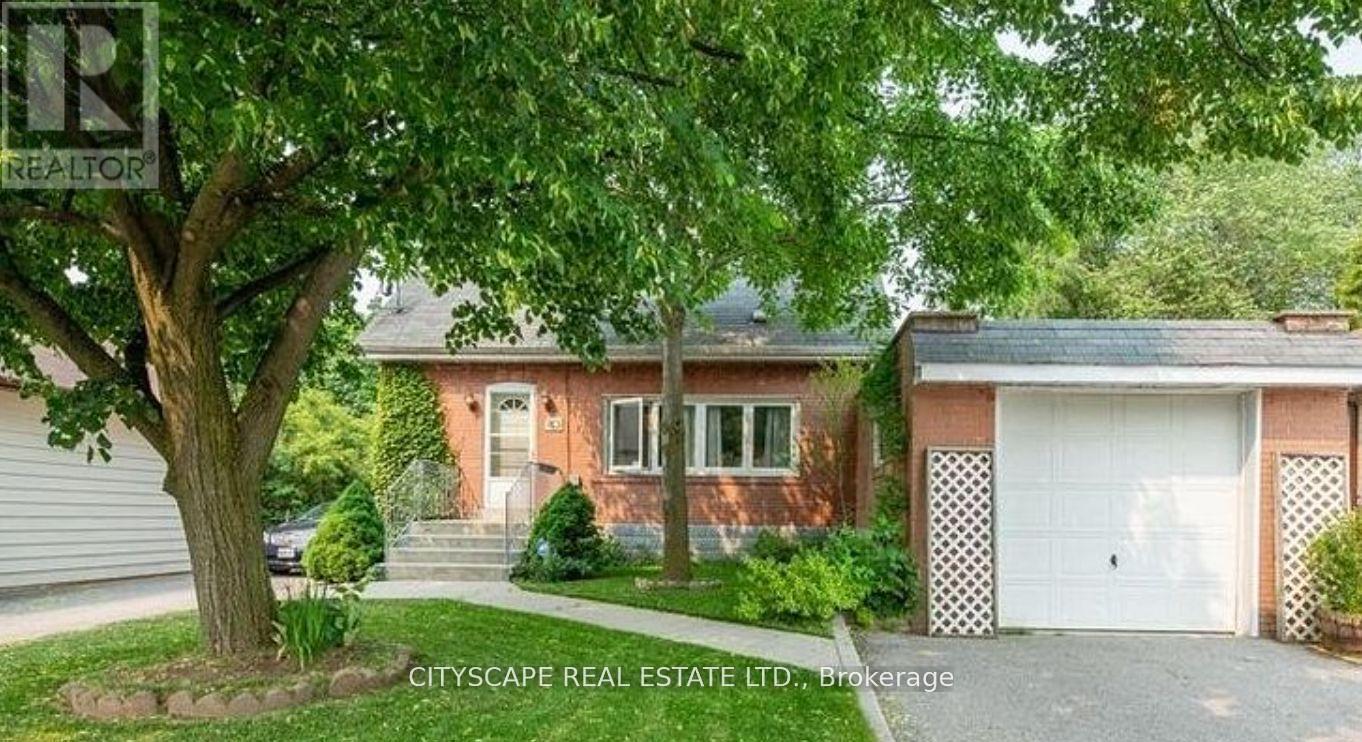
Bsmt - 80 Vanbrugh Avenue
Toronto, Ontario
Featuring spacious 1 bedroom plus living (could be used as a second bedroom) and washroom, with a separate entrance from the back of the property, in a great neighbourhood. Tenant pays 30% of utility bills. (id:67892)
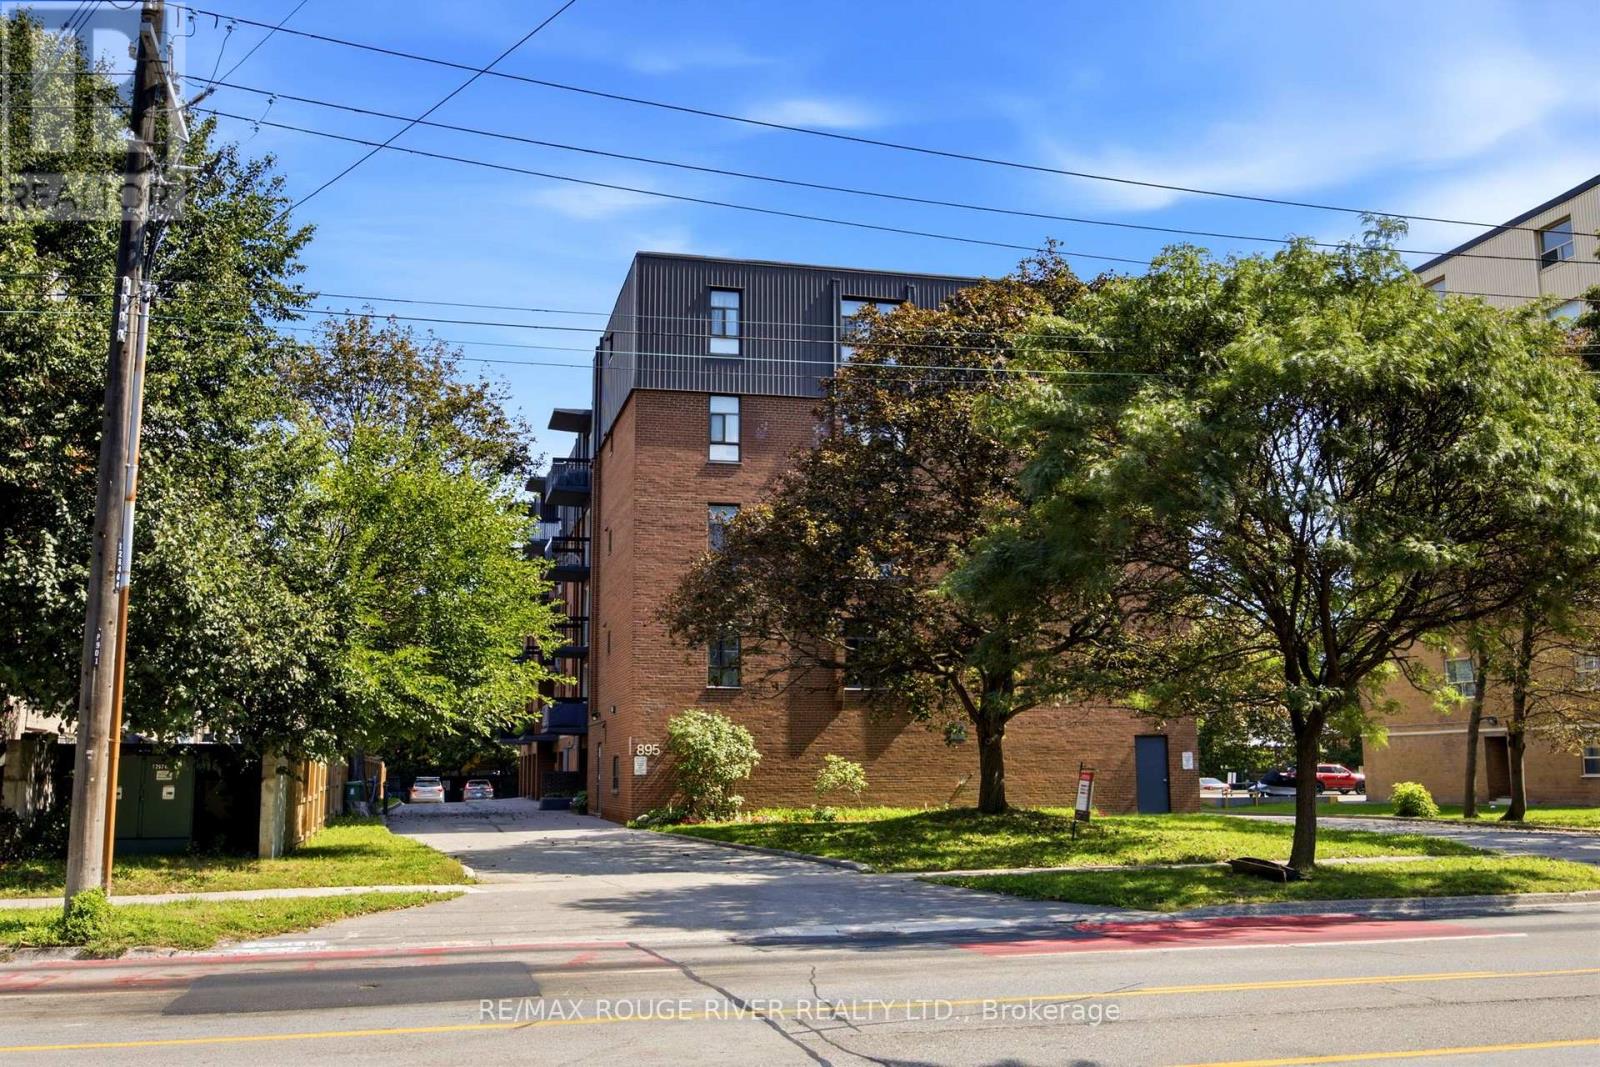
406 - 895 Kennedy Road
Toronto, Ontario
*Welcome to this spacious 2-bedroom, 2-bathroom condo in the heart of Scarborough! Offering approx. 838 sq. ft. of well-designed living space, this bright and functional suite features a comfortable layout ideal for first-time buyers, downsizers, or investors. Shows Spotless* Enjoy a convenient location near Kennedy Road & Lawrence Avenue, with easy access to TTC/public transit, shopping, restaurants, grocery stores, schools, parks, & major highways. The generous living & dining areas provide plenty of space for everyday living & entertaining, with walk out Balcony & Ensuite Laundry Situated in an established and highly accessible Scarborough neighbourhood, this condo offers an excellent combination of space, location, and value. A fantastic opportunity to own a Beautiful 2-bedroom suite in a convenient GTA location! 1 Parking Spot and 1 Locker is Included. Cable TV, Internet & landline incl. in Maintenance Fees! (id:67892)
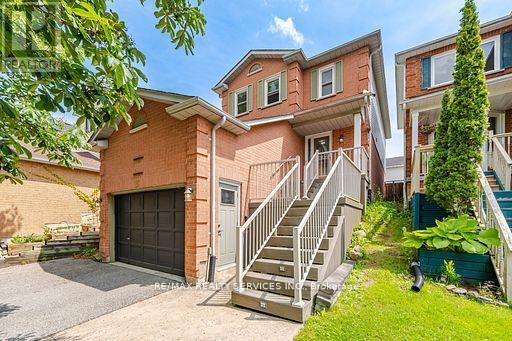
15 Climie Court
Clarington, Ontario
Welcome to 15 Climie Crt, Bowmanville. A rare opportunity to rent a beautifully maintained detached home with 1 car garage with door to the house, good sized backyard in the highly desirable community. This spacious 3 huge bedrooms home with 2 full bathrooms on second level and has finished basement with a large family room with fireplace with separate entrance thru garage. The home offers exceptional value for families and investors alike. The exterior features parking for 5 cars, lush front and backyard landscaping. Enjoy the updated staircase with oak spindles, newer laminate floors, updated windows, roof 2025, central ac & backyard amenities. The private deck-complete with lots of privacy creates the perfect setting for outdoor entertaining. Custom cabinets thru out adds convenience, and storage options. Inside, the home features a bright, functional open layout with a family and dining room overlooking the backyard, hardwood and ceramic flooring, updated bathrooms, window coverings. This detached home has endless potential and endless possibilities; this child friendly court location gem won't last long-act now before it's gone! Location Is Great Steps from Top Rated Schools, Recreational Center, Grocery, Church, Library, Public transit, Banks, Parks, Trails Close to Hwy401 & Shopping. ** This is a linked property.** (id:67892)
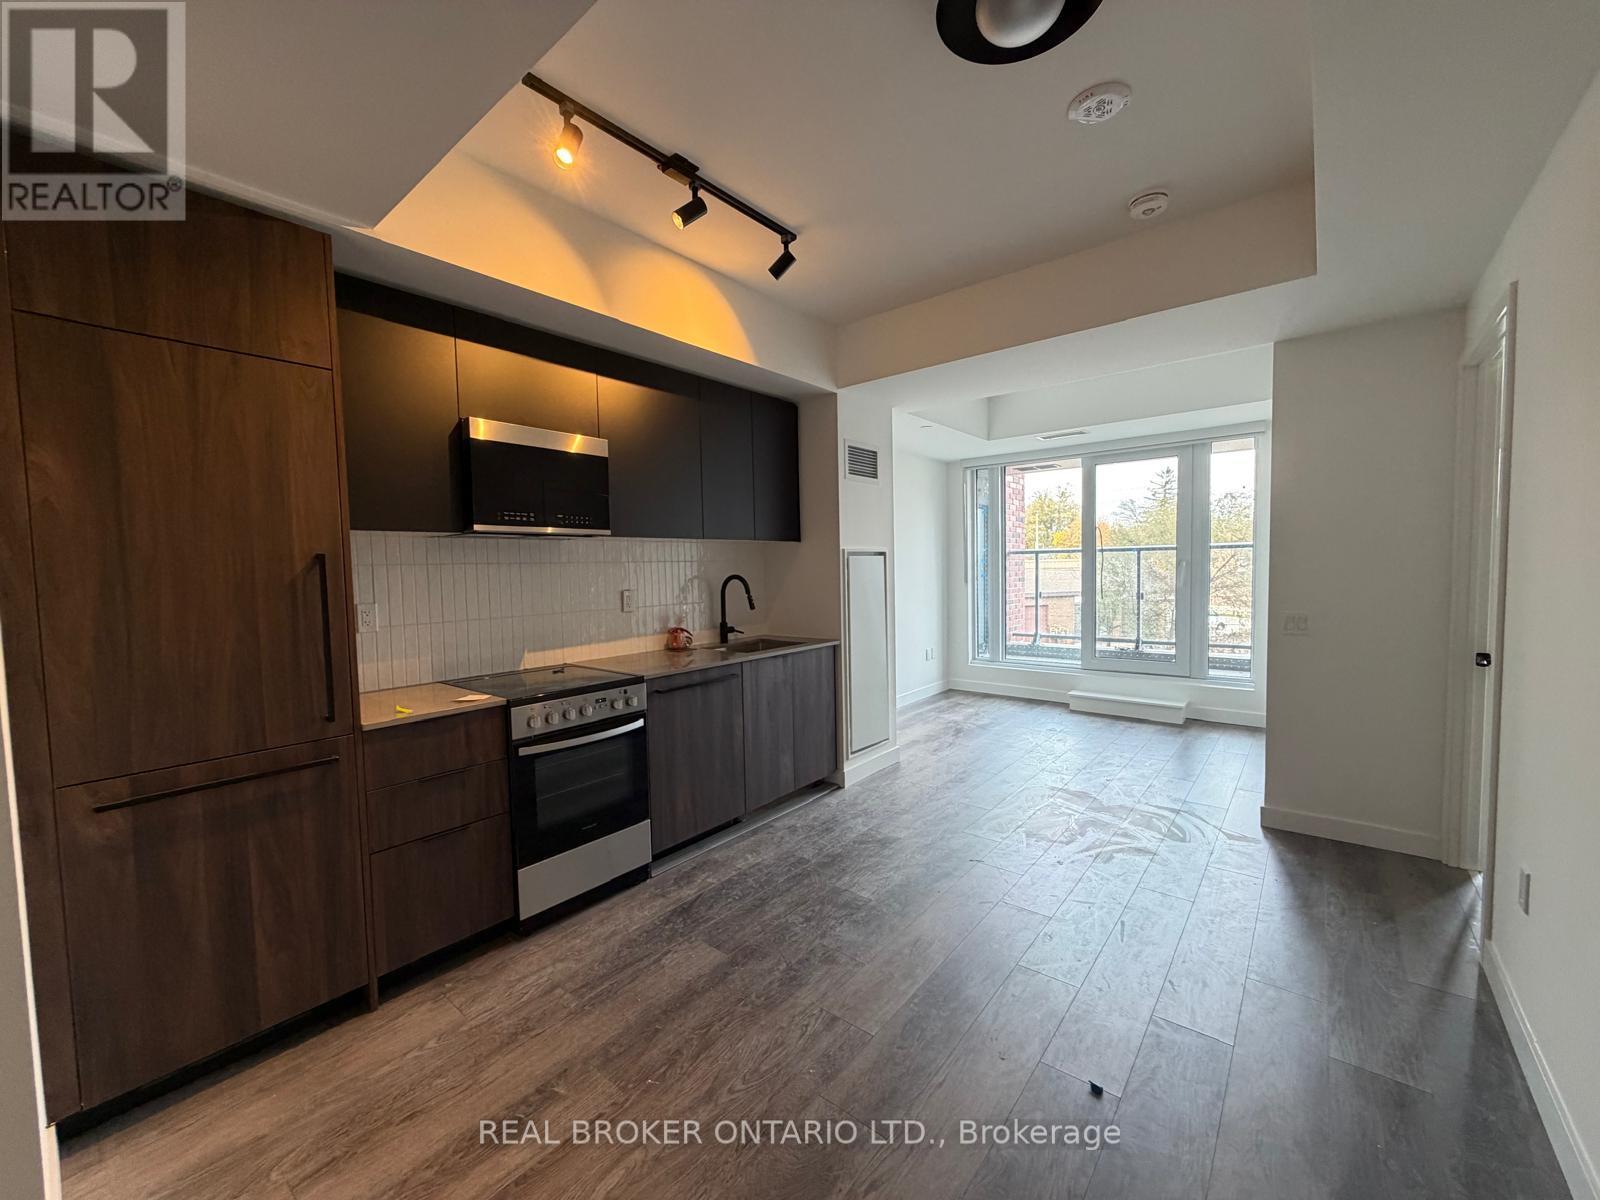
219 - 1625 Military Trail
Toronto, Ontario
Embrace urban nature at Highland Commons in scenic Highland Creek. Welcome to 1625 Military Trail, offering up to 679 square feet of total living space with 636 square feet of interior layout and a private outdoor balcony. This well-appointed two-bedroom, two-bathroom suite showcases an open concept design seamlessly integrating the kitchen, dining, and living spaces for modern living. The primary bedroom offers a private retreat complete with a walk-in closet and a three-piece ensuite bathroom featuring a glass shower. Located near the entryway, the versatile second bedroom is accompanied by a adjacent four-piece full bathroom. Step out from the main living area onto a private balcony to take in fresh air and surrounding views. Residents benefit from over 29,000 square feet of lifestyle amenities, including a 24-hour concierge, two-story fitness center, squash court, outdoor swimming pool with lounge area, co-working space, party room, games room, basketball court, and a rooftop terrace with dining setups. Ideally situated close to University of Toronto Scarborough, Centennial College Morningside Campus, Toronto Pan Am Sports Centre, nature trails along Colonel Danforth Park, Highway 401, and Rouge Hill GO Station. (id:67892)