3 Bedroom
2 Bathroom
1,100 - 1,500 sqft
Raised Bungalow
Central Air Conditioning
Forced Air
$2,350 Monthly
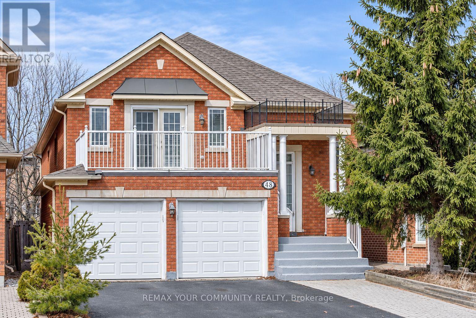
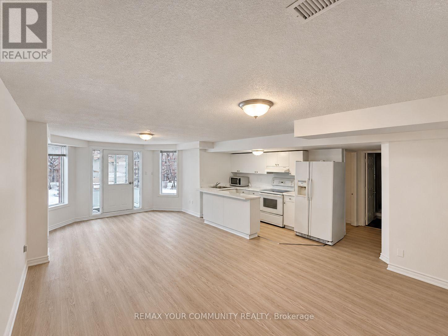
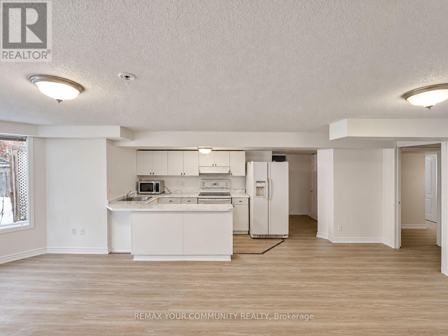
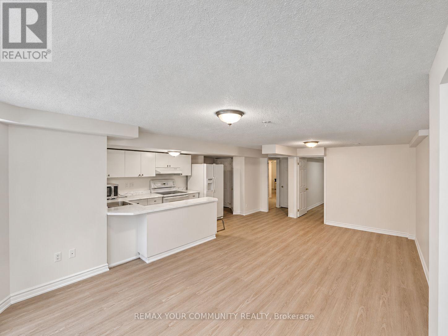
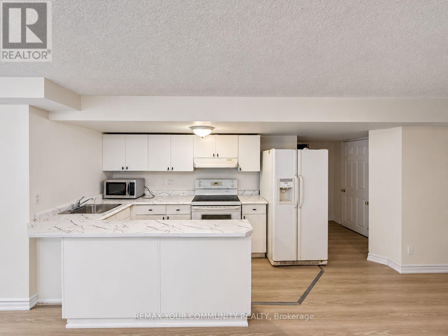
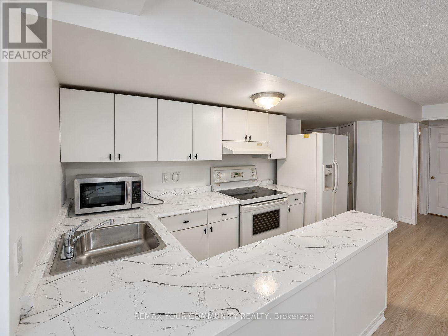
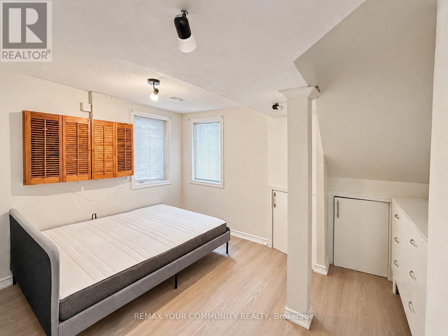
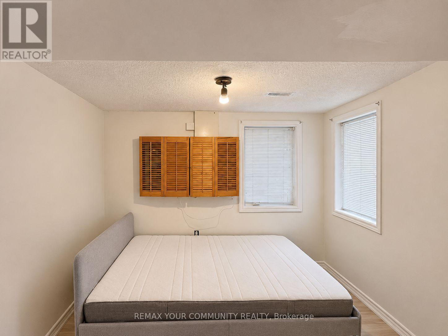
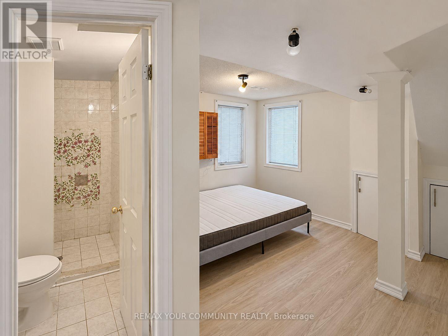
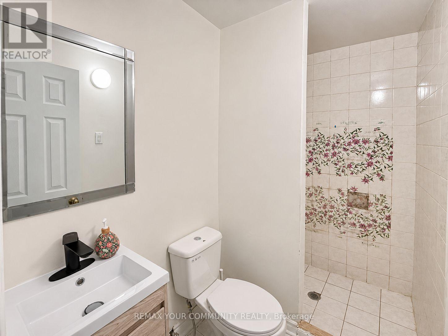
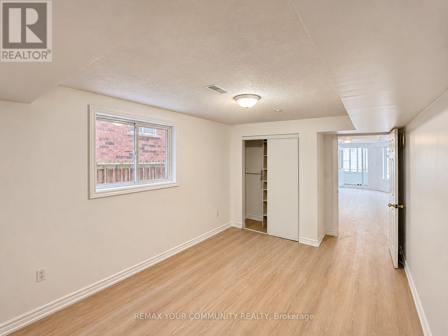
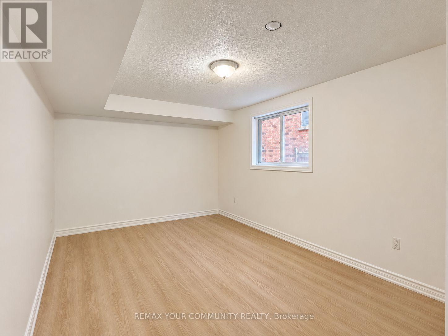
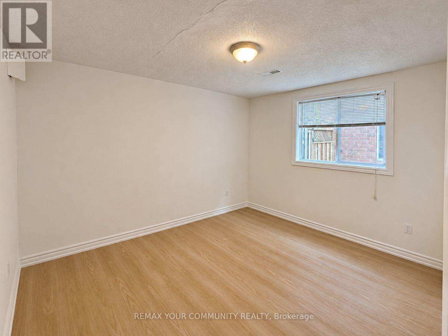
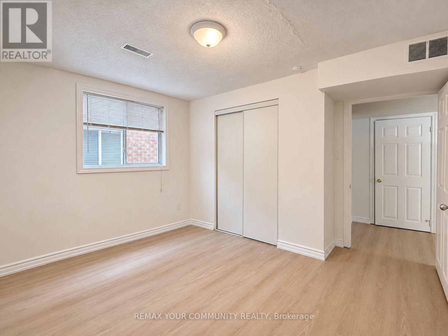
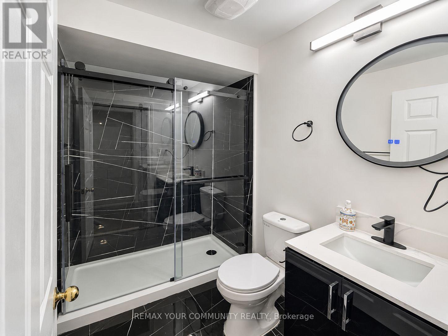
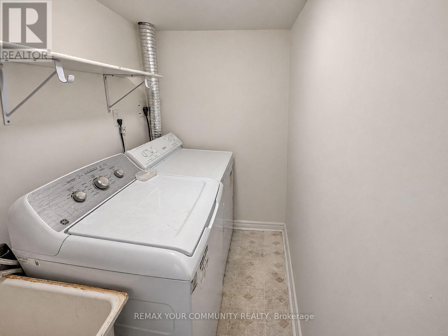
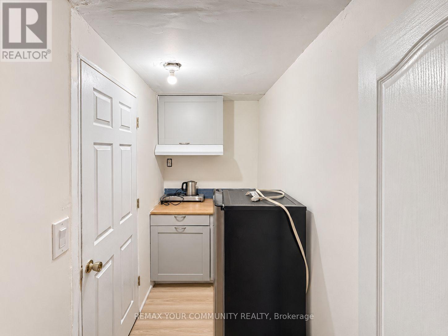
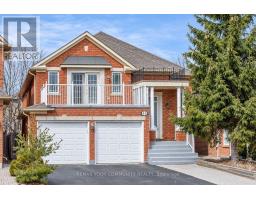
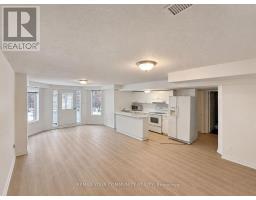
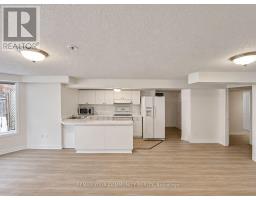
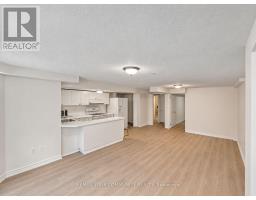
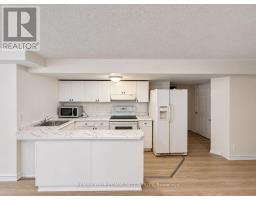
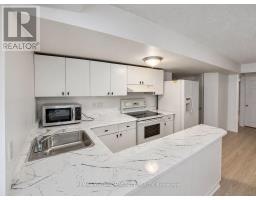
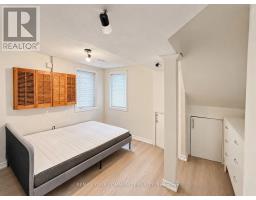
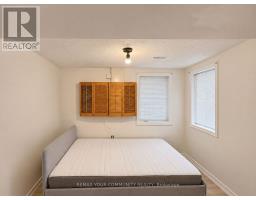
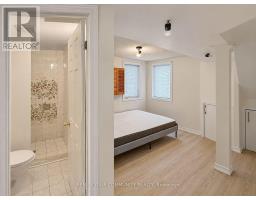
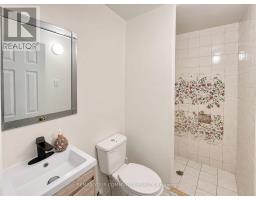
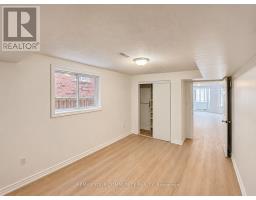
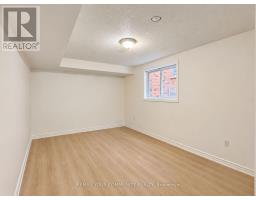
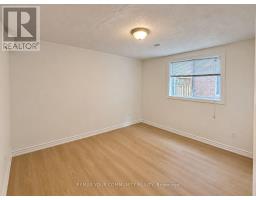
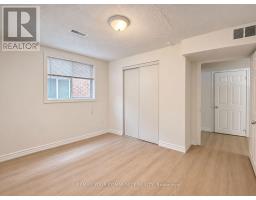
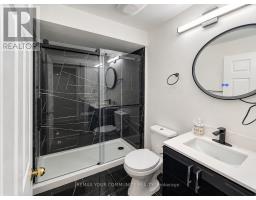
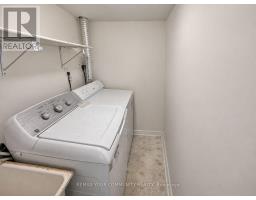
Bright and spacious 3-bedroom, 2-bathroom walk-out basement apartment unit in a detached raised bungalow in a desirable Richmond Hill neighbourhood. Features generously sized bedrooms, large windows providing abundant natural light, modern bathrooms, and a walk-out to the backyard. Enjoy the convenience of a separate washer and dryer for the unit's exclusive use. Extra parking available for $100 a month. Tenant is responsible for 40% of utilities. (id:67892)
Property Details
|
MLS® Number
|
N14171218 |
|
Property Type
|
Single Family |
|
Community Name
|
Oak Ridges |
|
Amenities Near By
|
Hospital, Park, Public Transit, Schools |
|
Features
|
Ravine |
|
Parking Space Total
|
1 |
Building
|
Bathroom Total
|
2 |
|
Bedrooms Above Ground
|
3 |
|
Bedrooms Total
|
3 |
|
Age
|
16 To 30 Years |
|
Appliances
|
Dryer, Microwave, Stove, Washer, Refrigerator |
|
Architectural Style
|
Raised Bungalow |
|
Basement Development
|
Finished |
|
Basement Features
|
Apartment In Basement, Walk Out |
|
Basement Type
|
N/a, N/a (finished) |
|
Construction Style Attachment
|
Detached |
|
Cooling Type
|
Central Air Conditioning |
|
Exterior Finish
|
Brick |
|
Flooring Type
|
Laminate |
|
Foundation Type
|
Brick |
|
Heating Fuel
|
Natural Gas |
|
Heating Type
|
Forced Air |
|
Stories Total
|
1 |
|
Size Interior
|
1,100 - 1,500 Sqft |
|
Type
|
House |
|
Utility Water
|
Municipal Water |
Parking
Land
|
Acreage
|
No |
|
Land Amenities
|
Hospital, Park, Public Transit, Schools |
|
Sewer
|
Sanitary Sewer |
|
Size Depth
|
126 Ft ,8 In |
|
Size Frontage
|
39 Ft ,4 In |
|
Size Irregular
|
39.4 X 126.7 Ft ; **a Period As In Lt1369077 |
|
Size Total Text
|
39.4 X 126.7 Ft ; **a Period As In Lt1369077 |
Rooms
| Level |
Type |
Length |
Width |
Dimensions |
|
Main Level |
Living Room |
7.4 m |
4.3 m |
7.4 m x 4.3 m |
|
Main Level |
Dining Room |
7.4 m |
4.3 m |
7.4 m x 4.3 m |
https://www.realtor.ca/real-estate/30503303/lower-walk-out-unit-48-estate-garden-drive-richmond-hill-oak-ridges-oak-ridges