1170 Ambercrest Street
Ottawa, Ontario
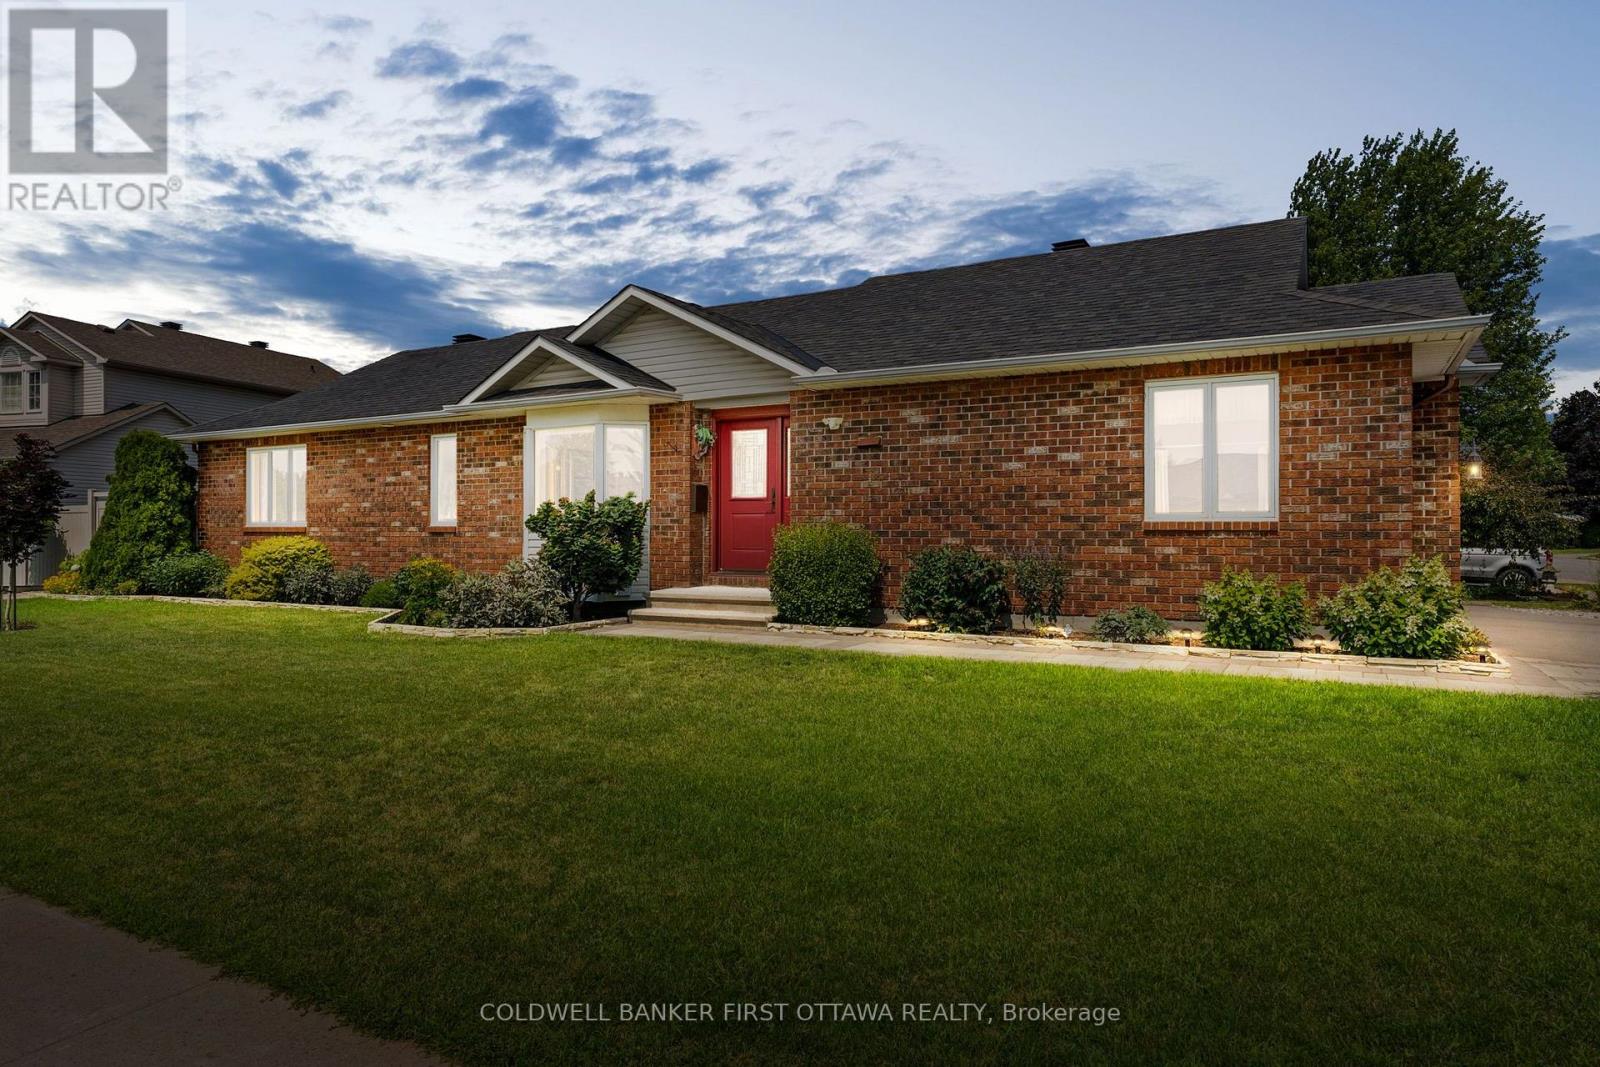
Well-maintained original-owner all-brick 3+1 bed, 2 bath bungalow built by Woodfield Homes in 1996, offers approx. 1,400 sq. ft.+ finished basement on a generous 61.48' x 99.40' lot in the Carson Grove community. The foyer feat. a new front door, double closet & convenient access to the bright main lvl. The spacious living & dining rms showcase hardwood floors, a bay window, updated light fixture & tons of natural light. The functional kitchen offers tiled floors, pantry w/ extensive cabinetry, eating area, double sink & faucet (2023), along w/ LG dishwasher, Whirlpool stove & Maytag fridge. The main lvl feat. 3 well-sized beds incl. a primary retreat w/ hardwd floors, wall2wall closet w/ multi. shelves & oak window trim, + a full bath w/ whirlpool tub, separate shower, vanity w/ laminate counters & washer + dryer. Finished LL provides add'l lvng space feat. a spacious rec rm w/ gas fpl, stone surround, built-in cabinetry & thermostat-controlled fan. Enjoy entertaining w/ a Kitchenette, laminate counters & tile backsplash, along w/ a 4th bed, cheater 3 pc bath, workshop rm & tons of excellent storage. The attached 20'x20' heated garage offers interior access, accessible ramp entry into the home, LL & yard access, so convenient. Enjoy the oversized lot feat. all-brick exterior, upd. oversized asphalt driveway, interlock walkway, interlocked flower beds, mature tree, river rock landscaping & PVC fencing w/ gate access. The pvt. side yard provides outdoor living space w/ interlock patio, perfect for relaxing & entertaining. Whiterock Park, Carson Grove Tennis Courts & add'l green spaces surrounding. Shopping, dining & services conveniently located along Oglive, Montreal & St. Laurent roads, incl. St. Laurent & Gloucester Shopping Centres. Easy access to HWY 417. Many Updates: furnace & central A/C (w/ parts & labour 12 yr warranty) (24'), PVC fencing (21'), hwd flrs, trim, front dr & driveway (20'), washer + microwave (26') & LL carpet (26'), All windows caulked (26') (id:47351)
161 - 70 Edenvale Drive
Ottawa, Ontario
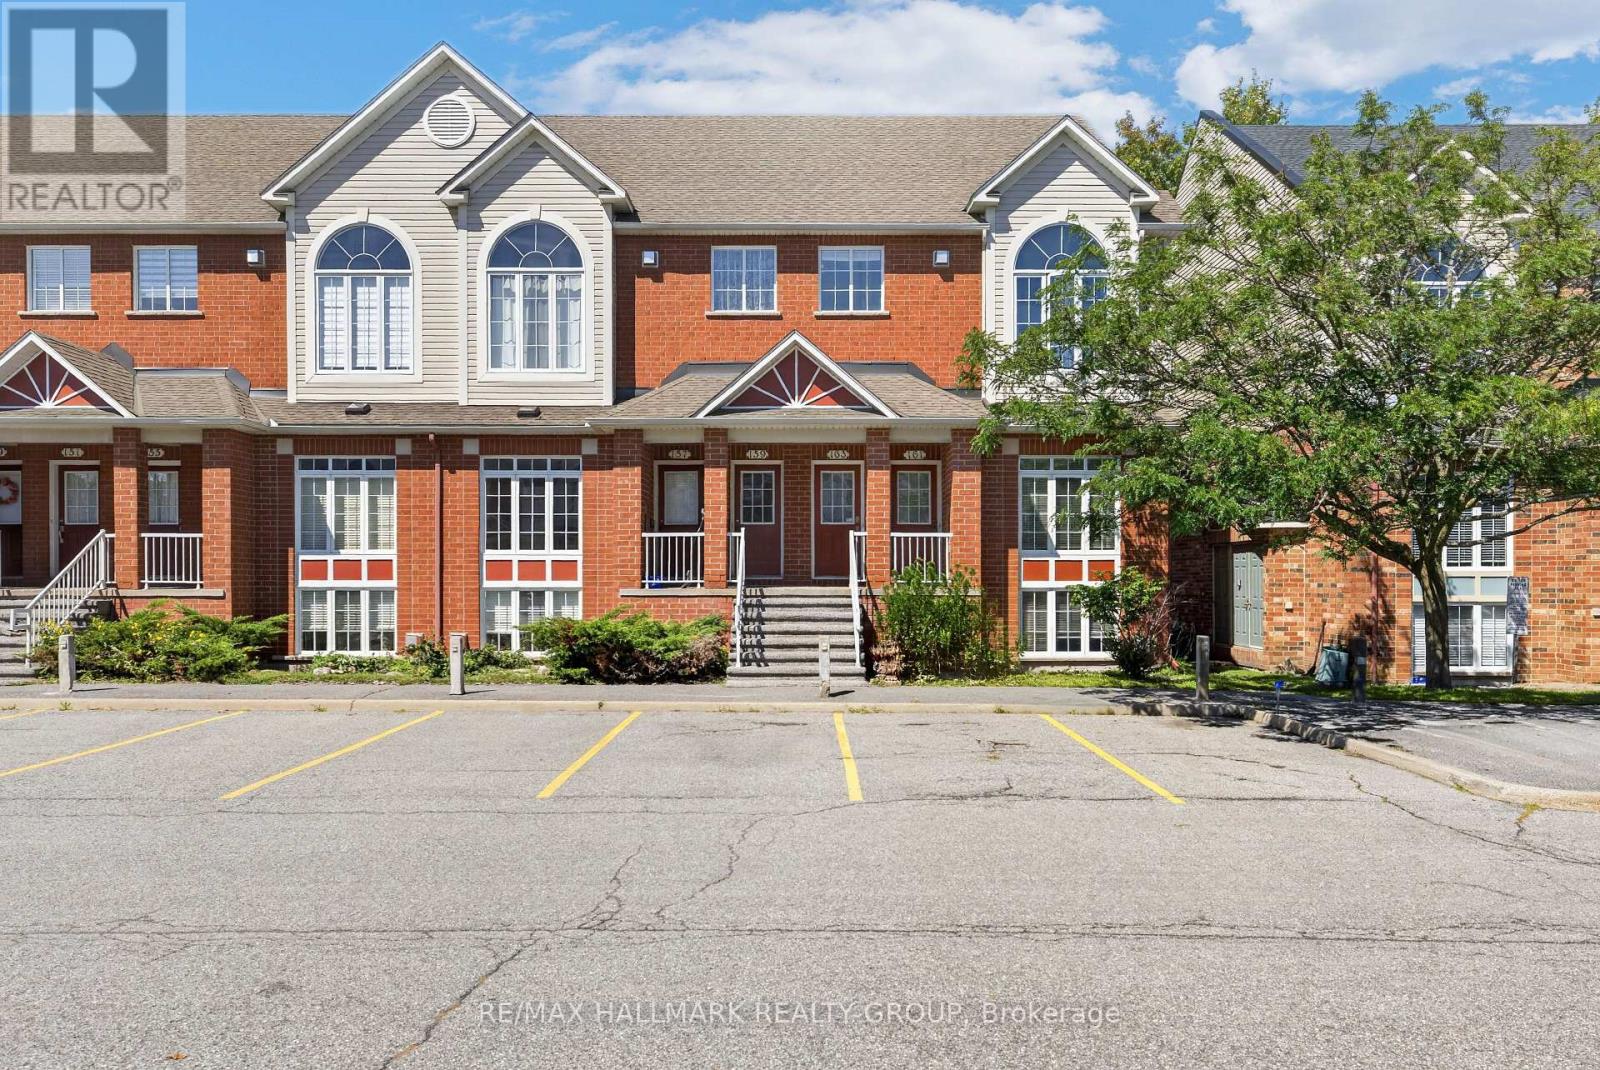
**Open House this Sunday, September 13th from 2:00pm - 4:00pm** This 2-bedroom, 2-bathroom lower-level end unit offers abundant natural light, soaring two-storey space and a welcoming Beaverbrook location. The bright, open-concept living and dining area creates an inviting setting for everyday relaxation and entertaining, while the spacious kitchen features a separate eating area for casual meals and morning coffee. Main-floor laundry and a convenient powder room add everyday practicality. A standout feature is the lower-level family room, where a cozy gas fireplace, plentiful windows and a dramatic two-storey ceiling create an airy yet comfortable retreat. Open to the main floor above, this space brings character and connection to the home's distinctive layout. The generous primary bedroom offers a walk-in closet and cheater access to the full bathroom, complete with a soaker tub, while the second bedroom provides comfortable space for family, guests or a home office. Enjoy neighbourhood parks and connected pathways, with shopping, dining and entertainment nearby at Kanata Centrum. Convenient access to transit, Highway 417 and Kanata North's employment hub completes this appealing package. 24 hour irrevocable required. (id:47351)
140 Gregory Drive East
Chatham Township, Ontario
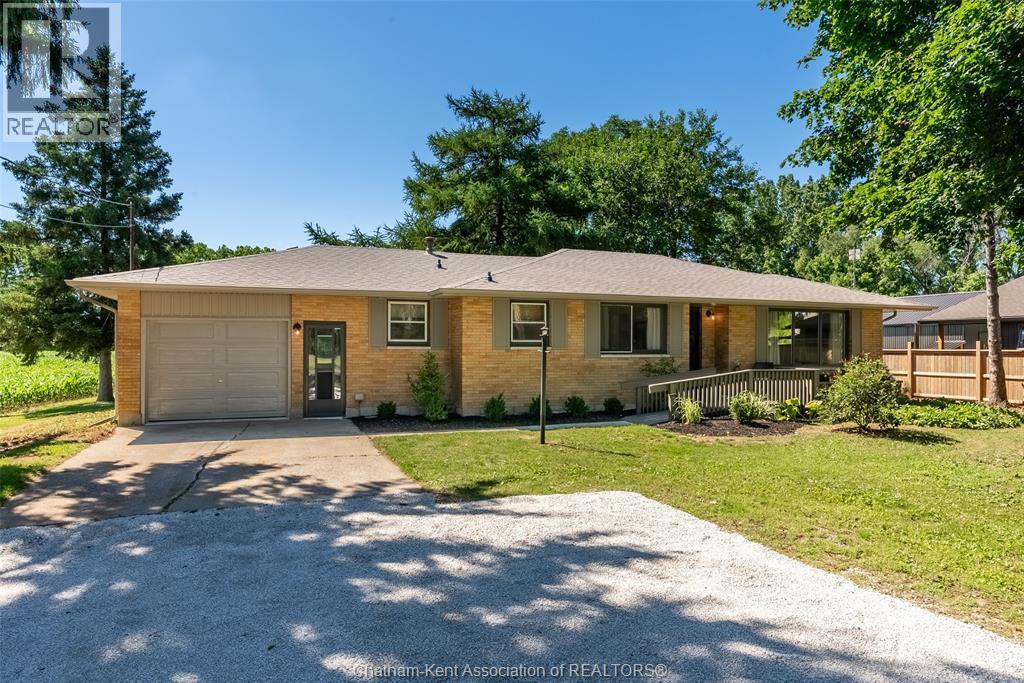
Welcome to 140 Gregory Drive East, where modern updates meet the tranquility of country-style living right on the edge of town. Situated on a beautiful lot just under a half acre.This thoughtfully refreshed 3 bedroom or 2 plus den/office brick ranch offers comfortable living space designed for everyday enjoyment. Inside, you'll find bright, inviting rooms featuring updated flooring throughout, fresh decor, and a warm cohesive design that creates a true move-in-ready experience. The home's generous layout includes 3 well-proportioned bedrooms, an updated bathroom, convenient main floor laundry, and a large attached garage. Step outside and discover one of the propert's most appealing features - a private lot just under a half acre. The covered patio provides the perfect place to relax and unwind while taking in the beautiful surroundings. New Ac, furnace, roof decking and shingles, soffit, fascia and eves...and so much more. Whether you're looking for more space, a quieter setting, or a move-in-ready home, 140 Gregory Drive E offers a rare opportunity to enjoy the best of both town and country living. Municipal Water hookups at the road, along with functioning well water. Opportunities to own a well-maintained home on a lot of this size are becoming increasingly rare....don't miss out! Home Inspection on file. (id:47351)
140 Gregory Drive East
Chatham, Ontario
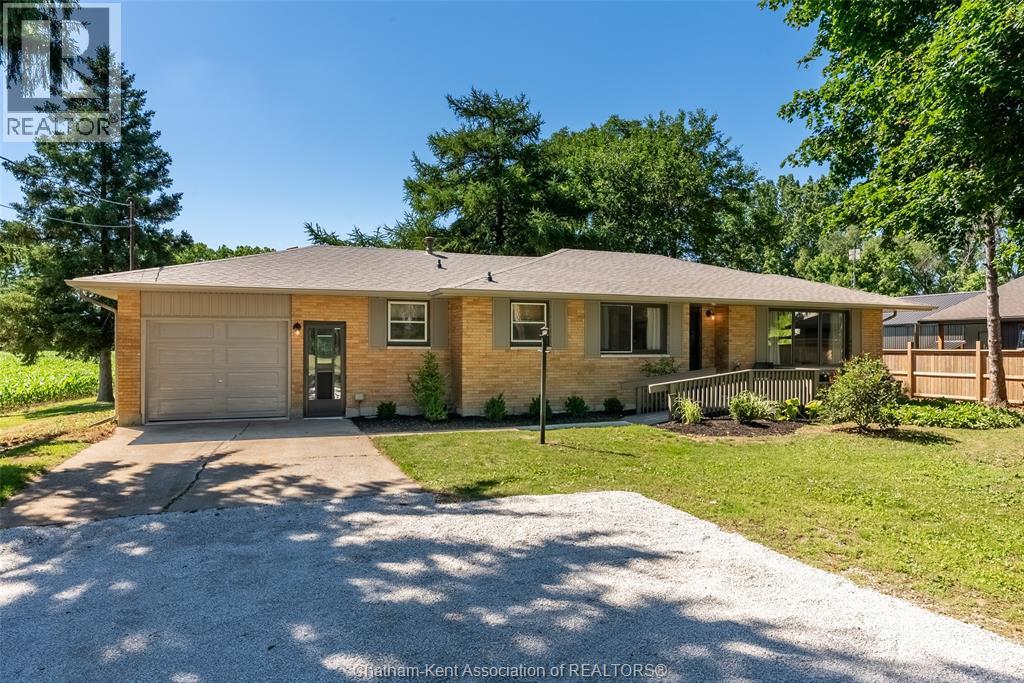
Welcome to 140 Gregory Drive East, where modern updates meet the tranquility of country-style living right on the edge of town. Situated on a beautiful lot just under a half acre.This thoughtfully refreshed 3 bedroom or 2 plus den/office brick ranch offers comfortable living space designed for everyday enjoyment. Inside, you'll find bright, inviting rooms featuring updated flooring throughout, fresh decor, and a warm cohesive design that creates a true move-in-ready experience. The home's generous layout includes 3 well-proportioned bedrooms, an updated bathroom, convenient main floor laundry, and a large attached garage. Step outside and discover one of the propert's most appealing features - a private lot just under a half acre. The covered patio provides the perfect place to relax and unwind while taking in the beautiful surroundings. New Ac, furnace, roof decking and shingles, soffit, fascia and eves...and so much more. Whether you're looking for more space, a quieter setting, or a move-in-ready home, 140 Gregory Drive E offers a rare opportunity to enjoy the best of both town and country living. Municipal water hookups at road, along with functioning well water. Opportunities to own a well-maintained home on a lot of this size are becoming increasingly rare....don't miss out! Home Inspection on file. (id:47351)
4979 Lambton Line
Dawn-Euphemia, Ontario
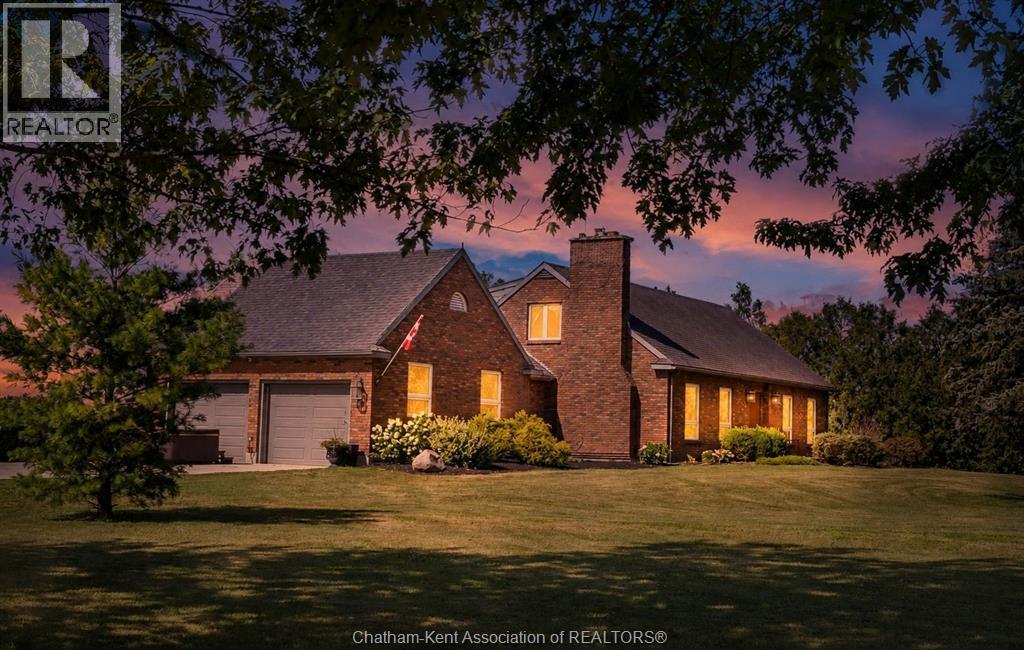
5 BEDROOMS, 2 BATHROOMS, 2 ACRES AND A 34' X 60' SHOP! Welcome to 4979 Lambton Line, Croton in Dawn-Euphemia, a stunning country property centrally located on a paved road between Chatham and Sarnia. This charming 2-storey storybook-style brick home offers plenty of space for family living, entertaining and hobbies.The main floor features a cozy living room with fireplace, an oversized formal dining room and a spacious kitchen with a beautiful exposed-brick archway. The kitchen overlooks a convenient den area that leads to a large screened-in sunroom with peaceful views of the backyard. Also on the main floor are laundry facilities and a spacious primary bedroom with a 4-piece ensuite.The attached two-car garage includes stairs to a large overhead loft, offering excellent potential for storage, a home office, studio or hobby space. Upstairs, you will find four generously sized bedrooms and an additional four-piece bathroom. The second floor offers 4generously sized bdrms and a 4-pc bath, creating an ideal layout for children, guests or additional office space. The attached two-car garage includes stairs to a large overhead loft, perfect for storage, a hobby room, studio or home office. The large unfinished basement provides excellent storage and future potential for additional finished living space.The large unfinished basement provides ample storage and the opportunity to create additional finished living space.The impressive 34' x 60' shop features 100-year-old wood beams and a heated workshop, making it ideal for hobbies, trades, equipment or a home-based business. Additional features include energy-efficient geothermal heating and cooling installed in 2014, replacement windows, municipal water, 200-amp electrical service and a roof completed in 2010. Propane tank is a rental. (id:47351)
664 Wild Shore Crescent
Ottawa, Ontario
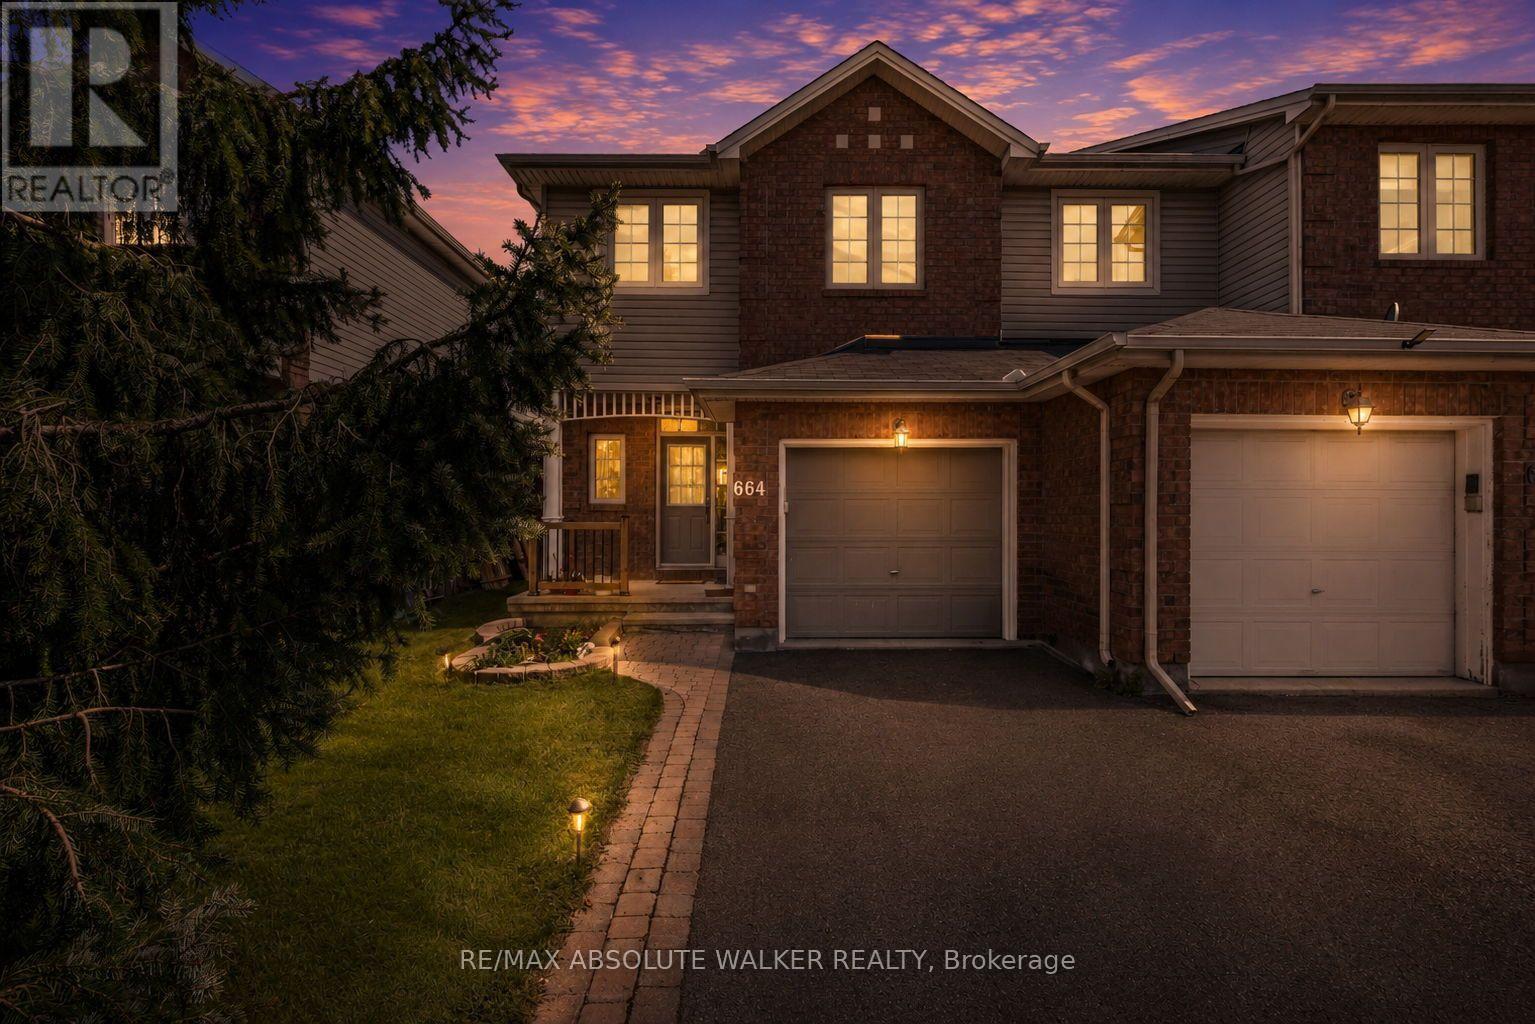
Welcome to 664 Wild Shore Crescent, a beautifully maintained end-unit townhome in the heart of Riverside South, one of Ottawa's most sought-after family communities. Offering 3 bedrooms, 4 bathrooms (2 full and 2 half), a bright finished basement, and a beautifully landscaped backyard, this home combines comfort, style, and convenience. The main level features a functional layout with spacious principal rooms and an abundance of natural light, while the upper level offers three generously sized bedrooms, including a spacious primary retreat with a private ensuite. The finished basement adds valuable living space and is filled with natural light, along with a 2-piece bathroom, making it ideal for a family room, home office, or gym. Outside, the landscaped backyard provides the perfect setting to relax, entertain, or enjoy summer evenings. Located in the heart of Riverside South, residents enjoy access to excellent schools, beautiful parks, scenic walking and cycling trails, playgrounds, shopping, restaurants, recreation facilities, and convenient transit connections via the nearby O-Train. Surrounded by green space and thoughtfully planned amenities, Riverside South continues to be one of Ottawa's most desirable communities for families and professionals alike. Whether you're a first-time buyer, growing family, or downsizer seeking a move-in-ready home in an exceptional neighbourhood, 664 Wild Shore Crescent offers the lifestyle you've been looking for. (id:47351)
1116 - 2020 Jasmine Crescent
Ottawa, Ontario
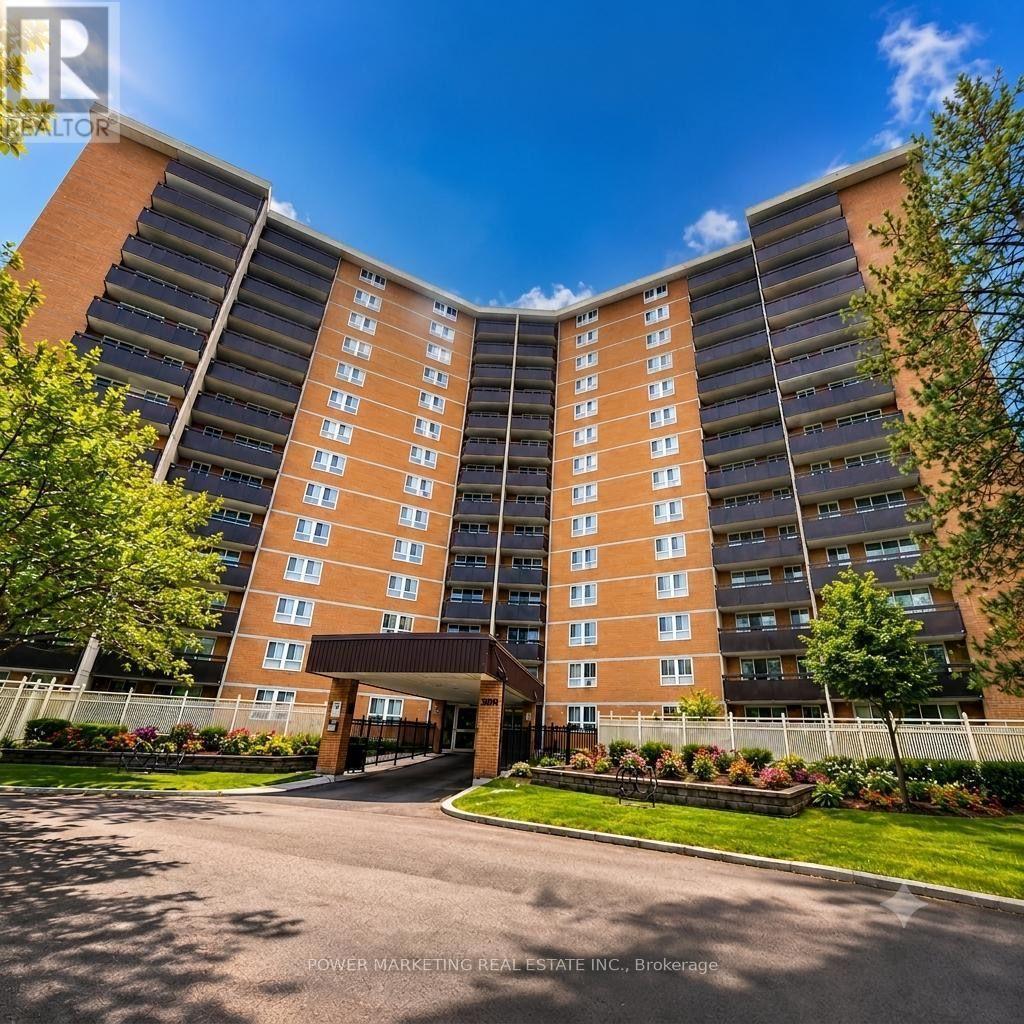
Welcome to your spacious three-bedroom unit, a perfect blend of comfort and convenience. This inviting home features a well-equipped kitchen complete with modern appliances, including a refrigerator, microwave, dishwasher, and stove. You'll appreciate the convenience of two bathrooms: one featuring a two-piece setup and the other a three-piece.Relax in the generous living area, designed for comfort and ease. Ideally situated between Blair Station and the newly constructed Montreal Road LRT, this location is truly a commuter's dream. Enjoy stunning views of the golf course from both the balcony and every window in the unit.Building amenities enhance your lifestyle, offering an indoor pool, sauna, tennis court, party room, storage locker, and visitor parking. Experience the perfect combination of luxury and accessibility in this remarkable residence. (id:47351)

92 Hartsmere Drive
Ottawa, Ontario
Welcome to 92 Hartsmere Drive, a quality-built bungalow offering the perfect blend of comfort, style and functionality in one of Stittsville's most desirable communities. With approximately 1,535 sq. ft. on the main level plus a professionally finished walk-out basement, this home offers over tons of finished living space, ideal for families, downsizers or multi-generational living. Thoughtfully designed for everyday living, the bright open-concept main floor features hardwood and ceramic flooring, soaring vaulted ceilings in the living and dining rooms, and large windows that fill the home with natural light and patio doors leading to the upper deck, creating a seamless connection between indoor and outdoor living. The spacious eat-in kitchen includes stainless steel appliances, ample cabinetry,The generous primary suite offers a walk-in closet and a private 4-piece ensuite complete with a relaxing Roman jetted tub and separate shower. A second spacious bedroom, full bathroom and convenient main-floor laundry complete this level.The finished walk-out lower level adds exceptional living space with a sun-filled family room featuring an electric fireplace, a third bedroom, 3-piece bathroom and direct access to the backyard and lower deck. Perfect for guests, teenagers, a home office or extended family.Additional features include a gas fireplace on the main level, central air conditioning, a large covered concrete front porch, two spacious decks, a storage shed and a hot tub (included in "as is" condition). Included appliances are the stove, refrigerator, dishwasher, hood fan, washer and dryer. Rental item: Hot Water Tank.This beautifully maintained bungalow offers the rare combination of spacious one-level living with the flexibility of a fully finished walk-out lower level. A wonderful opportunity to enjoy living in a neighbourhood close to parks, walking trails, shopping and everyday amenities. ROOF-2018, FURNACE & AC -2020, HWT-2024Some photos are virtually stage (id:47351)
912 Moses Tennisco Street
Ottawa, Ontario
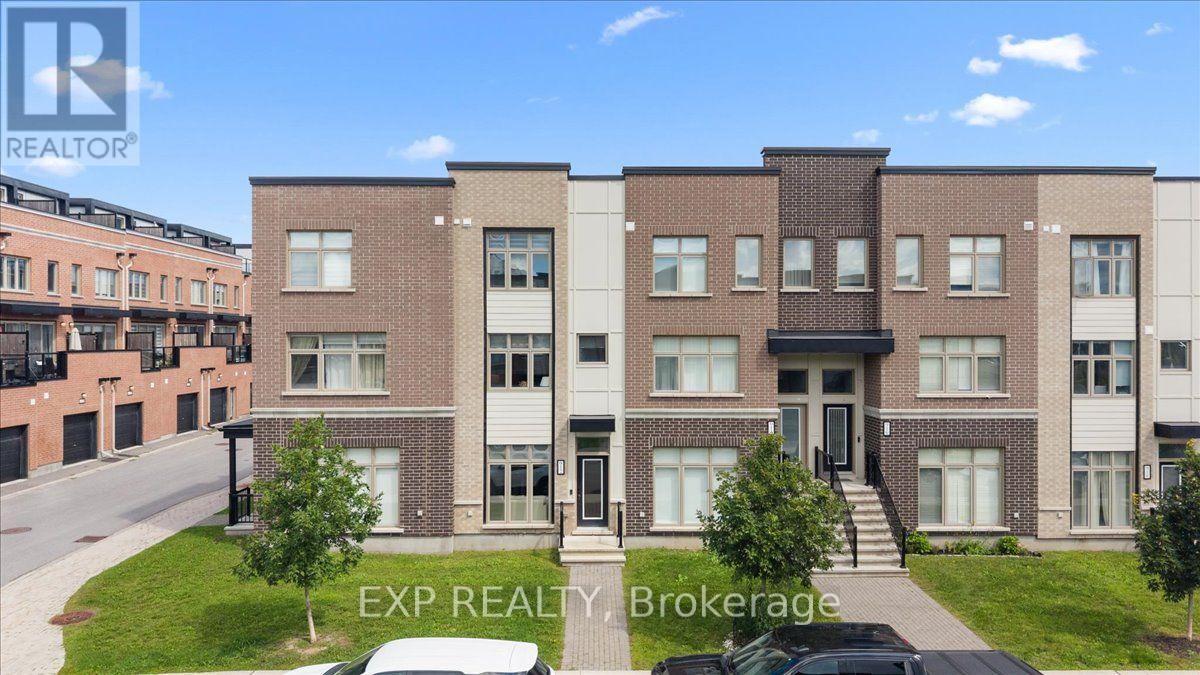
Welcome to 912 Moses Tennisco Street a truly turnkey three-storey home nestled in one of Ottawa's most exciting and thoughtfully designed communities, Wateridge Village. Situated on the former grounds of CFB Rockcliffe and just minutes from downtown Ottawa, this fully renovated gem delivers the perfect blend of modern luxury and effortless lifestyle. Every inch of this home has been meticulously upgraded with high-end finishes. As you enter, you're welcomed by a brilliantly designed flex space - a room that truly adapts to your lifestyle. Equipped with a sleek built-in Murphy bed, it effortlessly functions as a sophisticated home office or den by day and transforms into a private, comfortable guest bedroom whenever you need it, with a powder room located just steps away. It's a thoughtful feature that adds genuine versatility without sacrificing style. Head upstairs and step into a show-stopping open-concept kitchen, living, and dining area flooded with natural light - an entertainer's dream. The kitchen is nothing short of spectacular, featuring designer cabinetry, quartz countertops, premium stainless steel appliances, and a stylish backsplash that ties it all together. The seamless flow into the dining and living areas creates the perfect environment for hosting or simply unwinding after a long day. The top floor is reserved entirely for rest and privacy. The primary bedroom serves as a true sanctuary, paired with a beautifully appointed ensuite, while the second bedroom offers generous proportions ideal for family or guests. Upgraded flooring, designer lighting, and refined contemporary touches carry throughout every room - nothing was overlooked. Beyond your front door, Wateridge Village delivers an unmatched quality of life. Enjoy direct access to the NCC's Sir George-Étienne Cartier Parkway trails along the Ottawa River - over 10 km of pathways for running, cycling, and inline skating. You won't want to miss this one, book your private showing today! (id:47351)

46 Birchfield Avenue
Ottawa, Ontario
Welcome to 46 Birchfield Avenue in the highly desirable Emerald Meadows community of Kanata - a beautifully maintained detached family home offering exceptional comfort, space, and functionality. This spacious 4-bedroom, 3-bathroom residence features an inviting open-concept layout, elegant formal living and dining areas, and a bright kitchen with ample cabinetry and island workspace, perfect for family living and entertaining. The cozy family room with fireplace creates a warm and welcoming atmosphere, while the finished lower level offers additional recreation space and storage. Upstairs, the impressive primary suite features cathedral ceilings, a walk-in closet, and a private ensuite bath. Three additional generously sized bedrooms and convenient second-floor laundry complete the upper level. Numerous recent upgrades provide modern comfort and peace of mind, including EV charger (2023), heat pump (2024), stove (2025), dishwasher (2025), hood fan (2025), refrigerator (2025), granite countertops and backsplash (2022), updated main floor flooring (2025), patio (2025), closet doors (2025), upgraded insulation R60 (2022), and freshly painted interiors (2026).Situated on a quiet family-friendly street close to top-rated schools, parks, shopping, public transit, and all amenities, this is an exceptional opportunity to own in one of Kanata's most sought-after neighborhoods. (id:47351)

12 Mattawa Crescent
Ottawa, Ontario
Enjoy this wonderful 2 storey family home with 4 bedrms & 4 bathrms, professionally landscaped with stunning gardens & interlock patio to entertain family & friends. Beautifully finished & updated, ideal floor plan w/spacious family rm with fireplace & cut out to kitchen & convenient main level laundry. Plus located on a quiet crescent, a short walk to Mattawa Park, NCC trails, W.O. Mitchell school & easy access to public transit. Interlock walkway leads you to the covered front porch & entrance to the tiled foyer w/double closet. Double French doors to the living rm which features bay style windows allowing plenty of natural light & view of the front gardens. Living & dining rm have 9ft flat ceilings w/recessed lights in the living rm & a chandelier in the dining rm. Both rooms have new luxury vinly plank flooring. Bright kitchen w/many tall cabinets, updated quartz counters, sink & tile back splash. Updated cabinet hardware, pot drawers, extra pantry cabinets & stainless steel appliances are great features. Spacious eating area has a marvelous view of the gardens & sliding doors provide easy access to the backyard. Low maintenance gardens, stone steps to patio & fenced private yard. Adjacent to the kitchen is the family rm which can be viewed through a wall cut out. Family rm has a gas fireplace w/mantle, new lvp flooring & tall windows w/garden views create a lovely family living area. 2nd level has a big primary bedrm with an amazing window w/palladium header & vaulted ceilings, walk-in closet, updated ensuite bath w/2 sinks, quartz counters, tub, separate shower & heated floors. Secondary bedrms are sizable, have attractive windows, overhead lights & double closets. Updated family bath shows off quartz counters, tile floor, mirror, tub/shower w/tile surround. Basement has deep windows, pleny of space for a rec rm, bedroom or office plus a fin. 3 piece bath. This fabulous home is move-in ready! 24 hours irrevocable on offers. (id:47351)
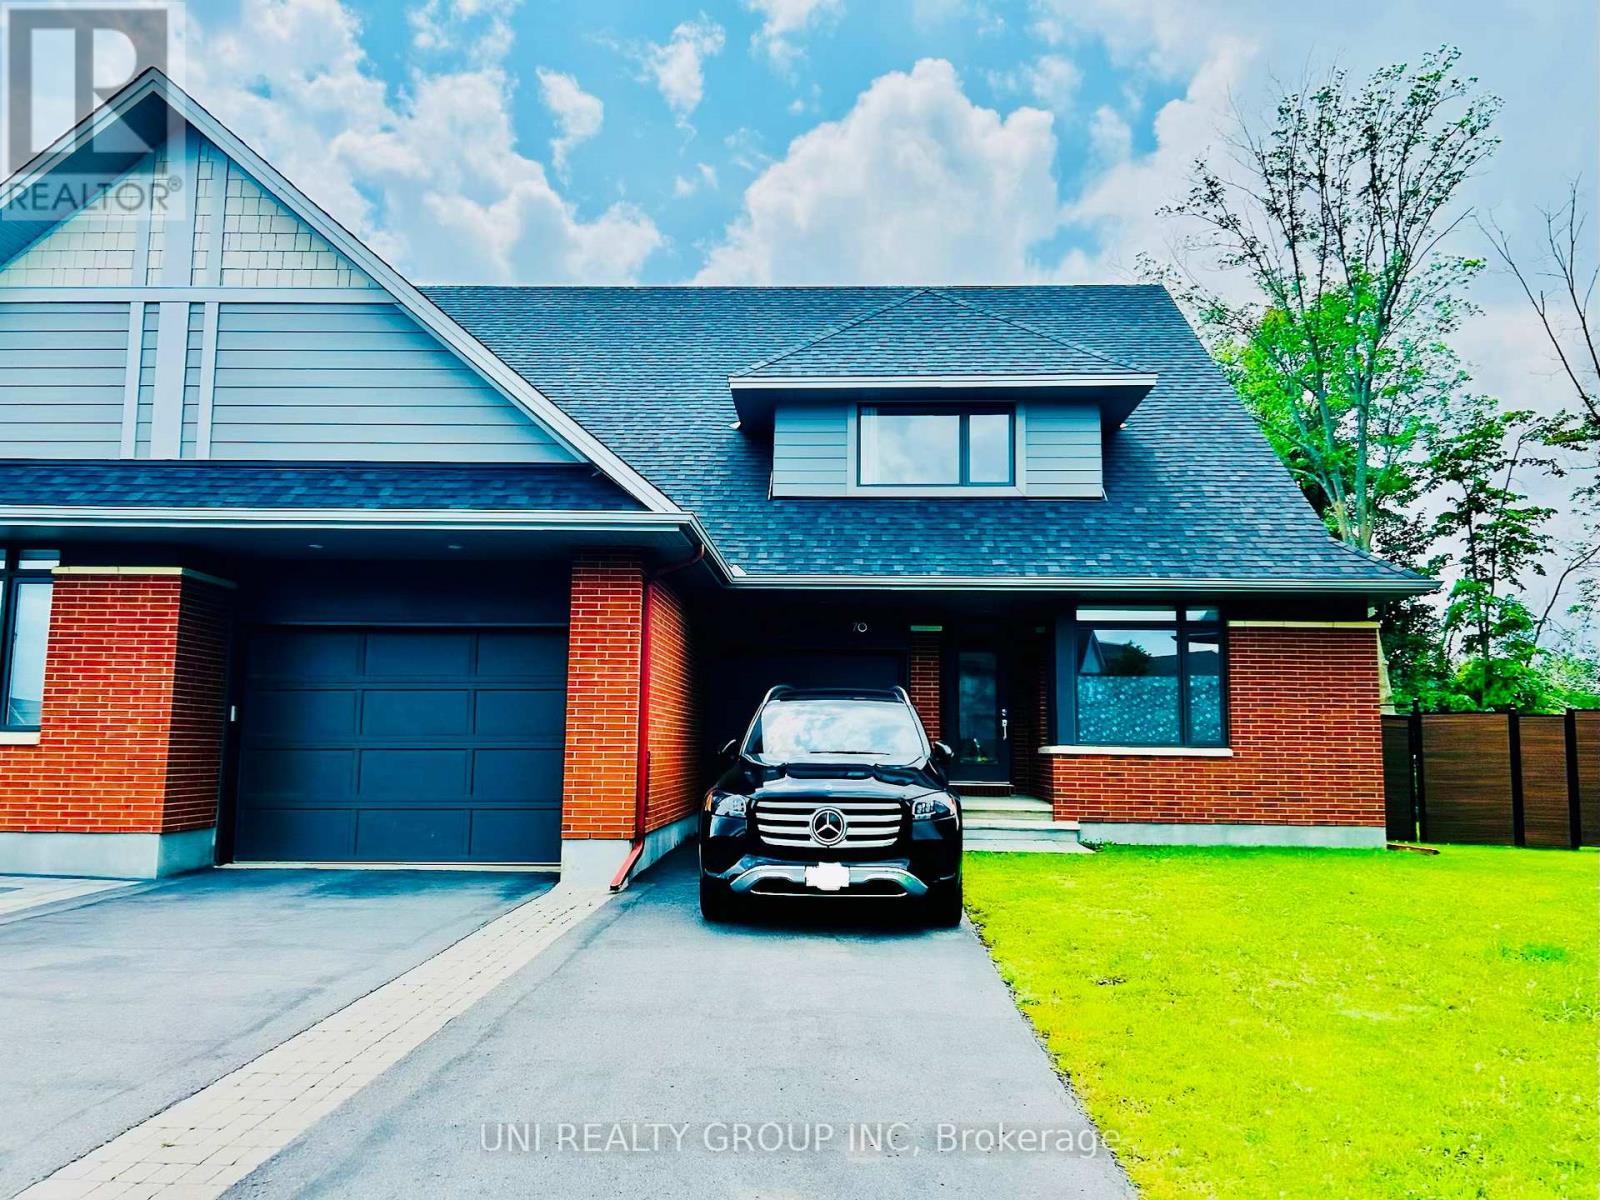
70 Stanhope Court
Ottawa, Ontario
Tastefully upgraded Uniform home, back onto a Park. A spacious (2281 SQFT), bright bungalow with an awesome second-story bedroom and loft. The main floor is all hardwood flooring featuring a huge living/dining room with a gas fireplace, a large kitchen with granite countertop, A south-facing master bedroom with 4 piece ensuite, and 2 walk-in closets, there is another bedroom and a full bath and laundry complete the main floor. The 2nd floor has a spacious loft, a huge bedroom, and another 3 piece bathroom. Uniform quality built and finishing. No pets, non-smoker only. (id:47351)