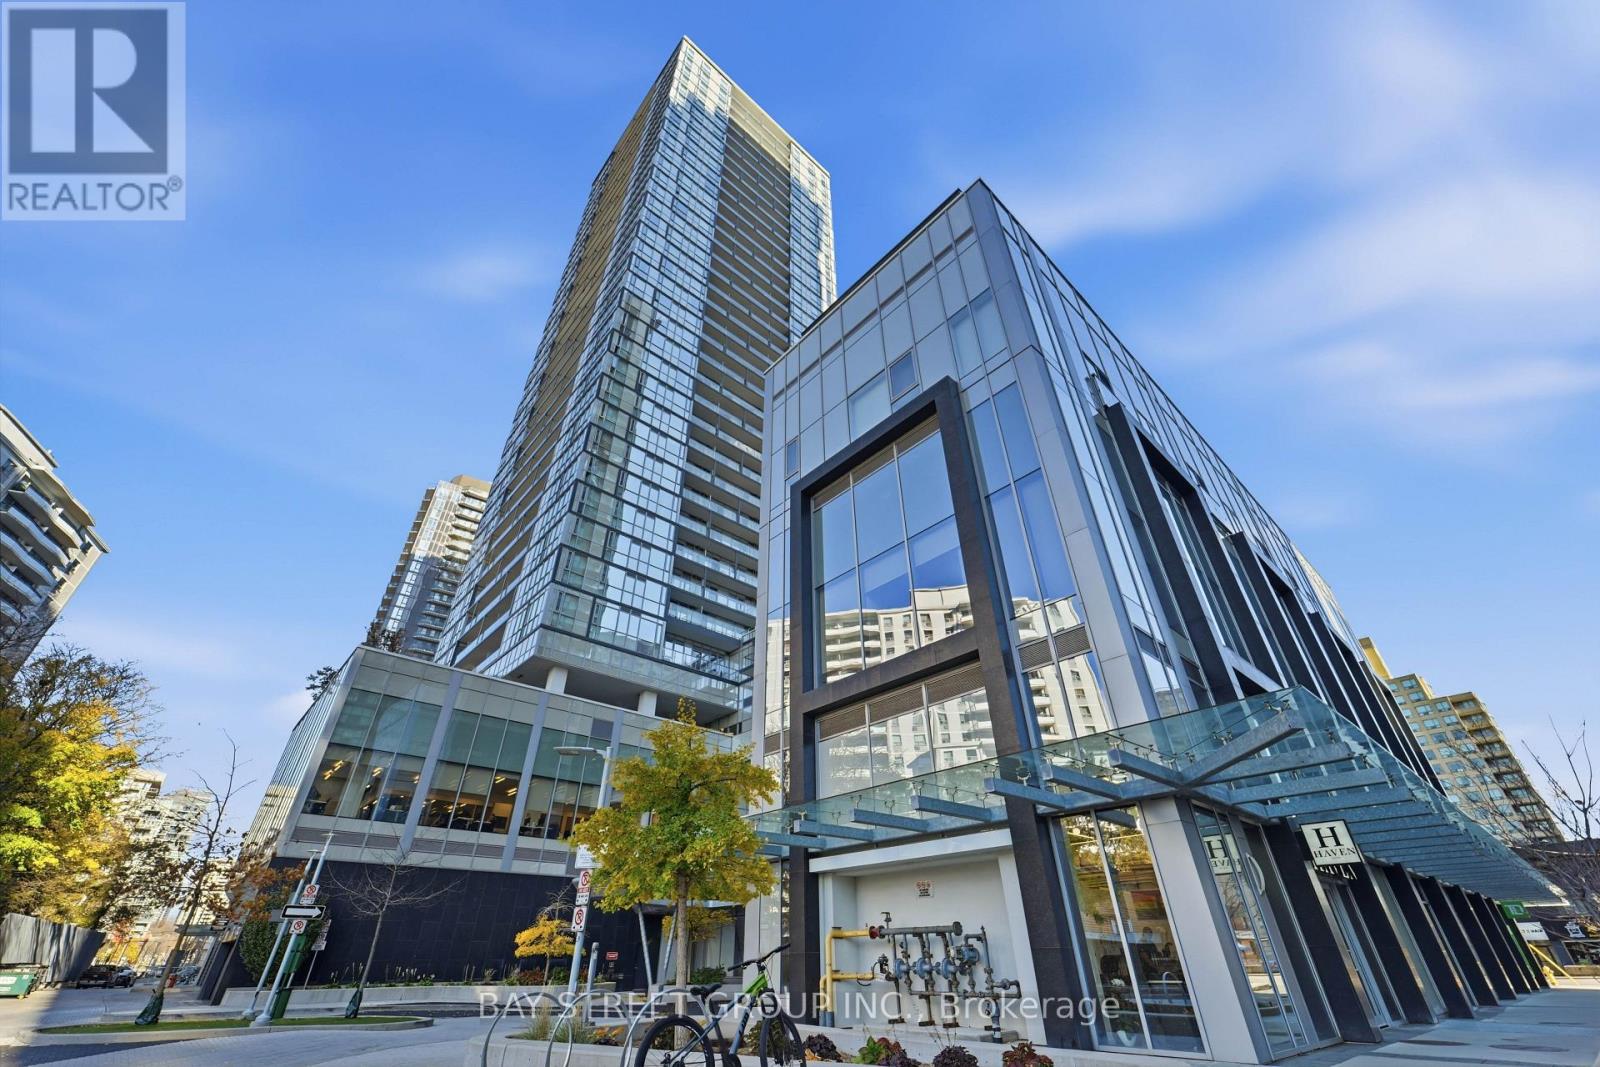
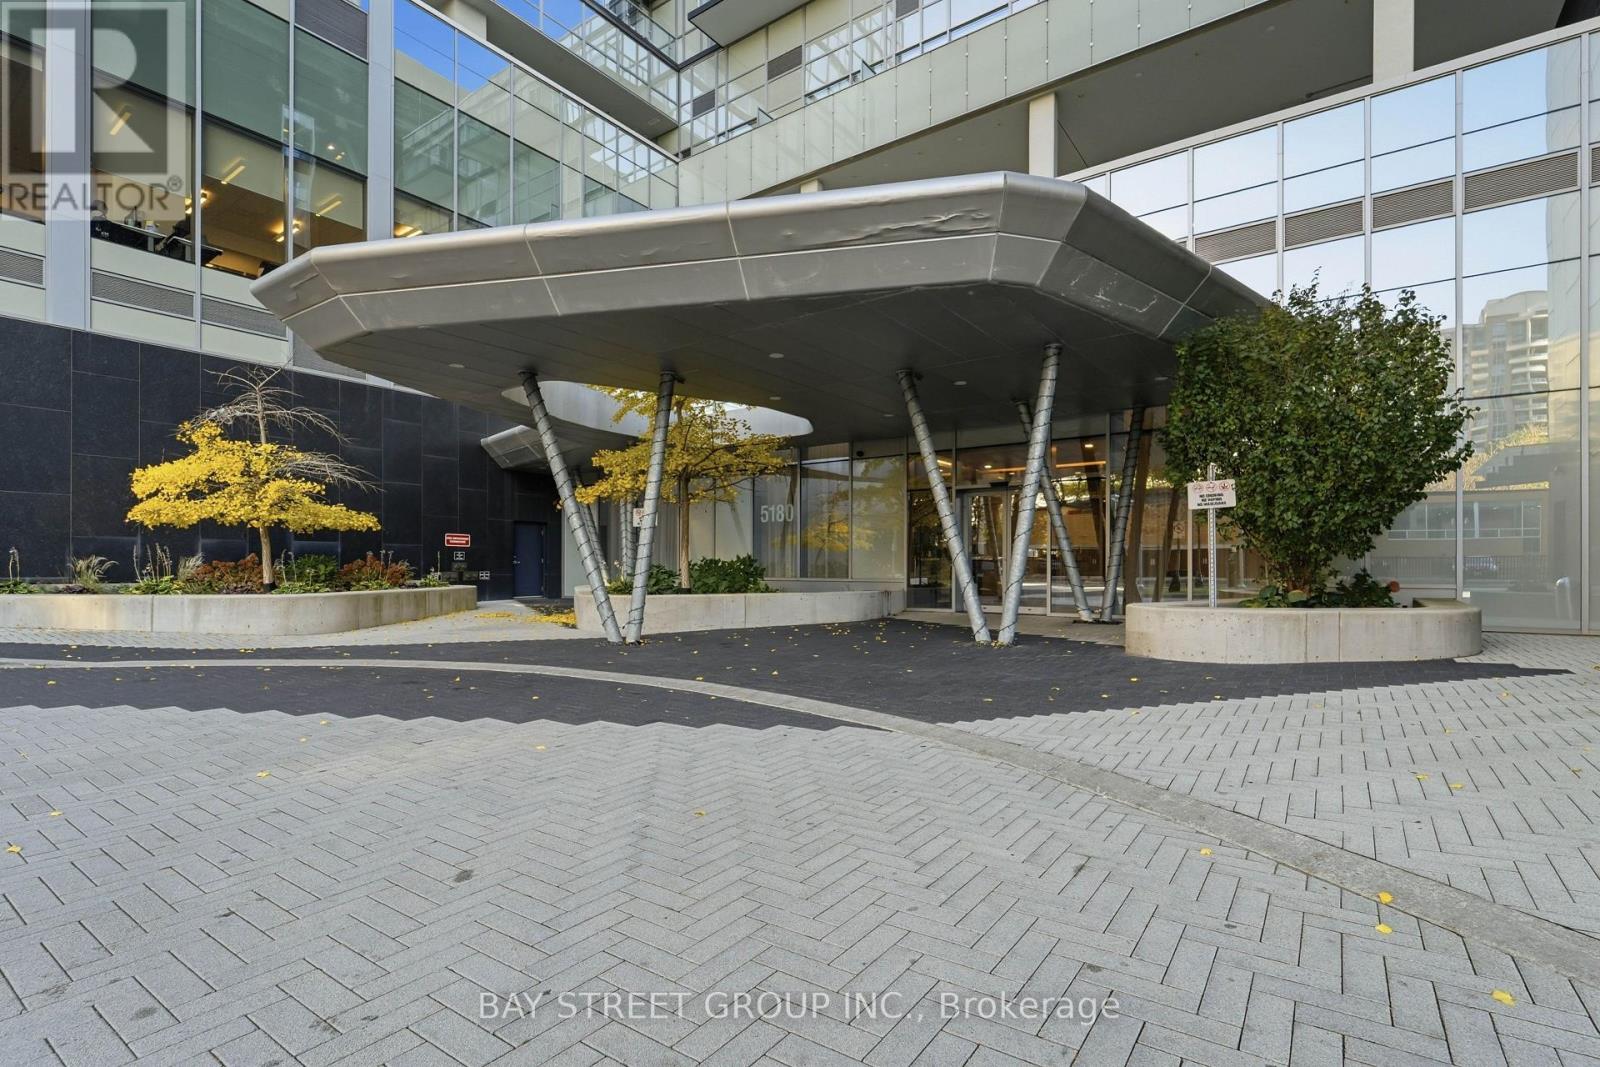
2106 - 5180 Yonge Street Toronto, Ontario M2N 0K5
$649,000Maintenance, Common Area Maintenance, Heat, Insurance, Water
$755.53 Monthly
Maintenance, Common Area Maintenance, Heat, Insurance, Water
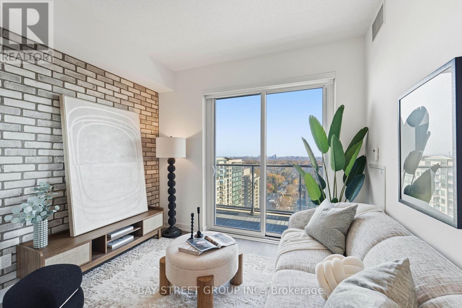
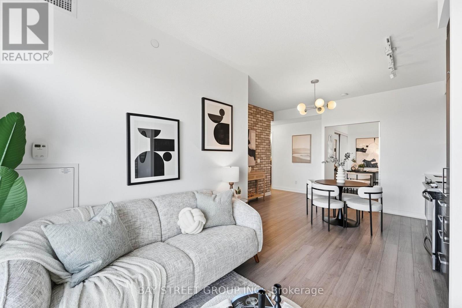
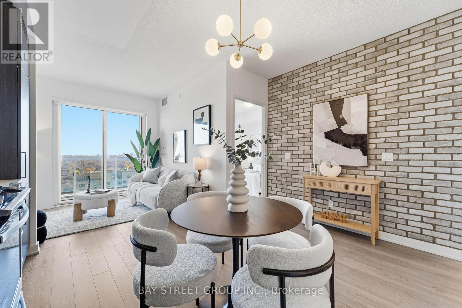
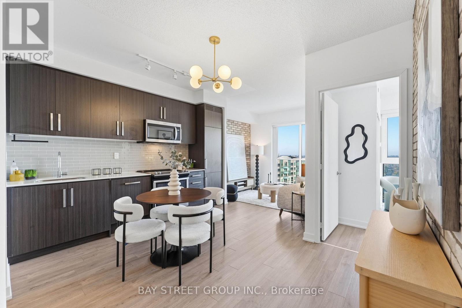
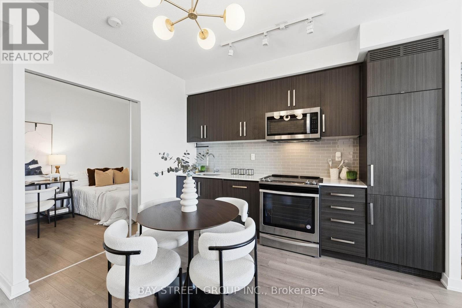
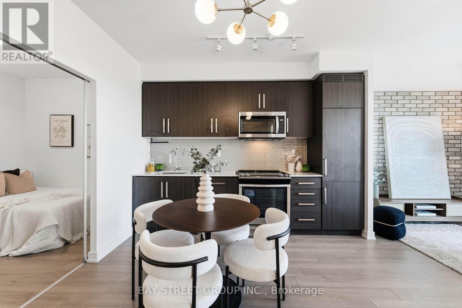
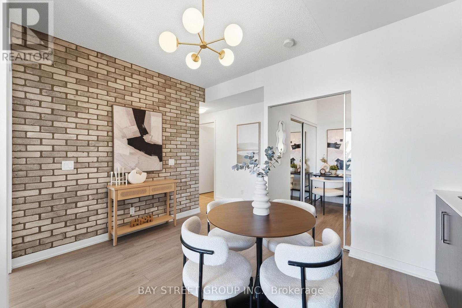
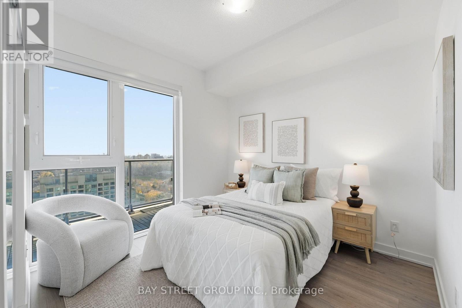
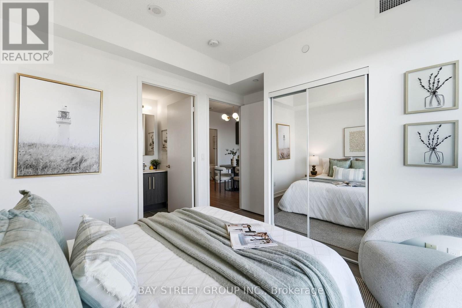
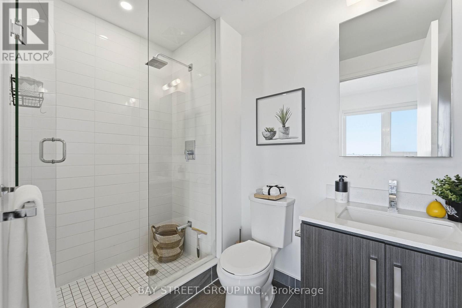
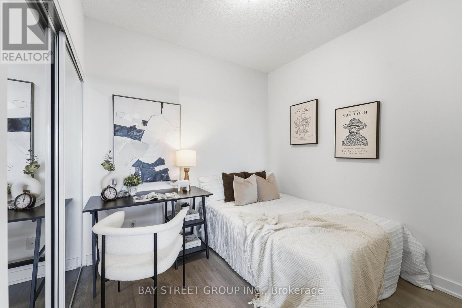
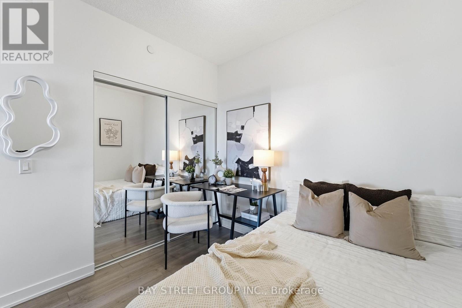
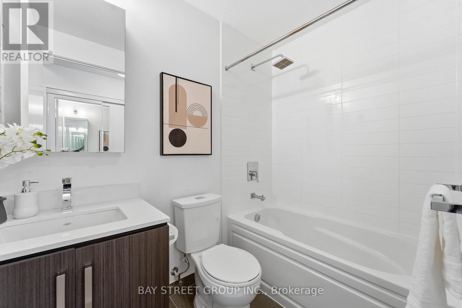
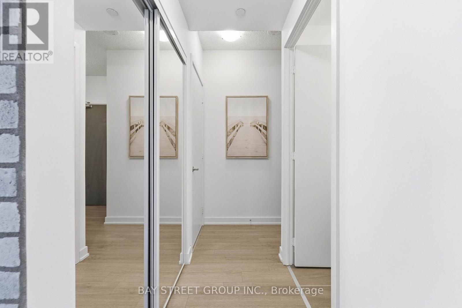
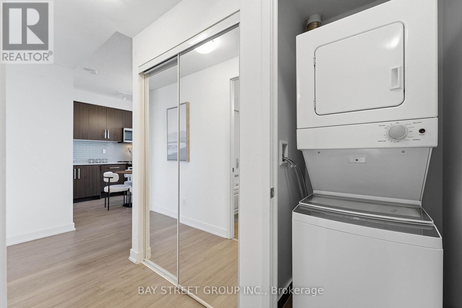
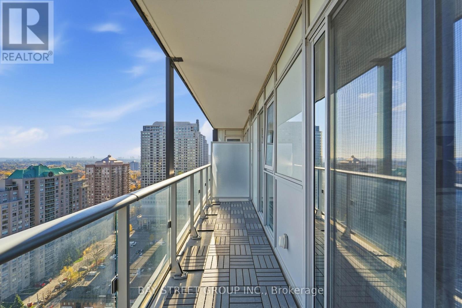
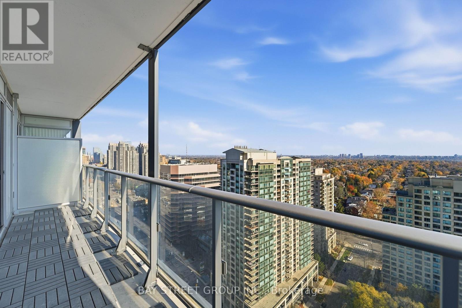
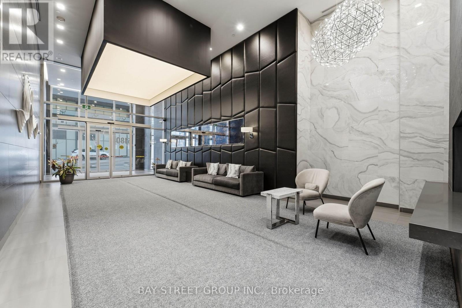
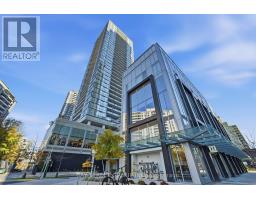
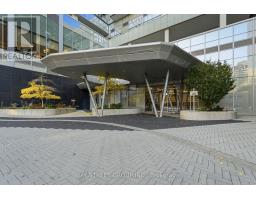
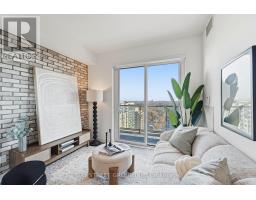
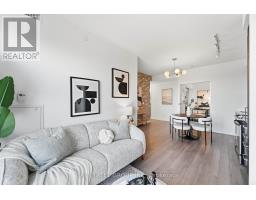
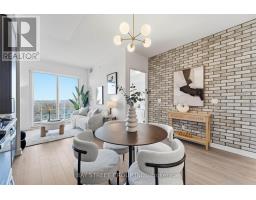
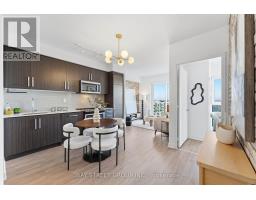
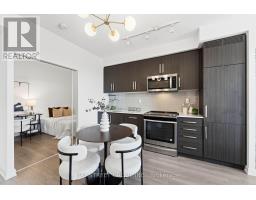
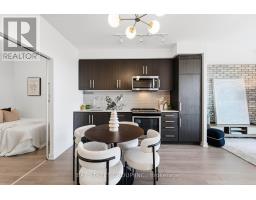
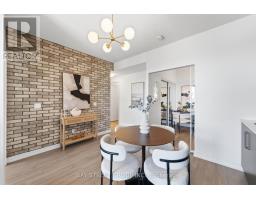
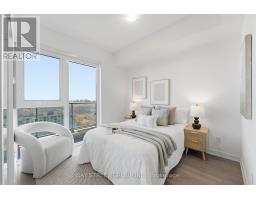
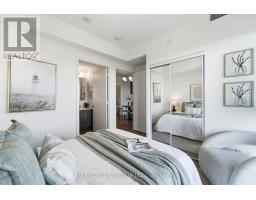
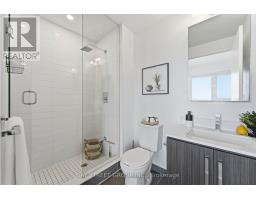
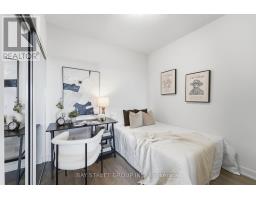
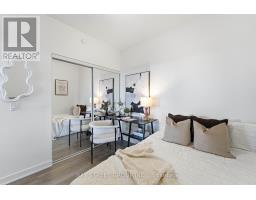
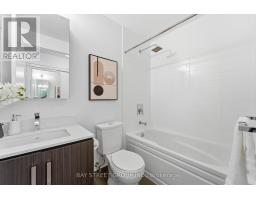
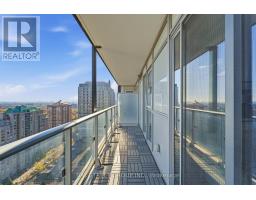
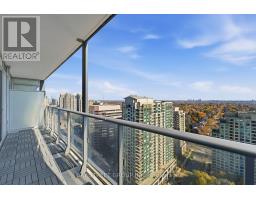
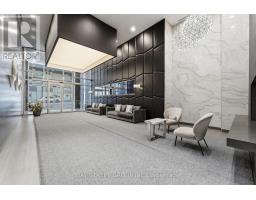
$755.53 MonthlyVery Spacious Beautiful 2-Bedroom, 2-Full-Bathroom Condo In The Heart Of North York. Offering 707 Sq. Ft. Of Interior Living Space Plus A 100 Sq. Ft. Balcony, This Bright And Functional Unit Features An Unobstructed East-Facing View, 9-Foot Ceilings, And Laminate Flooring Throughout.Enjoy Exceptional Convenience With Direct Indoor Access To The TTC Subway Station - No Need To Step Outside, Even During The Winter! Just Steps To The Newly Opened T&T Supermarket, Restaurants, Grocery Stores, Banks, Theatres, And North York Central Library. Easy Access To Hwy 401 Makes Commuting A Breeze.The Building Offers 24-Hour Concierge Service And Guest Suites For Added Convenience. Includes 1 Parking Space And 1 Locker, Both Conveniently Located Near The Elevator. Upgraded Window Blinds Throughout. An Ideal Opportunity For End-Users,First-Time Home Buyers And Investors Alike. Experience Comfortable Urban Living In One Of North York's Most Convenient Locations!. (id:67892)
Property Details
| MLS® Number | C14172852 |
| Property Type | Single Family |
| Community Name | Willowdale West |
| Community Features | Pets Allowed With Restrictions |
| Features | Balcony, Carpet Free |
| Parking Space Total | 1 |
Building
| Bathroom Total | 2 |
| Bedrooms Above Ground | 2 |
| Bedrooms Total | 2 |
| Age | 6 To 10 Years |
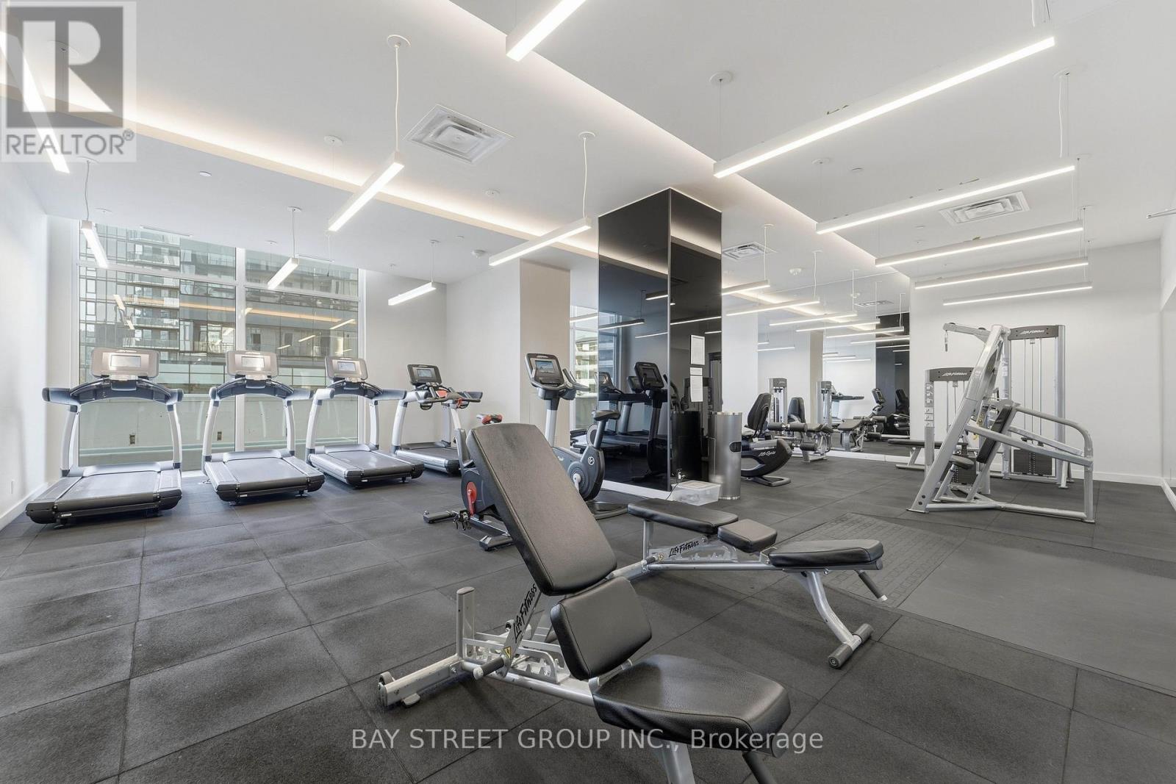
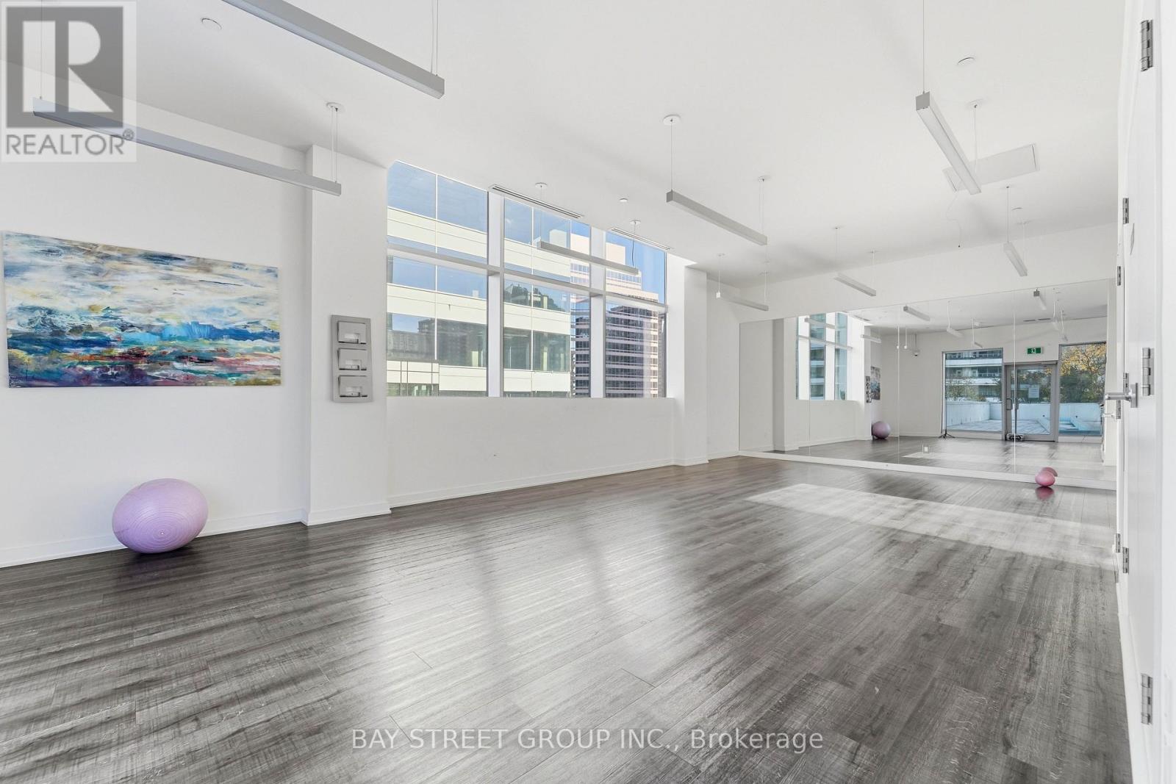
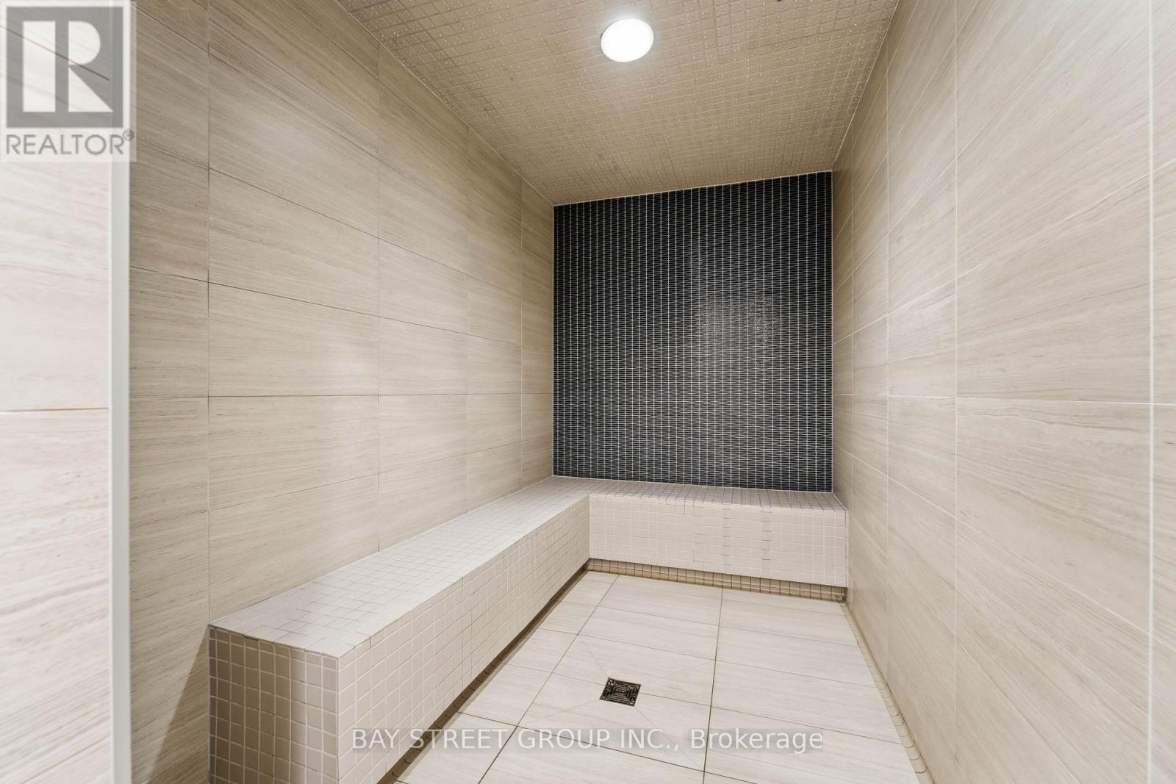
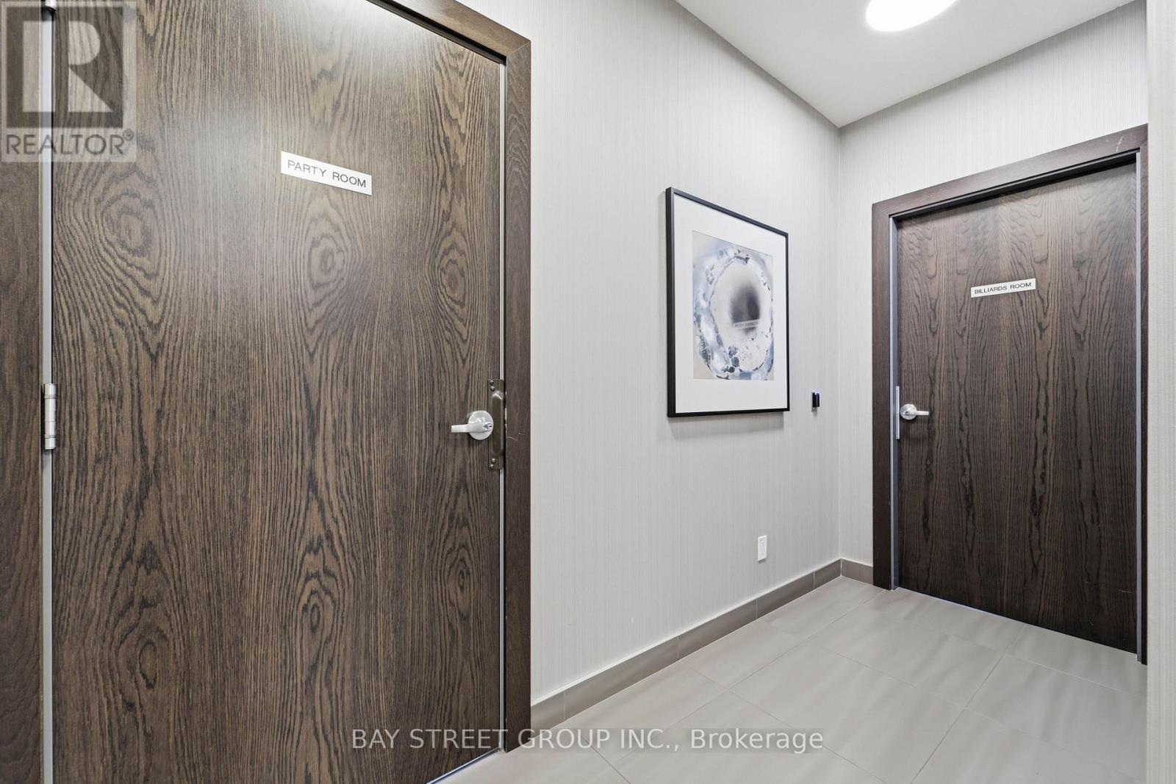
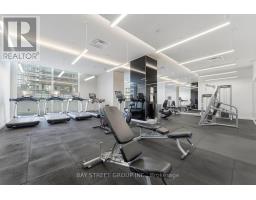
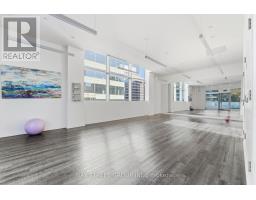
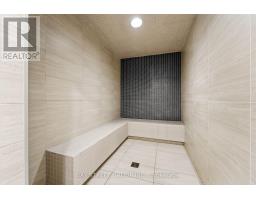
| Amenities | Security/concierge, Exercise Centre, Party Room, Visitor Parking, Storage - Locker |
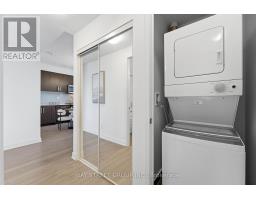
| Appliances | Dishwasher, Dryer, Microwave, Hood Fan, Stove, Washer, Window Coverings, Refrigerator |
| Basement Type | None |
| Cooling Type | Central Air Conditioning |
| Exterior Finish | Concrete |
| Flooring Type | Laminate |
| Heating Fuel | Natural Gas |
| Heating Type | Forced Air |
| Size Interior | 700 - 799 Sqft |
| Type | Apartment |
Parking
| Underground | |
| Garage |
Land
| Acreage | No |
Rooms
| Level | Type | Length | Width | Dimensions |
|---|---|---|---|---|
| Flat | Living Room | 3.12 m | 2.26 m | 3.12 m x 2.26 m |
| Flat | Kitchen | 4.1 m | 2.7 m | 4.1 m x 2.7 m |
| Flat | Dining Room | 4.1 m | 2.7 m | 4.1 m x 2.7 m |
| Flat | Bedroom | 3.56 m | 2.97 m | 3.56 m x 2.97 m |
| Flat | Bedroom 2 | 2.7 m | 2.6 m | 2.7 m x 2.6 m |

The trademarks REALTOR®, REALTORS®, and the REALTOR® logo are controlled by The Canadian Real Estate Association (CREA) and identify real estate professionals who are members of CREA. The trademarks MLS®, Multiple Listing Service® and the associated logos are owned by The Canadian Real Estate Association (CREA) and identify the quality of services provided by real estate professionals who are members of CREA. The trademark DDF® is owned by The Canadian Real Estate Association (CREA) and identifies CREA's Data Distribution Facility (DDF®)
November 12 2026 01:59:06
Toronto Regional Real Estate Board