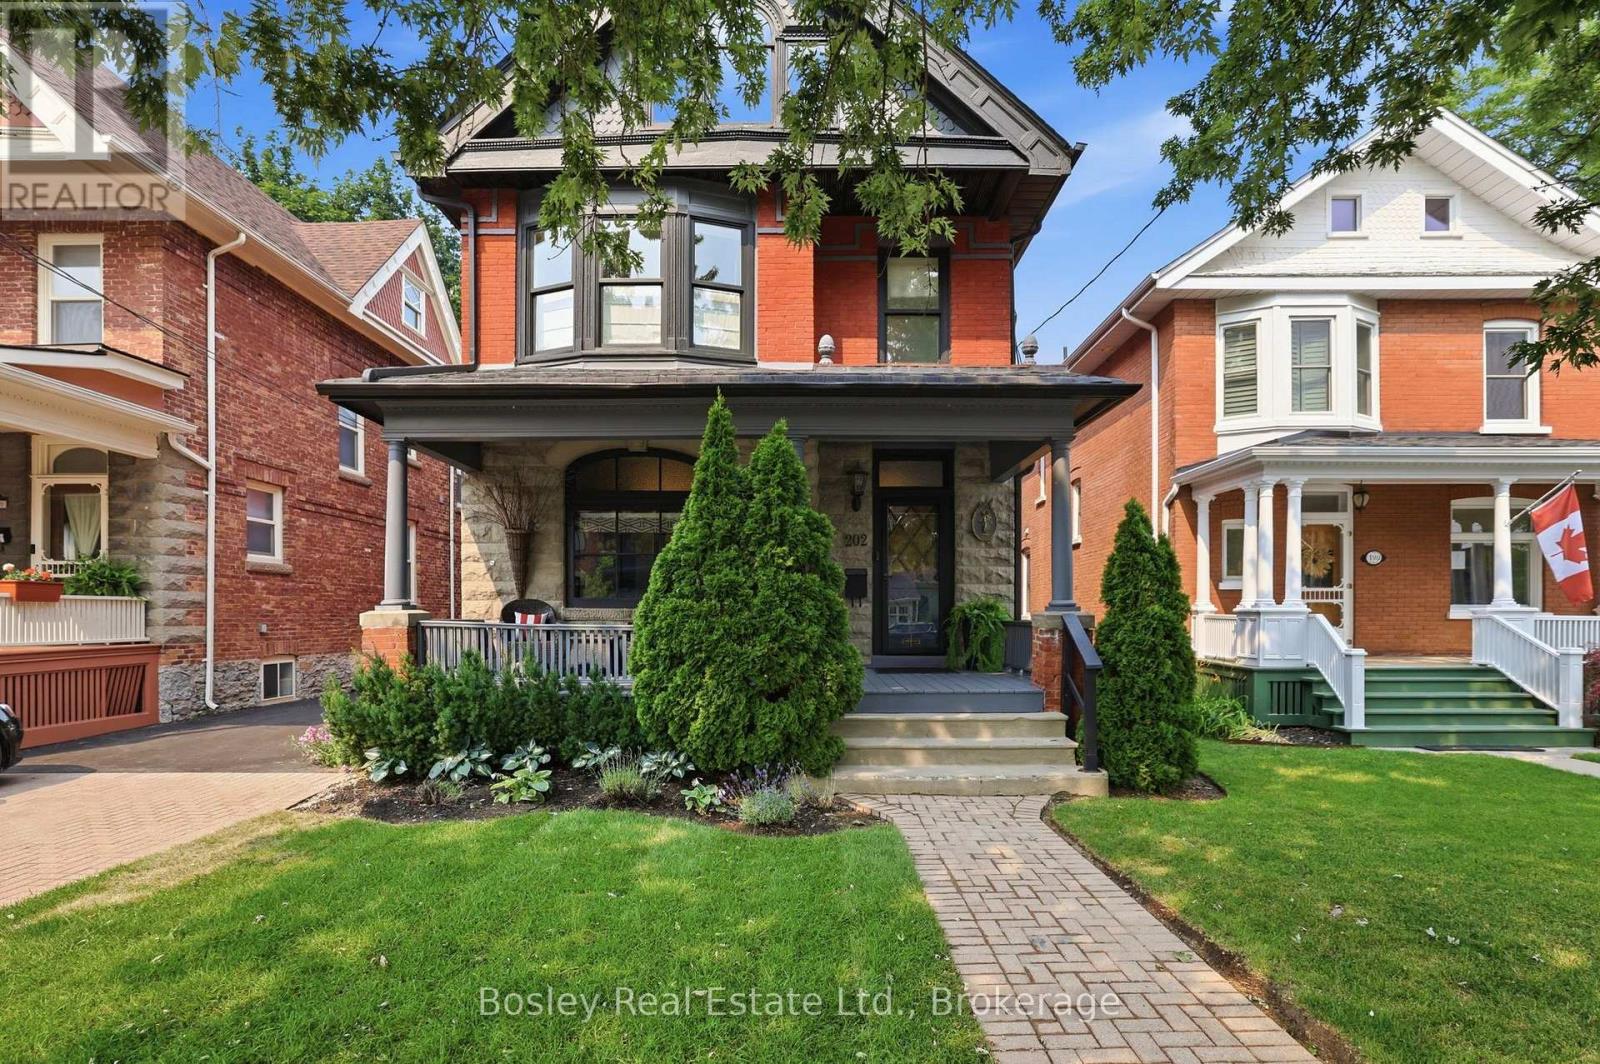
202 Pine Street
Collingwood, Ontario
**SKI SEASON LEASE** Located on one of the most desirable tree-lined streets in Collingwood's Heritage District, this beautifully restored red brick home blends timeless character with modern comfort on an impressive 165-foot-deep lot. From the moment you step inside, you're welcomed by a stunning lobby-style bar that sets the tone for the home's warm, inviting atmosphere. Meticulously restored to preserve its original architectural charm, the home showcases exquisite period details alongside thoughtful updates for today's lifestyle. The custom kitchen features heated floors and opens to a spacious family room with a two-way gas fireplace. French doors lead to a private deck and expansive backyard, creating the perfect space for entertaining or relaxing. The second level features three spacious bedrooms, a dedicated home office or den, and a beautifully renovated primary ensuite. The third-floor loft is a standout space, complete with a home theatre and additional sleeping area, making it the perfect place to unwind and enjoy après-ski in style. Just steps from downtown Collingwood's shops, cafés, and restaurants, and only a short drive to Blue Mountain's ski slopes and trails, this exceptional home offers the perfect blend of heritage charm, modern luxury, and four-season living. (id:47351)
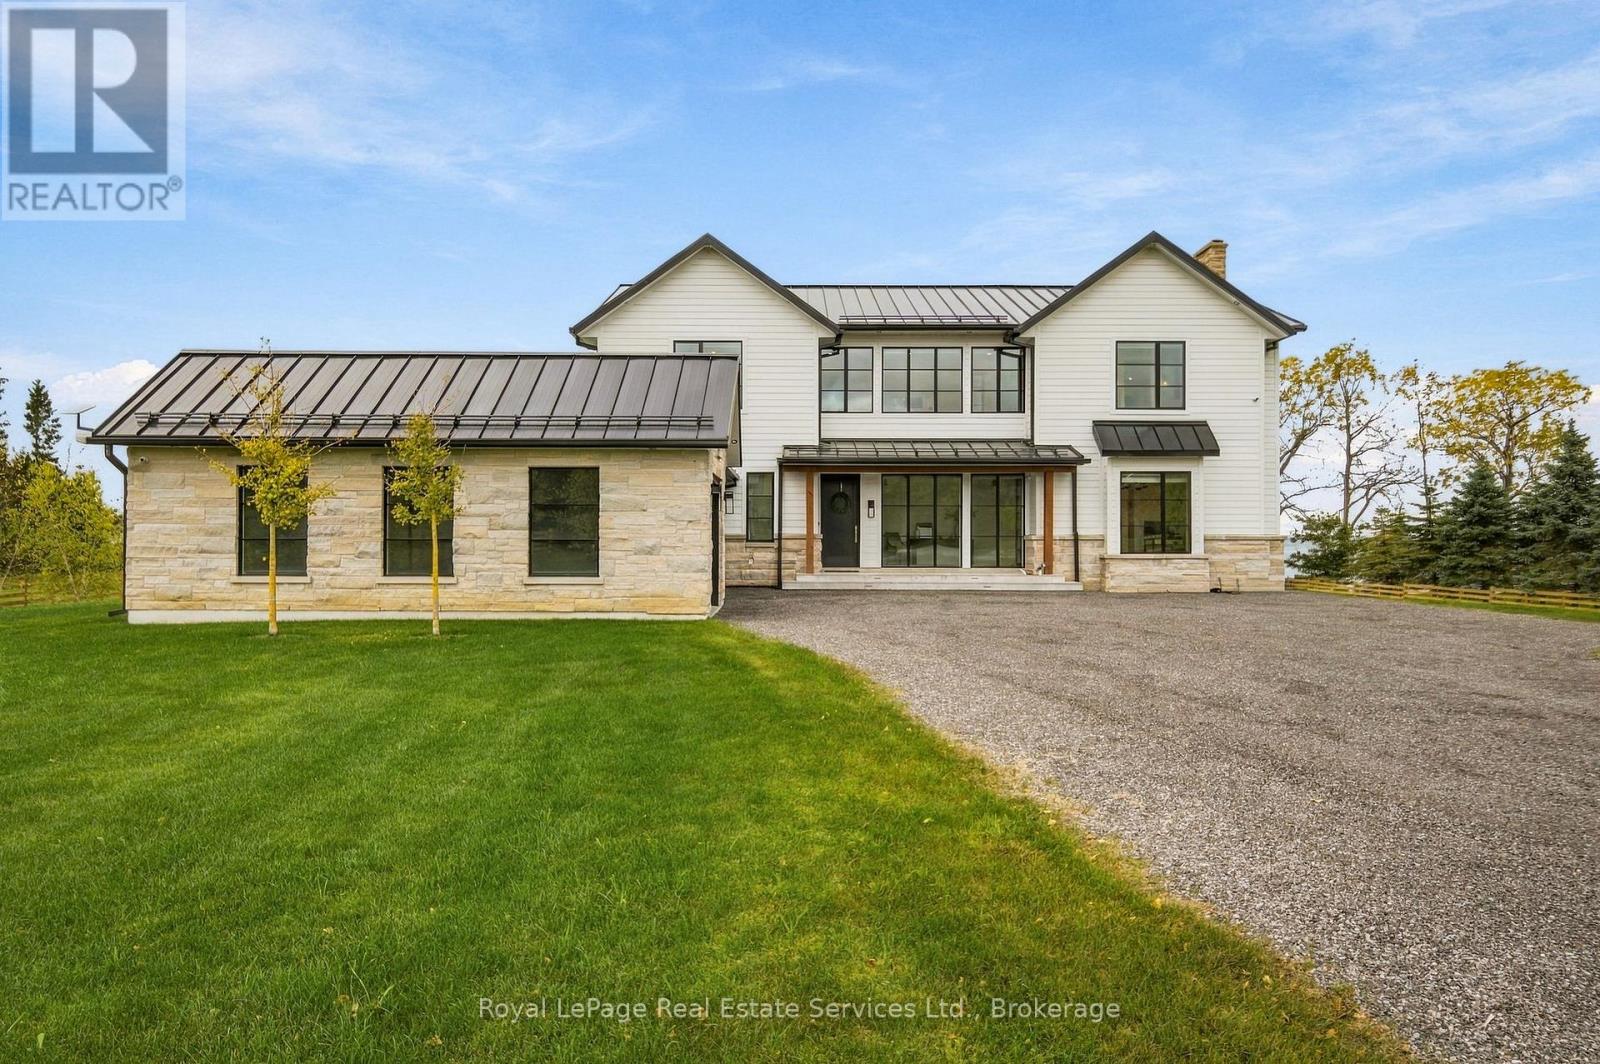
104 Nawautin Drive
Alnwick/haldimand, Ontario
Architect-designed Lake Ontario estate, built without compromise. Set on approx. 1.45 private acres with approx. 300 ft of armour-stone shoreline with a landing and steps to the beach, this 5-bed, 6-bath residence, including a main-floor bedroom with full bath, offers 4,600 sq ft above grade plus a 2,190 sq ft walk-out lower level. Designed and completed in 2022 with a interior designer, structural engineer and hand-selected trades. South-facing lake views from the living spaces, the den and the primary suite. Solid 3/4" live-sawn white oak floors, 7" wide in random lengths of up to 14 ft, milled to order by William & Henry of New Hampshire. 10 ft main-floor ceilings (vaulted primary bedroom and second bedroom), white oak beams and a white oak staircase. Two custom steel-and-glass window walls frame the study and the lake-facing den. Chef's kitchen with quartz waterfall island, quartz backsplash, Sub-Zero, Wolf speed oven, Fisher & Paykel induction, Brizo pot filler and a fitted pantry. Living room with fieldstone fireplace, cast-stone mantel and custom built-ins. Lake-facing primary retreat with stone fireplace, and an ensuite in herringbone polished marble with a Kohler rain shower. Custom millwork in nearly every room, Cambria and Silestone quartz, Circa Lighting fixtures and Phillip Jeffries linen wallcovering in the study. Exceptional build quality: triple-pane Pella aluminum windows, spray-foam envelope, standing-seam steel roof, James Hardie siding with natural stone, and a mahogany front door. Two-zone Trane system with HRV and steam humidifier, natural gas, 400-amp service, Generac standby generator, monitored security and smart irrigation. Limestone terrace with frameless glass overlooking the water. Attached, insulated 2-car extra deep garage with EV charger. Drawings, permits, engineer's reports and transferable warranties. Approx. 90 min to downtown Toronto, Oakville (via 407), 70 min to Prince Edward County, 10 min to Cobourg and VIA Train Station. (id:47351)
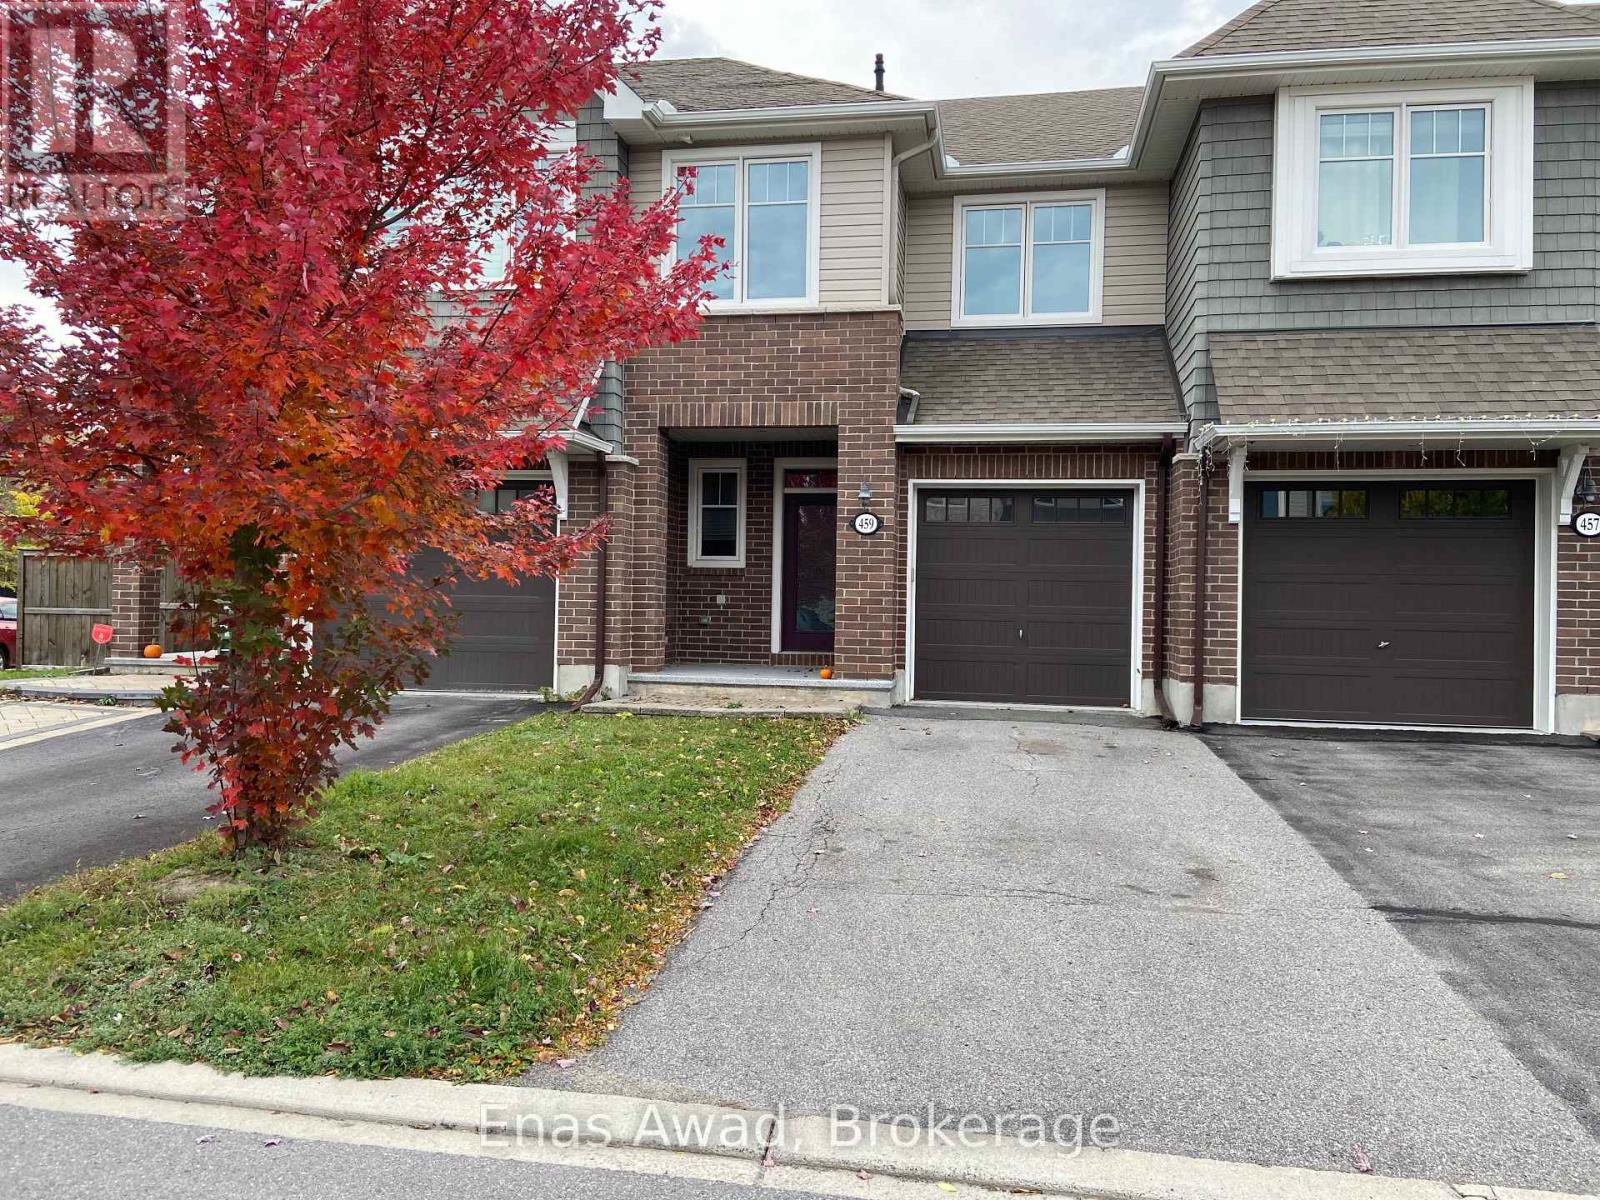
459 Warmstone Drive
Ottawa, Ontario
Welcome to this 3-bed, 2.5-bath modern and spacious townhome located on a quiet street in a friendly neighborhood, close to parks, public transit, and nearby amenities in both Stittsville and Kanata. It features an open concept floor plan, 9 foot ceilings, kitchen with quartz counter tops, stainless steel appliances, large pantry & pot lights, hardwood flooring on main level, gas fireplace, 3 spacious bedrooms including a primary Bedroom with an en-suite bathroom with separate tub & shower, convenient 2nd floor laundry room, finished basement offers a spacious family room and a large storage room. Tenants pay monthly rents plus all utilities and water heater rental. Potential tenants will be required to provide a rental application, credit check, recent paystubs, and employer information. No smoking and no pets. One-year lease, first and last month rent upon signup. (id:47351)
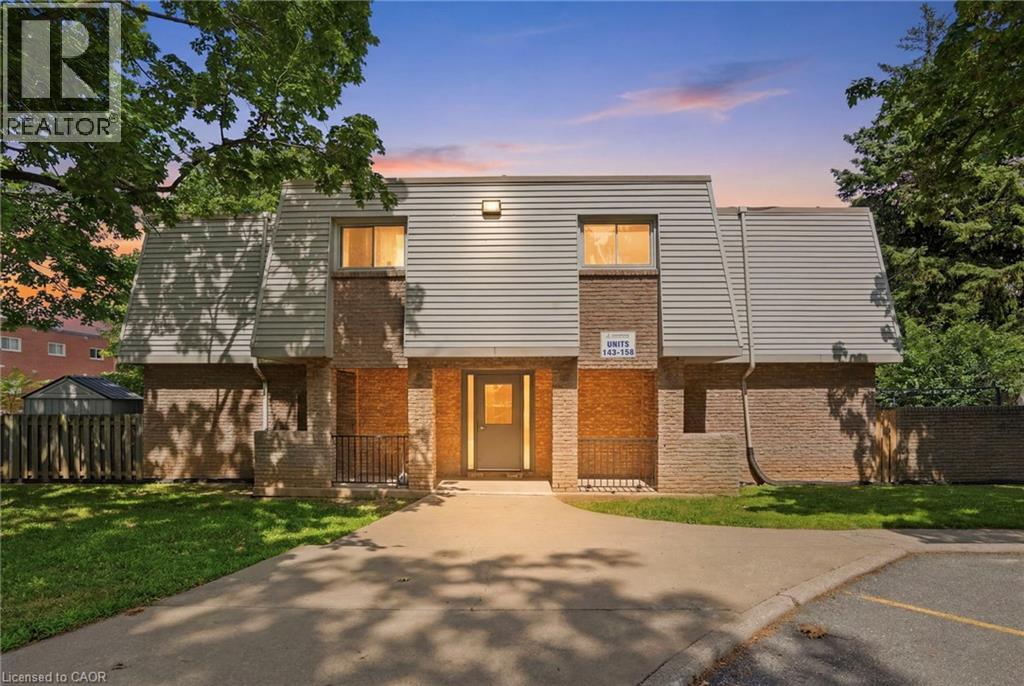
17 Old Pine Trail Unit# 156
St. Catharines, Ontario
An exceptional opportunity for first-time buyers looking for a very cheap property to own, or investors seeking an easier-to-cash-flow asset! This 2-bedroom, 1-bathroom condominium townhouse offers a highly budget-friendly entry point into a desirable residential pocket of St. Catharines, ensuring incredibly low carrying costs. The practical, turnkey layout features a bright living room, a dedicated dining area, and a functional main-floor kitchen with direct access to a private backyard. Upstairs, you will find two generous bedrooms and a full bath, while the basement provides versatile additional living space, ample storage, and laundry. Low monthly condo fees cover building insurance, exterior maintenance, landscaping, snow removal, private garbage, and water, keeping your overhead highly predictable and minimal. Situated just minutes from schools, shopping, and commercial hubs, this property promises consistent rental demand and effortless convenience. The unit includes one assigned parking space plus guest parking. Please allow 24 hours' notice for all showing requests. (id:47351)
327 Spruce Street
London East, Ontario
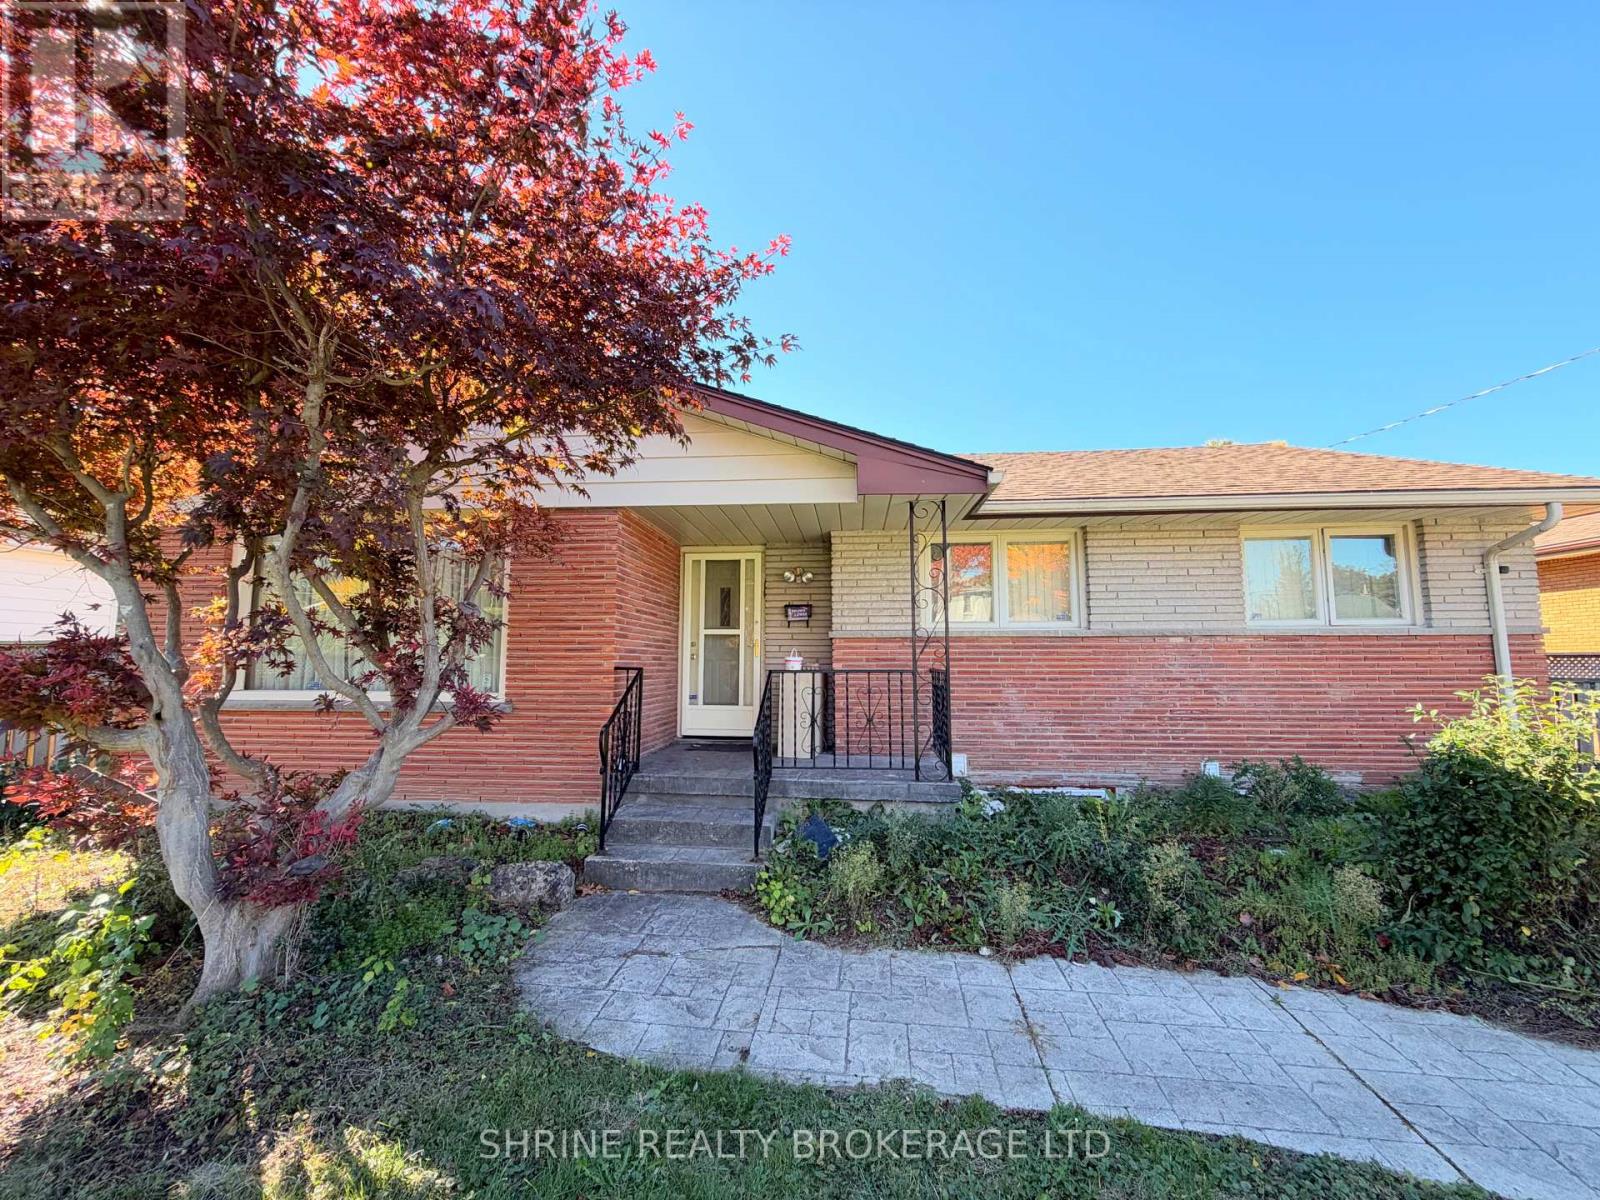
Fantastic rental opportunity in an unbeatable location! This spacious and beautifully maintained 3 bedrooms, 1.5 bathroom home is ideal for students, families, or working professionals. Enter through the front door into a bright living room featuring a large front window and cozy wood fireplace, leading into a formal dining room and generous eat-in kitchen overlooking the backyard. Step out into a large 3-season sunroom-the perfect retreat! Three generous bedrooms with gleaming hardwood floors, an updated 4-piece bathroom, and numerous storage/linen closets complete this expansive main-level living space. Enjoy a large front and backyard perfect for relaxation or gardening, along with 3 parking spaces. Prime location-just a 2-minute walk to Fanshawe College, steps from Argyle Mall, public transit, and essential amenities. Shared laundry with basement tenants. Tenant pays 60% of utilities. (id:47351)
55 Ada Street
London South, Ontario
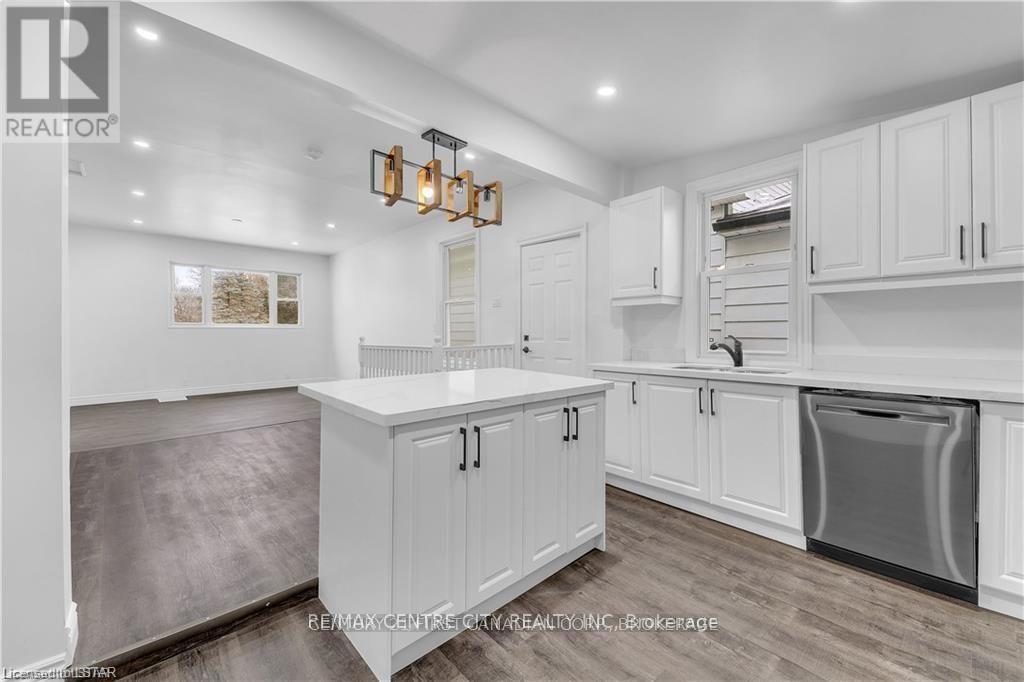
Welcome to quiet 55 Ada St, near Chelsea Green Park!Located on a peaceful street, just a stone's throw from vibrant downtown London, this home is on a direct bus route to Masonville Mall and White Oaks Mall.Features include:Open-concept layout, new kitchen with quartz countertops, 5 new appliances, vinyl click flooring, updated bathroom, fresh paint, pot lights throughout, double parking, fenced backyard with deck, and beautiful views facing the green Thames.High school and middle school are within walking distance. (id:47351)
110 Zullich Drive
Kagawong, Ontario
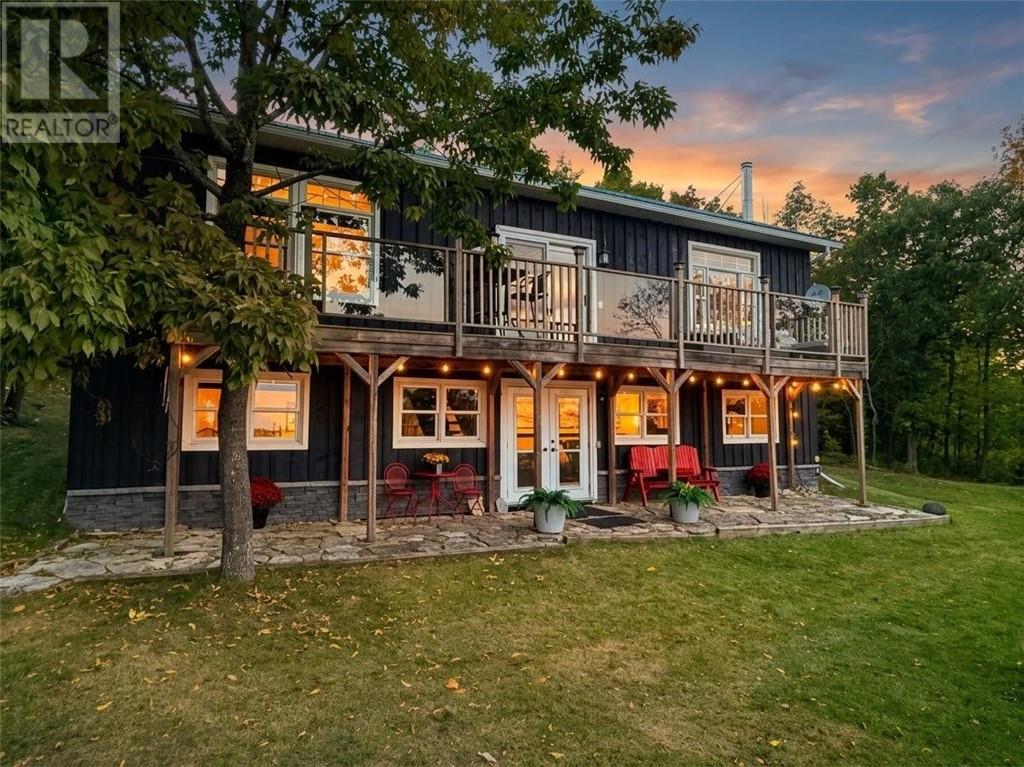
Welcome to 110 Zullich Drive on Lake Kagawong, where over 160 feet of private, clean shoreline sets the stage for genuine island living. Offering over 2,300 square feet of well-planned space, this six-bedroom, two-bathroom waterfront home delivers the space, comfort, and layout buyers constantly ask for on the water. The main level features an easy open-concept layout connecting the kitchen, dining, and living areas with hardwood floors and plenty of natural light. The kitchen is built for family gatherings, complete with dark cabinetry, ample counter space, and a centre island measuring 8 feet 9 inches long, and with seating to accommodate several guests. Step right out through sliding doors to the upper deck, finished with glass railings so your view across Kagawong stays completely open. The primary bedroom faces the water for quiet mornings and includes its own cheater ensuite bath, with a second bedroom nearby that works great for guests or a home office. On the lower level, half of the walkout basement sits above ground, keeping the space bright and inviting. A generous recreation room with a wood fireplace anchors the space, flanked by four additional bedrooms and a second full bathroom. It is an ideal setup for extended family, weekend guests, or hosting a crowd without feeling crowded. Outside, French doors open to a sheltered flagstone patio beneath the upper deck, leading out across a flat lawn directly to the water. The private dock system is ready for your boat, paddleboards, morning swims, and world-class Kagawong fishing right off your shore. Properties offering this much room on Lake Kagawong do not come up often. (id:47351)
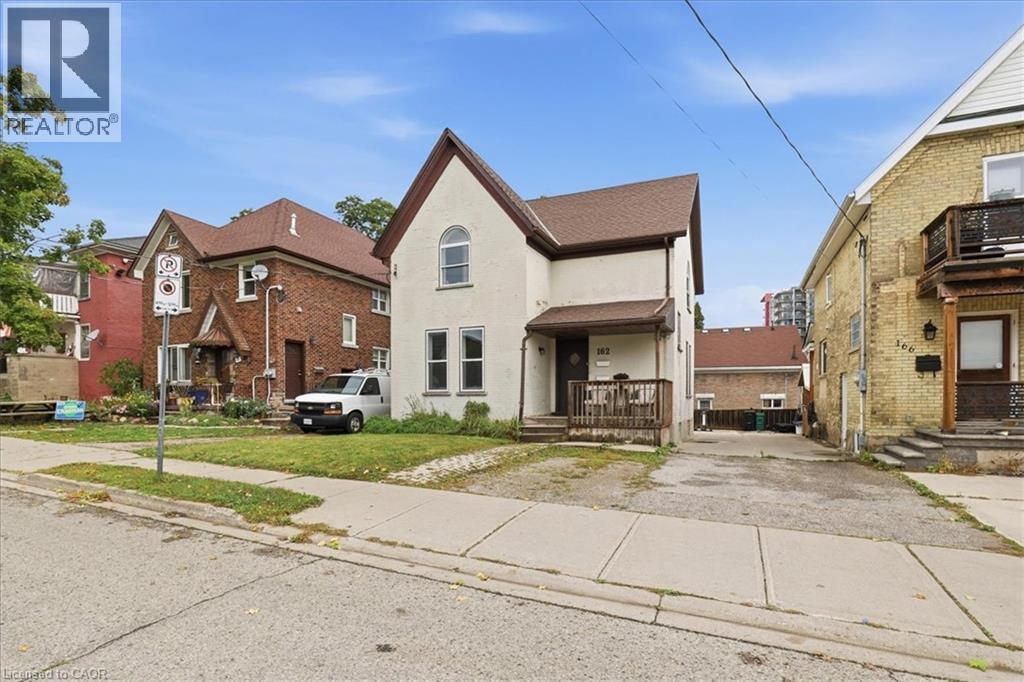
162 Church Street
Kitchener, Ontario
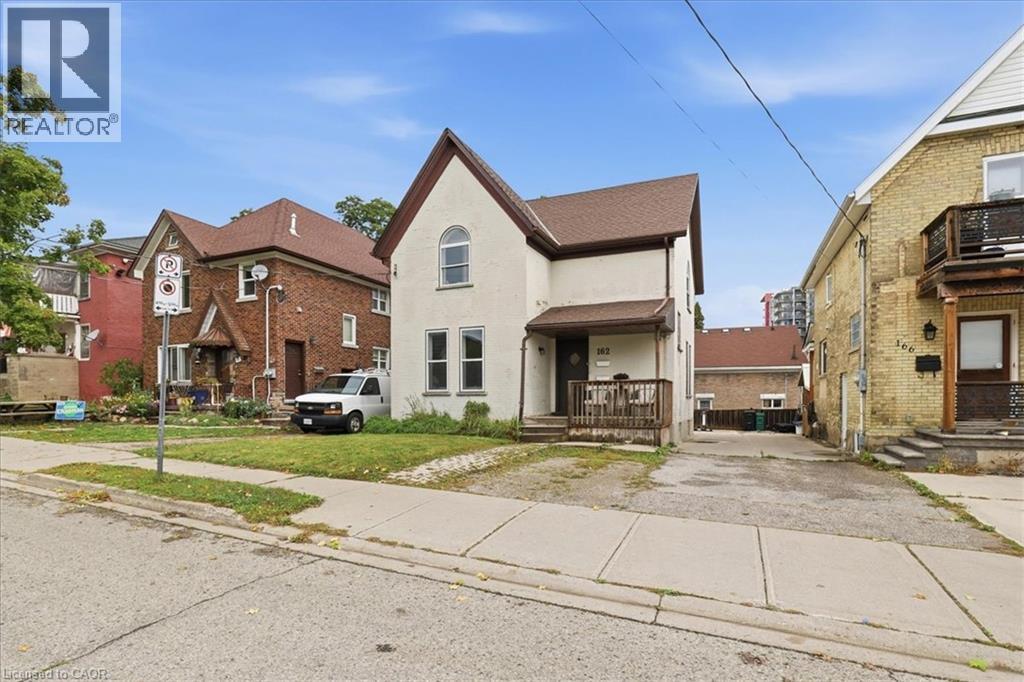
162 Church Street is set in downtown Kitchener's historic South Ward. This solid, double-brick duplex is set on the top of downtown's Cedarhill. Just steps from Kitchener's famed Farmer's Market and all the boutiques, restaurants and retail in the downtown core. The residence features a pair of spacious two bedroom units each approximately 900 sq. ft.. The main floor unit has been freshly painted, tenants will love the 10ft ceilings and large windows, two large bedrooms, and full bathroom. Set market rate rents for this unit (now vacant) and choose tenants for your portfolio. The upper unit (currently tenanted) has the same layout but adds a convenient second, 3 piece ensuite bathroom of the primary bedroom. There is plenty of storage available in the walkout basement, including a common laundry area. The electricity has dual meters for each unit plus a landlord meter. Each unit receives a parking space, (back or front), while the driveway is mutual/shared with 166 Church. Built in 1895, this historic property offers enduring charm and location. Buy with confidence, pre-listing inspection completed with Green Trust Services. Excellent value on offer here for First Time Home Buyers or Investors. (id:47351)
162 Church Street
Kitchener, Ontario
162 Church Street is set in downtown Kitchener's historic South Ward. This solid, double-brick duplex is set on top of Cedarhill. Just steps from Kitchener's famed Farmer's Market and all the boutiques, restaurants and retail in the downtown core. The residence features a pair of spacious two bedroom units each approximately 900 sq. ft.. The main floor unit has been freshly painted, tenants or potential owner/operators will love the 10ft ceilings and large windows, two large bedrooms, and full bathroom. Set market rate rents for this unit (now vacant) and choose tenants for your portfolio. The upper unit (currently tenanted) has the same layout but adds a convenient second, 3 piece ensuite bathroom in the primary bedroom. There is plenty of storage available in the walkout basement, including a common laundry area. The electricity has dual meters for each unit plus a landlord meter. Each unit receives a parking space, (back or front), while the driveway is mutual/shared with 166 Church. Built in 1895, this historic property offers enduring charm and location. Buy with confidence, pre-listing inspection completed with Green Trust Services. Excellent value on offer here for First Time Home Buyers or Investors. (id:47351)
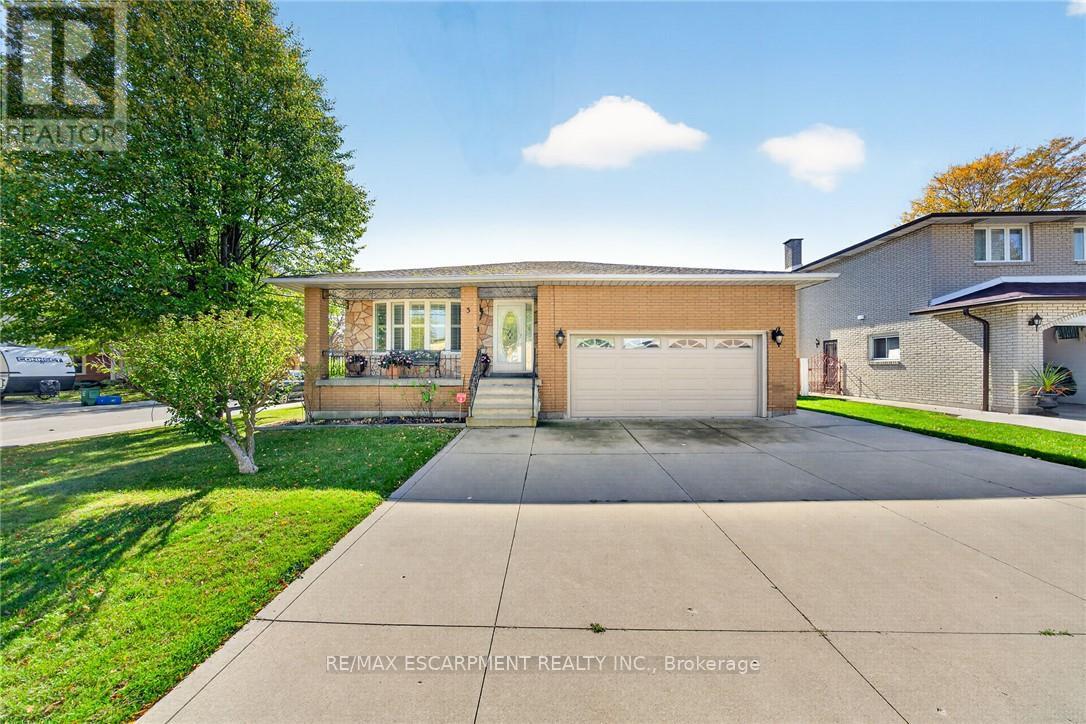
3 Harvard Place
Hamilton, Ontario
Welcome to this beautifully maintained 4-level backsplit, lovingly cared for by its original owner and nestled on a quiet, family-friendly court on Hamilton's desirable West Mountain. Offering spacious, inviting living areas, hardwood flooring and a cozy gas fireplace, this move-in-ready home is perfect for comfortable family living. The lower level features a brand-new kitchen, offering added flexibility for extended family or multigenerational living. Recent updates include a new range hood, microwave and washing machine. Additional highlights include two gas stoves and a convenient gas BBQ hookup. Step outside to a beautifully refreshed backyard with new sod and a generous covered patio, perfect for relaxing or entertaining. A concrete driveway with parking for three vehicles, double garage and convenient side entrance add everyday practicality. Ideally located just minutes from Meadowlands shopping, schools, parks, major highways and everyday amenities. A wonderful opportunity to own a lovingly maintained home in a sought-after neighbourhood. Simply move in and enjoy! (id:47351)
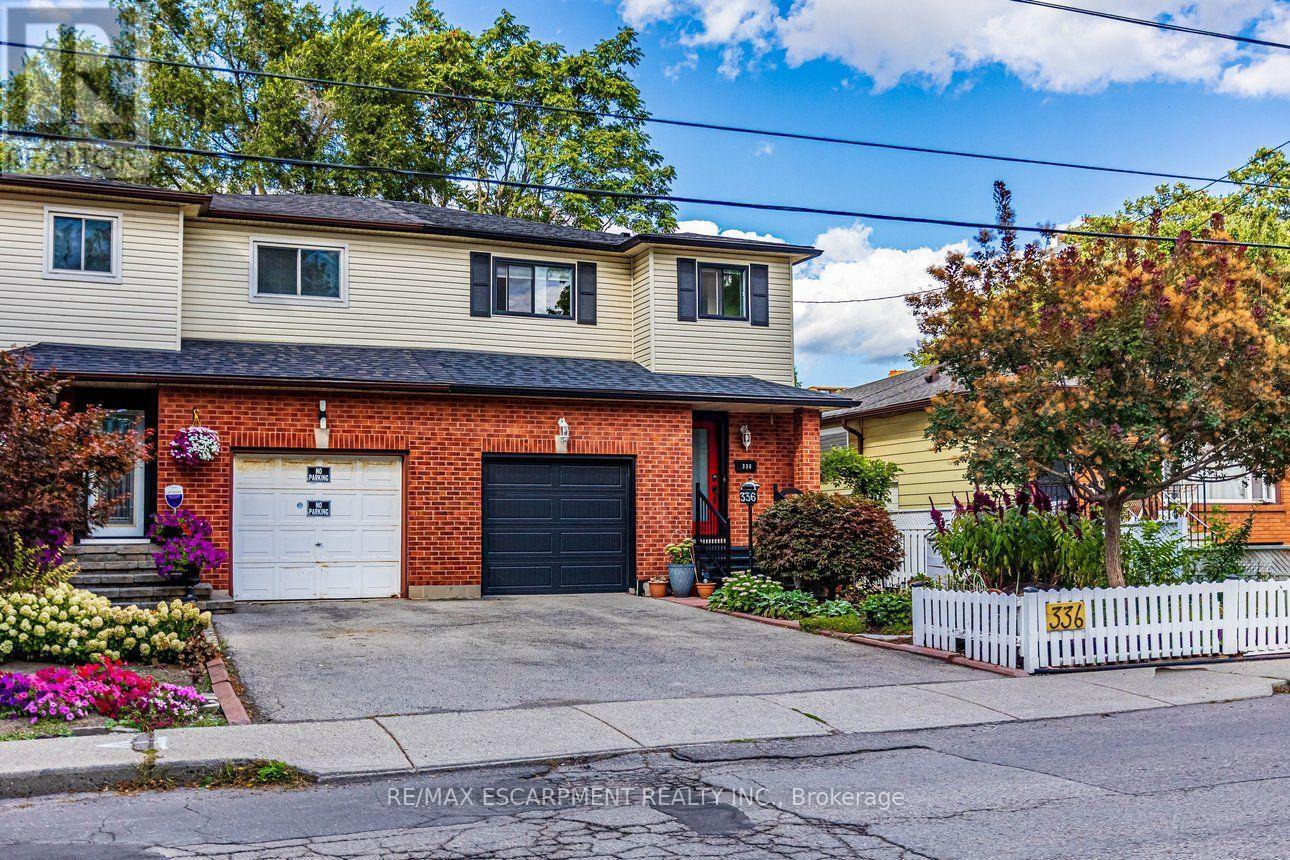
336 Jackson Street W
Hamilton, Ontario
Prime Kirkendall neighborhood location just minutes to Mac Master University, QEW, Go Train, Go Bus and downtown deal for commuters. Beautifully updated 3-Bed, 4-Bath home offering exceptional versatility. Step inside to sun-filled main-floor living featuring sleek luxury vinyl flooring, a bright kitchen with ceramic backsplash and pot lights, plus a 2-piece main level powder room. The spacious living and dinette area is ideal for entertaining & flows seemingly to a walk out via sliding doors to a fully fenced, private garden retreat complete with perennials, a deck, and a cozy gazebo. The upper level boasts a massive 16'x14' primary suite with a walk-in closet and 3-pieceensuite, plus two additional bright bedrooms and a refreshed 4-piece main bath. Potential galore on the lower level with a separate side-entrance, finished laundry room, kitchenette, living/bedroom area, 3-piece bath, and double closet-perfect for multi-generational living, an in-law suite, or student rental income! Mechanics and updates are top-tier: Shingles (2022), Garage Door and sping hardware in (2019), Newer Windows, new Furnace & A/C in 2016 updated 100 Amp circuit breaker service, and a Backwater Valve. Walk to trendy Locke St, Hess Village, top schools, parks, and healthcare hubs just minutes away. (id:47351)
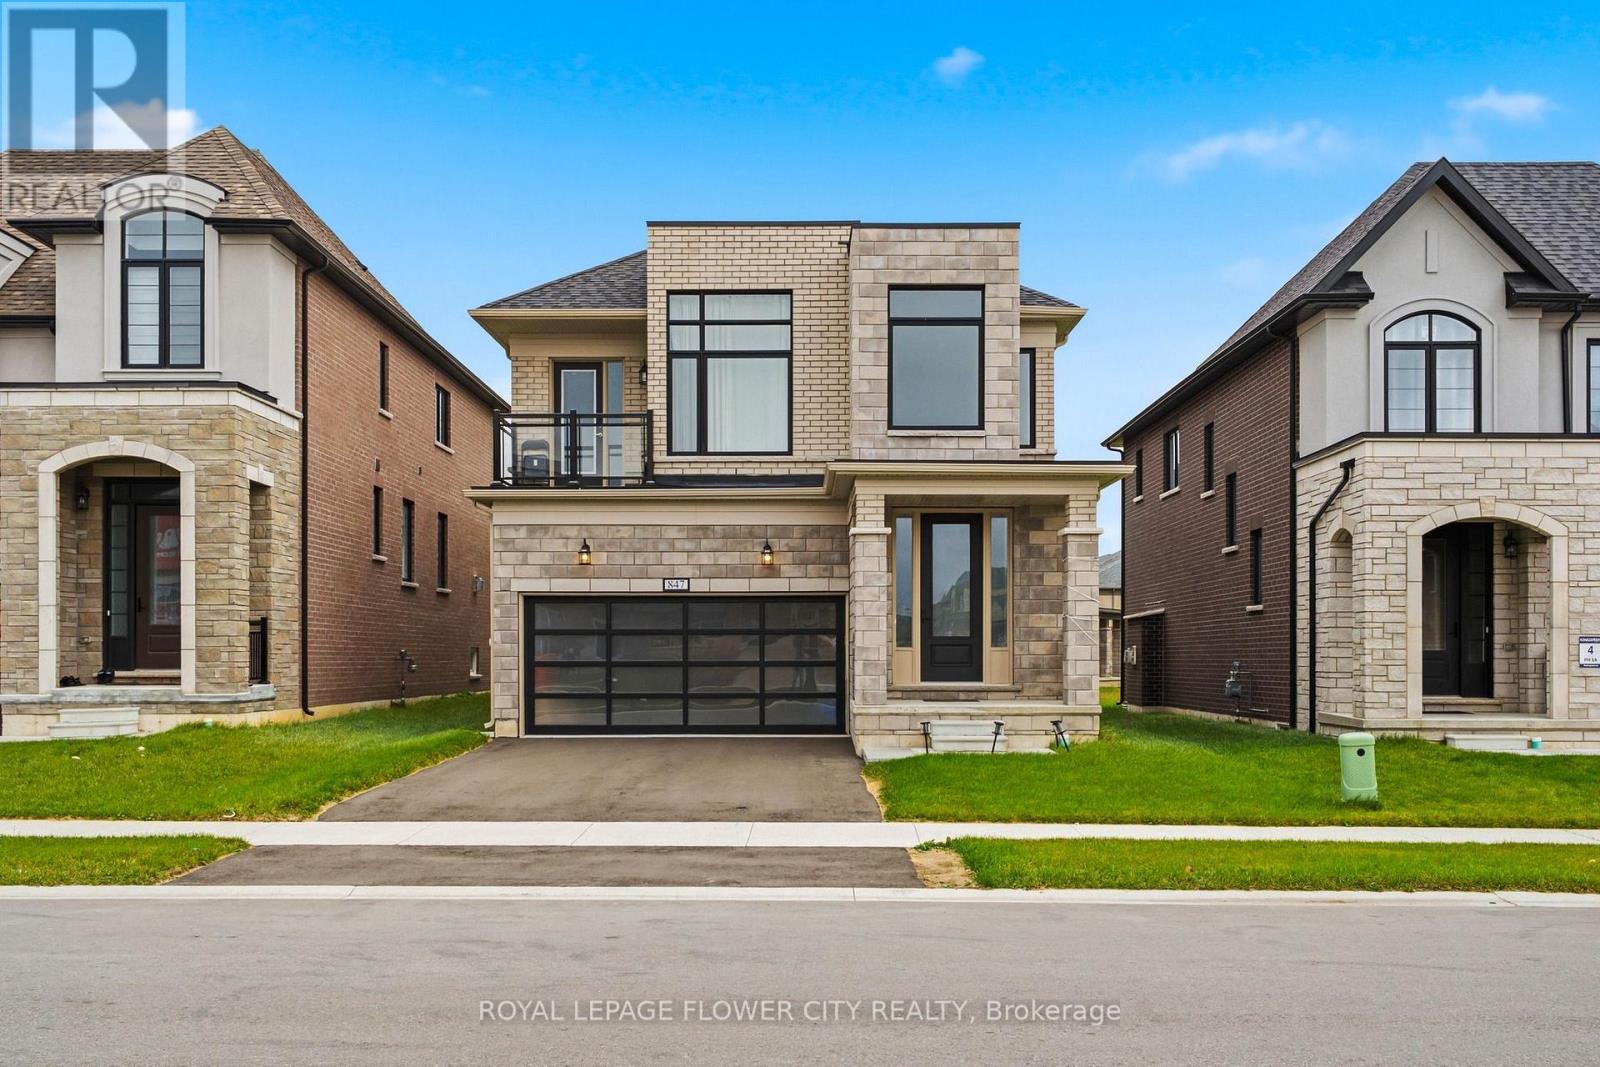
847 Queenston Boulevard
Woodstock, Ontario
Discover the perfect blend of space, style, and family-friendly living in this beautiful Kingsmen-built detached home in a quiet, newly developed neighbourhood. Offering approximately2,400 sq. ft. of living space, this spacious Edward model features 4 bedrooms and 3 bathrooms,with a bright and functional layout designed for comfortable everyday living and entertaining.The home boasts elegant hardwood flooring, a welcoming family room with a modern fireplace, anda spacious great room. The upgraded kitchen features quartz countertops, stainless steelappliances, ample cabinetry, and a dining area with a walk-out to the finished deck andbackyard-perfect for outdoor relaxation and gatherings. The generous primary bedroom offers a5-piece ensuite and walk-in closet, complemented by three additional spacious bedrooms. Theunfinished basement provides excellent storage and future potential, while parking for up to 4vehicles adds convenience for families and guests. Ideally located close to shopping, WoodstockGurdwara, a new school, and major routes, this home offers an excellent opportunity to enjoyspace, comfort, and convenience in a growing community. A wonderful place to call home! (id:47351)
810 - 36 James Street S
Hamilton, Ontario
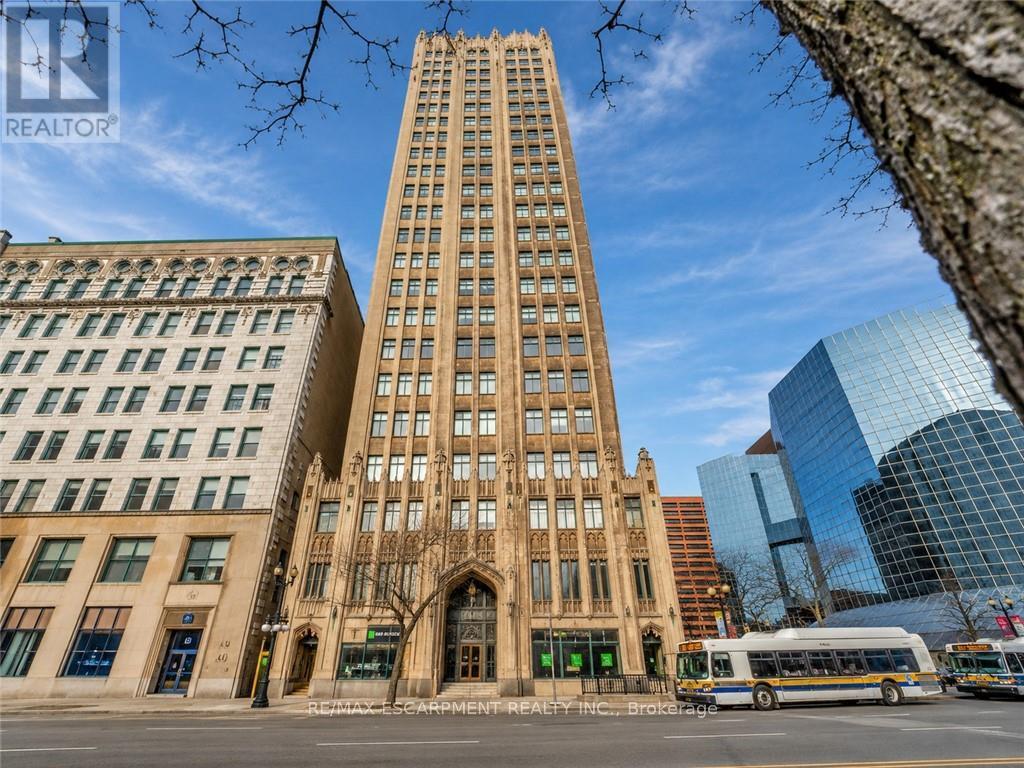
The moment you step inside and open the door, you're welcomed by a bright, warm, and inviting atmosphere that instantly makes you feel at home. This beautifully updated suite presents nearly 900 sq. ft. of spacious living space. Recently fully painted and professionally cleaned, this home is move-in ready and showcases oversized windows with breathtaking panoramic views of the Hamilton skyline and Niagara Escarpment, filling the space with natural light. The open concept living and dining area provides the perfect setting for everyday living and entertaining. The upgraded kitchen features granite countertops, stainless steel appliances, a subway tile backsplash, range hood, and modern finishes. The fully renovated bathroom presents a stylish glass walk-in shower and upgraded vanity. Beautiful hardwood flooring, contemporary glass doors, accent lighting, and a spacious primary bedroom with a large closet complete this exceptional suite. A convenient stackable washer and dryer are neatly tucked away in a dedicated closet, providing the comfort of in-suite laundry without sacrificing living space. Residents enjoy outstanding amenities, including a fitness centre, party/meeting room, billiards room, underground parking, and a storage locker. Ideally located in the heart of downtown Hamilton, you're just steps from the GO Station, HSR transit, Jackson Square, the Farmers' Market, public library, hospitals, parks, art district, shopping, cafés, and some of the city's best restaurants. (id:47351)
Land & Office - 2420 Providence Line
Otonabee-South Monaghan, Ontario
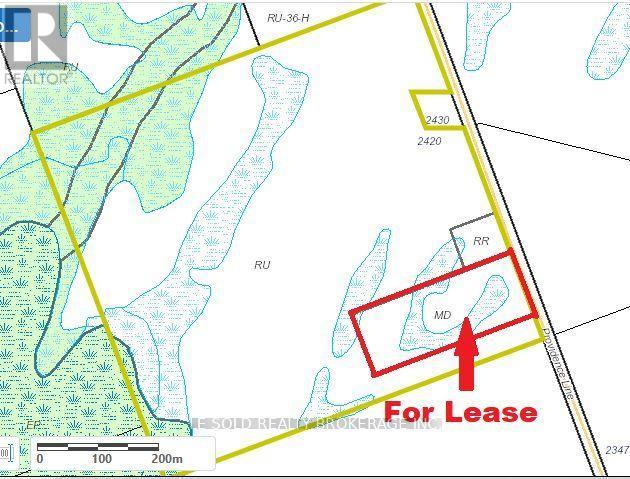
Rare approx. 7.5-acre industrial land for lease with approx. 2,500 sq. ft. workshop and one approx. 1,150 sqft building for office and residential use. Includes 3 rooms (can be used as office or bedroom), one kitchen, one 4-piece bathroom, and a partially finished basement. MD-zoned land may offer potential for waste disposal, recycling, outdoor storage, or related industrial use. 400 amp & 220 volt hydro and salvage yard with 80ft commercial weigh scale and hydraulic compressor. Paved municipal road frontage. About 20 mins drive to Peterborough and 1.5 hrs to the GTA. (id:47351)
2901 - 30 Francis Street S
Kitchener, Ontario
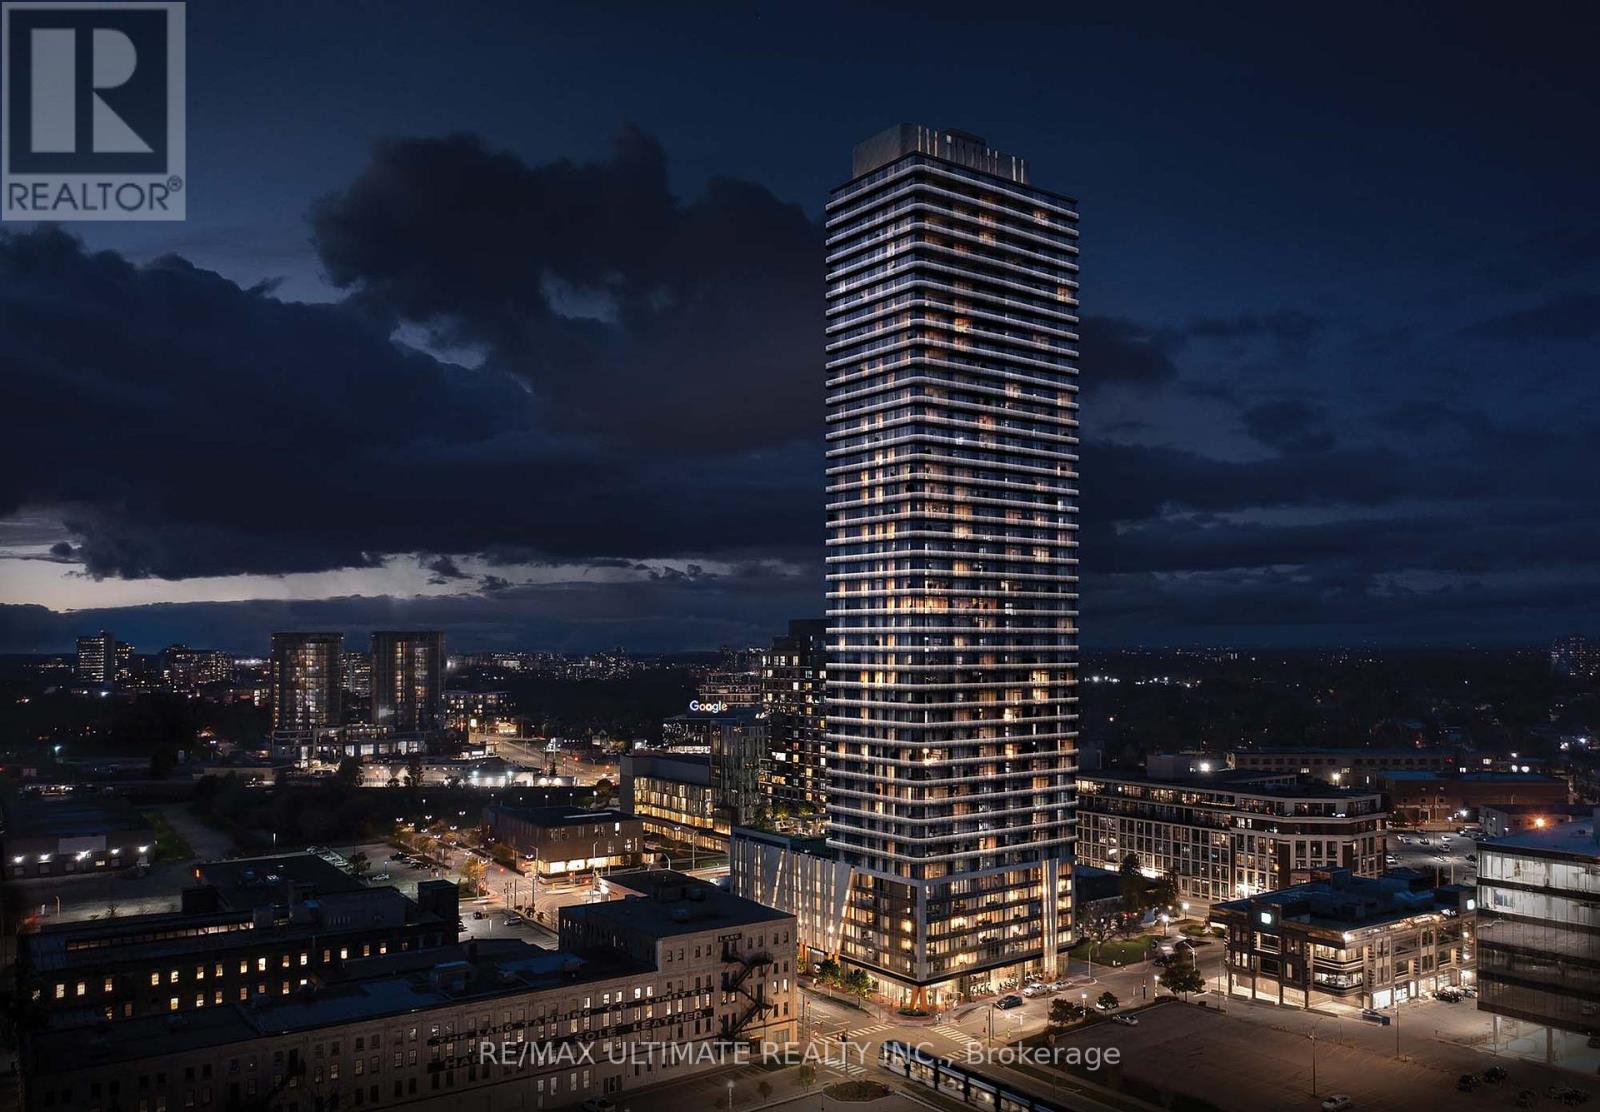
Property is no longer available. Welcome to TEK Tower, where modern luxury meets unbeatable downtown convenience in the heart of Kitchener's thriving Innovation District! This bright, high-floor 2-bedroom, 2-bathroom suite offers an exceptional open-concept layout with soaring ceilings, sleek carpet-free flooring, floor-to-ceiling windows, and spectacular unobstructed city views. The stylish Euro-inspired kitchen features elegant stone countertops, premium cabinetry, a modern backsplash, and brand-new stainless steel appliances, while two well-separated bedrooms provide privacy and flexibility for comfortable living or working from home. Step onto your private balcony and take in the vibrant city skyline, or enjoy the convenience of in-suite laundry and fully integrated smart-home technology. Even better, your rent includes underground parking, a private storage locker, heat, water, and Rogers internet delivering incredible value with fewer monthly expenses to worry about. Residents enjoy an impressive collection of resort-inspired amenities, including a state-of-the-art fitness centre, yoga studio, sauna, hydrotherapy swim spa, indoor walking track, bowling alley, arcade/game room, co-working lounges, party and private dining spaces, and an outdoor terrace complete with BBQs and a fire pit lounge. Located steps from the ION LRT, Google, Communitech, restaurants, cafés, shopping, entertainment, Victoria Park, and the future Transit Hub, TEK Tower puts the best of downtown Kitchener right outside your door. Parking, locker, internet, heat, and water included-simply move in and enjoy a connected, sophisticated downtown lifestyle with everything you need right at your fingertips. (id:47351)
114 Rockhaven Road
Marmora And Lake, Ontario
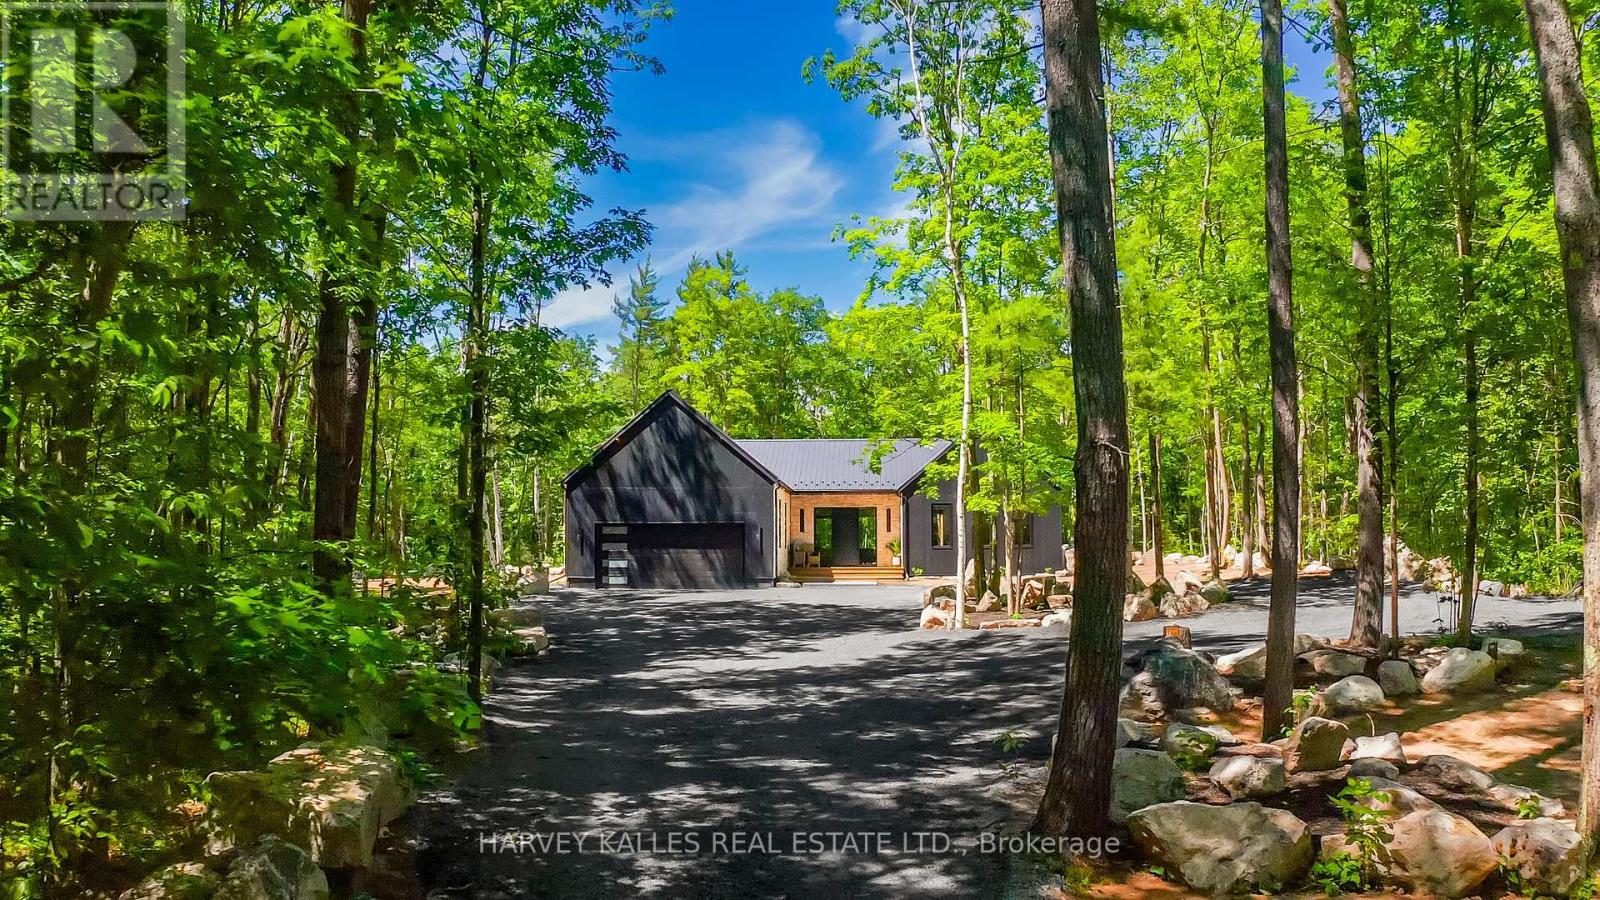
SCANDINAVIAN-INSPIRED LUXURY COUNTRY RETREAT ON 2.88 PRIVATE ACRES! Escape the city without sacrificing convenience in this brand new custom-built luxury bungalow, privately nestled among mature trees on a secluded 2.88-acre parcel just over an hour from the GTA and 3 minutes from the Village of Marmora. Offering approximately 2,200+ square feet of thoughtfully designed living space, this newly completed residence blends clean Scandinavian design, natural materials, and modern comfort. Featuring four bedrooms and two beautifully appointed bathrooms, the home showcases soaring ceilings, expansive windows, white oak flooring, and a stunning custom propane fireplace, all framed by picturesque forest views. The private primary retreat includes a walk-in closet and spa-inspired ensuite, while the expansive lower level features large windows, a bathroom rough-in, and exceptional potential for additional living space, bedrooms, or a future in-law suite, offering flexibility to suit a variety of lifestyles and needs. Built with quality and efficiency in mind, the home features an ICF foundation, hybrid heat pump and propane furnace system, HRV, water filtration system, new drilled well, new septic system, and 200-amp service. A large double-car garage provides ample space for vehicles and recreational equipment. Outdoor enthusiasts will appreciate nearby ATV and snowmobile trails, excellent fishing and boating opportunities, and quick access to Crowe Lake. Shopping, dining, schools, and everyday amenities are all less than five minutes away. Enjoy added peace of mind with the benefit of a Tarion New Home Warranty. Whether you're seeking a full-time residence, weekend escape, or private country retreat, this exceptional property offers a rare combination of contemporary design, quality construction, natural beauty, and modern convenience. HST is in addition to the purchase price. Buyer to apply for any applicable HST rebate, if eligible. Book your private showing today. (id:47351)
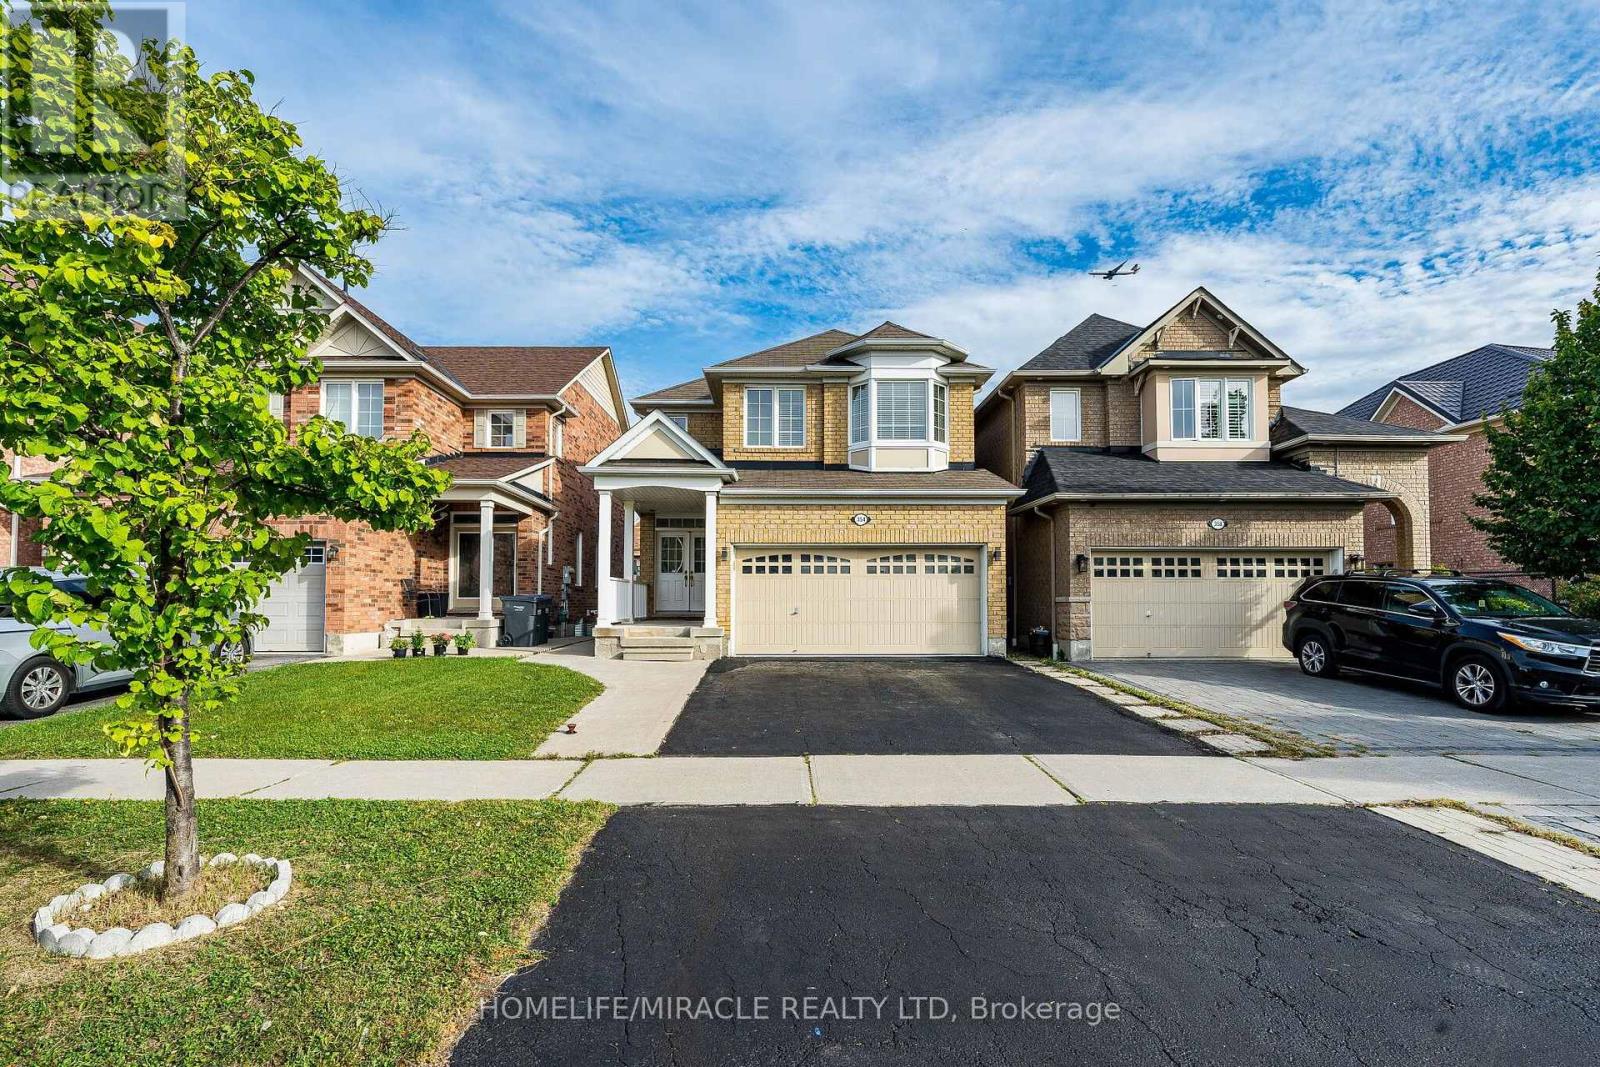
Upper - 354 Panhellenic Drive
Mississauga, Ontario
For Lease: Stunning 4-BR Detached Mattamy Home (Upper floor only) in Meadowvale Village Welcome to this immaculate, fully renovated, and 100% carpet-free 4-bedroom detached home by Mattamy Homes. Located in the highly desirable Meadowvale Village, this property boasts a bright, functional layout featuring premium hardwood floors, elegant interior/exterior pot lights, and a classic oak staircase. The modern chef's kitchen is a true highlight, complete with granite countertops and a custom backsplash. The upper level offers 4 spacious bedrooms, while the main floor features a highly convenient laundry room Enjoy a rare, high-efficiency setup with a large, owned 60-gallon hot water tank(saving you monthly rental fees). Unbeatable Location: Minutes to Highways 401, 410, and 407, Heartland Town Centre, Derrydale Golf Course, top-rated schools, and diverse dining options. Impeccably maintained, beautifully updated, and completely move-in ready! Extras Included: Garage door openers, all electrical light fixtures (ELFs), and all window coverings. (id:47351)
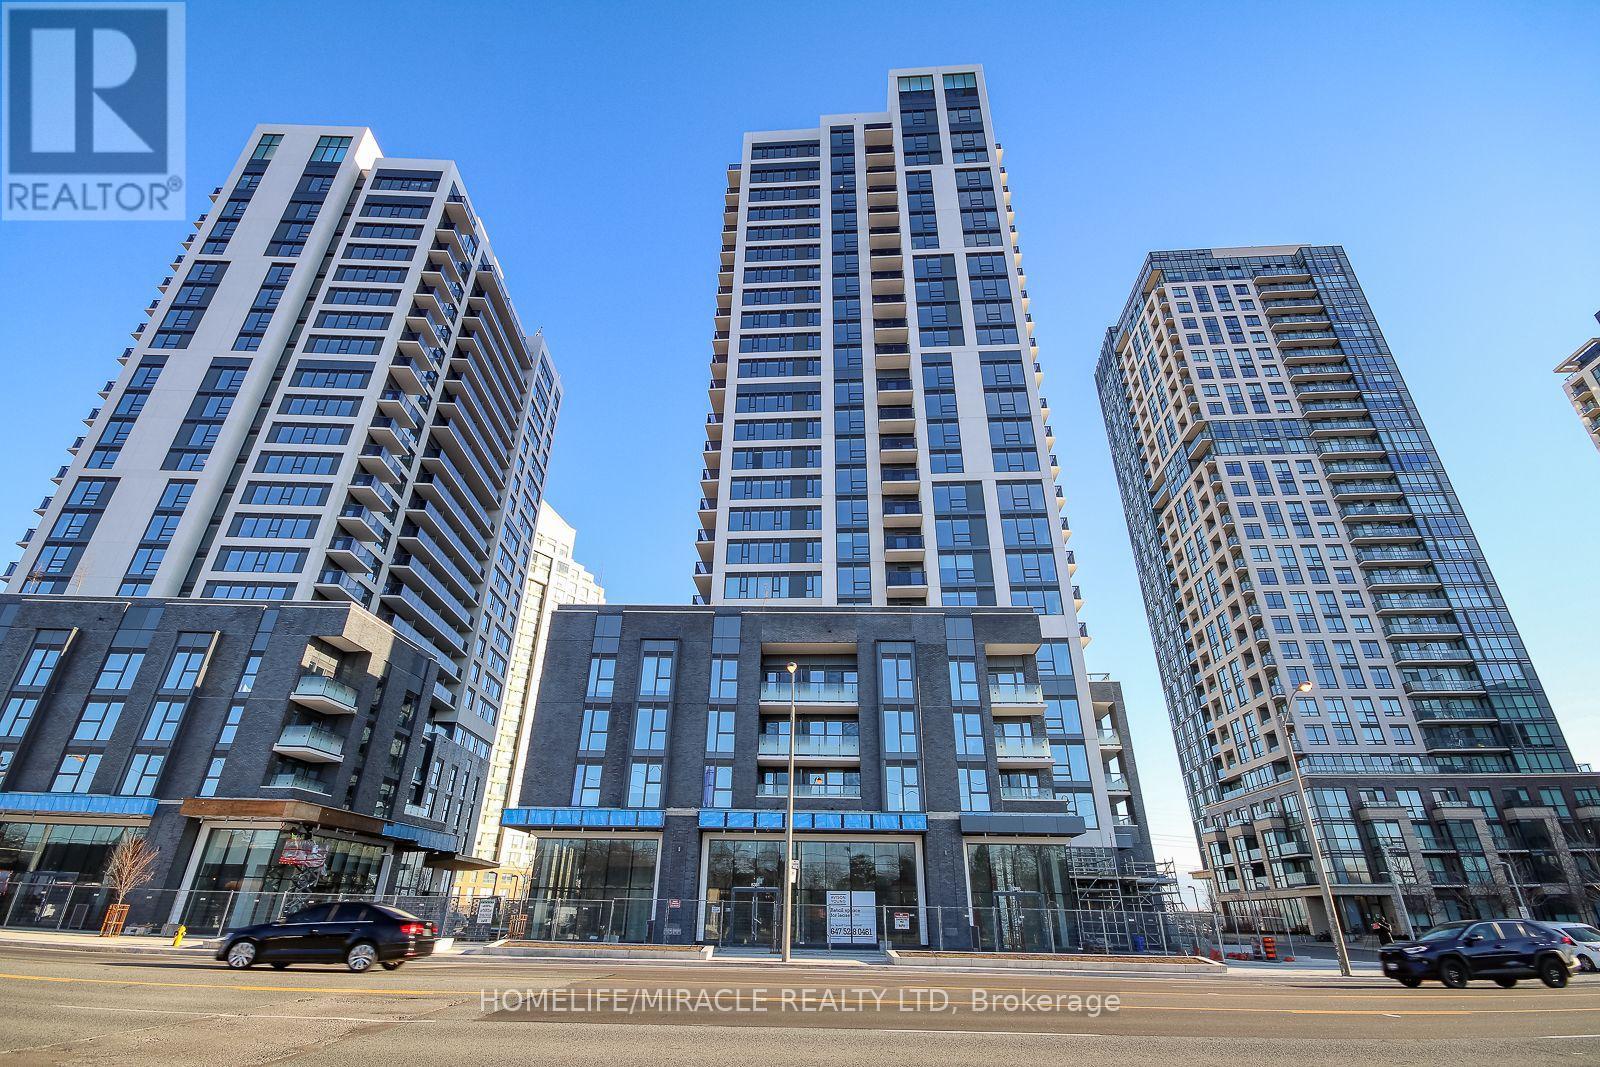
30 Samuel Wood Way N
Toronto, Ontario
Welcome to the Gorgeous Kip District 2 Condos, kind Of Luxurious and Spacious 1B+D is located on13th floor, has a very layout. Conveniently located in the transit-oriented complex, walking distance to Kipling subway/Kipling Go train station and close to major highways Gardiner/ QEW/427. Ample Of Nature Lighting. Upgraded Kitchen with stainless steel appliances, granite counter- top and backsplash. Open concept dinning, family and Living room leading to the huge balcony nice and open view. Unit is currently tenant occupied until 15th November. One underground parking is included in the rent. (id:47351)
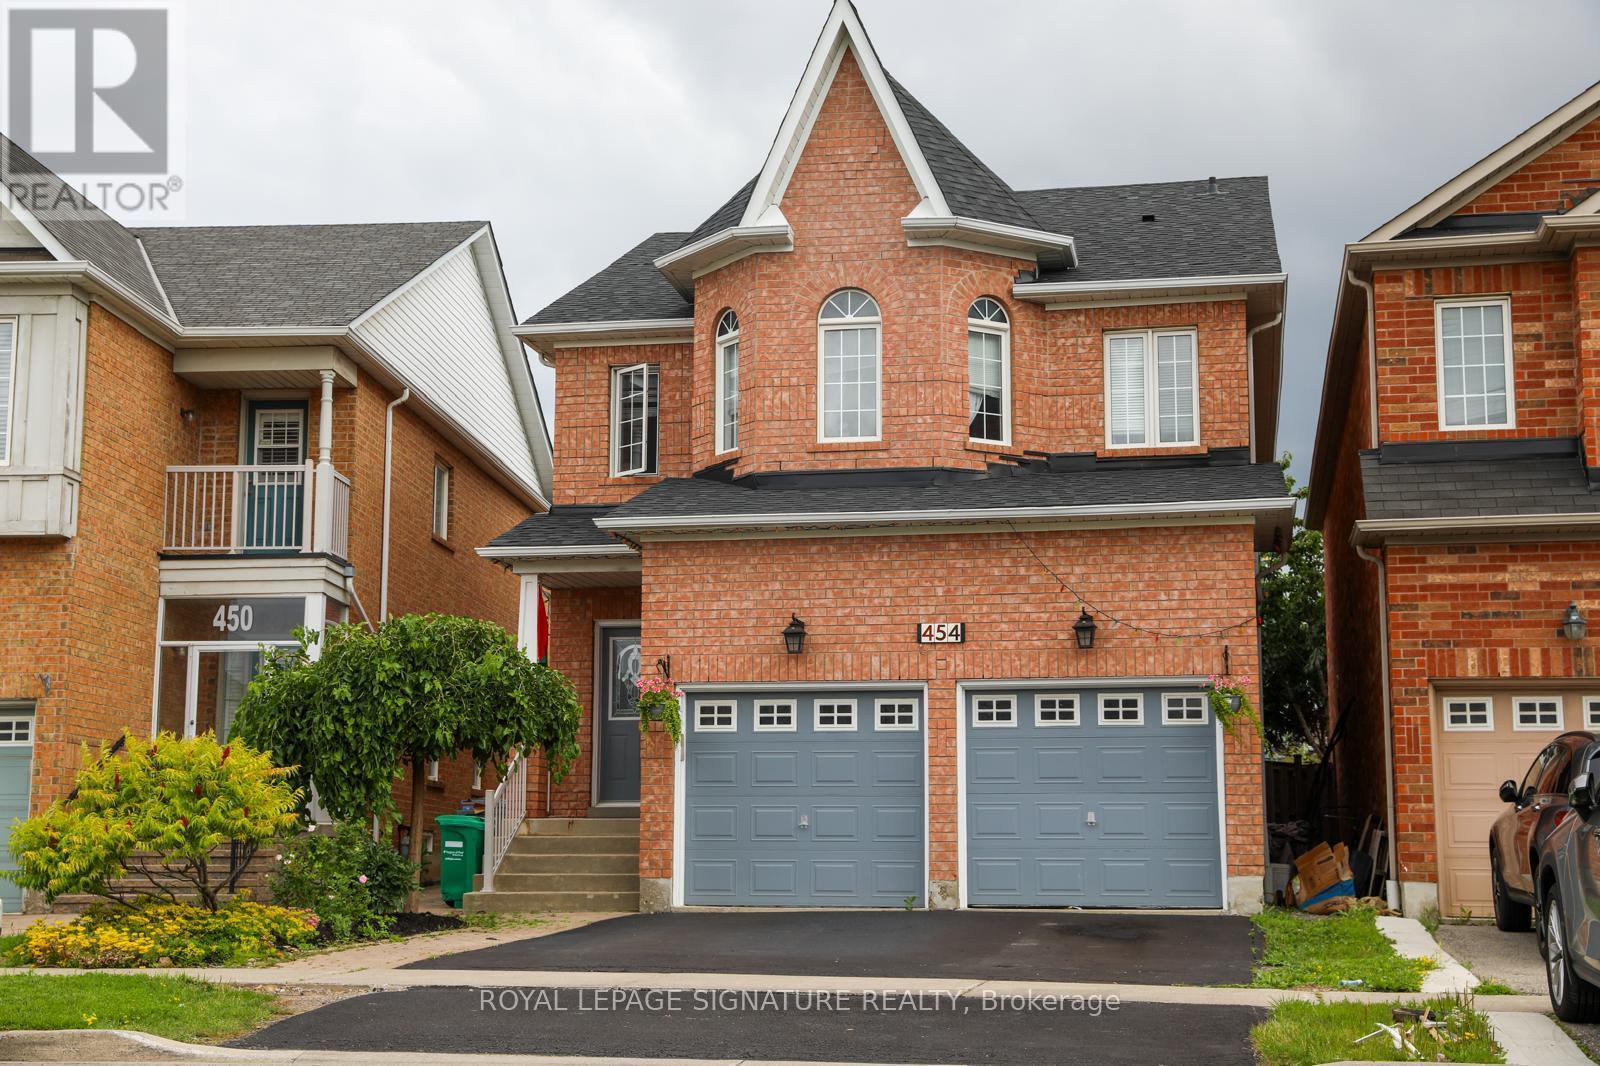
454 Huntington Ridge Drive
Mississauga, Ontario
Enjoy premium multi-level living in this bright and spacious 4-bedroom, detached home located at 454 Huntington Ridge Drive. Perfectly blending modern comfort with an unbeatable location,this home offers an exceptional layout with high-end finishes throughout. Key Features You Will Love: * Spacious Open-Concept Layout: The main floor features a seamless flow with elegant decorative columns defining the combined living and dining areas.* No Carpets: Beautiful, easy-to-clean hardwood flooring spans across both the main and second levels.* Cozy Family Room: Relax by the warm gas fireplace, perfect for family evenings.* Modern Chef's Kitchen: Equipped with premium stainless steel appliances and ample counterspace.* Move-In Ready Appliances: Includes a stainless steel fridge, stove, built-in dishwasher, as well as a dedicated washer and dryer. An Unbeatable, High-Walkability Location: Nestled in a vibrant, central Mississauga neighborhood, you are steps away from everything you need: * Schools & Higher Ed: Ideal for families and students, close to top local schools and Sheridan College.* Commuter's Dream: Minutes to the Cooksville GO Station, bus transit, and quick access to highways 403, 401, and the QEW.* Daily Conveniences: Steps to a major shopping mall, local parks, the public library, and grocery stores. Existing Furniture can be included. (id:47351)
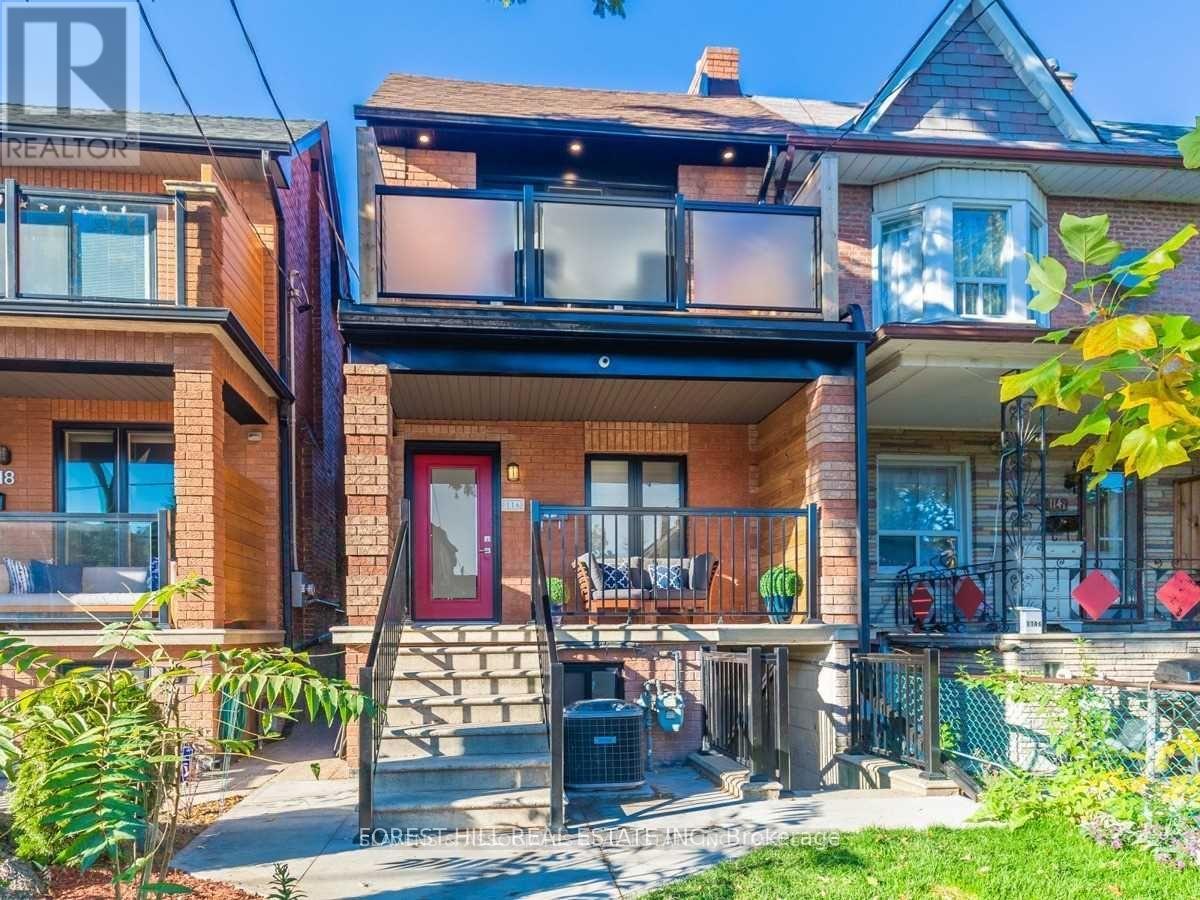
Main - 116 Armstrong Avenue
Toronto, Ontario
*All Utilities Included. No additional fee*Don't Miss This Opportunity To Rent This Newly Transformed Family Size Modern Home That Boasts High Ceilings, 4 Bedrooms, 3 BathroomsAnd A Backyard For Open Air! The Master Bedroom Has A W/O Terrace And A 'Spa-Like' Ensuite Bathroom Equipped W/A Rain Shower! ShortWalking Distance To Either Dufferin Or Lansdowne Subway Station And Dufferin Shopping Mall. Basement 2 Bedroom Apartment NotIncluded. Currently Tenanted. (id:47351)
2416 - 100 Burloak Drive
Burlington, Ontario
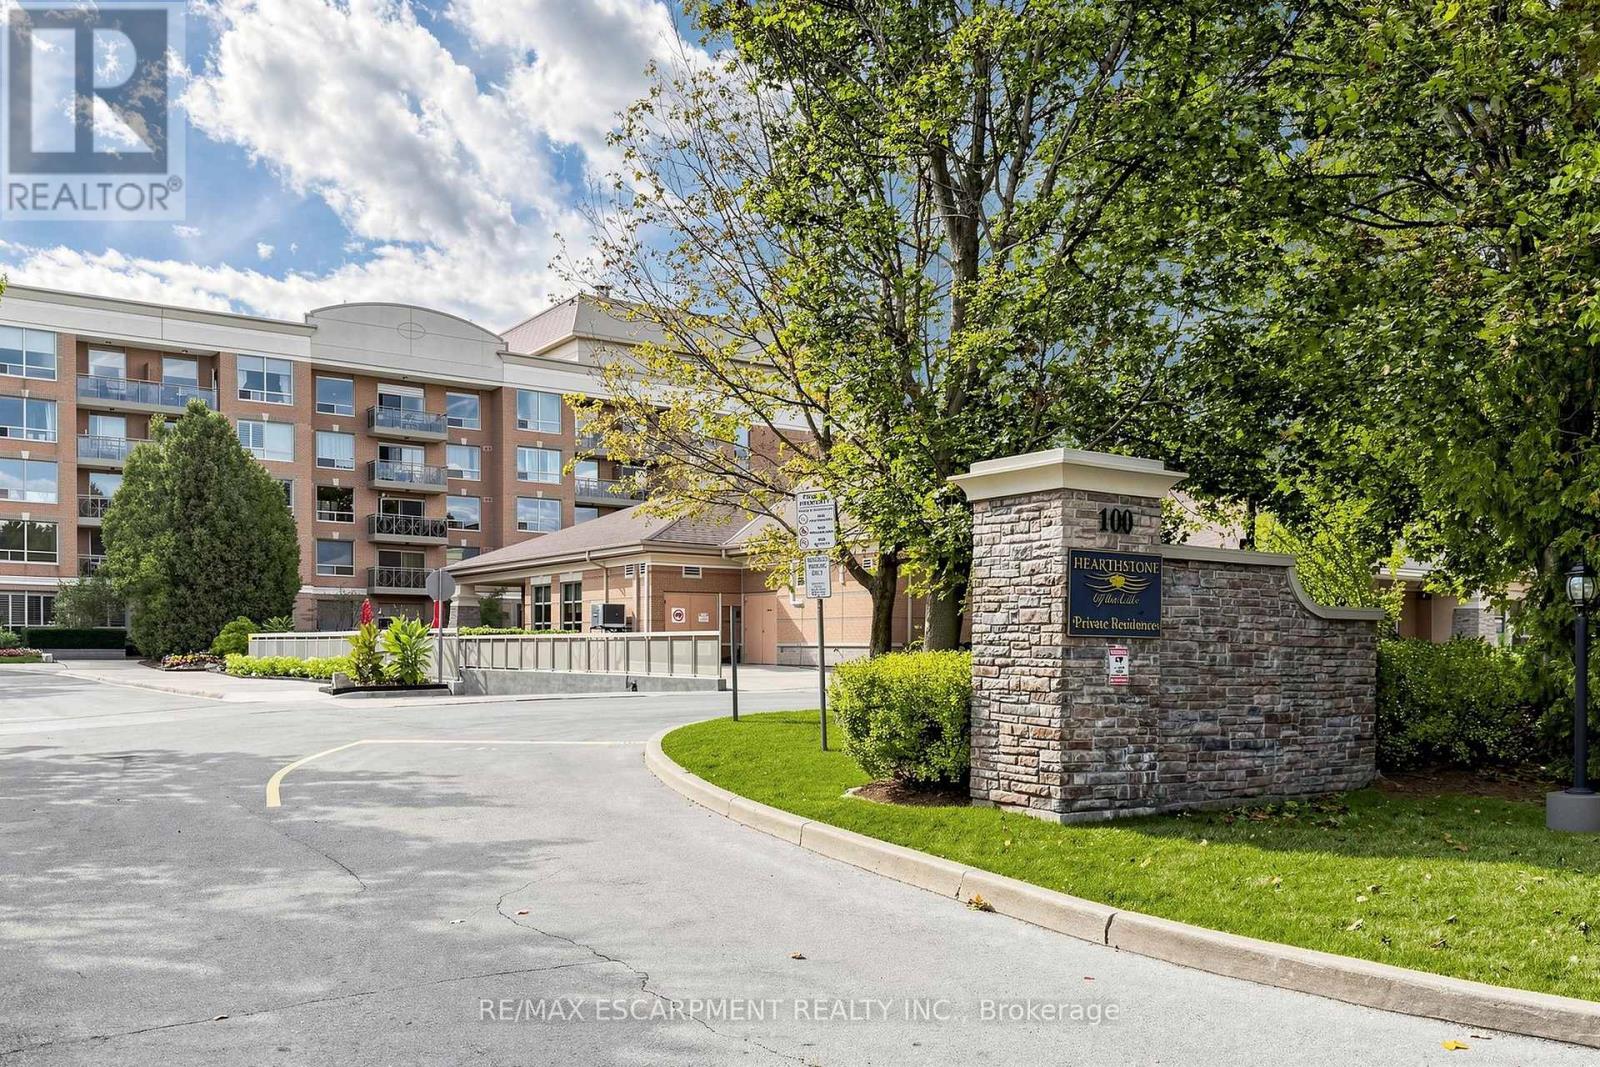
Welcome to Hearthstone by the Lake, where independent living meets comfort, convenience and a vibrant lakeside lifestyle! Discover this beautifully updated, move-in-ready 4th-floor condo featuring 1 bedroom + den, 1 bathroom, lovely Lake Ontario views and an impressive double balcony, perfect for enjoying morning coffee, fresh lake breezes and peaceful moments outdoors. Thoughtfully refreshed throughout, this inviting suite combines modern finishes with warmth and everyday functionality. The updated kitchen features quartz countertops, custom cabinetry and appliances (2020), complemented by custom closet cabinetry, updated bathroom vanity and toilet, new interior doors, baseboards and contemporary lighting. Elegant 12" x 24" travertine-look luxury vinyl tile flooring over cork underlay adds warmth, comfort and timeless appeal. Freshly painted in 2026, this residence is ready for you to move in and enjoy! Beyond your front door, Hearthstone offers a unique lifestyle that blends the privacy and freedom of condo ownership with the benefits of an established, welcoming community. Enjoy exceptional amenities including an indoor swimming pool, fitness facilities, library, games & activity areas, full-service dining room, lounge/pub, Health and Wellness Centre, hair salon and beautifully landscaped outdoor spaces. Stay active, connected & engaged through fitness classes, social gatherings, live entertainment, educational programs and organized outings, all while enjoying the flexibility to participate at your own pace. Additional support services are available as your needs evolve, offering convenience & peace of mind without compromising independence. Ideally situated near Lake Ontario, scenic waterfront parks and walking trails, this is more than a place to call home. It's an opportunity to embrace a relaxed, fulfilling lifestyle in a community designed around your comfort, independence and enjoyment! (id:47351)

56 Luella Crescent
Brampton, Ontario
Welcome to this bright and spacious semi-detached home situated on a quiet street in a highly sought-after neighbourhood. Featuring 3+1 bedrooms and a fantastic open-concept layout, this beautifully maintained home is freshly painted and truly move-in ready. Enjoy the kitchen with a backsplash, along with spacious living areas designed for both everyday living and entertaining. Conveniently located just steps from top-rated schools, shopping, parks, a community centre, and public transit.A fantastic opportunity in a prime location - simply move in and enjoy! (id:47351)
Bsmt - 1770 Fellen Place
Mississauga, Ontario
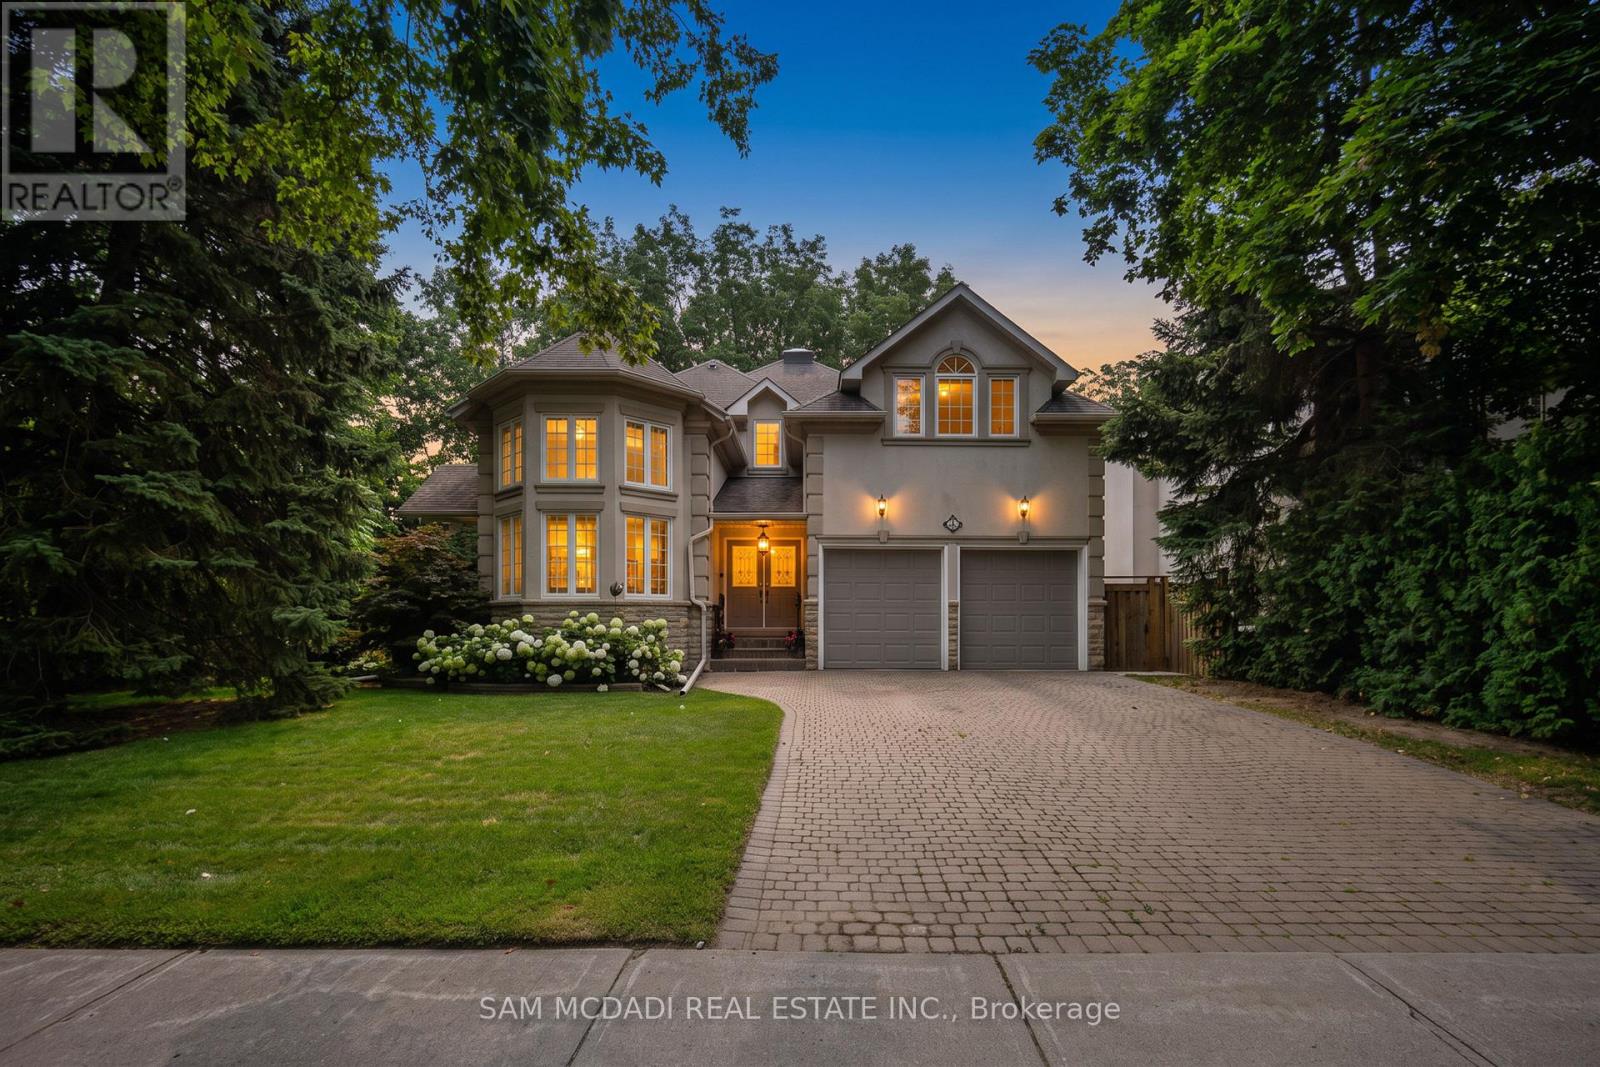
Welcome to 1770 Fellen Place, a beautifully renovated legal basement apartment in the highly sought-after Clarkson community. Offering more than 1,100 square feet of bright, above-grade living space, this exceptional two-bedroom, two-bathroom residence is ideal for tenants seeking comfort, privacy, and convenience. Thoughtfully updated throughout, the unit features a renovated kitchen, stainless steel appliances, laminate flooring, fresh paint, an updated 3-piece ensuite, and a private laundry room with a sink, washer, and dryer. Large south-facing windows fill the space with natural light, while high ceilings and an open-concept layout create a bright, inviting atmosphere. The functional layout includes a dedicated dining area and two well-appointed bedrooms, each with its own walk-in closet. Unlike many lower-level residences, this unit offers easy access with no steep staircase and opens through elegant French doors to an exclusive-use backyard retreat surrounded by mature trees and lush greenery, complete with a spacious 400 sq. ft. patio for relaxing or entertaining. Additional highlights include a gas fireplace, generous kitchen storage, a hallway closet, exterior sensor lighting, one parking space included (with a second available for an additional fee), and private outdoor enjoyment. Ideally located just an 8-minute walk to Clarkson GO Station with express service to Union Station, a 2-minute walk to transit, a 3-minute walk to a major grocery store, and a 5-minute walk to the shops and many restaurants along Lakeshore Road. Enjoy easy access to the parks along Lake Ontario, Rattray Marsh, and several waterfront parks, all within a short drive, as well as the QEW, top-rated schools, and everyday amenities. AAA tenants only. Rental application, employment letter, pay stubs, references, and strong credit report required. Tenants responsible for 40% of utilities. No smoking and no pets. (id:47351)
11 Harriet Street
Severn, Ontario
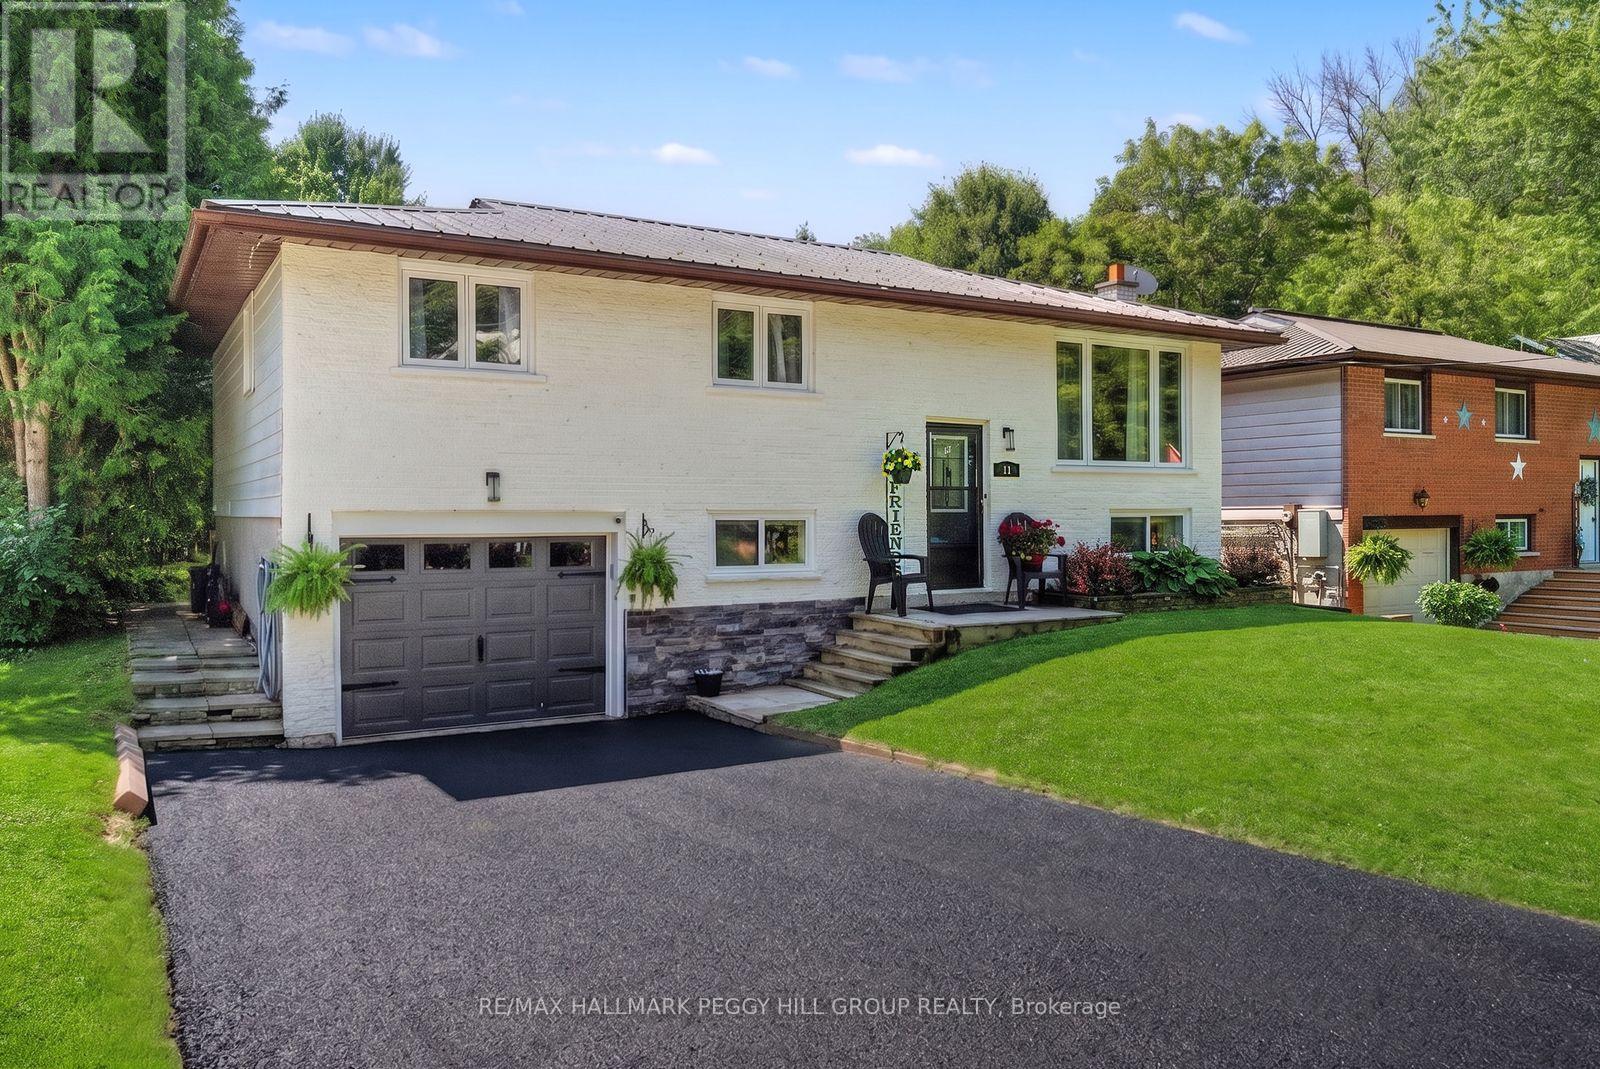
RAISED BUNGALOW WITH A DEEP LOT, MODERN UPDATES & A GENEROUS BACKYARD BUILT FOR ENTERTAINING! Set on a generous 50 x 198 ft in-town lot, this raised bungalow has the mature trees, manicured curb appeal, and deep fenced backyard that make buyers slow down at the front and fall harder out back. The backyard feels like an escape all on its own, with plenty of room to kick a soccer ball, start the garden you've always wanted, host family barbecues, or simply enjoy a quiet evening beneath the gazebo as the sun slips behind the trees. The living room is where the day naturally begins and ends, with a large front window, pot lights, and a navy feature wall creating a space you'll genuinely look forward to coming home to. The dining area opens directly to the deck, while the updated white kitchen features crown-topped cabinetry, granite countertops, stainless steel appliances, a double sink, subway tile backsplash, breakfast bar seating, and generous storage. Three comfortable bedrooms and a 4-piece bathroom complete the main floor. The finished lower level offers even more room to enjoy, anchored by a rec room where a fluted wood feature wall flows seamlessly onto the ceiling, creating a striking architectural detail that sets the space apart. A fourth bedroom, full bathroom, office, laundry room, and storage complete the lower level, offering flexibility for growing families, overnight guests, or working from home. Located on a mature, quiet, tree-lined street just a short walk from Coldwater's charming Main Street, you'll enjoy strolling to local shops, restaurants, parks, and everyday amenities before returning home to the backyard that makes this property so memorable. (id:47351)