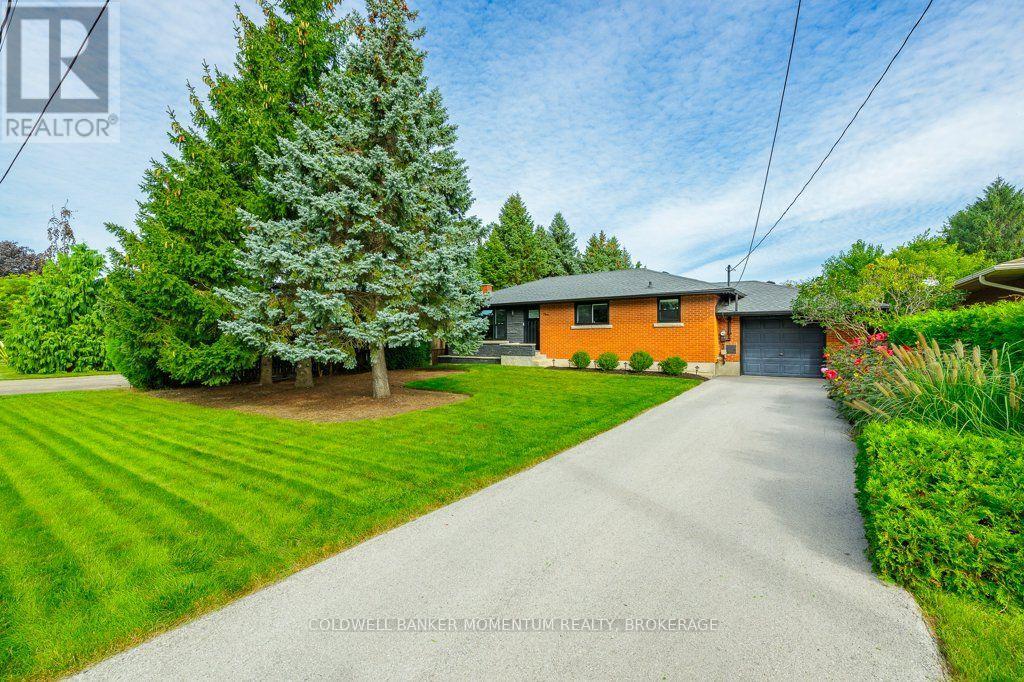
3 Cherry Street
Niagara-On-The-Lake, Ontario
Welcome to this beautiful and inviting classic red brick raised bungalow that offers over 1000 sq ft of main floor living...its going to will like home as soon as you walk thru the door. Attention to detail and care is evident throughout the entire home, almost all the work done in the past 5 years, leaving you nothing to do but enjoy the lovely community of Virgil. This simple but special home is bright with a clean comfort that offers an attached garage on a property that is just shy of a 1/4 of an acre. The backyard is private and a generous size, perfect for those looking for a quiet escape and still wanting space for some gardens and trees. Enter thru the front door and a sunny window fills the living room as you soak in the updated decor. Around the corner is the thoughtfully updated kitchen with spacious island, quartz counters, lots of cupboards and a tucked in banquet for dining at home. All the appliances will stay, making this an even easier move. The 3 bed bungalow is a rare find in the area, and each of these rooms are a nice size with closets one with unique accent wall. The main 4 piece bath was also recently updated. Head down a few steps to reach the garage access right off the kitchen, perfect for bringing in the groceries. Then a few more steps down to the fully finished basement, all done within the past 5 years. What a great space with a beautifully finished family room and handy workout/office space. Always nice to have a second bathroom, this one is 3 pieces and a comfortable 4th bed/bonus room, perfect for family that comes to visit. Roof, fence, widows, basement, insulation (attic blown in & basement spray foam),AC...and so much more all done since 2021. These owners love the private oasis of the backyard along with their neighbours that share this great community of Virgil...what greater selling point is there?! Only a few minutes to the QEW but you will feel a world away from the busyness of life here at 3 Cherry Street. (id:47351)
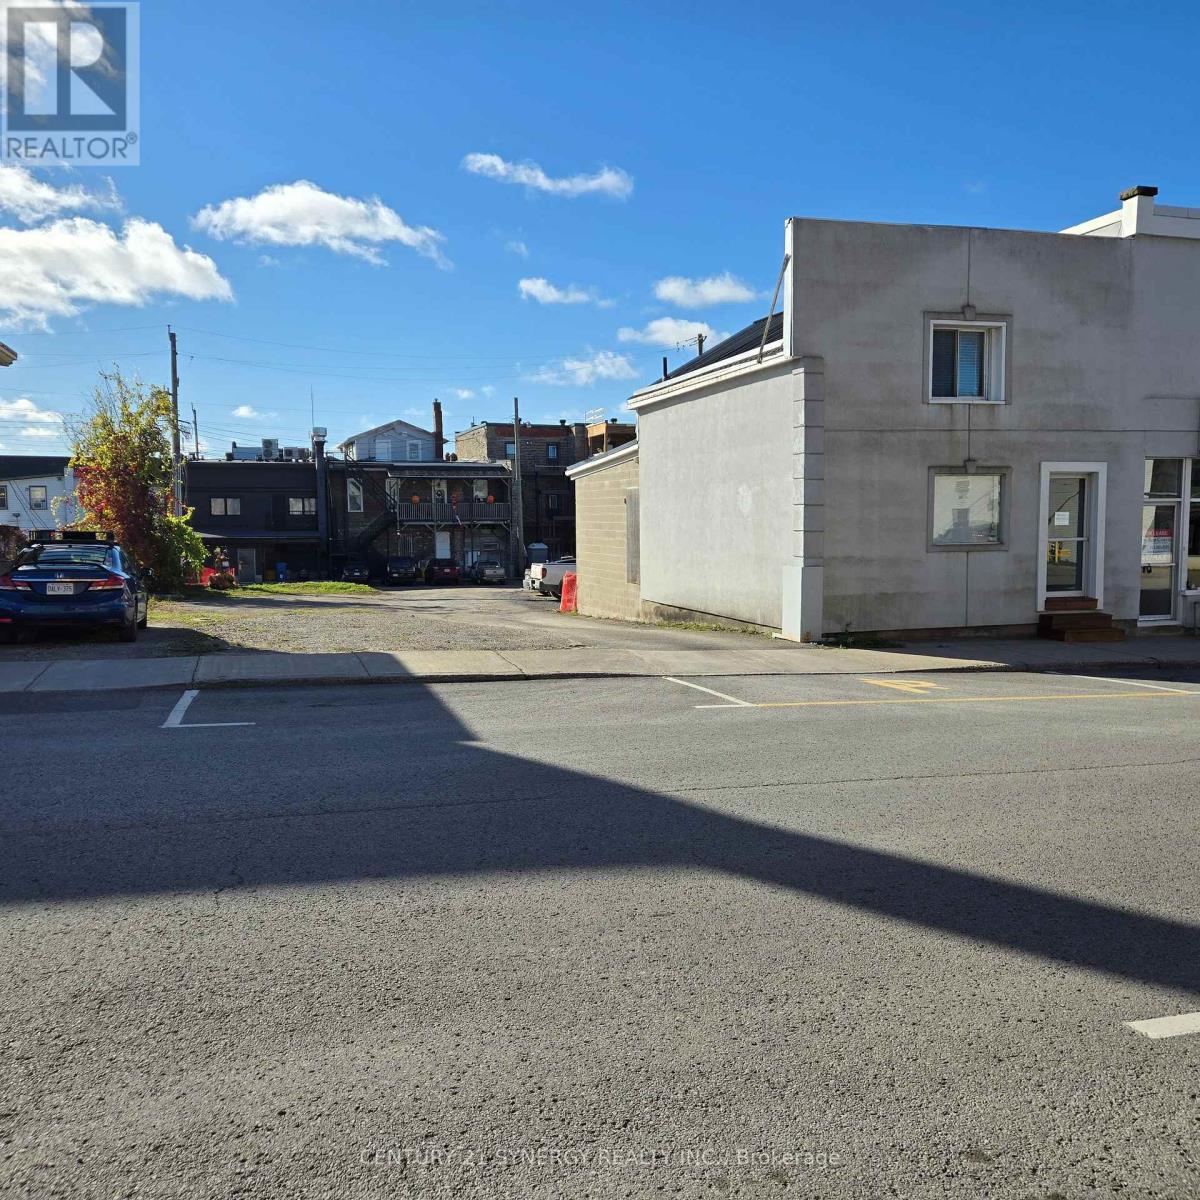
7 William Street E
Smiths Falls, Ontario
SHOVEL-READY MIXED-USE DEVELOPMENT OPPORTUNITY IN DOWNTOWN SMITHS FALLS! Skip 12 months of municipal red tape, carrying costs, and architectural fees. 7 William St. E. is a prime C1-zoned commercial footprint (approx. 30' x 120' lot) being sold with FULLY APPROVED BUILDING PERMITS and Minor Variance (MV-25-01) approvals already in hand. The engineering and design work is complete for a lucrative 4-unit mixed-use build consisting of 3 premium residential rental units and 1 high-visibility main-street commercial retail space. Once completed, this asset boasts a powerful stabilized Pro-Forma Gross Rent Potential of $85,200/year (Projected Net Operating Income of $63,015/year based on modern market rental averages of $7,100/month gross). Tenants pay their own hydro via planned separate metering to maximize landlord margins .Bonus Developer Incentive: This project is highly eligible for the Smiths Falls Community Improvement Plan (CIP), offering potential building permit fee rebates and multi-year property tax increment grants! Break ground immediately and capitalize on the town's surging rental demand. All architectural drawings, approved site plans, and variance document packages are available upon request. Don't build from scratch-start with a project that is already across the finish line! (id:47351)
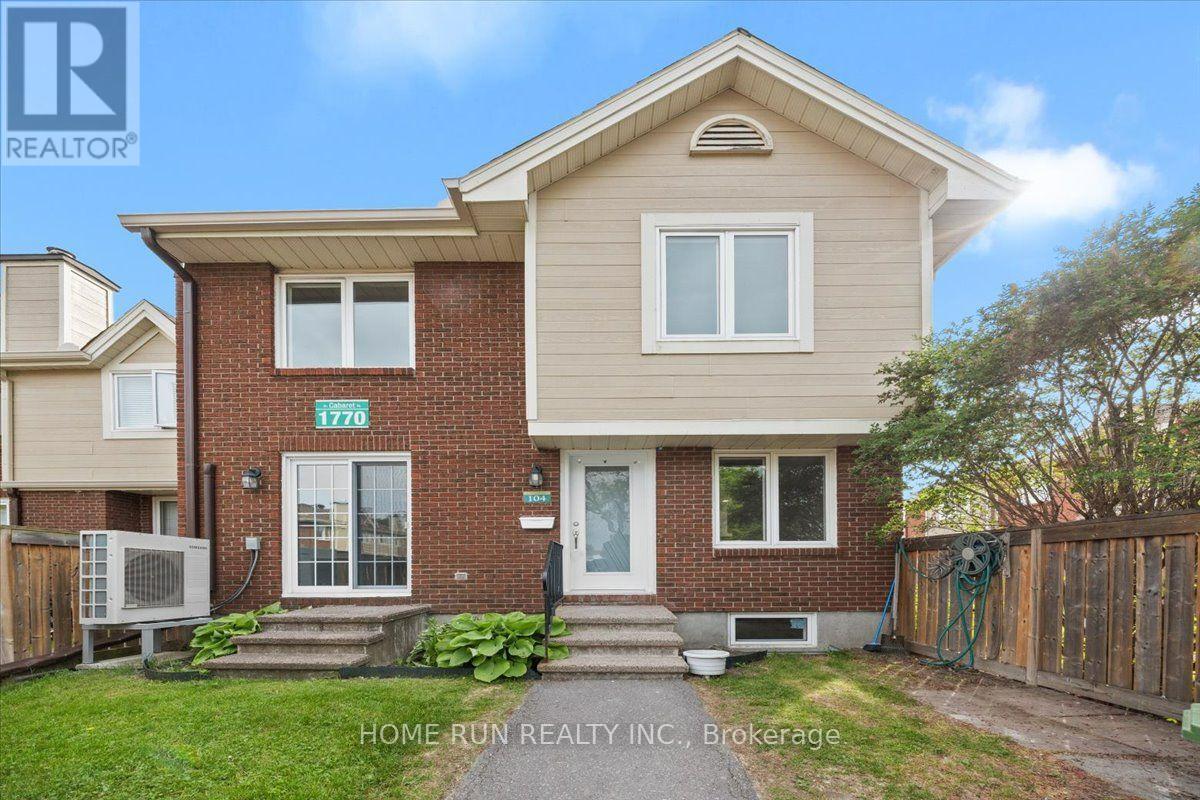
104 - 1770 Cabaret Lane
Ottawa, Ontario
Welcome to this beautifully updated 3-bedroom, 2-bathroom condo townhome in the heart of sought-after Fallingbrook/Orléans. Offering two exclusive parking spaces and an inviting fenced front courtyard, this home combines comfort, style, and convenience in a family-friendly community. Step inside to a welcoming foyer that leads to a bright and spacious living room featuring a cozy fireplace, perfect for relaxing or entertaining. The well-appointed dining area flows seamlessly into the generous kitchen with a sunny eat-in space, ideal for everyday living. Upstairs, you'll find three generously sized bedrooms with ample closet space and well-designed bathrooms to accommodate the whole family. The finished lower level adds exceptional versatility and can be used as a recreation room, home office, gym, or additional living space. Enjoy year-round comfort with an energy-efficient heat pump that delivers both heating and air conditioning while helping lower utility costs Extensively refreshed, this move-in-ready home features fresh paint (2026), energy saving heat pump (2025),fully renovated (2022), a new kitchen countertop (2026), modern lights (2026), a fully renovated bathroom (2026), entrance door (2022) and numerous additional updates throughout. Large windows fill the home with natural light, creating a warm and welcoming atmosphere on every level. Residents enjoy access to outstanding clubhouse amenities, including an outdoor pool, sauna, fitness center, party room, and tennis court. Exclusive Parking spots #186 & 228. Conveniently located just steps from shopping, parks, schools, recreation facilities, and public transit and LRT this home offers the perfect blend of lifestyle and location. A rare opportunity to own a beautifully updated home in a well-managed community-don't miss your chance to call this exceptional property home! (id:47351)

704 - 1025 Richmond Road
Ottawa, Ontario
Experience the best of riverfront condo living in Ottawa West at Park Place.Welcome to this bright and spacious 2-bedroom condominium on the 7th floor, offering spectacular west-facing views of the Ottawa River & breathtaking sunsets from your private balcony. Nestled in the highly sought-after communities of Westboro & Highland Park, Park Place is renowned for its beautifully landscaped gardens, scenic riverside walking paths, friendly social atmosphere, & exceptional lifestyle.This thoughtfully renovated unit is filled with natural light from oversized windows & features a stylish updated kitchen, renovated bathrooms, & modern flooring throughout. The spacious living area opens onto a generous private balcony-perfect for relaxing & enjoying the view. Recent upgrades include beautifully renovated bathrooms with shower (2025), new flooring in the primary bedroom (2025), & newer kitchen cabinetry, setting this home apart from other recently sold units in the building. Residents enjoy an impressive selection of well-maintained amenities, including an indoor pool, sauna, fitness centre, tennis/pickleball court, party room, beautifully landscaped gardens, & underground parking. Condo fees include heat, hydro, water, building insurance, maintenance of common elements, & full access to all building amenities, providing exceptional value & worry-free living. Ideally located just steps from the newly built & soon to be completed LRT station, this condo offers effortless access to downtown Ottawa, scenic riverfront trails, Village Farmer's Market, Carlingwood Shopping Centre, & some of the city's finest dining, & entertainment establishments. Highlights: Underground Parking: #135, Storage Locker: #146 (Room 7) Laundry room conveniently located across the hall on the 7th floor. Don't miss this opportunity to own a condo in Ottawa's most desirable neighbourhoods. Priced to sell-reserve your showing today! Ask for the floor plans. Hurry! (id:47351)
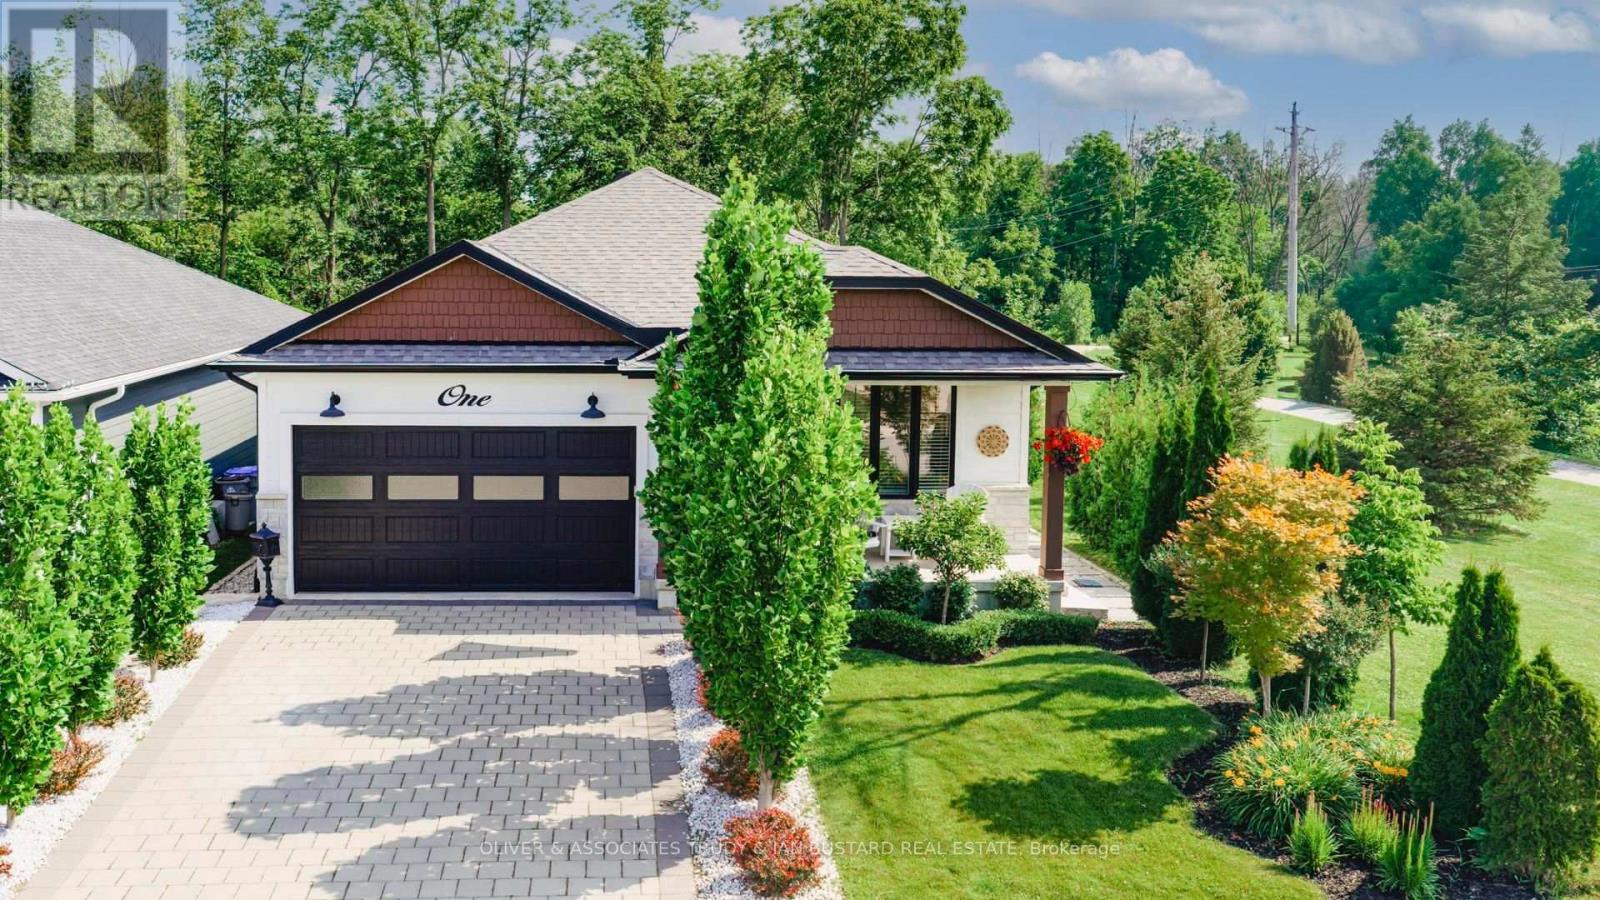
1 Creek Side Place
Lambton Shores, Ontario
Immaculate Former Model Show Home in Creek Side Place with high end finishes. This stunning 4-bedroom, 3 full bathroom bungalow offers 1,541 sq. ft. on the main level plus 1,278 sq. ft. of beautifully finished lower-level living space with large storage room. Ideally located beside open green space and a tranquil pond, this home blends luxury, privacy, and smart design in one exceptional package. Thoughtfully upgraded with over $200,000 in premium features, including an extended kitchen with added cabinetry, built-in coffee maker, microwave, and two-drawer fridge, recirculating pump, roughed in central vacuum. The bright sun room with two-sided fireplace, tray ceilings, and oversized windows creates a warm, inviting atmosphere. Interior highlights also include Toto toilets, custom blinds, and a smartly designed laundry room that connects to the primary walk-in closet for seamless functionality. Step outside to a show stopping composite deck with pergola, three-sided privacy blinds, and a dog door for pet-friendly convenience. The fully fenced, professionally landscaped lot features a fire pit, outdoor shower, Generac generator, gutter guards, and a full irrigation system with 10 drip lines ideal for lawn, gardens, and hanging baskets. Shed has electricity. 30 amp breaker for RV. A rare bonus: the adjacent municipal lot is maintained and enhanced with mature trees planted (with approval) for maximum privacy and scenic enjoyment. This home is a true gem in Creek Side Place move-in ready, meticulously maintained, and built for indoor comfort and outdoor enjoyment. Quick access to downtown and beach is a foot bridge at the end of Creek Side that brings you out at Tim Horton's. Most furniture and outdoor furnishings can be included. Short closing available! (id:47351)
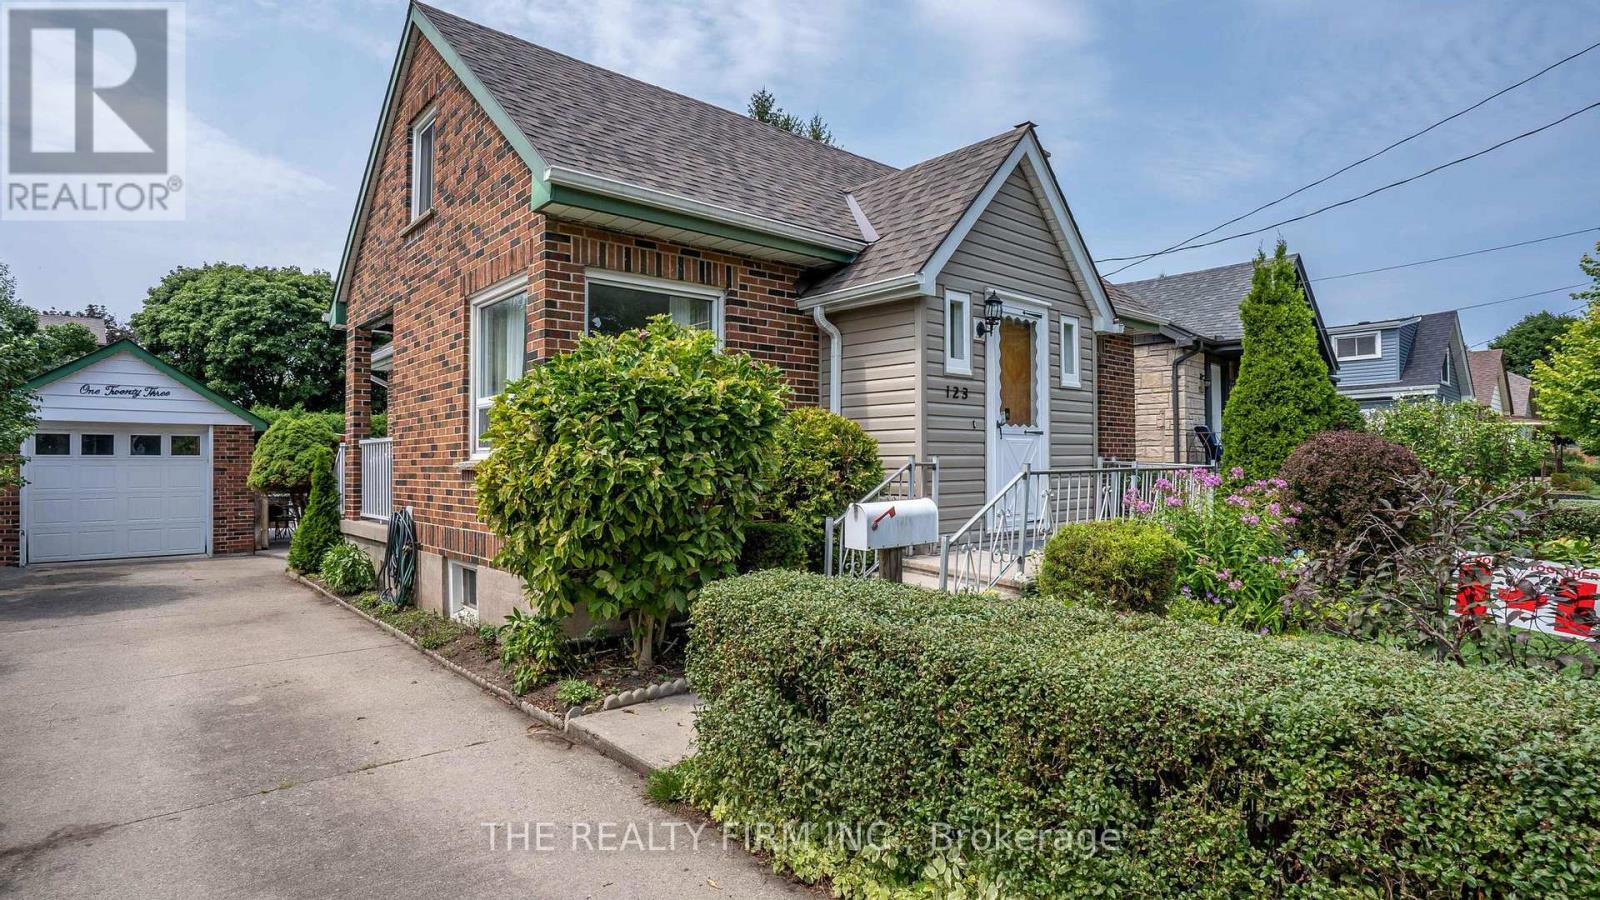
123 Elliott Street
London East, Ontario
Negotiable on price! All-brick home in the heart of Carling Heights! Style & substance! Three main floor bedrooms plus a spacious upper-level primary retreat. Warm wood and glass period doors from the primary bedroom to an adjoining sitting room. Two full baths; detached garage, above-ground pool featuring a newer heater and updated pool equipment--spring 2027 opening of the pool included! Covered concrete patio, an ideal spcace for barbecues and gatherings. Recent upgrades--new roof (2025), heat pump and central air conditioning (2024), upgraded breaker panel (2026). Located in a welcoming, community-oriented neighbourhood with easy access to UWO and Fanshawe! Nearby shopping, parks and schools. Families will appreciate the abundance of local green spaces, playgrounds, and recreational amenities. Neighbourhood association with a strong sense of community through events and activities year-round. This home offers an exceptional blend of character, comfort, convenience, and community. (id:47351)
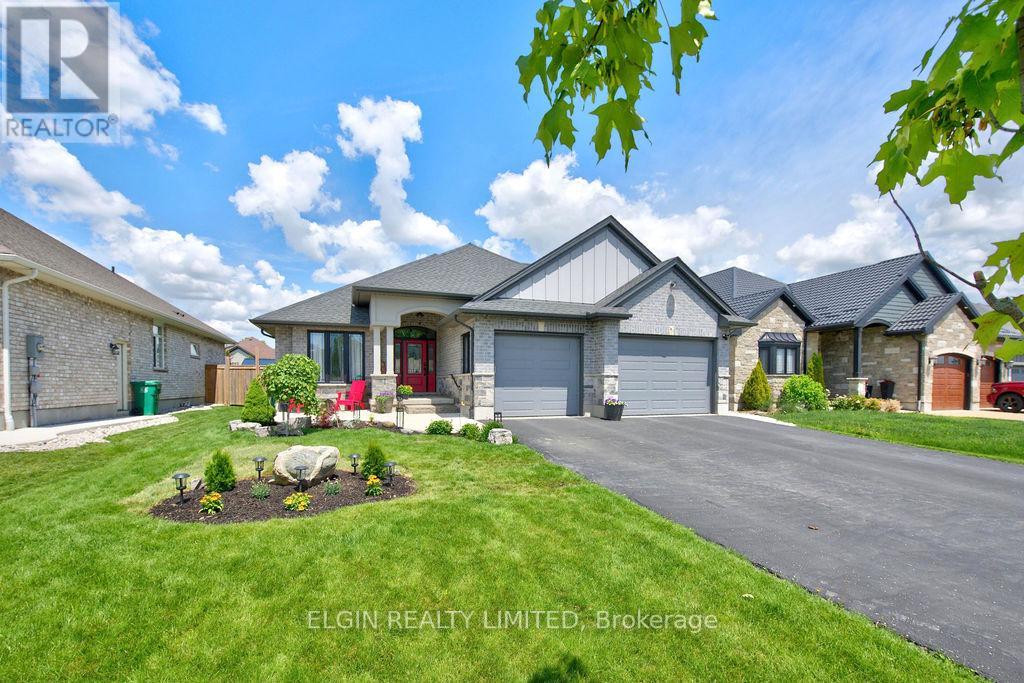
40 Glengariff Drive
Southwold, Ontario
Welcome to 40 Glengariff Drive, located in "The Ridge" community of Talbotville, in Southwold Township and the sought-after Southwold school district. Conveniently situated close to St. Thomas, Port Stanley, and just minutes to London via Highway 401, this thoughtfully designed ranch-style home offers the perfect balance of comfort, style, and accessibility. This custom home features 2+1 bedrooms and 3 full bathrooms, offering over 2450 sq ft of finished living space, including 1660 sq ft on the main floor. Loaded with quality upgrades, this home showcases exceptional craftsmanship throughout. The inviting open-concept main floor features a spacious foyer leading into the bright great room and kitchen, complete with a 7' ft island, dedicated eating area, and formal dining space. The great room is enhanced by a beautiful gas fireplace and abundant natural light, creating a warm and welcoming atmosphere. The kitchen is designed for both functionality and elegance, featuring a large island with sink, quartz countertop and seating, stylish backsplash, oversized walk-in pantry, and patio doors leading to the covered deck perfect for outdoor entertaining. The finished lower level offers a generous rec room and games area, third bedroom, and three-piece bathroom providing excellent additional living space for family or guests. This unique home blends modern elegance with practical design-ideal for families seeking quality, comfort, and a desirable location. (id:47351)

792 Newmarket Lane
Kingston, Ontario
Welcome to this tastefully updated end-unit townhouse offering 1,267 sq. ft. of bright, stylish living space in the sought-after River Walk community. The inviting main floor features rich dark hardwood flooring throughout and a spacious open-concept layout, seamlessly connecting the living room and kitchen - perfect for everyday living and entertaining. The well-appointed kitchen offers an abundance of counter space, ample cabinetry, and is filled with natural light, while a convenient main-floor powder room adds everyday functionality for family and guests. Upstairs, you'll find three generously sized bedrooms, including a spacious primary retreat complete with a walk-in closet and private ensuite bathroom. With four bathrooms throughout the home, there's plenty of convenience for families and guests alike. The fully finished lower level expands your living space with a large recreation room, a full bathroom, laundry, and additional storage. Step outside to your private yard, perfect for relaxing, entertaining, or letting children and pets play safely. The deck provides an ideal space for summer barbecues, while the low-maintenance yard offers plenty of room to personalize with gardens or seating areas. Ideally located close to parks, scenic walking trails, shopping, and the Waban Crossing Bridge, this move-in-ready home combines comfort, functionality, and an excellent location. A perfect opportunity for first-time buyers, growing families, or those looking to enjoy low-maintenance living without compromising on space. (id:47351)
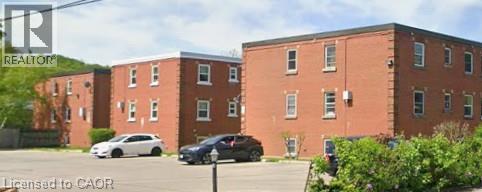
7 Applewood Avenue Unit# 10
Stoney Creek, Ontario
Ideally located in the heart of the Old Stoney Creek and Battlefield Park neighbourhoods, this small, quiet building is close to four parks, recreation facilities, great restaurants, shopping, public transit, and Stoney Creek GO. Enjoy the convenience of having plenty of amenities nearby, including the local Farmers’ Market, held Thursdays and Saturdays throughout the summer. A great location for those looking to enjoy a quieter setting while staying close to everything Stoney Creek has to offer. (id:47351)
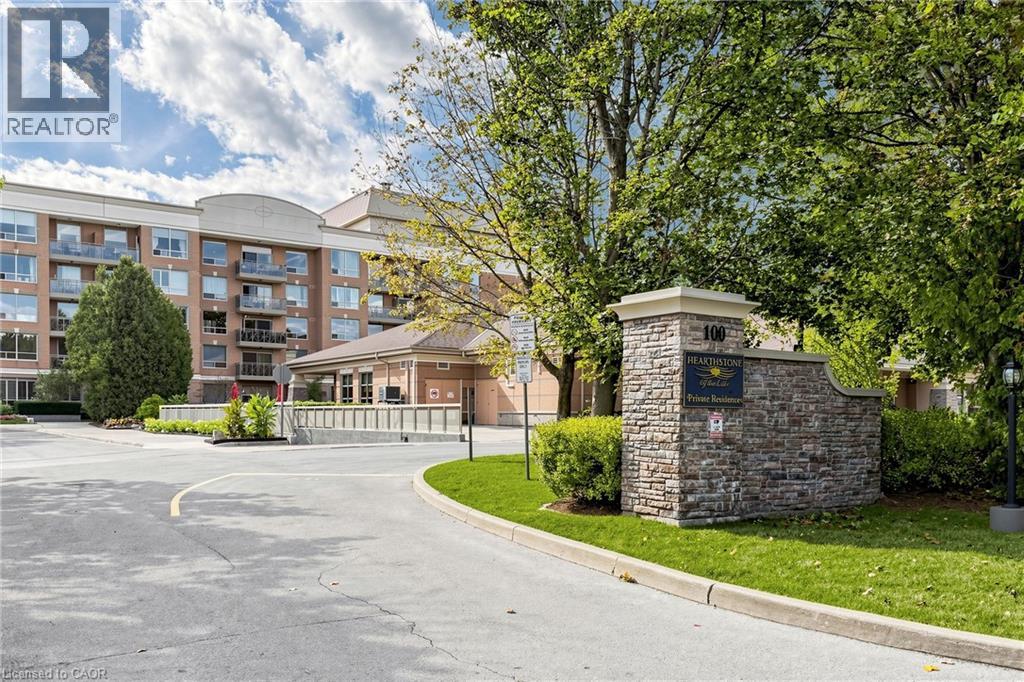
100 Burloak Drive Unit# 2416
Burlington, Ontario
Welcome to Hearthstone by the Lake, where independent living meets comfort, convenience and a vibrant lakeside lifestyle! Discover this beautifully updated, move-in-ready 4th-floor condo featuring 1 bedroom + den, 1 bathroom, lovely Lake Ontario views and an impressive double balcony, perfect for enjoying morning coffee, fresh lake breezes and peaceful moments outdoors. Thoughtfully refreshed throughout, this inviting suite combines modern finishes with warmth and everyday functionality. The updated kitchen features quartz countertops, custom cabinetry and appliances (2020), complemented by custom closet cabinetry, updated bathroom vanity and toilet, new interior doors, baseboards and contemporary lighting. Elegant 12 x 24 travertine-look luxury vinyl tile flooring over cork underlay adds warmth, comfort and timeless appeal. Freshly painted in 2026, this residence is ready for you to move in and enjoy! Beyond your front door, Hearthstone offers a unique lifestyle that blends the privacy and freedom of condo ownership with the benefits of an established, welcoming community. Enjoy exceptional amenities including an indoor swimming pool, fitness facilities, library, games & activity areas, full-service dining room, lounge/pub, Health and Wellness Centre, hair salon and beautifully landscaped outdoor spaces. Stay active, connected & engaged through fitness classes, social gatherings, live entertainment, educational programs and organized outings, all while enjoying the flexibility to participate at your own pace. Additional support services are available as your needs evolve, offering convenience & peace of mind without compromising independence. Ideally situated near Lake Ontario, scenic waterfront parks and walking trails, this is more than a place to call home. It's an opportunity to embrace a relaxed, fulfilling lifestyle in a community designed around your comfort, independence and enjoyment! (id:47351)
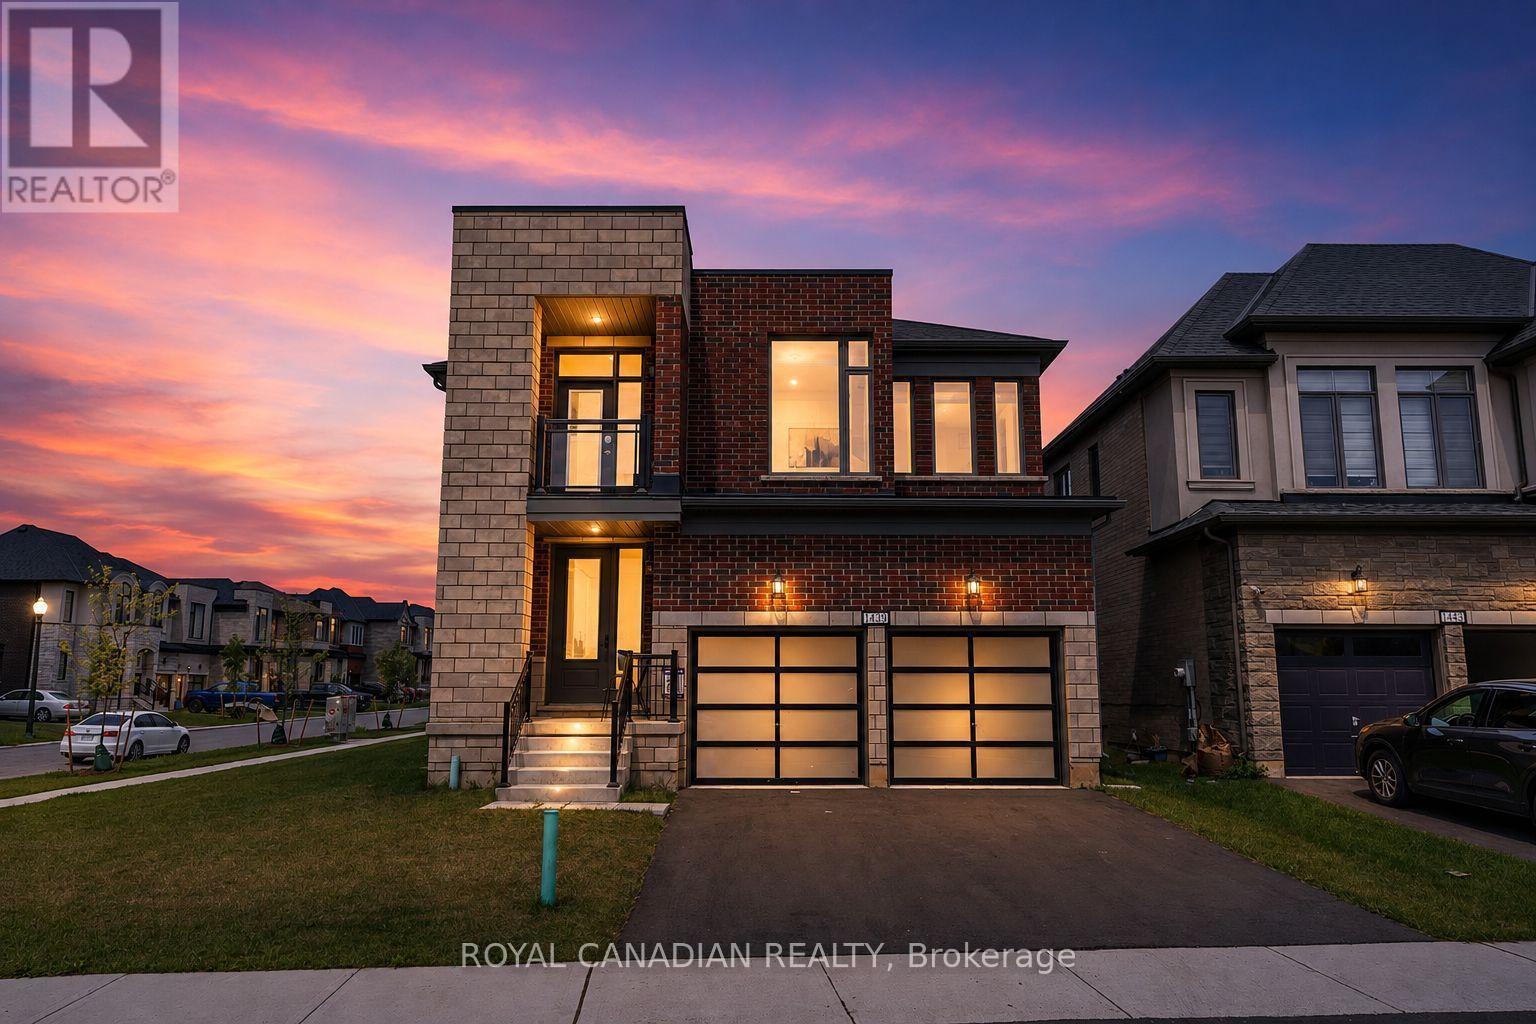
1439 Upper Thames Drive
Woodstock, Ontario
Welcome to Your New Home, where modern design meets everyday family living in the growing Havelock Corners community! Set on a desirable CORNER LOT, this impressive 4-bedroom, 5-bathroom home offers approximately 3,100 sq. ft. of thoughtfully designed living space, with an abundance of natural light pouring through large windows and a striking contemporary elevation that makes an immediate impression. The spacious open-concept layout is designed for both everyday living and entertaining, while soaring 9-ft ceilings and quality finishes create an inviting sense of space throughout. EVERY bedroom features its own private ensuite, offering exceptional comfort, privacy and convenience for families, guests or multi-generational living. The primary retreat provides a luxurious escape with a spacious layout, 5-piece ensuite and his-and-her walk-in closets. A tandem garage provides versatile parking and storage options. Located in the desirable and family-friendly Havelock Corners community, close to parks, schools, local amenities, places of worship and easy access to Highway 401. A home that looks impressive, lives beautifully, and truly feels like home. (id:47351)
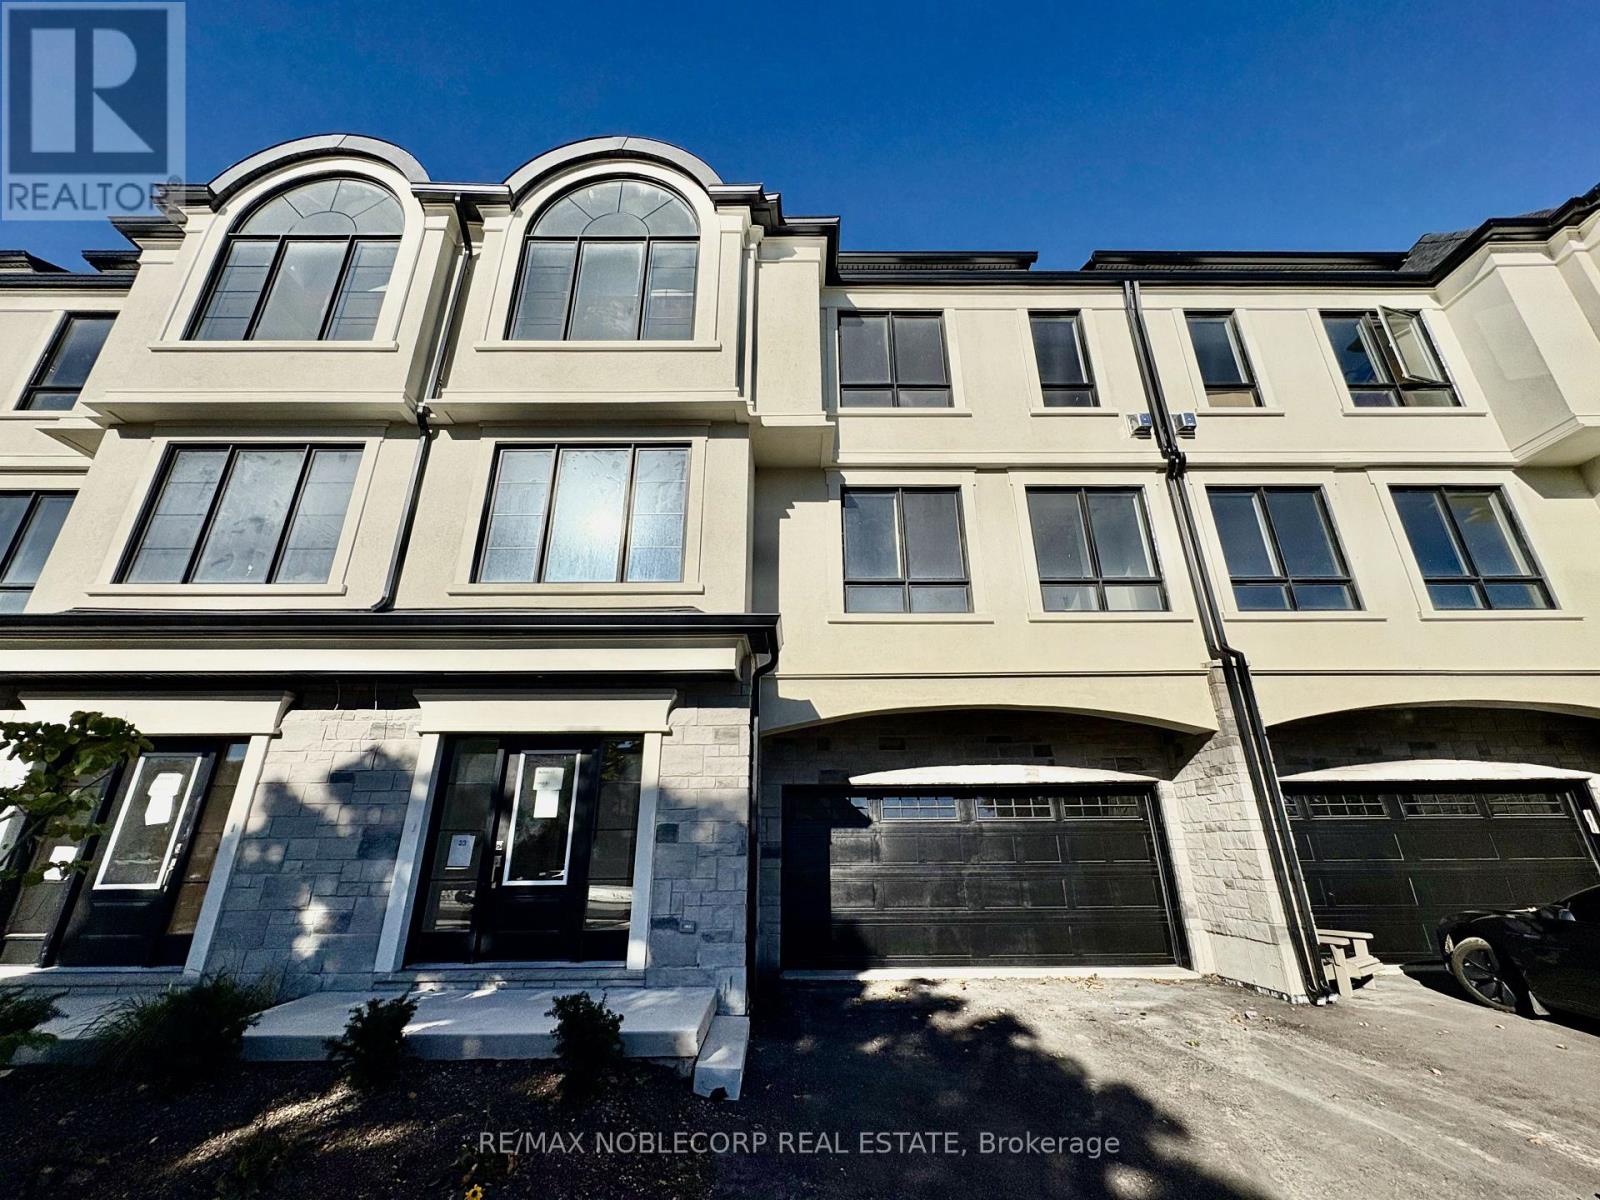
Inspiration Point, Th#7 - 15 Lake Street
Grimsby, Ontario
Welcome to a new standard of luxury living in this brand-new, 4-bed, 3.5 Bath W/Elevator, never-lived-in, three-storey luxury townhome, perfectly positioned to capture breathtaking views of Lake Ontario and the picturesque marina. Thoughtfully designed with contemporary elegance, exceptional versatility, and a private elevator, this stunning residence offers a lifestyle that blends sophistication with everyday comfort. The ground level features an attached 2-car garage and an in-law/nanny suite, complete with its own full bathroom- ideal for extended family, guests, or added flexibility. The main living level impresses with a bright,open-concept layout, expansive windows, and abundant natural light. A beautifully appointed,chef-inspired kitchen creates the perfect setting for entertaining, complemented by a spacious living area and a convenient two-piece powder room. The second floor offers three generously sized bedrooms, including a luxurious primary retreat with a private ensuite, along with an additional full bathroom to accommodate family and guests comfortably. At the top, discover the crown jewel of this exceptional home: a spectacular rooftop terrace with panoramic views of the marina and Lake Ontario. Whether enjoying a quiet morning coffee, unwinding at sunset, or entertaining under the open sky, this remarkable outdoor space delivers an elevated lakeside experience. Modern design, versatile living, breathtaking waterfront views, and an extraordinary rooftop retreat-all in one exceptional Grimsby address. Exclusive Boater Advantage: Priority access to an annual boat slip lease, with on-site marina services and maintenance available. A rare opportunity to secure luxury waterfront living in an intimate, boutique community.(Property management and condo board not yet registered) (id:47351)
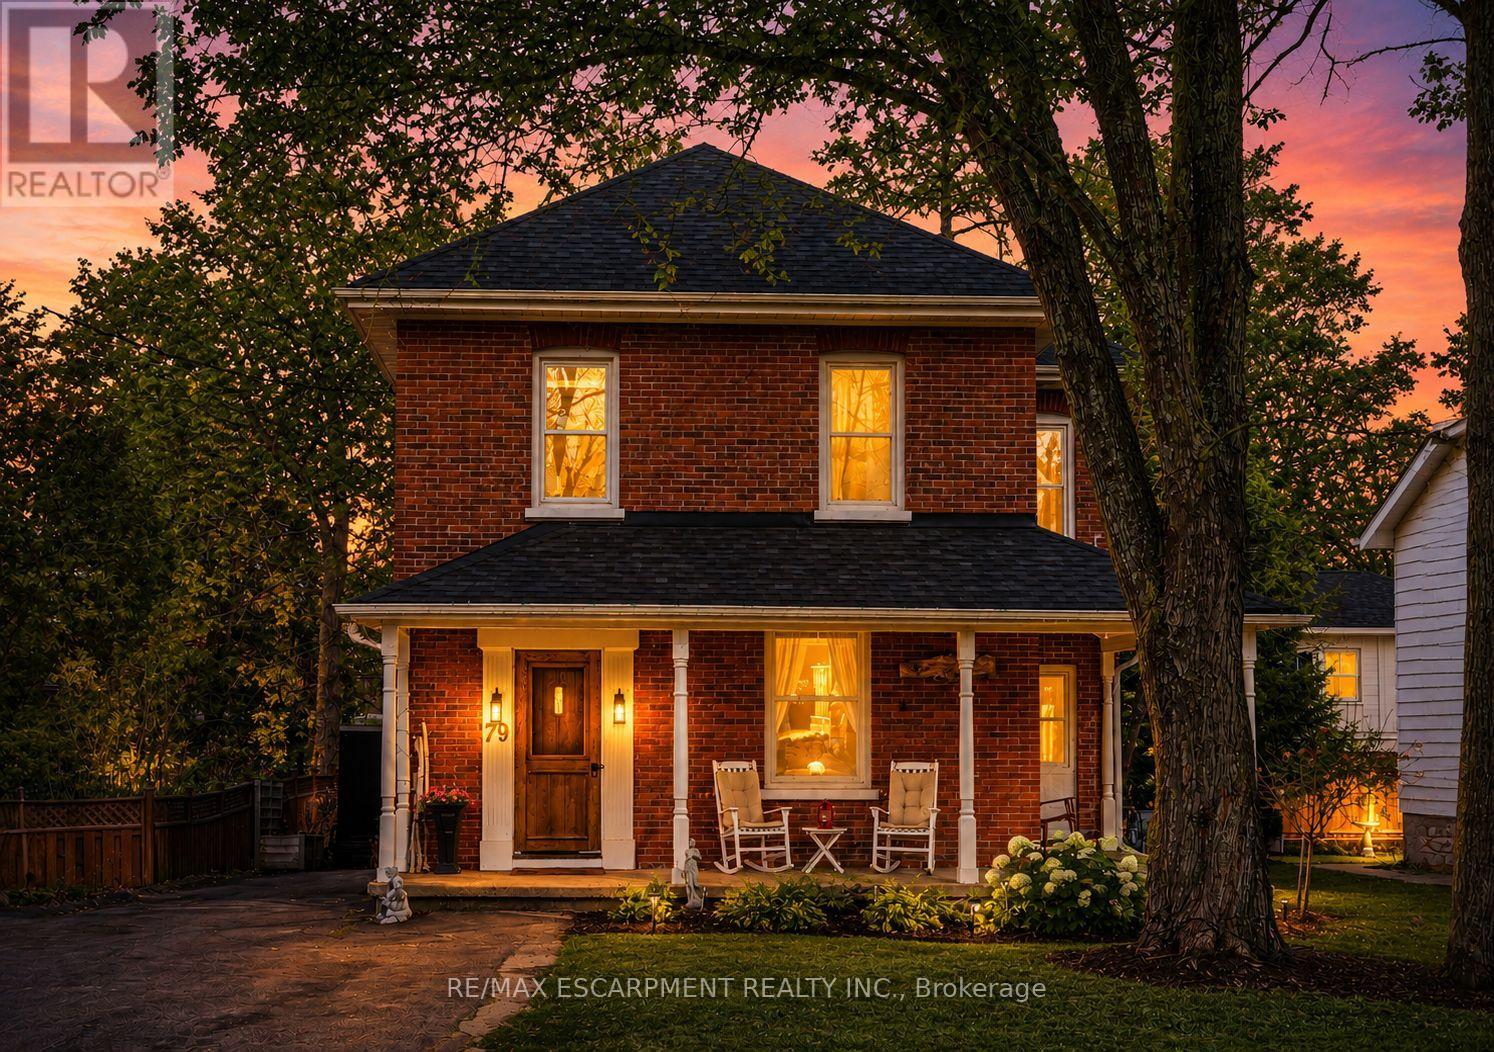
79 Mcmurray Street
Bracebridge, Ontario
Saturday mornings strolling downtown for coffee. Summer dinners on the deck. Evenings unwinding in the hot tub. At 79 McMurray Street, everyday life comes with a little more charm!Set within walking distance of Bracebridge's shops, restaurants, parks and schools, this four-bedroom, two-bathroom home pairs classic character with thoughtful updates. Custom crown moulding and updated lighting bring warmth to the living and dining rooms, creating inviting spaces to gather.A versatile rear room features herringbone flooring and sliding doors to the backyard, with potential for a main-floor primary bedroom, home office or comfortable second living area. Upstairs laundry makes daily routines easier, with quartz counters, extended-height cabinetry and an updated washer and dryer. Outside, an approximately 600 sq. ft. deck offers room for dining, lounging and entertaining, complemented by a privacy fence, built-in planter, hot tub and landscaped gardens. Mature trees add to the setting, while parking for six and generous basement storage bring practical convenience. Furnace (2021), shingles (2022), sump pump (2025) and a 200-amp electrical panel round out the features. Come for the character. Stay for the lifestyle! (id:47351)
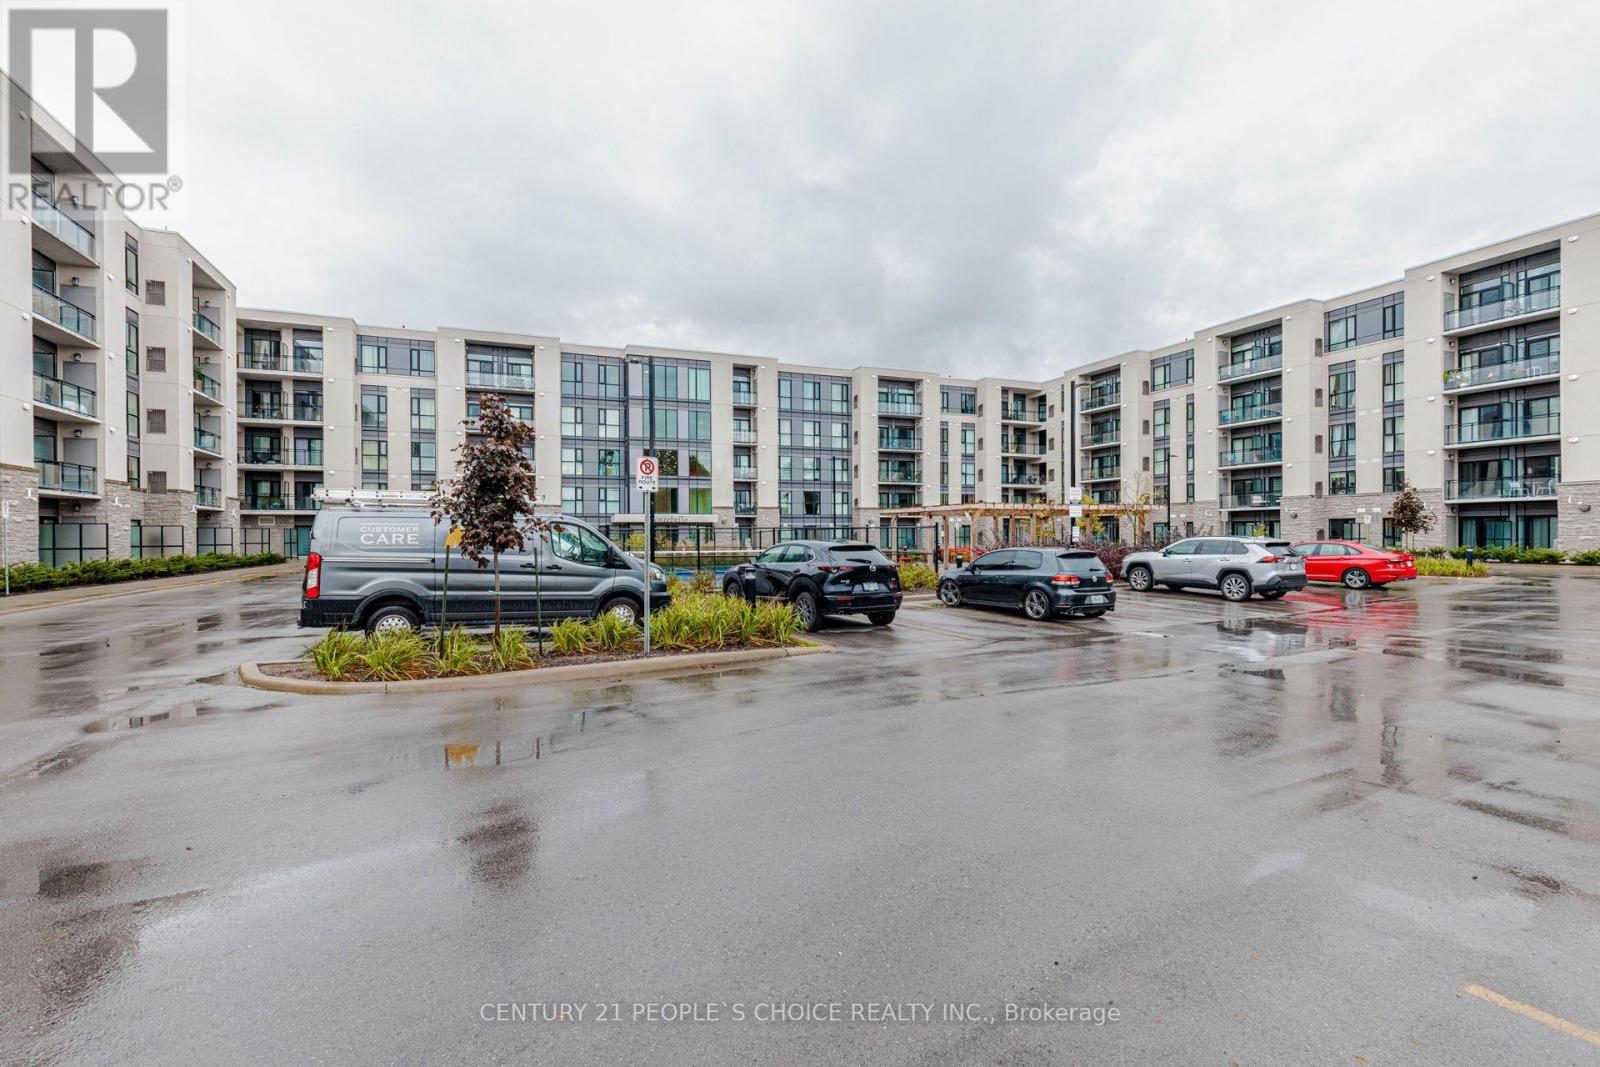
206 - 50 Herrick Avenue
St. Catharines, Ontario
Welcome to 50 Herrick Ave, Unit 206, a beautifully updated 1 bedroom, 1 bathroom apartment offering the perfect blend of comfort and modern style. This bright and airy home features a functional open-concept layout with luxury vinyl flooring, large windows, ideal for relaxing or entertaining. Enjoy exceptional amenities including a fitness centre, games room, media lounge, and outdoor pickleball court. With underground parking and a convenient location close to transit, shopping, and dining, this home truly has it all. Extra feature: Remote access for lobby, condo and temperature control through cell phone. (id:47351)
Scrap Yard - 2420 Providence Line
Otonabee-South Monaghan, Ontario
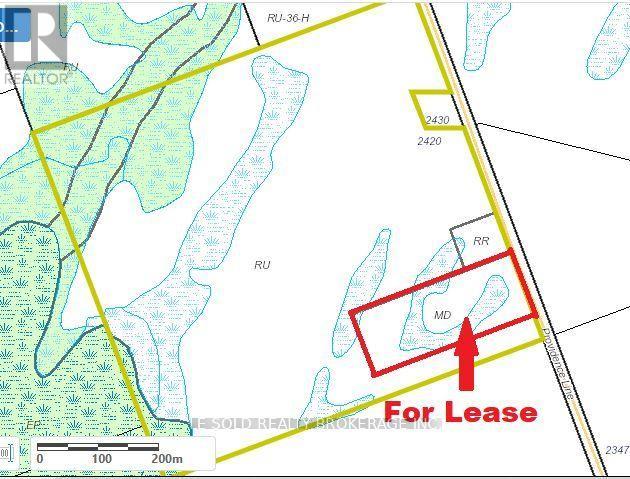
Rare approx. 7.5-acre scrap yard for lease with approx. 2,500 sq. ft. workshop and one approx. 2,151 sqft detached house for office and residential use. Includes 5 rooms (can be used as office or bedroom), 2 kitchens, two 4-piece bathrooms, one 3-piece bathroom, and a partially finished basement. MD-zoned land may offer potential for waste disposal, recycling or related industrial use. Established salvage/recycling operation with legal non-conforming status recognized by the Township. 400 amp & 220 volt hydro and salvage yard with 80ft commercial weigh scale and hydraulic compressor. Paved municipal road frontage. About 20 mins drive to Peterborough and 1.5 hrs to the GTA. (id:47351)

513 - 1 Wellington Street
Brantford, Ontario
Newly painted 2-bedroom, 2-full-bathroom suite offers convenience in the heart of Downtown Brantford. Step inside to discover a bright, open-concept layout elevated by soaring 9-foot ceilings! The fully equipped kitchen comes complete with stainless steel appliances, including an over-the-range microwave and dishwasher. Enjoy the ultimate convenience of in-suite laundry with a stackable washer and dryer. Beyond your doorstep, the building boasts executive-level amenities, including a stunning rooftop garden, a fully equipped fitness room and vibrant party rooms. Take the elevator straight down to the main-level retail centre with convenient shops and grocery items. Boasting an incredible walkability score, you are just steps away from Harmony Square, boutique shopping, more grocery stores. **underground parking included** (id:47351)
Bsmt - 48 Sapwood Crescent
Brampton, Ontario
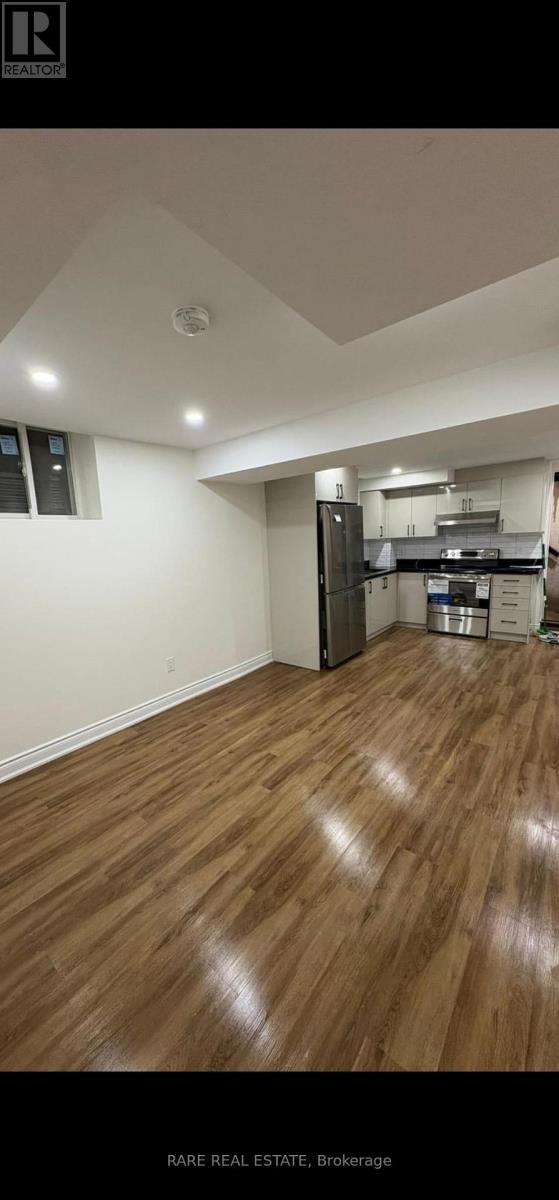
Style, space, and convenience come together in this beautifully finished apartment at 48 Sapwood Crescent. Offering 3 bedrooms and 2 full washrooms, this inviting suite is located in Brampton's sought-after Snelgrove community. Contemporary finishes and a thoughtfully designed layout create a comfortable setting for everyday living, with a combined living and kitchen area perfect for relaxing and entertaining. Ideally situated near Kennedy Rd and Mayfield Rd, enjoy convenient access to Hwy 410, public transportation, schools, parks, shopping, and essential amenities. An exceptional opportunity to lease a modern, spacious apartment in a desirable neighbourhood. (id:47351)
115 - 62 Sky Harbour Drive
Brampton, Ontario
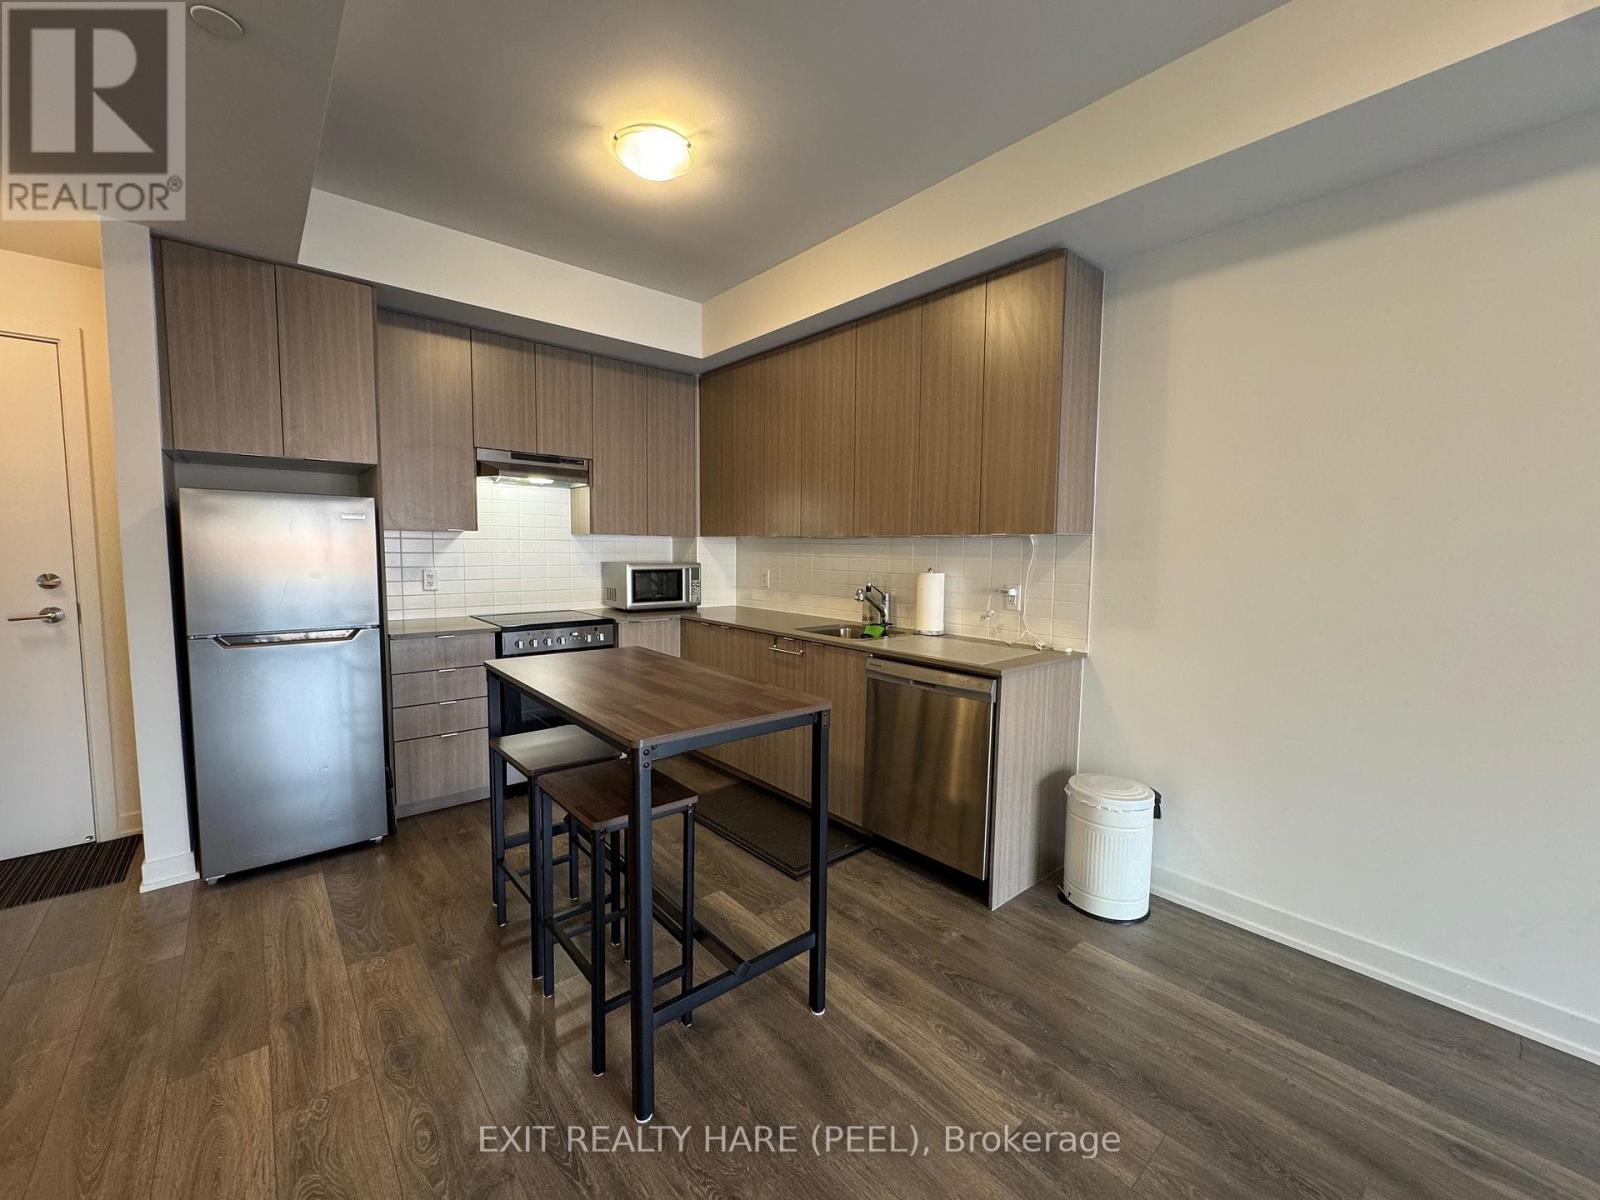
Welcome to this bright and spacious 1-bedroom, 1-bath main floor condo apartment in Brampton's desirable west end! Offering 608 sq. ft. of comfortable living space, this unit features a walkout from the living room to your own private 44 sq. ft. fenced-in patio - perfect for relaxing outdoors without leaving home. Enjoy the convenience of ground-level living with no need to wait for elevators. Includes one surface parking space, with limited visitor parking and nearby street parking available. Ideally located close to Mississauga, Hwy 407, Hwy 401, and Mount Pleasant GO Station, providing easy access for commuters. A fantastic opportunity for those seeking a low maintenance lifestyle in a prime location! (id:47351)
310 - 10 Gibbs Road
Toronto, Ontario
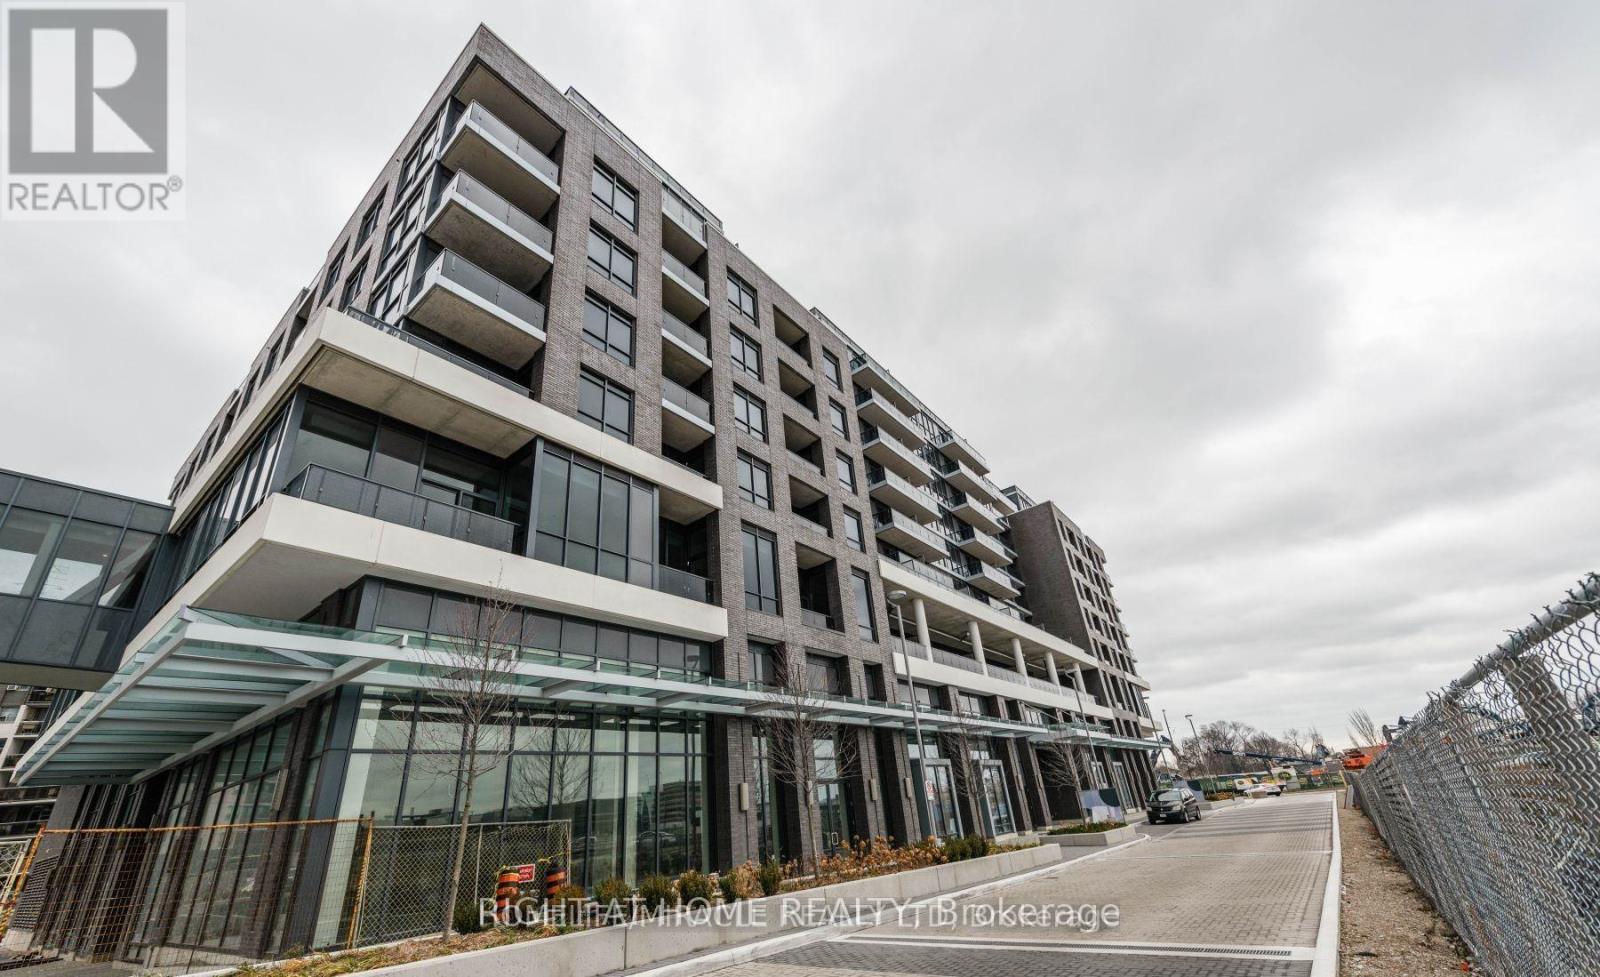
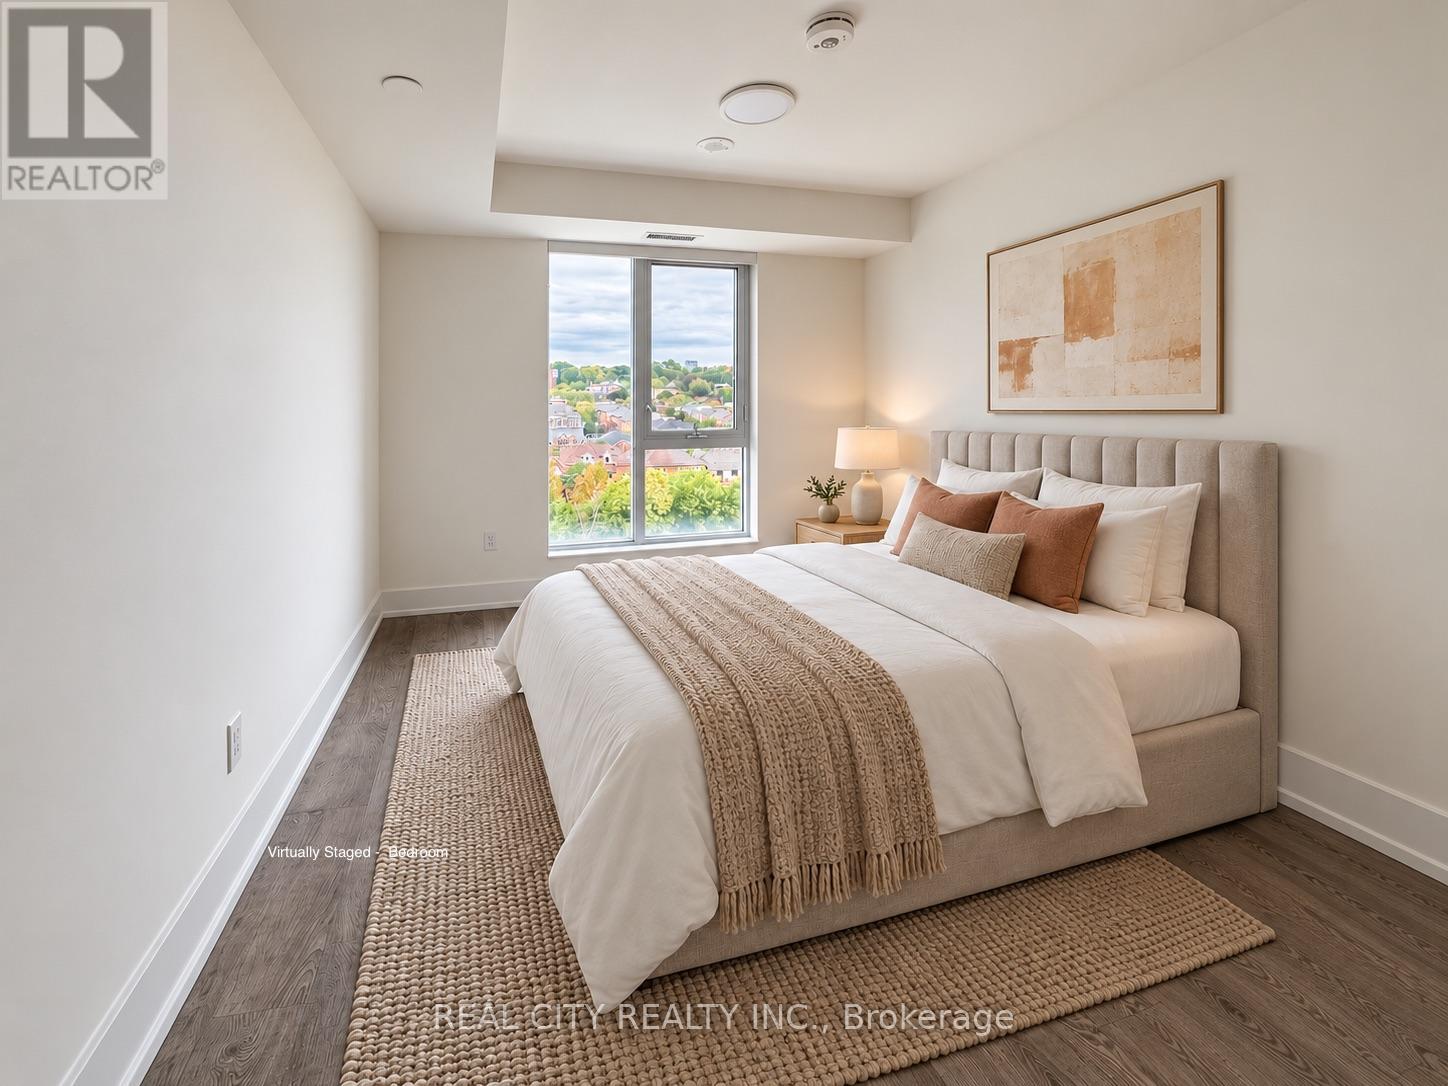
Modern Living Meets Unbeatable Convenience! Welcome to 10 Gibbs Road, where style, comfort, and connectivity come together in the heart of Etobicoke. This beautifully appointed 1-bedroom, 1-bathroom suite offers a thoughtfully designed layout, contemporary finishes, and sleek built-in appliances that create a seamless blend of form and function. Complete with the added convenience of one parking space, this residence is perfectly suited for first-time buyers, professionals, and investors alike.Enjoy an exceptional location just minutes from Kipling Subway Station and GO Transit, offering effortless access to downtown Toronto and beyond. With Highways 427, 401, and the Gardiner Expressway nearby, commuting throughout the GTA couldn't be easier. Surrounded by shopping, restaurants, parks, and everyday essentials, everything you need is within easy reach. An exceptional opportunity to experience modern condo living in one of Etobicoke's most connected communities! (Photos Virtually Staged) (id:47351)
104 - 200 Lagerfeld Drive
Brampton, Ontario
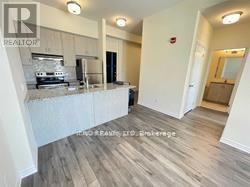
Excellent Location, Mins Walk To Go Station. 1+1 Bedroom Condo! Great Mid-Rise Building, 9 Foot Ceilings, Granite Countertops, Stainless Steel Appliances, Nest Thermostat. One Parking. Close To All Amenities. On Main floor and patio out side for summer enjoyment. (id:47351)
2008 - 220 Burnhamthorpe Road W
Mississauga, Ontario
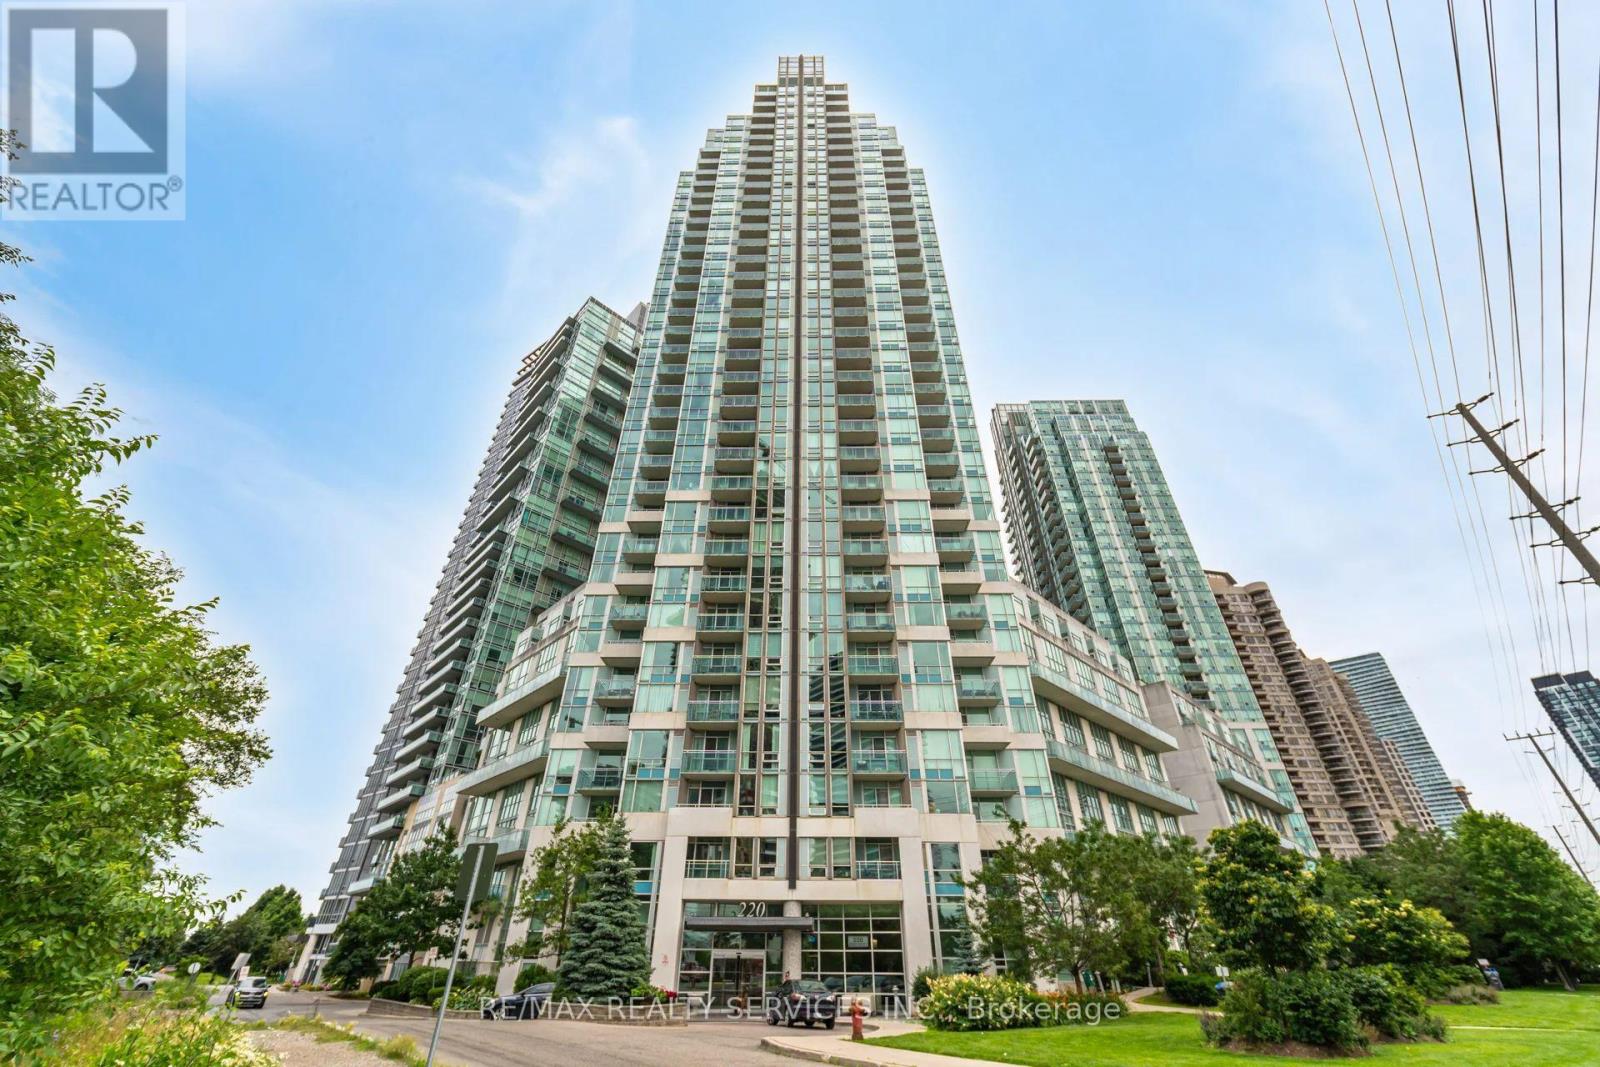
Immaculate 1-Bedroom Plus Den Suite In The Heart Of Mississauga's City Centre, Directly Across From Square One. Offering 709 Sq. Ft. Plus A Private Balcony, This Freshly Painted Unit Features A Bright, Open-Concept Layout With 9-Ft Ceilings And Floor-To-Ceiling Windows. The Eat-In Kitchen Features A Granite Centre Island With Additional Counter Space And Seating. The Spacious Primary Bedroom Offers Two Closets And A 4-Pc Ensuite, While A Separate Powder Room Provides Added Convenience For Guests. Enjoy Unobstructed West-Facing Views Overlooking City Hall And Celebration Square, Along With Beautiful Sunset Views. The Generous Sized Den Is Ideal For A Home Office Or Can Be Used As A 2nd Bedroom. Steps From Sheridan College, The Living Arts Centre, Celebration Square, Jubilee Park, Restaurants, Entertainment And The City Centre Transit Terminal, With Easy Access To Highway 403. Building Amenities Include An Indoor Pool, Fitness Centre, Billiards Room, Party Room And More. (id:47351)
911 - 4010 Eglinton Avenue W
Toronto, Ontario
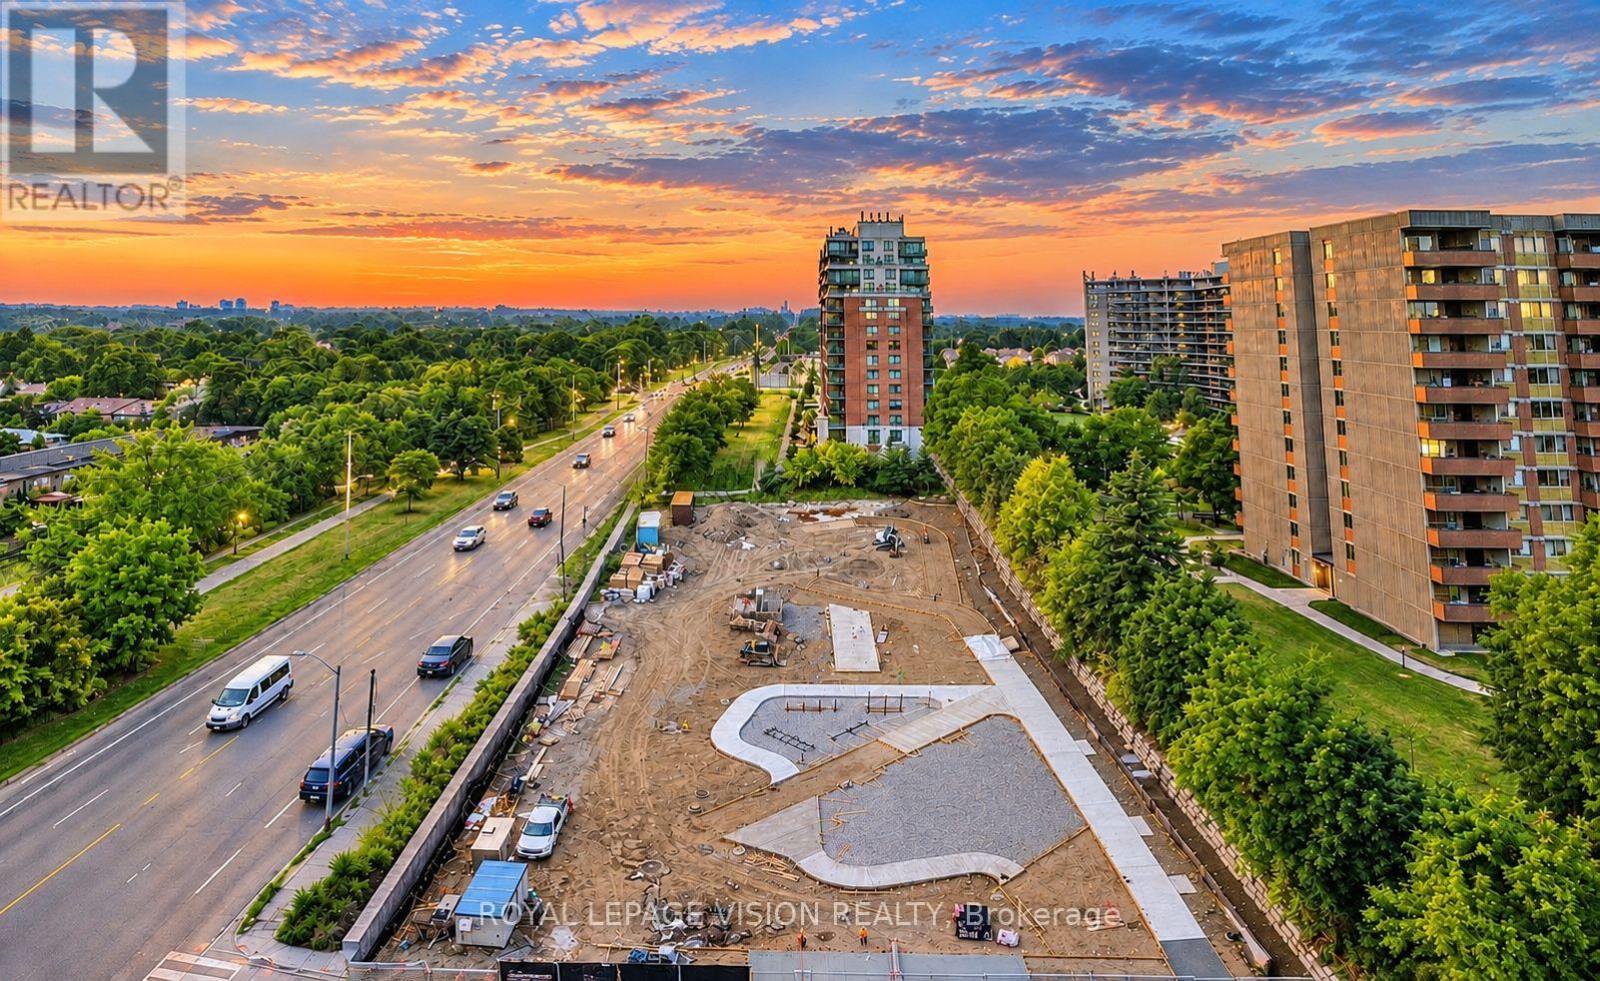
1 PARKING & 1 LOCKER & WEST FACING BALCONY. Sunset & Future Park Views. Welcome to Notting Hill Condos! This stylish 1 Bedroom + Den suite (587 Square feet, as per Builder) offers modern living in one of Etobicoke's most exciting and rapidly growing communities. Featuring a bright open-concept layout, contemporary finishes, and a rare oversized private terrace, this unit provides exceptional indoor and outdoor living space-perfect for entertaining, dining al fresco, or simply relaxing in your own urban retreat. The versatile den adds valuable flexibility and can easily function as a home office, nursery, dressing room, storage area, or a small sleeping room for guests. The thoughtfully designed floor plan maximizes every square foot while offering comfortable everyday living. Included for your convenience are one underground parking space and one storage locker. Located in the heart of Etobicoke, residents enjoy immediate access to shopping, restaurants, parks, schools, golf courses, and major highways including the 401, 427, and QEW. Steps to TTC transit and just minutes to Pearson Airport, this location is ideal for commuters and professionals alike. Adding even greater long-term value, the highly anticipated Eglinton Crosstown West Extension LRT, currently under construction, will provide fast and convenient rapid transit connectivity across Toronto and directly through the neighbourhood. Upgrades include Lighting & carpet free suite. *Digital Staging used, may not be to scale) (id:47351)
6879 Postmaster Ridge
Mississauga, Ontario
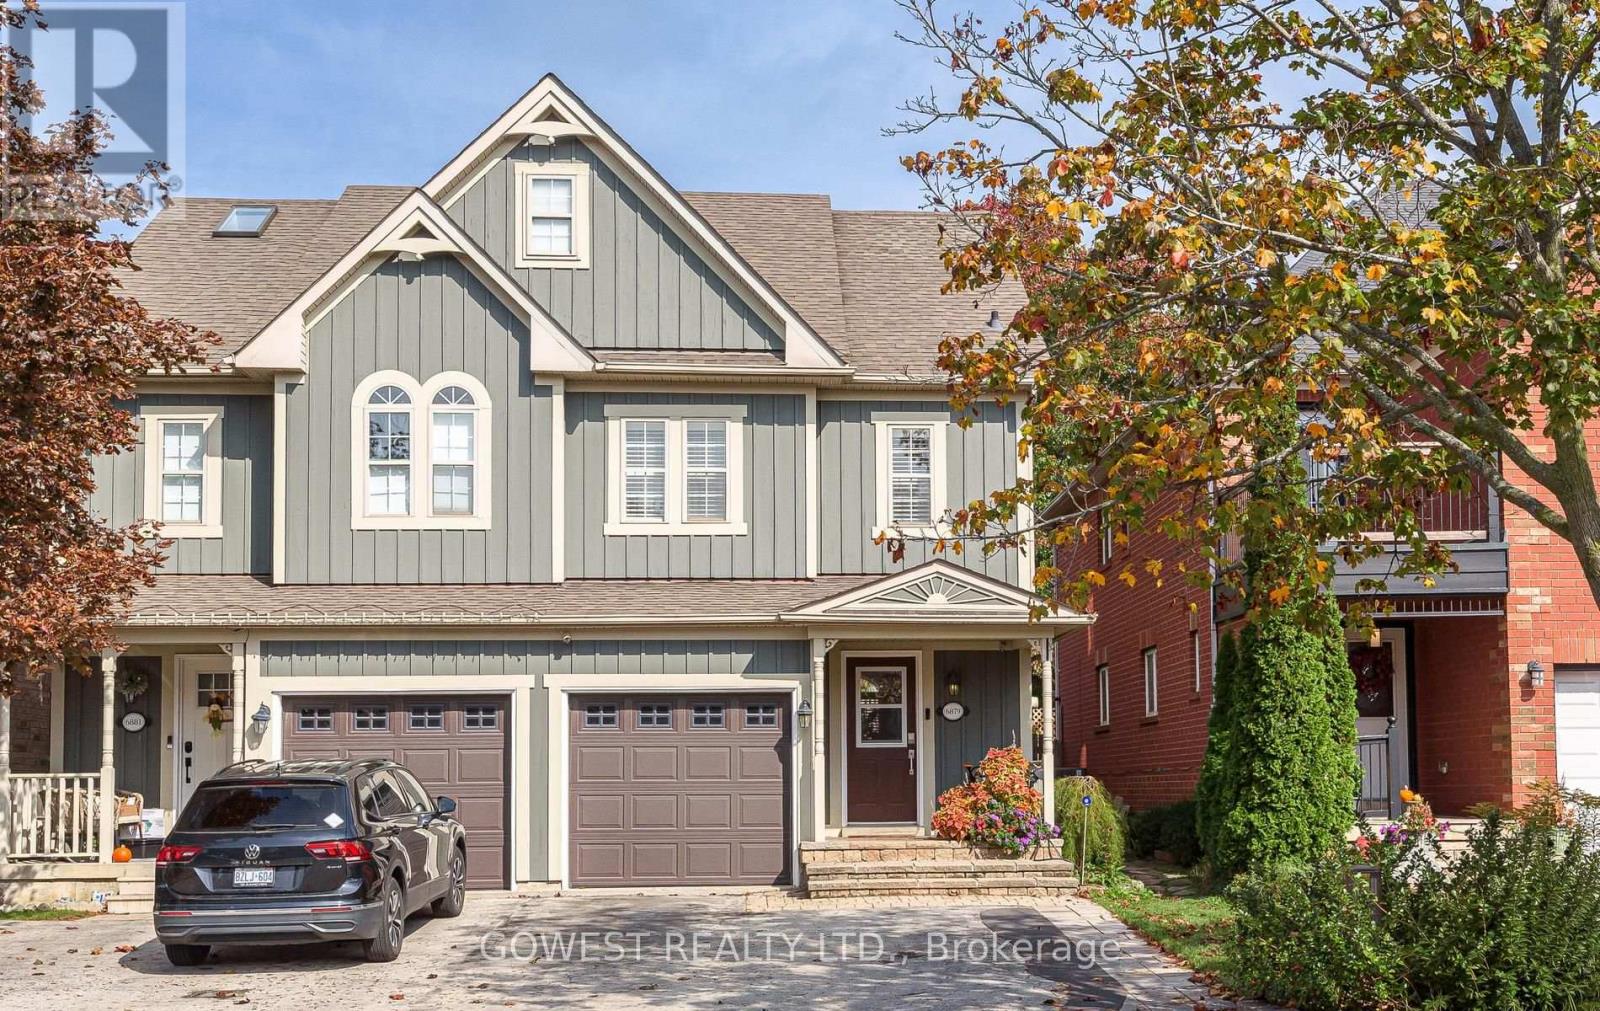
Welcome to this beautifully maintained 3-bed semi-detached home, ideally situated in the highly desirable community of Old Meadowvale Village. Offering a functional layout, versatile living spaces, and a private, landscaped backyard, this home is an excellent opportunity for families seeking comfort, space and convenience. The bright open -concept main floor features a welcoming living area and an updated kitchen equipped with newer appliances. The adjoining breakfast area provides direct access to the backyard, where a spacious deck and beautifully landscaped grounds create the perfect setting for outdoor entertaining, family gatherings and summer barbecues. The 2nd floor offers three generously sized bedrooms and two full bathrooms. The primary bedroom features custom wardrobe cabinetry, with the flexibility to restore the original closet configuration to suit your needs. An exceptional bonus is the versatile loft, currently used as a primary bedroom, offering additional living space that is rarely found in the area. The fully finish bsmt, complete with separate access, provides added versatility with a spacious recreation of family room, a dedicated laundry area and a convenient 3-piece bath. Ideal for extended family use or additional living space. This home enjoys a peaceful setting close to conservation areas, scenic walking trails, parks and schools. Convenient access to shopping, major highways and everyday amenities further enhances its appeal. A wonderful opportunity to own a well -maintained home in sought after Mississauga neighborhood, offering space, versatility and an exceptional location . (id:47351)
706 - 858 Dupont Street
Toronto, Ontario
Welcome to Suite 706 at The Dupont by Tridel, a brand-new, 1-bedroom plus den offering 604 sq.ft., parking and a private north facing balcony in one of the city's most exciting west-end neighbourhoods at Dupont and Ossington. The layout makes smart use of every square foot, with a proper bedroom, an open living and dining area, and a separate 7' x 7'10" den that can comfortably function as a home office, guest space or future nursery. Nine-foot smooth ceilings, a contemporary kitchen and in suite laundry complete a home that is polished, practical and completely move-in ready.Step outside and you're connected to the vibrant best of Dupont and Ossington. An area underdevelopment filled with independent restaurants, cafés, shops, parks and creative spaces. The Ossington bus is just steps away, providing a direct connection to Line 2 and the rest of the city. At home, enjoy more than 16,000 sq. ft. of indoor and outdoor amenities, including a rooftop infinity pool, community BBQs, outdoor entertainment areas, sauna, steam room, gym, yoga studio, entertainment lounge, dining room with a fully equipped kitchen, meeting room as well as a Kids Zone. (id:47351)