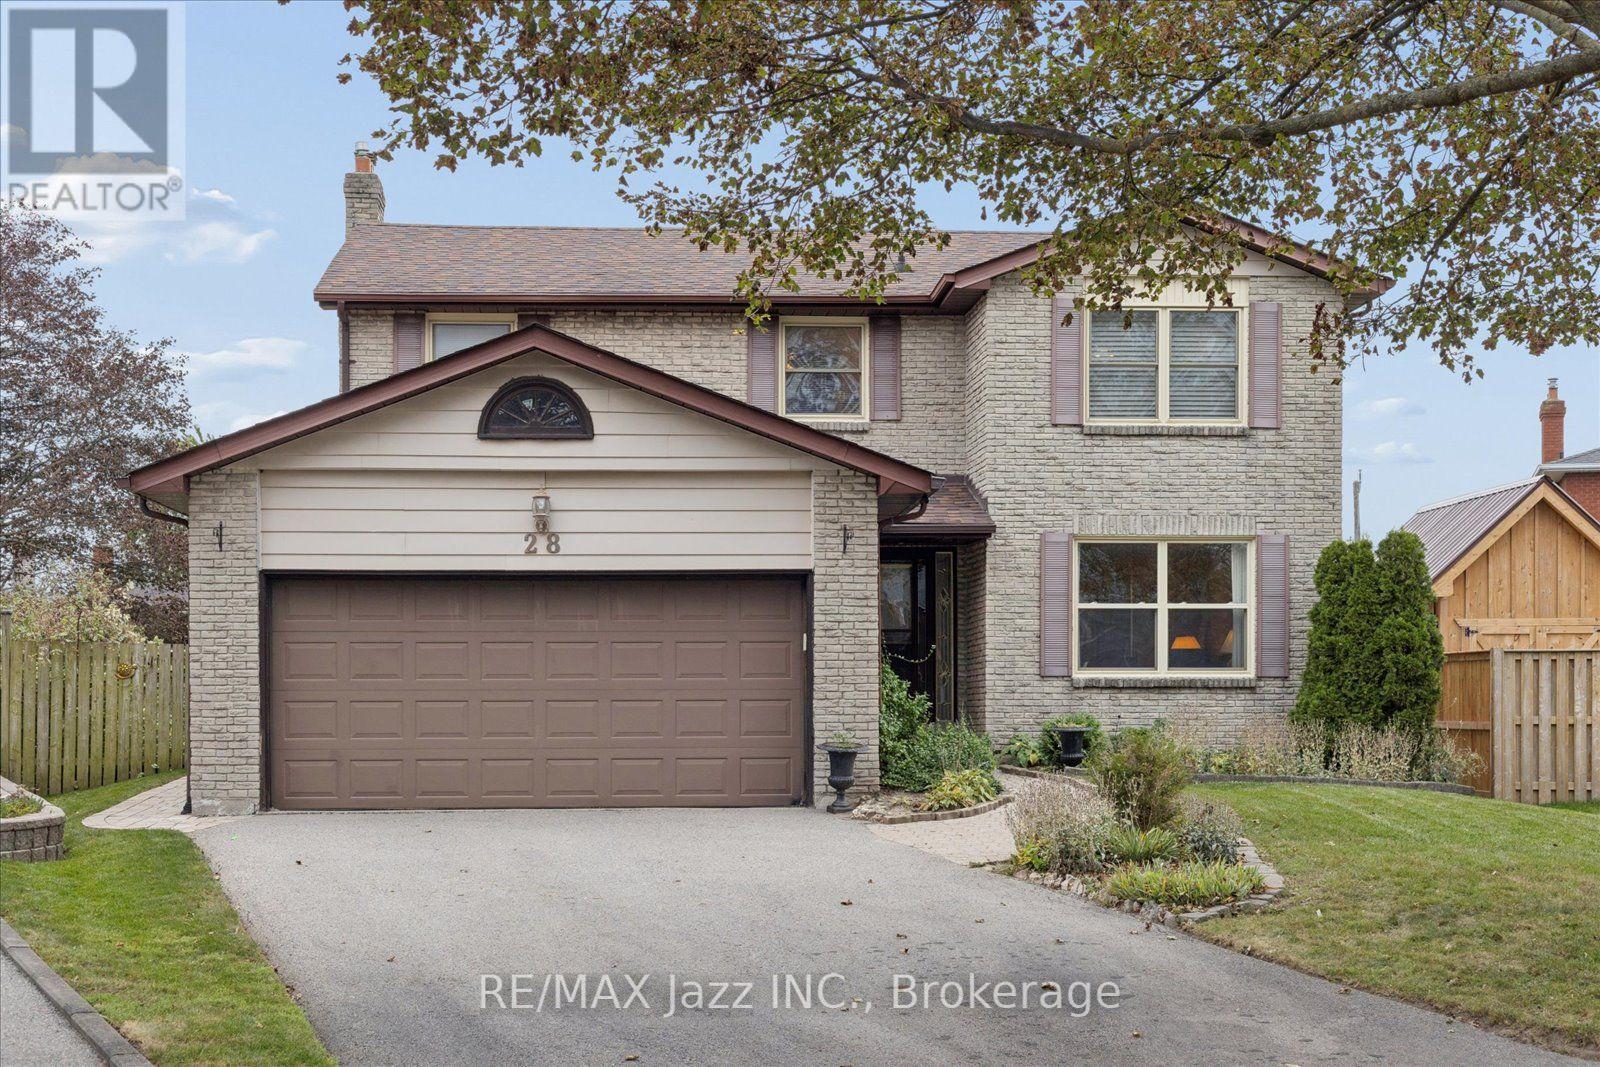
28 Jubilee Court
Whitby, Ontario
This lovely 4-bedroom, 3-bathroom detached home in a sought-after Whitby neighbourhood has lots to offer. You'll love hardwood throughout the main floor, the bright living room with picture window, separate formal dining room, and a welcoming family room with a floor-to-ceiling brick fireplace and walkout to sunroom. The eat-in kitchen offers white shaker cabinetry, quartz countertops, stainless steel appliances, as well as an additional walkout to the sunroom, a laundry and powder room complete the main floor. The primary bedroom includes a 4-piece ensuite and walk-in closet, while the three secondary bedrooms are all ample size. The basement adds usable recreation space, storage and a possible 5th bedroom. Other updates include the furnace and air conditioner, both replaced in May of 2021, as well as the updated vinyl windows. All this, and more, sits on a wonderful pie-shaped lot in a quiet court location. (id:47351)
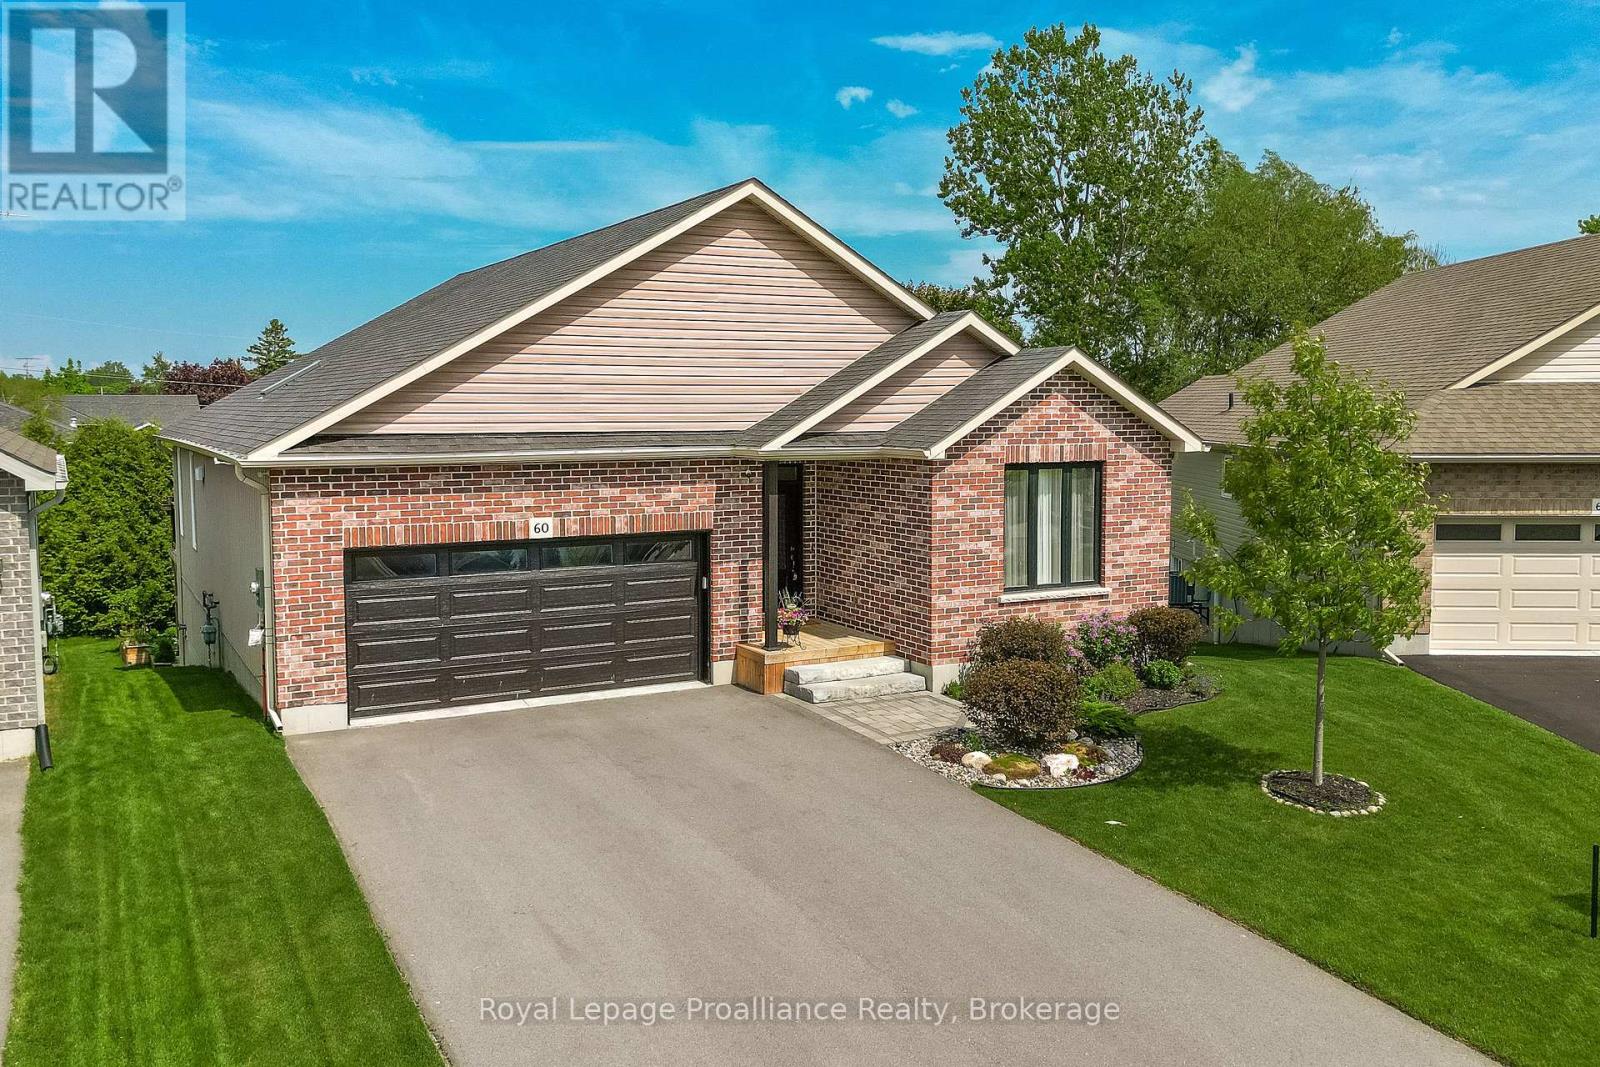
60 Shewman Road
Brighton, Ontario
Built in 2020, this exceptional bung is located in the adult community of Brighton By The Bay, only moments to beautiful Brighton Harbour, waterfront & Presquile Prov. Park. Situated perfectly on a dead-end cul-de-sac & oversized pie-shaped lot. Home offers features, upgrades & finishes typically found in more expensive homes. Immaculate home offers 1460sqft on main, 2 bdrms, 2 baths & full, unfinished bsmt w/ walkout. 9ft ceilings grace the main along w/ coffered ceiling, transom windows & built-ins throughout including camera system. Stunning white kit w/ cabinets to ceiling, vertical subway tile backsplash, centre island w/ sink & seating, undercabinet lighting, glass cabinetry, crown moulding, soft close drawers, 2 pantries & gorgeous skylight flooding the space w/ natural light. Spectacular living rm offers gas F/P w/ stone surround, not to be overshadowed by the entertainment wall w/ stone, built-in storage & lighting. Dining area has garden doors & transom window leading to one of many decks & outdoor living spaces. Large Primary overlooks rear yard & has a dedicated electric F/P & WIC. Stunning 5pc ensuite featuring stand-alone tub, glass/tile shower w/ built-ins, dbl sinks & quartz counters. Spare bdrm located at front of house w/ built-in wood desk, shelving & headboard (includes bed). Rounding out the main lvl is a laundry rm/mud rm makes you WANT to do laundry. Pocket door, folding table, storage closet, hanging rack & glass tile backsplash. Open lower is waiting for your imagination. Walkout patio doors, large windows, rough-in bath plus loads of built-in shelving for all of your storage needs. Outside is where this home shines w/ backyard oasis of seating/entertaining areas worthy of a magazine including inground sprinkler. Tiered ground lvl decking w/ wood furniture (included), planter boxes & tall cedar trees providing the ultimate in privacy. Upper deck boasts a combination of wood & stone accents incl: BBQ area, firepit area, gazebo & much more. (id:47351)
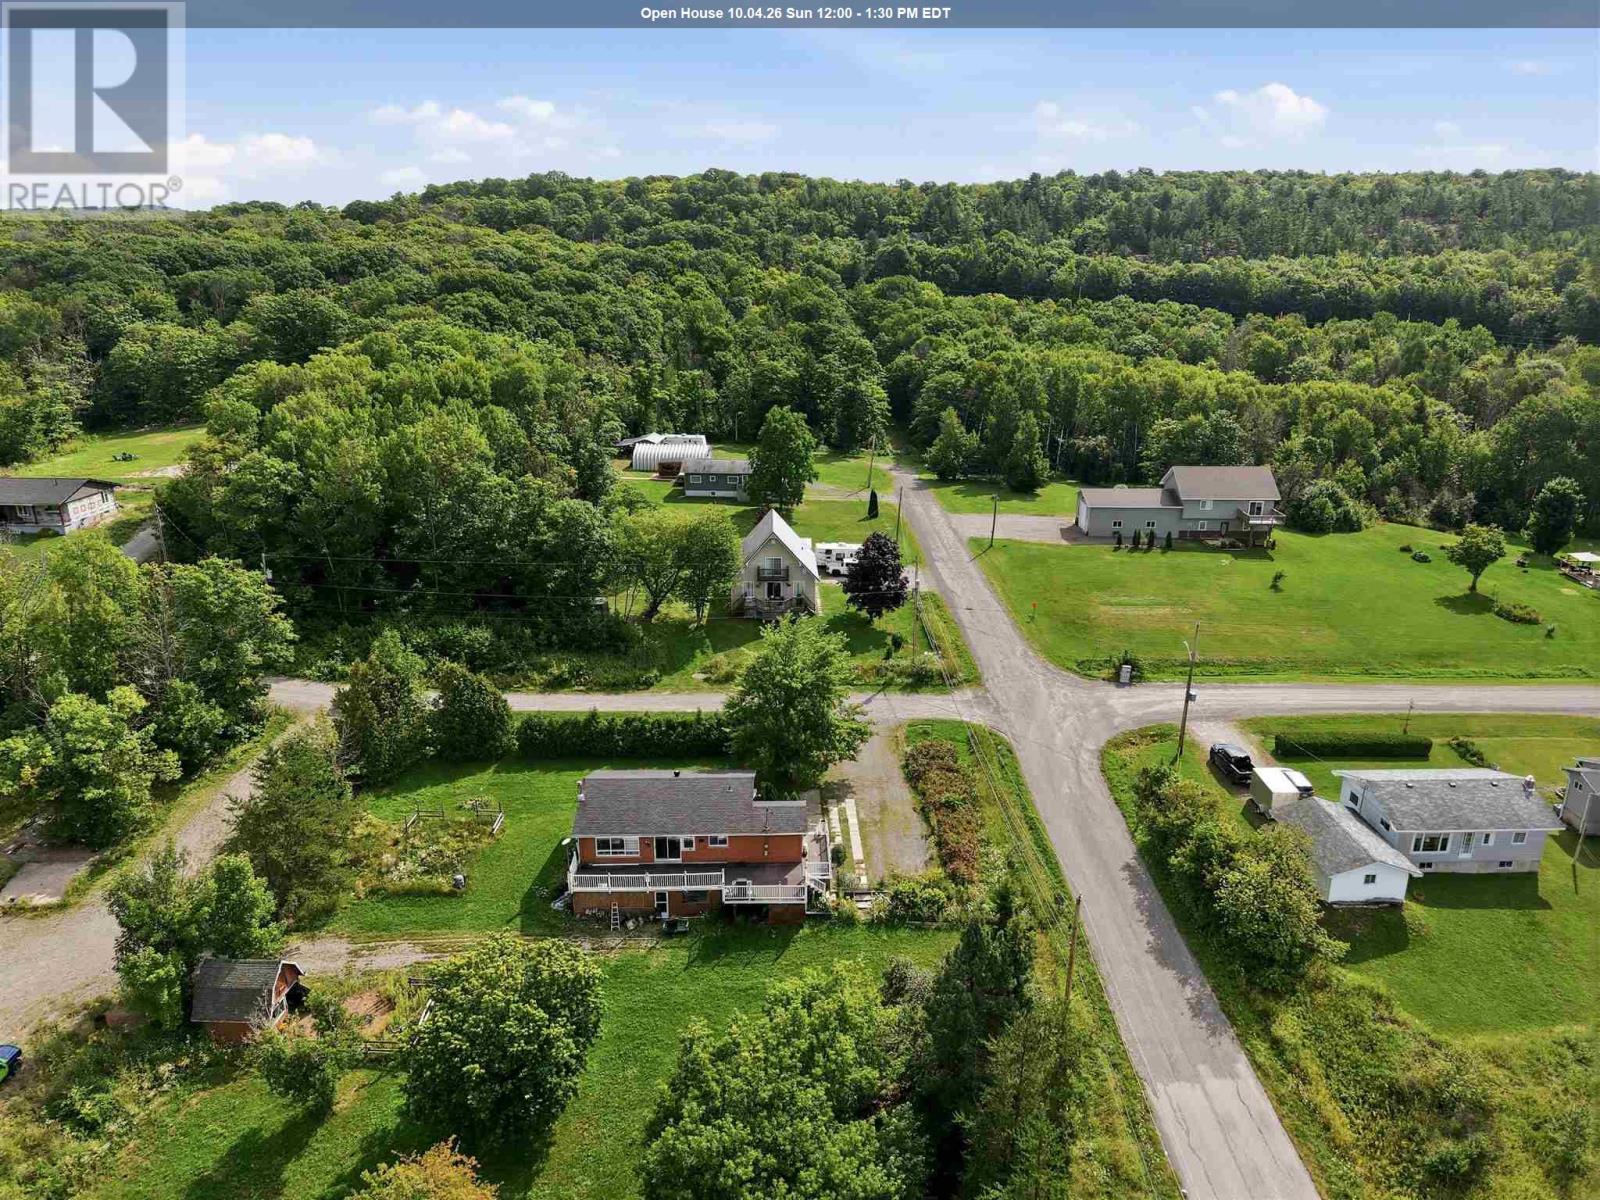
99 Findlay Rd E
Echo Bay, Ontario
Perched atop 1.6 wooded acres, this updated hilltop home offers privacy, lake views and stunning western sunsets. Inside, you'll find three bedrooms, two bathrooms and an oversized primary bedroom with a spacious walk-in closet. The fully renovated kitchen features new countertops and cabinetry, complemented by new flooring throughout the main level. The walkout basement offers large windows, a nice bedroom and a fireplace capable of heating the entire home, with electric heat as backup. Enjoy the views from the wraparound deck or relax in the yard surrounded by apple and pear trees and beautiful lilac bushes. A large shed, wired and insulated in 2023, offers excellent workshop or bunkie potential. There is ample space for a future garage and a brand-new septic tank installed in 2025! Contact your Realtor today for more information! ® to Realtor (id:47351)
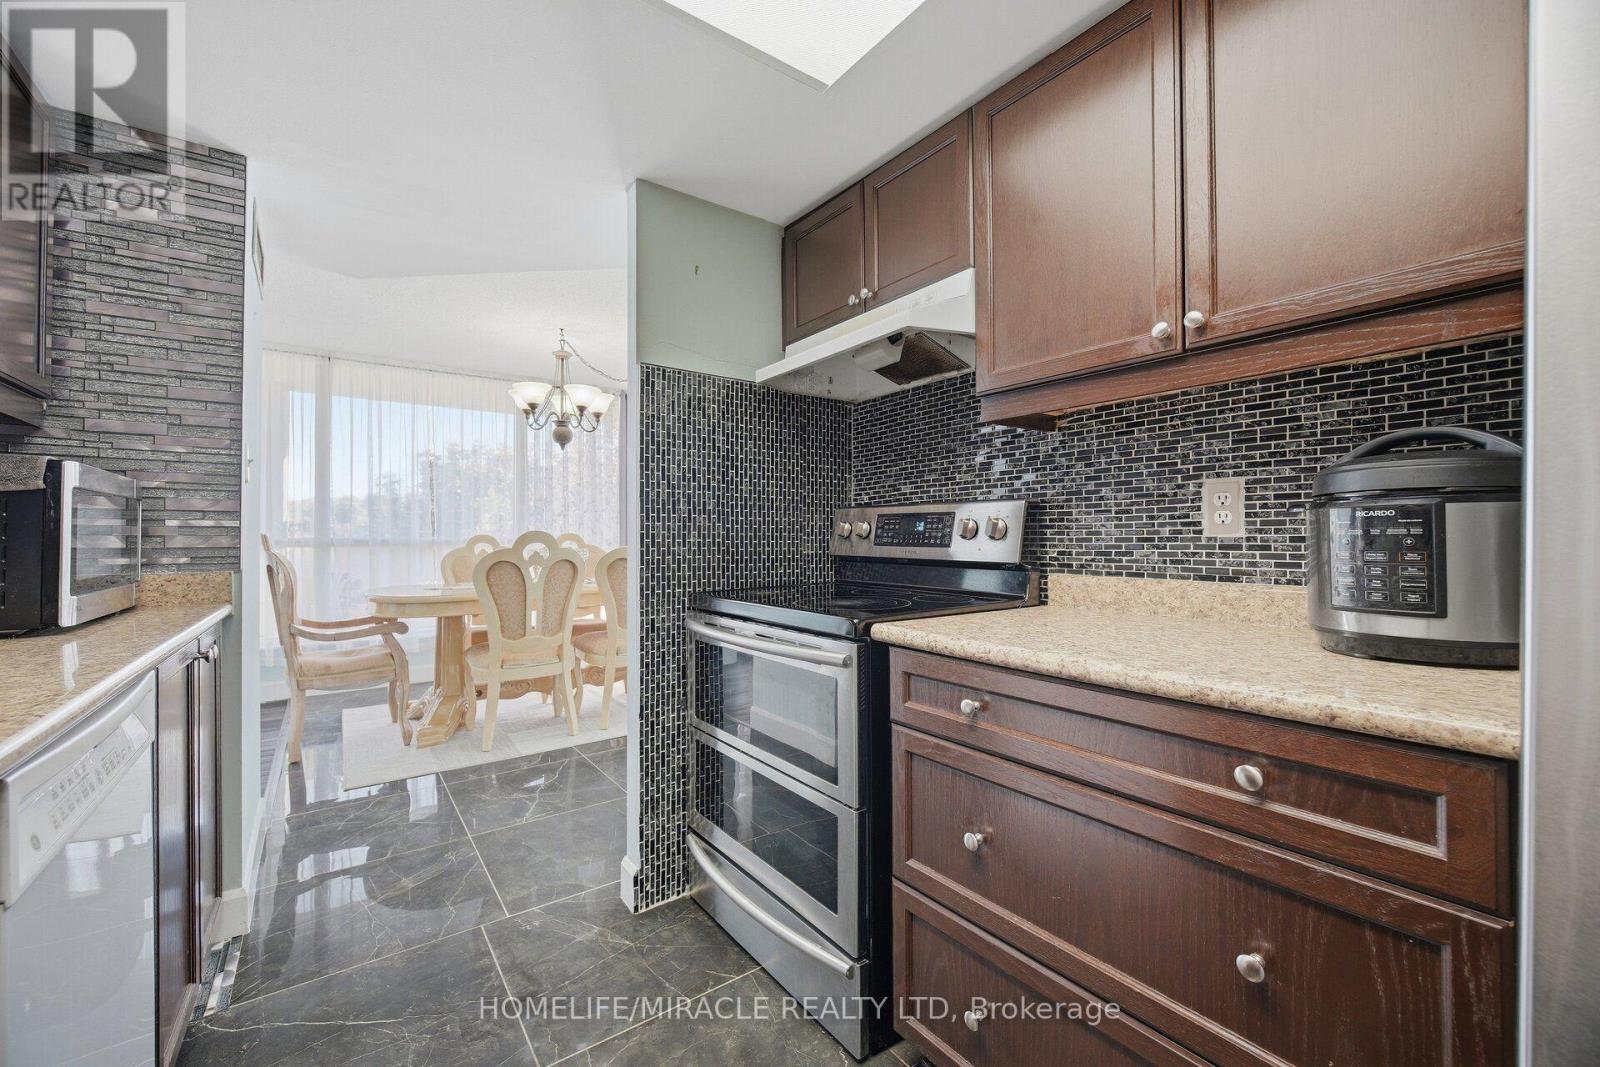
206 - 1 Rowntree Road
Toronto, Ontario
SPACE. LOCATION. PRICE. THIS ONE CHECKS ALL THREE.If you've been looking for a condo that gives you room to live, a location that makes everyday life easy, and a price that makes sense - take a look at this one.Welcome to Unit 206 at 1 Rowntree Road, a beautiful 2-bedroom + den, 2-full-bathroom residence offering approximately 1,100+ sq. ft. of comfortable living space.The layout is spacious and practical, with laminate flooring, stainless-steel appliances, in-suite laundry, underground parking and a locker. But the feature that really stands out is the large wrap-around balcony - an incredible extension of your living space and a perfect spot to enjoy your morning coffee, unwind after work or entertain.The den gives you the flexibility to create a proper home office, study or additional personal space.Located at Kipling & Steeles, you're close to York University, Humber College, Humber River Hospital, transit, shopping, restaurants and major transportation routes - making this a convenient place to call home and an attractive option for different stages of life.At $549,000, this is an opportunity worth seeing whether you're a first-time buyer, downsizing, or looking for a well-located investment property.Come see it in person. The space, the balcony and the location are what make this condo stand out. (id:47351)
300 Martel Rd
Chapleau, Ontario
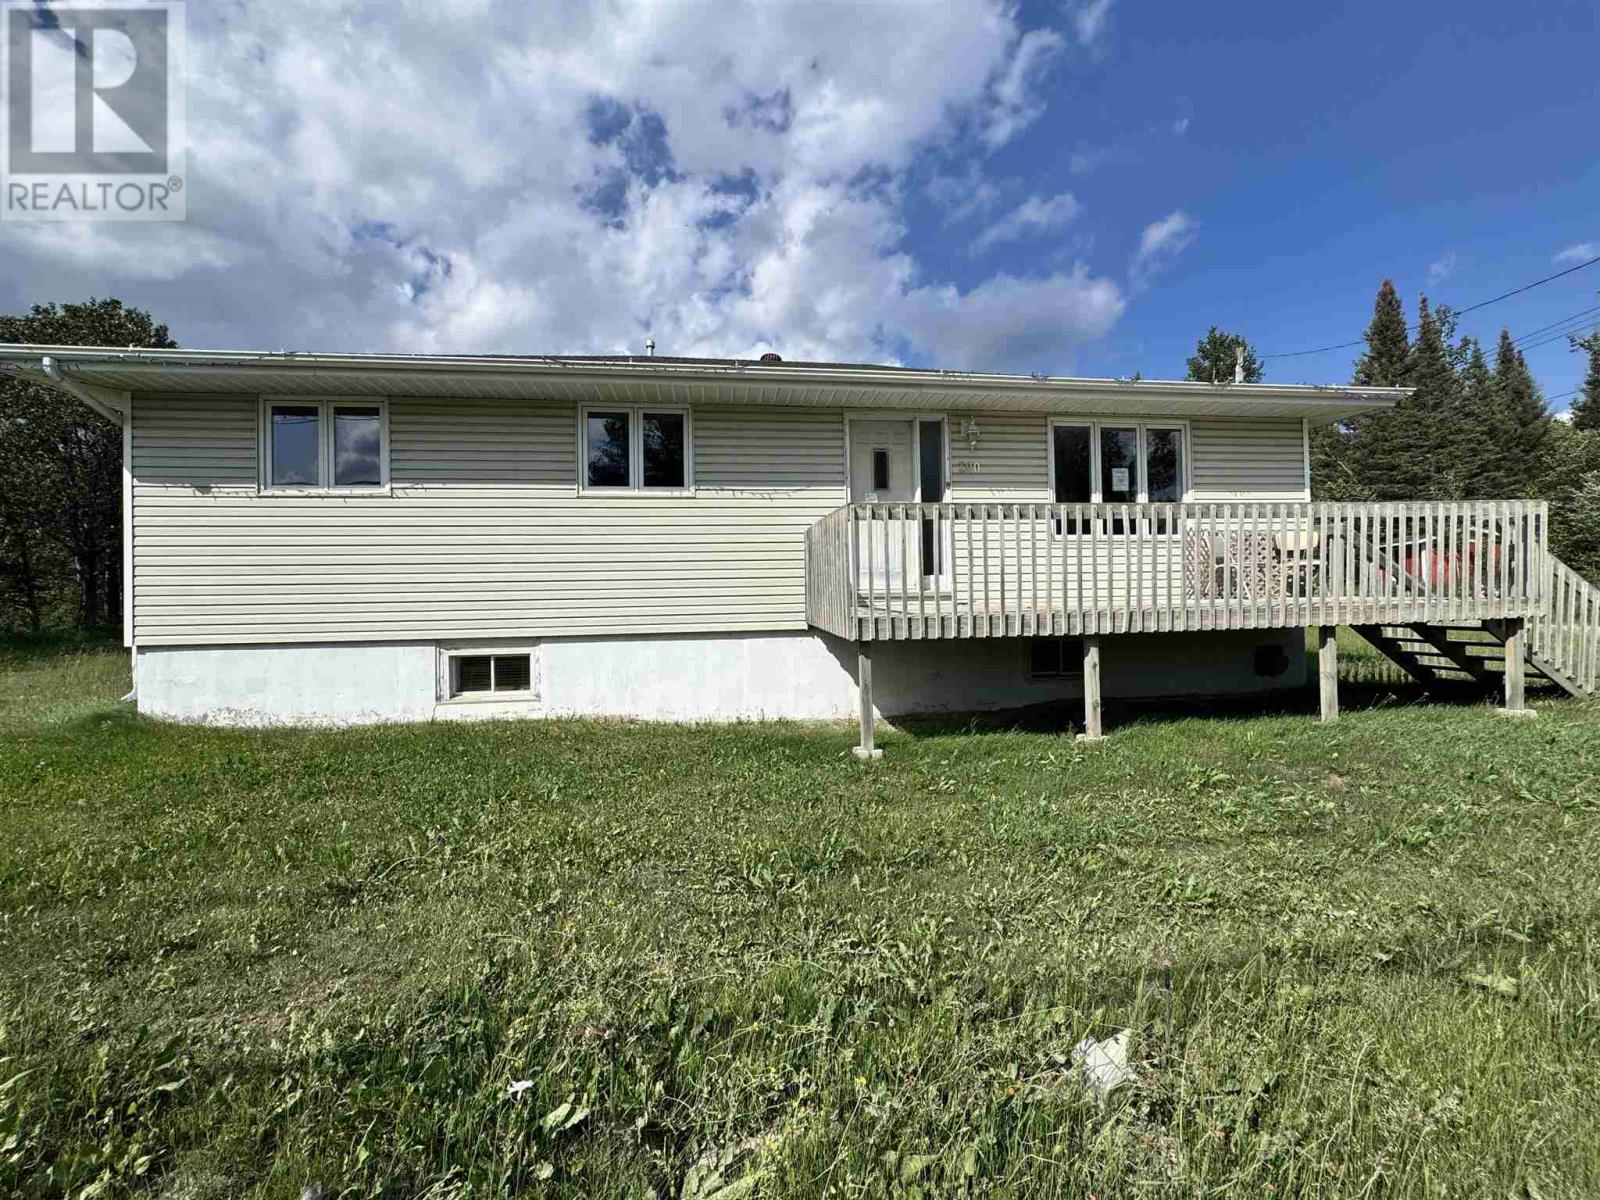
Discover the perfect blend of comfort, space, and practicality in this well-maintained 3-bedroom, 2-bath bungalow situated on a large lot just outside of town limits—offering the added benefit of lower property taxes while remaining just minutes from all amenities. The bright, open-concept kitchen, living, and dining area creates a welcoming space for everyday living and entertaining. Designed with functionality in mind, this home offers an abundance of storage throughout, ensuring there's a place for everything. A standout feature of this property is the two detached garages 26 x 26 & 16 & 24) and expansive outdoor space, providing exceptional storage for vehicles, recreational equipment, boats, trailers, ATVs, or a workshop. Whether you're a hobbyist, outdoor enthusiast, or simply need extra room for your toys and tools, this property delivers. If you've been searching for a home that offers country living, practical space, and excellent value, this property is a must-see. Enjoy the freedom of a spacious lot, lower taxes, and all the storage you've been looking for—without sacrificing convenience. (id:47351)
782 Kember Avenue
Sarnia, Ontario
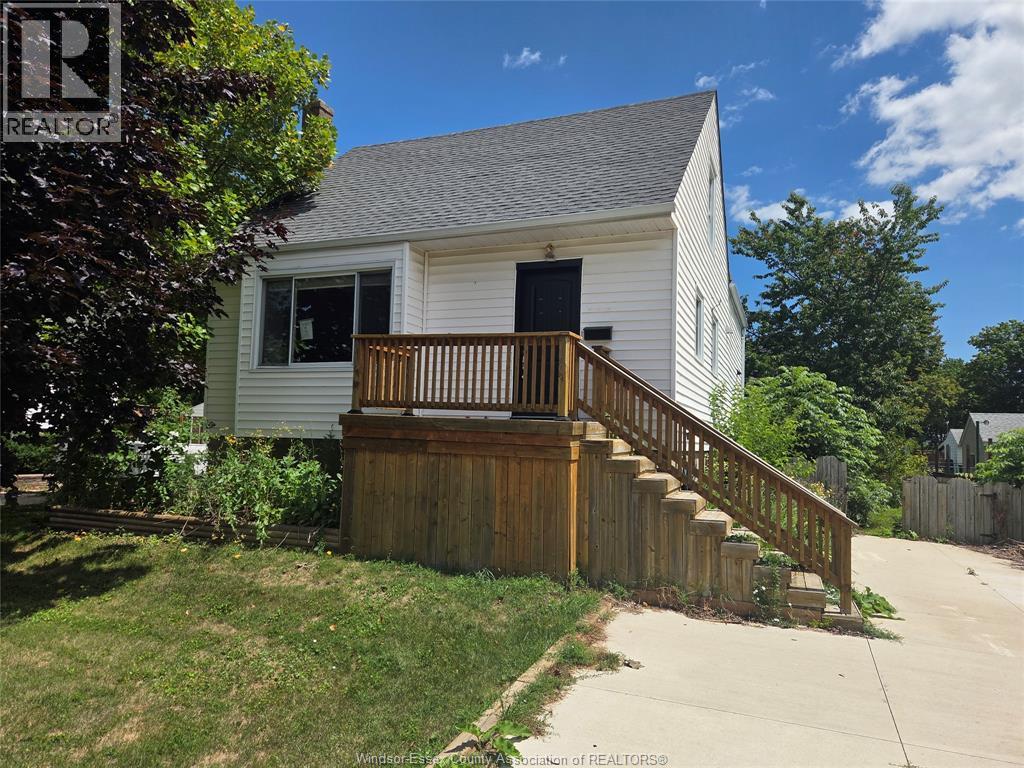
782 Kember Street, where opportunity and potential come together. Whether you're a first-time buyer, an investor, or simply looking for a home you can make your own, this property is full of possibilities. Offering 4 bedrooms, 1 bathroom, a large updated kitchen, and a separate family room, the home provides a functional layout with plenty of space for everyday living. Located in a family-friendly neighbourhood close to schools, parks and shopping, this is your chance to add your own personal style while building equity. If you've been looking for a home with potential, 782 Kember Street is ready to welcome its next owner. Email rgirouxsales@gmail.com for showings. (id:47351)
150 Park West Unit# 816
Windsor, Ontario
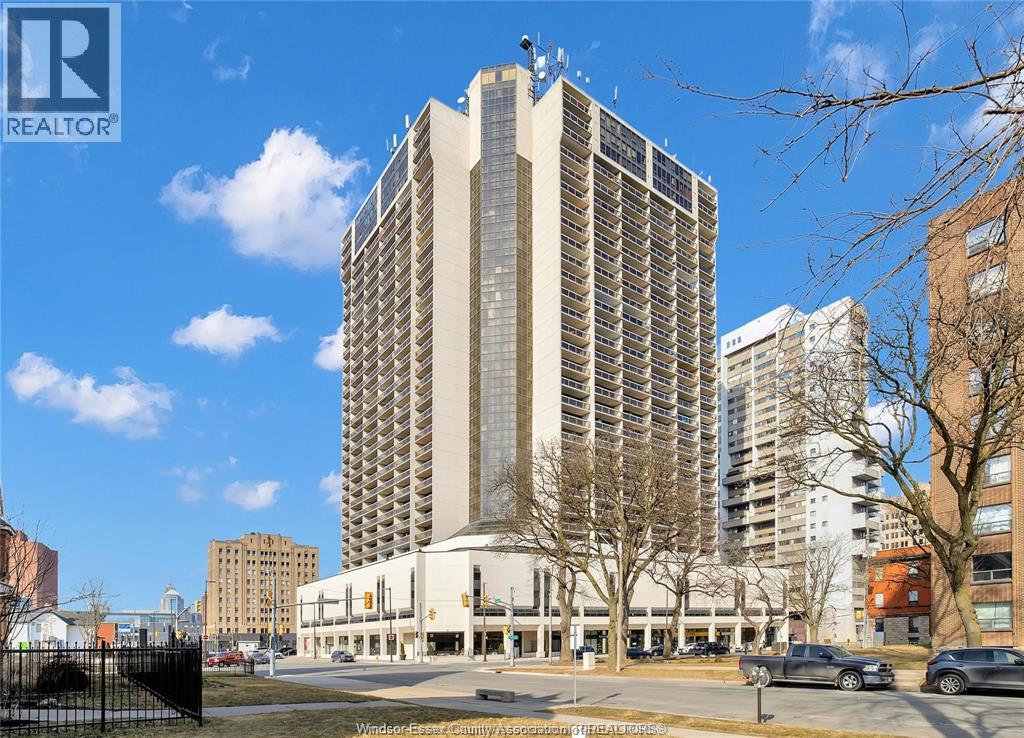
GET YOUR VIDEO TOUR BY TEXTING MARY AT 519 980 1734, OR EMAILING MARYHROVAT@REMAX.NET THIS WELL MAINTAINED 2 BEDROOM CONDOMINIUM IN DOWNTOWN WINDSOR WITH 882 SQ FEET OF WELL LAID OUT SPACE, OFFERS IMMEDIATE POSSESSION! TWO BALCONIES OFFER A TRANQUIL SUNSET VIEW OF THE BRIDGE LIGHTS AND THE DETROIT RIVER. THE MASSIVE LIVINGROOM IS 24 FT LONG, AND A SEPARATE DINING AREA IS LOCATED OFF THE GALLEY KITCHEN WITH FRIDGE & STOVE. FINISHED IN RICH LAMINATE FLOORING. PROFESSIONALLY PAINTED IN NOVEMBER'25. YOU'LL APPRECIATE THE 6 X 5 FT STORAGE ROOM RIGHT IN YOUR OWN CONDO, ALONG WITH ADDITIONAL STORAGE ON LEVEL A (L2P) SPACE# 5. INDOOR PARKING SP # 46 IS ON LEVEL 2P, ALONG WITH A PAY-PARKING LOT JUST BEHIND. TAKE THE GLASS ELEVATORS JUST 3 FLOORS DOWN TO THE 5TH FLOOR AMENITY LEVEL OFFERING GYM, SAUNAS, BILLIARDS, BBQ, SALTWATER POOL, HOT TUB, PARTY ROOM, SUNDECK, AND 2 MODERN LAUNDRY ROOMS. REST EASY WITH 24 HOUR MANNED SECURITY. VICTORIA PARK PLACE IS JUST 4 BLOCKS FROM THE RIVERFRONT WALKING TRAILS AND SCULPTURE GARDEN. ENJOY A SEASONAL FARMER'S MARKET AT THE CORNER, OR WALK TO THE ART GALLERY & SYMPHONY. VPP IS A PET FRIENDLY BUILDING, SUBJECT TO RESTRICTIONS. ALL FIGURES AND MEASUREMENTS ARE APPROXIMATE. (id:47351)
150 Park West Unit# 816
Windsor, Ontario
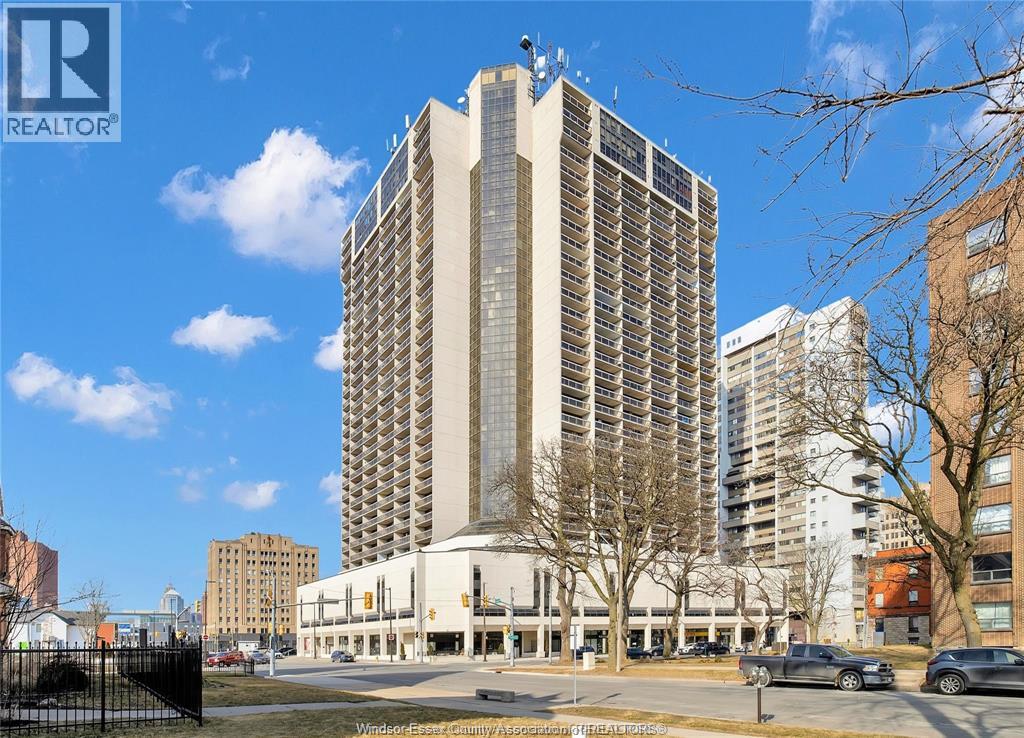
GET YOUR VIDEO TOUR BY TEXTING MARY AT 519 980 1734, OR EMAILING MARYHROVAT@REMAX.NET FOR LEASE IN THE HEART OF DOWNTOWN WINDSOR YOU'LL FIND THIS 2 BEDROOM CONDOMINIUM IN WITH 882 SQ FEET OF WELL LAID OUT SPACE. TWO BALCONIES OFFER A TRANQUIL SUNSET VIEW OF THE DETROIT RIVER. A MASSIVE LIVINGROOM IS 24 FT LONG, PLUS A SEPARATE DINING AREA IS LOCATED OFF THE GALLEY KITCHEN WITH FRIDGE & STOVE. FEATURING RICH LAMINATE FLOORING PROFESSIONALLY PAINTED IN NOVEMBER '25. INDOOR PARKING SPACE 46 IS ON LEVEL 2P, ALONG WITH A PAY-PARKING LOT JUST BEHIND. YOU'LL APPRECIATE THE 6 X 5 FT STORAGE ROOM RIGHT IN YOUR OWN CONDO, ALONG WITH ADDITIONAL STORAGE ON LEVEL A SP# 5. TAKE THE GLASS ELEVATOR OR ELSE THE STAIRS, JUST 3 FLOORS DOWN TO THE 5TH FLOOR AMENITIES OFFERING GYM, SAUNAS, BILLIARDS, BBQ, SALTWATER POOL, HOT TUB, PARTY ROOM, SUNDECK, AND 2 MODERN LAUNDRY RMS. REST EASY WITH 24 HOUR MANNED SECURITY. VICTORIA PARK PLACE IS JUST 4 BLOCKS FROM THE RIVERFRONT WALKING TRAILS & SCULPTURE GARDEN. ENJOY A SEASONAL FARMER'S MARKET AT THE CORNER. VICTORIA PARK PLACE ALLOWS 2 PETS UP TO 20 LBS EACH, SUBJECT TO FURTHER RESTRICTIONS. ALL MEASUREMENTS ARE APPROXIMATE. (id:47351)
80-82 Ann Street
Delhi, Ontario
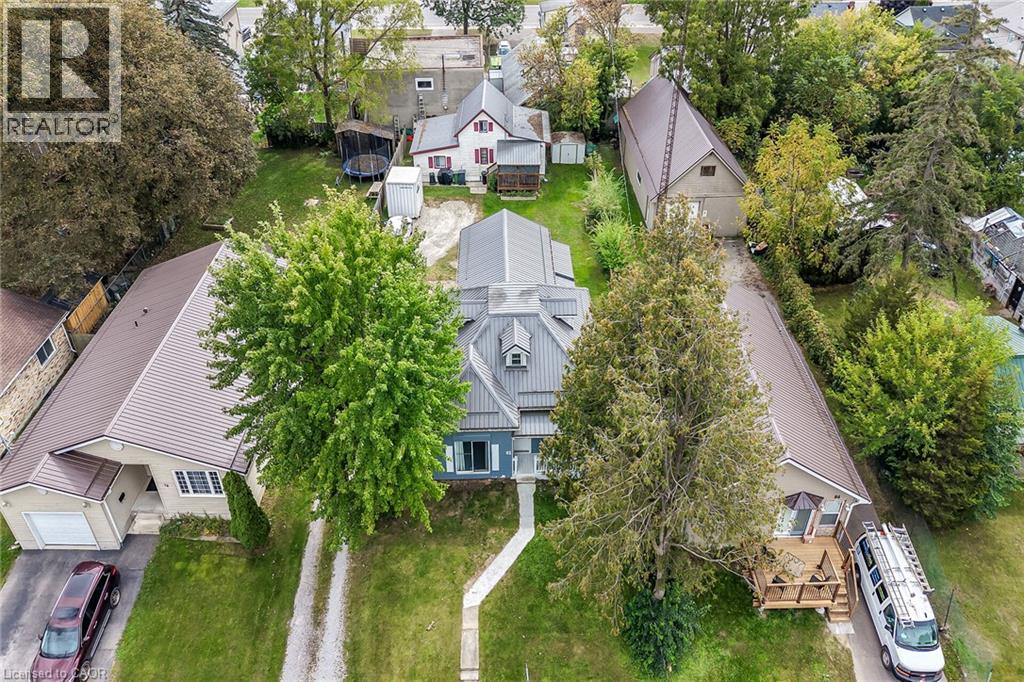
Rare 2 residential dwellings situated on 0.23 acre serviced lot located in the heart of Delhi - a popular Norfolk County town famous for its rich agricultural heritage. Enjoying close proximity to schools, churches, downtown shops, eateries, medical centre, parks & southwest end arena. Incs original 1.5 storey residence introducing 1,474sf of above grade living area plus 439sf unfinished basement w/over $60K spent on a 13ft extension & rebuilt concrete block walls, newer kitchen cabinetry (2021), large principal rooms, 1 possible 2 main floor bedrooms, 4 pc bath, 2 upper level bedrooms w/individual walk-in closets, metal roof (2021), n/gas furnace/AC (2020), owned hot water heater, 100 amp hydro service & 200sf entertainment deck. Side driveway extends past main house to attractive 1.5 storey smaller home offering 1,013sf of functional living space & 272sf partial basement. Enclosed porch leads to main floor living room - continues to kitchen w/3 year old cabinets, dinette, 4pc bath, west-wing family room incs entry to bedroom - ftrs staircase to upper level finished loft - perfect primary bedroom venue or ideal private family room. Extras inc metal roof (2021), n/gas furnace/AC (2017), owned hot water heater, 100 amp hydro service. Both houses renovated in 2007 - Vacant possession guaranteed. Incredible value for Investors, Multi-Generational Families or that Someone wanting to LIVE in one house - RENT the other house - majority of your mortgage paid for. Discover this “Unique Find” - impossible replicate especially at this price! (id:47351)
39 Phoenix Boulevard
Barrie, Ontario
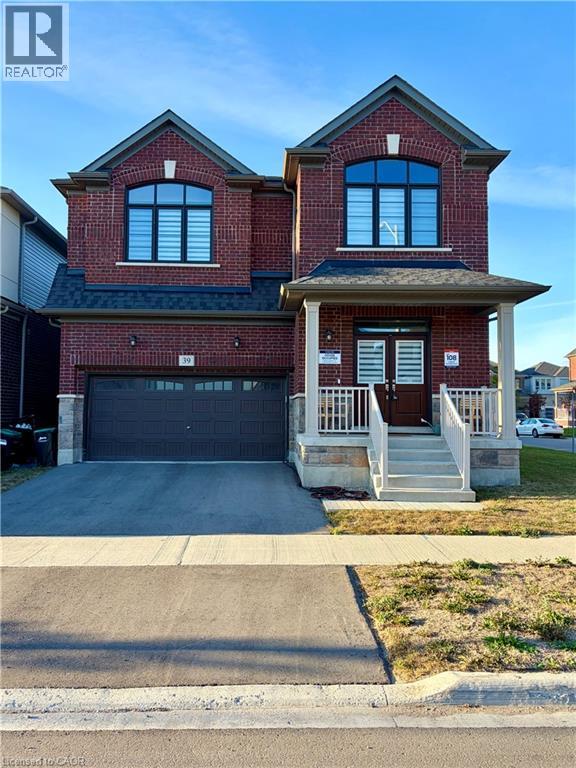
Welcome to 39 Phoenix Blvd, a spacious and beautifully designed detached home in a desirable South Barrie community. This bright and functional home offers 5 bedrooms and 4 bathrooms, making it ideal for families looking for generous living space. The main floor features an open-concept layout with a spacious kitchen and breakfast area, large great room, separate dining area, and a private den/home office. Enjoy a modern family-friendly layout, spacious bedrooms, attached garage, private driveway, and convenient access to Barrie South GO Station, Highway 400, schools, parks, shopping, Costco, and everyday amenities. A great opportunity to lease a newer and spacious family home in an excellent location! (id:47351)
80-82 Ann Street
Delhi, Ontario
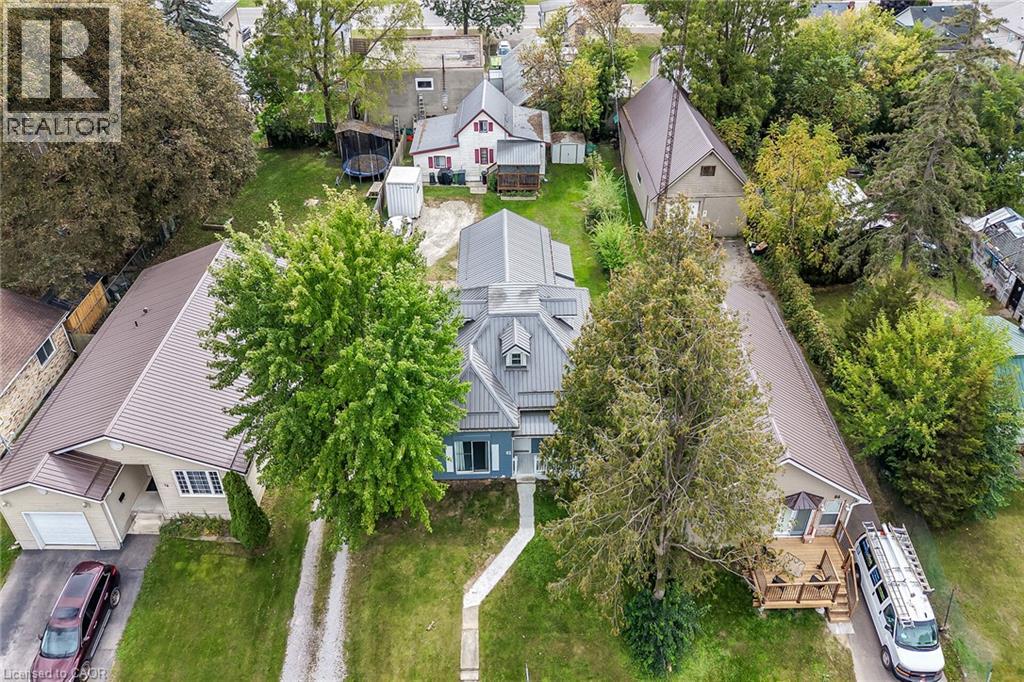
Rare 2 residential dwellings situated on 0.23 acre serviced lot located in the heart of Delhi - a popular Norfolk County town famous for its rich agricultural heritage. Enjoying close proximity to schools, churches, downtown shops, eateries, medical centre, parks & southwest end arena. Incs original 1.5 storey residence introducing 1,474sf of above grade living area plus 439sf unfinished basement w/over $60K spent on a 13ft extension & rebuilt concrete block walls, newer kitchen cabinetry (2021), large principal rooms, 1 possible 2 main floor bedrooms, 4 pc bath, 2 upper level bedrooms w/individual walk-in closets, metal roof (2021), n/gas furnace/AC (2020), owned hot water heater, 100 amp hydro service & 200sf entertainment deck. Side driveway extends past main house to attractive 1.5 storey smaller home offering 1,013sf of functional living space & 272sf partial basement. Enclosed porch leads to main floor living room - continues to kitchen w/3 year old cabinets, dinette, 4pc bath, west-wing family room incs entry to bedroom - ftrs staircase to upper level finished loft - perfect primary bedroom venue or ideal private family room. Extras inc metal roof (2021), n/gas furnace/AC (2017), owned hot water heater, 100 amp hydro service. Both houses renovated in 2007 - Vacant possession guaranteed. Incredible value for Investors, Multi-Generational Families or that Someone wanting to LIVE in one house - RENT the other house - majority of your mortgage paid for. Discover this “Unique Find” - impossible replicate especially at this price! (id:47351)
45 Goodwin Drive Unit# 410
Guelph, Ontario
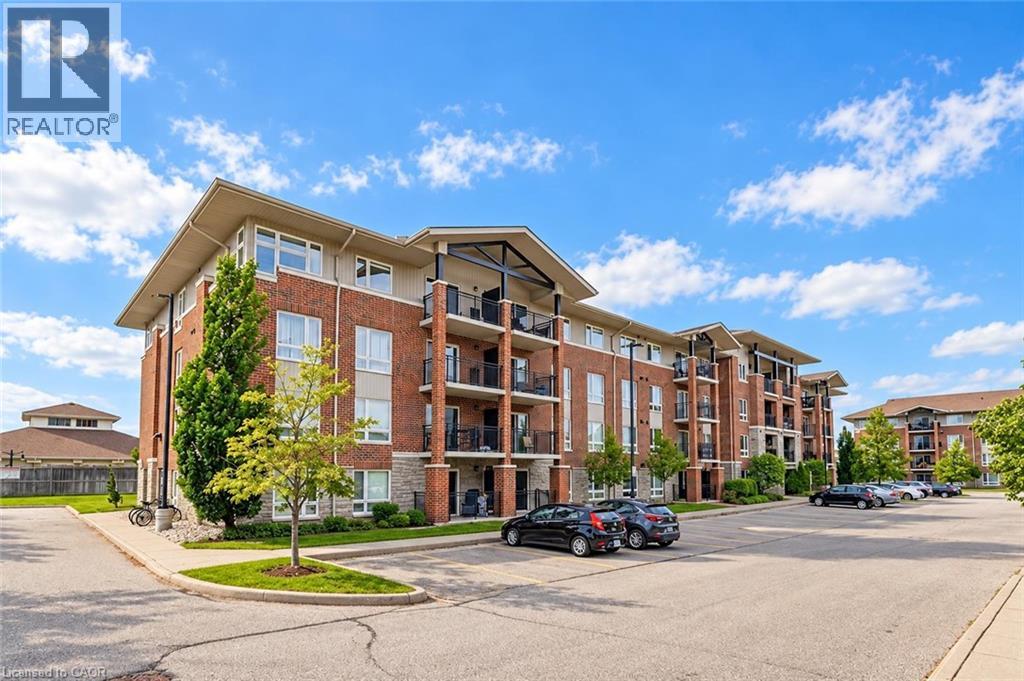
Enjoy bright, welcoming living in this one-bedroom condo, situated in a well-managed building in Guelph’s sought-after south-end, with an impressive array of amenities within walking distance! The open-concept layout features a kitchen with handsome dark cabinetry and ample counter space, overlooking a spacious living area. Sliding doors lead to your private balcony—the perfect spot to enjoy your morning coffee or unwind at the end of the day. The generously sized bedroom offers a large window and double closet, while the 4-piece bathroom features a shower/tub combination. In-suite laundry adds everyday convenience and having no upstairs neighbours provides added privacy. The parking space is conveniently located right outside the front entrance, making grocery trips and everyday errands that much easier. Step outside and discover everything this prime location has to offer, from restaurants, grocery stores and fitness centres to banks and a movie theatre. With easy access to Highway 401, commuting to the GTA and surrounding communities is convenient. A wonderful opportunity to enjoy comfortable condo living with south-end amenities close at hand (id:47351)