4 Bedroom
3 Bathroom
2,000 - 2,500 sqft
Fireplace
Central Air Conditioning
Forced Air
$867,000
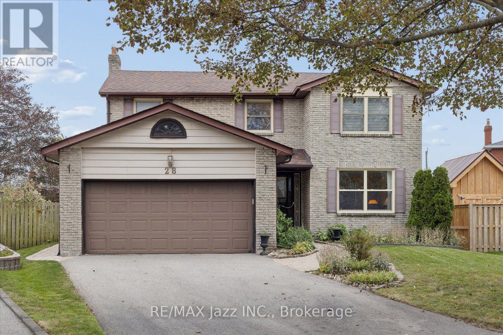
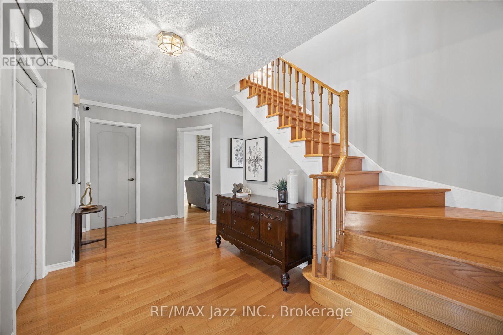
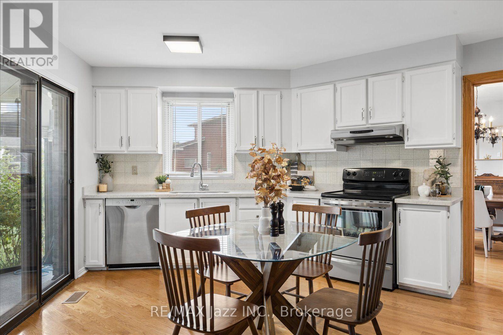
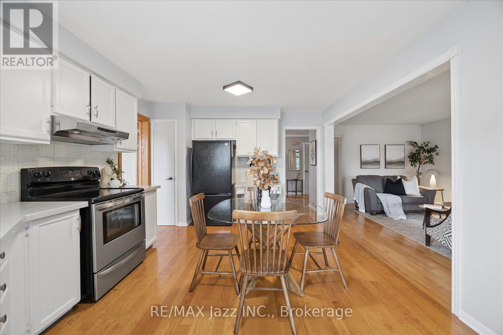
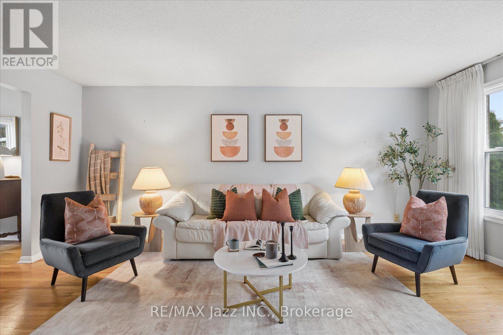
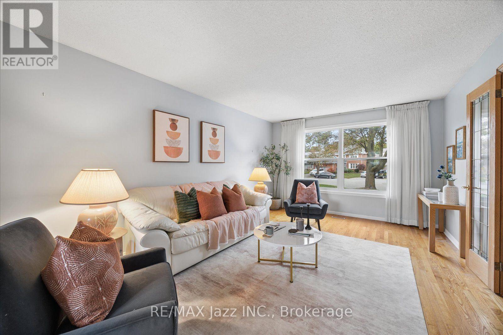
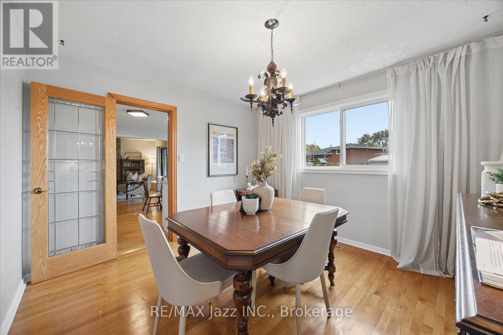
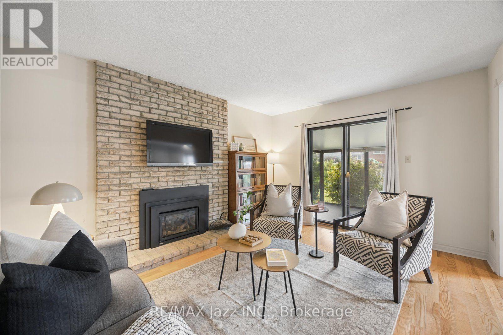
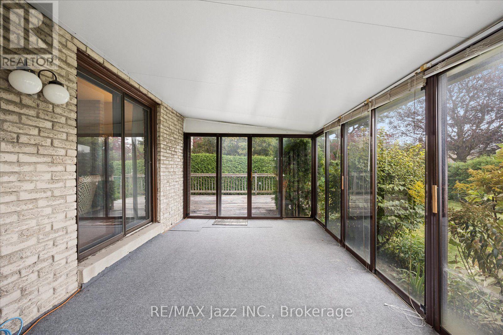
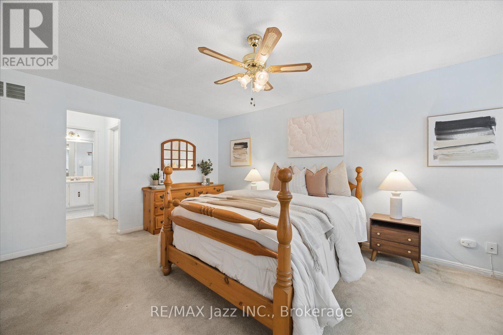
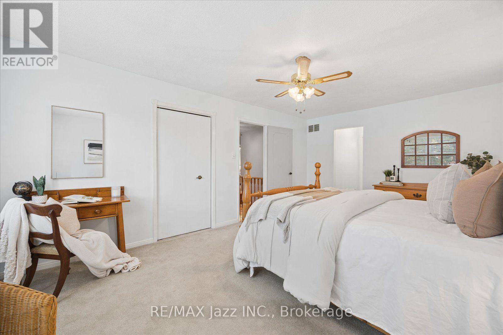
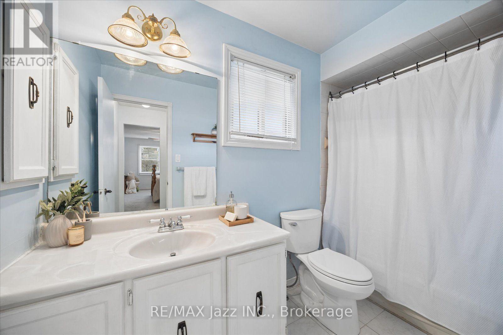
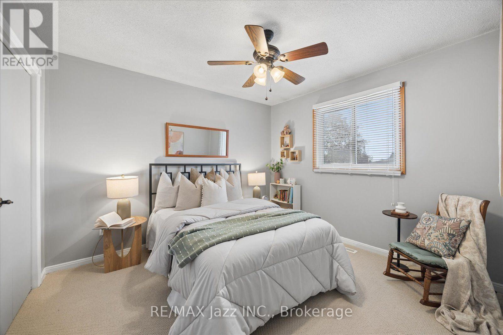
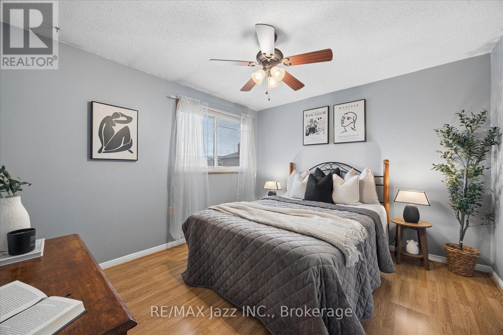
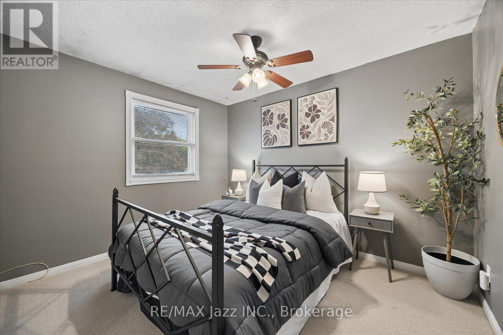
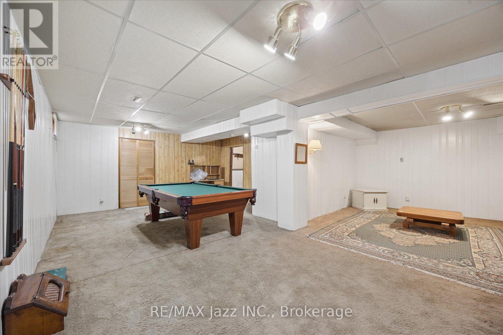
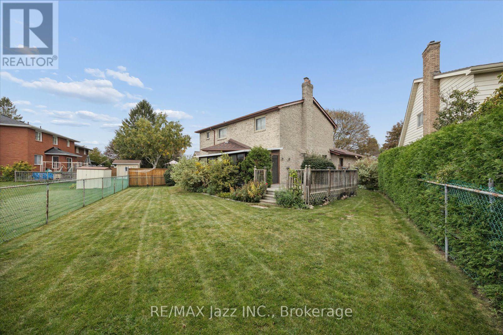
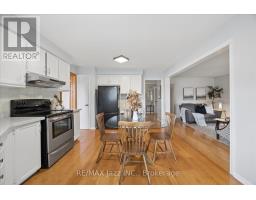
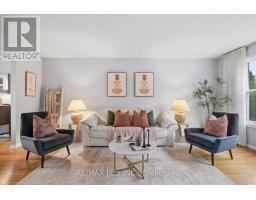
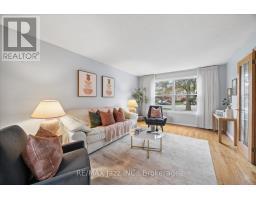
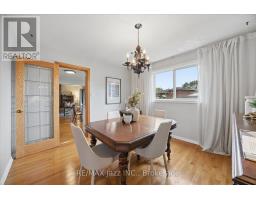
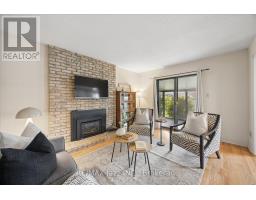
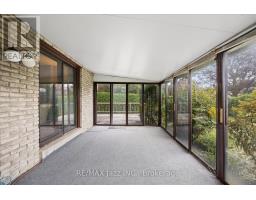
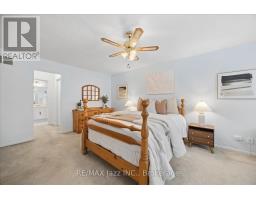
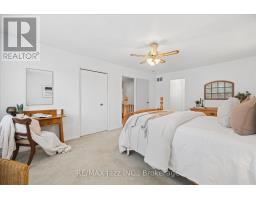
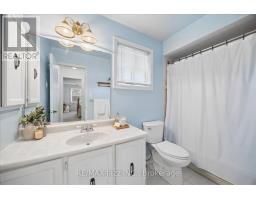
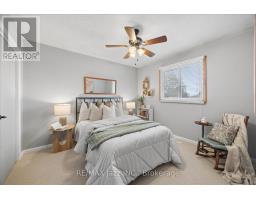
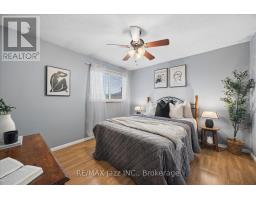
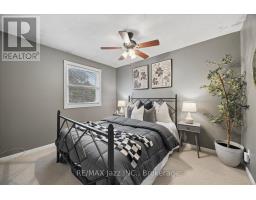
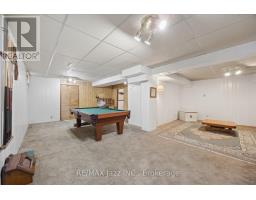
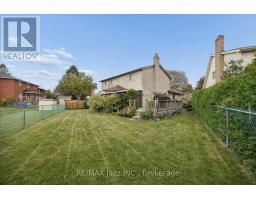
This lovely 4-bedroom, 3-bathroom detached home in a sought-after Whitby neighbourhood has lots to offer. You'll love hardwood throughout the main floor, the bright living room with picture window, separate formal dining room, and a welcoming family room with a floor-to-ceiling brick fireplace and walkout to sunroom. The eat-in kitchen offers white shaker cabinetry, quartz countertops, stainless steel appliances, as well as an additional walkout to the sunroom, a laundry and powder room complete the main floor. The primary bedroom includes a 4-piece ensuite and walk-in closet, while the three secondary bedrooms are all ample size. The basement adds usable recreation space, storage and a possible 5th bedroom. Other updates include the furnace and air conditioner, both replaced in May of 2021, as well as the updated vinyl windows. All this, and more, sits on a wonderful pie-shaped lot in a quiet court location. (id:47351)
Property Details
|
MLS® Number
|
E13845214 |
|
Property Type
|
Single Family |
|
Community Name
|
Blue Grass Meadows |
|
Equipment Type
|
Water Heater |
|
Features
|
Irregular Lot Size |
|
Parking Space Total
|
6 |
|
Rental Equipment Type
|
Water Heater |
Building
|
Bathroom Total
|
3 |
|
Bedrooms Above Ground
|
4 |
|
Bedrooms Total
|
4 |
|
Amenities
|
Fireplace(s) |
|
Appliances
|
Blinds, Dishwasher, Dryer, Garage Door Opener, Stove, Washer, Refrigerator |
|
Basement Development
|
Partially Finished |
|
Basement Type
|
N/a (partially Finished) |
|
Construction Style Attachment
|
Detached |
|
Cooling Type
|
Central Air Conditioning |
|
Exterior Finish
|
Brick |
|
Fireplace Present
|
Yes |
|
Fireplace Total
|
1 |
|
Flooring Type
|
Hardwood |
|
Foundation Type
|
Poured Concrete |
|
Half Bath Total
|
1 |
|
Heating Fuel
|
Natural Gas |
|
Heating Type
|
Forced Air |
|
Stories Total
|
2 |
|
Size Interior
|
2,000 - 2,500 Sqft |
|
Type
|
House |
|
Utility Water
|
Municipal Water |
Parking
Land
|
Acreage
|
No |
|
Sewer
|
Sanitary Sewer |
|
Size Depth
|
99 Ft ,9 In |
|
Size Frontage
|
44 Ft ,2 In |
|
Size Irregular
|
44.2 X 99.8 Ft ; Irregular |
|
Size Total Text
|
44.2 X 99.8 Ft ; Irregular|under 1/2 Acre |
|
Zoning Description
|
R2a |
Rooms
| Level |
Type |
Length |
Width |
Dimensions |
|
Second Level |
Bedroom |
5.56 m |
3.67 m |
5.56 m x 3.67 m |
|
Second Level |
Bedroom |
3.48 m |
3.1 m |
3.48 m x 3.1 m |
|
Second Level |
Bedroom |
3.31 m |
3.1 m |
3.31 m x 3.1 m |
|
Second Level |
Bedroom |
3.58 m |
3.36 m |
3.58 m x 3.36 m |
|
Basement |
Office |
4.48 m |
3.43 m |
4.48 m x 3.43 m |
|
Basement |
Recreational, Games Room |
7.5 m |
3.57 m |
7.5 m x 3.57 m |
|
Main Level |
Kitchen |
4.96 m |
3.66 m |
4.96 m x 3.66 m |
|
Main Level |
Living Room |
5.57 m |
3.63 m |
5.57 m x 3.63 m |
|
Main Level |
Dining Room |
3.6 m |
3.35 m |
3.6 m x 3.35 m |
|
Main Level |
Family Room |
4.82 m |
3.43 m |
4.82 m x 3.43 m |
|
Main Level |
Sunroom |
5.47 m |
3.14 m |
5.47 m x 3.14 m |
Utilities
|
Cable
|
Available |
|
Electricity
|
Installed |
|
Sewer
|
Installed |
https://www.realtor.ca/real-estate/30346146/28-jubilee-court-whitby-blue-grass-meadows-blue-grass-meadows