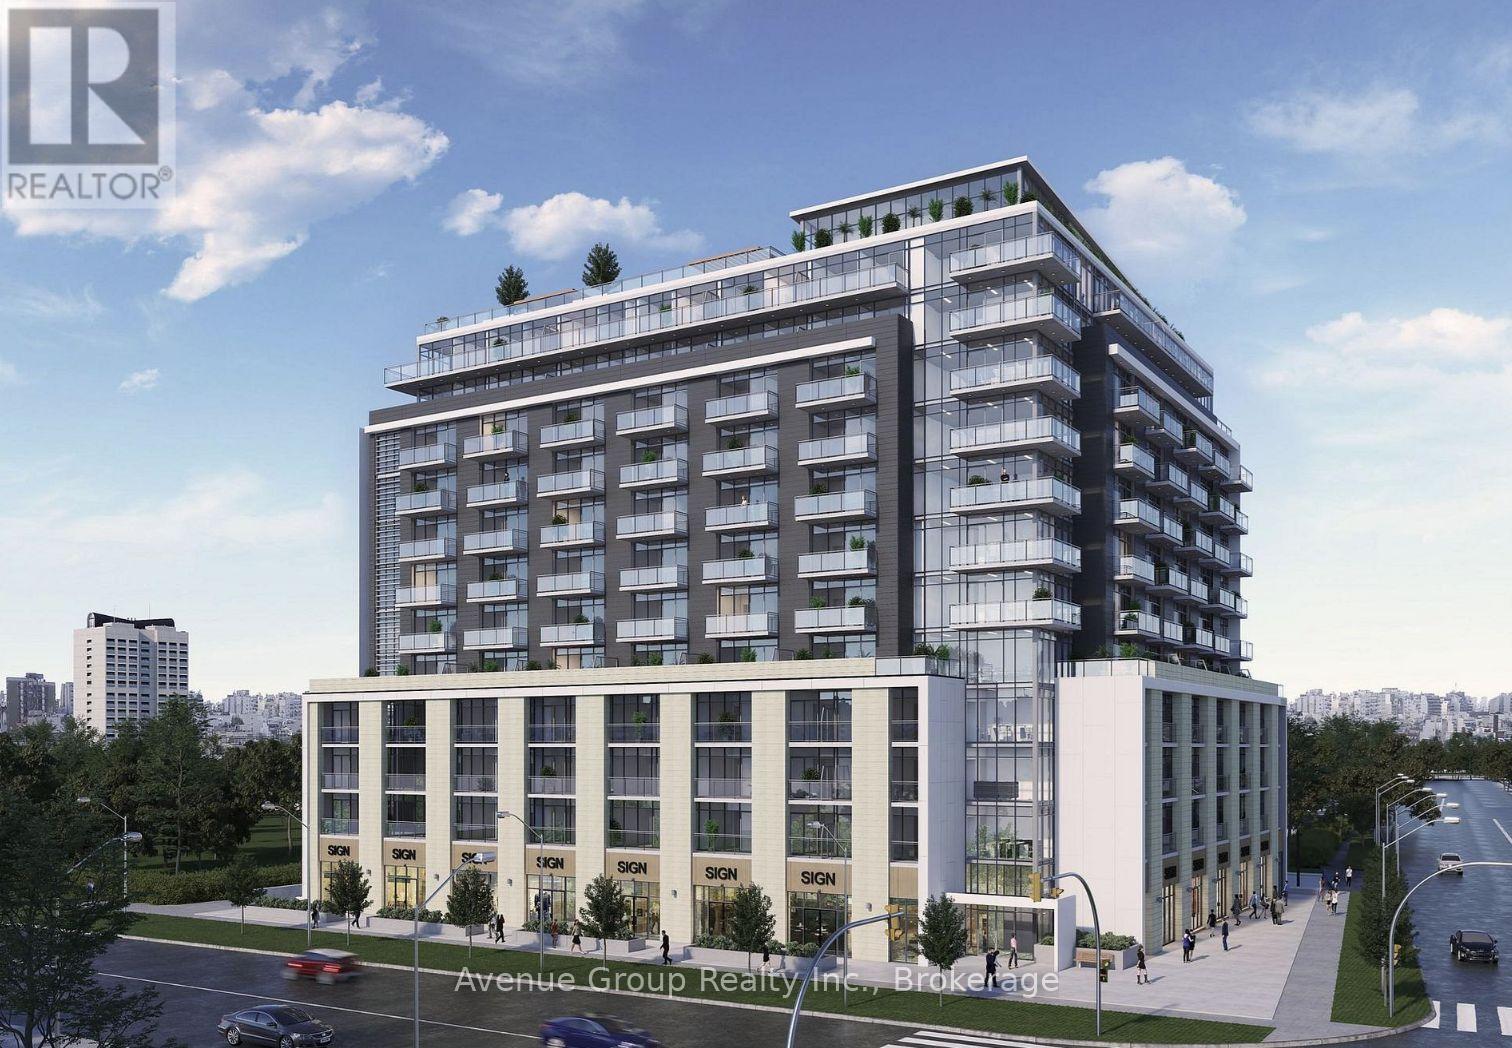
215 - 2825 Jane Street
Toronto, Ontario
Welcome to this brand new, never-lived-in 1-bedroom plus den condo at Yorkwood Condos, offering a sleek, modern open-concept layout designed for effortless living. The stylish kitchen features premium stainless steel appliances, elegant quartz countertops, and seamlessly flows into a bright living room that steps out onto your private balcony. Complemented by a versatile den perfect for a home office, this unit comes complete with both a dedicated parking space and locker. Nestled in a prime, highly convenient location, you are just steps from TTC transit, picturesque parks, local shopping plazas, and York University. (id:67892)
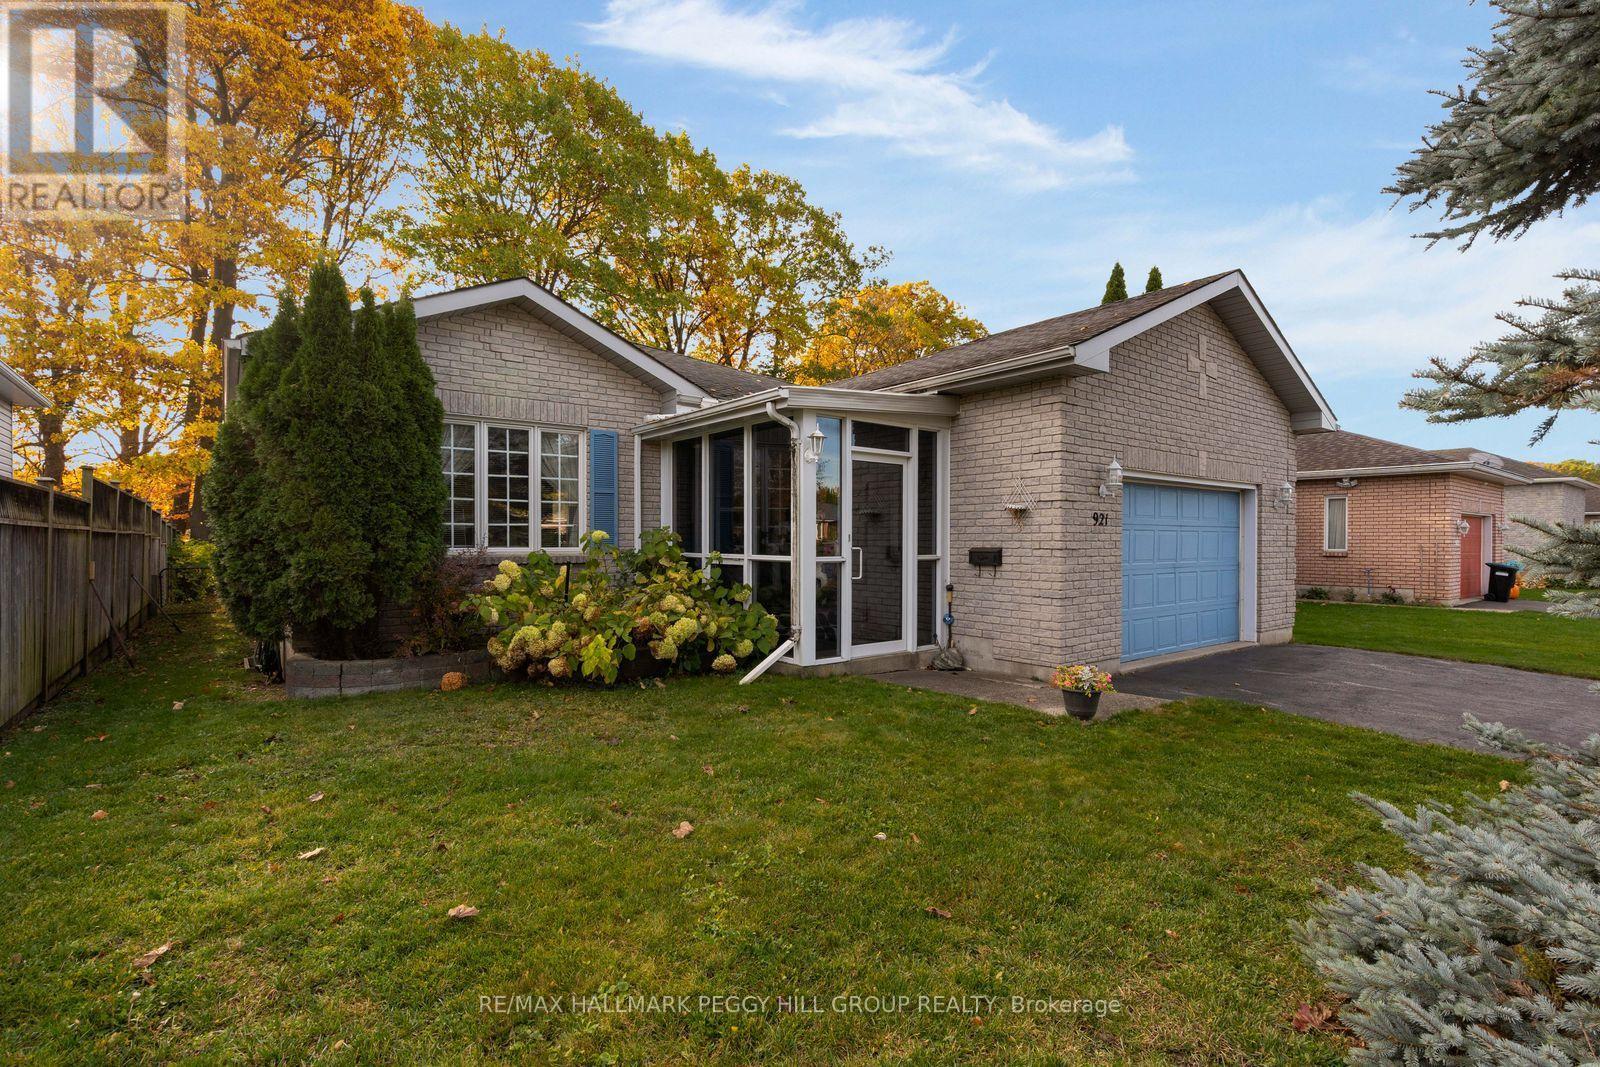
921 Dominion Avenue
Midland, Ontario
3 BEDROOM RANCH BUNGALOW WITH A FINISHED BASEMENT, PRIVATE TREED YARD & CONVENIENT ACCESS TO EVERYTHING MIDLAND OFFERS! Let's talk about your wish list. A bungalow? Check. A double garage? Check. A finished basement with a pool table? Now we're talking! Throw in a private backyard, nearly 2,300 finished sq. ft. and Georgian Bay just a short drive away, and you've got some pretty good reasons to keep reading. At 921 Dominion Avenue, this all-brick ranch bungalow offers the freedom of main-floor living without having to give up the extra rooms you've always enjoyed. The open living and dining area has room for family dinners, while the kitchen with solid wood cabinetry features a pantry and a separate breakfast area overlooking the backyard, with sliding doors leading to the deck. Two bedrooms, a 4-piece bathroom and main-floor laundry keep the essentials on one level, but there's more fun waiting in the finished basement! The recreation room comes with a pool table, so start practising your break shot. A third bedroom, 3-piece bathroom and separate bonus room offer options for overnight guests, a home office, playroom or hobby space. The fully fenced backyard is lined with mature trees for privacy and includes a shed for outdoor storage. A newer furnace and air conditioner are updates worth appreciating, while the owned on-demand hot water system, central vacuum, lights in every closet and double garage with automatic opener round out the home's practical features. With shopping, the hospital, parks and beaches all just minutes from home, you've got everything from daily errands to waterfront adventures close to home. And that's a wish list worth checking off! (id:67892)
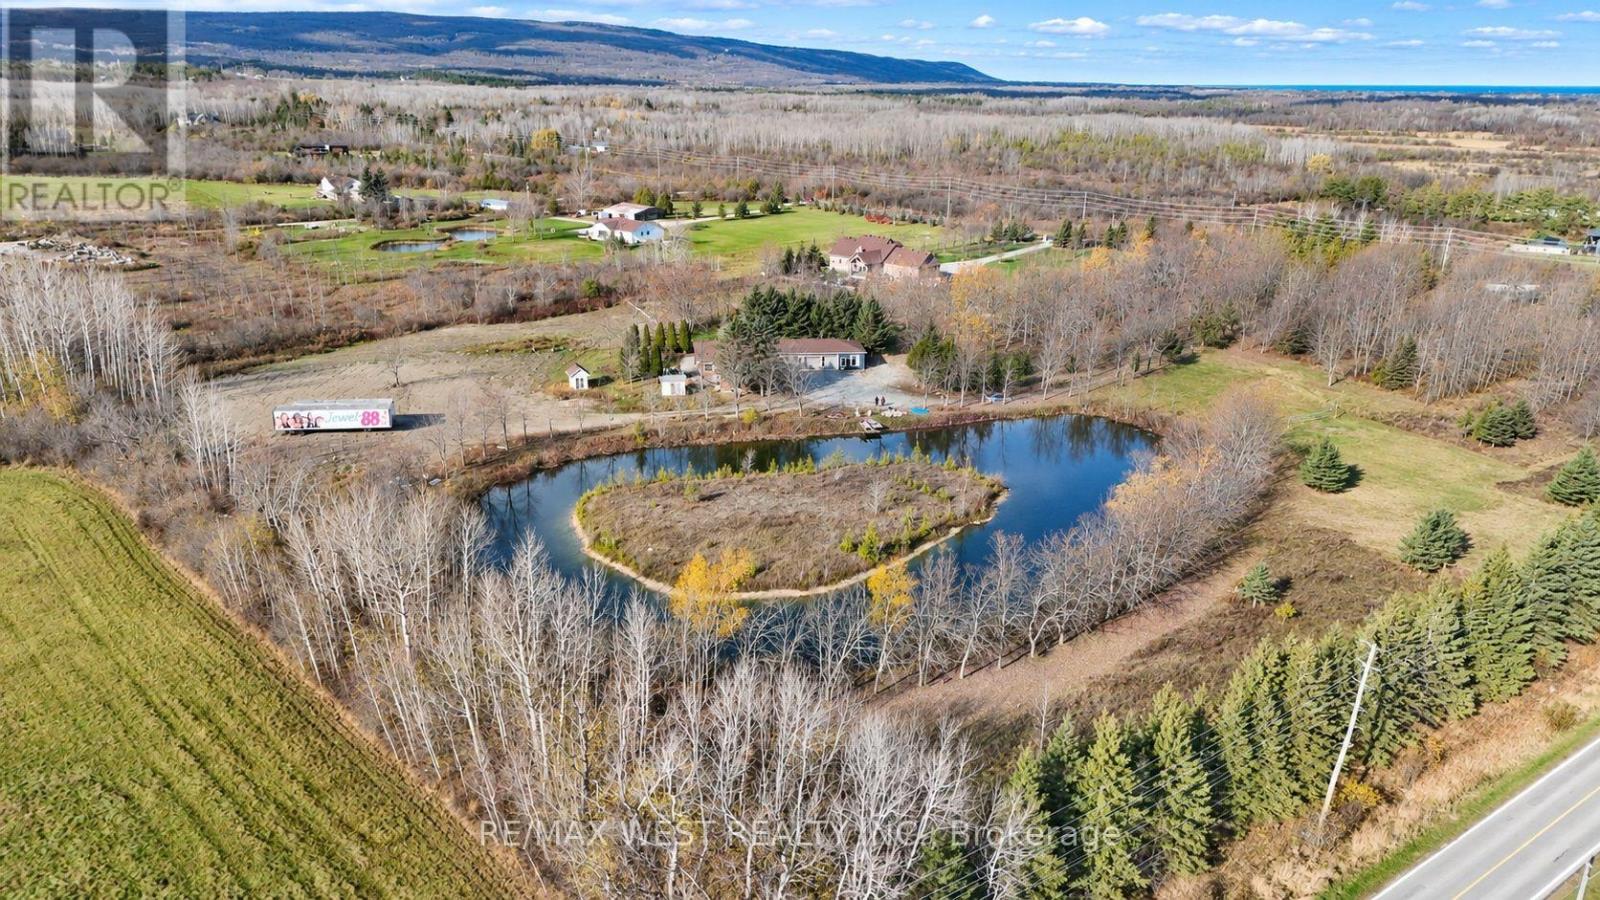
8177 Poplar Side Road
Clearview, Ontario
An exceptional opportunity to own a property in a highly desirable location just on the edge of the heart of Collingwood! Offering an impressive amount of land and a substantial residential property, 8177 Poplar Sideroad presents an opportunity for buyers looking for space, flexibility and the potential to make a property their own. Situated along Poplar Sideroad, this location offers an appealing balance of privacy and convenience, with Collingwood's downtown amenities, shopping, restaurants, schools and recreational opportunities all within easy reach. Enjoy everything that makes the Southern Georgian Bay lifestyle so desirable, including Georgian Bay, Blue Mountain, skiing, golf, cycling and year-round outdoor recreation. The property offers over 13 acres of land, providing room to spread out, enjoy the outdoors and explore the possibilities. The existing home offers over 3500 square feet, above ground with a fill basement. With plenty of opportunity to personalize, renovate, expand or reimagine the space to suit your needs. Whether you're looking for a property to enjoy as it stands, a project to transform, or an opportunity to create something special in an outstanding location, the possibilities here are worth exploring. High speed internet available. (id:67892)
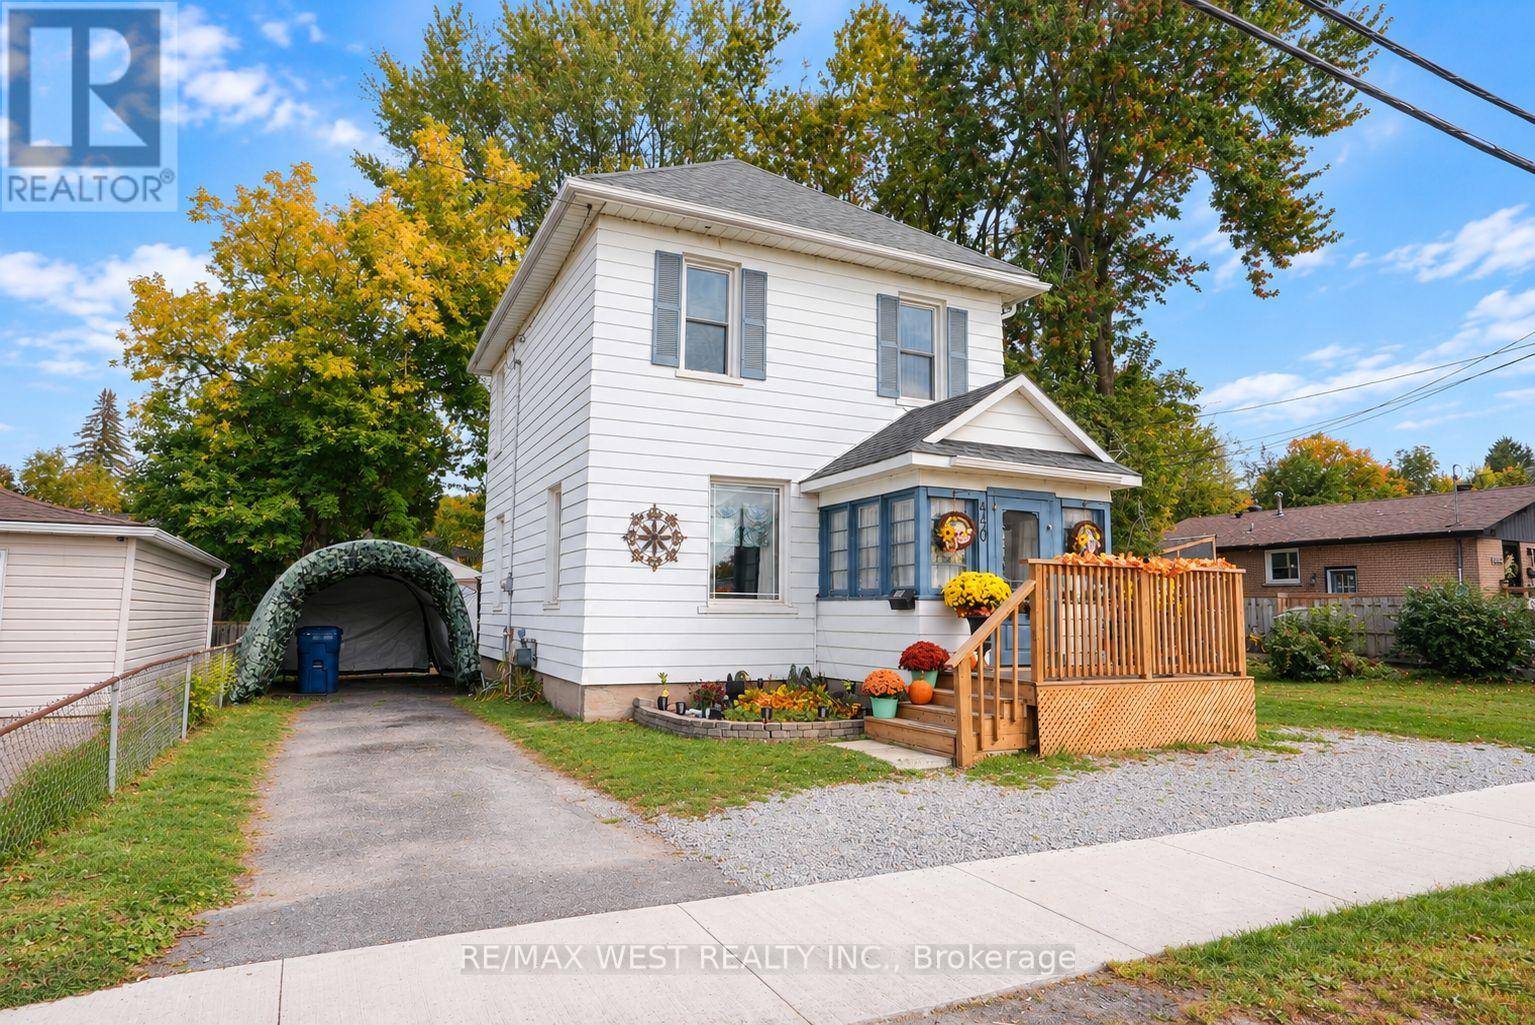
440 Gill Street
Orillia, Ontario
Opportunity awaits. This classic brick 2-storey home is ideal for first time buyers, savvy rental investors or young families looking to move into a house on its own lot. With a large over sized lot there is plenty of room for a garage or anything else you can think of. Close to schools, parks, shopping and the arena everything is within walking distance. Main floor bedroom could also be used as a office, flex space, or second living room. Just a short drive to the GTA With a large patio area, and an unfinished basement there are many possibilities. *Some photos are virtually staged. (id:67892)
3080 Sandy Acres Avenue
Severn, Ontario
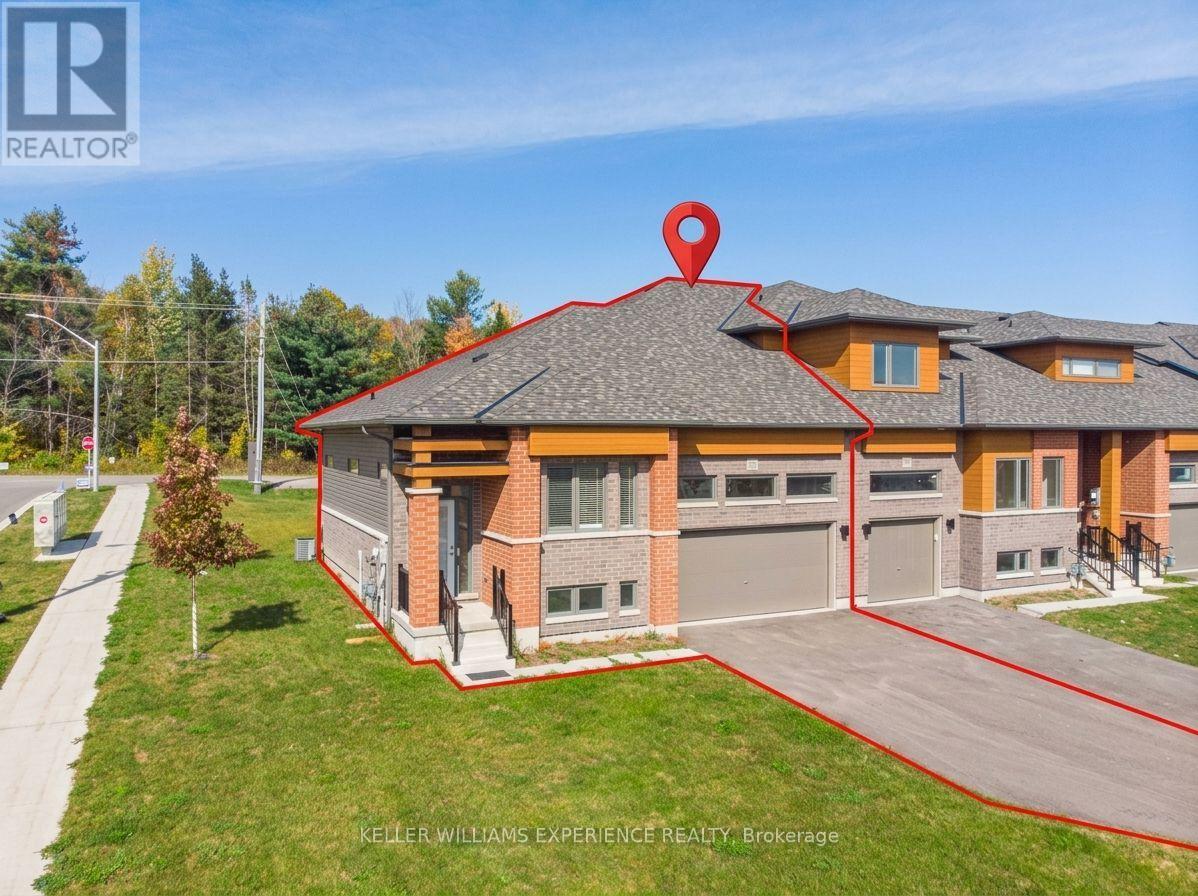
Welcome to Serenity Bay, a new home community on the shores of Lake Couchiching, just north of Orillia. Surrounded by lush, mature forests, you'll enjoy four-season living in a majestic location, with the added convenience of nearby shops, restaurants, and services in Orillia. Available for lease, this inviting two-bedroom end-unit townhome offers modern living in a desirable semi-rural setting just minutes from the lake. A contemporary exterior, a covered front entrance, large glass doors, an attached 482-sq-ft garage, and a paved driveway for multiple cars all create a welcoming first impression. Inside, 9-ft ceilings and large windows and doors bring natural light into the living space, complemented by neutral finishes, comfortable carpeting, and stylish lighting. The open-concept kitchen features white cabinetry, contrasting countertops, and a peninsula with a double sink, creating a connected space for everyday living and entertaining. The open-concept living and dining room is spacious enough for any furniture layout and offers direct access to the deck and backyard. Generously sized closets throughout the home and an unfinished basement provide plenty of additional storage. Enjoy the peaceful surroundings without sacrificing convenience, with Orillia's major shopping and other amenities a short drive away, and the lake and local golf courses are nearby. The tenant will enjoy exclusive use of the property, inside and out, along with the remaining term of the builder-provided golf course membership. Available for immediate occupancy-settle in this fall and feel at home before the holiday season! The Tenant is responsible for all utilities. A complete rental application, including personal and credit information, for all adults is required. In addition, the landlord may request an interview with prospective tenants to find a responsible tenant who appreciates where they live and is willing to sign a minimum 1-year lease. (id:67892)
Lower - 49 Daphne Crescent
Barrie, Ontario
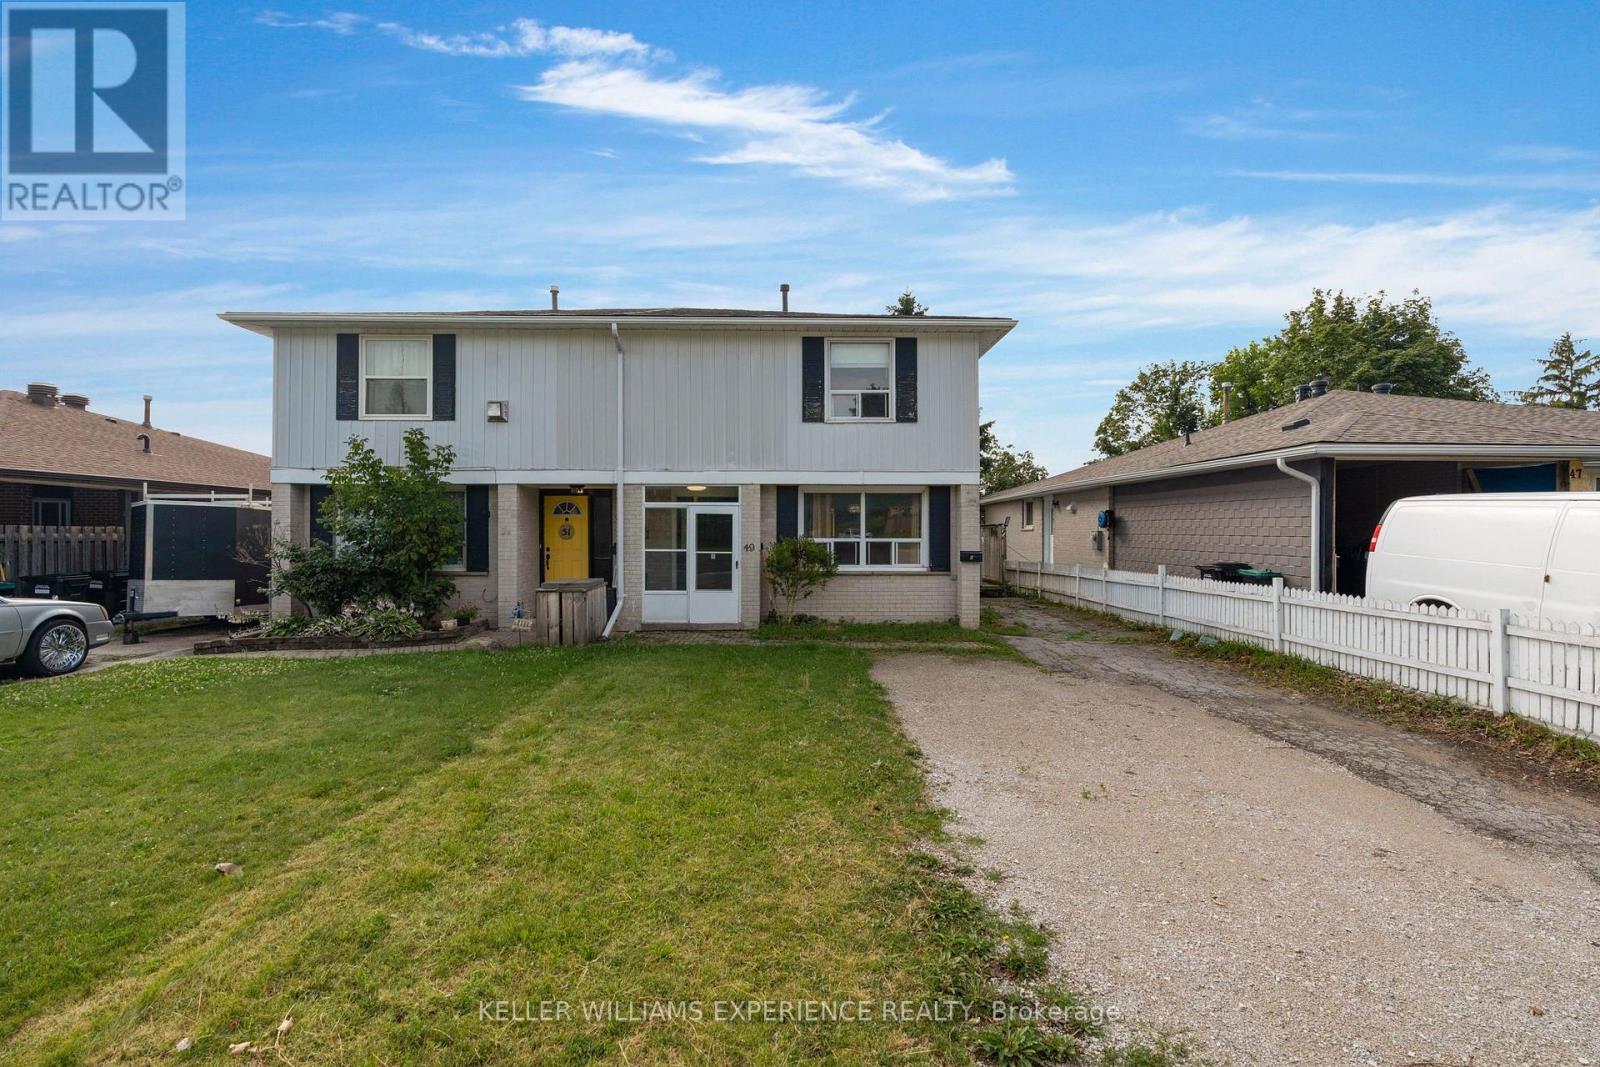
Great 1 Bedroom, 3-Piece Bathroom Walk Out Basement Apartment With A Private Entrance. EnjoyThe Beautiful, Spacious Backyard With A Shed. In Suite Laundry. Minutes To Transit, Shopping,College, Georgian Mall And Highway 400. Immediate Availability. (id:67892)
N/a Metro Road N
Georgina, Ontario
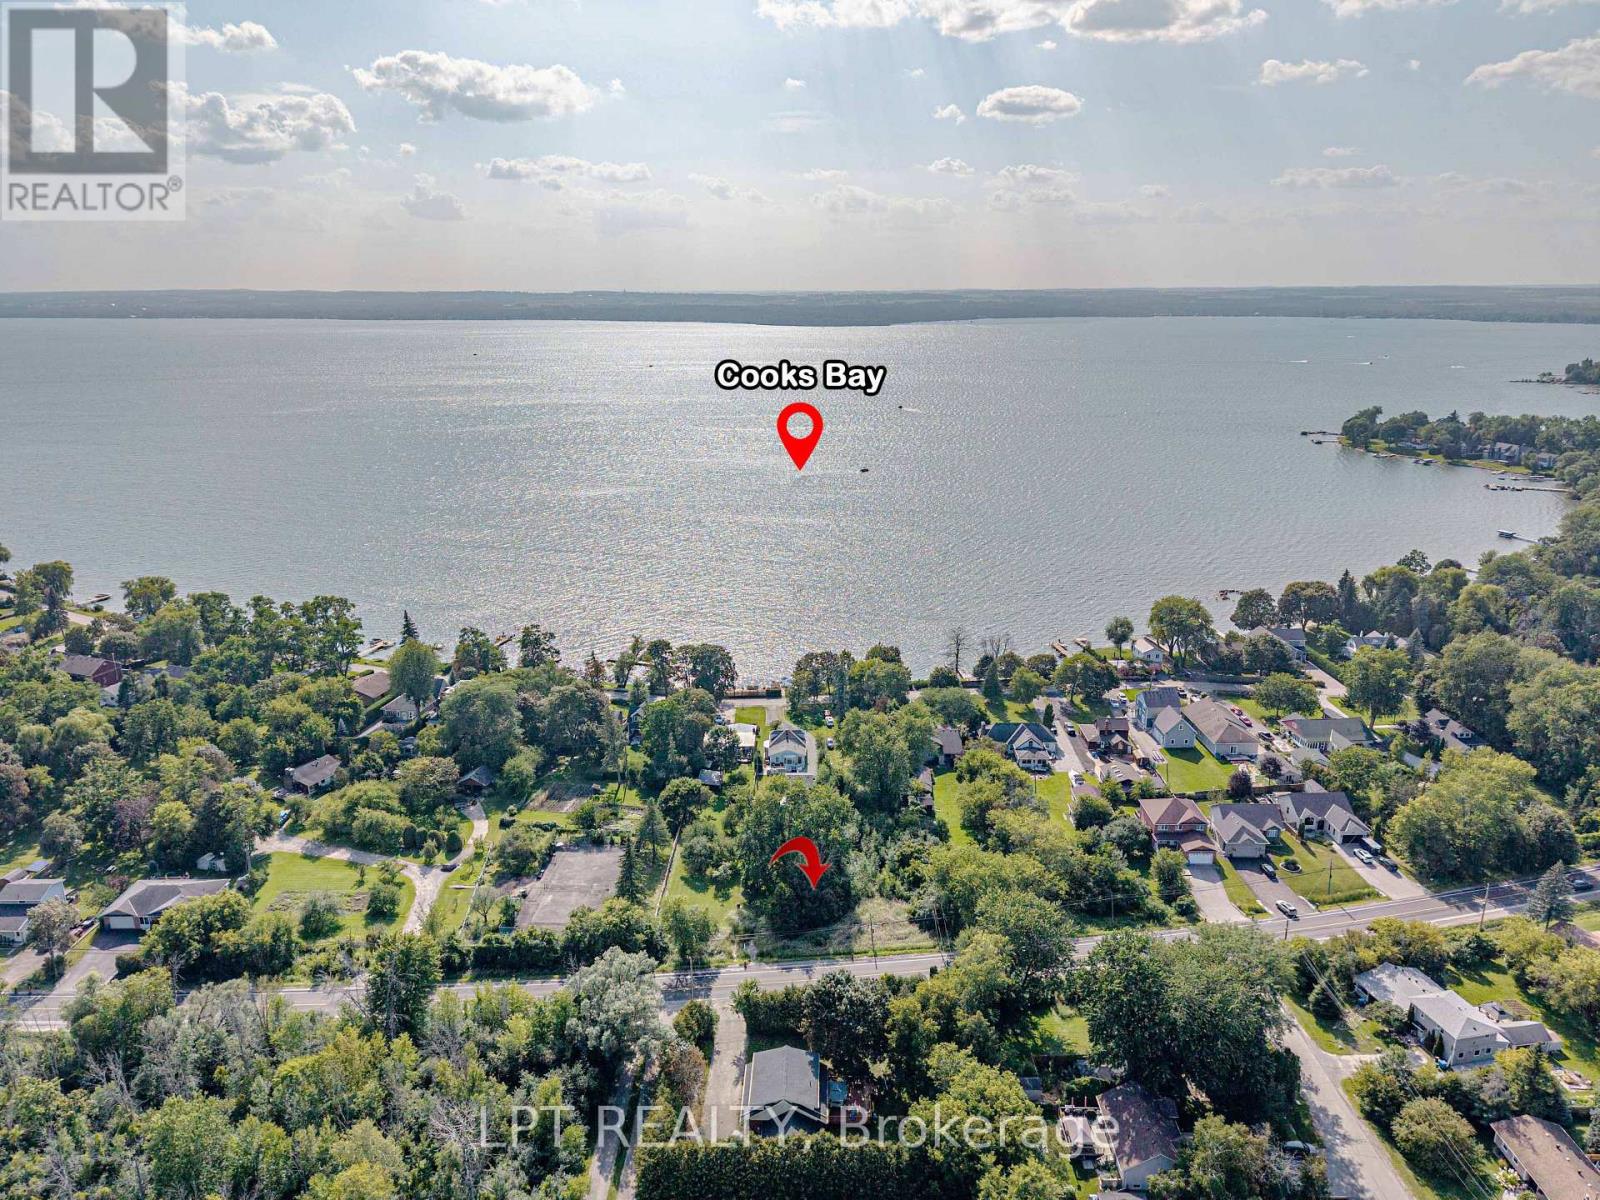
Attention Builders And Investors! Fantastic Location In The Highly Sought After North Keswick Area. This Newly Severed Property Has Both Water And Sewer Paid Allocations On The Property. Is In The Community Of Orchard Beach And Provides For An Elevation Allowing For A Possible Walk-Out Basement, With Great Westerly Views Of Lake Simcoe. Opportunity Exists To Purchase Adjacent Home Abutting This Property At 357 Lake Drive North, Allowing You A Place To Live While Building For Extended Family Or Investment. (id:67892)
78 Napanee Street
Richmond Hill, Ontario
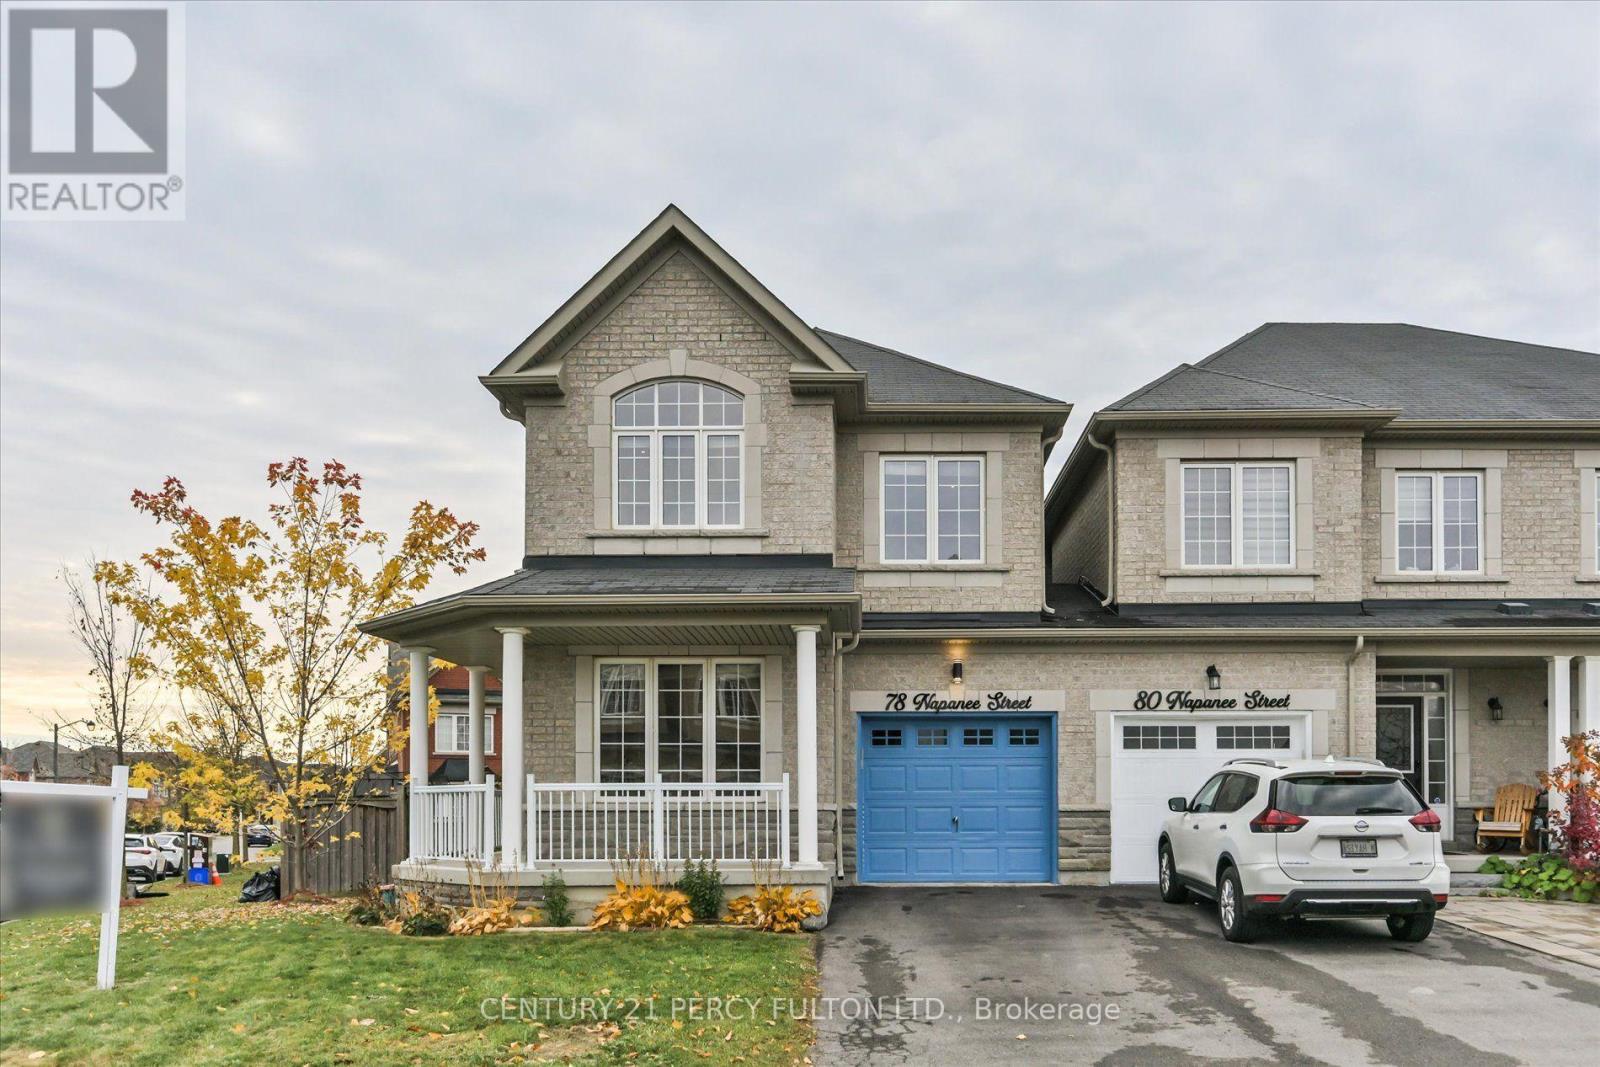
A rare and spacious end-unit townhome, offering the privacy and feel of a detached home at a townhouse price. This corner house is the gem of the block, with no shared walls (except garage), finished basement, wraparound yard, and within view of the school-bus stop. Brand new double doors open to a freshly painted, beautiful 4+1 bedroom, 5 bathroom home, over 2,800 sq. ft. of living space including the basement. The functional layout offers generous rooms, abundant natural light, office, den, dining room and an updated kitchen with all new appliances. Brand new quartz counters. Upstairs, 4 bedrooms provide ample space for the whole family. The main bedroom has a walk-in closet and a large ensuite bathroom with walk-in shower. The second bedroom also has an ensuite bathroom. A professionally-finished basement provides exceptional flexibility for a gym, studio, office, or in-law suite. Situated on a premium end lot, boasting a perennial flower garden in front, and a vast fenced-in yard, perfect for entertaining with space for kids to run. Located in the highly sought-after Jefferson community, you'll enjoy excellent schools, parks, trails, transit, shopping, restaurants, and convenient access to the Highways. In summer, stroll or bike to ponds and playgrounds, then stop for ice cream on the way home. (id:67892)
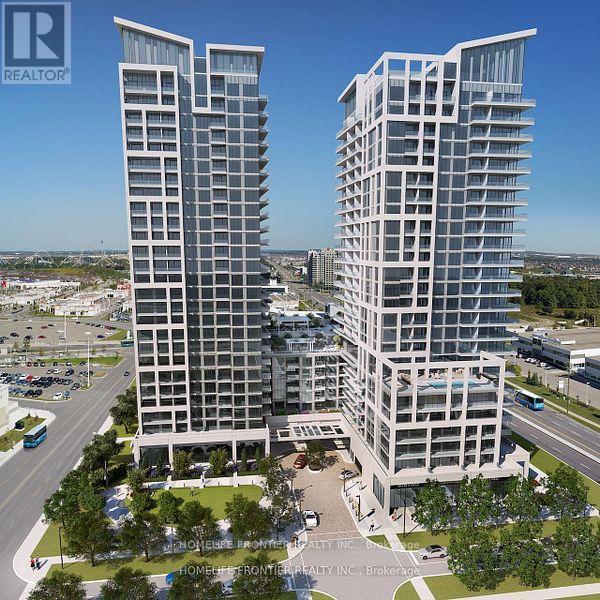
426 - 8960 Jane Street S
Vaughan, Ontario
Absolutely Stunning! Charisma On The Park 2! Experience Elevated City Living In This Impeccably Designed 2 Bedroom, 3 Bathroom Luxury Condominium, Where Sophisticated Interiors Meet Effortless Comfort. Located In One Of Vaughan's Most Sought-After Addresses. This Fully Upgraded Residence Offers 1155 Sq Ft Of Refined Finishes, Generous Living And Dining Space, And A Rare Walkout From Living Area To Over A 400 Sq Ft Private Terrace With South Facing Unobstructed Views - Perfect For Al Fresco Dining, Entertaining, Or Quiet Relaxation. Step Into An Open-Concept Layout Flooded With Natural Light, Featuring Wide-Plank Engineered Flooring, Floor-To-Ceiling Windows That Frame Sweeping City Views. The Gourmet Chef's Kitchen Is Outfitted With High-End Stainless Steel Appliances, A Massive Centre Island, And Quartz Countertops Ideal For Both Everyday Meals And Upscale Entertaining. Both Bedrooms Are Thoughtfully Appointed With Ample Closet Space And Luxurious En-Suite Bathrooms. The Primary Suite Offers A Spa-Inspired Bath With A Double Vanity, A Glass-Enclosed Shower, And A Walk-Through Closet. Enjoy 3 Walkouts To The Private Terrace - One From Each Of The Bedrooms As Well As The Living Area. Building Amenities Feature Outdoor Pool & Rooftop Skyview Lounges Fitness Centre, Sauna & Yoga Studio Games Room & Theater Room Study Or Media Room Pet Grooming Room Lobby Wi-Fi Lounge & BBQ Area Includes 1 Parking Space And 1 Locker. Located Just Steps From Vaughan Mills, Minutes To The TTC Subway, GO Transit, And Highways 400/407, This Prime Location Offers Seamless Connectivity To Downtown And Is Close To York University. (id:67892)
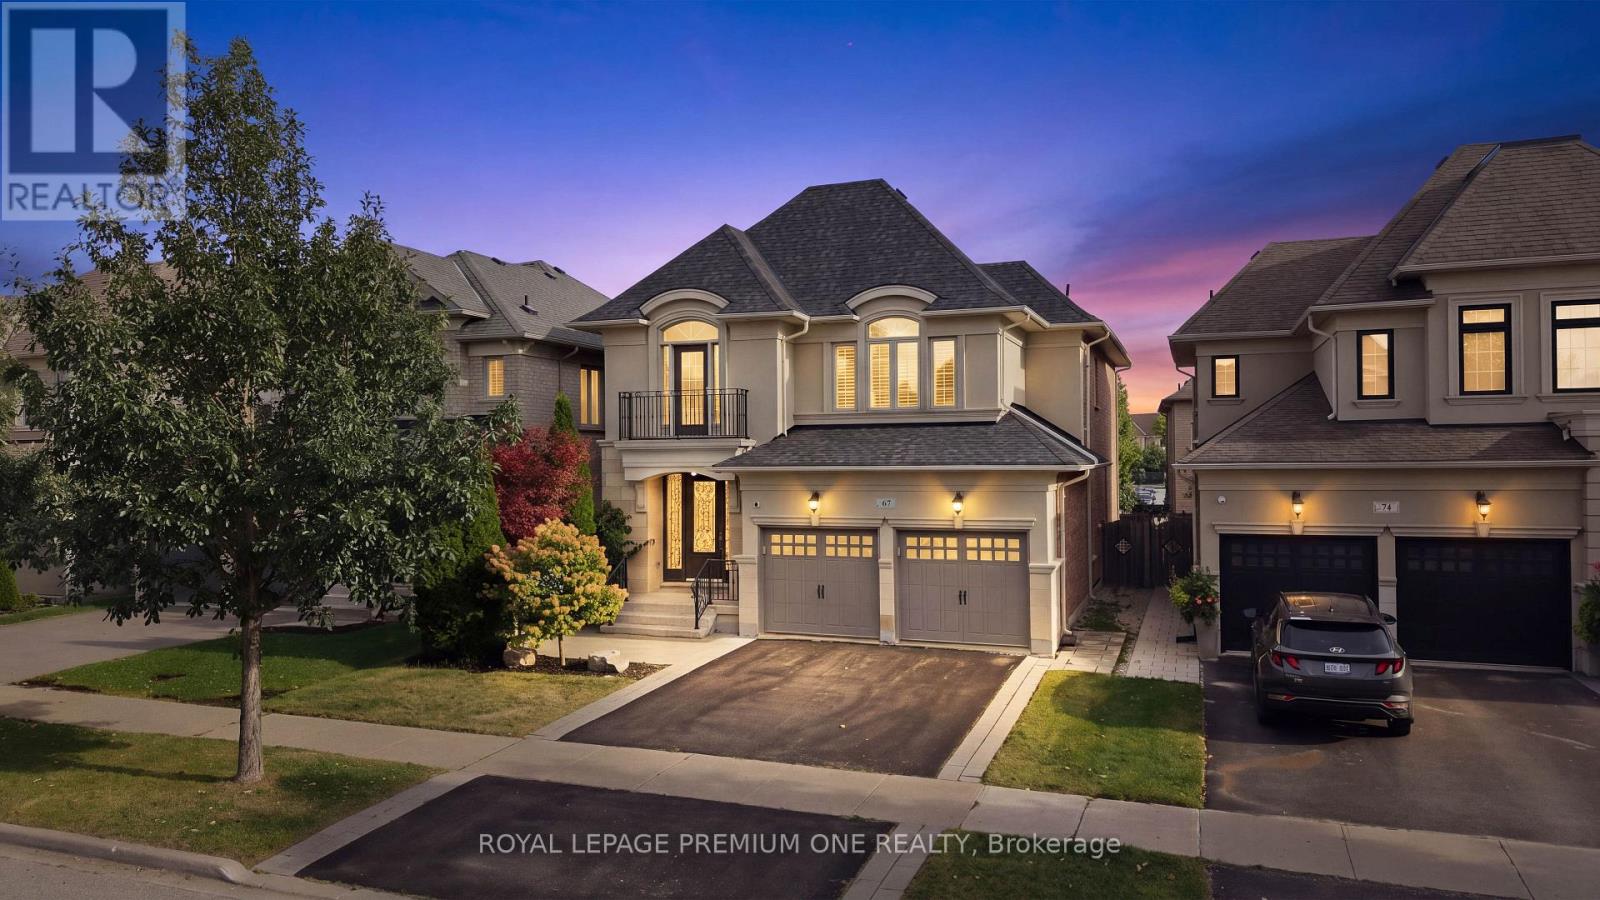
67 Stanton Avenue
Vaughan, Ontario
Welcome To 67 Stanton Avenue, A Truly Show-Stopping Residence In Prestigious Cold Creek Estates Where Elegance, Warmth And Pride Of Ownership Come Together In Spectacular Fashion. Offering Approximately 2,936 Sq. Ft. Plus A Professionally Finished Basement, This Impressive 4+1 Bedroom, 5 Bathroom Home Is Designed To Captivate From The Moment You Step Inside. A Grand Foyer Introduces Rich Hardwood Flooring, Crown Mouldings, Pot Lights, California Shutters And Refined Architectural Details That Create A Sophisticated Yet Inviting Atmosphere Throughout. The Elegant Dining Room With Its Striking Waffle Ceiling Sets The Stage For Unforgettable Gatherings, While The Beautifully Appointed Gourmet Kitchen Features Custom Cabinetry, Brazilian Granite Counters And The Space Every Family Dreams Of. The Warm And Inviting Family Room Is Anchored By A Stunning Dual-Sided Gas Fireplace, Creating The Perfect Setting To Relax Or Entertain. Upstairs, Generously Sized Bedrooms Provide Exceptional Comfort, Including Two Bedrooms With Private Ensuites. The Professionally Finished Basement Takes This Home To Another Level, Offering A Second Kitchen, Bedroom, Full Bathroom And Expansive Living Space Ideal For Extended Family, Guests Or Multigenerational Living. Step Outside And Discover A Professionally Landscaped, Fully Fenced Backyard With An Expansive Deck, Extensive Interlocking, Gas BBQ Connection And Irrigation System - A Private Setting Made For Summer Evenings And Entertaining. Beautifully Maintained, Thoughtfully Upgraded And Impressive At Every Turn, This Is One Of Those Rare Homes That Looks Exceptional In Photos But Feels Even Better In Person. Come Experience 67 Stanton Avenue For Yourself - One Visit May Be All It Takes To Know You've Found The One. (id:67892)
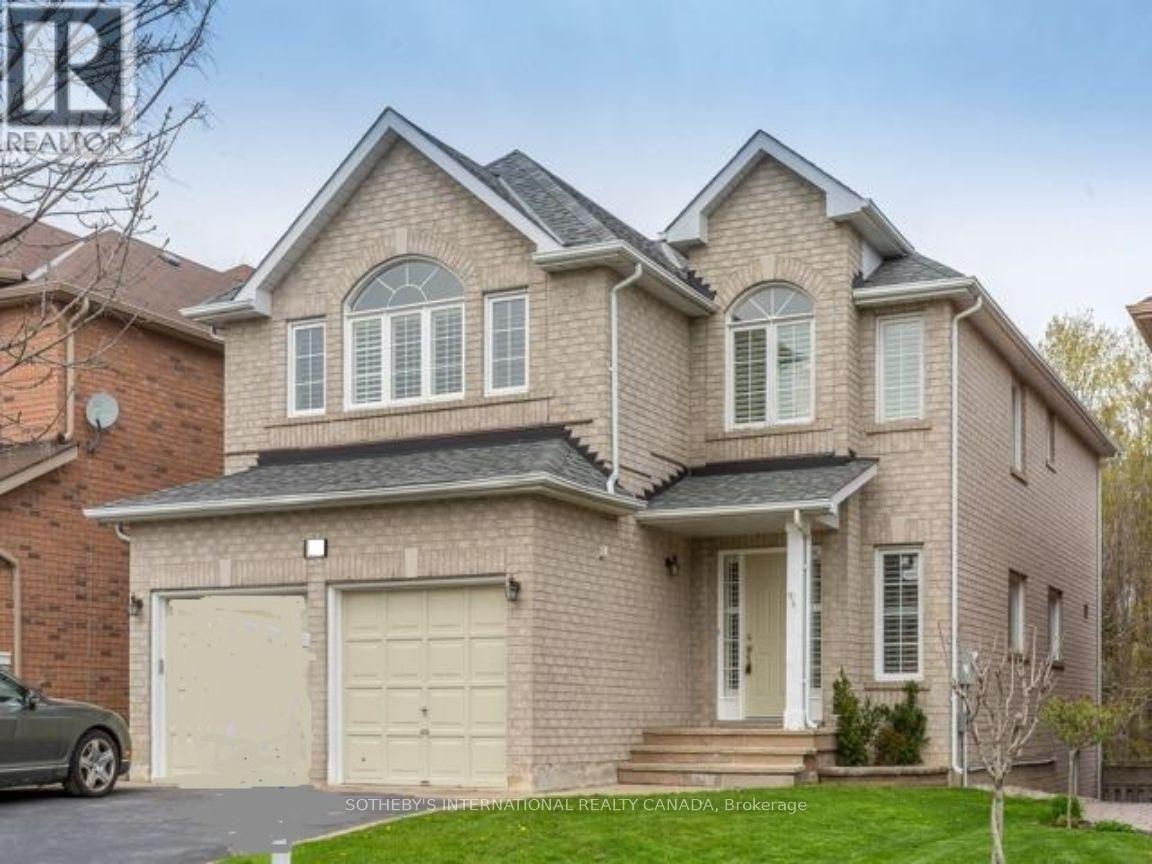
14 Cedar Springs Drive
Richmond Hill, Ontario
Welcome To This Beautifully Maintained Home In The Highly Sought-After Westbrook Community Of Richmond Hill! Nestled On A Premium 158-Ft Deep Ravine Lot, This Exceptional Residence Offers Privacy, Tranquility And Picturesque Natural Surroundings. Featuring High Ceilings On The Main Floor, Hardwood Flooring Throughout, And A Spacious, Functional Layout Ideal For Comfortable Family Living. This 4+1 Bedroom Home Offers Four Bedrooms Upstairs And A Versatile Main-Floor Room That Can Serve As A Home Office Or A Fifth Bedroom, Ideal For Family Members Who Prefer A Bedroom On The Main Level. Enjoy The Peaceful Ravine Setting And Nearby Scenic Walking Trails. Located In A Prestigious, Family-Friendly Neighbourhood, Within Close Proximity To Highly Regarded Richmond Hill High School And St. Theresa Of Lisieux Catholic High School. Conveniently Close To Parks, Public Transit, Shopping Plazas, Restaurants And Everyday Amenities. A Rare Opportunity To Enjoy The Perfect Balance Of Nature, Comfort And Convenience In One Of Richmond Hill's Most Desirable Communities! 2/3 Of The Utility Cost Payable By This Main Floor Tenant, Basement Not Included. (id:67892)
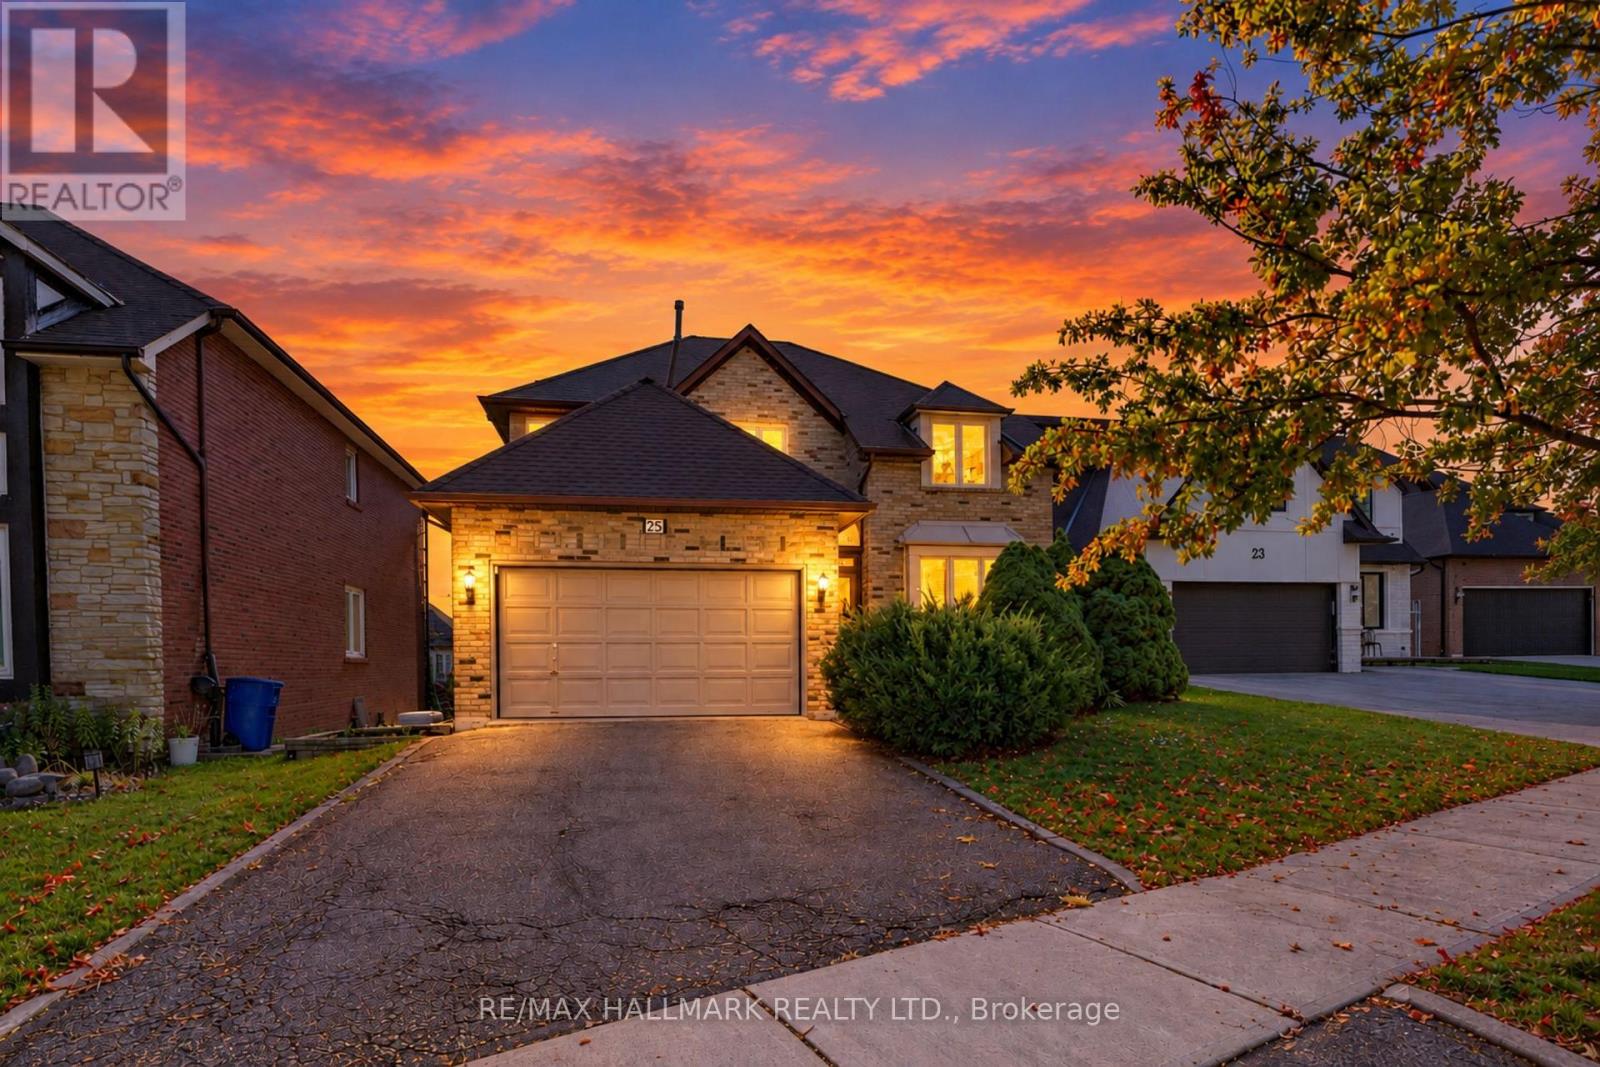
25 Cygnus Drive
Richmond Hill, Ontario
Beautiful Executive 4 Bedroom Family Home Located In Prime Richmond Hill. Approximately 4235Sq Ft Of Living Space. Sun-Filled Foyer With Soaring Ceiling & Large Skylight. Custom Burnished Venetian Wall Treatment In All Principal Rms. Gracious Living Rm & Formal Dining. Bright Family Rm & Eat-In Kit With Walk-Outs To Oversize Glass Framed Deck. Spacious Recreation Rm With Walk-Out To Patio. Easy Access To Amenities, Schools & Transit. Main floor office is a must these days. The property is located within the Bayview Secondary School attendance boundary. (id:67892)