8177 Poplar Side Road Clearview, Ontario L9Y 3Y9
$1,500,000
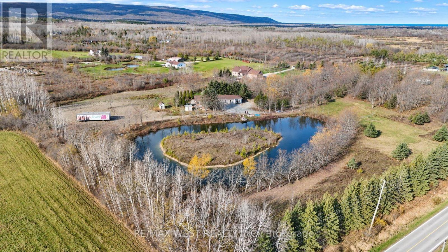
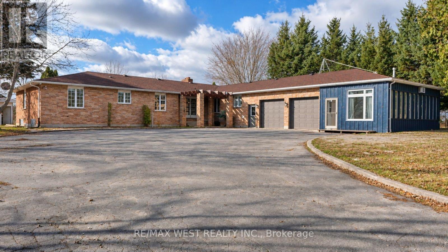
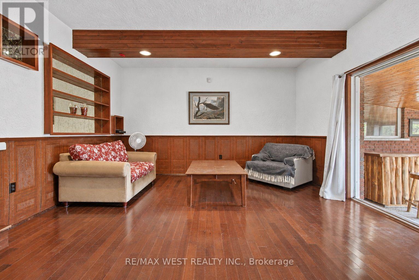
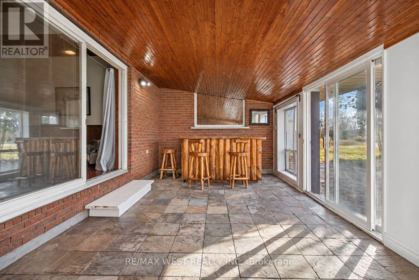
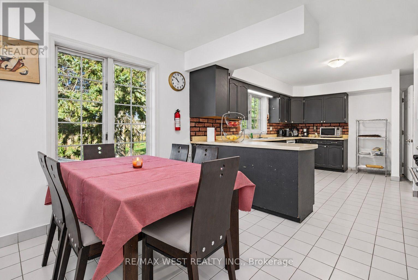
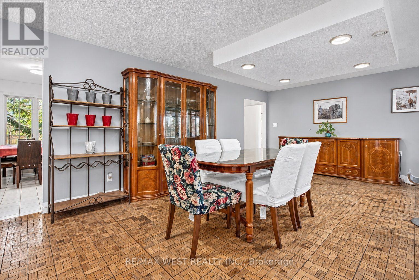
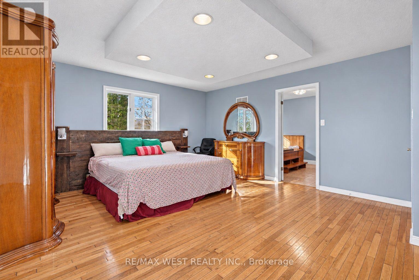
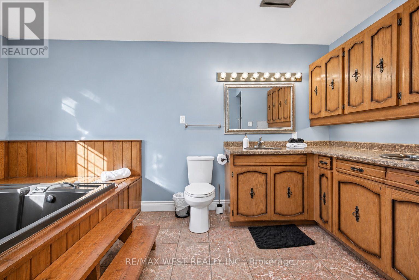
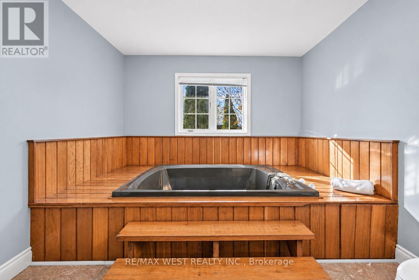
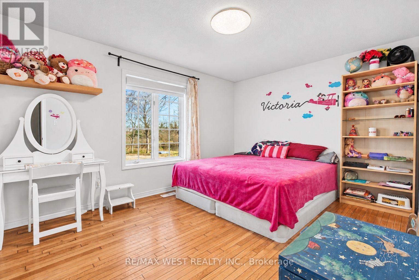
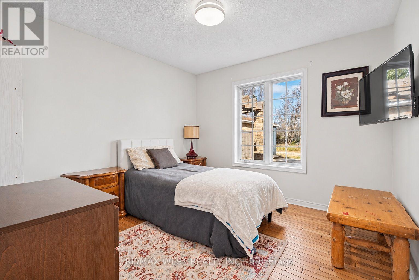
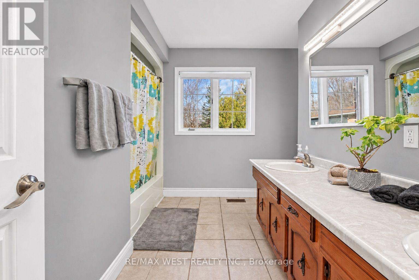
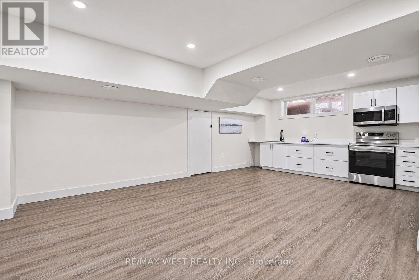
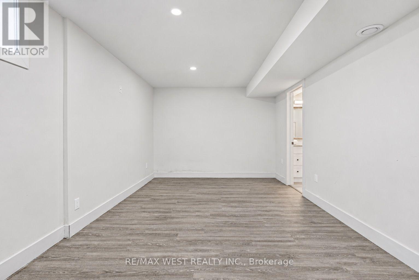
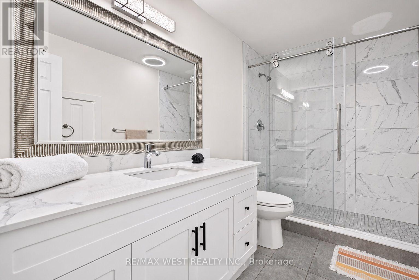
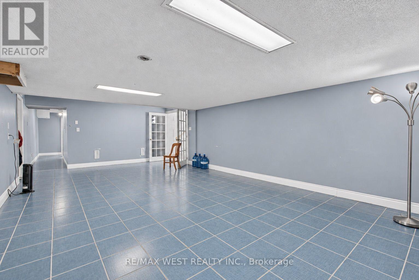
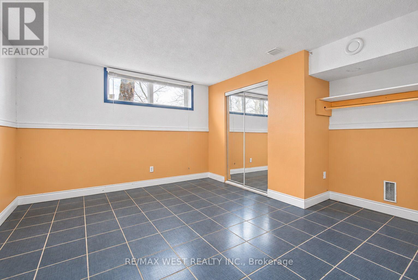
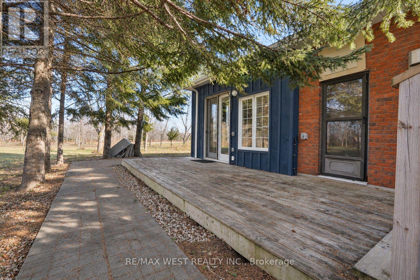
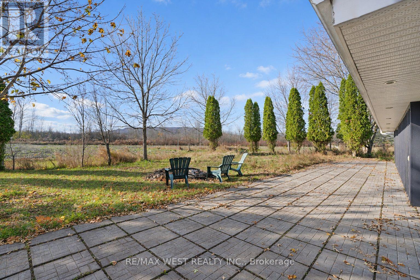
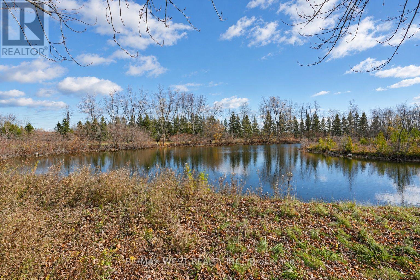
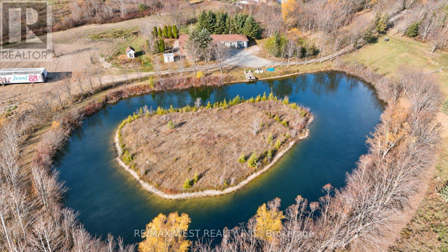
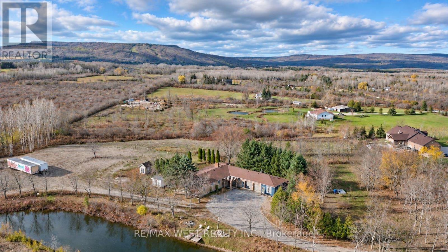
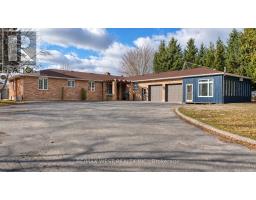
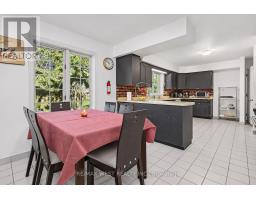
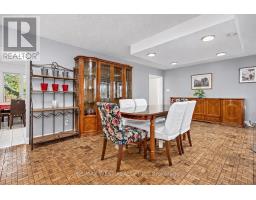
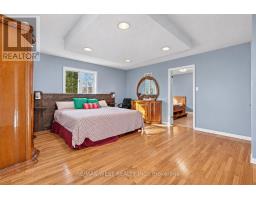
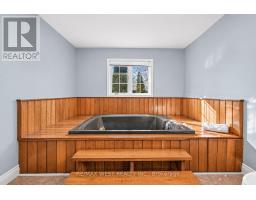
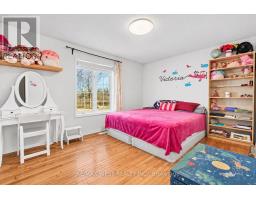
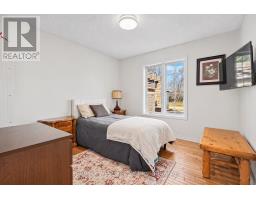
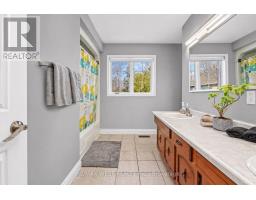
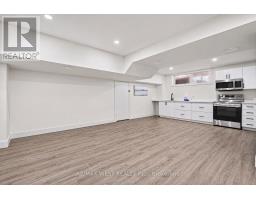
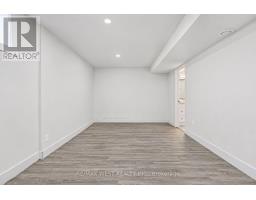
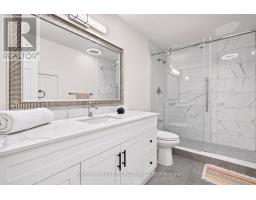
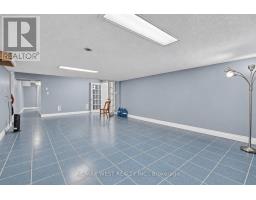
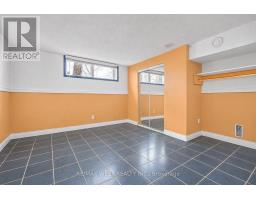
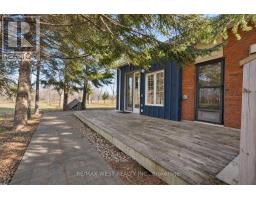
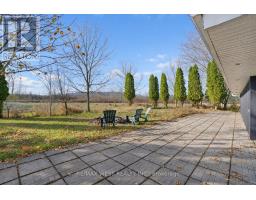
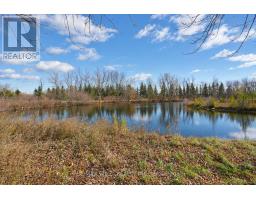
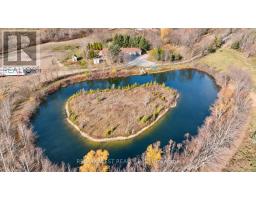
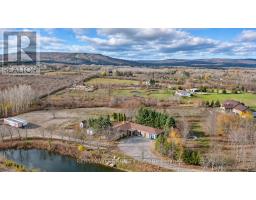
An exceptional opportunity to own a property in a highly desirable location just on the edge of the heart of Collingwood! Offering an impressive amount of land and a substantial residential property, 8177 Poplar Sideroad presents an opportunity for buyers looking for space, flexibility and the potential to make a property their own. Situated along Poplar Sideroad, this location offers an appealing balance of privacy and convenience, with Collingwood's downtown amenities, shopping, restaurants, schools and recreational opportunities all within easy reach. Enjoy everything that makes the Southern Georgian Bay lifestyle so desirable, including Georgian Bay, Blue Mountain, skiing, golf, cycling and year-round outdoor recreation. The property offers over 13 acres of land, providing room to spread out, enjoy the outdoors and explore the possibilities. The existing home offers over 3500 square feet, above ground with a fill basement. With plenty of opportunity to personalize, renovate, expand or reimagine the space to suit your needs. Whether you're looking for a property to enjoy as it stands, a project to transform, or an opportunity to create something special in an outstanding location, the possibilities here are worth exploring. High speed internet available. (id:67892)
Property Details
| MLS® Number | S14171802 |
| Property Type | Single Family |
| Community Name | Rural Clearview |
| Features | Irregular Lot Size, Carpet Free |
| Parking Space Total | 22 |
Building
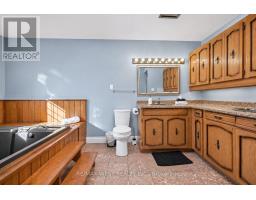
| Bathroom Total | 7 |
| Bedrooms Above Ground | 4 |
| Bedrooms Below Ground | 4 |
| Bedrooms Total | 8 |
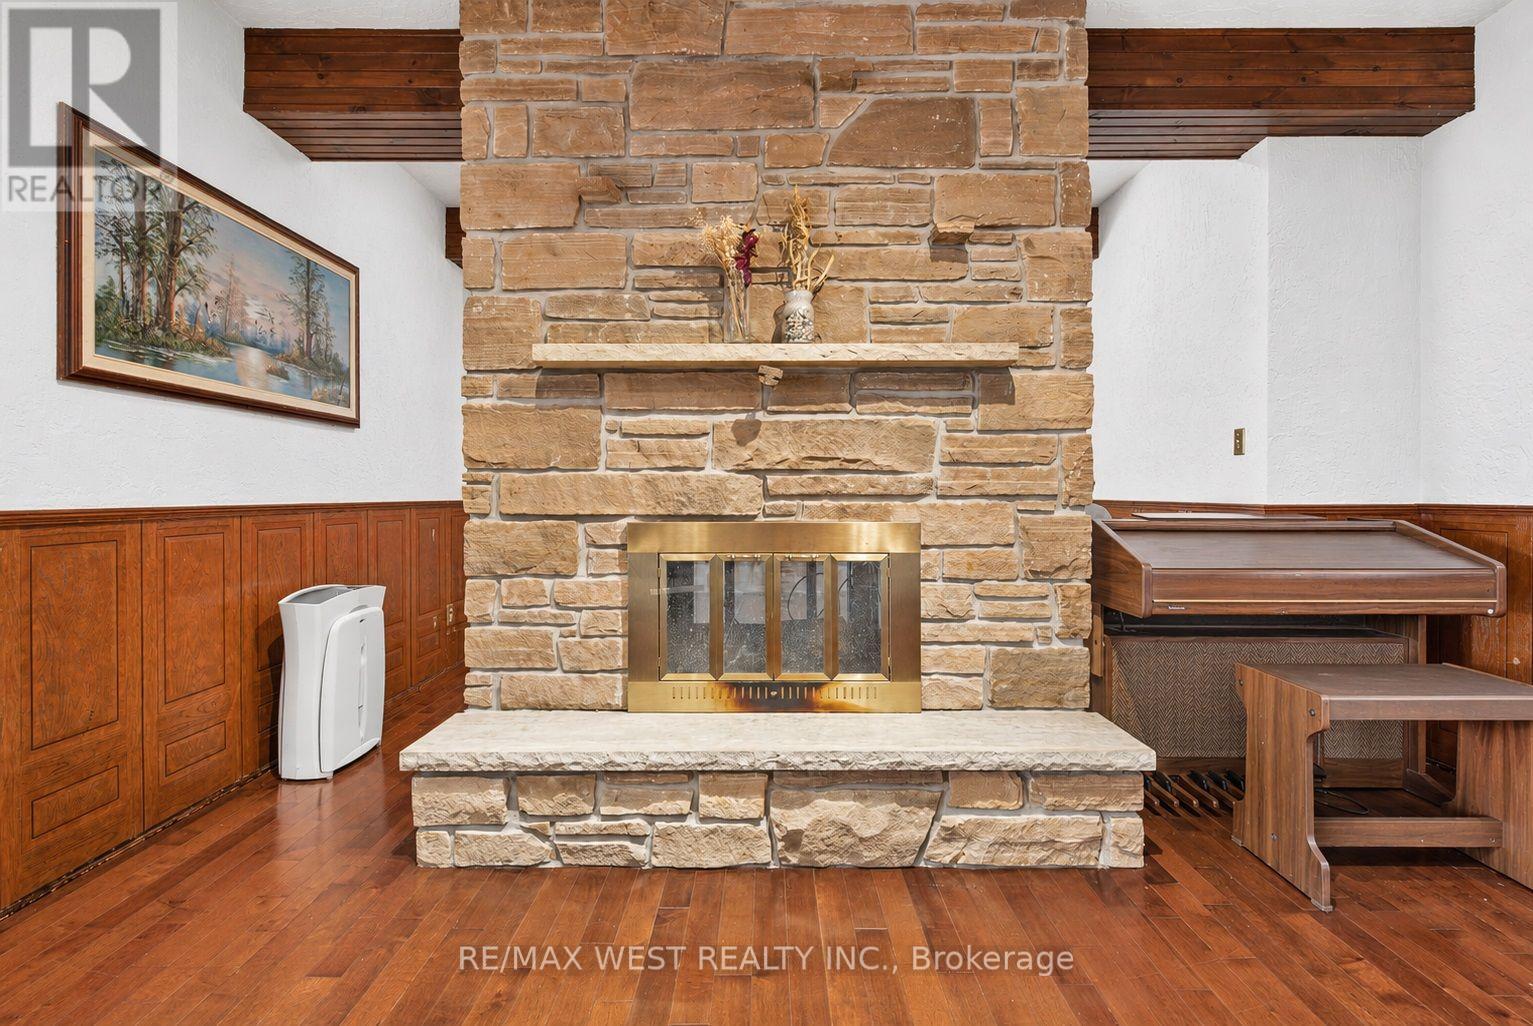
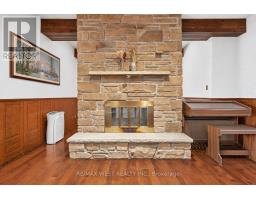
| Amenities | Fireplace(s) |
| Appliances | Dishwasher, Dryer, Microwave, Stove, Washer, Refrigerator |
| Architectural Style | Bungalow |
| Basement Development | Finished |
| Basement Features | Separate Entrance |
| Basement Type | N/a, Full, N/a (finished) |
| Construction Style Attachment | Detached |
| Cooling Type | Central Air Conditioning |
| Exterior Finish | Brick |
| Fireplace Present | Yes |
| Fireplace Total | 3 |
| Foundation Type | Concrete |
| Half Bath Total | 2 |
| Heating Fuel | Propane |
| Heating Type | Forced Air |
| Stories Total | 1 |
| Size Interior | 3,500 - 5,000 Sqft |
| Type | House |
Parking
| Attached Garage | |
| Garage |
Land
| Acreage | Yes |
| Sewer | Septic System |
| Size Depth | 999 Ft |
| Size Frontage | 461 Ft |
| Size Irregular | 461 X 999 Ft |
| Size Total Text | 461 X 999 Ft|10 - 24.99 Acres |
| Zoning Description | A6 |
Rooms
| Level | Type | Length | Width | Dimensions |
|---|---|---|---|---|
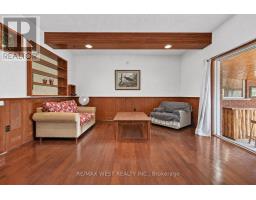
| Main Level | Family Room | 6.4 m | 4.57 m | 6.4 m x 4.57 m |
| Main Level | Living Room | 6.4 m | 4.57 m | 6.4 m x 4.57 m |
| Main Level | Kitchen | 6.71 m | 3.35 m | 6.71 m x 3.35 m |
| Main Level | Dining Room | 5.18 m | 4.27 m | 5.18 m x 4.27 m |
| Main Level | Primary Bedroom | 4.88 m | 4.57 m | 4.88 m x 4.57 m |
| Main Level | Bedroom | 3.96 m | 3.35 m | 3.96 m x 3.35 m |
| Main Level | Bedroom | 3.96 m | 3.05 m | 3.96 m x 3.05 m |
| Main Level | Bedroom | 3.96 m | 3.05 m | 3.96 m x 3.05 m |
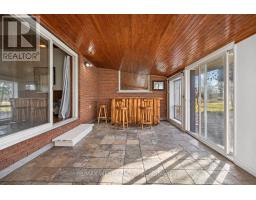
| Main Level | Great Room | 5.79 m | 2.13 m | 5.79 m x 2.13 m |
https://www.realtor.ca/real-estate/30503874/8177-poplar-side-road-clearview-rural-clearview

The trademarks REALTOR®, REALTORS®, and the REALTOR® logo are controlled by The Canadian Real Estate Association (CREA) and identify real estate professionals who are members of CREA. The trademarks MLS®, Multiple Listing Service® and the associated logos are owned by The Canadian Real Estate Association (CREA) and identify the quality of services provided by real estate professionals who are members of CREA. The trademark DDF® is owned by The Canadian Real Estate Association (CREA) and identifies CREA's Data Distribution Facility (DDF®)
November 12 2026 04:03:34
Toronto Regional Real Estate Board