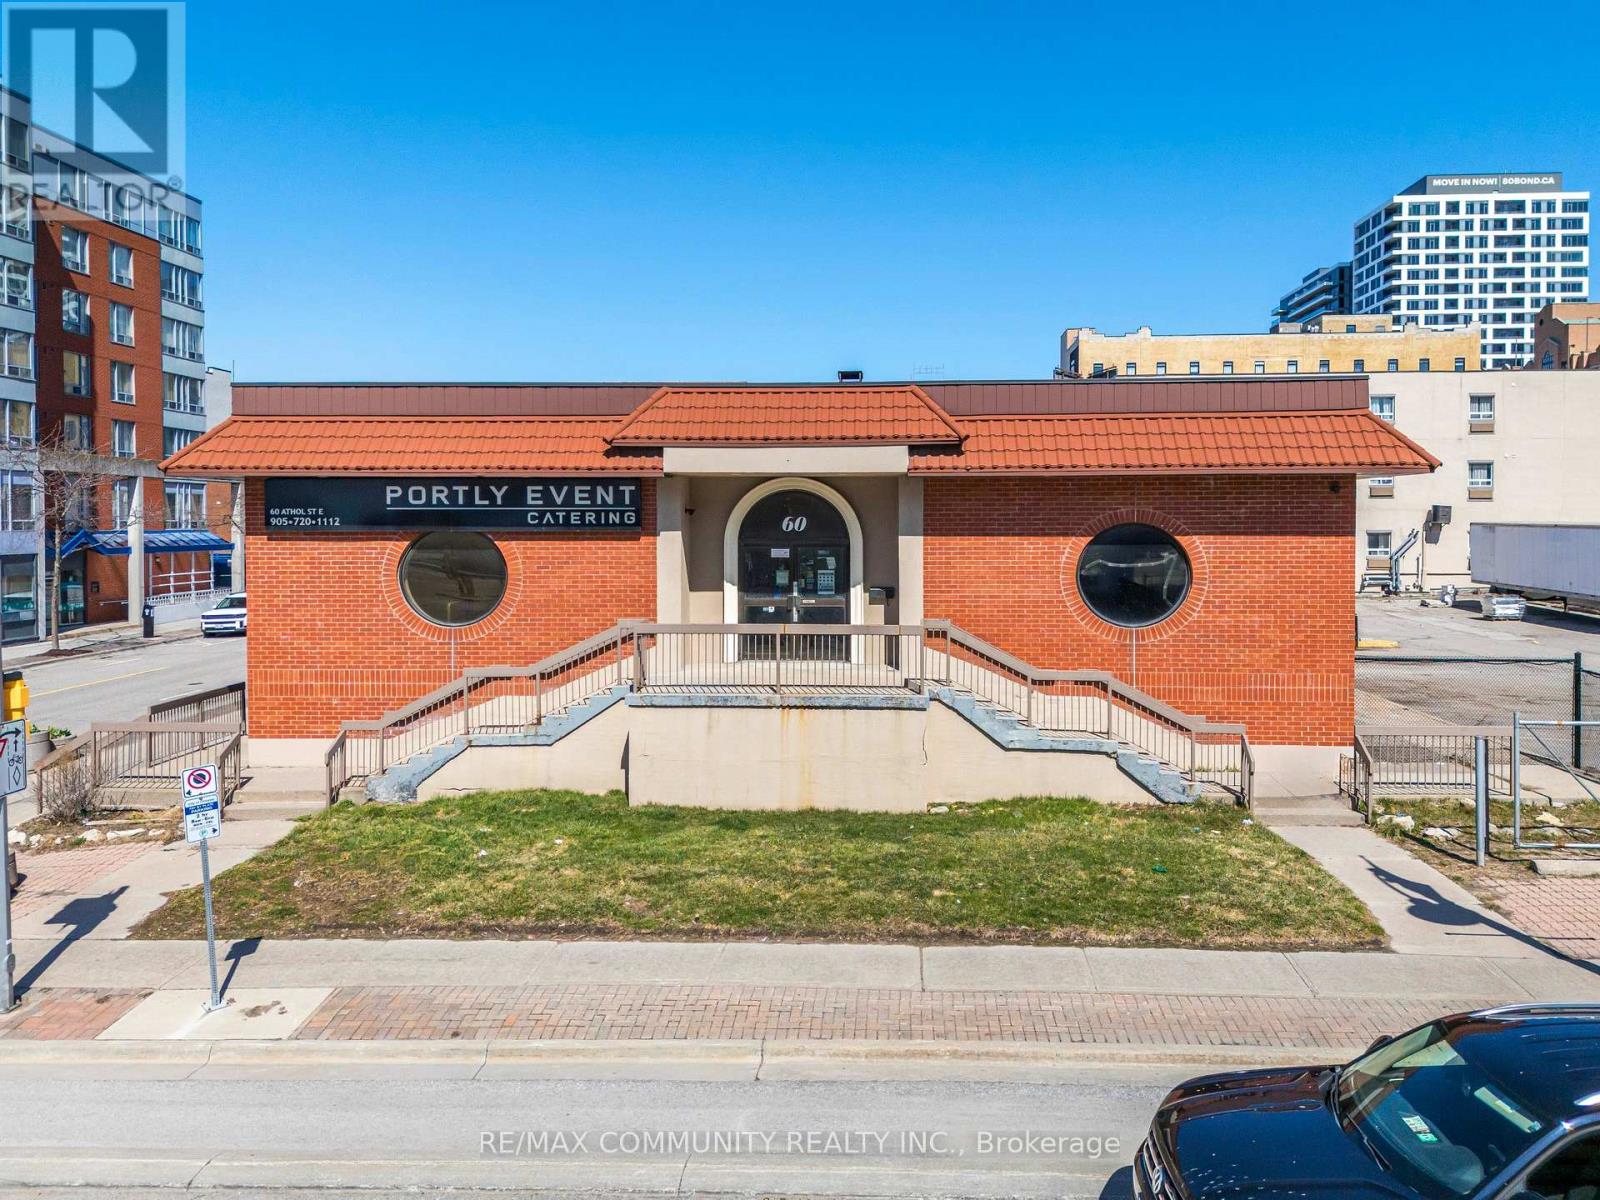
60 Athol Street E
Oshawa, Ontario
Versatile standalone commercial building in the heart of downtown Oshawa, presenting an exceptional opportunity for investors, developers, and owner-users alike. The property supports a wide range of uses including medical, clinical, food processing, commissary kitchen, and other specialized commercial operations. Positioned on its own parcel in Oshawa's evolving downtown core, the property offers compelling long-term Commercial/Residential redevelopment potential. Whether maintained as an income-producing asset, repositioned through renovation, or considered for future redevelopment or a complete rebuild (subject to all required municipal approvals), the site provides flexibility to capitalize on the area's ongoing growth and revitalization. The building features ample on-site parking and excellent accessibility, with convenient connections to major highways, public transit, and nearby amenities. A significant highlight is the approximately 4,200 sq. ft. high-ceiling basement, with portions extending a few feet above grade, providing bright, functional space ideal for storage, production, additional workspace, or other complementary commercial uses. Existing improvements include a walk-in cooler and infrastructure suitable for food or healthcare-related operations, offering potential cost savings for end users. With its adaptable layout, substantial lower-level space, strategic location, existing specialized improvements, and future redevelopment potential, this is a rare opportunity to acquire a well-positioned commercial asset with both immediate functionality and long-term value appreciation. (id:67892)
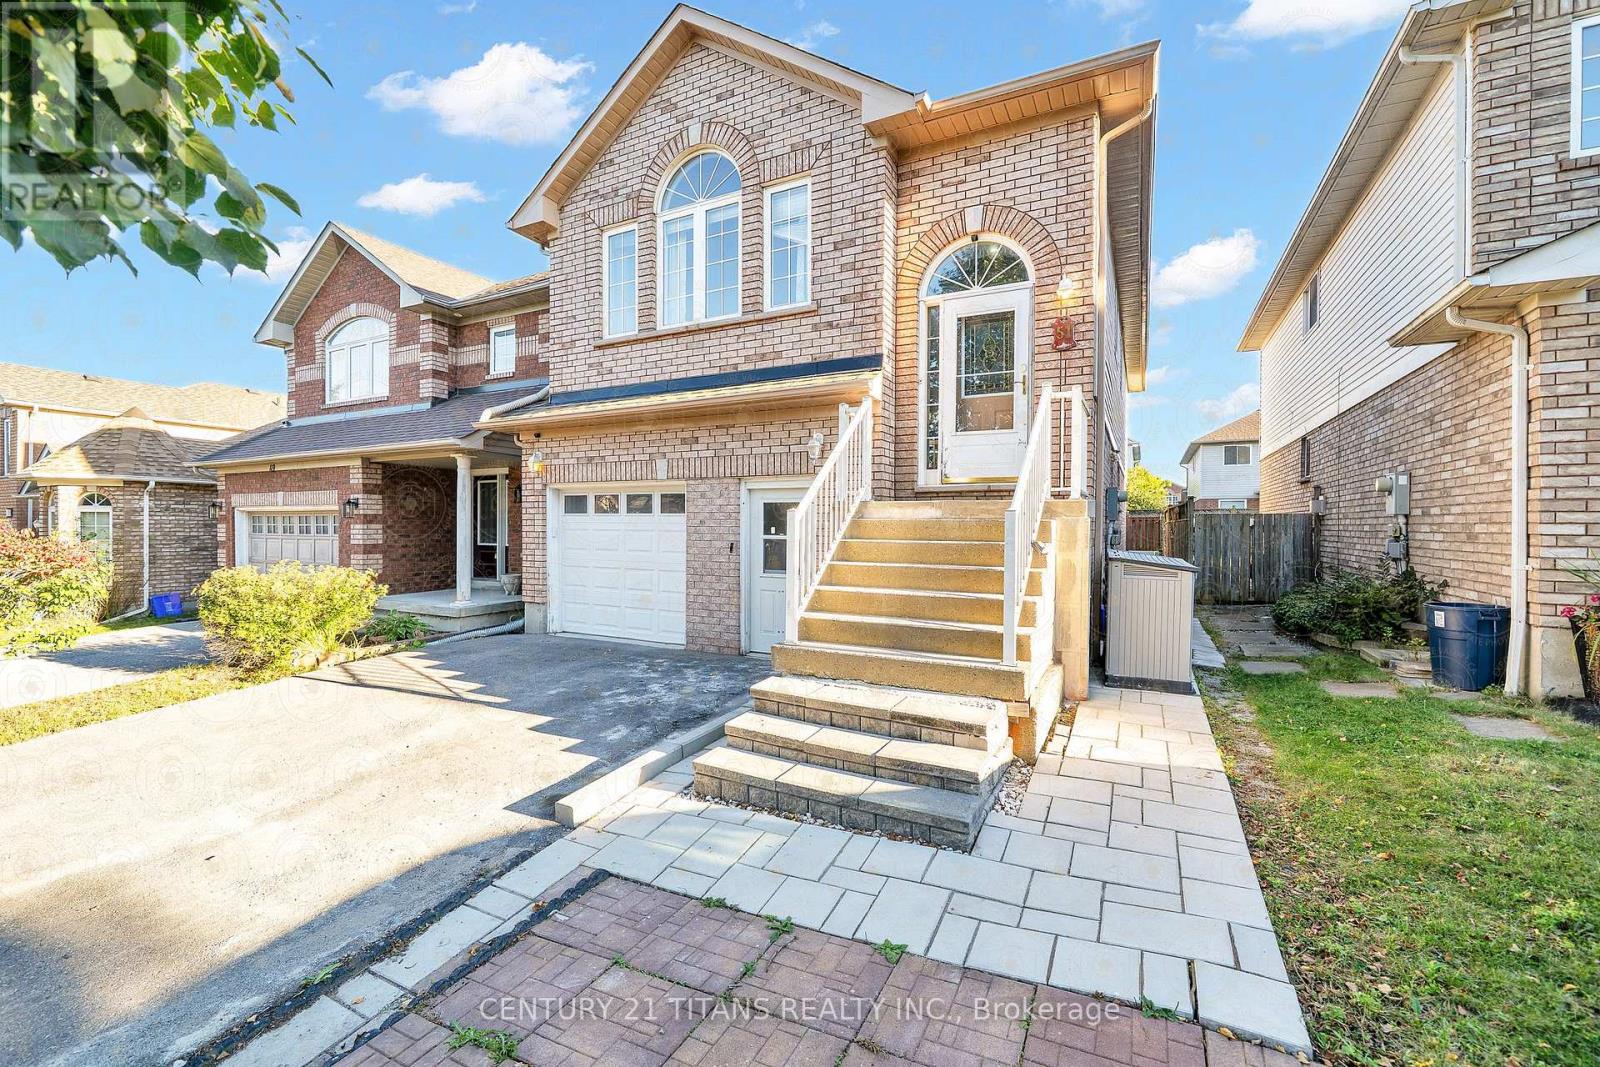
51 Marchwood Crescent
Clarington, Ontario
Income-Generating Property with 3 Kitchens, 5 Bedrooms & Multiple Living Spaces! An incredible opportunity for investors or multi-generational families. This spacious home offers three kitchens, five bedrooms, multiple living areas, and excellent income potential. The upper level features an open-concept family room and formal dining area, a modern kitchen, and three bedrooms, including a primary bedroom with a 4-piece ensuite and walk-in closet. The main-floor unit offers a large kitchen, a spacious living room with a gas fireplace and walkout to the deck, plus a fourth bedroom with an ensuite. The lower level features a fifth bedroom with a 3-piece ensuite and a large recreation room. One unit is fully self-contained, while two units share laundry facilities. Parking for up to five vehicles, including a garage with direct entry to the main floor. A fantastic opportunity to generate rental income while enjoying ample living space in a desirable location! (id:67892)
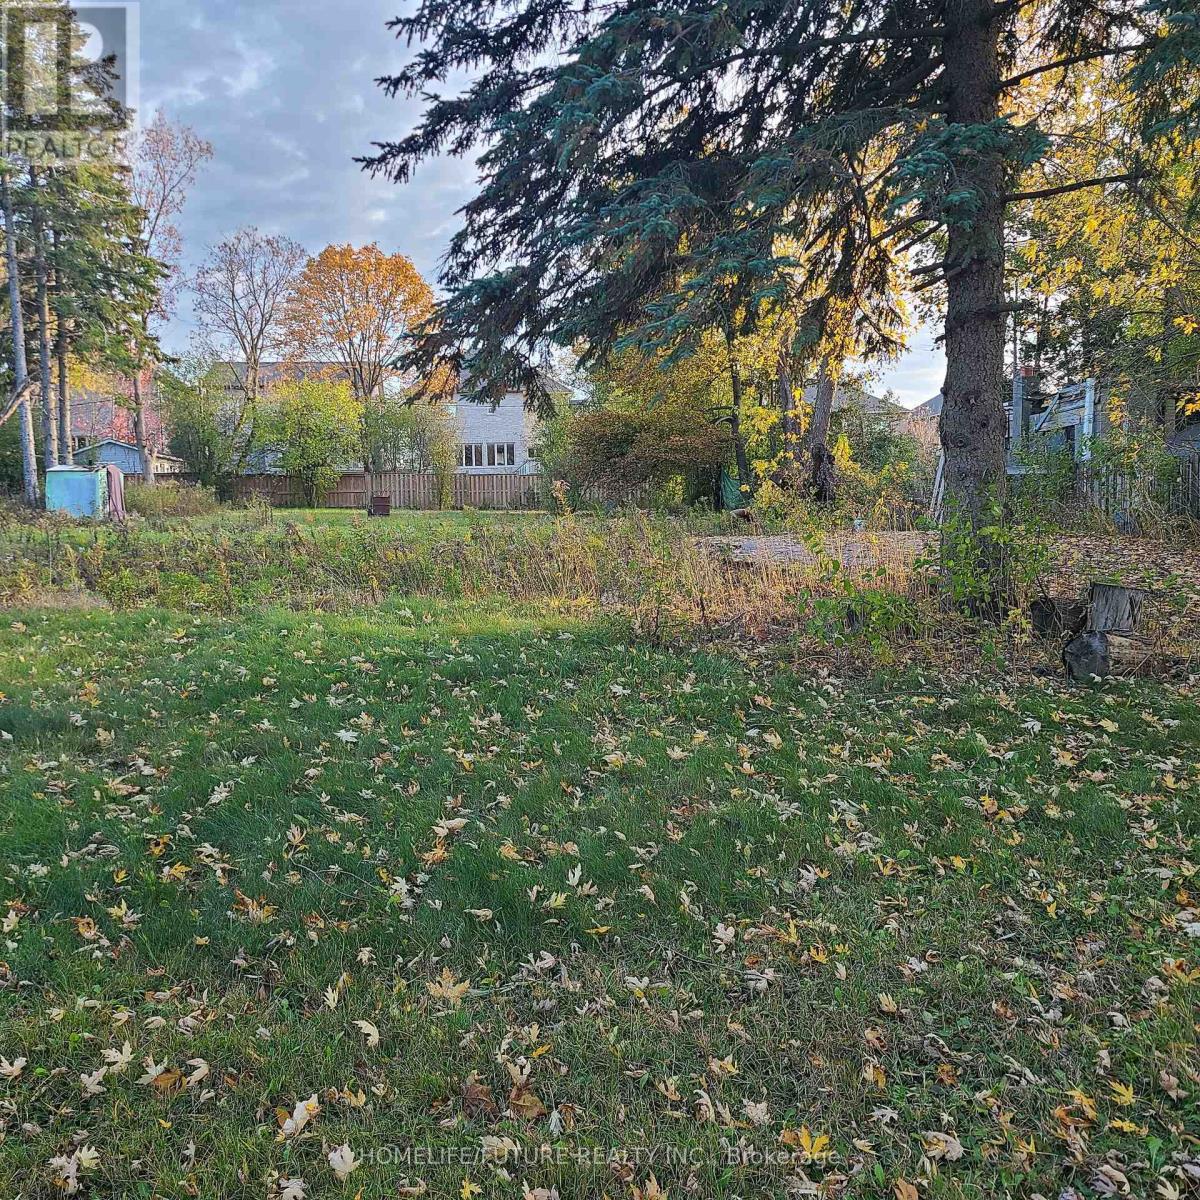
1a View Street
Ajax, Ontario
The Topography Of This Land Offers A Peaceful, Serene Atmosphere With Great Potential To Build Your Dream Home. Major Highway. Just A Few-Minute Walk To Ajax Town, Major Highway. Just A Few-Minute Walk To Ajax Town, This Property Is Ideally Situated For Convenience While Being Immersed In Nature. The Land Is Poised For Future Development And Offers A Rare Blend Of Tranquility And Accessibility. (id:67892)
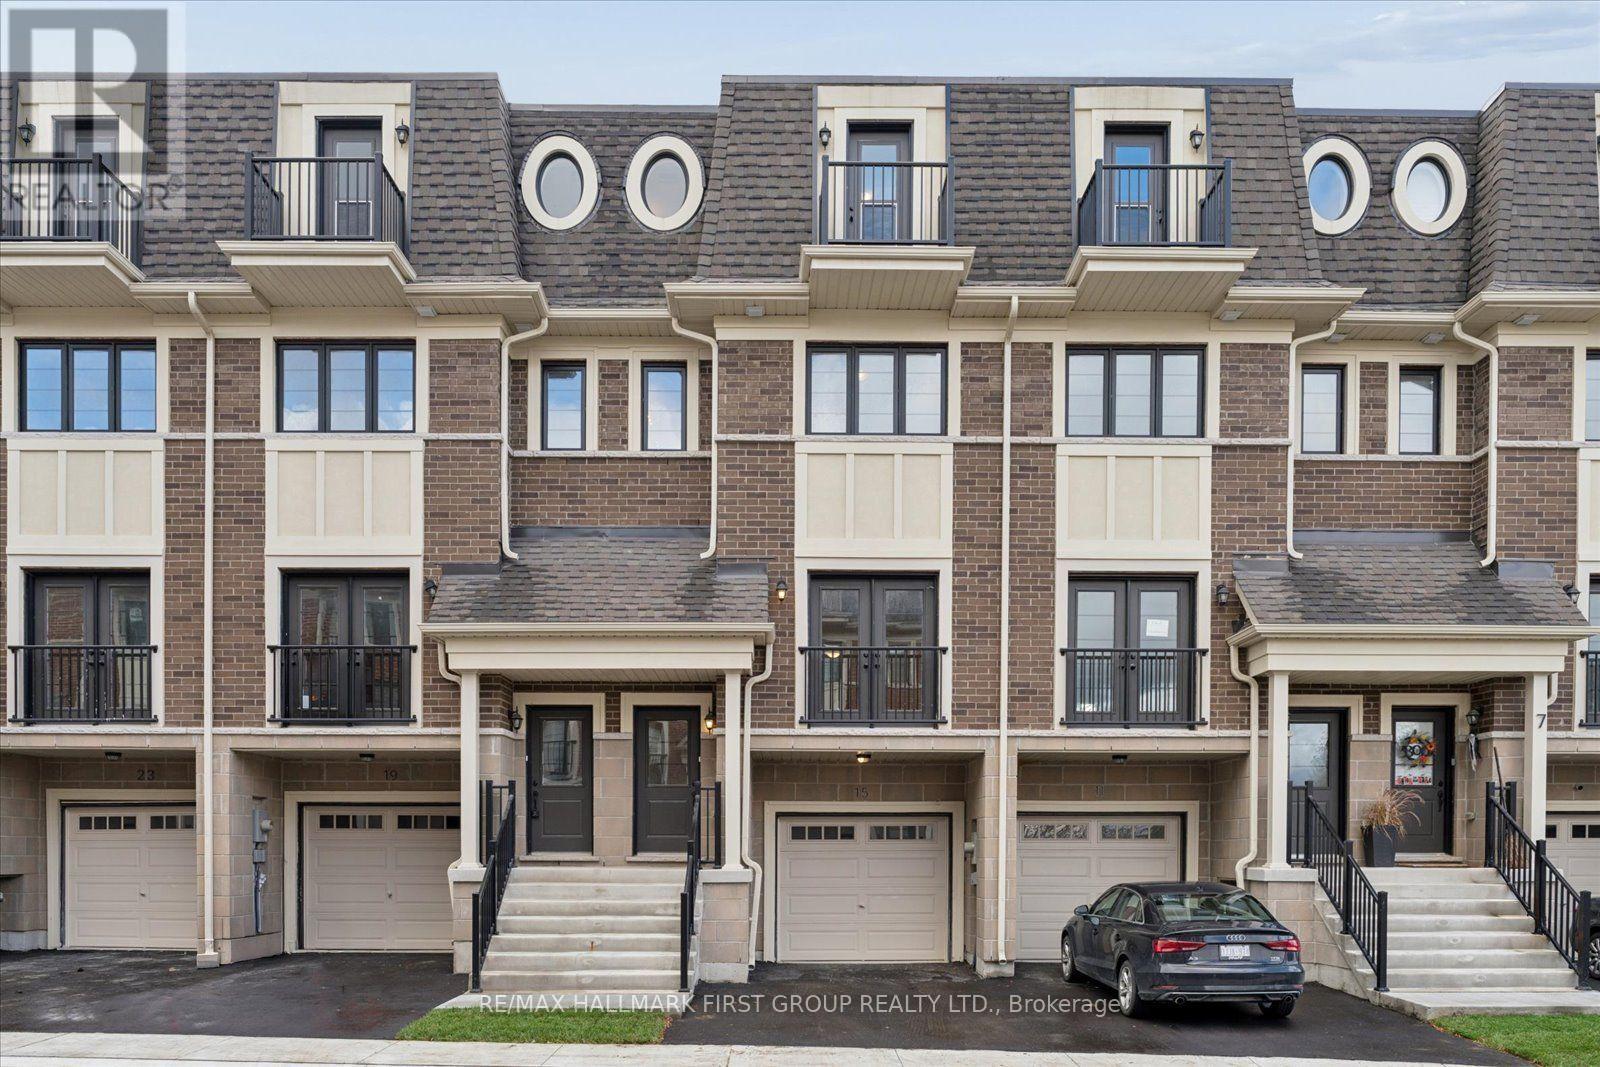
15 Marret Lane
Clarington, Ontario
Welcome to 15 Marret Lane in the lovely community of Newcastle! Offering 2,018 sq. ft. of living space, this beautiful 3-storey townhome has a wonderful layout with plenty of room for the whole family. The main floor features hardwood flooring, a spacious open-concept living and dining area, and a bright kitchen with tile flooring and a walkout to a private deck. On the second level, you'll find two generous bedrooms, each with its own ensuite bathroom and double closet, along with the convenience of upper-level laundry. The third floor offers a fantastic private retreat with a 3-piece ensuite and walkout to a balcony. This space is perfect for a primary bedroom, guest suite or even a home office! The finished lower level provides additional living space, direct access to the garage and a walkout to another deck. With a great floor plan, plenty of space and the convenience of low-maintenance living, this is a wonderful opportunity to make Newcastle Towns your new home! (id:67892)
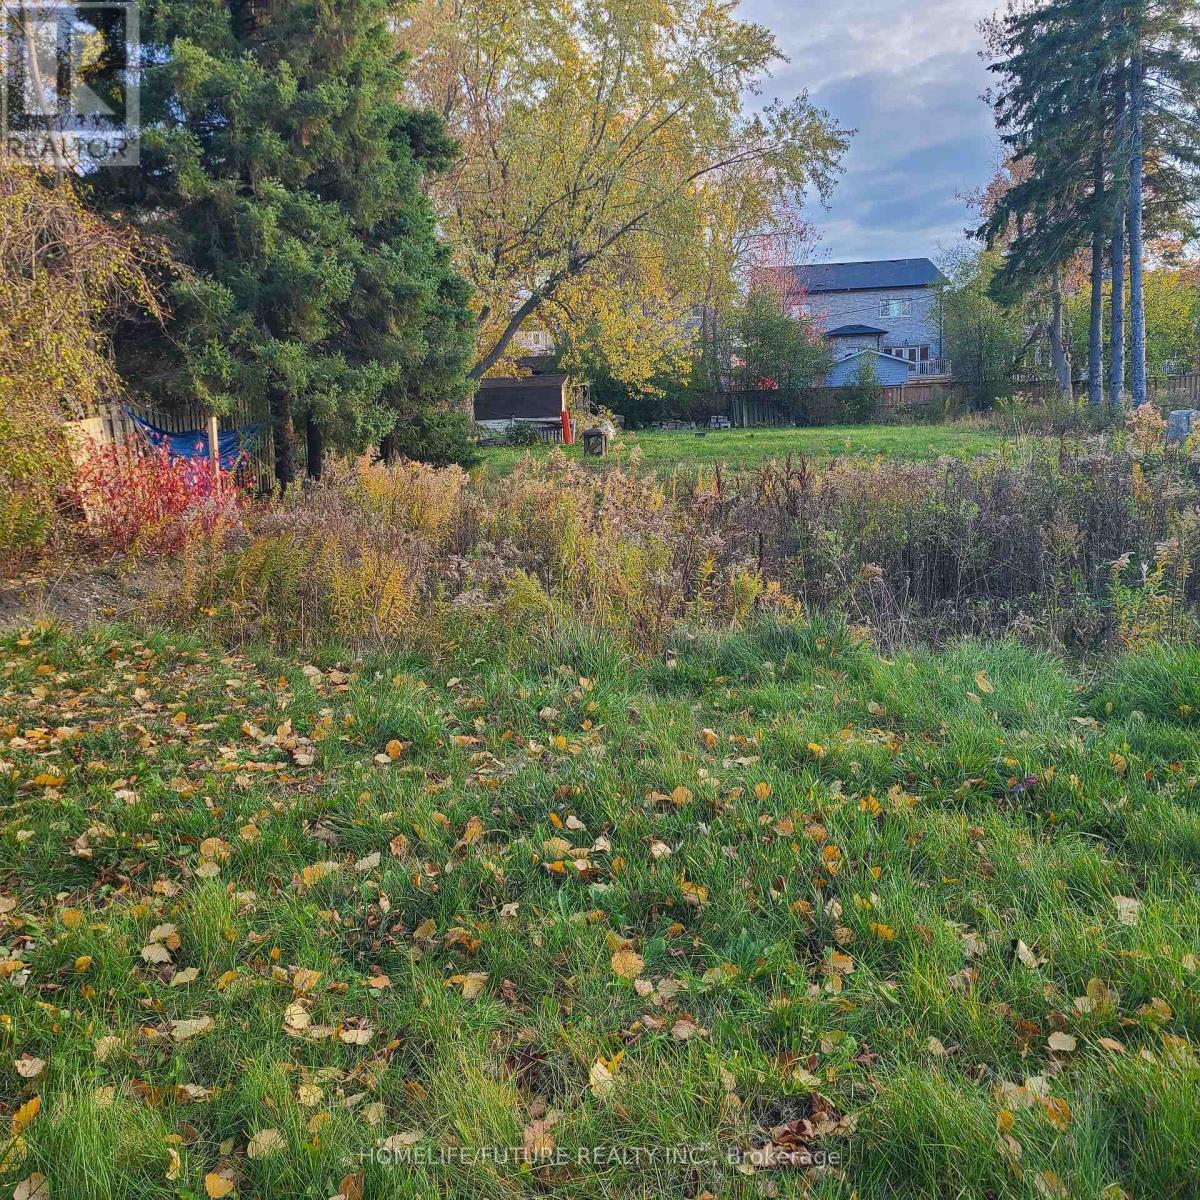
3 View Street
Ajax, Ontario
The Topography Of This Land Offers A Peaceful, Serene Atmosphere With Great Potential To Build Your Dream Home. Major Highway. Just A Few-Minute Walk To Ajax Town, This Property Is Ideally Situated For Convenience While Being Immersed In Nature. The Land Is Poised For Future Development And Offers A Rare Blend Of Tranquility And Accessibility. (id:67892)
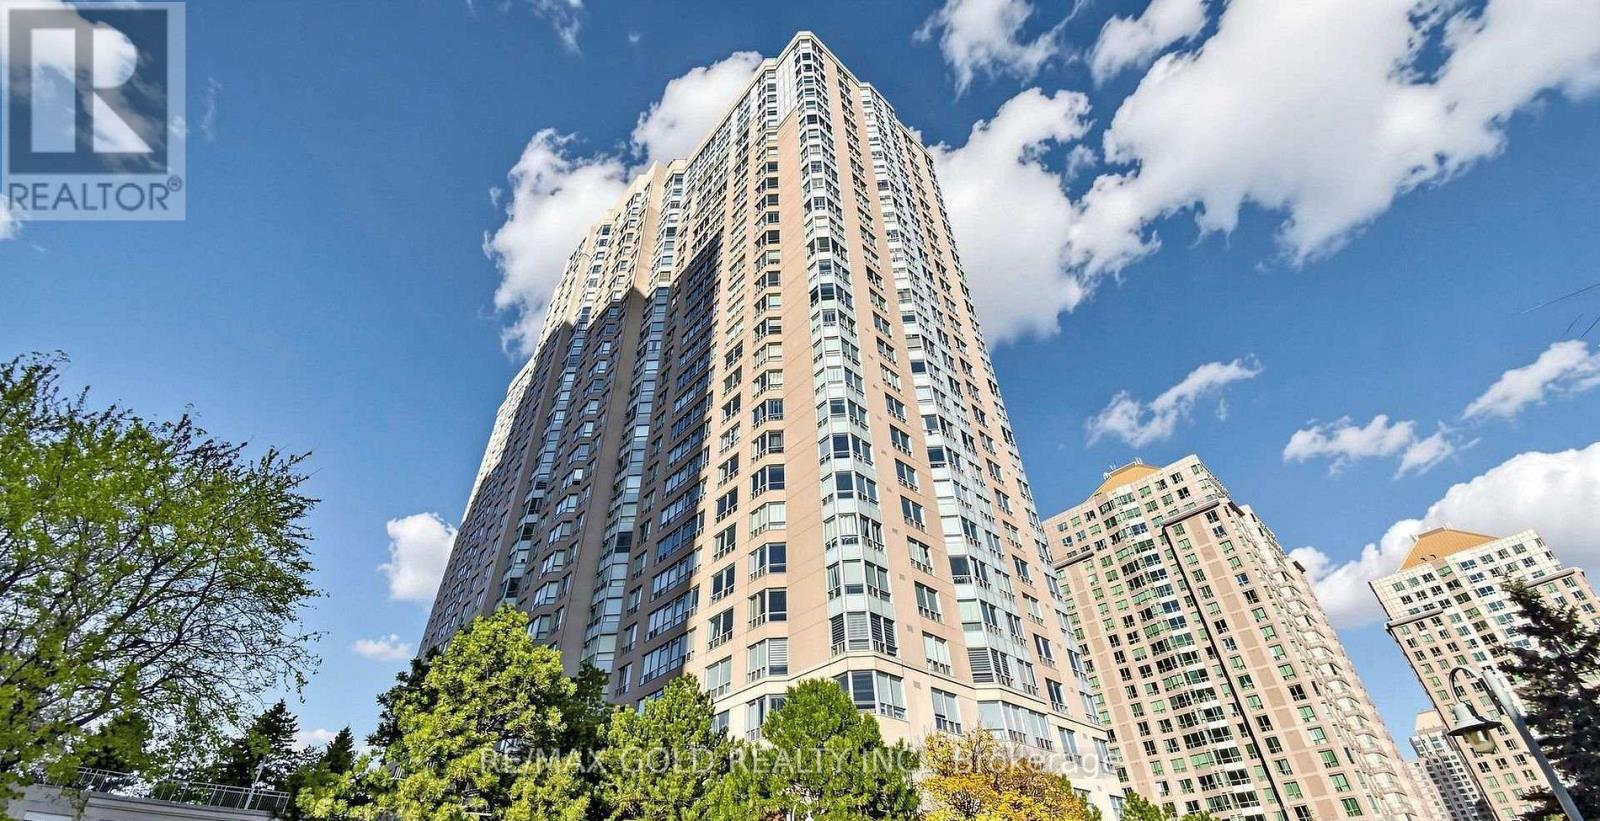
1019 - 88 Corporate Drive
Toronto, Ontario
1 plus den condo apartment available for rent in one of the top location in Scarborough. Bus stop outside the building. Next toScarborough town center mall and Walmart and fresco are 400 metres away. 401 highway next to condo exit. Most prominentlocation.Fully renovated and upgraded with pot lights throughout the house, high ceiling wall to wall designer wardrobe, zebra blinds inboth the rooms, full storage kitchen pantry, storage and shoe racks cabinetry, glass sliding shower panel in washroom. Wallmounted TV media unit. Beautifully maintained building with indoor and outdoor swimming pool, bowling alley , tennis , pickle ,squash courts , card room, library gym and in-house cafe. Building also has guest suites for guests stay. 1 Car parking included. (id:67892)
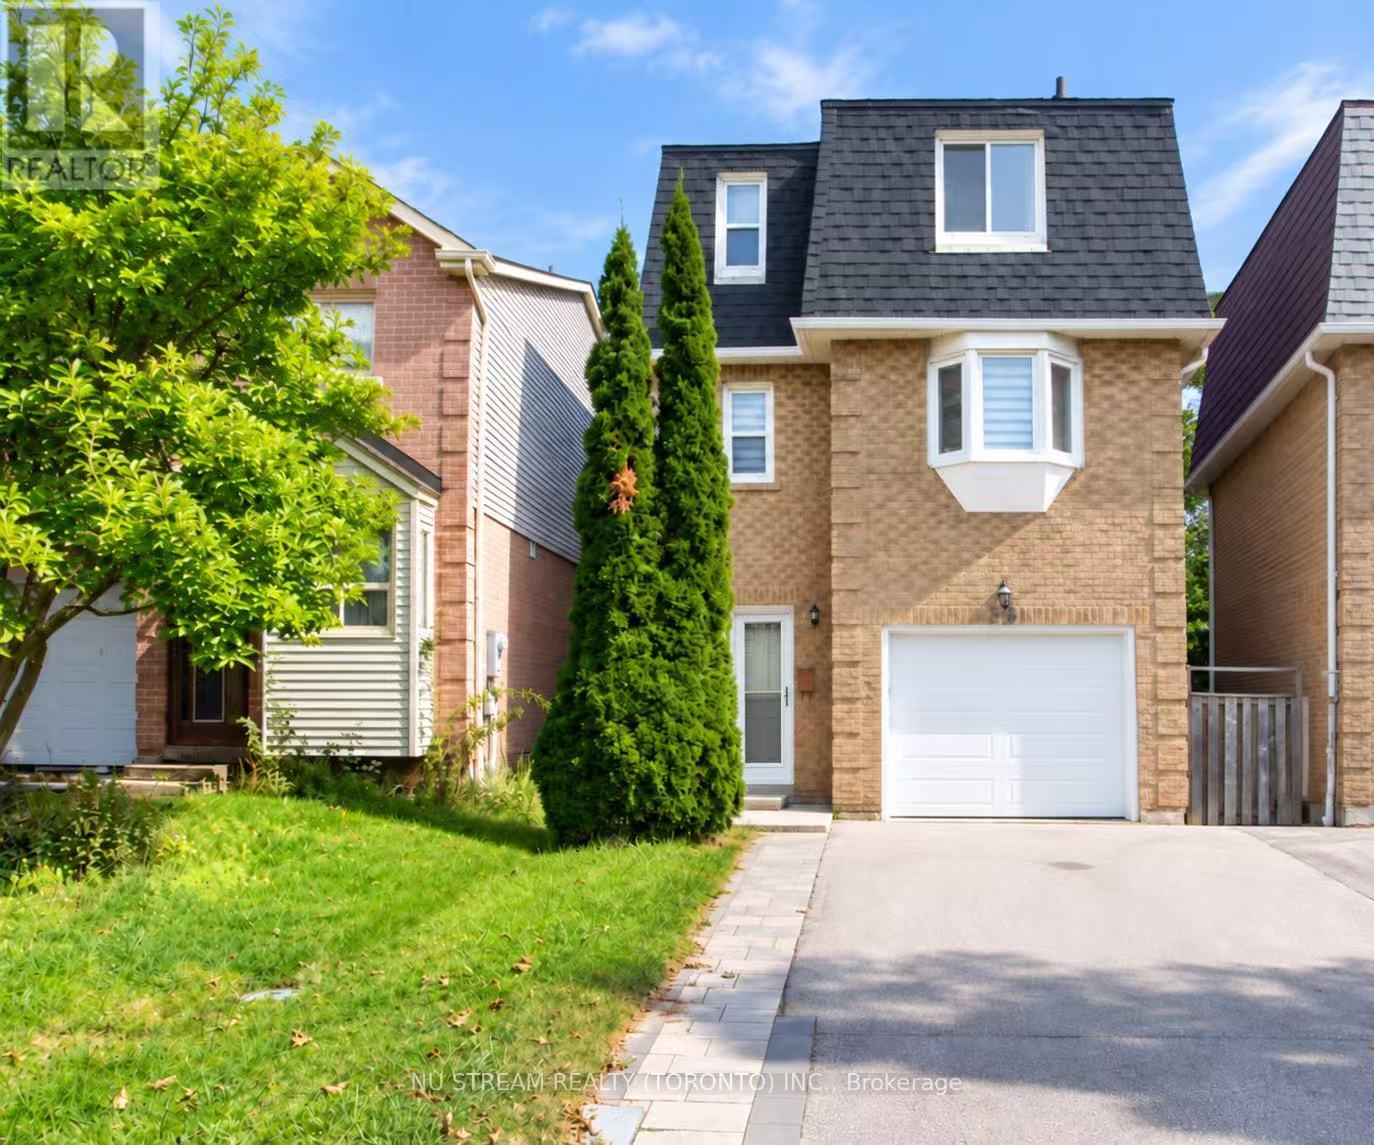
35 Crown Acres Court
Toronto, Ontario
Beautifully renovated 3+1 bedroom, 4 bathroom home on a quiet cul-de-sac in a family-friendly neighborhood! Approx. 1,700 sq. ft. plus basement. Previously owner-occupied, now available for lease for the first time. Living room with 12-ft ceilings and walk-out to deck and backyard. Newly renovated kitchen with brand-new dishwasher, range hood and oven, plus new dryer and newer stove. Primary bedroom with newly renovated ensuite and large walk-in closet. Low-maintenance backyard and side walkway with interlocking. Built-in garage plus 4-car driveway. Quick access to Hwy 401. Walking distance to Food Basics, Dollarama, Shoppers Drug Mart, transit, schools, parks and library. Short drive to Scarborough Town Centre, Walmart, Canadian Tire, Bestco and other amenities. Close to Centennial College and UTSC. Entire property for lease. Tenant pays all utilities. Available for immediate occupancy. (id:67892)
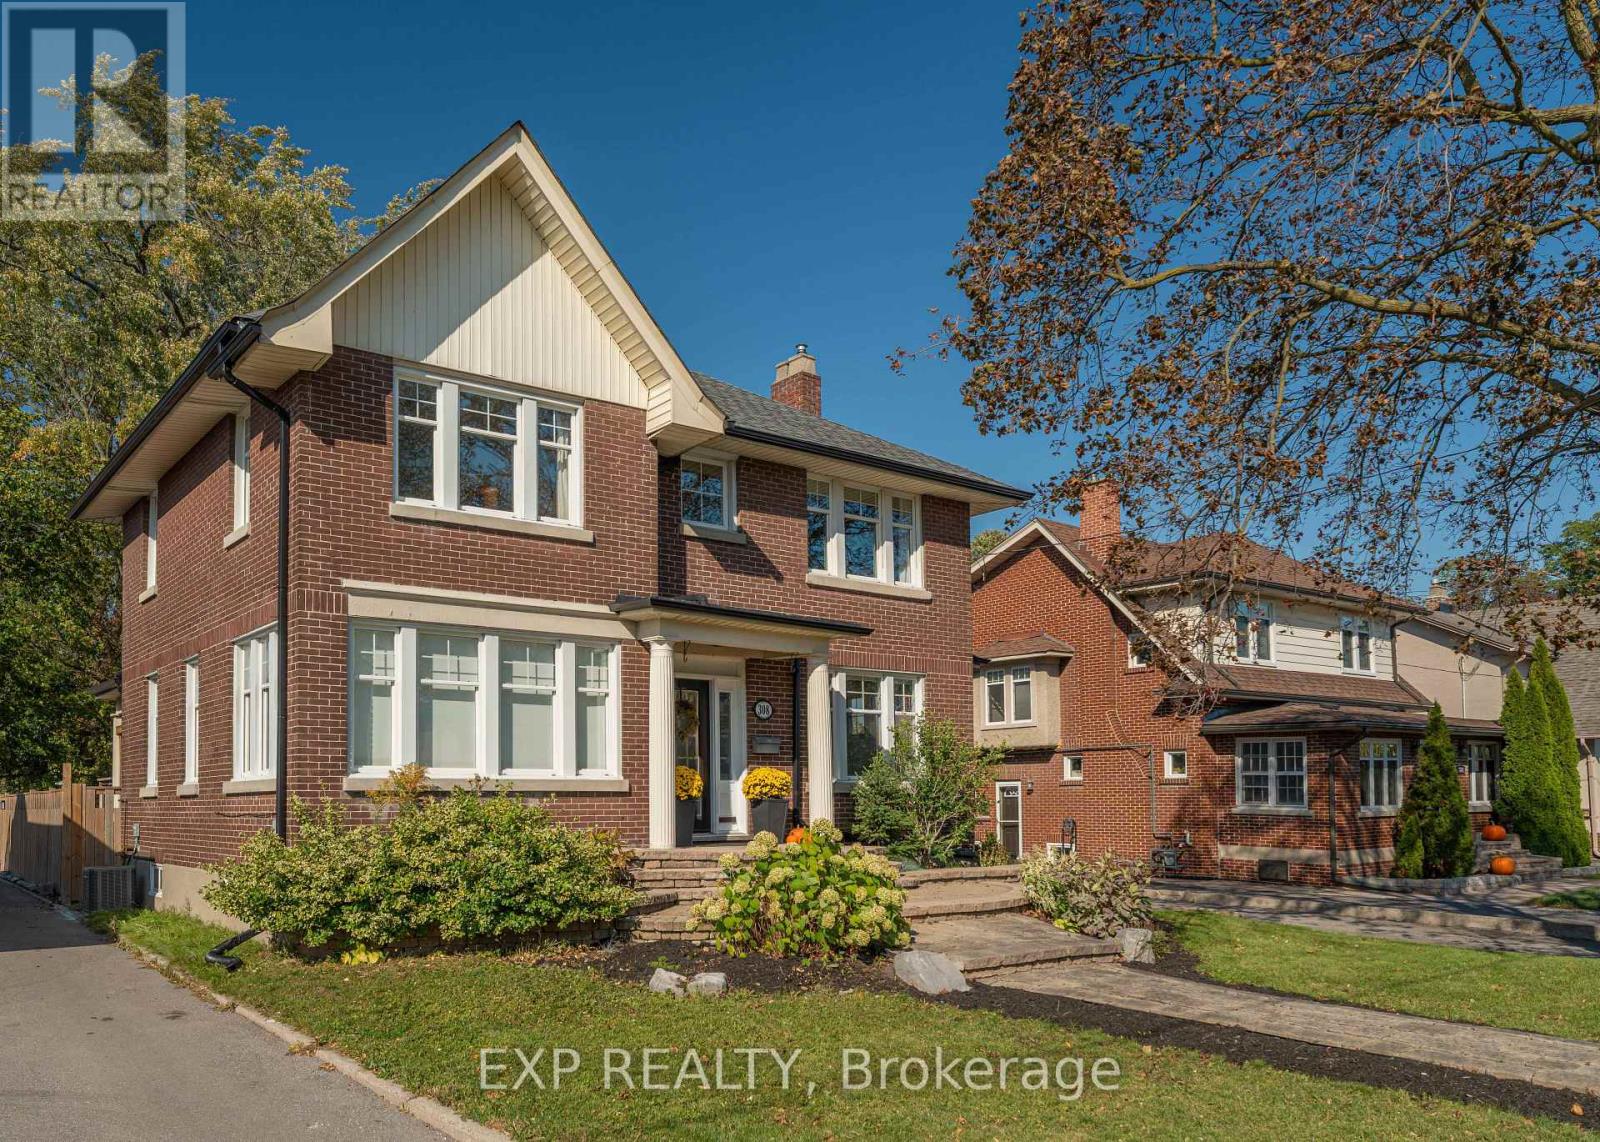
308 King Street E
Oshawa, Ontario
Welcome to this stunning brick two-storey home situated on a 50-foot lot east of downtown Oshawa, with nearly 1,900 square feet above grade (MPAC) as well as a lower-level in-law suite with its own entrance and an inviting and indulgent saltwater inground heated pool in the backyard. The main floor keeps its century charm while offering dreamy updates to offer the absolute best of both worlds! The combined living and dining rooms stretch nearly 27 feet, anchored by a fireplace at one end and bright south-facing windows at the other, finished with crown moulding and luxury vinyl flooring. The family room allows the light to flood through the open concept space with an abundance of south facing windows. It also opens to the kitchen featuring quartz countertops, white cabinetry, glass front uppers, a large island under a stainless chimney hood, and a double sink under the windows. This level is finished with a 2-piece bath and a mudroom leading to the covered back deck. Upstairs, four rooms open off the hall. The primary bedroom is spacious and bright with a large sliding door closets and ultra convenient laundry nook (2022) within! There are 3 more rooms that can be used as bedrooms but are currently presented as a second bedroom, a cozy family room and an office. The 5-piece modern bath includes a shower panel system in a glass shower and a freestanding tub. The lower level, finished in 2022, has a separate entrance, a second kitchen, a rec room, a bedroom, its own laundry, and an elegant 4-piece bath with a make-up station, soaker tub and a glass walk-in shower. Outside, enjoy the heated saltwater pool with concrete surround or let kids play on the lawn while you comfortably watch from the deck. A long private drive runs to the detached garage, with six parking spaces in all. Roof 2022, windows 2020, furnace and central air 2022. Costco and No Frills are both under a kilometre away. 401 is minutes away. Home is being sold as a single family residence. (id:67892)
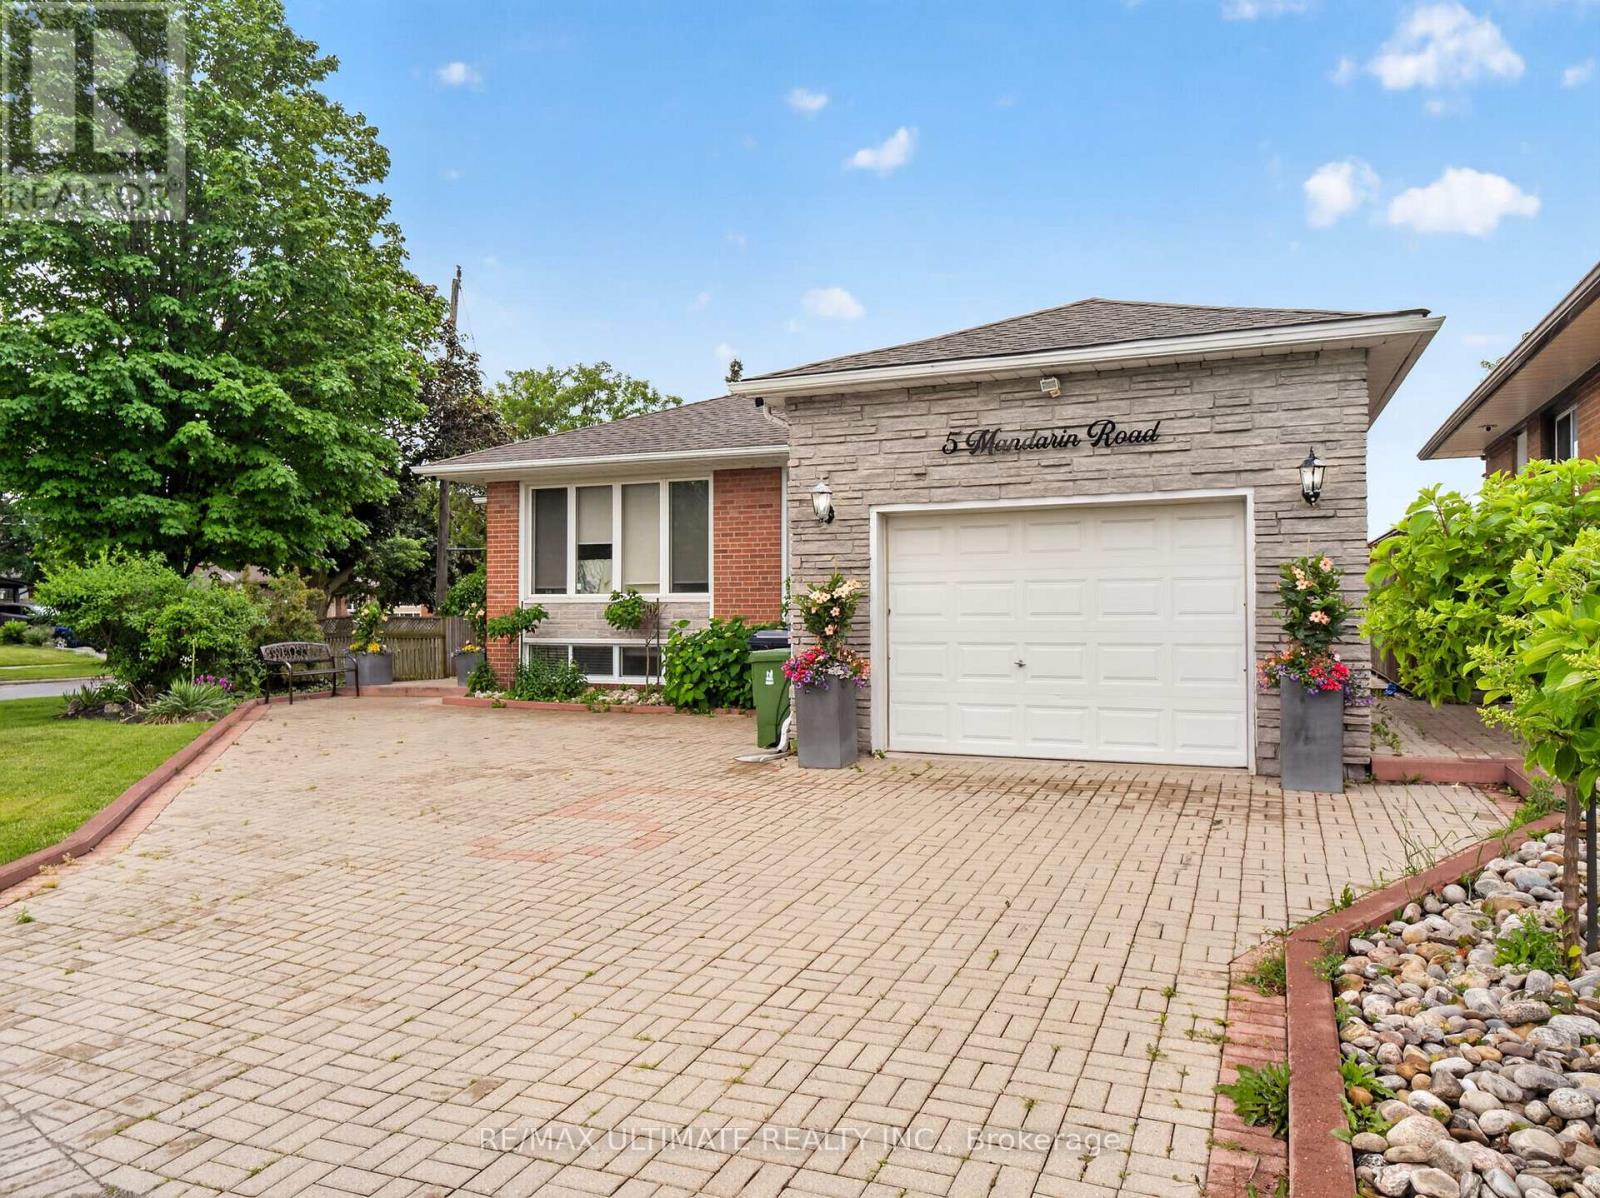
5 Mandarin Road
Toronto, Ontario
Spacious and well-maintained 2-bedroom basement apartment available in a highly desirable Scarborough neighbourhood! This bright, just-painted, and inviting unit features two generously sized bedrooms, a large combined living and dining area, and a spacious eat-in kitchen with plenty of room for everyday living. Enjoy the convenience of a separate private entrance, dedicated outdoor space, shared en suite laundry, and one parking spot included. Ideally situated close to TTC transit, schools, parks, shopping, restaurants, and everyday amenities, with easy access to major routes for commuters. (id:67892)
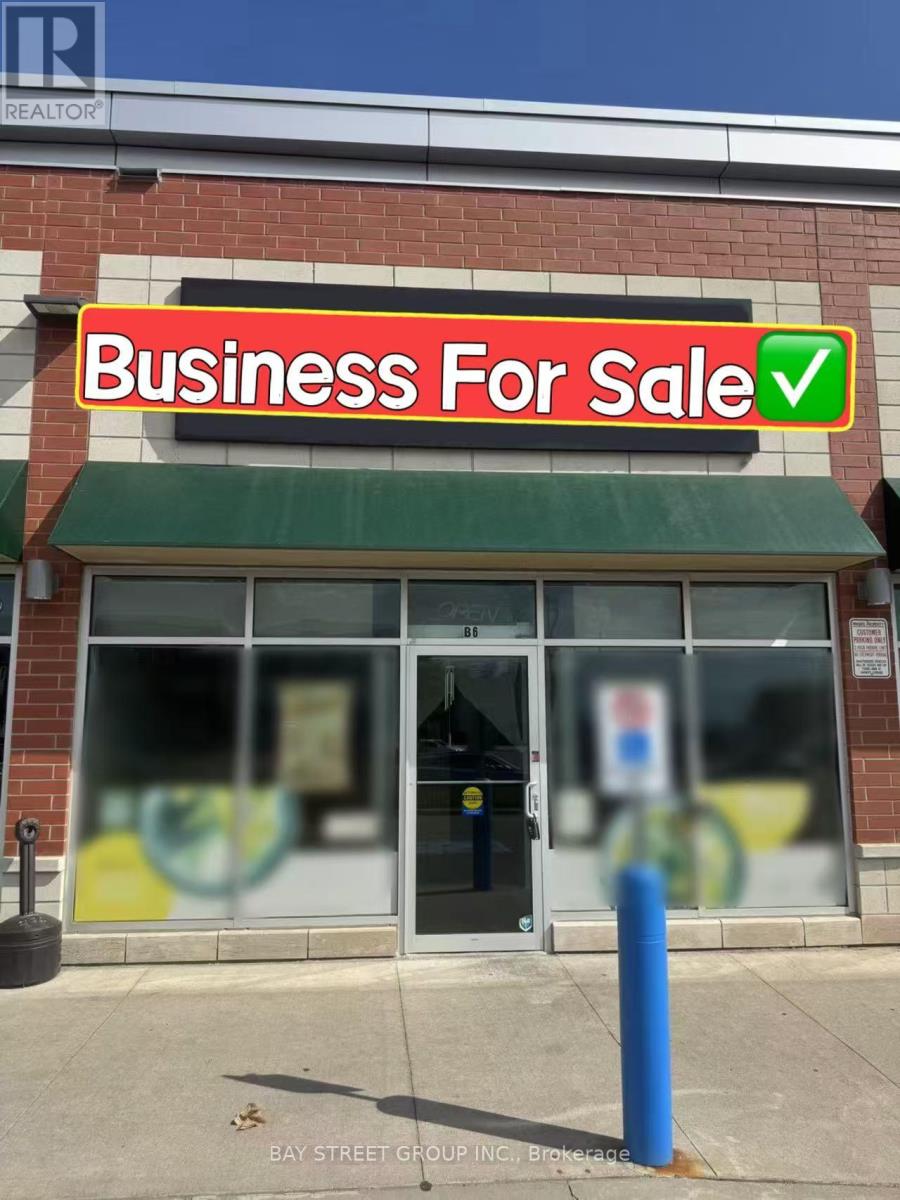
B6 - 2460 Brock Road
Pickering, Ontario
Fully operational and well-designed ramen restaurant for sale in a busy, high-visibility location. Just north of Brock Road in Pickering. It's located in a lively, multicultural neighborhood surrounded by homes and local businesses, with steady foot traffic all day and night. The area is growing fast, with many new houses being built nearby, making it an even better spot for long-term success. Fully equipped with walk-in cooler. (id:67892)
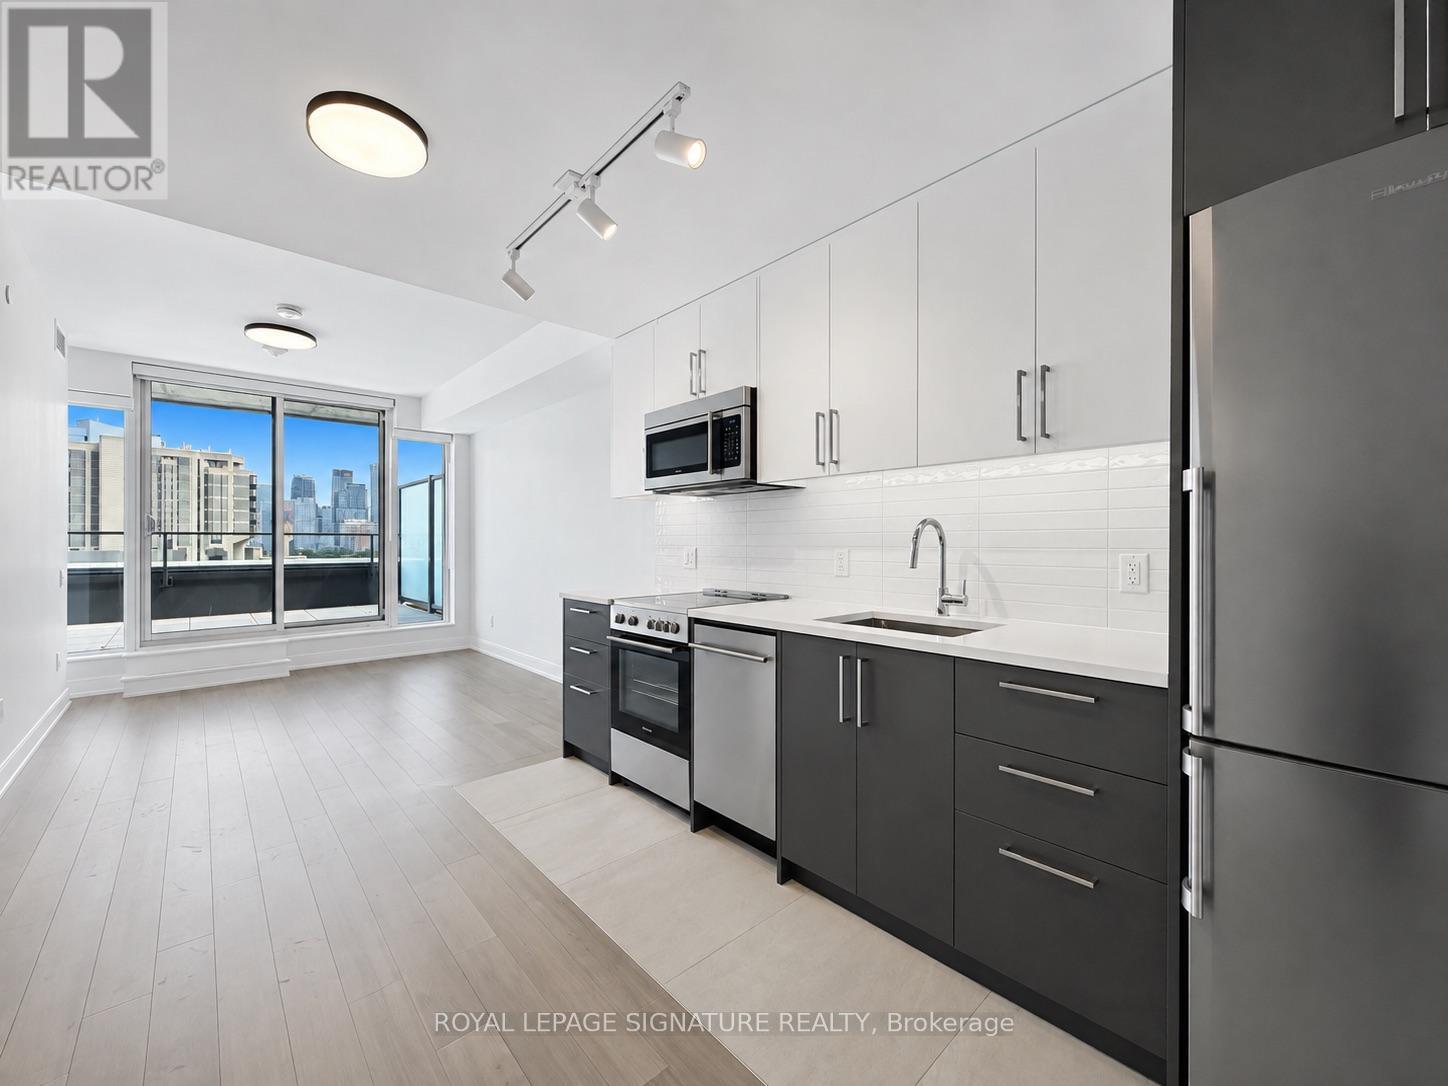
1005 - 664 Spadina Avenue
Toronto, Ontario
****1 MONTH FREE ON 1 YEAR LEASE****OR****3 MONTHS FREE ON 18 MONTH LEASE****Spacious 1 Bedroom Apartment Be the first to live in this brand-new, never-occupied suite at 664 Spadina Avenue, located in the highly desirable Harbord Village and University District. This modern 1 bedroom unit features a bright open-concept layout with floor-to-ceiling windows, a contemporary kitchen with stainless steel appliances, and high-quality finishes throughout. The building includes a shared lounge and on-site dining, offering both comfort and convenience. public transit, and major downtown attractions such as the ROM, AGO, and Queen's Park. Ideal for professionals or families looking for a well-connected and thoughtfully designed living space in the heart of Toronto. (id:67892)
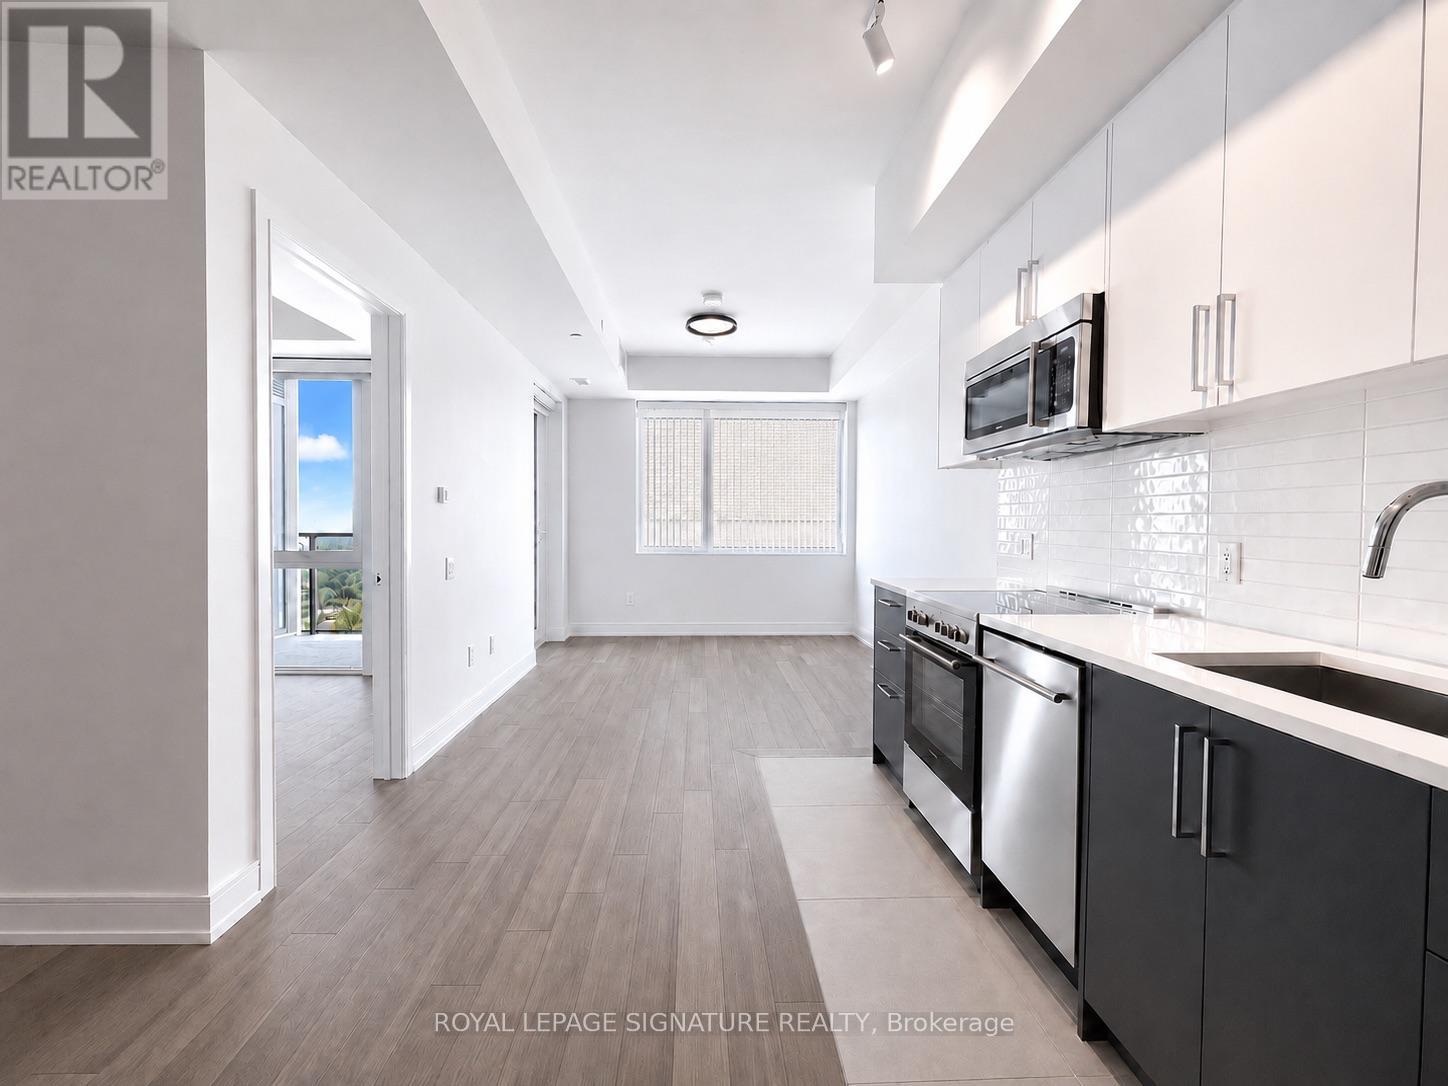
404 - 664 Spadina Avenue
Toronto, Ontario
****1 MONTH FREE ON 1 YEAR LEASE****OR****3 MONTHS FREE ON 18 MONTH LEASE****Spacious 2 Bedroom Apartment Be the first to live in this brand-new, never-occupied suite at 664 Spadina Avenue, located in the highly desirable Harbord Village and University District. This modern 2 bedroom unit features a bright open-concept layout with floor-to-ceiling windows, a contemporary kitchen with stainless steel appliances, and high-quality finishes throughout. The building includes a shared lounge and on-site dining, offering both comfort and convenience. public transit, and major downtown attractions such as the ROM, AGO, and Queen's Park. Ideal for professionals or families looking for a well-connected and thoughtfully designed living space in the heart of Toronto. (id:67892)