15 Marret Lane Clarington, Ontario L1B 0X2
$629,900Maintenance, Parcel of Tied Land
$150 Monthly
Maintenance, Parcel of Tied Land
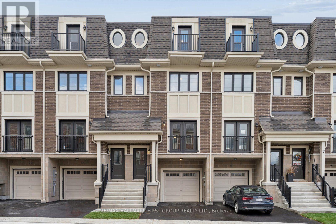
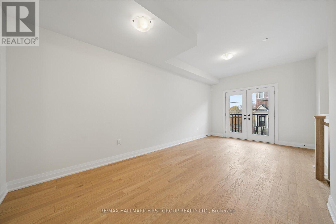
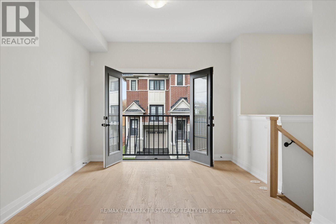
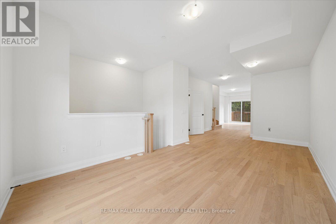
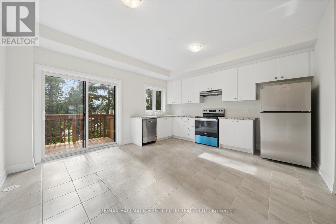
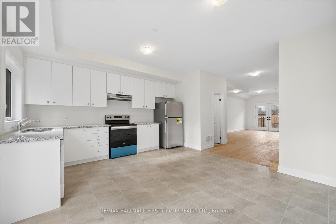
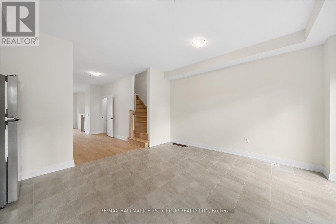
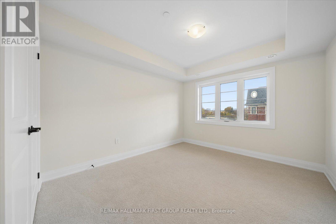
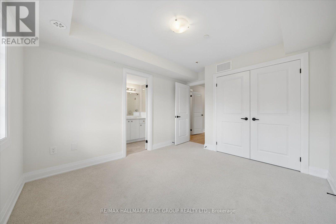
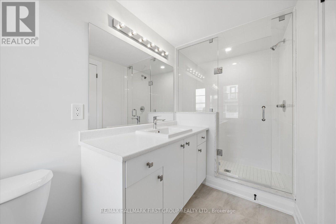
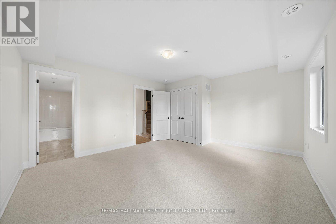
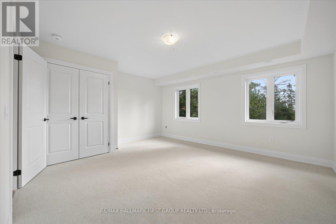
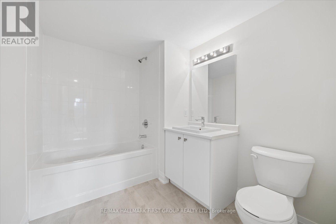
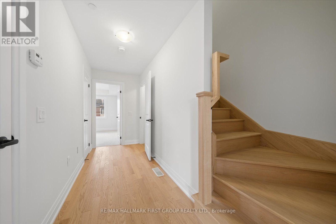
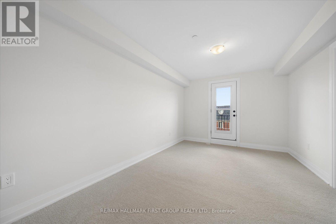
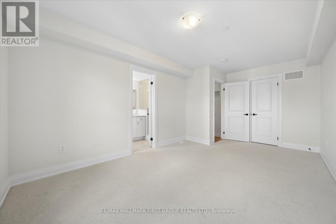
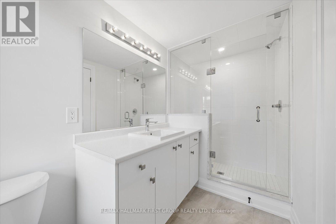
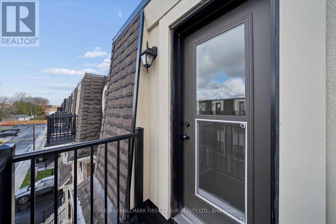
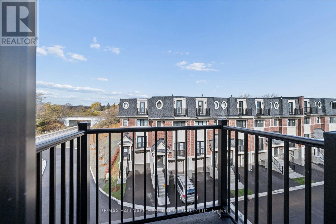
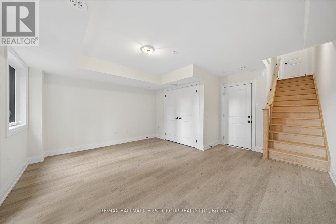
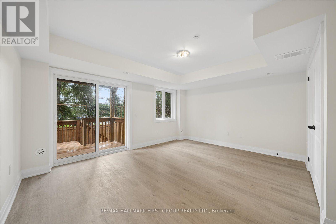
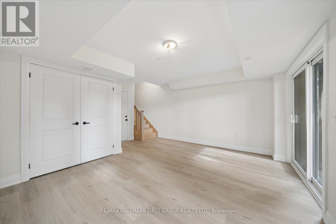
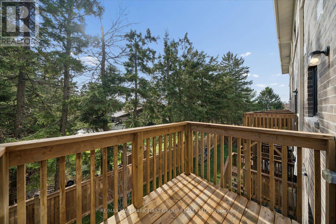
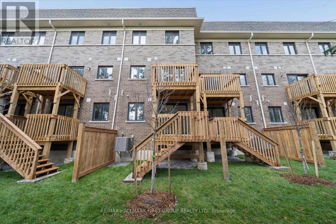
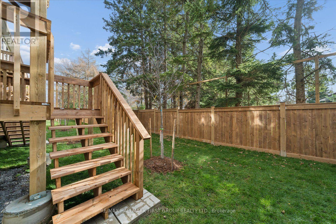
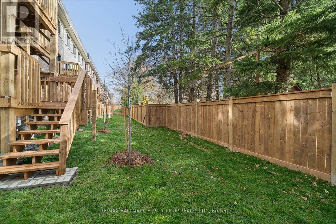
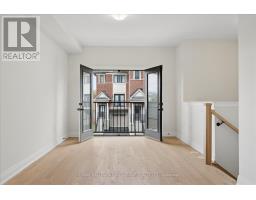
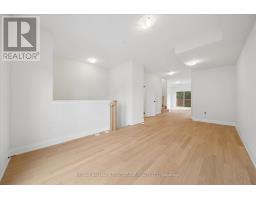
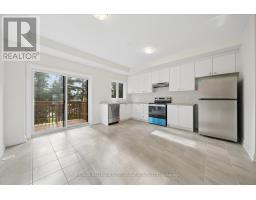
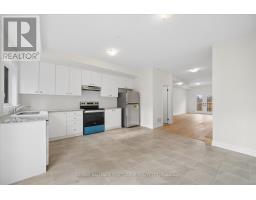
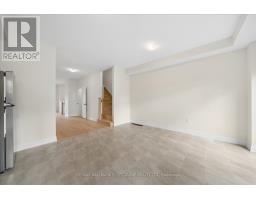
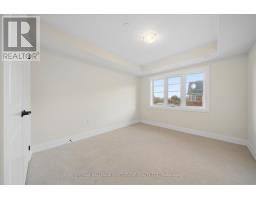
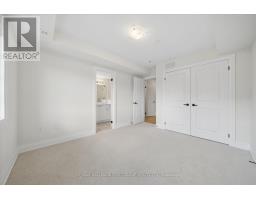
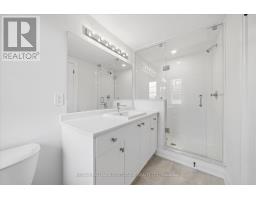
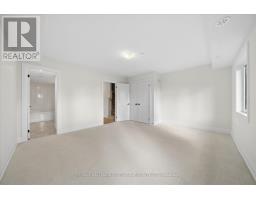
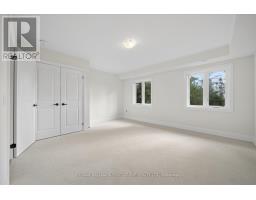
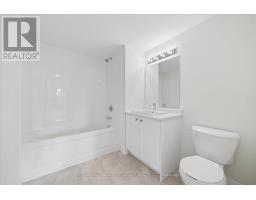
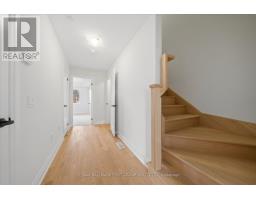
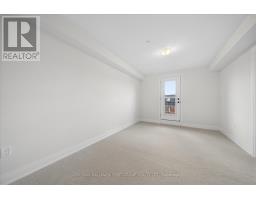
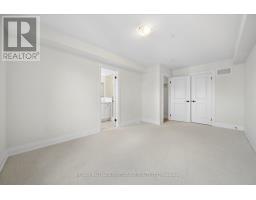
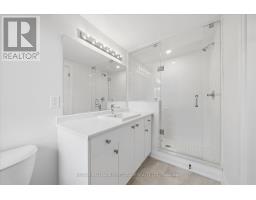
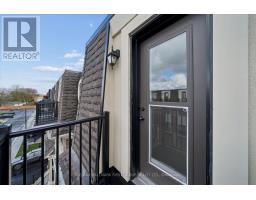
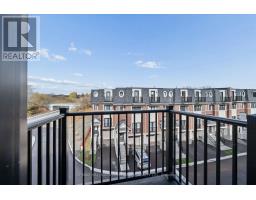
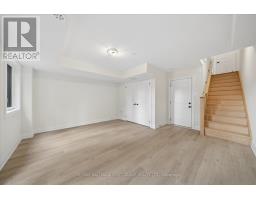
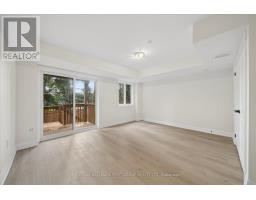
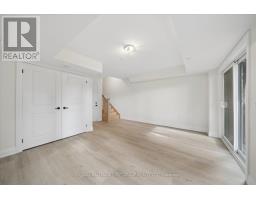
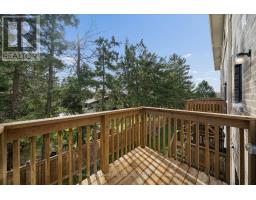
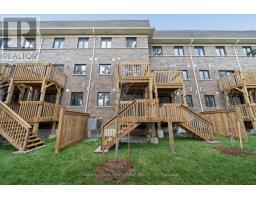
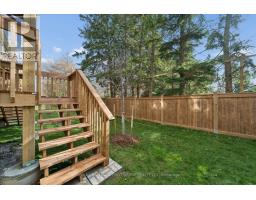
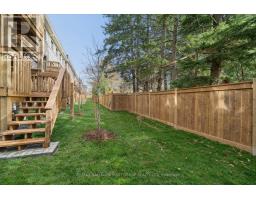
$150 MonthlyWelcome to 15 Marret Lane in the lovely community of Newcastle! Offering 2,018 sq. ft. of living space, this beautiful 3-storey townhome has a wonderful layout with plenty of room for the whole family. The main floor features hardwood flooring, a spacious open-concept living and dining area, and a bright kitchen with tile flooring and a walkout to a private deck. On the second level, you'll find two generous bedrooms, each with its own ensuite bathroom and double closet, along with the convenience of upper-level laundry. The third floor offers a fantastic private retreat with a 3-piece ensuite and walkout to a balcony. This space is perfect for a primary bedroom, guest suite or even a home office! The finished lower level provides additional living space, direct access to the garage and a walkout to another deck. With a great floor plan, plenty of space and the convenience of low-maintenance living, this is a wonderful opportunity to make Newcastle Towns your new home! (id:67892)
Property Details
| MLS® Number | E14175028 |
| Property Type | Single Family |
| Community Name | Newcastle |
| Parking Space Total | 2 |
Building
| Bathroom Total | 4 |
| Bedrooms Above Ground | 3 |
| Bedrooms Total | 3 |
| Basement Type | None |
| Construction Style Attachment | Attached |
| Cooling Type | Central Air Conditioning |
| Exterior Finish | Brick |
| Flooring Type | Hardwood, Tile, Carpeted |
| Foundation Type | Concrete |
| Half Bath Total | 1 |
| Heating Fuel | Natural Gas |
| Heating Type | Forced Air |
| Stories Total | 3 |
| Size Interior | 2,000 - 2,500 Sqft |
| Type | Row / Townhouse |
| Utility Water | Municipal Water |
Parking
| Garage |
Land
| Acreage | No |
| Sewer | Sanitary Sewer |
| Size Depth | 79 Ft ,7 In |
| Size Frontage | 16 Ft ,8 In |
| Size Irregular | 16.7 X 79.6 Ft |
| Size Total Text | 16.7 X 79.6 Ft |
Rooms
| Level | Type | Length | Width | Dimensions |
|---|---|---|---|---|
| Second Level | Primary Bedroom | 4.65 m | 3.9 m | 4.65 m x 3.9 m |
| Second Level | Bedroom 2 | 3.12 m | 3.89 m | 3.12 m x 3.89 m |
| Third Level | Bedroom 3 | 3.11 m | 5.15 m | 3.11 m x 5.15 m |
| Lower Level | Recreational, Games Room | 4.63 m | 4.97 m | 4.63 m x 4.97 m |
| Main Level | Living Room | 3.67 m | 8.08 m | 3.67 m x 8.08 m |
| Main Level | Dining Room | 2.5 m | 4.26 m | 2.5 m x 4.26 m |
| Main Level | Kitchen | 2.14 m | 4.26 m | 2.14 m x 4.26 m |
https://www.realtor.ca/real-estate/30507143/15-marret-lane-clarington-newcastle-newcastle

The trademarks REALTOR®, REALTORS®, and the REALTOR® logo are controlled by The Canadian Real Estate Association (CREA) and identify real estate professionals who are members of CREA. The trademarks MLS®, Multiple Listing Service® and the associated logos are owned by The Canadian Real Estate Association (CREA) and identify the quality of services provided by real estate professionals who are members of CREA. The trademark DDF® is owned by The Canadian Real Estate Association (CREA) and identifies CREA's Data Distribution Facility (DDF®)
November 12 2026 06:30:18
Toronto Regional Real Estate Board