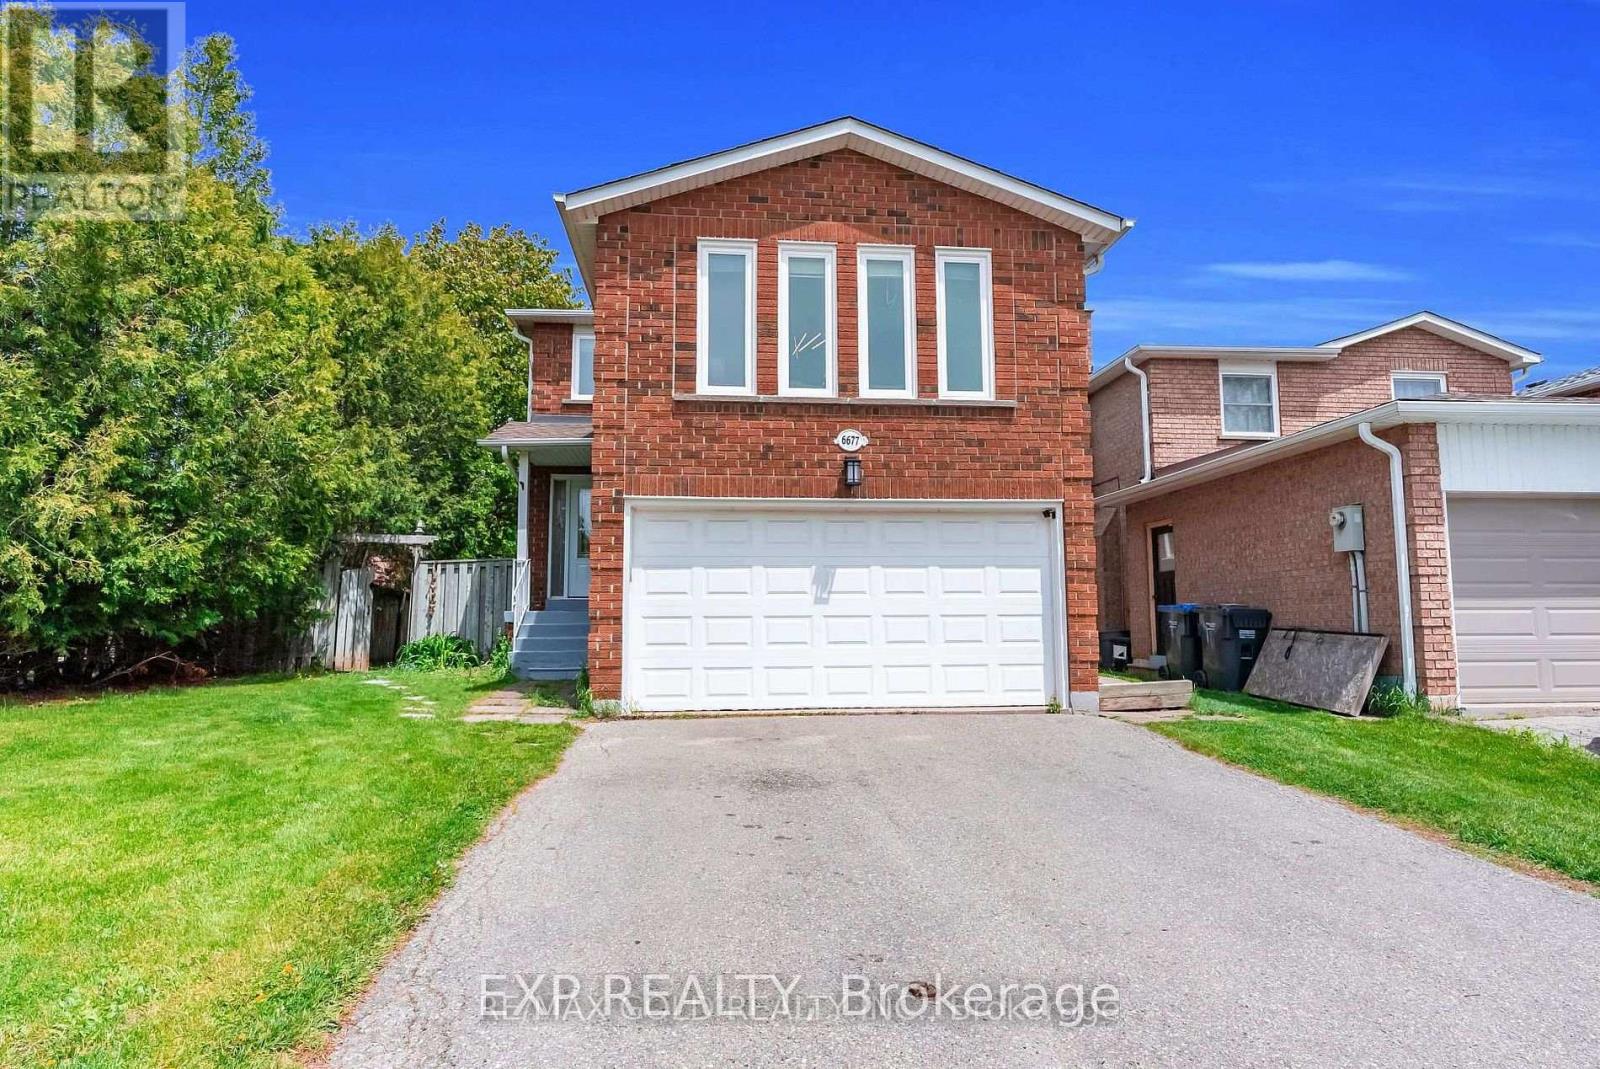
Lower Level - 6677 Ganymede Road
Mississauga, Ontario
Spacious 1 Bedroom Basement Apartment In Desirable Meadowvale! Features A Separate Entrance, Comfortable Living Area, Well Appointed Kitchen, 3 Piece Bathroom, And Shared Laundry. Located In A Quiet, Family-Friendly Neighbourhood Close To Parks, Walking Trails, Schools, Public Transit, Meadowvale Town Centre, GO Transit, Costco, Restaurants, Grocery Stores, And Places Of Worship. Great Location With Convenient Access To Major Roads And Amenities. Perfect For A Single Professional Or Couple Looking For A Comfortable And Convenient Home. 2 Driveway Parking. Lower level tenant pays 20% utilities. (id:47351)
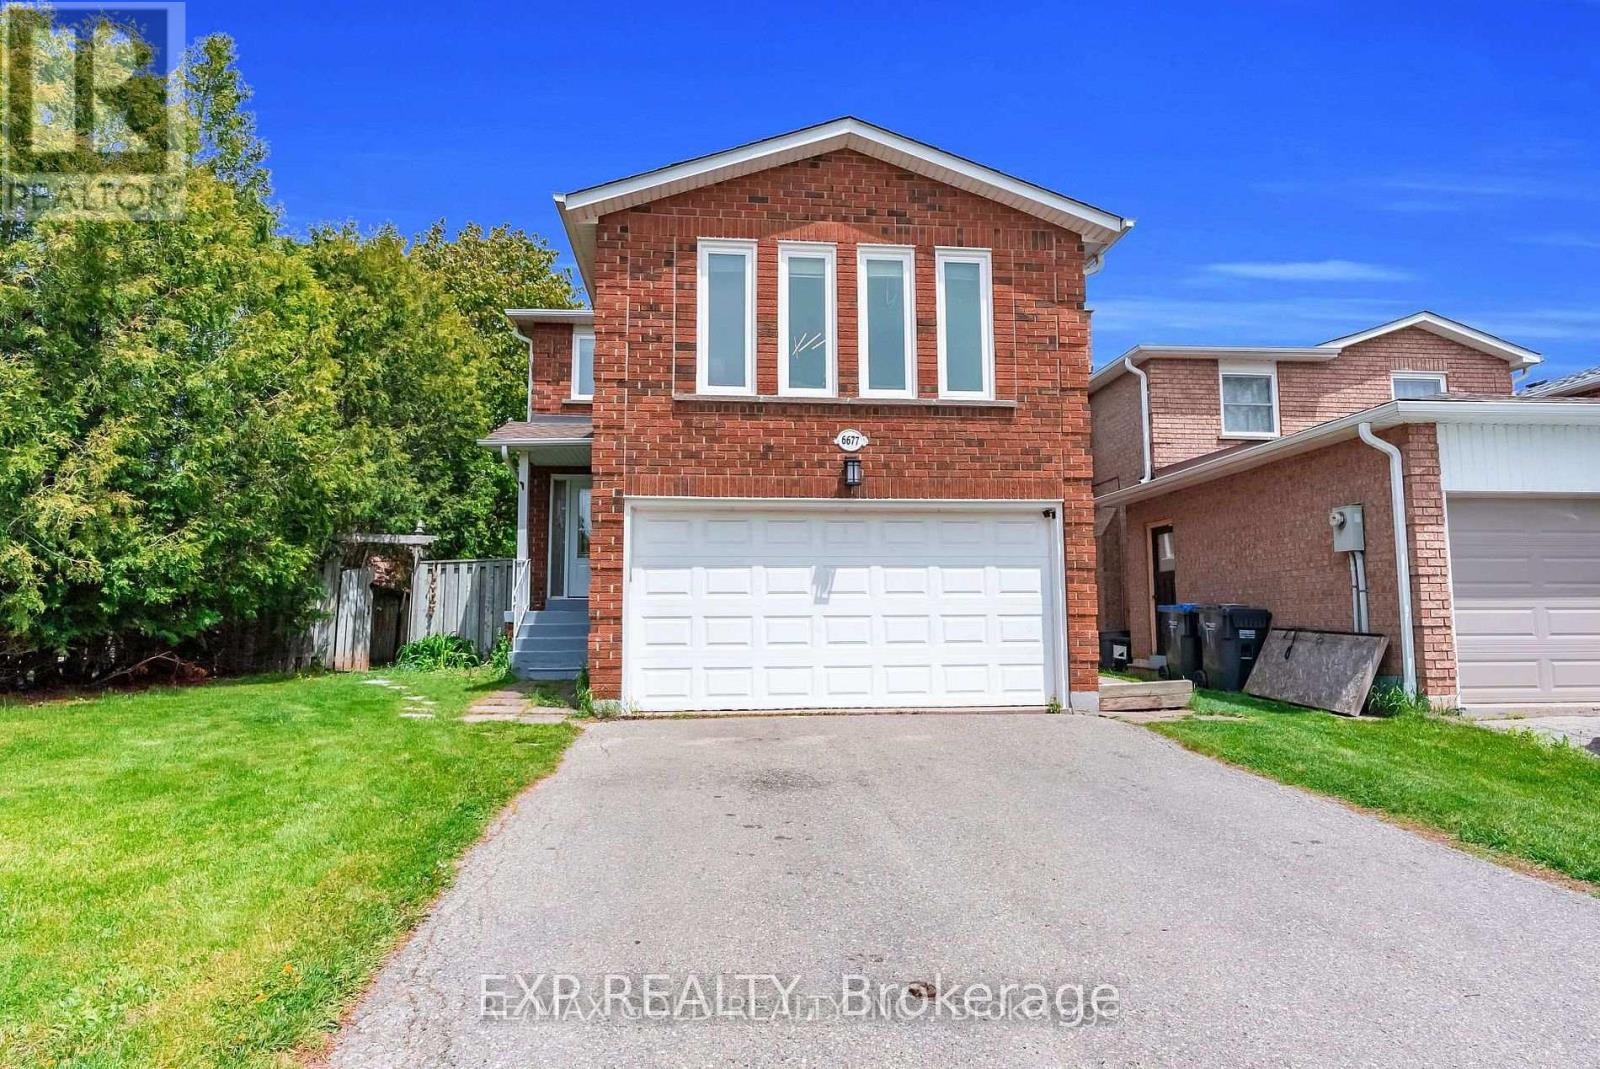
Upper Level - 6677 Ganymede Road
Mississauga, Ontario
Beautifully Maintained Detached Home In Desirable Meadowvale! Featuring Spacious 4 Bedrooms, 2 Bathrooms, Double Car Garage. Quiet, Family-Friendly Neighbourhood Close To Parks, Walking Trails, Excellent Schools, Transit, UTM, Meadowvale Town Centre, GO Transit, Costco, Restaurants, Grocery Stores, And Places Of Worship. A Fantastic Opportunity To Lease A Spacious Family Home In A Prime Location. 2 Garage Parking & 2 Driveway. Upper Level Tenant Pays 80% Utilities. (id:47351)
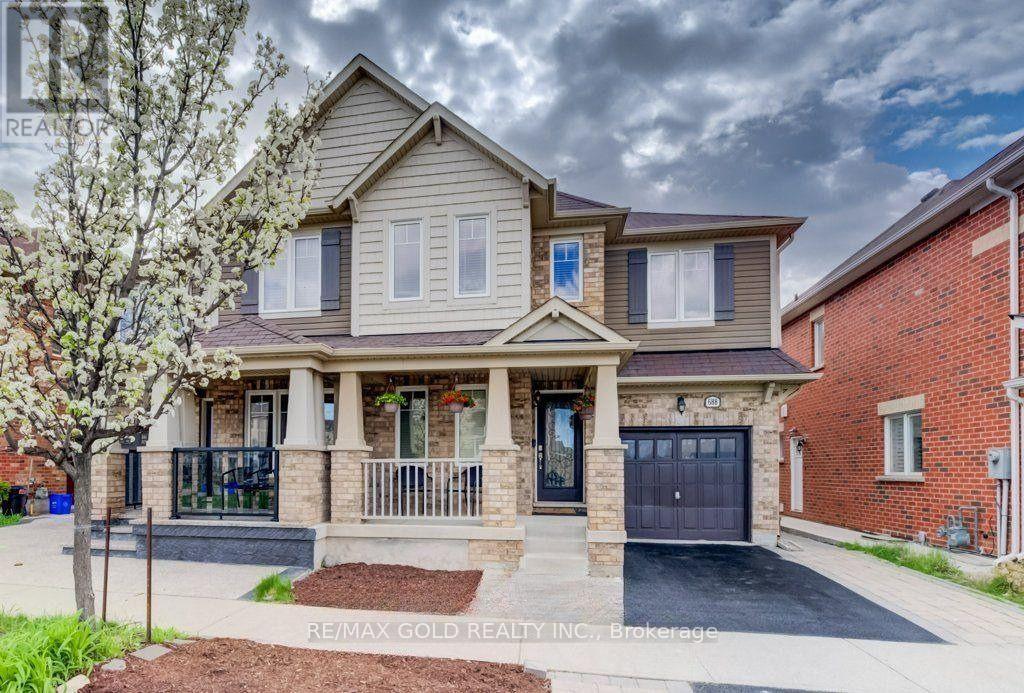
688 Hepburn Road
Milton, Ontario
Welcome to this beautiful semi-detached home offering approximately 1,864 sq. ft. of spacious living space. Featuring hardwood floors throughout, elegant crown moulding, and separate living, dining, and family rooms, this home provides plenty of room for comfortable family living.The bright eat-in kitchen includes a centre island and brand-new appliances. Upstairs, the primary bedroom features a walk-in closet and private 4-piece ensuite, along with three additional generously sized bedrooms.The basement is occupied separately with a private entrance, and utilities are shared. (id:47351)
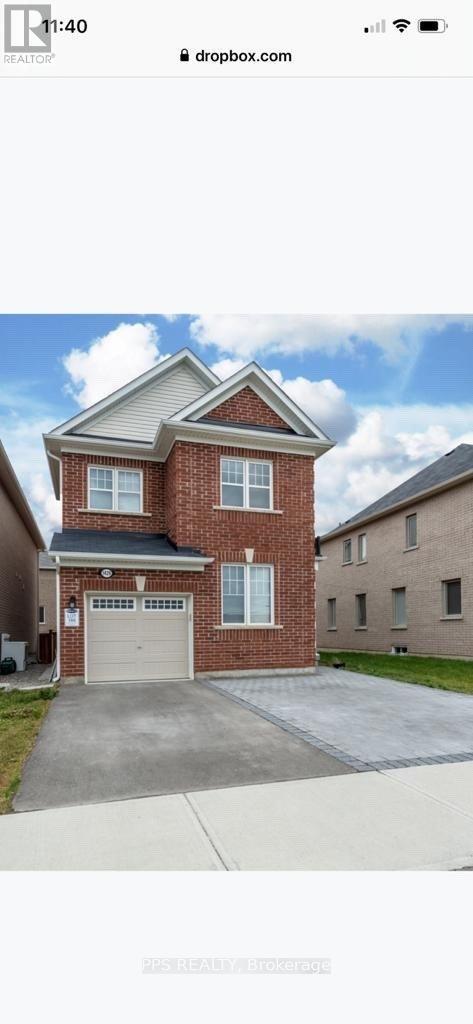
1429 Leger Way N
Milton, Ontario
The Most Desirable Hawthorne South Village, Legal Basement Spacious 2 Bedrooms , Laminate Floor ,Separate Entrance , Large Window,Front Of The Park , Kitchen Granite Counter. Near To Shopping, Milton Hospital, Schools, All Amenities. Laundry Ensuite , Available Immediately For A Nice Family (id:47351)
63 Rotunda Street
Brampton, Ontario
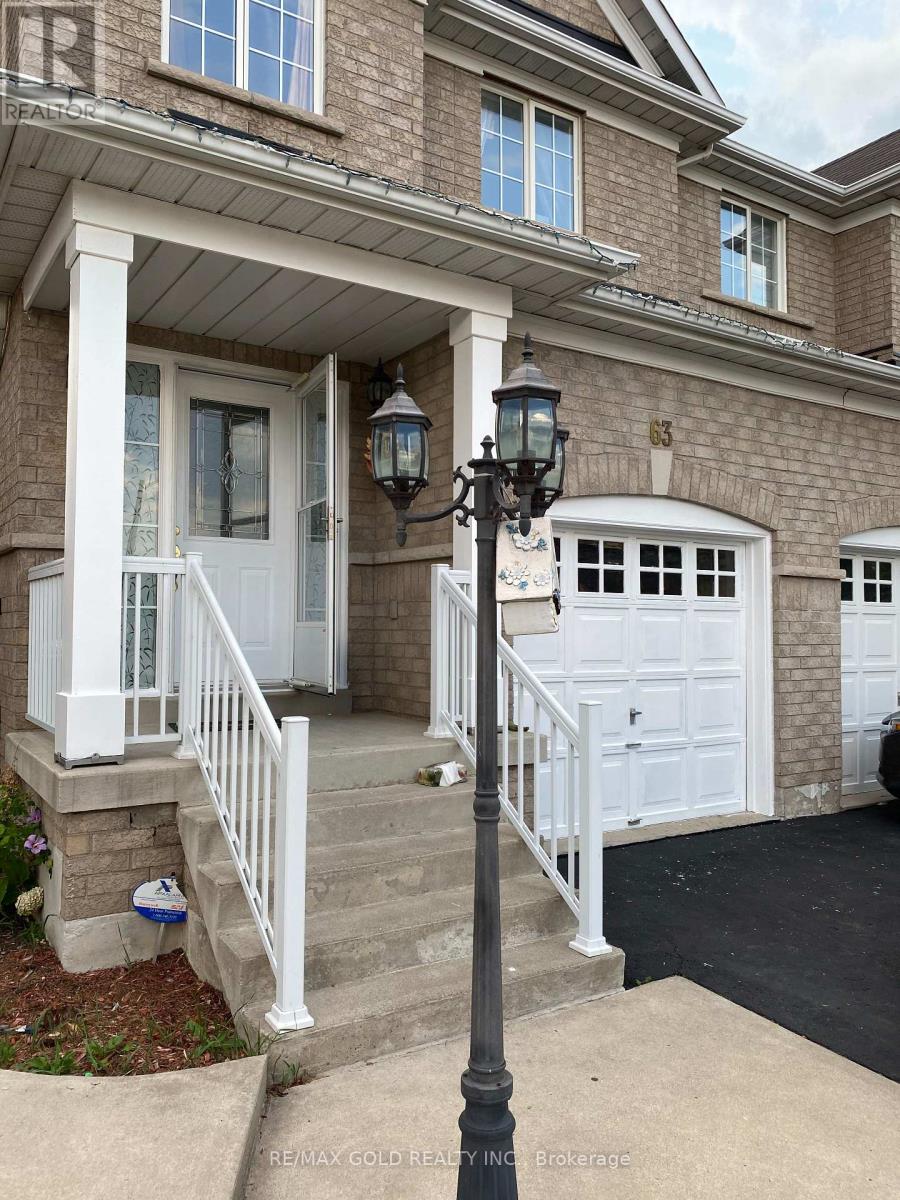
Enjoy This Beautiful All Brick Semi Detached Home Upper Level only. Property Highlights* 3 Bedroom Semi - All brick, well-maintained home* 2.5 Bathrooms* Backing onto a park - No house at the back, full privacy* Custom gate with direct access to the park* Beautiful backyard with gazebo, sculpture & mature trees* Bright pot lights throughout the entire home* Lovely hardwood & parquet floors* East-facing with big windows & tons of sunlight* Spacious living & dining area* Family-size eat-in kitchen with granite counters & lots of cupboards* Huge master bedroom with His & Her walk-in closets* Lots of storage racks in garage + laundry room* 2-3 parking spots (id:47351)
Bsmt - 5663 Whitehorn Avenue
Mississauga, Ontario
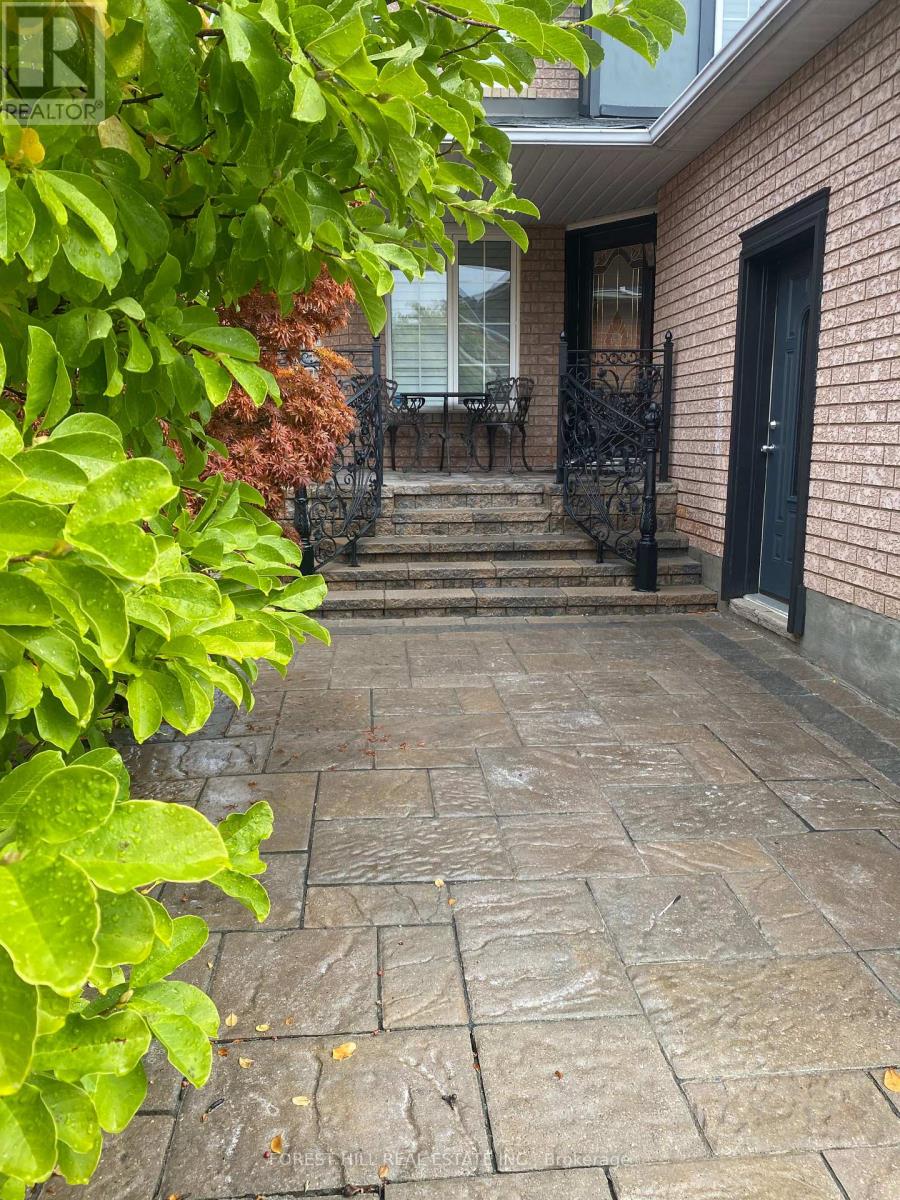
Tastefully made with separate entrance (street level), 3 bedrooms, 3-piece washroom, separate laundry and large storage area. No carpets. Laminate flooring in all rooms. New appliances (Washing machine, dryer, fridge, stove, Big windows with California shutters. Located in a quiet neighborhood (Credit view/Britannia/Bristol) close to Square One Shopping Centre, Heartland, Erin Mills Town Centre, Credit Valley Hospital, walking distance to elementary and high schools, public transit. Close to HWY 401 and 403 Rent Includes: Utilities (heat, water, electricity) 1 parking spot (2nd parking available with extra charge) No Pets. No smoking (id:47351)
22 - 1675 The Chase Road
Mississauga, Ontario
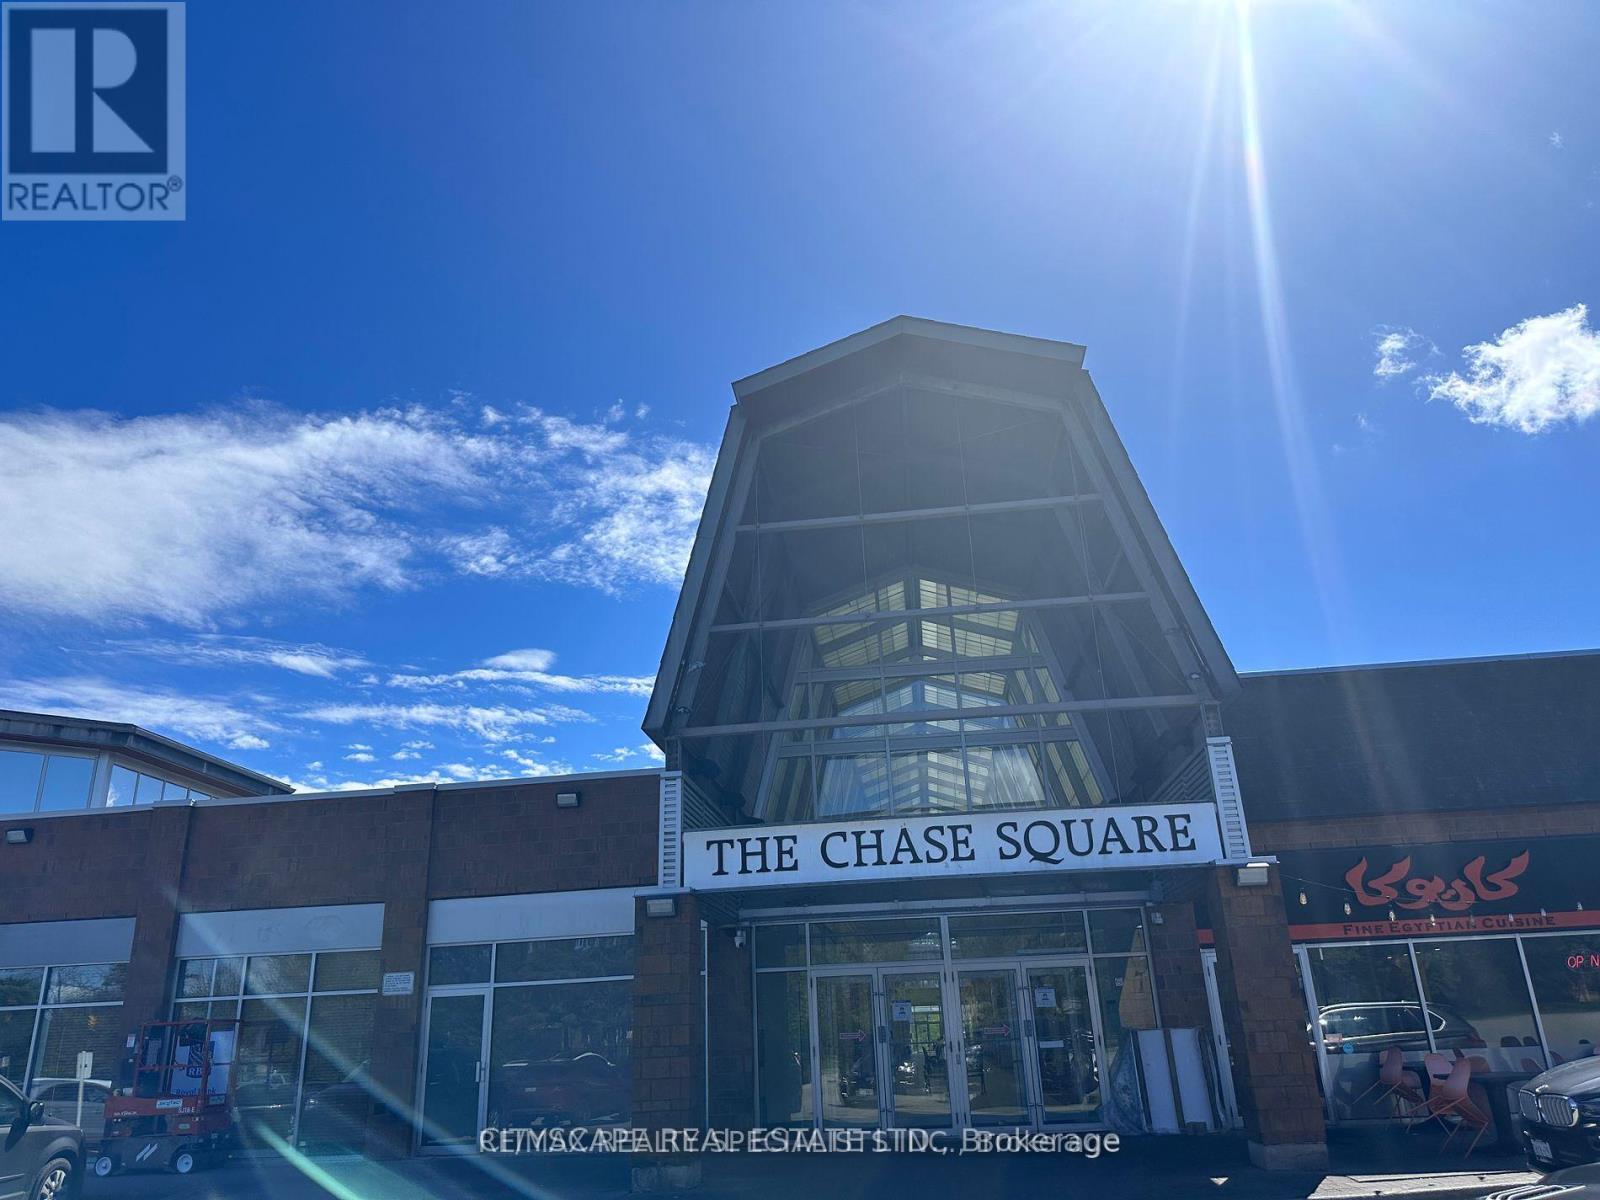
Approx. 100 sq. ft. private office rooms available for lease in Chase Square Mall, Mississauga. Located in Unit 22, a professionally renovated five-office suite featuring glass-enclosed offices, glass doors, high ceilings, bright interiors, and a shared main entrance. Three offices are currently leased; two renovated offices are now available and ready for occupancy. Suitable for professional office uses such as legal, accounting, real estate, mortgage, consulting, medical specialist, wellness, and other permitted professional services. Convenient location at Chase Rd & Eglinton Ave with ample surface parking and easy access to Hwy 403 and Hwy 401. Close to Credit Valley Hospital and Erin Mills Town Centre. No restaurant use. (id:47351)
4101 Loyalist Drive
Mississauga, Ontario
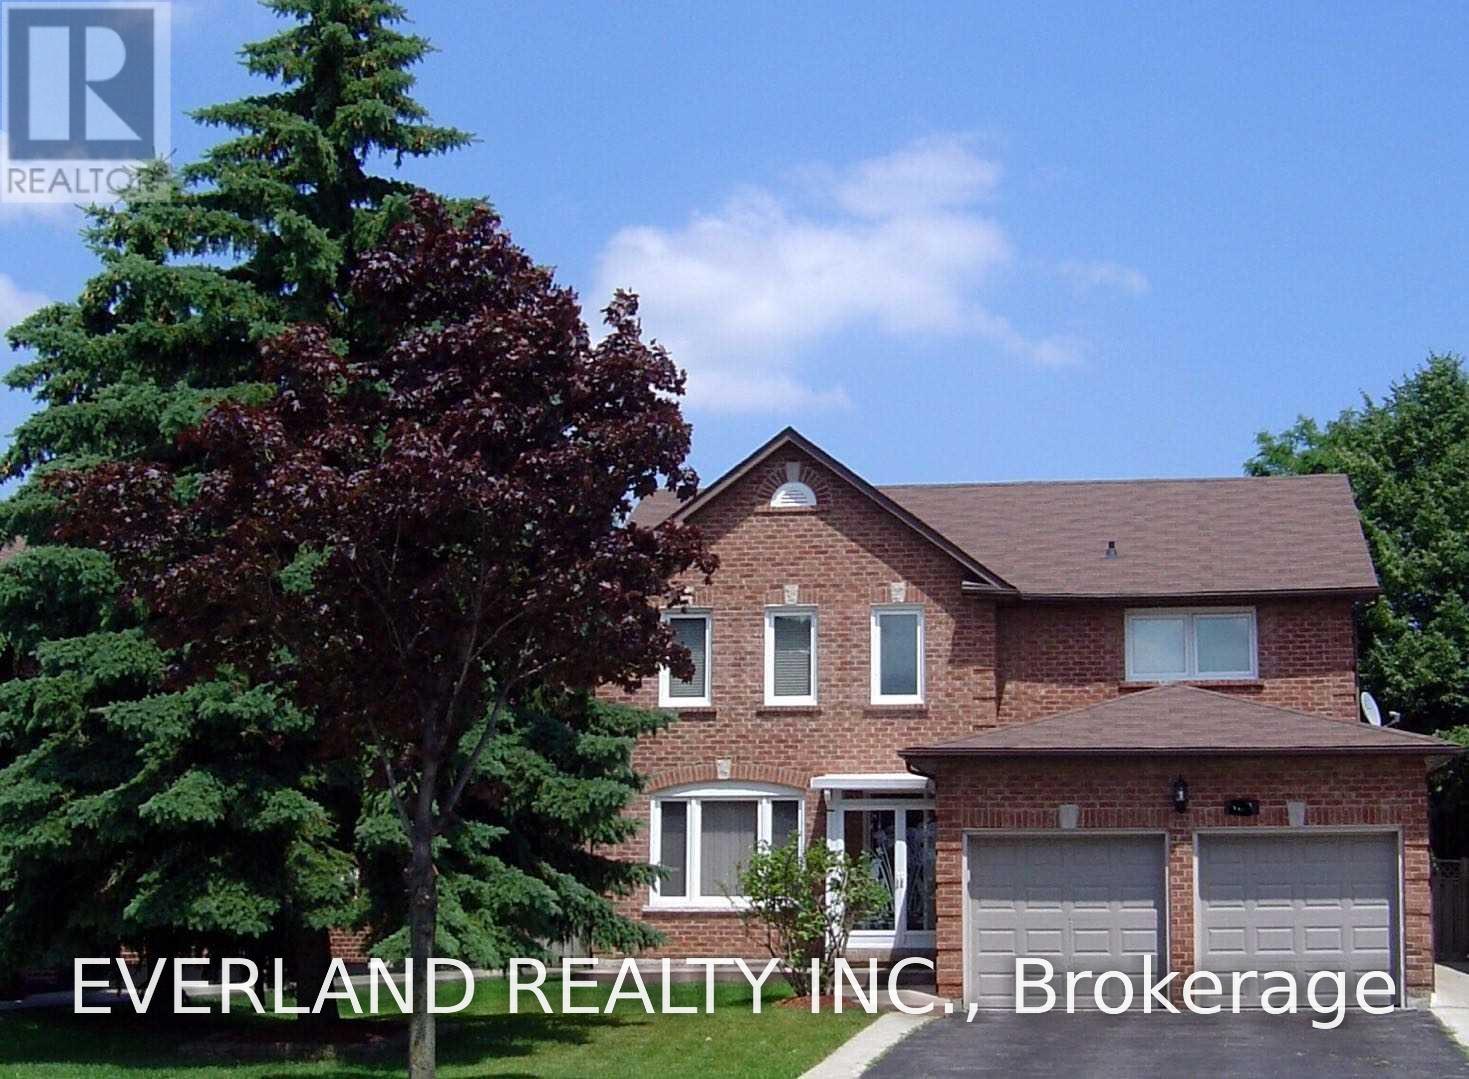
Clean, Spacious, Detached House Approx. 2800 Sf, Surrounded By Beautiful, Mature Trees Such As Pine, Maple And Lilac With Well-Maintained Lawn, Hardwood Flooring Throughout The First And Second Floors, Each Of Rooms In A Decent Or Luxurious Size With Either Beautifully Aged Brazilian Cherry Wood Or New Hardwood Flooring Throughout, And Ceramic Flooring In Kitchen Area And Washrooms Bright With Sunlight Via Numerous, Large Windows. (id:47351)
1292 Bitter Lake Road
Dysart Et Al, Ontario
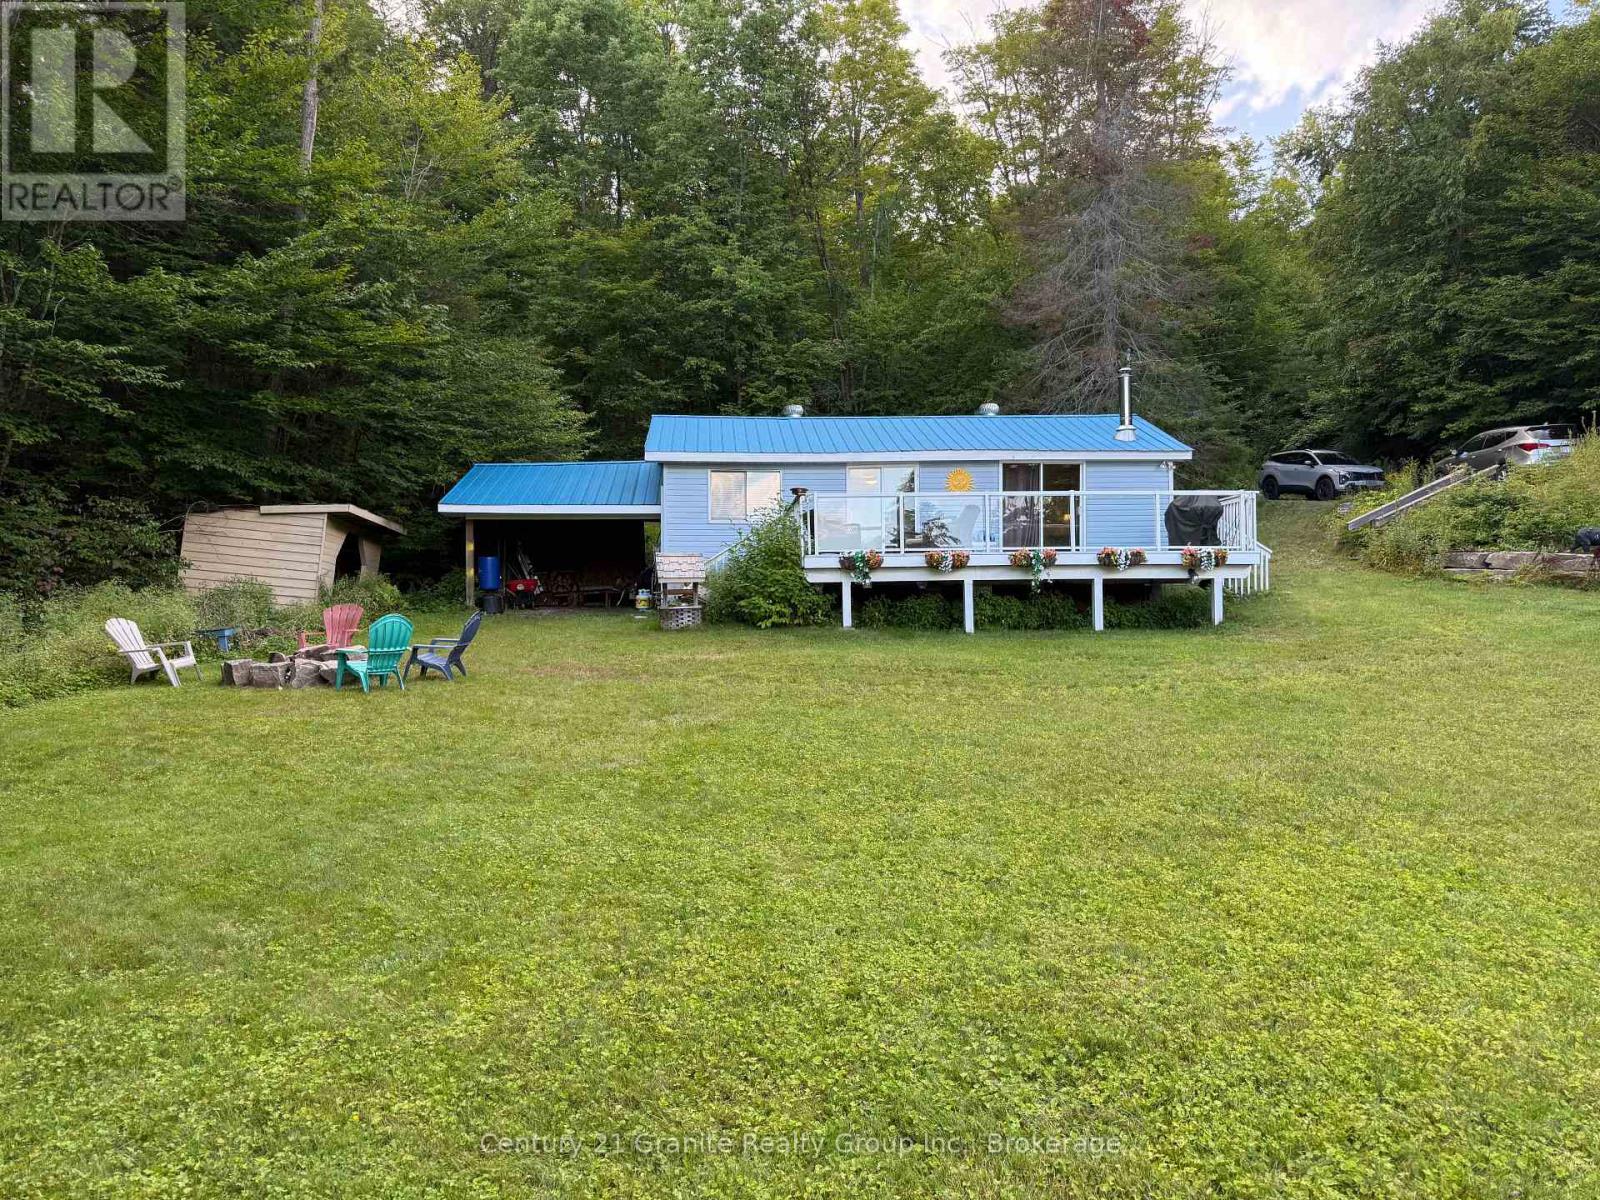
Welcome to the kind of waterfront property people come to Haliburton looking for. Set on the shores of pristine, spring-fed Bitter Lake, this private, well-treed property offers a fantastic level approach to the lake, an expansive grassed waterfront and beautiful long lake views. There is plenty of room for kids and pets to play, family games on the lawn, evenings around the firepit or simply pulling up a chair and enjoying the view. The shoreline offers a shallow wade-in entry, while the dock provides deeper water for swimming and boating, giving you waterfront the whole family can enjoy. The approx. 1,000 sq. ft., 3-bedroom, four-season home or cottage is filled with the warmth and character you want at the lake. Pine walls and ceilings create that classic cottage feel, while the spacious living area and airtight wood stove make it just as inviting on a cool fall evening. Multiple walkouts lead to the large lakeside deck with glass railing, where morning coffee, afternoon drinks and dinners come with a view. A new heat pump, drilled well, full septic add the comforts needed for four-season enjoyment. Outside, mature trees provide privacy without taking away from the view, with ample parking, docking, sheds and a boat port for all the toys that come with cottage life. With year-round municipal access, level land and a beautiful waterfront setting, this is a place to slow down, settle in and start making memories on Bitter Lake.** (id:47351)
96 Lake Breeze Drive
Ashfield-Colborne-Wawanosh, Ontario
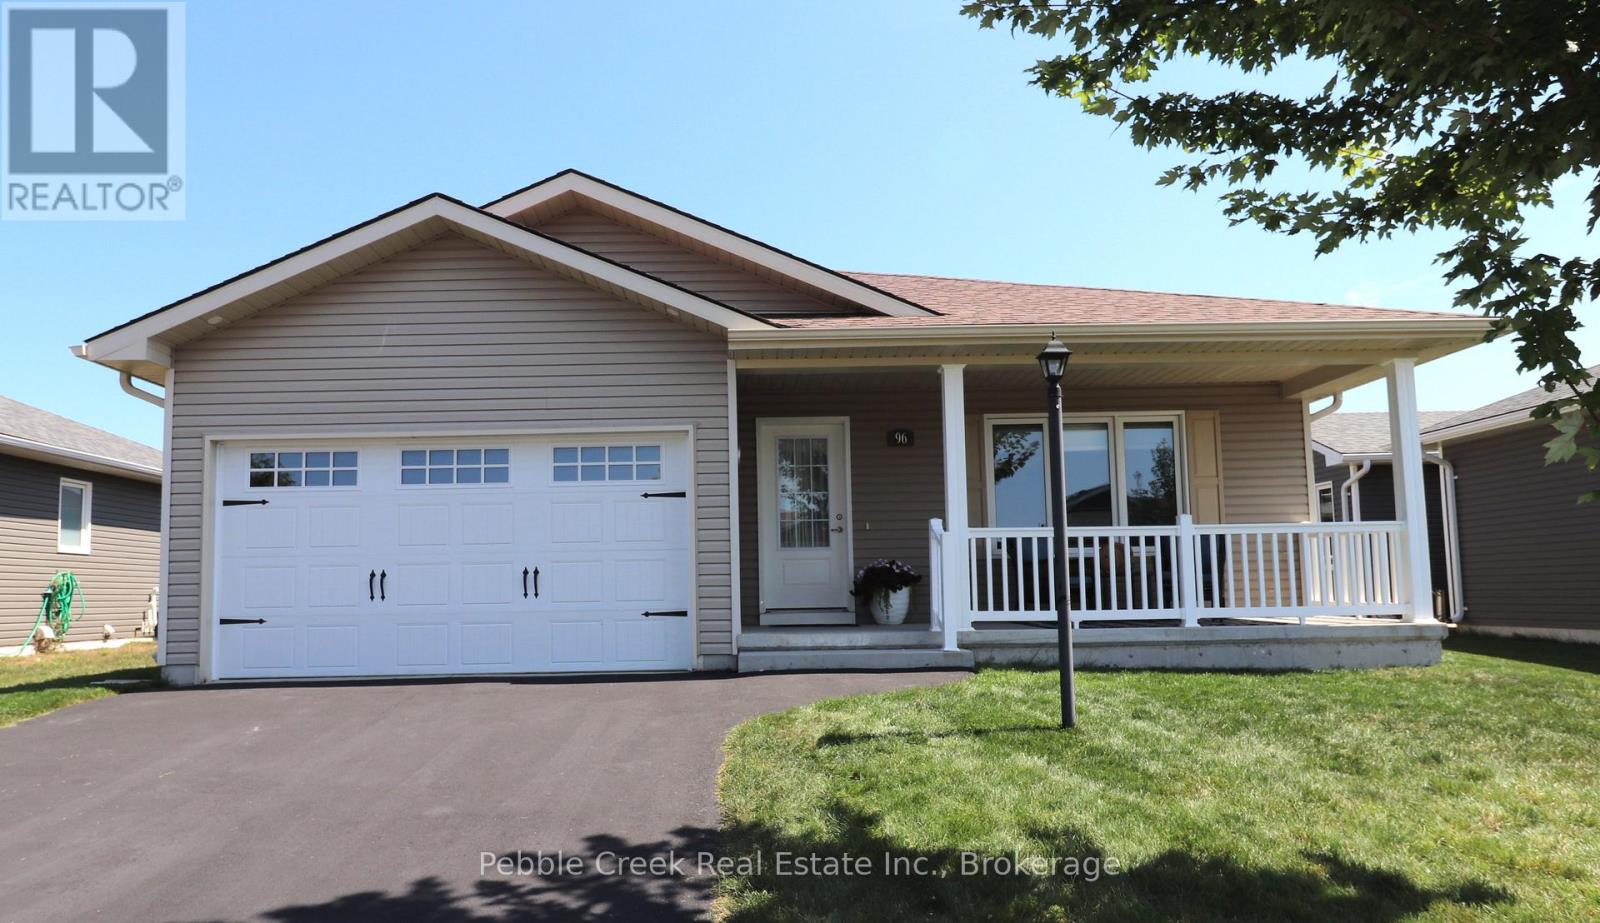
Impressive bungalow located in the very desirable "Bluffs at Huron!" This immaculate "Stormview" model features over $80k in upgrades! Step inside the front foyer and you'll be very impressed with the bright open concept and warm welcoming feeling! The living room is bright and cheery and features a tray ceiling and gas fireplace with custom mantel. The kitchen provides an abundance of upgraded cabinetry with soft closing doors, premium appliances, center island and walk-in pantry with built-in cabinetry! The dining area is adjacent to the kitchen and leads into a cozy sunroom featuring a tray ceiling and tons of natural light. There are terrace doors leading from the sunroom to a huge back deck with custom glass panels spanning the entire back of the home! The primary bedroom offers a walk-in closet and 3pc ensuite bath. The second bedroom and 4 pc main bath are located just down the hall. Plenty of storage options are available in the home as well, with lots of closets and storage in the full crawl space. The separate laundry room has stacked appliances and laundry sink. There's also direct access from the laundry room to the 1.5 car garage. Outside, you will be impressed with the upgraded lighting including pot lights in the ceiling of the covered front porch. This beautiful home is located in an upscale adult land lease community, with private recreation center and indoor pool and located along the shores of Lake Huron, close to shopping and several golf courses. (id:47351)
23 Waterview Lane
Blue Mountains, Ontario
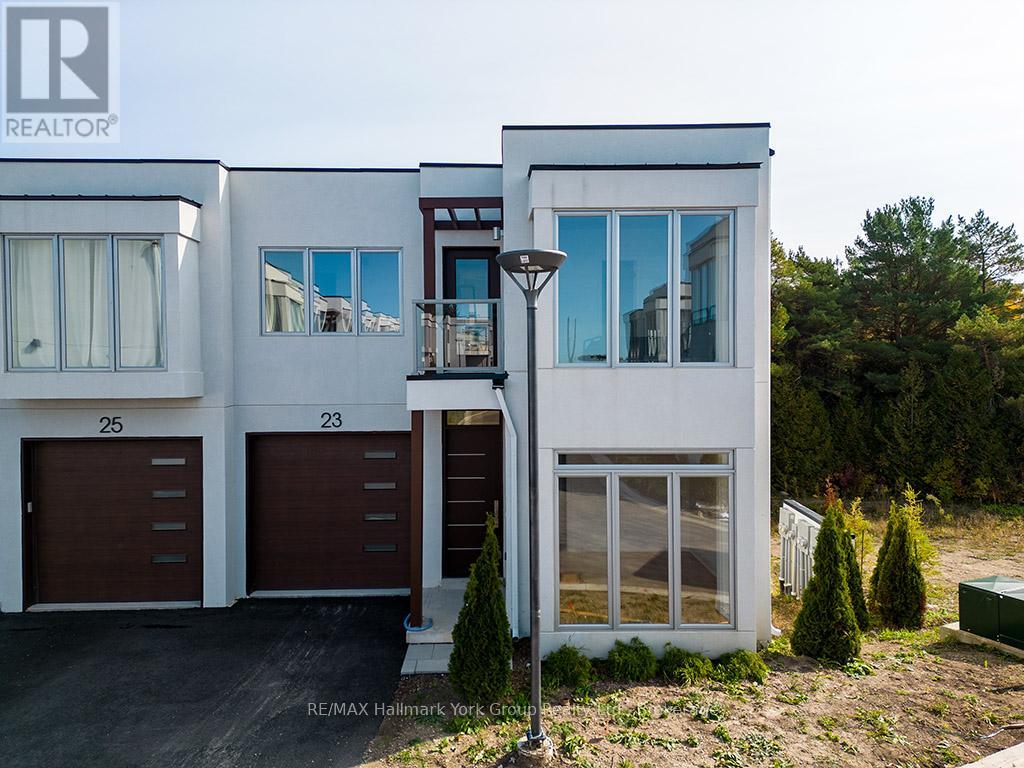
Contemporary Luxury Meets the Natural Beauty of Georgian Bay in ThornburyDiscover an extraordinary new development nestled in the heart of Thornbury, where upscale design and breathtaking natural surroundings create the perfect retreat. This sought-after corner unit offers enhanced privacy, additional windows, and abundant natural light - a rare find in this premier community. Just minutes from Thornbury's vibrant dining scene, boutique shopping, and the beloved Thornbury Harbour where everyday convenience is effortlessly at hand. Step outside and embrace the lifestyle - stroll the scenic Georgian Trail or sink your toes into the sandy shores of Georgian Bay, both just moments away. Inside, the open-concept layout flows beautifully from the chef-inspired kitchen through the elegant dining area and into the generous living room. Walls of soaring windows flood the space with light throughout the day, while the main floor family room offers a warm, welcoming space for both quiet evenings and lively gatherings. Step out to thoughtfully designed front and rear terraces, or retreat to one of the private decks - perfect for year-round indoor-outdoor living. This exceptional residence features 4 bedrooms and 4 bathrooms, providing ample space for family, guests, or a dedicated home office. The primary suite is a true sanctuary, complete with a spa-inspired ensuite, spacious walk-in closet, elegant gas fireplace, and a private outdoor escape. Three additional well-appointed bedrooms each offer comfort and thoughtful design, served by beautifully finished bathrooms throughout. Every element of this home has been carefully curated - from the premium finishes to the seamless integration of indoor and outdoor living - delivering a lifestyle of refined comfort in one of Georgian Bay's most coveted communities. (id:47351)
5-11 Bay Street E
Blue Mountains, Ontario
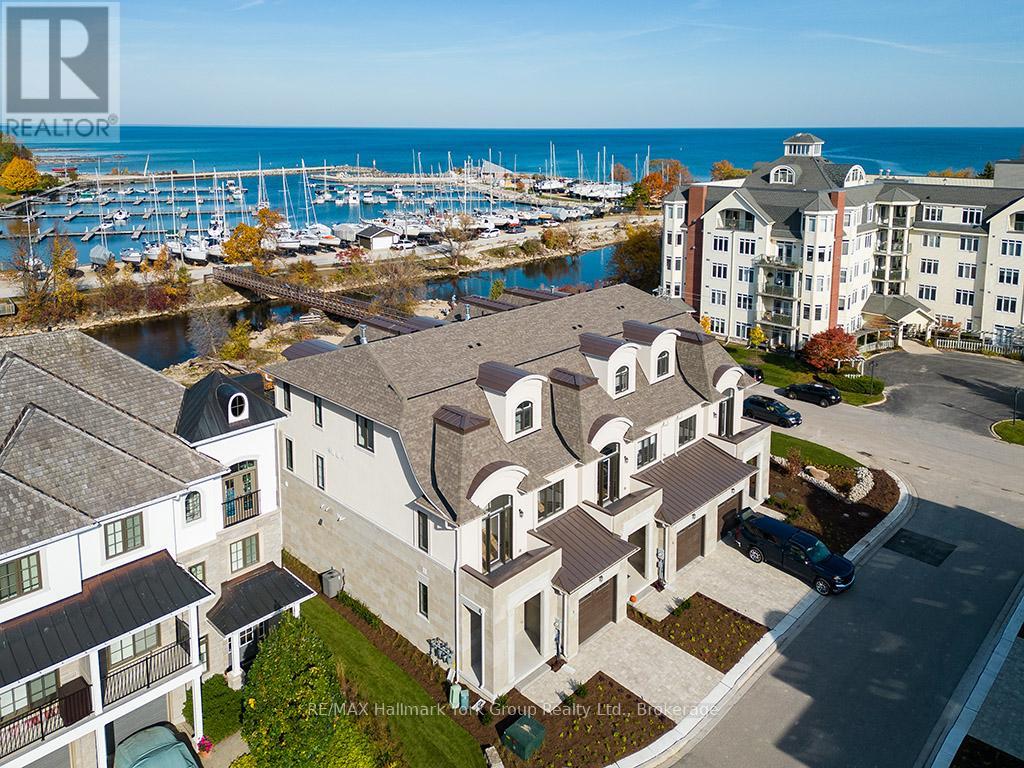
Experience Unmatched Luxury Living on Georgian Bay Welcome to this stunning, brand-new luxury residence perched above the Beaver River with sweeping panoramic views of Georgian Bay. From sunrise to sunset, immerse yourself in natures beauty from the comfort of your private balcony perfect for relaxing with your favorite drink as the day winds down. Designed to impress, this exceptional home combines elegance and functionality through its open-concept layout and thoughtfully curated details. At the heart of the home, a gourmet kitchen offers the ideal space for both entertaining guests and enjoying everyday meals. Spanning three levels and accessible by a private elevator, this home ensures convenience and comfort throughout. The second floor features four generous bedrooms, a full laundry room, and two beautifully designed bathrooms. Retreat to the third-floor primary suite your personal sanctuary with breathtaking views that greet you every morning. Surrounded by the natural splendor of Georgian Bay, this extraordinary property is truly a gem. Discover a lifestyle defined by luxury, comfort, and connection to nature. (id:47351)