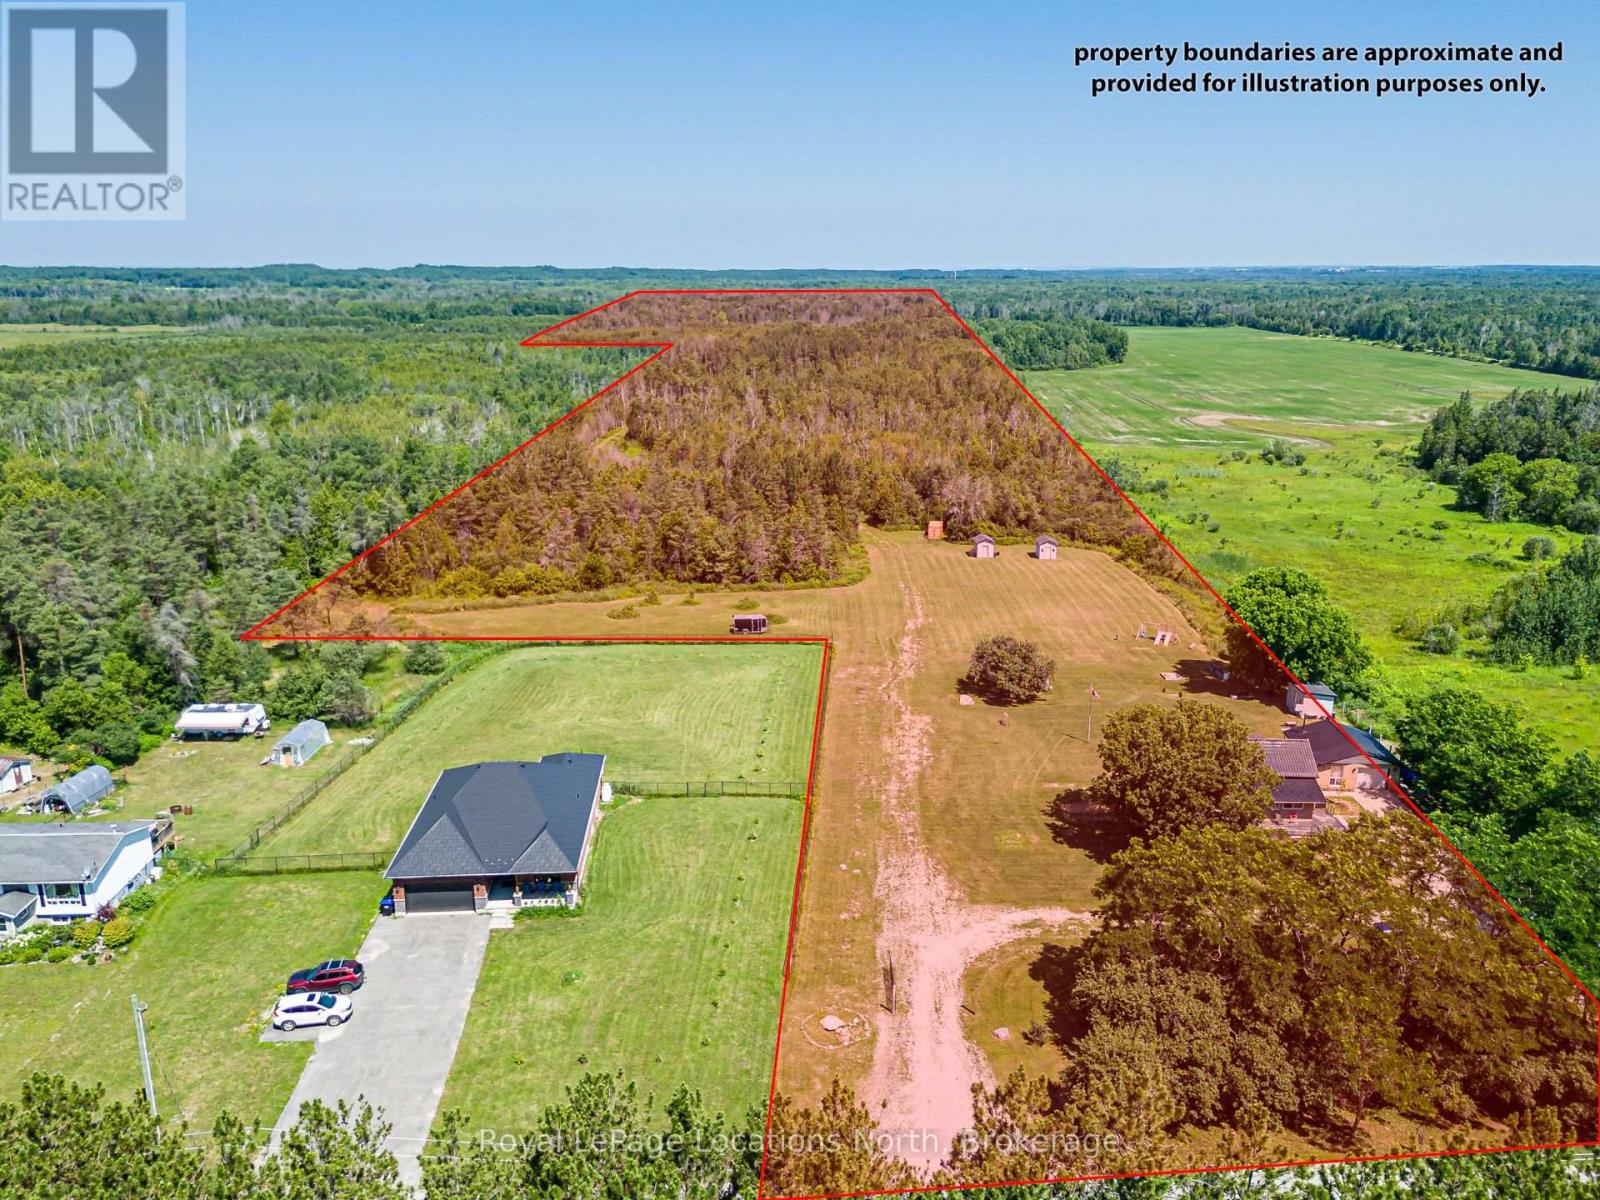
4080 12 Concession
Clearview, Ontario
**A rare opportunity to own **70 acres** in one of the area's most sought-after rural locations, less than 20 minutes to Barrie and Collingwood and just south of Wasaga Beach. Offering **54.5 acres of Rural-zoned land** and **15.5 acres of Environmental Protection**, this exceptional property delivers incredible value today with outstanding long-term potential. Whether you're looking for a private family estate, recreational retreat, hobby farm, hunting property, or future investment, opportunities like this are few and far between. The modest yet spacious 3-bedroom family home offers room for everyone, featuring a bright open living and dining area with a cozy gas fireplace, abundant natural light, gas heating, newer windows, a durable metal roof, and a new custom kitchen with coffee nook. Outside, you'll find an **oversized attached garage** with endless possibilities for storage, hobbies, equipment, or a workshop, along with a convenient wrap-around driveway providing easy access year-round. Approx **40 acres of the Rural land were previously farmed**, creating excellent possibilities for agricultural use, recreation, or simply enjoying your own private countryside. Hunters, outdoor enthusiasts, and investors alike will appreciate the property's versatility, with **potential solar contract opportunities** and future development potential adding another avenue for future income (buyer to complete their own due diligence).Whether you're ready to enjoy it as-is or build your dream estate for generations to come, this is the kind of property that rarely becomes available. Don't miss your chance to secure an exceptional piece of land in an unbeatable location. Book your private showing today! (id:47351)
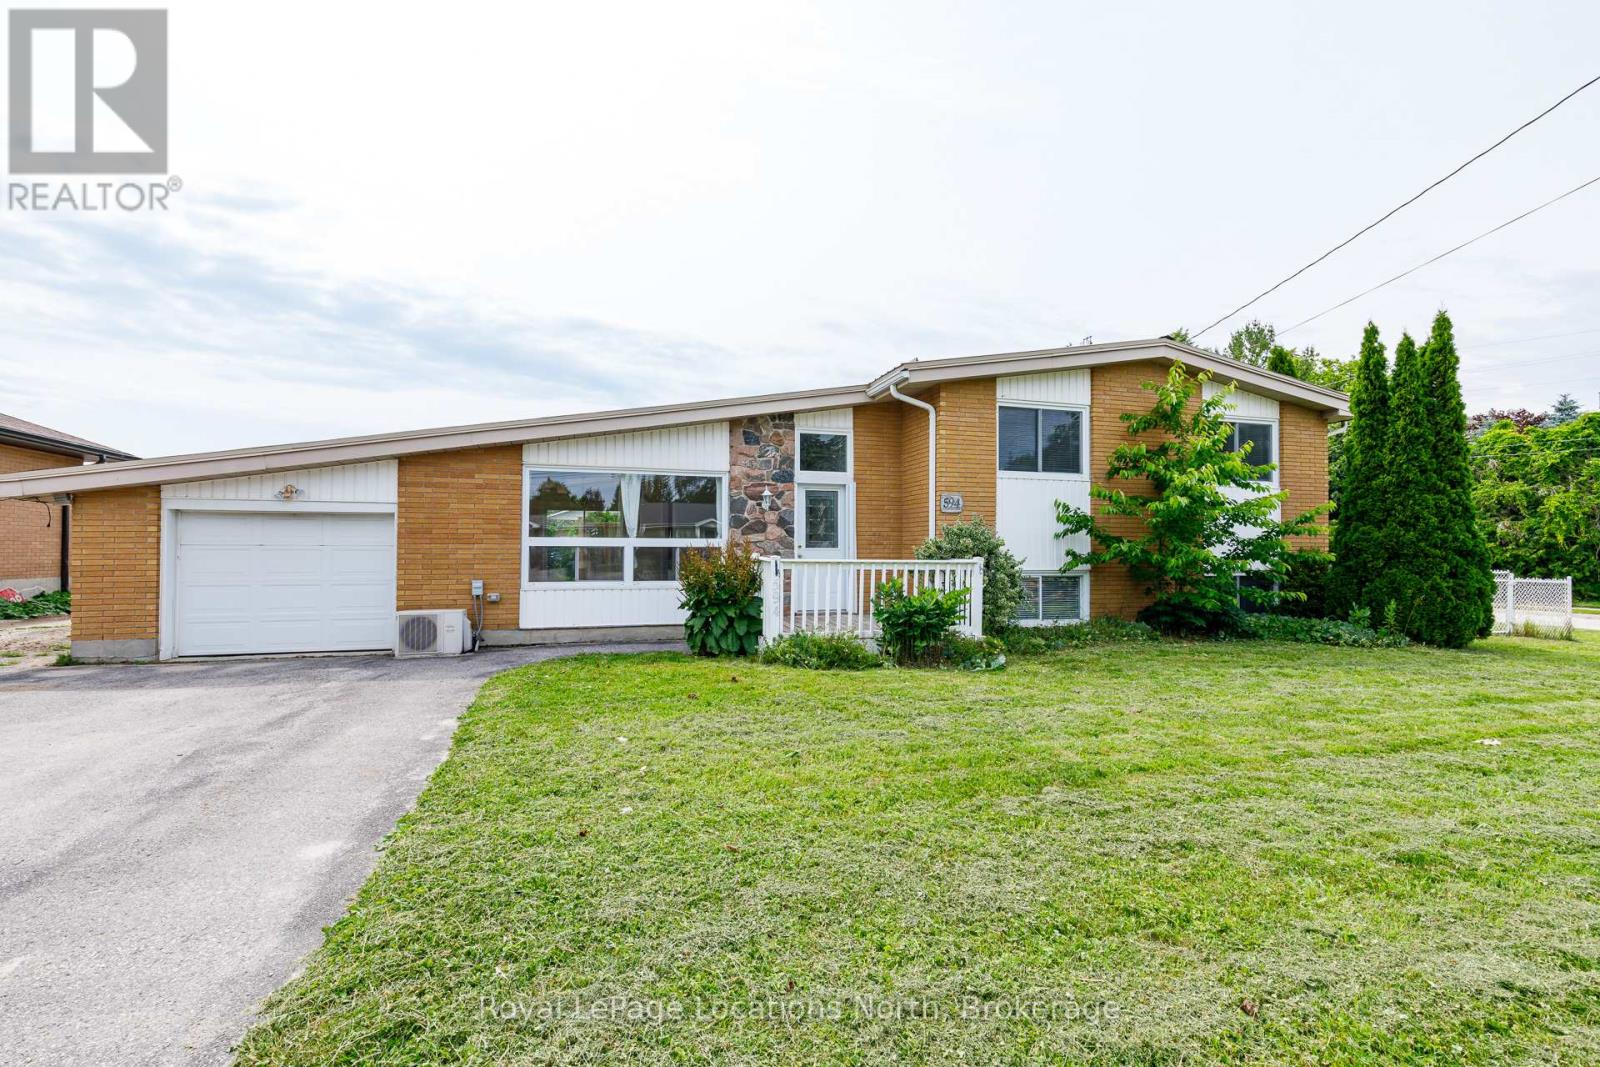
594 Oak Street
Collingwood, Ontario
Prime Investment Opportunity with Incredible Upside! Whether you're an investor, developer, or buyer looking for future potential, this property checks every box. Renovate, redevelop, sever and build, or simply enjoy the oversized lot-this is a rare opportunity with exceptional flexibility and long-term value. The home offers 3 bedrooms on the upper level plus a lower-level suite with a separate bedroom, making it ideal for multi-generational living, extended family, or additional income potential. Additional features include an attached garage, on-demand hot water, and efficient hot water radiant heating throughout. Situated on a substantial 82' x 132' fully fenced lot, there's plenty of room to explore future development possibilities, create your dream backyard with a pool and outdoor entertaining space, or pursue the property's exciting severance potential. Ideally located close to schools, parks, trails, and just minutes from the vibrant downtown core with its shops, restaurants, and everyday amenities. Attention developers and savvy investors-opportunities like this on a premium lot in such a desirable, family-friendly neighbourhood are becoming increasingly rare! (id:47351)
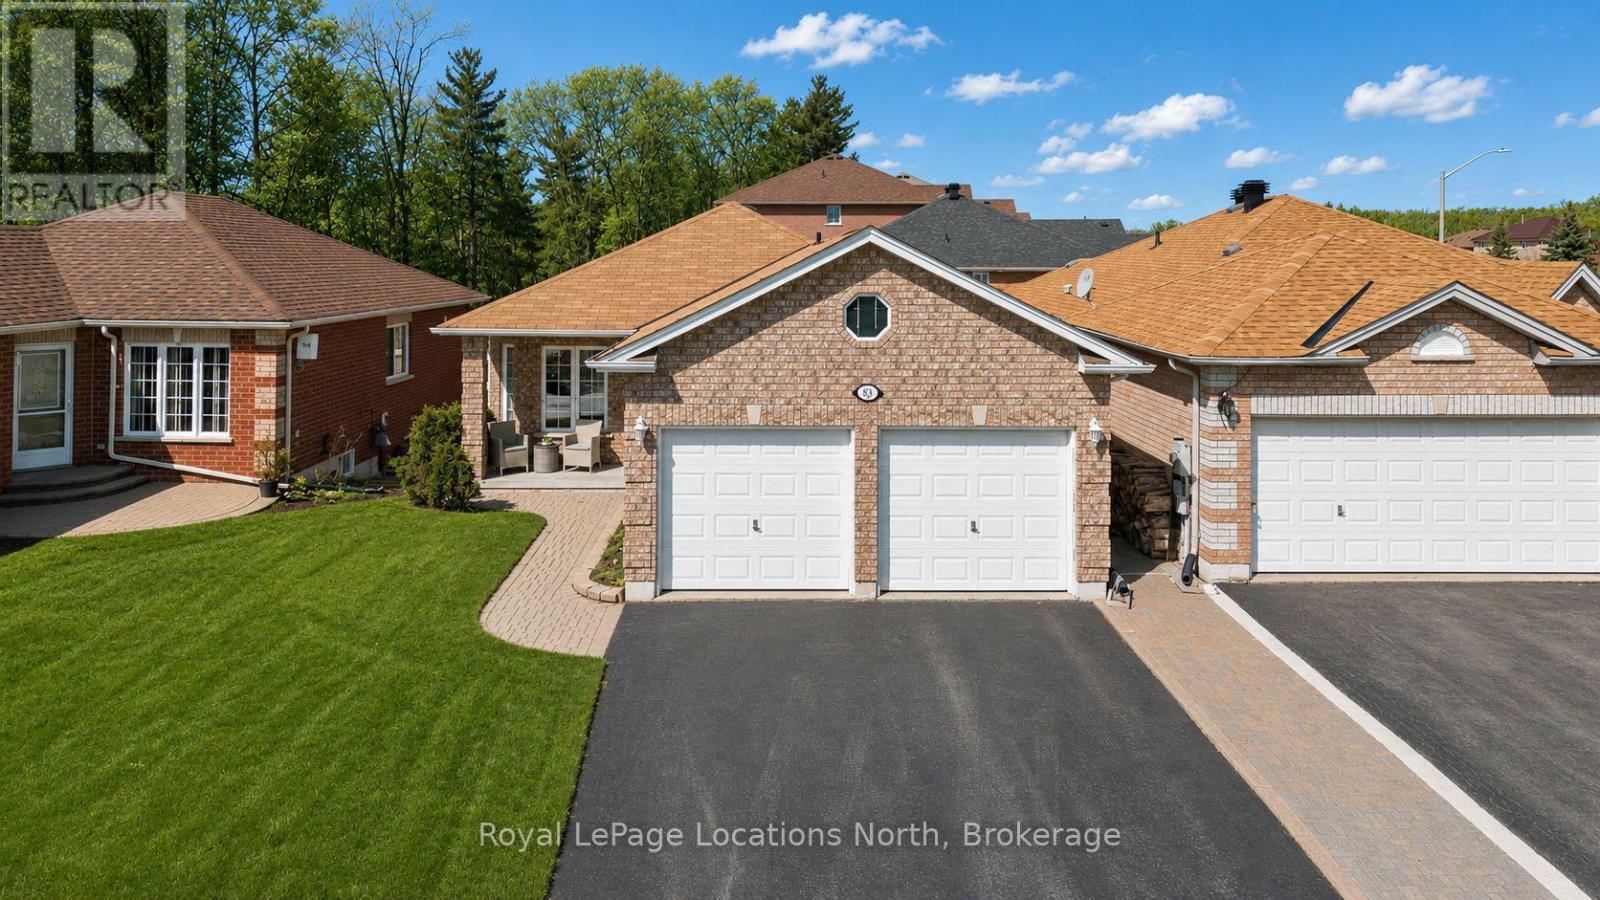
83 White Elm Road
Barrie, Ontario
***BUNGALOW WITH HUGE POTENTIAL IN SOUTH BARRIE*** Welcome to this quality built all brick bungalow located within walking distance to the Ardagh Bluff trails, schools, and Rec Centre. This spacious home with nearly 1600 sqft of finished living space offers you an open floor plan with a large living room/dining room combination & a spacious eat-in kitchen. Walk out from your eat in area to your deck and private yard with views of nature. On the main floor there are 3 size generous-sized bedrooms and the primary has a semi ensuite with a 4 pc bathroom with a corner soaker tub & stand alone shower. This home has some great updates including Roof, Furnace, California Shutters & rounded corners. The basement has been partially finished with a second bathroom and a recreation room. There is an entire half of the basement left unfinished for you to create in to whatever you desire. Located in the Ardagh Bluffs school district and walking distance to the Rec centre, this is a wonderful location to call Home. (id:47351)
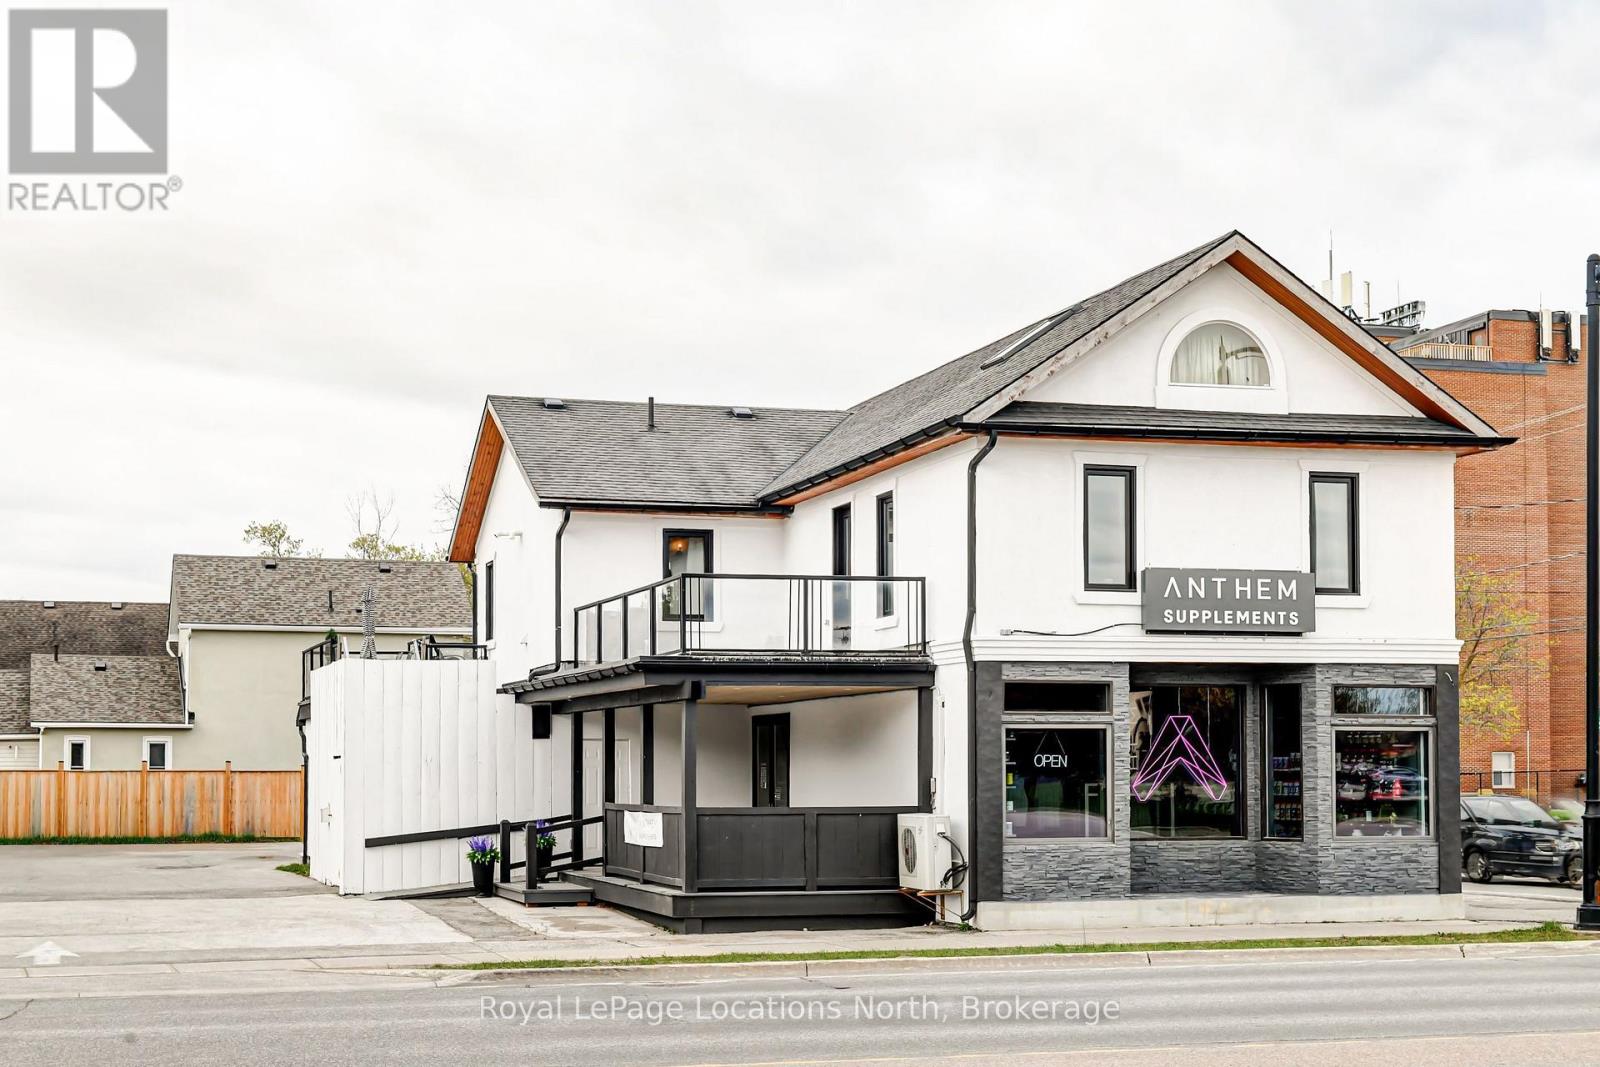
510 First Street
Collingwood, Ontario
Prime Commercial Property in Collingwood - Exceptional Investment Opportunity. Highly visible property located on First Street, receiving approximately 25,000 vehicles daily, with increased traffic during summer and winter weekends. The location offers excellent visibility and accessibility, complemented by ample parking with 16 designated spots. Zoned C4, the property boasts approximately 2,560 square feet of main-level commercial space, currently occupied under a five-year lease with an option to extend for an additional five years. The second level features a spacious three-bedroom, one and a half-bathroom open-concept apartment, currently tenanted, offering a blend of residential and commercial investment potential. (id:47351)
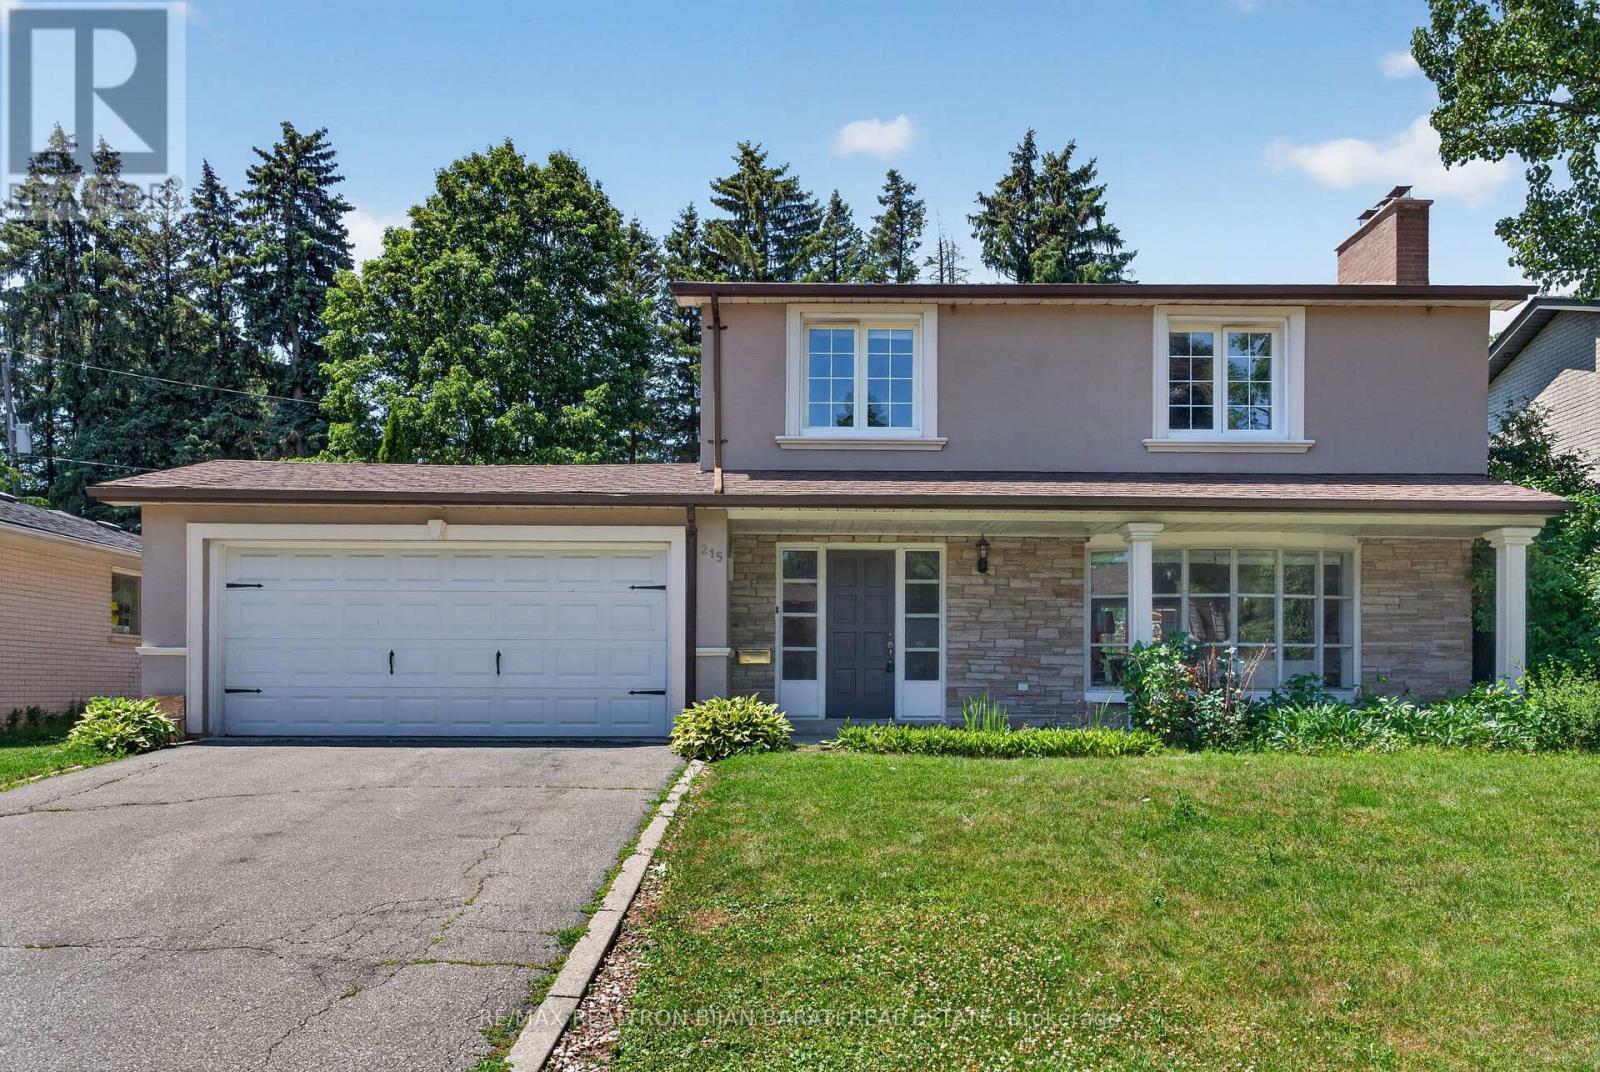
215 Grandview Avenue
Markham, Ontario
A Fantastic Grandview Estate in Prime Thornhill Location on A Wide 60 Feet by 128 Feet Premium Lot! 3 Bedrooms, 3 Full Bathrooms, Double Car Garages + A Finished Basement. Updated Large Kitchen with a Breakfast Area W/O to Lovely Backyard Include a Large Deck with a Permanent Awning, Wrap Around Trees/Fences! Family Sized Living and Dining Room! Hardwood Floor Throughout Main and Second Floor (Kitchen Has Ceramic Flr and Basement Has Laminate Flr)! Comfortable Main Floor Laundry in a Separate Room with Direct Access to Garage and Backyard! 3 Bedrooms and 2 Bathrooms in 2nd Floor, Master Retreat with 3-Pc Ensuite! Lower Level with Large Recreation Room and A Common Room! The Swimming Pool is a Bonus, but It's As Is! Convenient Location >> Steps Away from TTC on Steeles Ave, Short Walk to Steeles Ave & Henderson High Ranked Public School, and Park! Easy Access and Close Proximity to Ravine Trails, Centrepoint Shopping Mall, Bayview Golf and Country Club, and Highway 404! Multiple Grocery Options Including Galleria, No Frills, and T&T Supermarket, and a Vibrant Selection of Diverse Restaurants along Yonge Street. Live in Unbeatable Luxury and Quiet Location next to Toronto and Enjoy the Added Benefit of No Double Land Transfer Tax!! **Exceptional Opportunity for Both Lifestyle and Value** (id:47351)
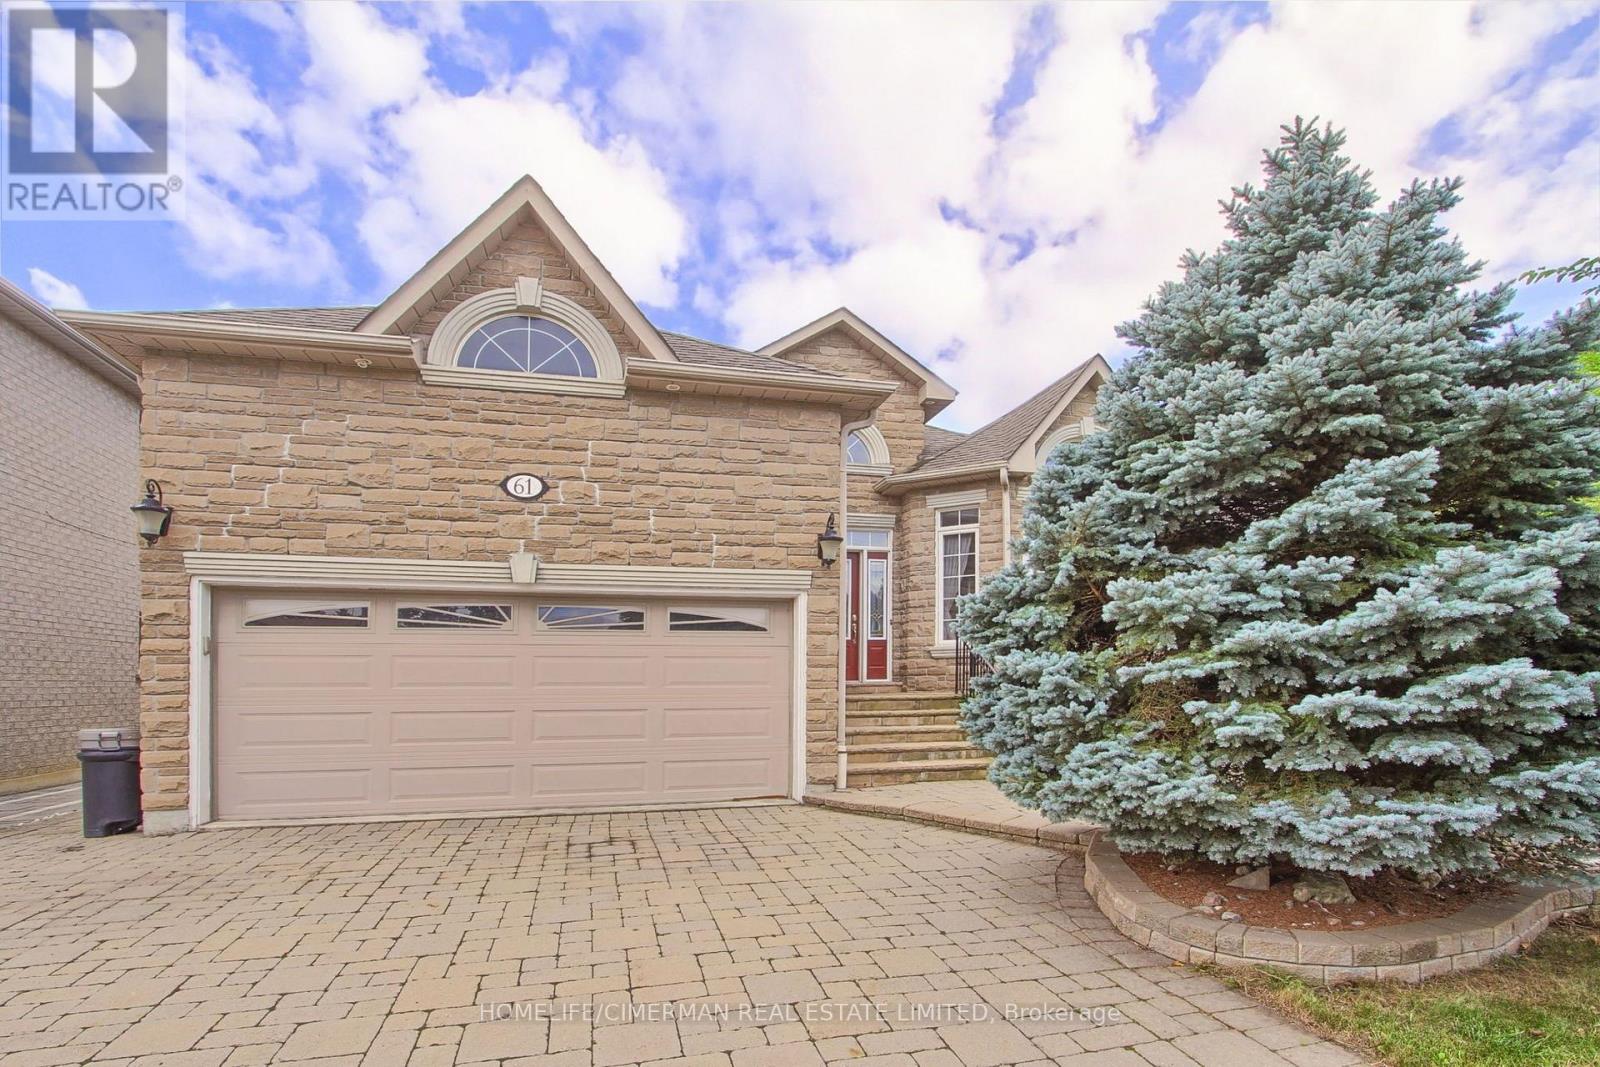
61 Pemberton Road
Richmond Hill, Ontario
***Welcome to this magnificent custom-built bungalow, originally crafted in 2001 with exceptional attention to detail, and timeless finishes, nestled in the highly sought-after North "Richvale" area of Richmond Hill***Surrounded by impressive multi-million-dollar residences and situated in one of Richmond Hill's most desirable neighbourhoods.This meticulously maintained family home offers approximately 4,000 sq. ft. of total finished living space across two beautifully finished levels. From the moment you arrive, the property makes a lasting impression with its elegant curb appeal, professionally manicured mature landscaping, interlocking driveway, and four additional parking spaces. The oversized deck provides an ideal setting for outdoor entertaining, Inside, the home offers a bright, spacious, and sophisticated living environment featuring 9-foot ceilings on the main level, approximately 8'5" ceilings in the lower level, rich hardwood flooring, elegant crown mouldings, pot lights, and thoughtfully designed living spaces throughout. The inviting three-way fireplace creates a warm focal point and adds an elegant touch to the main living area, while the bright sunroom and skylight bring an abundance of natural light into the home. The fully finished walk-up basement significantly expands the living space and offers excellent flexibility for a growing family, guests, recreation, home office, or additional living requirements. The home has been exceptionally well maintained and features numerous recent updates, including air conditioning, central vacuum system, furnace, and a hot water tank (rental). Located in a prestigious Richmond Hill neighbourhood with access to highly regarded schools, established residential surroundings, parks, shopping, dining, and major transportation routes, this is a rare opportunity to lease an elegant, spacious, and meticulously maintained home in an outstanding location. (id:47351)
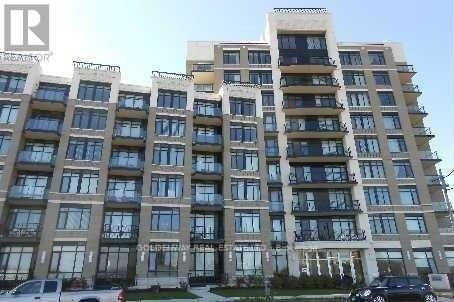
406 - 111 Upper Duke Crescent
Markham, Ontario
Beautiful Luxury One Bedroom Plus Den Condo. 2 Full Bath. Den Can Use As The Second Bedroom. Walk Out To Large Full Sized Balcony W/ Courtyard View. . In Sought After Downtown Markham. Wonderfully Master Planned Community, 9' Ceiling, Granite Countertops, Open Concept, Near Hwy 404/407, Viva Bus Is Steps Away Direct To Don Mills Subway & York University. Close To Unionville, Go Train, Schools, Ymca And Much More !!! (id:47351)
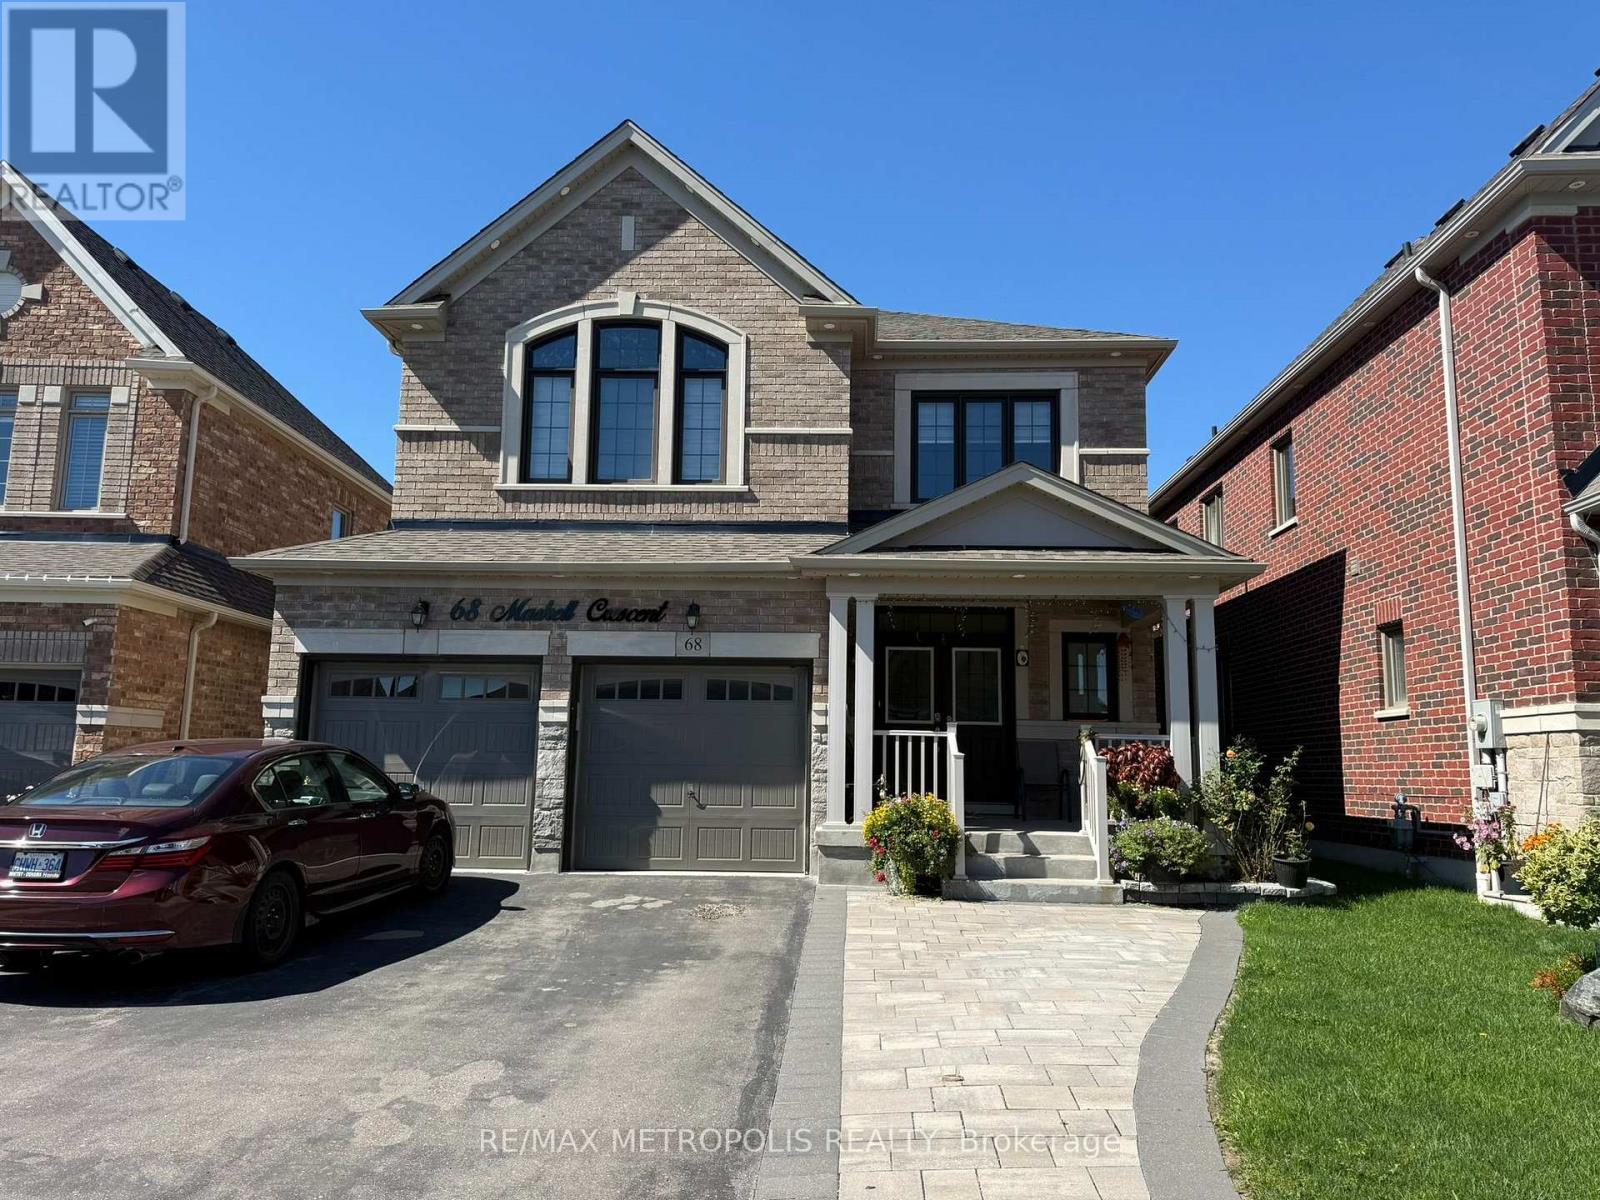
Basement - 68 Maskell Crescent
Whitby, Ontario
2 Bedroom, 1 bath legal basement apartment with separate entrance for rent. This unit has large windows letting in lots of natural light. This unit comes with ensuite laundry and one to two parking spots. Situated in one of Whitby's most desirable communities, this home is conveniently located near top-rated schools, parks, shopping, transit, and Highways 412, 401, and 407, making commuting a breeze. Basement tenants are responsible for 30% of monthly utilities.Don't miss this opportunity to lease this beautifully finished home in a prime Whitby location. (id:47351)
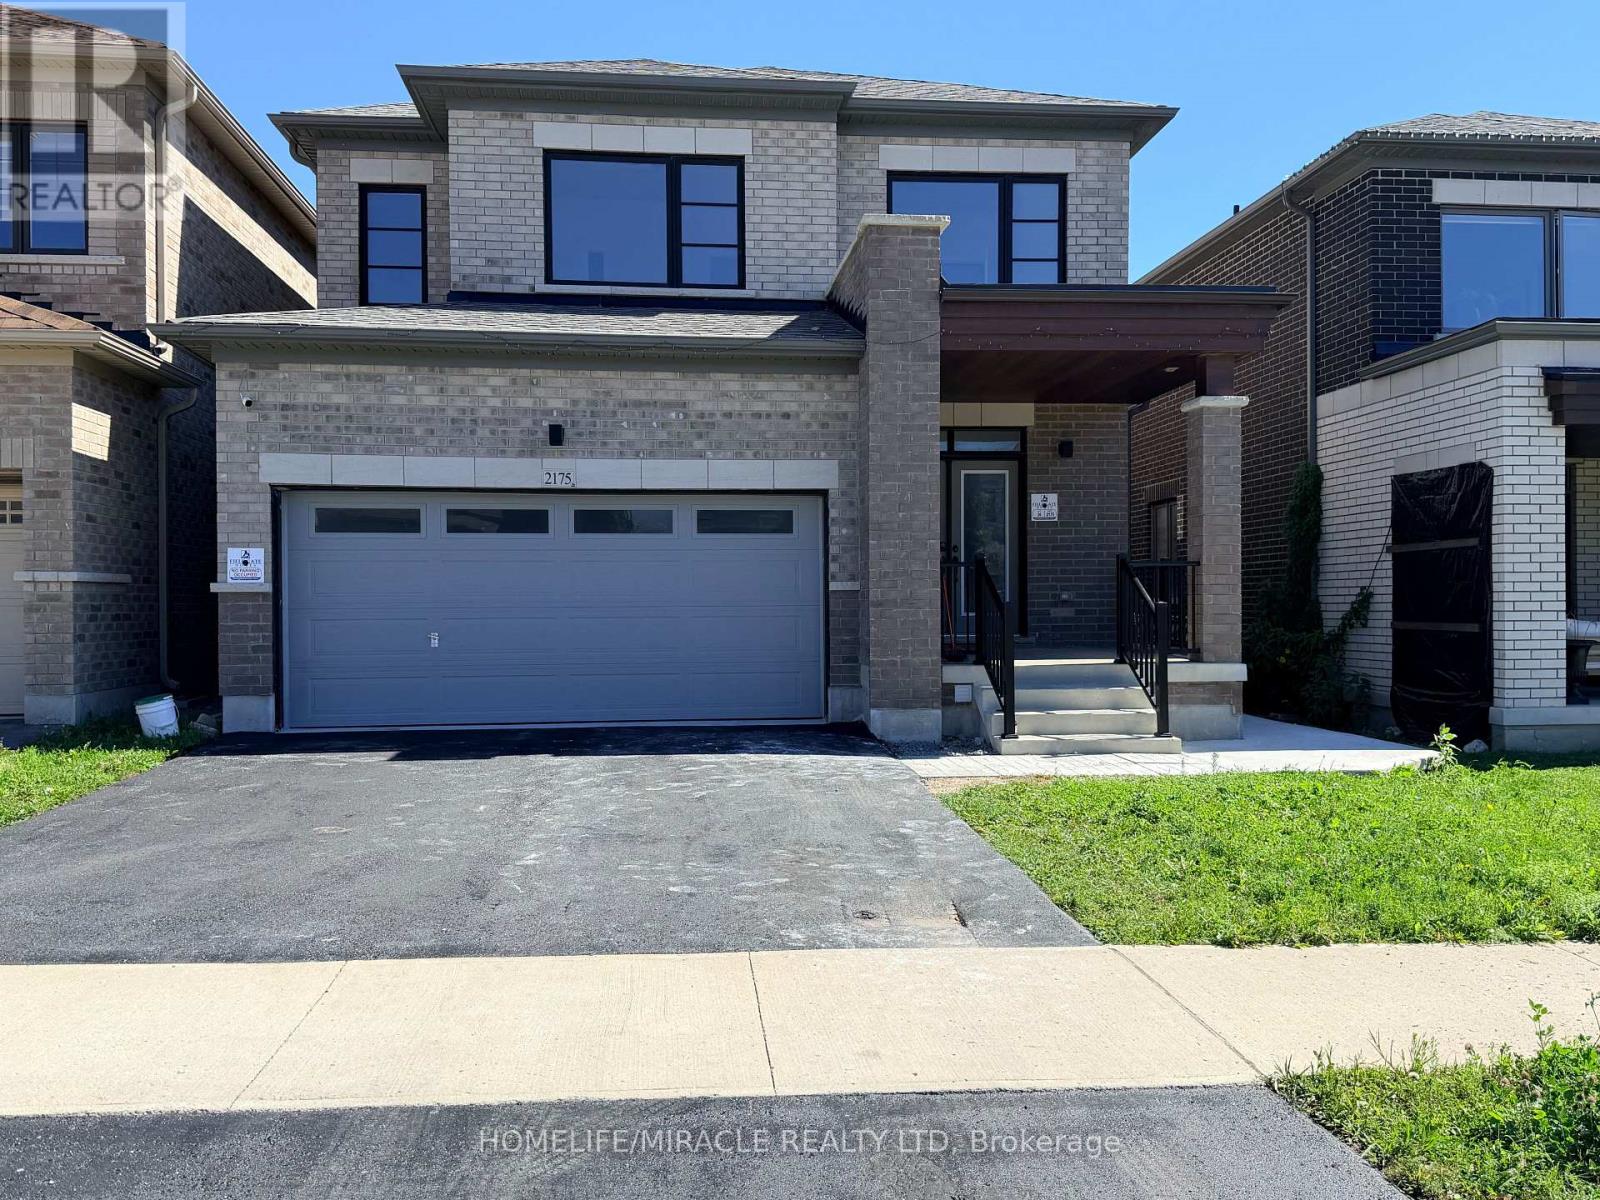
2175 Coppermine Street
Oshawa, Ontario
Beautiful and well-maintained property located at 2175 Coppermine St, Oshawa, offering a bright and spacious layout in a desirable family-friendly neighbourhood. Conveniently located close to Ontario Tech University and Durham College, making it an excellent choice for students, faculty, and families. The home is also near schools, parks, shopping, public transit, and major highways. A great opportunity to live in a quiet and convenient Oshawa location. (id:47351)

34 Maple Street
Ajax, Ontario
Beautifully Renovated Turnkey Bungalow Nestled In A Mature, Established Community. Featuring Tons Of Renovations And Thoughtful Updates Throughout. This Home Showcases A Bright Open-Concept Living And Dining Space With Elegant Move-In-Ready Finishes. The Designer Eat-In-Kitchen Features A Centre Island And Custom Coffee Bar - Perfectly Curated For Everyday Living And Effortless Entertaining. Two Generously Sized Bedrooms Offer Abundant Natural Light And Ample Closet Space. A Functional Laundry And Pantry Area Overlooks The Private Backyard And Connects To A Rear Mudroom Entry With Double Closets For Added Convenience. The basement has been encapsulated by industrial grade waterproof membrane. Enjoy Exceptional Outdoor Living With A Newly Extended Back Deck, Updated Railings And Newly Installed Privacy Wall - Creating The Perfect Space For Backyard Entertaining And Relaxation. The Driveway Has Been Extended To Accommodate At Least Six (6) Vehicles. This Home Is Set On A Premium Tree-Lined Lot In A Friendly Community Close To Parks And Within Walking Distance To A Highly Rated Elementary School. Minutes To All Amenities, Highways, Lakeridge Hospital Ajax, Shopping and Much More. This Is True Turnkey Living In A Charming Neighborhood Setting. Notable improvements are as follows; gas range (Aug.'23), Kitchen (Quartz countertops & blacksplash, and custom cabinetry Dec.'23), Reverse Osmosis water filtration system (Dec.'23), Tankless water heater, owned (Jun.'23), owned water softener (Oct.'23), CCTV (Oct.23), Back deck extension & rails, privacy wall & fence (Jun.'24),. Driveway (May.'24), Direct Bell Fibe (Nov.'24), Owned gas furnace (Oct.'24), owned A/C (Oct.'24), Front Deck (Sept.'24), Bathroom (Apr.'25), Fridge (May.'25), Front Garden Bed (May.'25), Pre-existing 200amp panel (in case of E.V. charging). (id:47351)
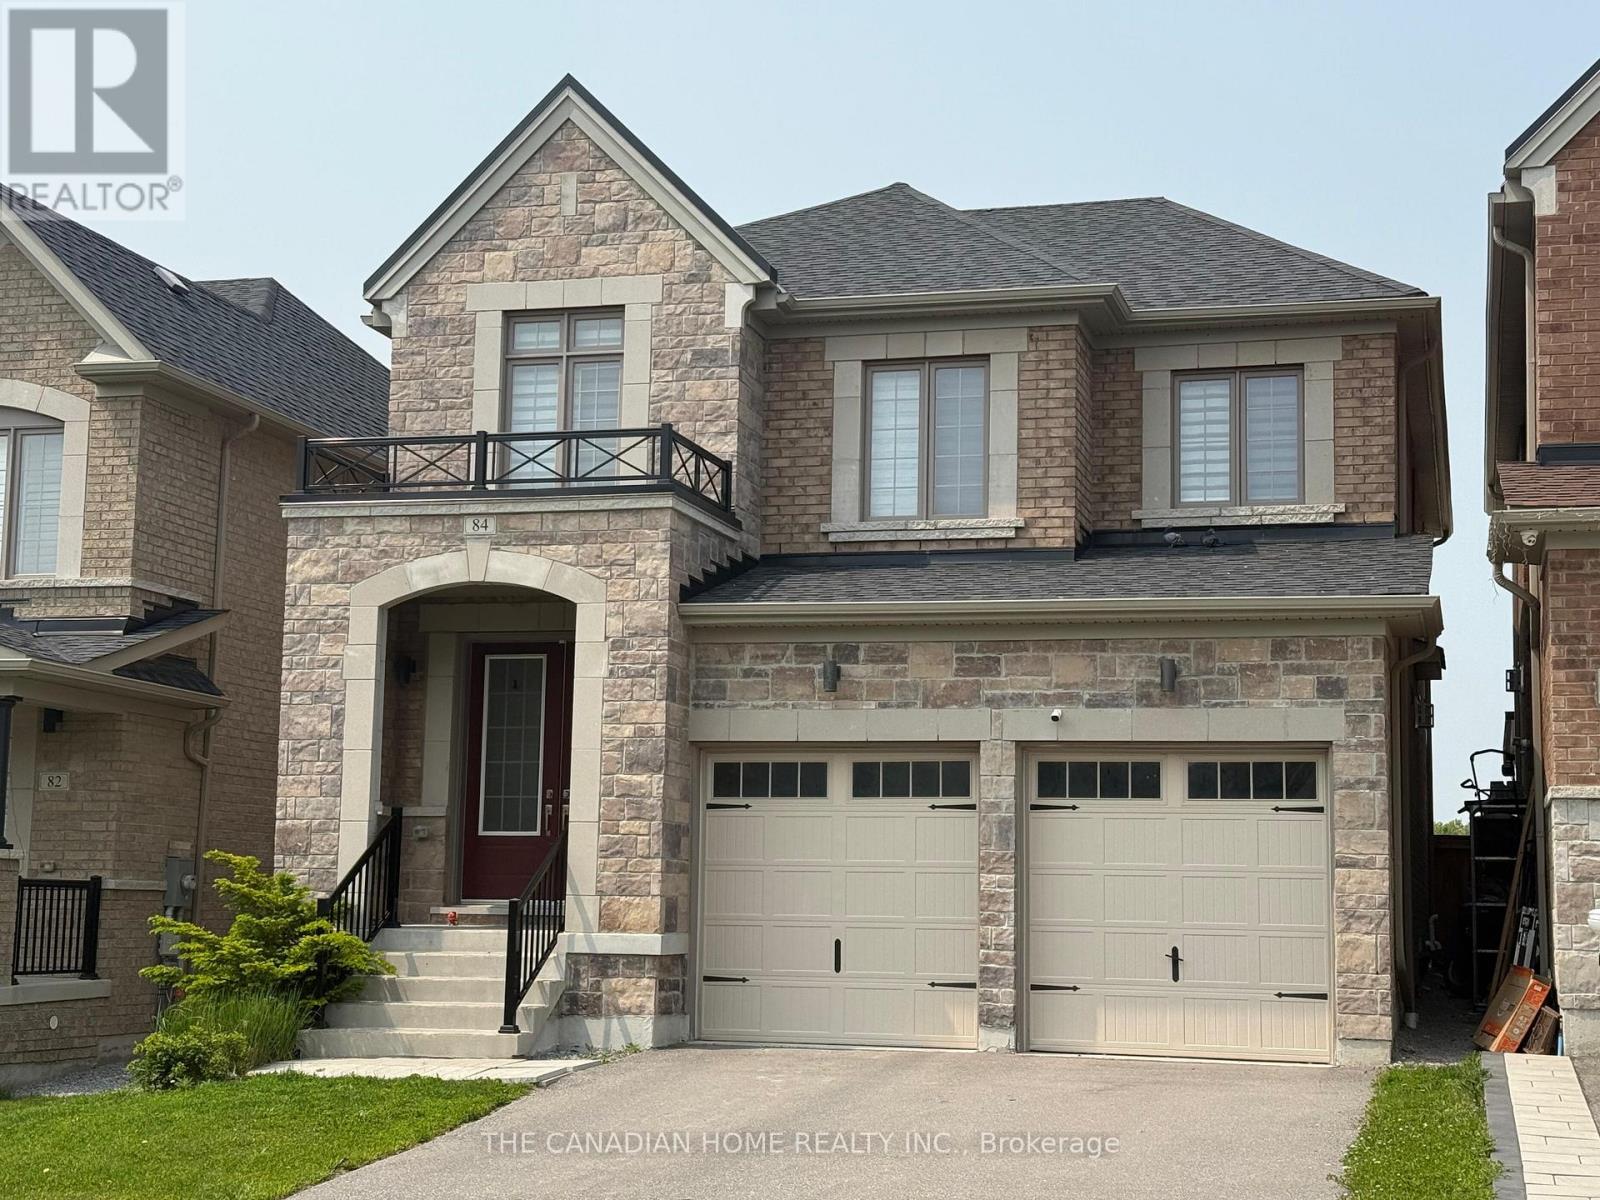
Basement - 84 Christine Elliott Avenue N
Whitby, Ontario
Tenant pays 30% of the utility. (id:47351)
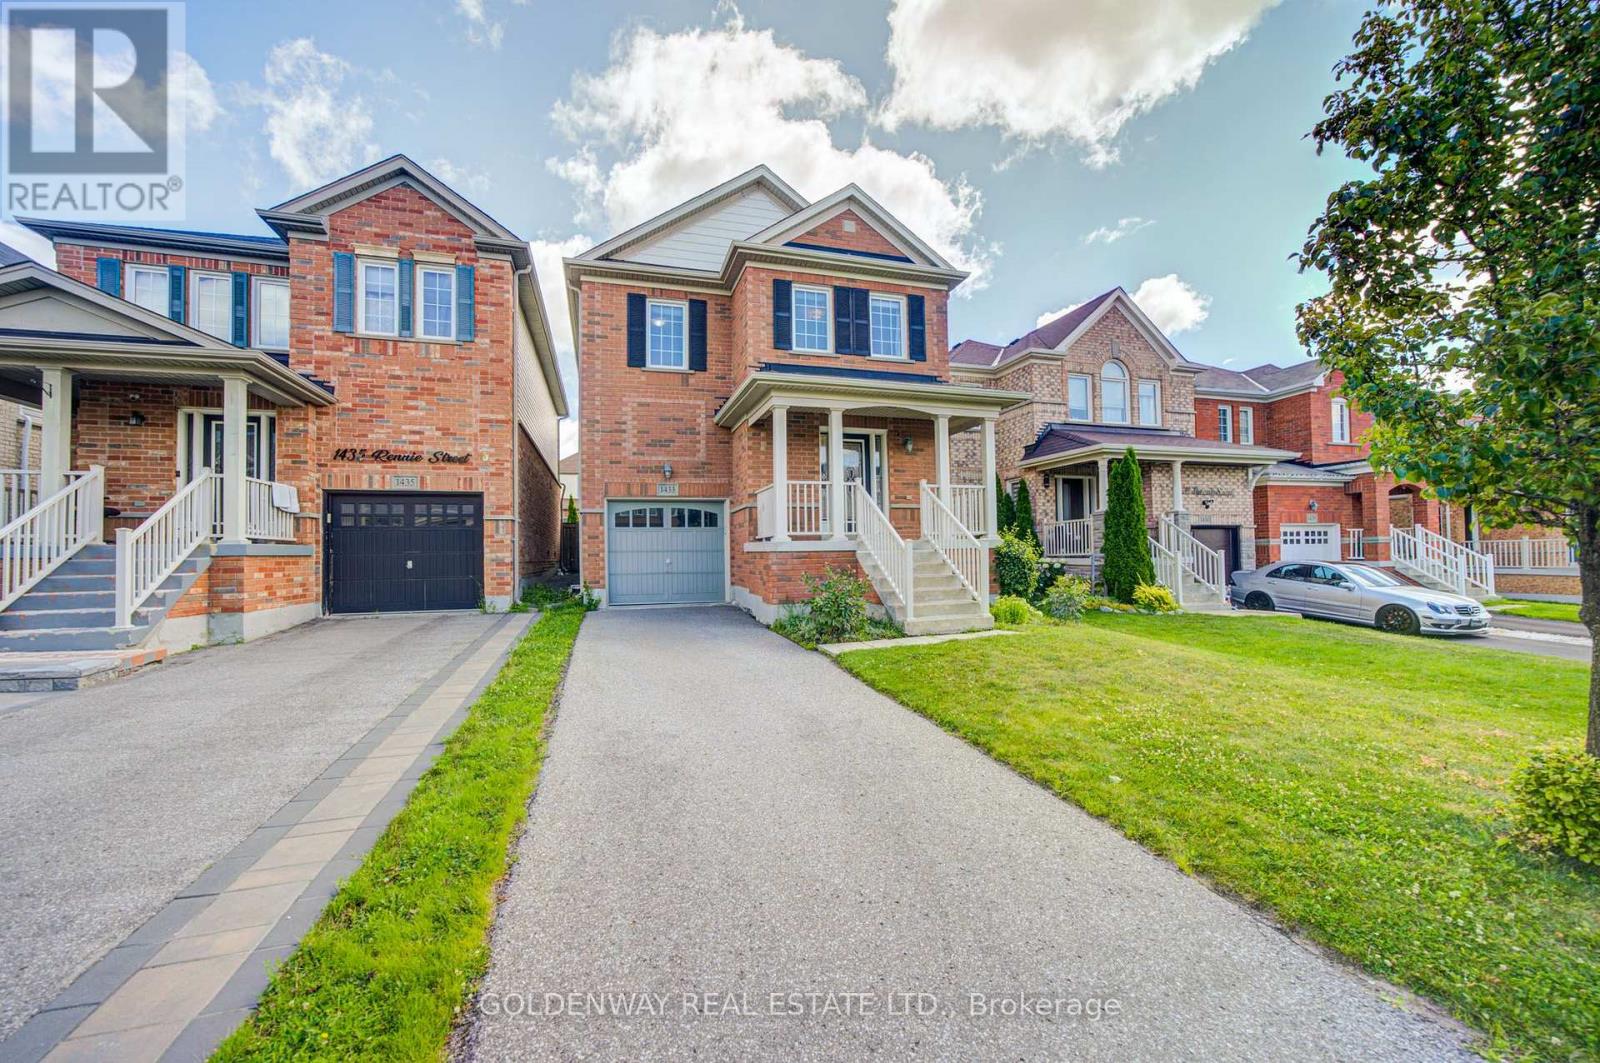
1433 Rennie Street
Oshawa, Ontario
Welcome to this beautiful 2,000 sq. ft. home featuring 4 bedrooms, located in a quiet, established, family-friendly neighbourhood in North Oshawa. This spacious open-concept layout offers a bright family room overlooking a gorgeous kitchen with a stylish backsplash and stainless steel appliances. The breakfast area features a walkout to the deck and a fully fenced backyard, perfect for outdoor enjoyment. The open-concept living room boasts hardwood flooring, while the lovely primary bedroom includes his-and-hers closets and a 4-piece ensuite. Additional highlights include a second-floor laundry room, an elegant oak staircase, and direct access to the garage from the home. The private driveway provides parking for up to 2 cars. ** This is a linked property.** (id:47351)