2 Bedroom
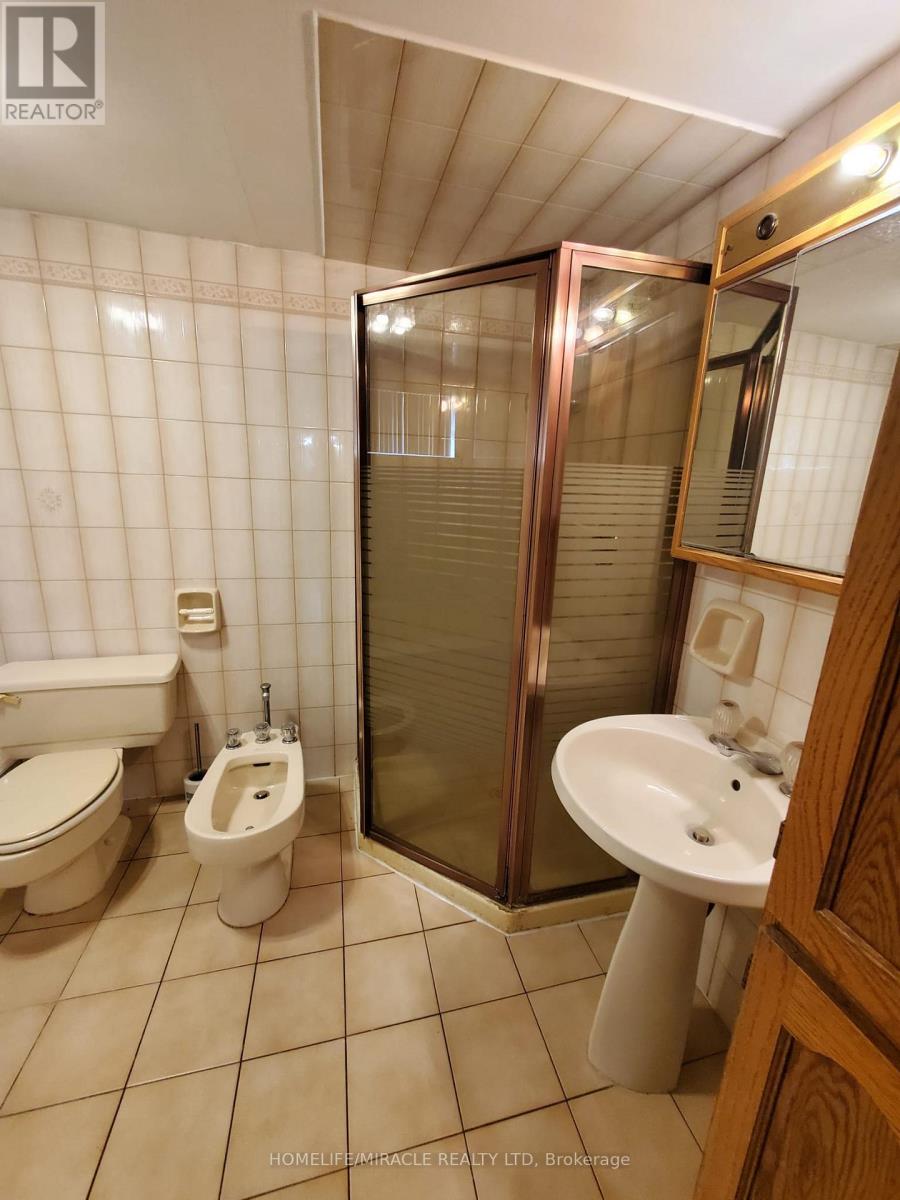
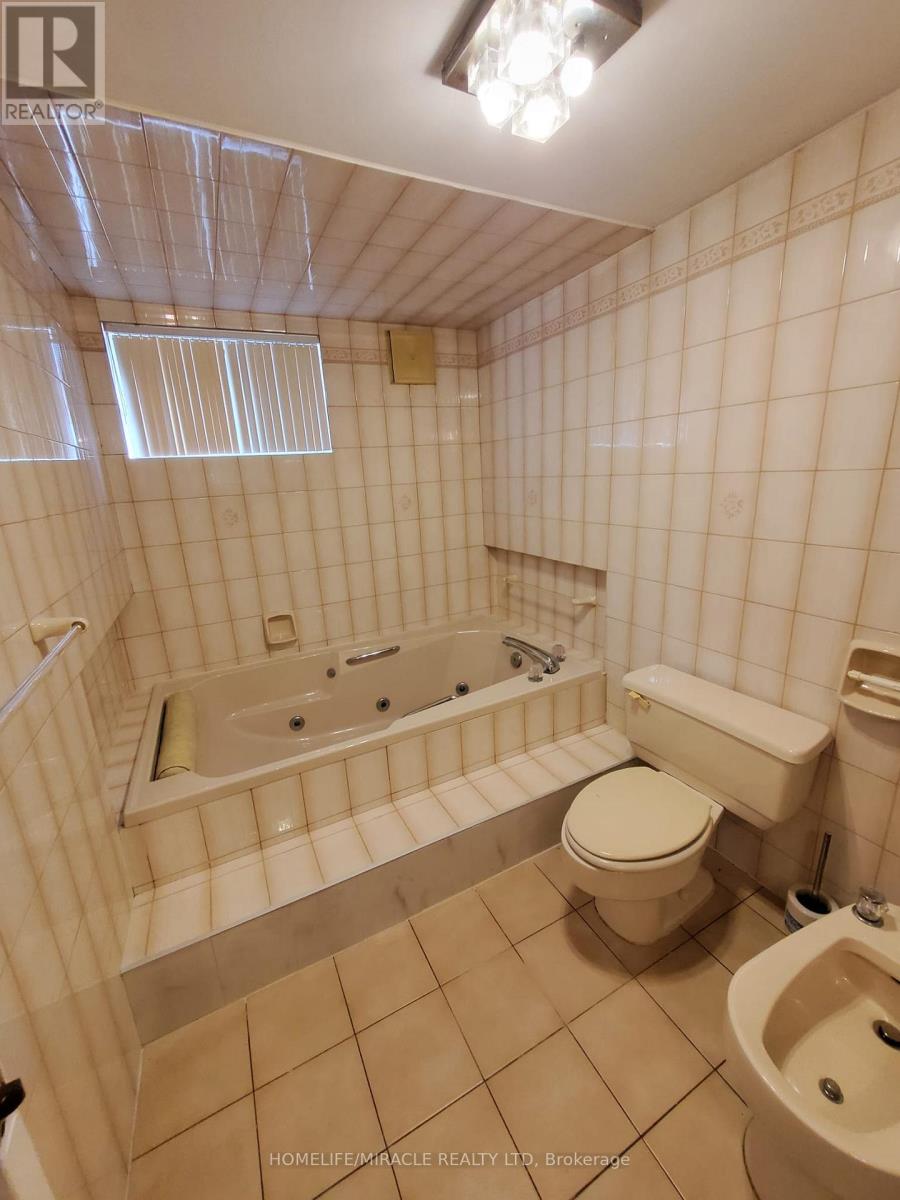
1 Bathroom
700 - 1,100 sqft
Bungalow
Central Air Conditioning
Forced Air
$2,250 Monthly
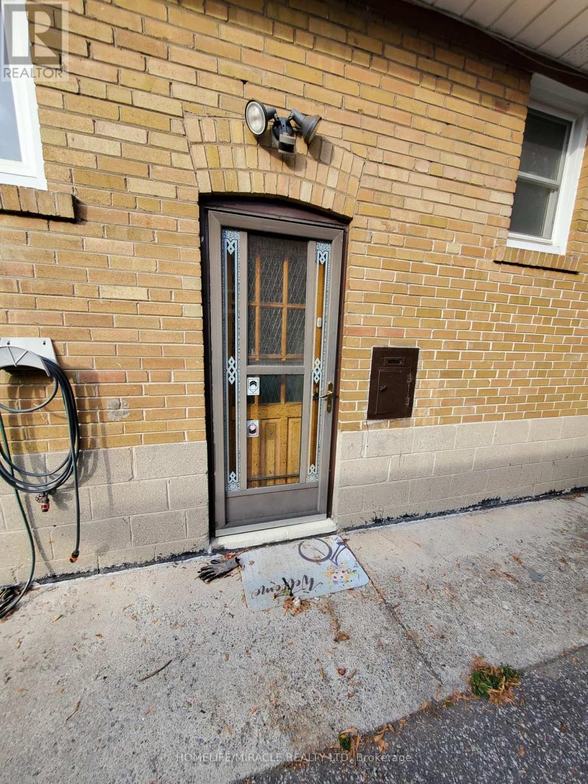
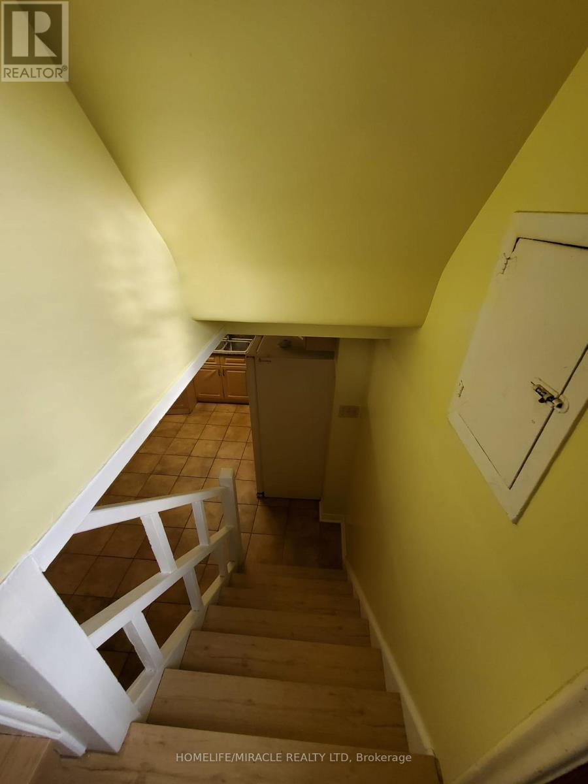
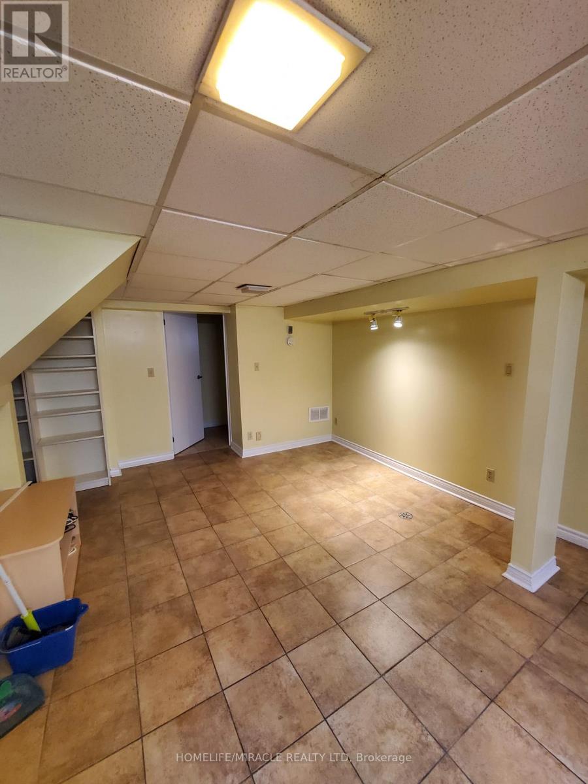
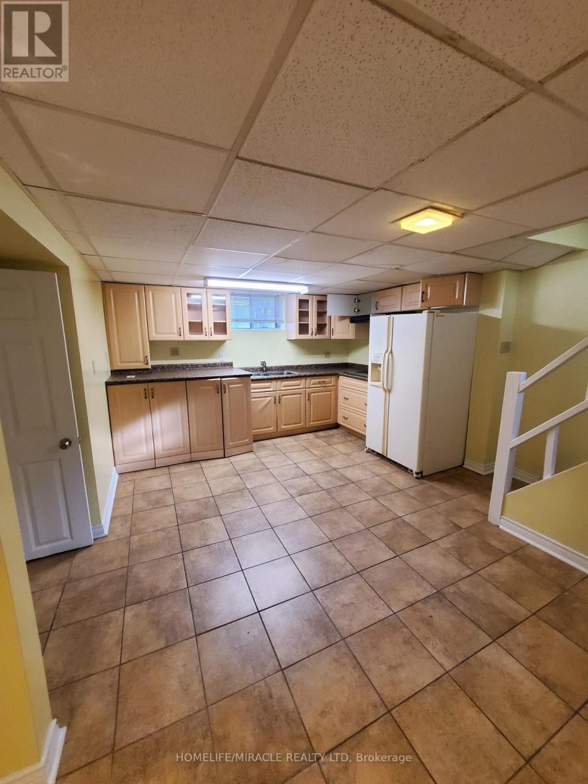
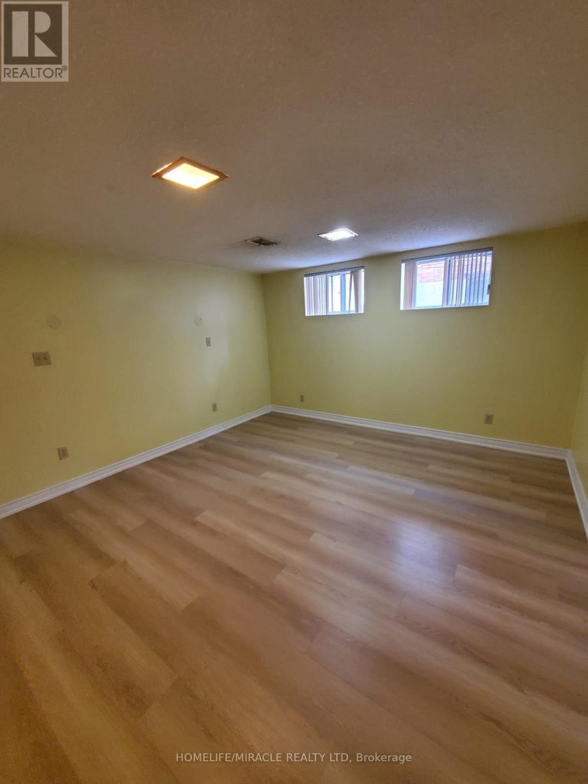
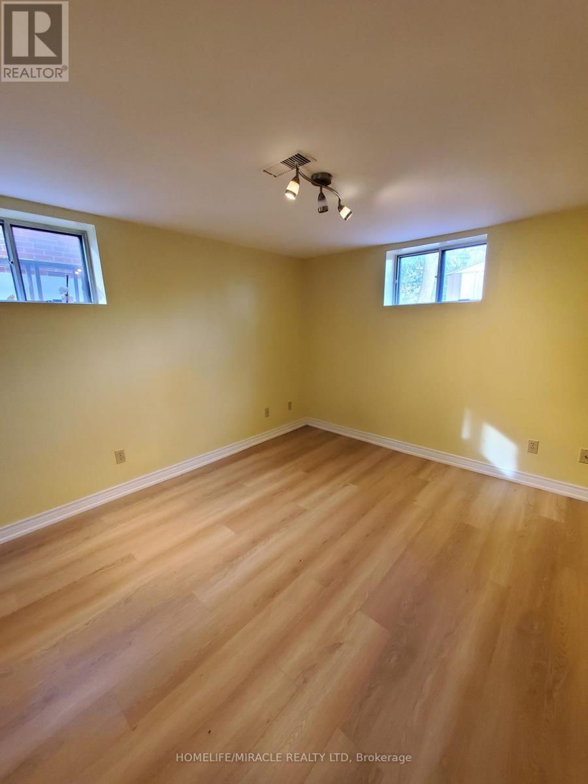
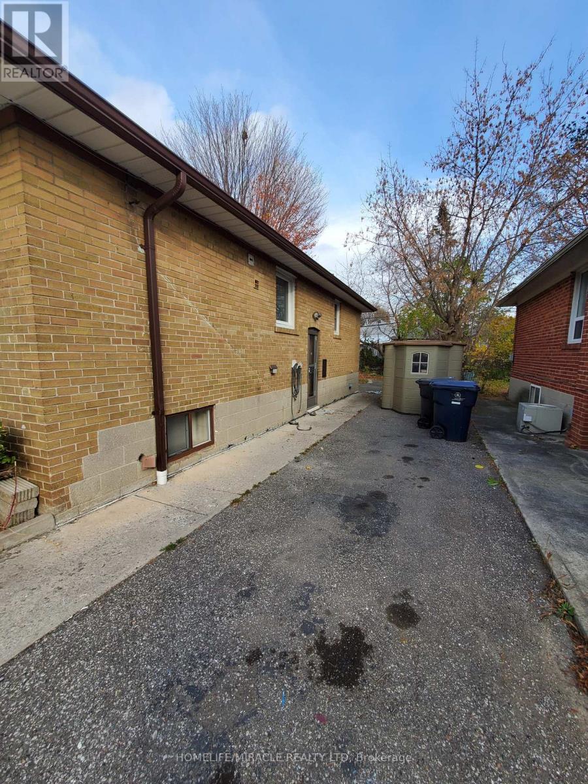
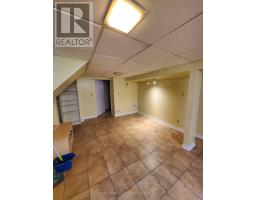
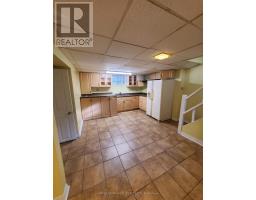
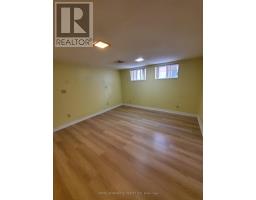
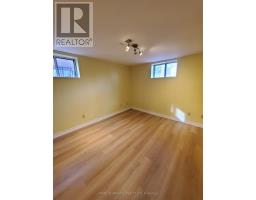
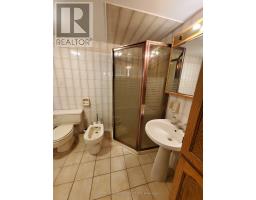
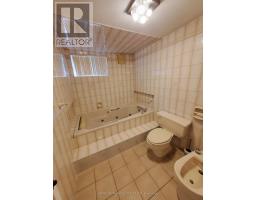
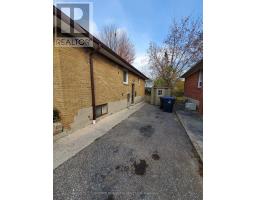
Welcome to 23 Princeway Drive, located in an established residential neighbourhood in Scarborough! This basement unit offers 2 bedrooms, 1 full bathroom, a kitchen, and a functional layout with practical living spaces. Ideal for tenants seeking a comfortable and convenient place to call home. Conveniently located close to schools, parks, shopping, public transit, and everyday amenities. A great rental opportunity in a well-established Scarborough community! (id:67892)
Property Details
|
MLS® Number
|
E14175374 |
|
Property Type
|
Single Family |
|
Community Name
|
Wexford-Maryvale |
|
Equipment Type
|
Water Heater |
|
Parking Space Total
|
2 |
|
Rental Equipment Type
|
Water Heater |
Building
|
Bathroom Total
|
1 |
|
Bedrooms Above Ground
|
2 |
|
Bedrooms Total
|
2 |
|
Appliances
|
Dryer, Stove, Washer, Refrigerator |
|
Architectural Style
|
Bungalow |
|
Basement Development
|
Finished |
|
Basement Features
|
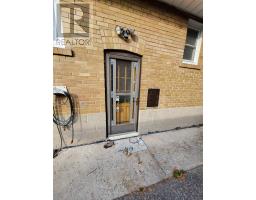
Apartment In Basement, Separate Entrance |
|
Basement Type
|
N/a, N/a, N/a (finished) |
|
Construction Style Attachment
|
Detached |
|
Cooling Type
|
Central Air Conditioning |
|
Exterior Finish
|
Brick |
|
Foundation Type
|
Concrete |
|
Heating Fuel
|
Natural Gas |
|
Heating Type
|
Forced Air |
|
Stories Total
|
1 |
|
Size Interior
|
700 - 1,100 Sqft |
|
Type
|
House |
|
Utility Water
|
Municipal Water |
Parking
Land
|
Acreage
|
No |
|
Sewer
|
Sanitary Sewer |
Rooms
| Level |
Type |
Length |
Width |
Dimensions |
|
Basement |
Kitchen |
3.63 m |
2.92 m |
3.63 m x 2.92 m |
|
Basement |
Recreational, Games Room |
4.1 m |
3.5 m |
4.1 m x 3.5 m |
|
Basement |
Bedroom 4 |
4.06 m |
3.85 m |
4.06 m x 3.85 m |
|
Basement |
Bedroom 5 |
3.86 m |
3.63 m |
3.86 m x 3.63 m |
https://www.realtor.ca/real-estate/30507594/basement-23-princeway-drive-toronto-wexford-maryvale-wexford-maryvale