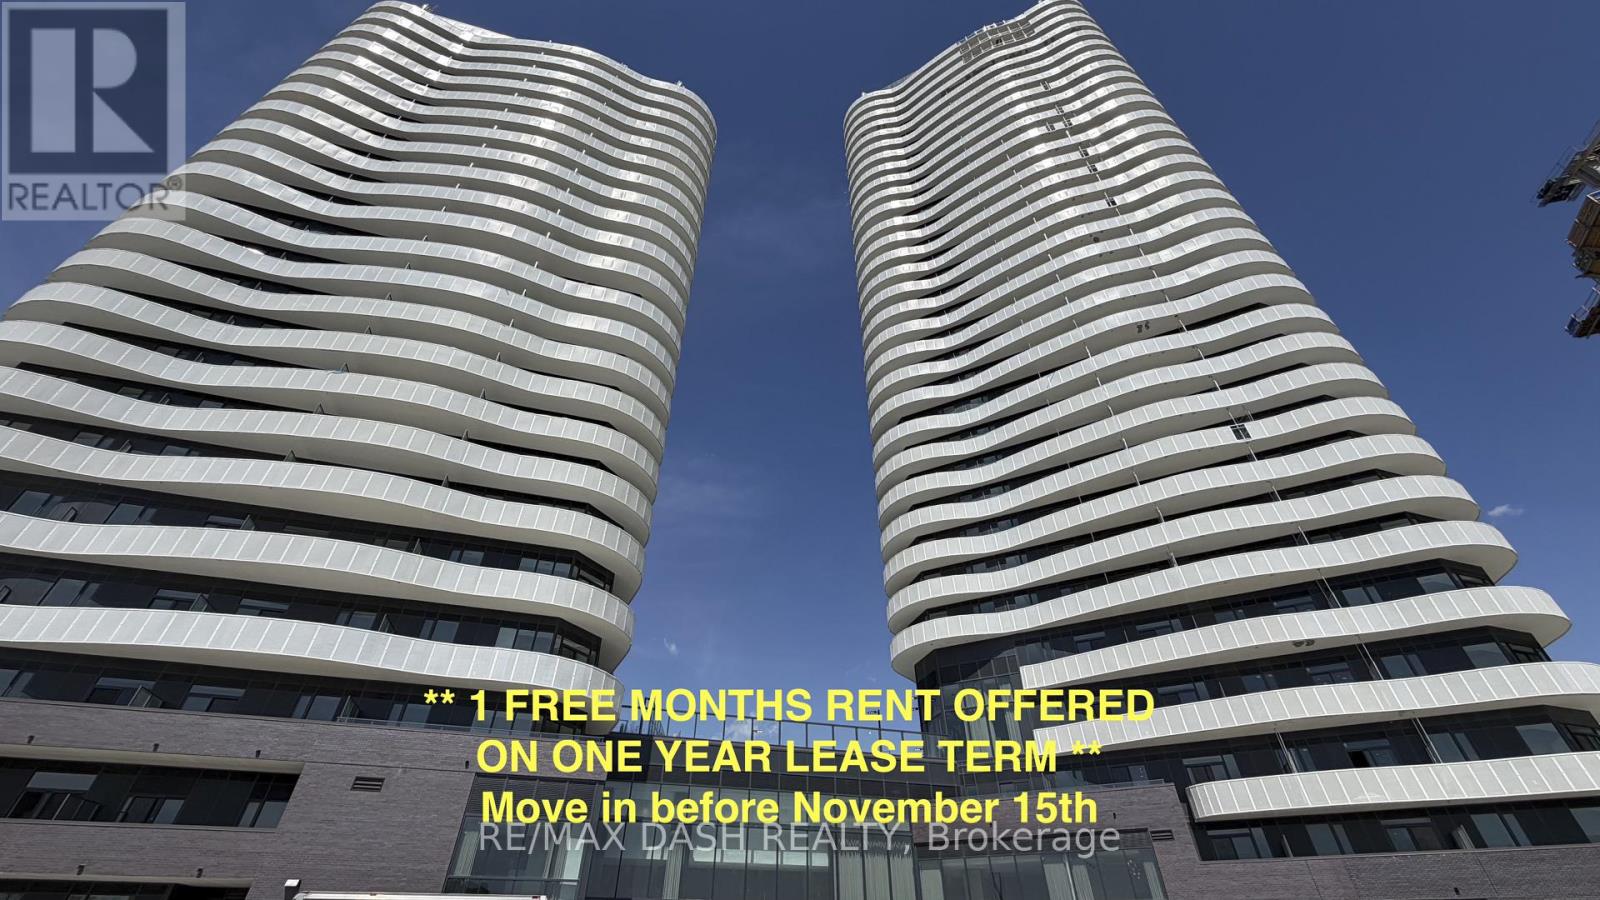
1002 - 10 Flavelle Trail
Vaughan, Ontario
Experience luxury living in this stunning, never-lived-in 2 Bedroom, 2 Bathroom suite offering 802 sq. ft. of thoughtfully designed living space in a brand-new luxury residence. Perfect for professionals, couples, roommates, or small families, this functional layout provides the ideal balance of style, comfort, and everyday convenience.The modern open-concept kitchen features sleek stainless-steel appliances, contemporary cabinetry, and premium finishes, flowing seamlessly into the bright living and dining area. Both bedrooms are well-proportioned, with the primary bedroom offering a private ensuite bathroom, while the second full bathroom provides added convenience for guests or family members. Step outside to your private open balcony and enjoy fresh air and natural light.Residents enjoy access to an exceptional collection of resort-inspired amenities designed for both relaxation and recreation. Stay active in the fully equipped Fitness Studio, Spin Room, and Yoga Studio, then unwind in the Indoor Spa & Wet Lounge. Entertain guests in the elegant Party Room, relax in the stylish Lobby Coffee Lounge, or spend sunny days at the outdoor pool and terrace. Outdoor amenities also include BBQ areas, a basketball court, bocce court, children's play area, outdoor dining spaces, and scenic walking trails connected to the Humber River Valley.Ideally located with complimentary shuttle service to Vaughan Metropolitan Centre (VMC) Subway Station and York University, plus nearby transit options and quick access to Highways 400, 407, and 7, this residence offers the perfect blend of luxury, comfort, and connectivity.The building also includes Rogers high-speed internet service for $25 + HST per month, providing seamless and reliable connectivity at an exceptional value. Parking and locker included! (id:47351)
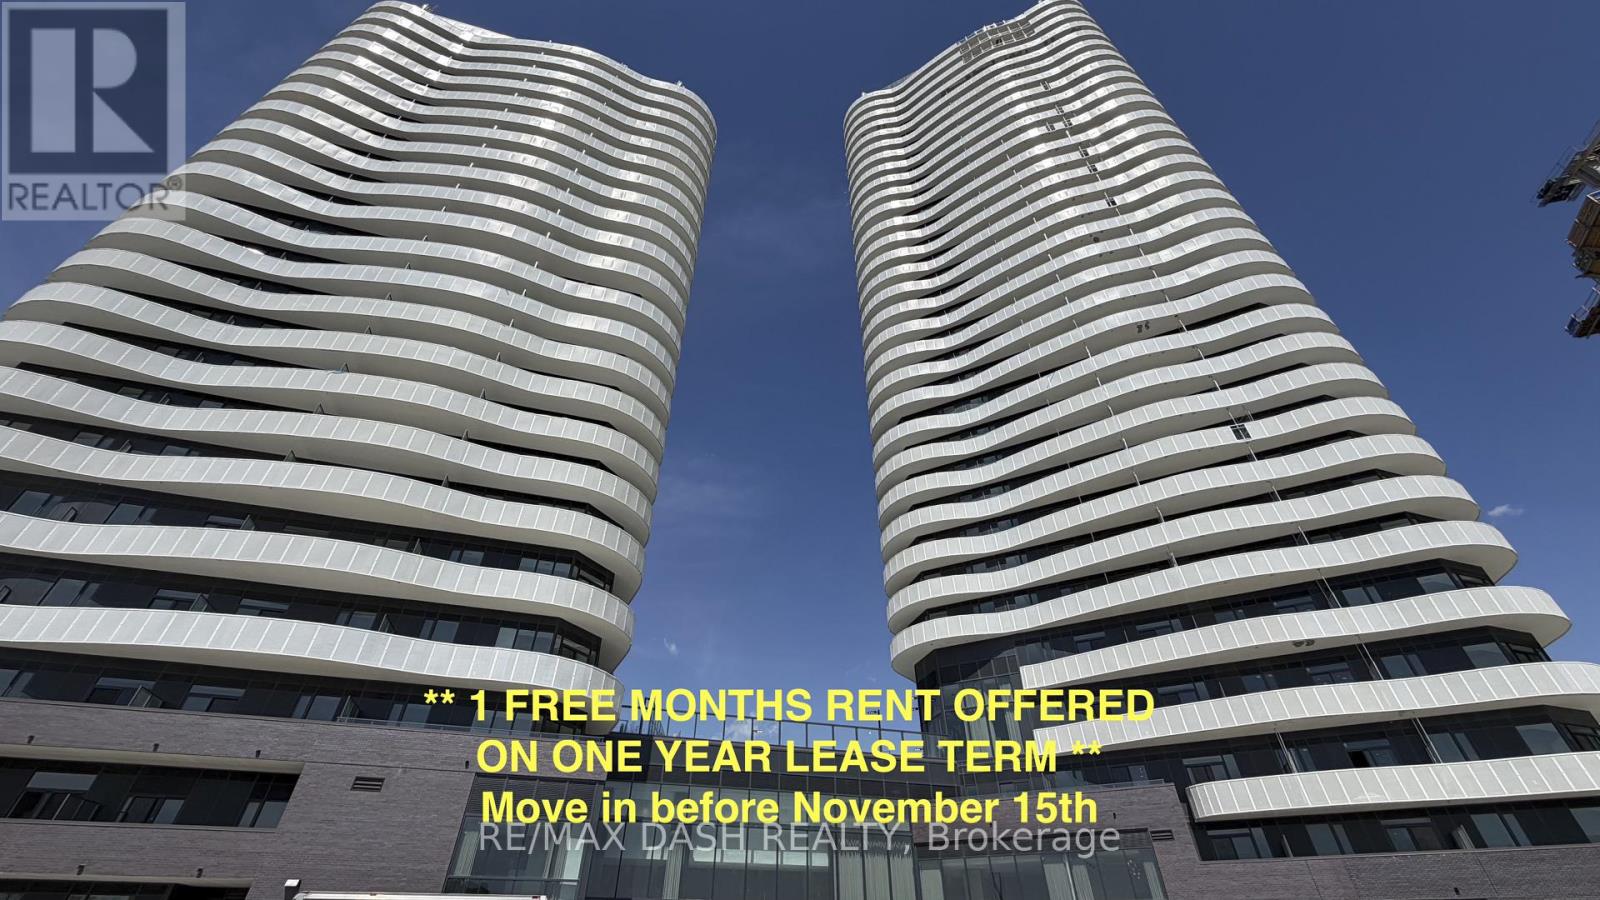
918 - 6 Flavelle Trail
Vaughan, Ontario
Experience luxury living in this stunning, never-lived-in 2 Bedroom, 2 Bathroom suite offering 738 sq. ft. of thoughtfully designed living space in a brand-new luxury residence. Perfect for professionals, couples, roommates, or small families, this functional layout provides the ideal balance of style, comfort, and everyday convenience.The modern open-concept kitchen features sleek stainless-steel appliances, contemporary cabinetry, and premium finishes, flowing seamlessly into the bright living and dining area. Both bedrooms are well-proportioned, with the primary bedroom offering a private ensuite bathroom, while the second full bathroom provides added convenience for guests or family members. Step outside to your private open balcony and enjoy fresh air and natural light.Residents enjoy access to an exceptional collection of resort-inspired amenities designed for both relaxation and recreation. Stay active in the fully equipped Fitness Studio, Spin Room, and Yoga Studio, then unwind in the Indoor Spa & Wet Lounge. Entertain guests in the elegant Party Room, relax in the stylish Lobby Coffee Lounge, or spend sunny days at the outdoor pool and terrace. Outdoor amenities also include BBQ areas, a basketball court, bocce court, children's play area, outdoor dining spaces, and scenic walking trails connected to the Humber River Valley.Ideally located with complimentary shuttle service to Vaughan Metropolitan Centre (VMC) Subway Station and York University, plus nearby transit options and quick access to Highways 400, 407, and 7, this residence offers the perfect blend of luxury, comfort, and connectivity.The building also includes Rogers high-speed internet service for $25 + HST per month, providing seamless and reliable connectivity at an exceptional value.Parking and locker included! (id:47351)
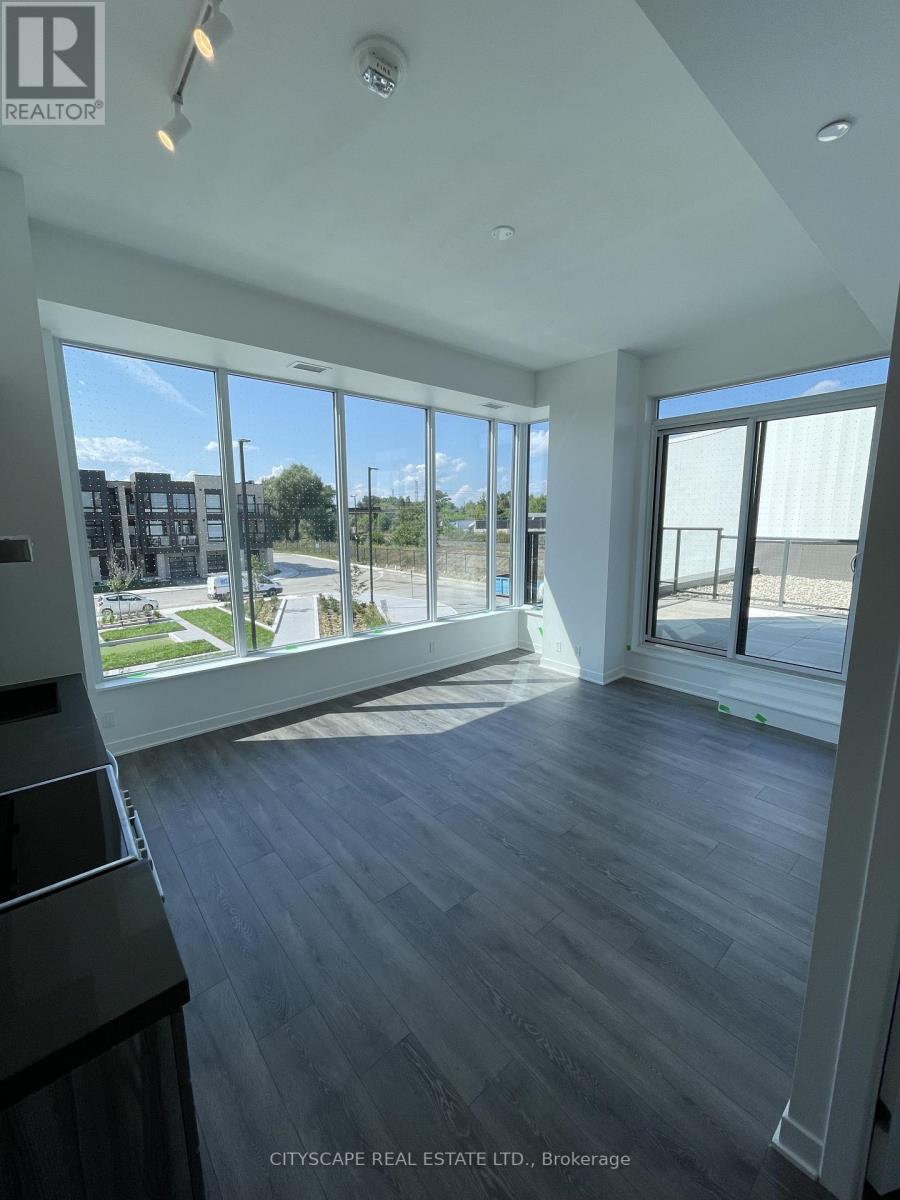
223 - 10 Flavelle Trail
Vaughan, Ontario
Absolute gem of a unit and extremely rare find. This unit comes with features not available to most other units in this brand new development. Outdoor terrace is massive and can hold large pieces of outdoor furniture, tables etc. The view is relatively private which is an added perk. The tall ceilings are again another feature most units do not offer. The two bedrooms also add an element of privacy as the windows are nicely and strategically placed. The main area is a corner room with large over sized windows allowing for natural light. Building has resort style amenities such as a large fitness room, outdoor pool, large outdoor patio, barbeques, massive party room, very inviting front entrance with concierge.Great location, close to major highways, schools, shopping, parks. (id:47351)
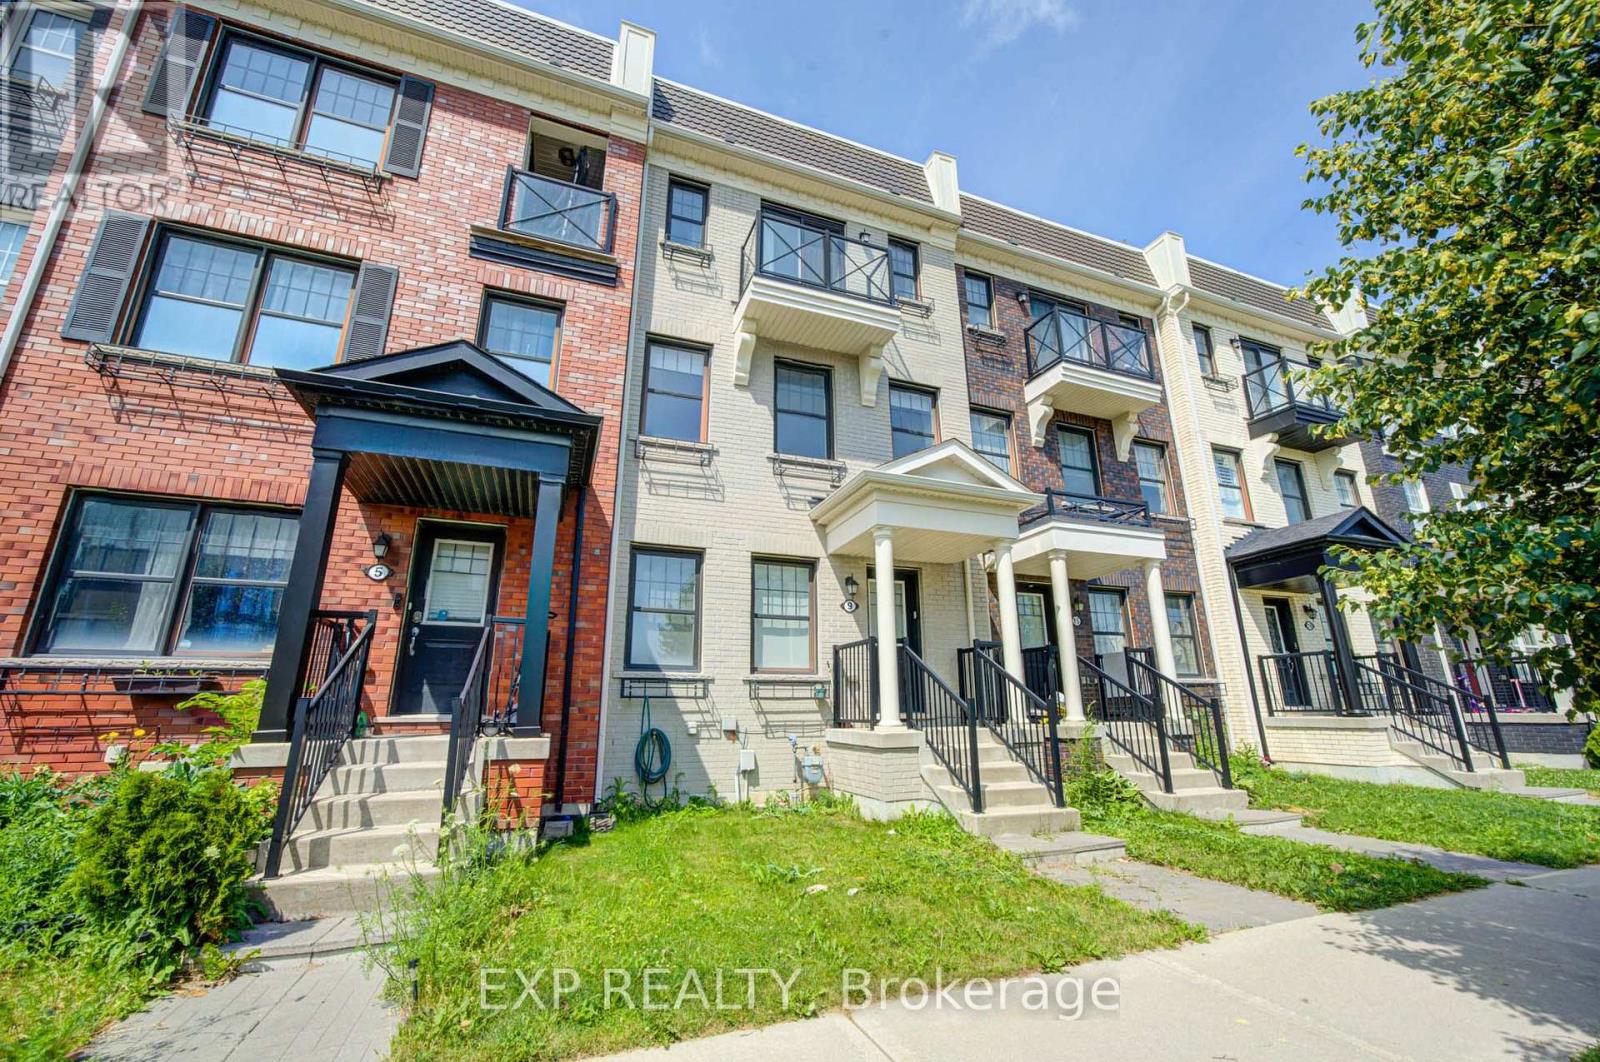
9 Milt Storey Lane
Whitchurch-Stouffville, Ontario
Nestled In One Of Whitchurch-Stouffville's Most Desirable Family-Friendly Neighbourhoods, This Beautifully Updated Freehold Townhome Offers The Perfect Blend Of Space, Style, And Modern Convenience. Freshly Painted Throughout And Move-In Ready, This Bright And Spacious Home Features 3+1 Bedrooms, 3 Bathrooms, A Built-In Double-Car Garage, Parking For Up To Four Vehicles, And A Thoughtfully Designed Sun-Filled Layout Ideal For Growing Families.The Main Living Level Showcases Soaring 9-Foot Ceilings And An Elegant Open-Concept Design That Seamlessly Connects The Living, Dining, And Kitchen Areas, Creating A Warm And Inviting Space For Everyday Living And Effortless Entertaining. Elegant Hardwood Stairs With Wrought Iron Pickets Add Timeless Character And Architectural Appeal, While The Beautifully Appointed Kitchen Features Granite Countertops, Custom Cabinetry, A Stylish Backsplash, Ample Storage, And A Generous Centre Island Overlooking The Breakfast Area. Walk Out To A Spacious Private Deck, Perfect For Summer BBQs, Outdoor Dining.The Upper Level Offers Three Generously Sized Bedrooms And Two Full Bathrooms. The Spacious Primary Suite Serves As A Private Retreat, Complete With A Walk-In Closet, A 4-Piece Ensuite, And Its Own Private Balcony.Direct Access To The Built-In Double-Car Garage, An EV Charging Outlet For Added Convenience, And Thoughtfully Designed Living Spaces That Seamlessly Blend Comfort, Functionality, And Contemporary Style.Perfectly Situated Just Minutes From Parks, Walking Trails, Golf Courses, Shopping, Grocery Stores, Restaurants, Community Centres, Stouffville GO Station, York Region Transit, Highway 48, And Highway 404, This Home Also Offers Easy Access To Local Wineries, Treetop Trekking. (id:47351)
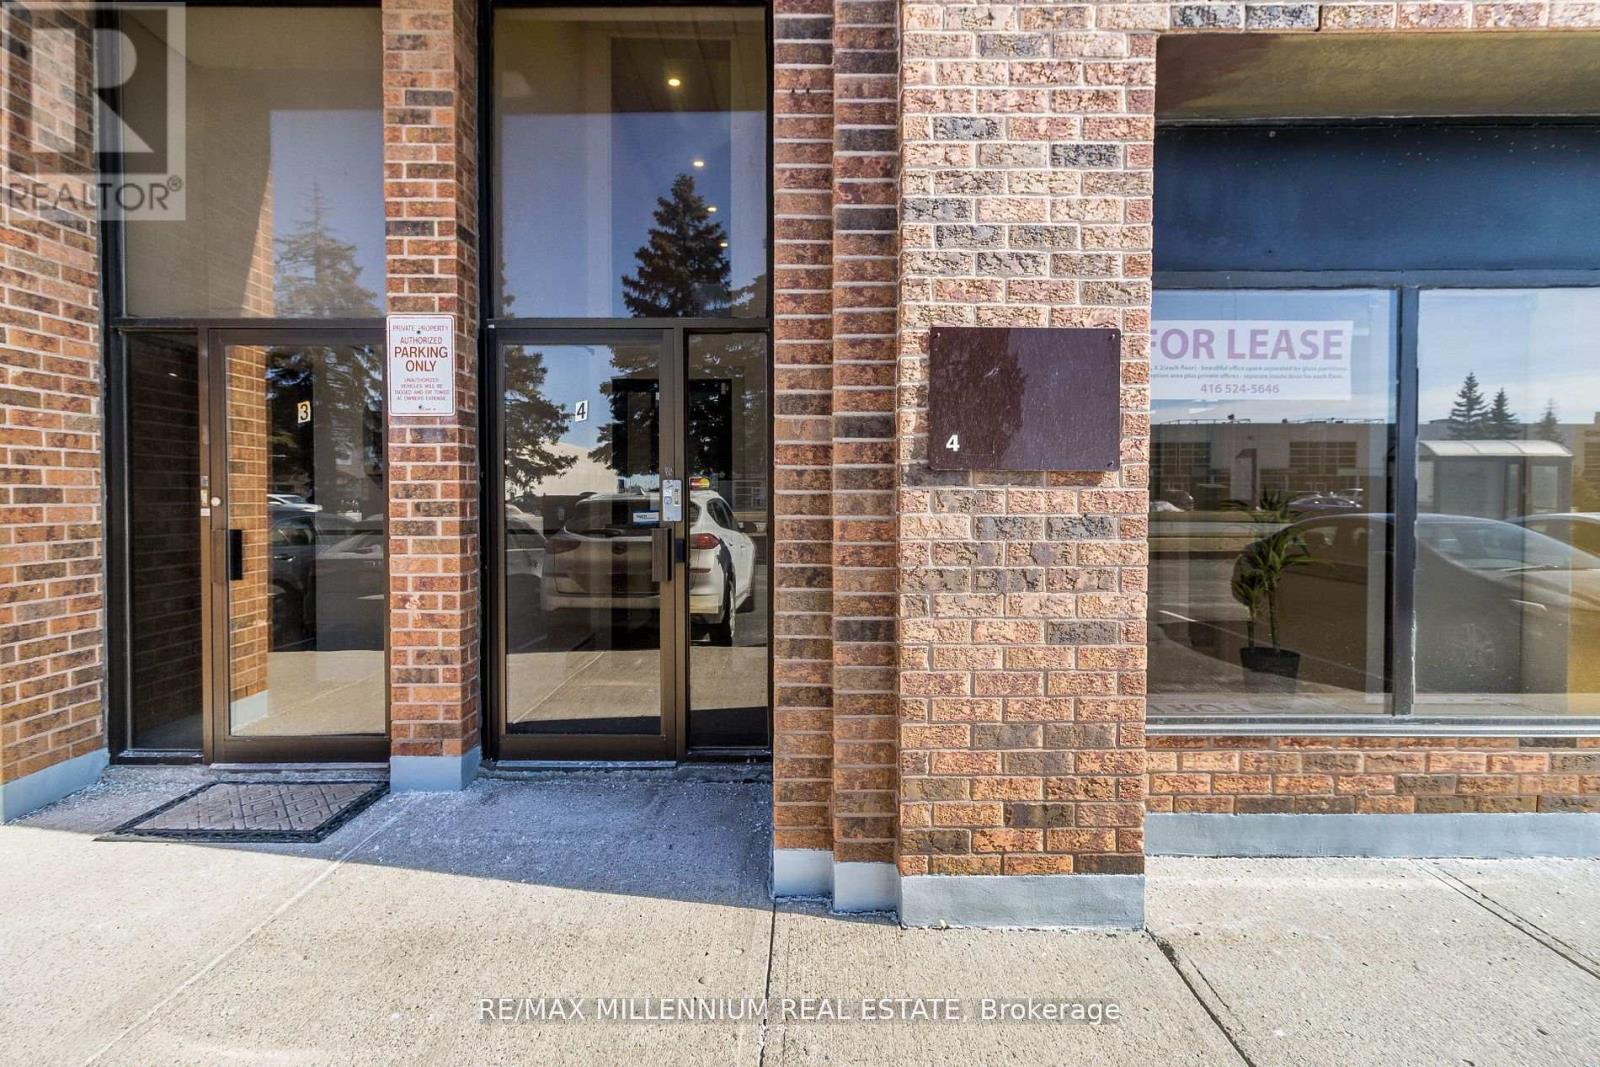
4 - 259 Edgeley Boulevard
Vaughan, Ontario
Prime Location - Professional Office Space for Lease. Excellent location with direct frontage on a main street and convenient access to major transportation routes. Walking distance to Metropolitan Subway Station and minutes from Highway 400. Approximately 700 sq. ft. on the second level, featuring two private offices, a spacious open area ideal for a boardroom or meeting space, kitchenette, and washroom. Laminate flooring throughout. Parking available. Utilities to be shared with the tenant occupying the main level. Ideal for a variety of professional office uses. (id:47351)

7028 Pine Plains Road
Adjala-Tosorontio, Ontario
This custom-built home offers over 4,000 sq ft of beautifully finished living space on a peaceful 1.98-acre lot at the end of a quiet road. Every detail reflects quality craftsmanship from the triple car garage with workshop bay to the soaring 11-ft ceilings and elegant vinyl plank flooring throughout. Enjoy an open-concept layout with oversized windows, built-in electric fireplace and walkout to a manicured backyard. Chef's kitchen features a large custom island with wine rack, top-of-the-line appliances, pot filler, and lacquered wood cabinetry. A separate dining room is ideal for formal meals. The main level includes 3 spacious bedrooms, including a luxurious primary suite with spa-like ensuite, walk-in closet and private deck access. 3M UV-treated patio doors and remote blinds enhance comfort . A large laundry room adds convenience. The fully finished basement includes a massive rec room with projection screen, 2 additional bedrooms or flex rooms, full 3pc bath and rough-in for a kitchenette or wet bar. Additional features include an HRV system, water softener, reverse osmosis , iron filtration system and brand-new irrigation system. Outside enjoy composite decking, gazebo ,pergola, garden shed, carport, and peaceful seating areas under mature trees - perfect for entertaining or relaxing. (id:47351)
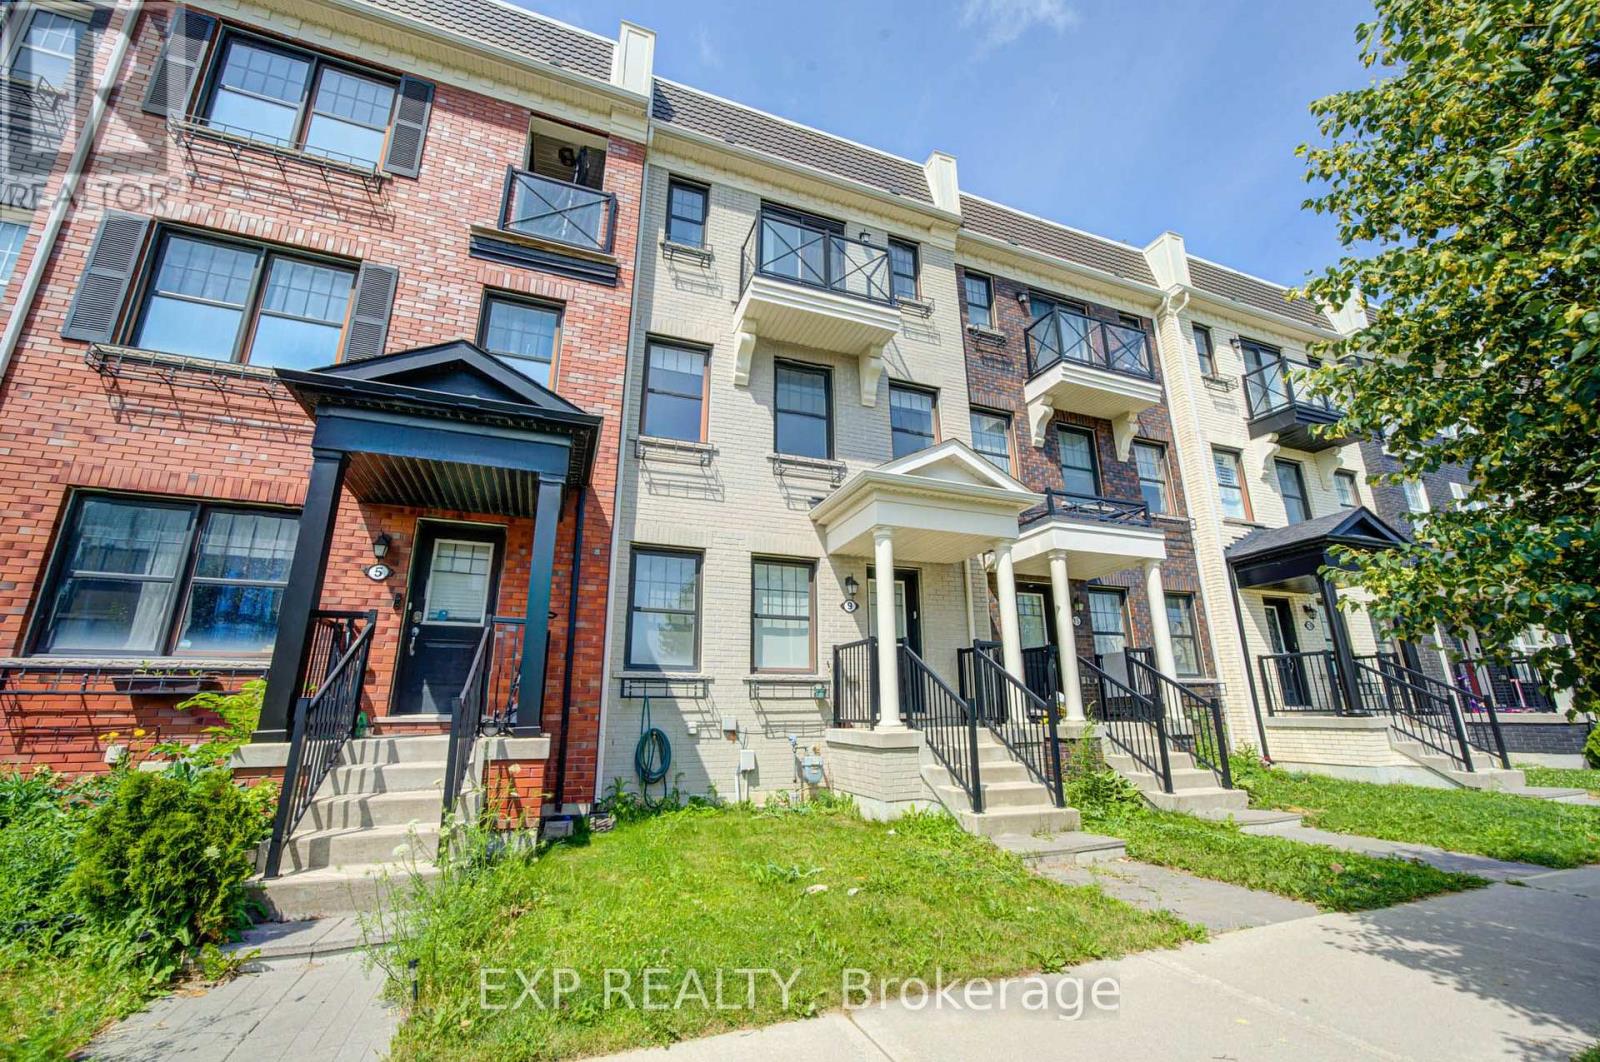
9 Milt Storey Lane
Whitchurch-Stouffville, Ontario
Nestled In One Of Whitchurch-Stouffville's Most Desirable Family-Friendly Neighbourhoods, This Beautifully Updated Freehold Townhome Offers The Perfect Blend Of Space, Style, And Modern Convenience. Freshly Painted Throughout And Move-In Ready, This Bright And Spacious Home Features 3+1 Bedrooms, 3 Bathrooms, A Built-In Double-Car Garage, Parking For Up To Four Vehicles, And A Thoughtfully Designed Sun-Filled Layout Ideal For Growing Families.The Main Living Level Showcases Soaring 9-Foot Ceilings And An Elegant Open-Concept Design That Seamlessly Connects The Living, Dining, And Kitchen Areas, Creating A Warm And Inviting Space For Everyday Living And Effortless Entertaining. Elegant Hardwood Stairs With Wrought Iron Pickets Add Timeless Character And Architectural Appeal, While The Beautifully Appointed Kitchen Features Granite Countertops, Custom Cabinetry, A Stylish Backsplash, Ample Storage, And A Generous Centre Island Overlooking The Breakfast Area. Walk Out To A Spacious Private Deck, Perfect For Summer BBQs, Outdoor Dining.The Upper Level Offers Three Generously Sized Bedrooms And Two Full Bathrooms. The Spacious Primary Suite Serves As A Private Retreat, Complete With A Walk-In Closet, A 4-Piece Ensuite, And Its Own Private Balcony.Direct Access To The Built-In Double-Car Garage, An EV Charging Outlet For Added Convenience, And Thoughtfully Designed Living Spaces That Seamlessly Blend Comfort, Functionality, And Contemporary Style.Perfectly Situated Just Minutes From Parks, Walking Trails, Golf Courses, Shopping, Grocery Stores, Restaurants, Community Centres, Stouffville GO Station, York Region Transit, Highway 48, And Highway 404, This Home Also Offers Easy Access To Local Wineries, Treetop Trekking. (id:47351)
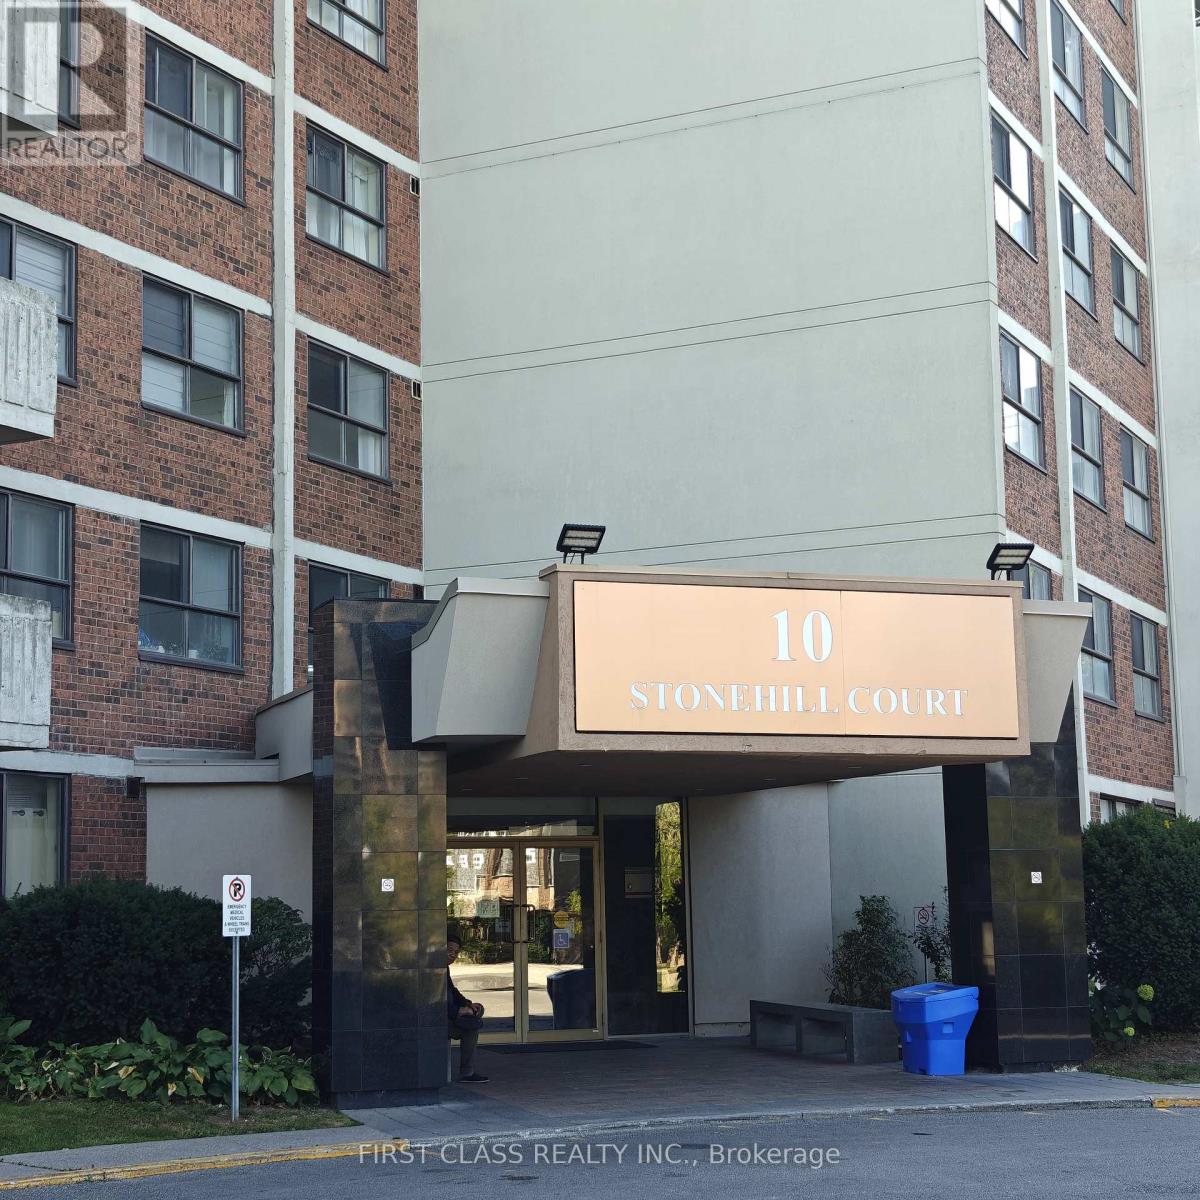
1412 - 10 Stonehill Court
Toronto, Ontario
Spacious & Bright 3-Bedroom Condo in Prime Warden & Finch Location! Beautifully maintained south-facing unit with plenty of natural sunlight and a gorgeous open view. This stunning condo offers 3 generous-sized bedrooms, a large private balcony, and underground parking. Features laminate flooring throughout for easy maintenance. All utilities are included in the rent! Situated in an unbeatable location. steps to TTC, shopping malls, supermarkets, restaurants, parks, schools, library, and community/medical centers. Quick access to Hwy 401 & 404 ensures seamless commuting. A perfect blend of comfort, convenience, and value! (id:47351)
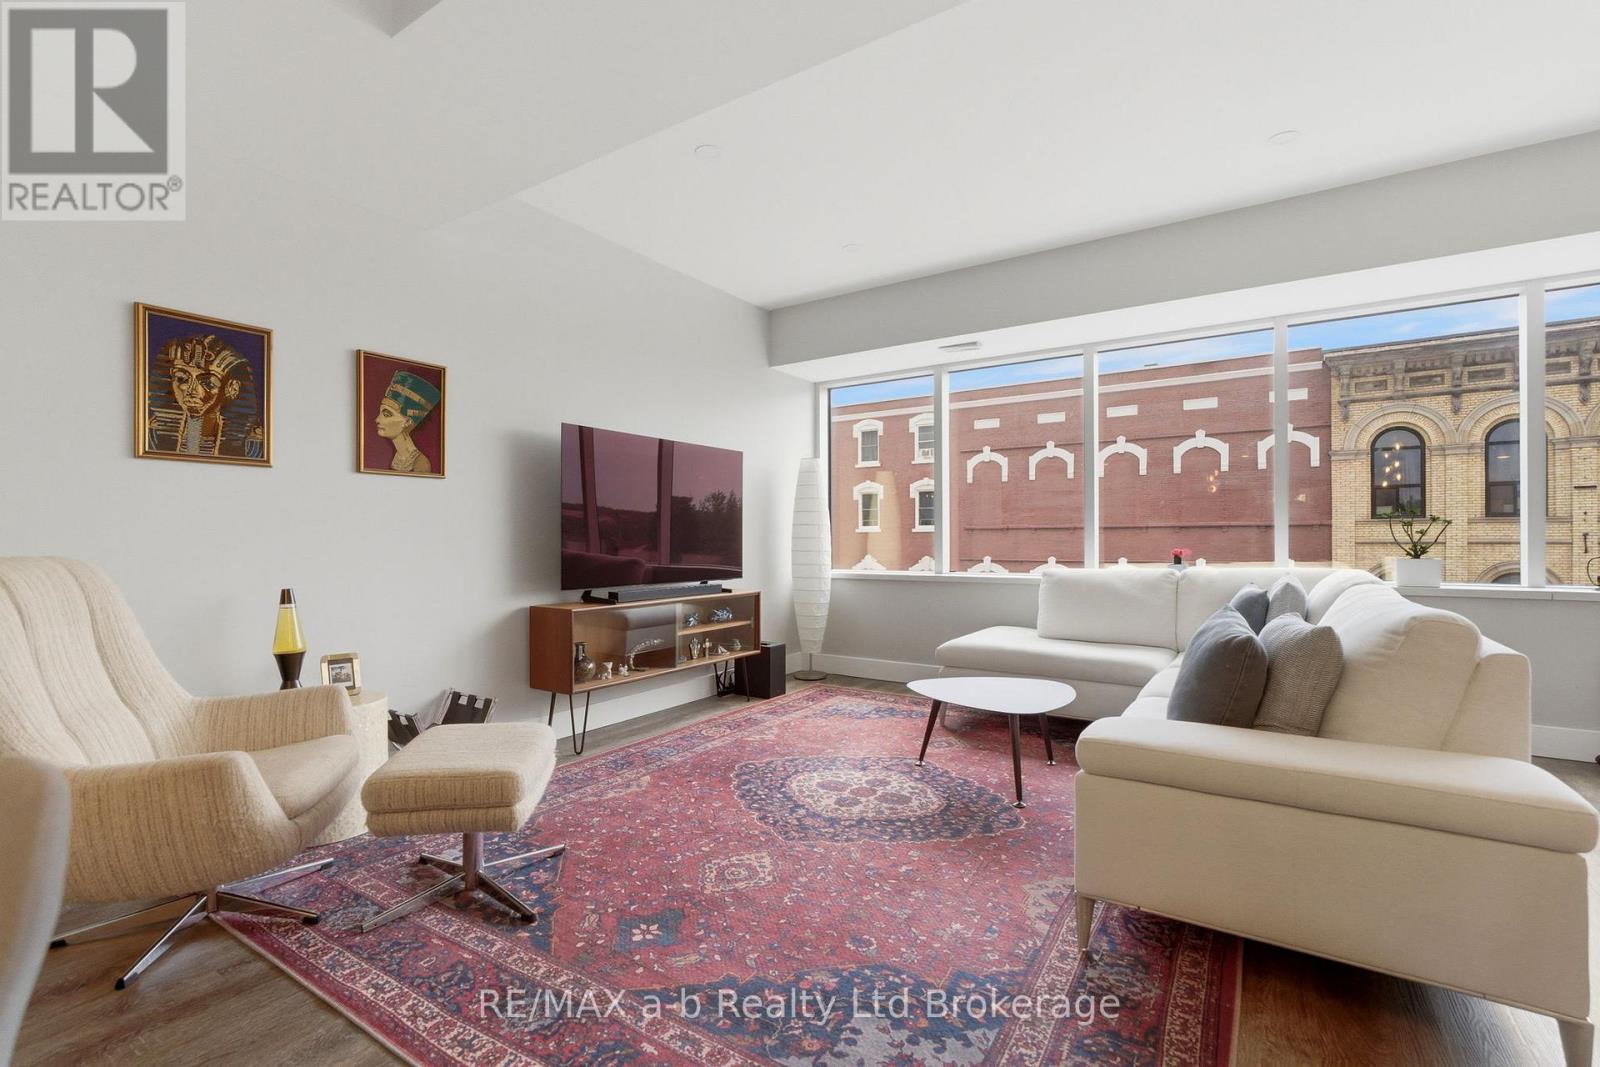
3 - 391 Dundas Street
Woodstock, Ontario
Welcome to this stunning lease opportunity in the heart of Woodstock's downtown. Fully renovated and spacious 2 bedroom, 2 bath unit available Nov 1st. This unit has a beautiful full wall of windows to allow ample natural light. This unit comes with all appliances including in unit laundry. Tenant is responsible for their utilities and to maintain tenant insurance for duration of tenancy. References, application, credit report, pay stubs and job letter are required. (id:47351)
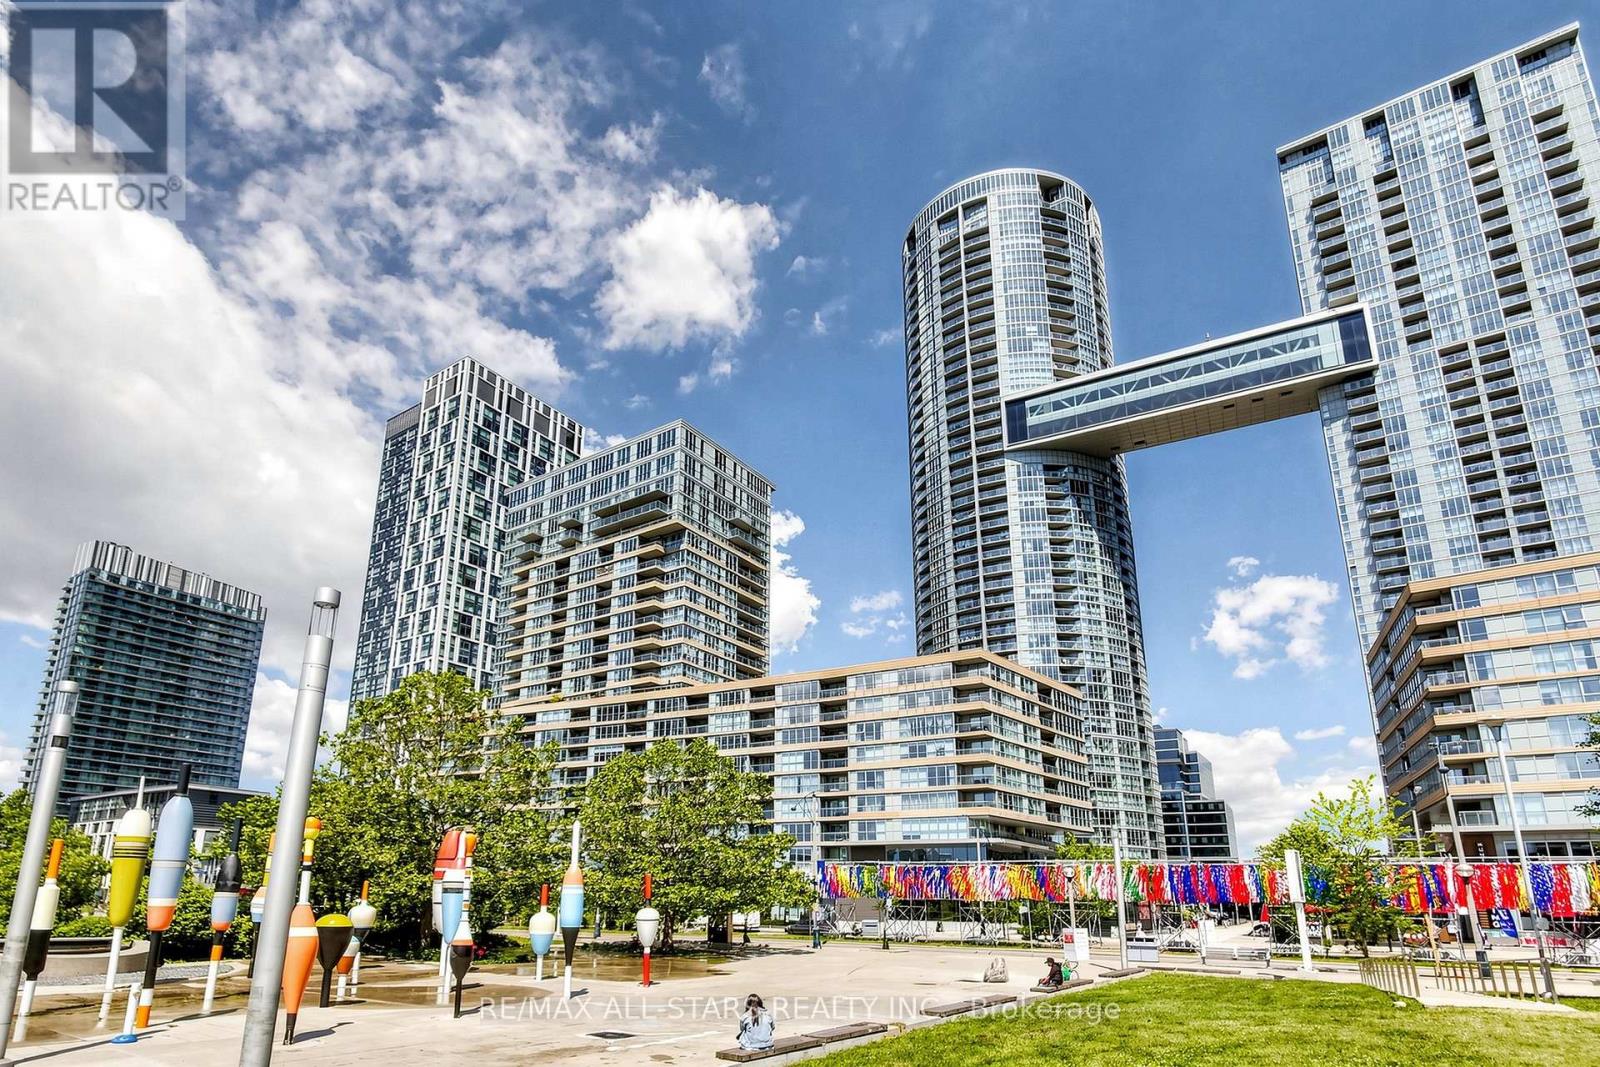
110 Fort York Boulevard
Toronto, Ontario
FOR LEASE : 110 Fort York Blvd., commercial condominium opportunity in Toronto's vibrant Fort York neighbourhood. Approximately 1,650 sq. ft., comprising approximately 871 sq. ft. of ground-floor commercial space and 752 sq. ft. of office area. The functional layout is suitable for a variety of permitted commercial uses, including professional office, medical, wellness, showroom, service retail, and creative uses.The unit offers excellent street exposure and convenient access to TTC, the Gardiner Expressway, downtown Toronto, restaurants, banks, and waterfront amenities. One underground parking space is included. Available immediately.Existing HVAC, lighting, and washroom fixtures are included.Additional Rent (TMI): approximately $3,023.88 per month, comprising property taxes, condominium maintenance fees, and insurance, plus HST. Hydro is additional. (id:47351)
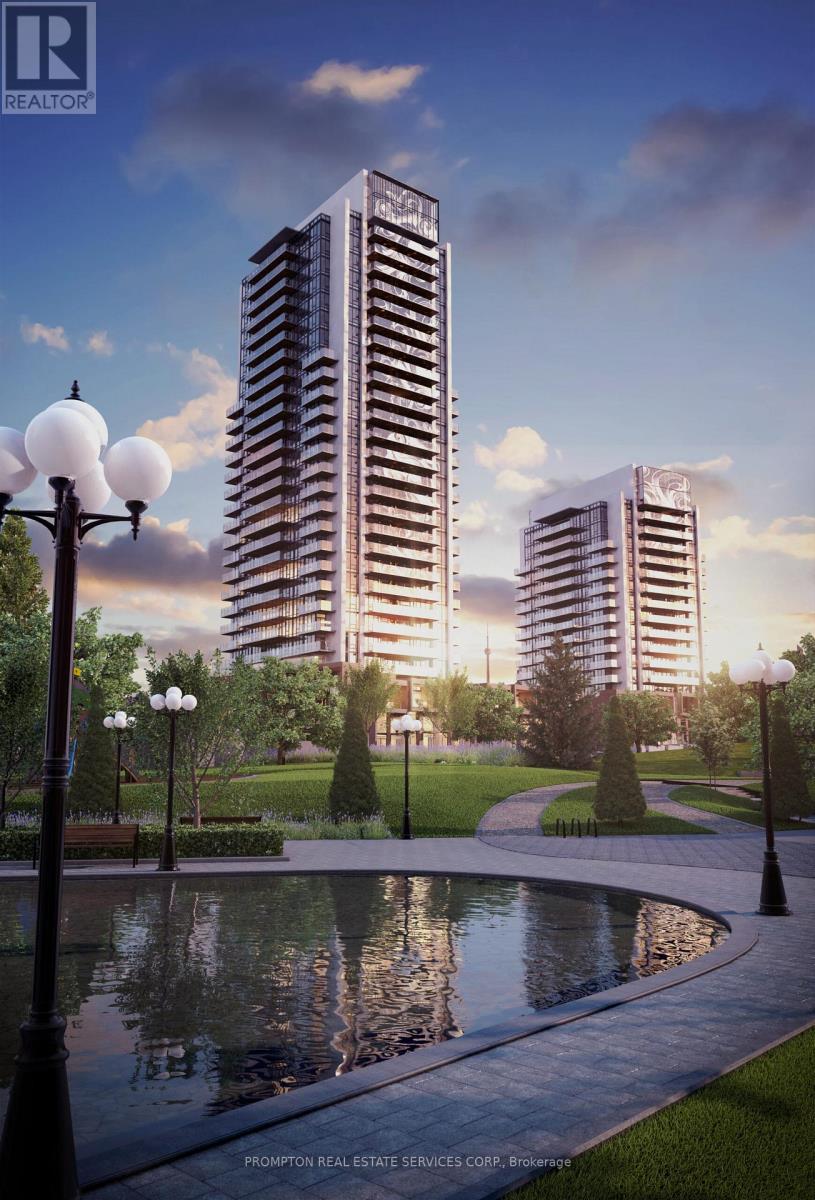
1210 - 25 Mcmahon Drive
Toronto, Ontario
Luxury Building in North York. Exceptional North Clear View of The Park. One bedroom 505 Sqft Of Interior + 193 Sqft Of Balcony. One Ev Parking & Locker Included. Featuring Premium Finishes, Miele Appliances, Miele Dryer and Washer, Quartz Countertop with Calacatta backsplash, Closet Organizers, 9' ceilings, Spa Like Bath With Large Porcelain Tiles Surround, Laminate Floor Throughout. Balcony with Radiant ceiling heaters and Decking. With 80,000 Sqft of Megaclub Amenities Including Full size Basketball Court, Swimming Pool, Sauna, Fitness Gyms, Golf Simulator, Formal Ballroom, Wine Lounge And Touchless Car Wash, etc. Steps To Bessarion and Leslie Subway Station, Brand New Community Centre with Library and Day Care, Go Train Station, And Minutes To Hwy 401/404, Bayview Village and Fairview Mall. (id:47351)
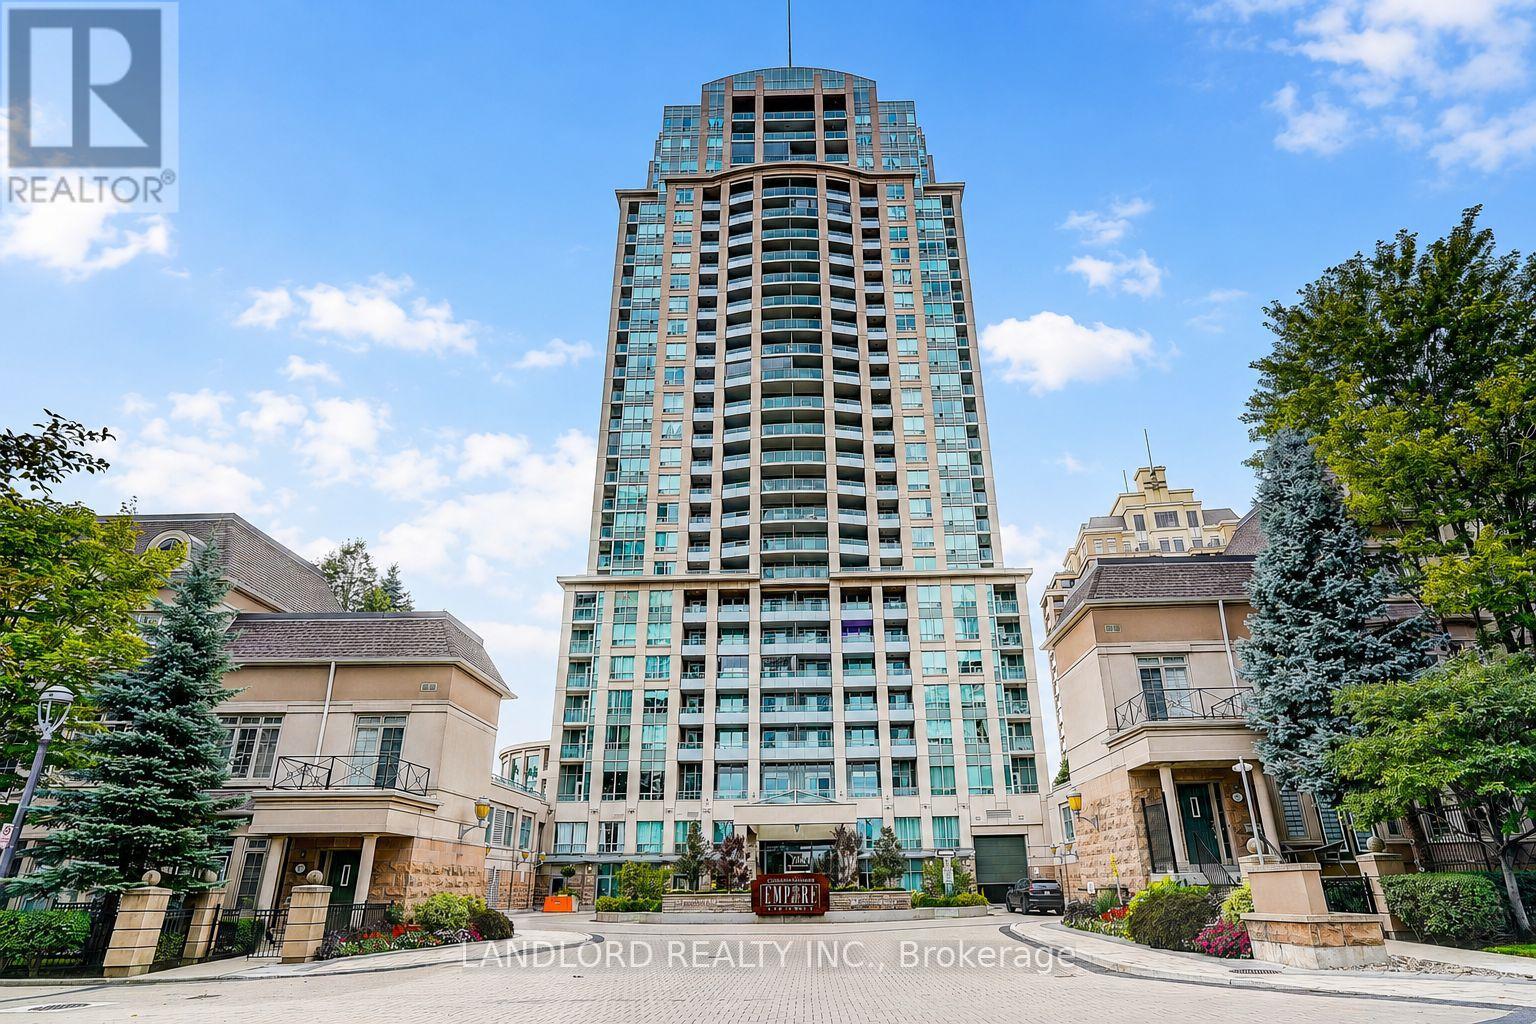
1014 - 17 Barberry Place
Toronto, Ontario
Welcome to The Empire at Bayview Village! This bright and stylish 1-bedroom, 1-bathroom suite offers an inviting open-concept layout with floor-to-ceiling windows, abundant natural light, and unobstructed west-facing views. The modern kitchen features stainless steel appliances, ample storage, and a newer built-in dishwasher (2026). The spacious bedroom provides excellent closet space and room for a home office. Enjoy an impressive selection of amenities, including 24-hour concierge, indoor pool, hot tub, sauna, fitness centre, virtual golf, party room, media room, guest suites, and visitor parking. Prime location just steps to Bayview Subway Station, Bayview Village Shopping Centre, parks, restaurants, and everyday conveniences, with easy access to Highway 401. Includes one parking space and one locker. A fantastic opportunity for anyone looking for a home in a highly desirable North York location. (id:47351)