6 Chieftain Crescent Toronto, Ontario M2L 2H4
$5,898,000
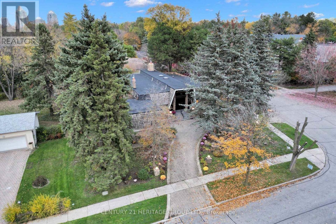
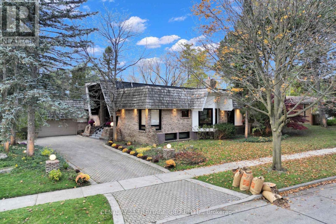
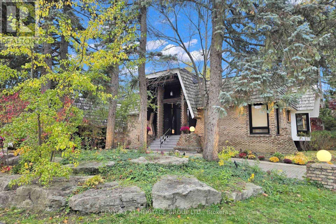
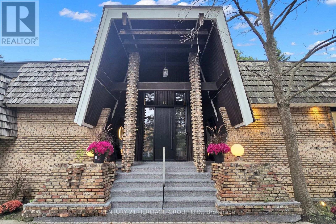
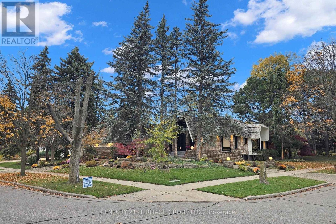
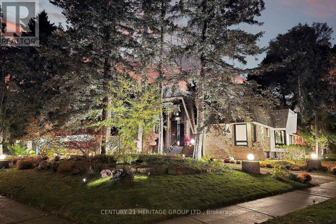
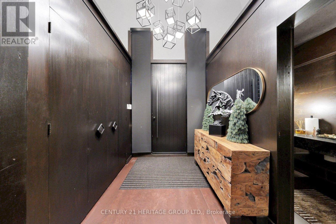
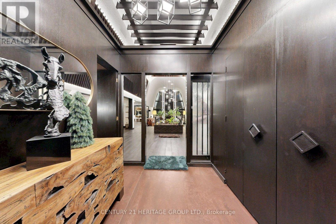
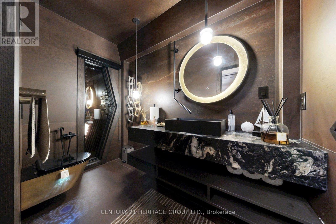
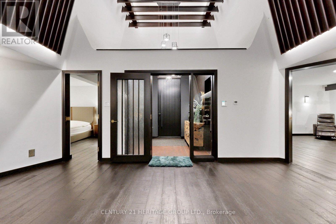
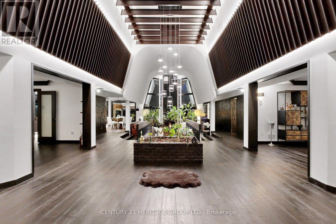
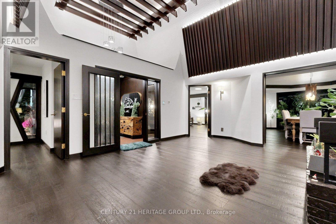
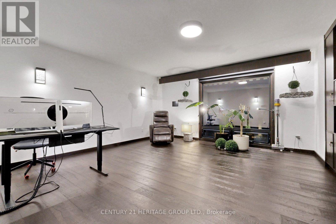
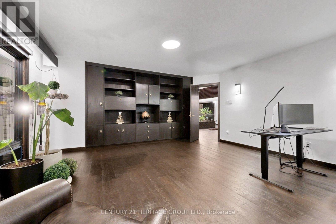
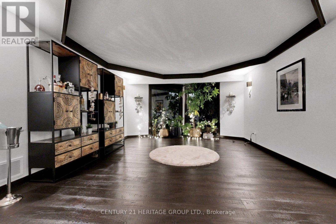
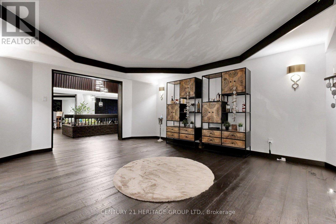
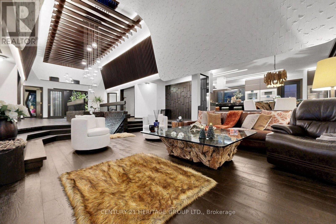
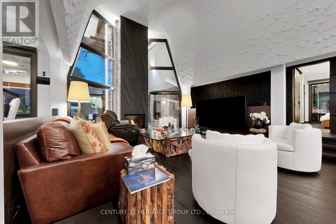
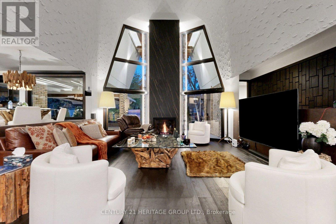
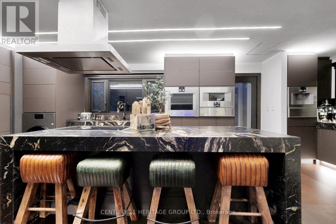
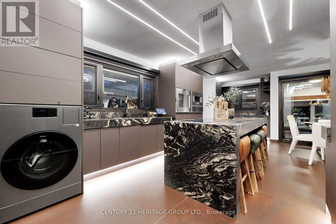
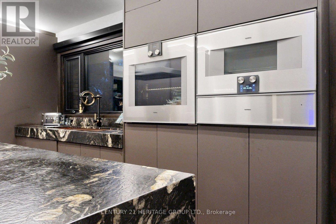
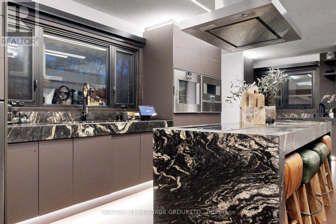
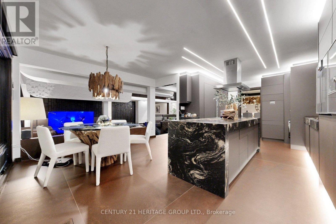
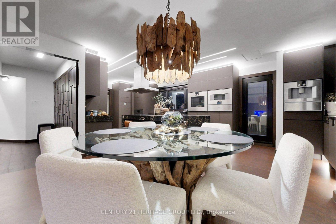
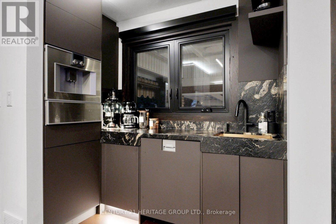
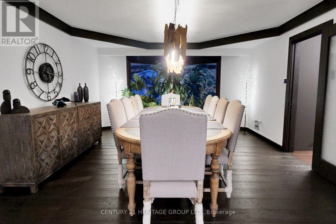
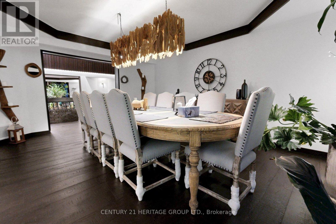
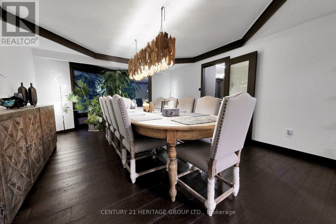
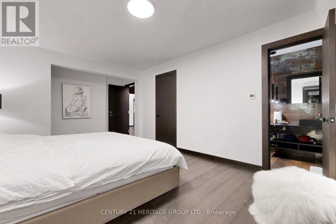
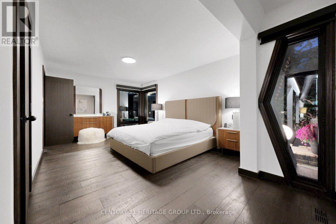
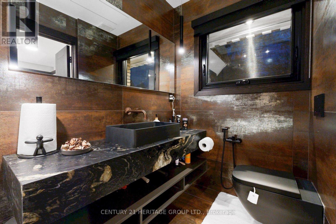
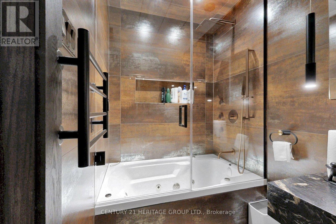
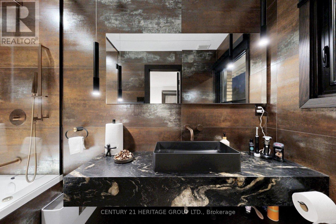
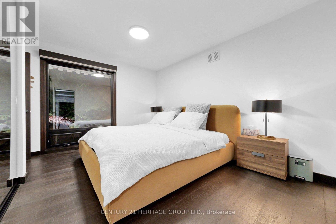
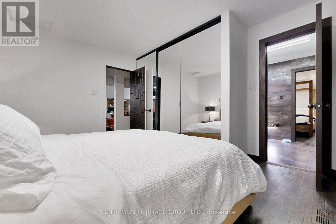
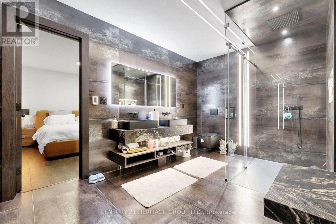
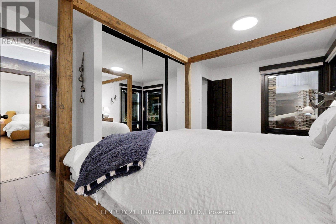
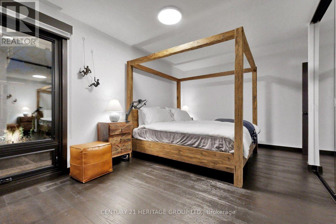
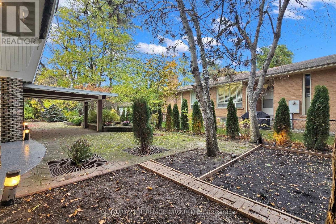
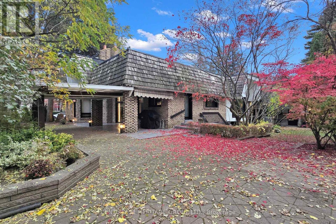
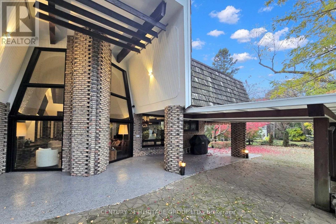
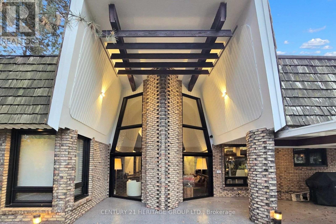
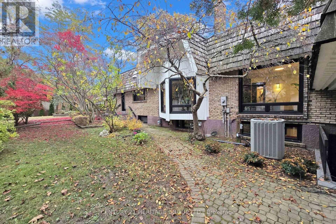
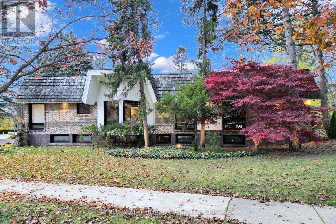
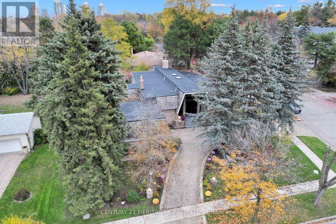
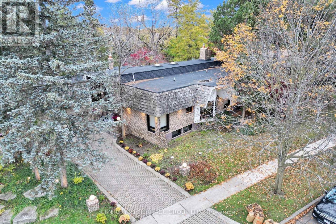
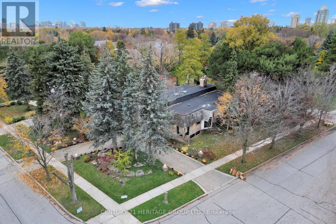
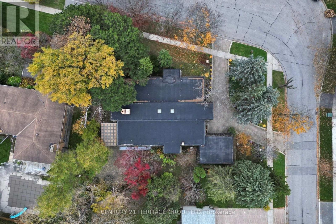
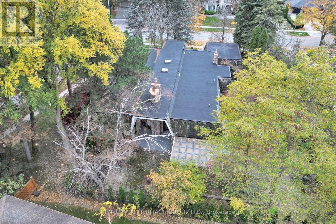
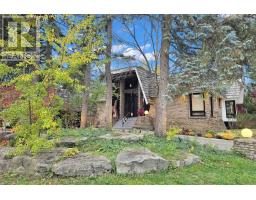
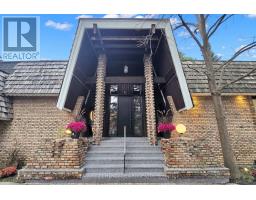
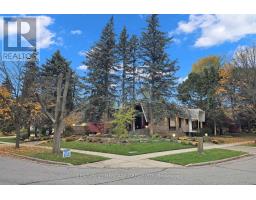
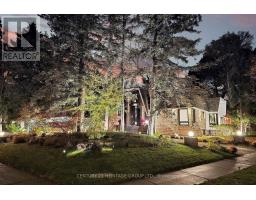
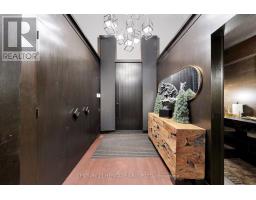
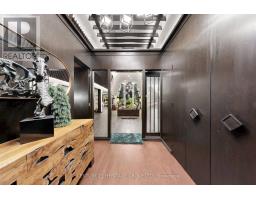
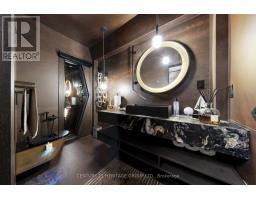
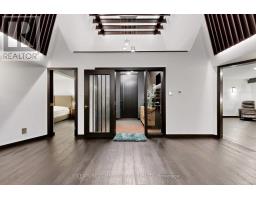
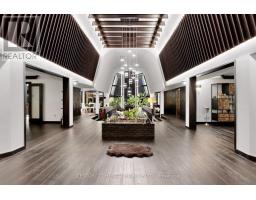
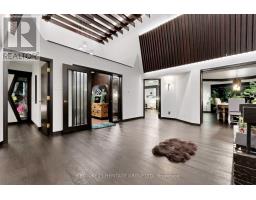
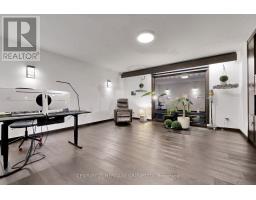
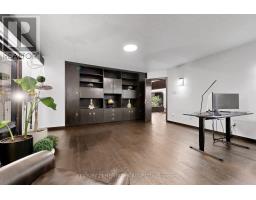
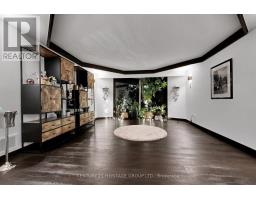
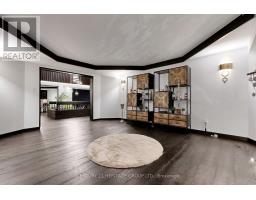
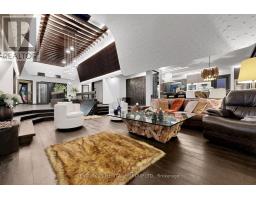
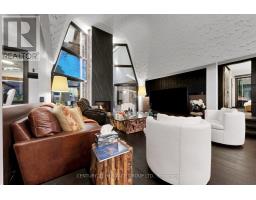
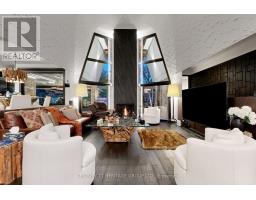
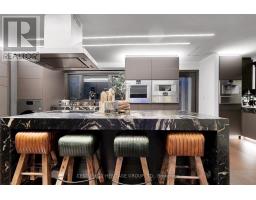
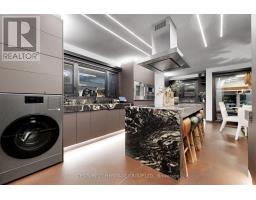
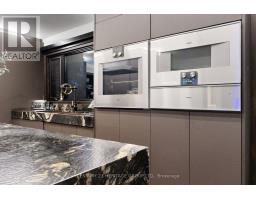
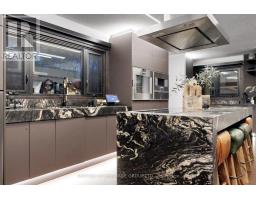
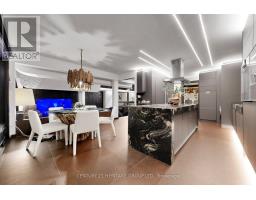
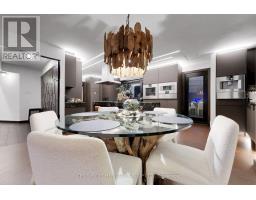
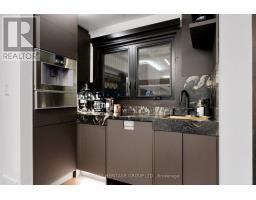
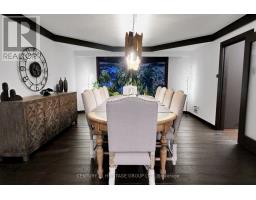
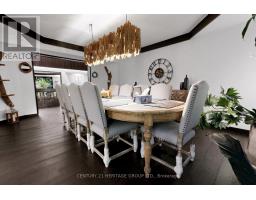
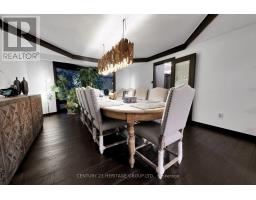
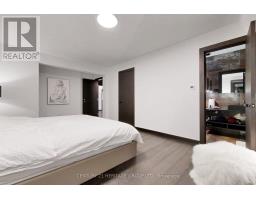
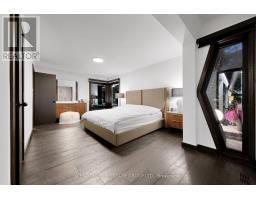
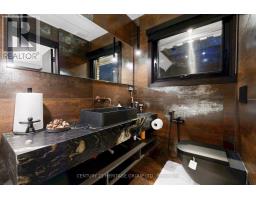
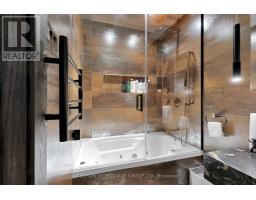
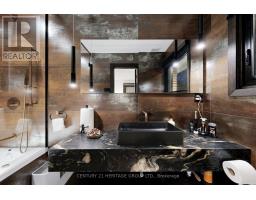
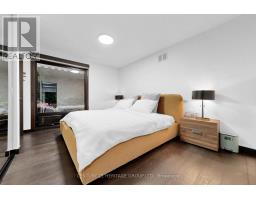
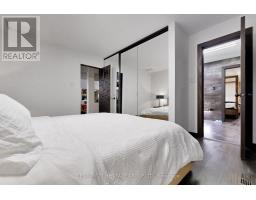
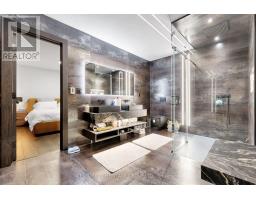
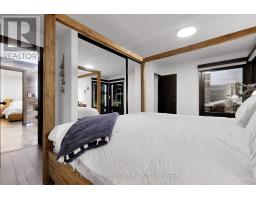
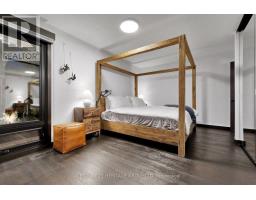
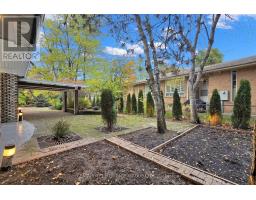
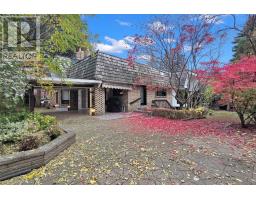
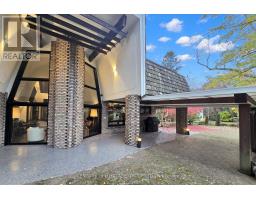
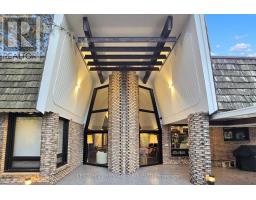
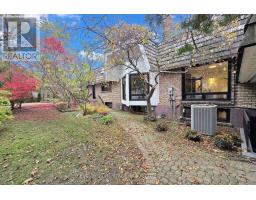
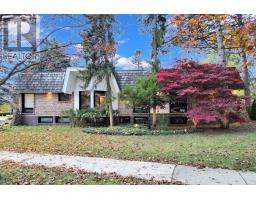
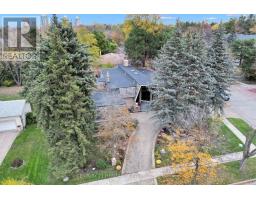
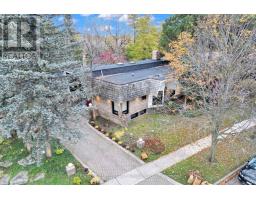
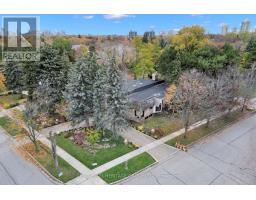
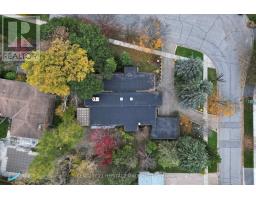
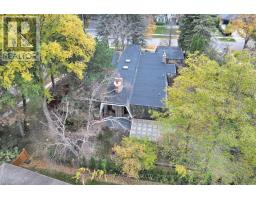
Welcome To *** 6 Chieftain Crescent *** , An Architecturally Distinctive, Extensively Renovated Luxury Bungalow On A Quiet Crescent In Prestigious St. Andrews Community. Offering Approx. 6,815 Sq. Ft. Across Two Levels (3,399 Sq. Ft. Main Floor + 3,416 Sq. Ft. Lower Level), This Exceptional Home Features Soaring Vaulted Ceilings, Exposed Wood Beams, Dramatic Windows And Elegant, Light-Filled Living Spaces. The Stunning Designer Kitchen Boasts Gaggenau Appliances, Custom Cabinetry, A Striking Italian Stone Island And Refined Lighting. Enjoy Beautifully Renovated Bathrooms, Heated Floors In Select Areas, Hardwood Flooring, A Spacious Primary Suite And Versatile Family And Entertaining Areas. Extensive Improvements Include Updated Plumbing And Electrical Systems, Roof Covering, Skylights And Windows, Along With Smart Lighting, Climate And Security Controls. The Expansive Lower Level Offers A Second Kitchen, Additional Bedrooms, Recreation And Media Spaces And A Renovated Sauna. Mature Trees, Landscaped Gardens, Outdoor Lighting, A Covered Patio, Circular Driveway And Double Garage Enhance The Property's Appeal. Conveniently Close To St. Andrews Park, Scenic Trails, Crescent School, Granite Club, Golf, Bayview Village Shopping, Restaurants And Highway 401. A Rare Blend Of Architectural Character, Modern Comfort And Exceptional Space In One Of Toronto's Most Sought-After Neighbourhoods. (id:67892)
Open House
This property has open houses!
2:00 pm
Ends at:4:30 pm
2:00 pm
Ends at:4:30 pm
Property Details
| MLS® Number | C14169316 |
| Property Type | Single Family |
| Community Name | St. Andrew-Windfields |
| Amenities Near By | Golf Nearby, Park, Public Transit, Schools |
| Features | Irregular Lot Size, Lighting, Sump Pump, Sauna |
| Parking Space Total | 6 |
Building
| Bathroom Total | 5 |
| Bedrooms Above Ground | 3 |
| Bedrooms Below Ground | 3 |
| Bedrooms Total | 6 |
| Amenities | Fireplace(s) |
| Appliances | Garage Door Opener Remote(s), Oven - Built-in, Central Vacuum, Blinds, Cooktop, Dishwasher, Dryer, Freezer, Garage Door Opener, Microwave, Sauna, Washer, Wine Fridge, Refrigerator |
| Architectural Style | Bungalow |
| Basement Development | Finished |
| Basement Features | Separate Entrance |
| Basement Type | N/a (finished), N/a |
| Construction Style Attachment | Detached |
| Cooling Type | Central Air Conditioning |
| Exterior Finish | Brick |
| Fire Protection | Alarm System, Monitored Alarm, Security System, Smoke Detectors |
| Fireplace Present | Yes |
| Fireplace Total | 2 |
| Flooring Type | Hardwood, Carpeted, Vinyl, Ceramic |
| Foundation Type | Concrete |
| Half Bath Total | 1 |
| Heating Fuel | Natural Gas |
| Heating Type | Forced Air |
| Stories Total | 1 |
| Size Interior | 3,000 - 3,500 Sqft |
| Type | House |
| Utility Water | Municipal Water |
Parking
| Attached Garage | |
| Garage |
Land
| Acreage | No |
| Fence Type | Fenced Yard |
| Land Amenities | Golf Nearby, Park, Public Transit, Schools |
| Landscape Features | Landscaped, Lawn Sprinkler |
| Sewer | Sanitary Sewer |
| Size Depth | 158 Ft ,2 In |
| Size Frontage | 103 Ft ,7 In |
| Size Irregular | 103.6 X 158.2 Ft ; Rear Width 138.70' |
| Size Total Text | 103.6 X 158.2 Ft ; Rear Width 138.70'|under 1/2 Acre |
Rooms
| Level | Type | Length | Width | Dimensions |
|---|---|---|---|---|
| Lower Level | Bedroom | 4.17 m | 3.2 m | 4.17 m x 3.2 m |
| Lower Level | Bedroom 2 | 4.17 m | 3.2 m | 4.17 m x 3.2 m |
| Lower Level | Bedroom 3 | 6.73 m | 4.79 m | 6.73 m x 4.79 m |
| Lower Level | Kitchen | 5.1 m | 4.79 m | 5.1 m x 4.79 m |
| Lower Level | Recreational, Games Room | 7.65 m | 4.95 m | 7.65 m x 4.95 m |
| Lower Level | Media | 6.8 m | 5 m | 6.8 m x 5 m |
| Main Level | Living Room | 7.47 m | 4.29 m | 7.47 m x 4.29 m |
| Main Level | Dining Room | 7.47 m | 4.29 m | 7.47 m x 4.29 m |
| Main Level | Family Room | 7.09 m | 4.9 m | 7.09 m x 4.9 m |
| Main Level | Kitchen | 7.62 m | 3.73 m | 7.62 m x 3.73 m |
| Main Level | Office | 5.13 m | 4.98 m | 5.13 m x 4.98 m |
| Main Level | Primary Bedroom | 6.05 m | 3.73 m | 6.05 m x 3.73 m |
| Main Level | Bedroom 2 | 3.99 m | 3.05 m | 3.99 m x 3.05 m |
| Main Level | Bedroom 3 | 5.05 m | 3.18 m | 5.05 m x 3.18 m |

The trademarks REALTOR®, REALTORS®, and the REALTOR® logo are controlled by The Canadian Real Estate Association (CREA) and identify real estate professionals who are members of CREA. The trademarks MLS®, Multiple Listing Service® and the associated logos are owned by The Canadian Real Estate Association (CREA) and identify the quality of services provided by real estate professionals who are members of CREA. The trademark DDF® is owned by The Canadian Real Estate Association (CREA) and identifies CREA's Data Distribution Facility (DDF®)
November 12 2026 07:59:34
Toronto Regional Real Estate Board