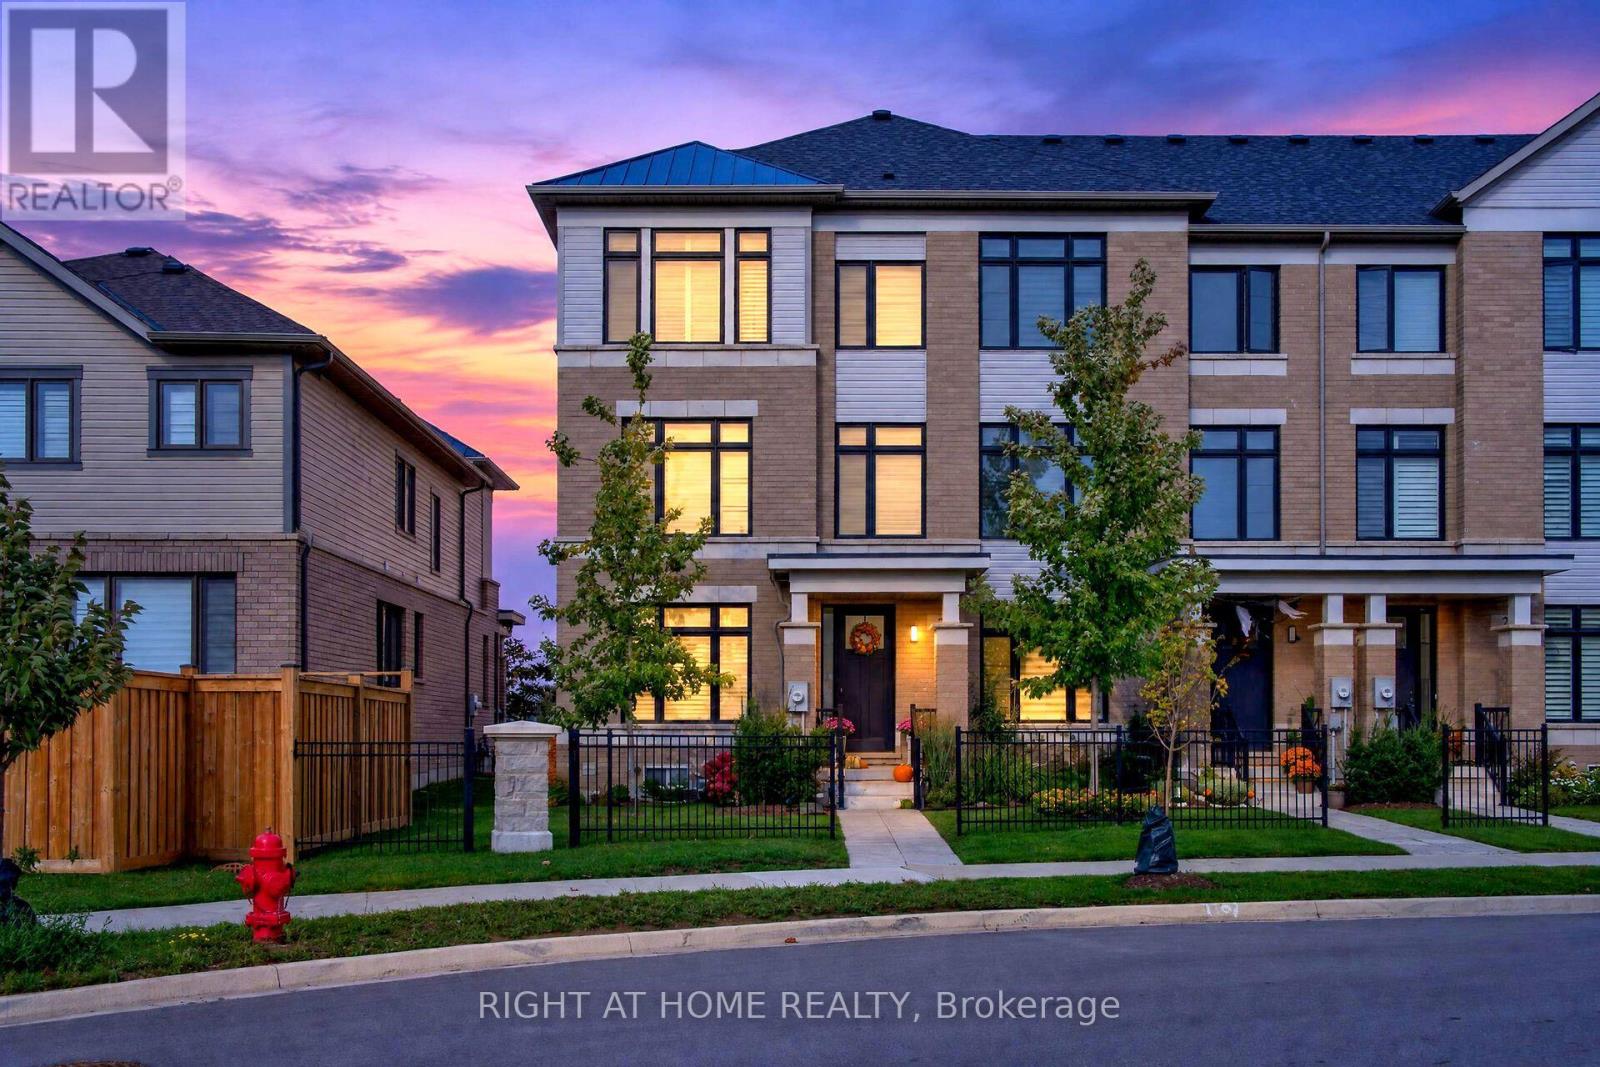
26 Freedom Crescent
Hamilton, Ontario
Welcome to this stunning, nearly new, 3-storey end unit executive townhome! Sophisticated design, luxurious finishes and exceptional functionality come together to create a truly impressive living space. Beautifully appointed throughout, this magazine-worthy home offers 4 spacious bedrooms, 3.5 bathrooms, a fully finished basement and a double-car garage with parking for 3 vehicles, plus ample visitor parking. The bright, open-concept main living level showcases beautiful hardwood flooring, California shutters, upgraded lighting and impeccable attention to detail. At the heart of the home is a spectacular upgraded kitchen featuring premium appliances, a generous centre island with seating for four and a fabulous walk-in pantry. The inviting living room is anchored by a stunning Napoleon fireplace with a custom marble surround, while the spacious dining area offers a walk-out to a private balcony, perfect for morning coffee or evening relaxation. The beautiful primary retreat features a walk-in closet and a stylish 3-piece ensuite with a glass-enclosed walk-in shower. Three additional bedrooms provide plenty of space for family, guests or a home office, with the second bedroom enjoying its own private balcony. The fully finished basement offers exceptional versatility and is currently being used as an additional bedroom, complete with a convenient 3-piece bathroom. Additional highlights include oak hardwood and California shutters throughout, main-floor laundry, abundant storage and thoughtful upgrades. Ideally situated close to shopping, restaurants, parks, schools, major highways and the airport, this exceptional residence offers the perfect combination of luxury, comfort and convenience. With its designer-inspired interiors, beautiful finishes and impressive attention to detail, this is executive townhome living at its finest! (id:67892)
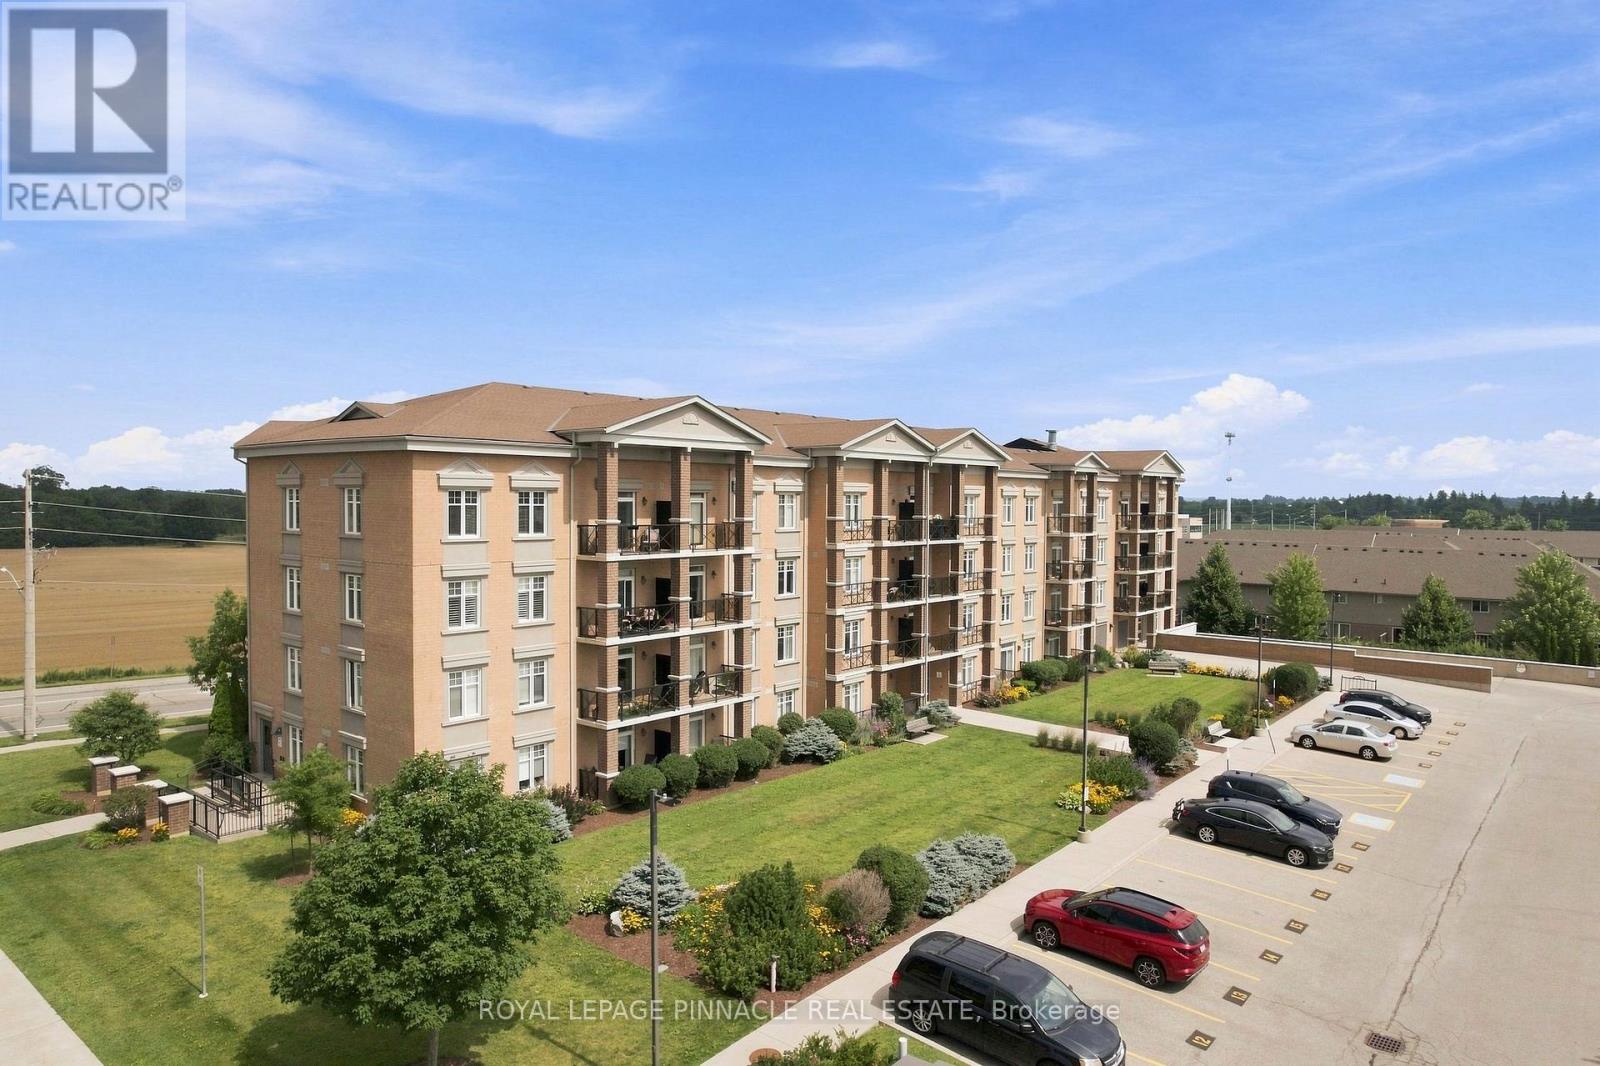
201 - 2 Colonial Drive
Guelph, Ontario
Welcome to this beautifully maintained Apartment in a professionally landscaped building, offering comfort, convenience, and excellent value. This bright open-concept layout features a spacious kitchen, living, and dining area with walk-out access to a private balcony showcasing pleasant views. Enjoy the convenience of two parking spaces-one underground and one surface parking spot-a rare and highly desirable feature. Ideally situated just minutes from the University of Guelph, Highway 401, shopping, schools, restaurants, and everyday amenities. Walmart and major retail stores are only a short drive away, providing exceptional convenience for homeowners, professionals, and investors alike. Don't miss out! (id:67892)
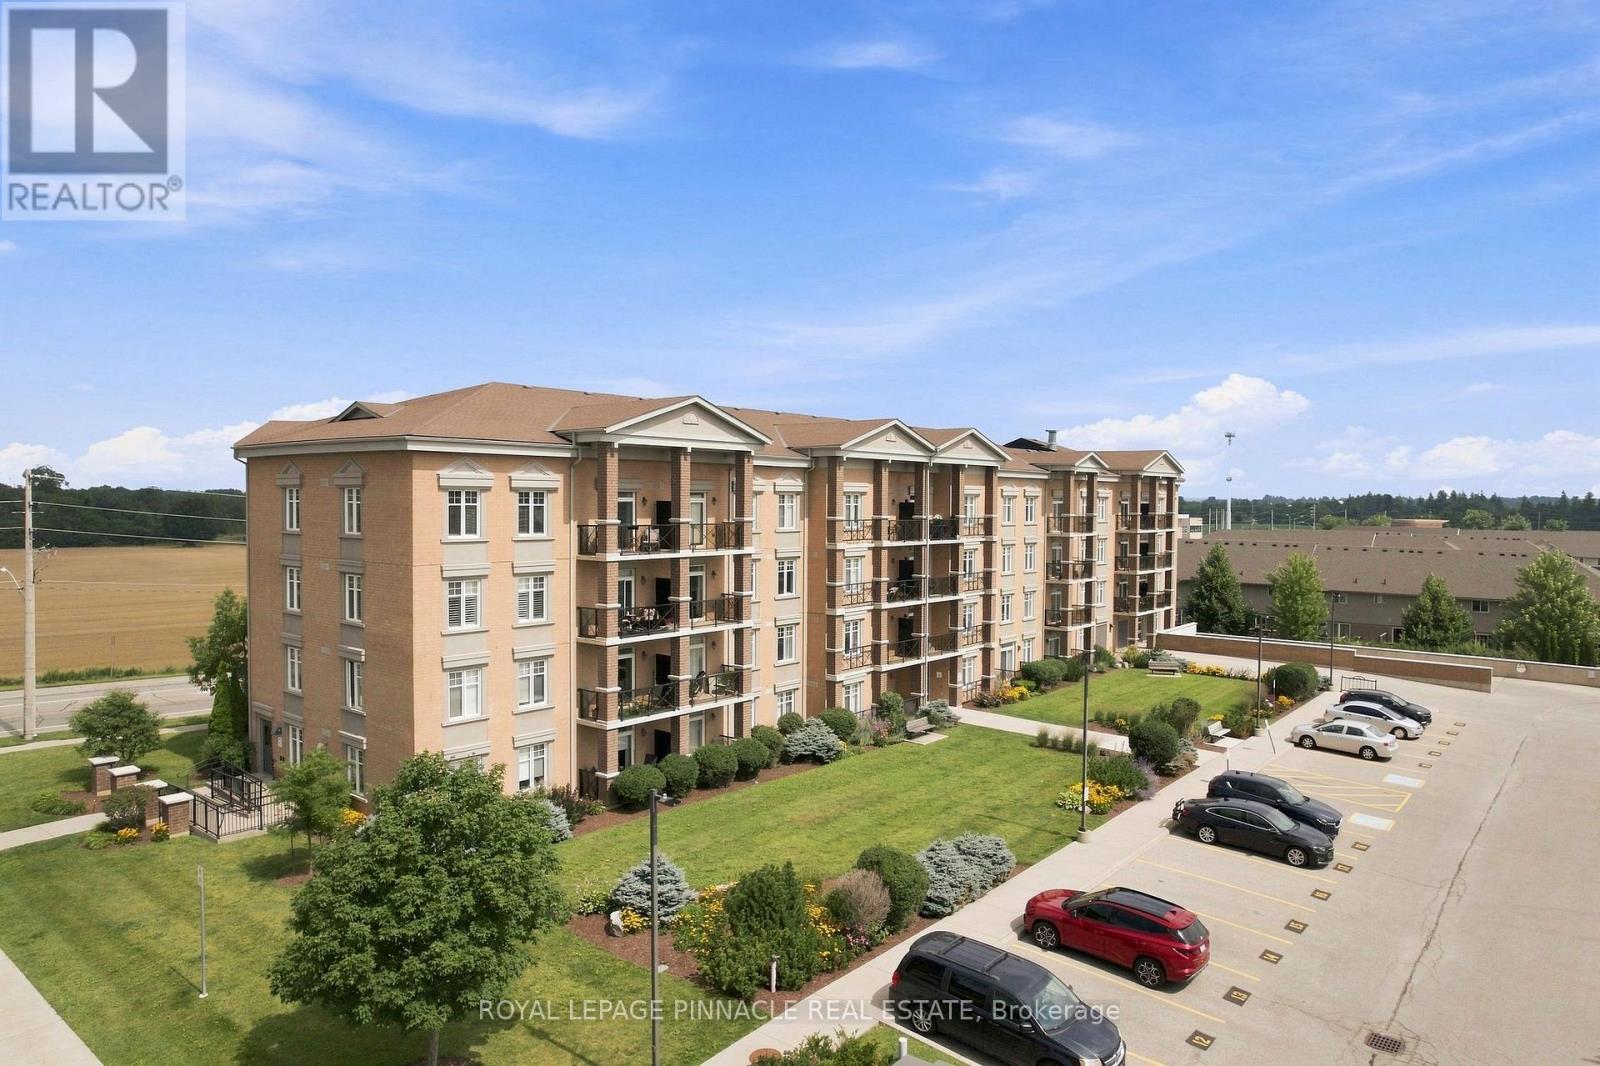
201 - 2 Colonial Drive
Guelph, Ontario
Welcome to this beautifully maintained Apartment in a professionally landscaped building, offering comfort, convenience, and excellent value. This bright open-concept layout features a spacious kitchen, living, and dining area with walk-out access to a private balcony showcasing pleasant views. Enjoy the convenience of two parking spaces-one underground and one surface parking spot-a rare and highly desirable feature. Ideally situated just minutes from the University of Guelph, Highway 401, shopping, schools, restaurants, and everyday amenities. Walmart and major retail stores are only a short drive away, providing exceptional convenience for homeowners, professionals, and investors alike. A fantastic opportunity to own a well-maintained home in a sought-after location. Don't miss out! ****Unit is also Listed for Rent MLS#: X13882620**** (id:67892)
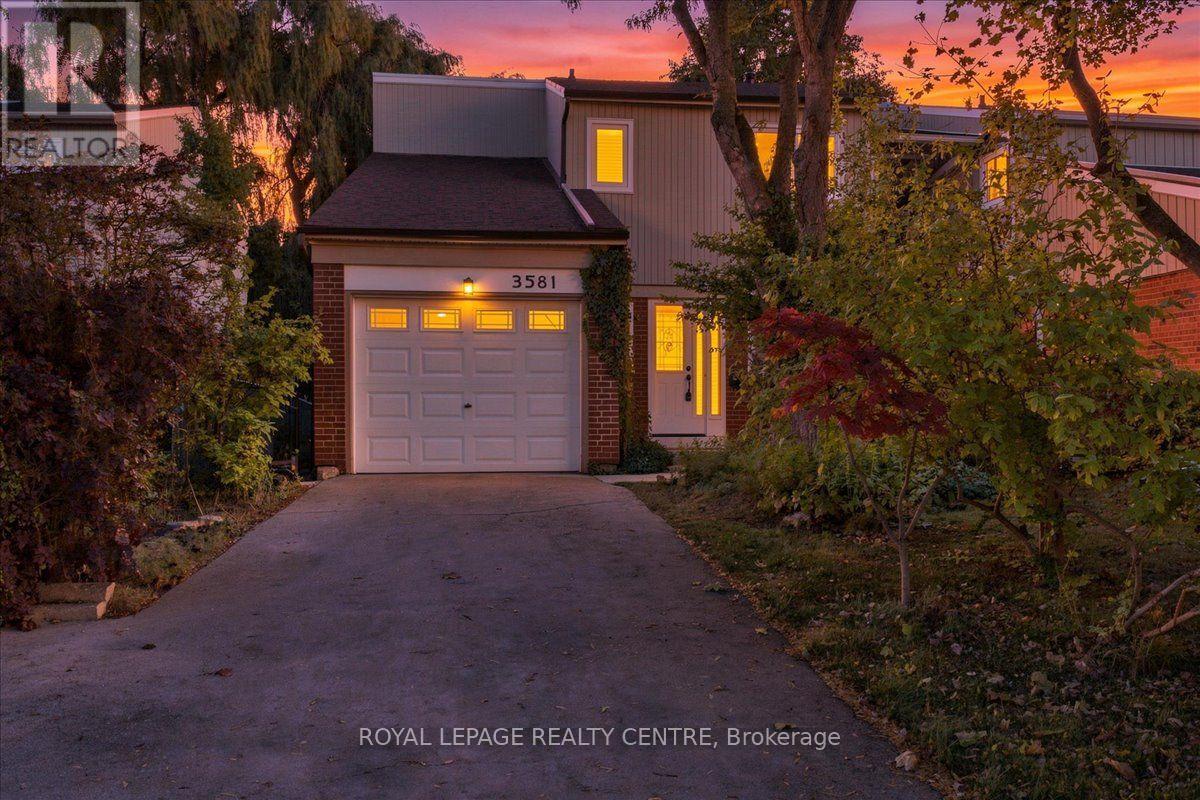
3581 Ash Row Crescent
Mississauga, Ontario
Welcome To This Warm And Inviting Home In A Family-Friendly Erin Mills Neighborhood. Set Back From The Street On A Picturesque, Treed Lot, The Property Features A Long Driveway With Parking For Two Cars And Attractive Curb Appeal. The Interior Offers A Combined Living And Dining Room, An Updated Galley-Style Kitchen With Hardwood Flooring And A Breakfast Area, And Three Generously Sized Bedrooms, Including A Spacious Primary Bedroom With Wall-To-Wall Closets. Enjoy An Updated Main Bathroom, A Second Full Bathroom, And An Additional Two-Piece Powder Room. The Finished Basement Adds Versatile Living Space With A Cozy Recreation Room And Walkout To The Private Backyard, A Separate Office, A Four-Piece Bathroom, And Convenient Laundry Facilities. Backing Onto A Walking And Cycling Path, This Home Offers Added Privacy And A Wonderful Connection To The Outdoors. An Excellent Opportunity To Add Your Personal Touch And Unlock The Full Potential Of This Charming Home In A Desirable Erin Mills Community. (id:67892)
44 Fallstar Crescent
Brampton, Ontario
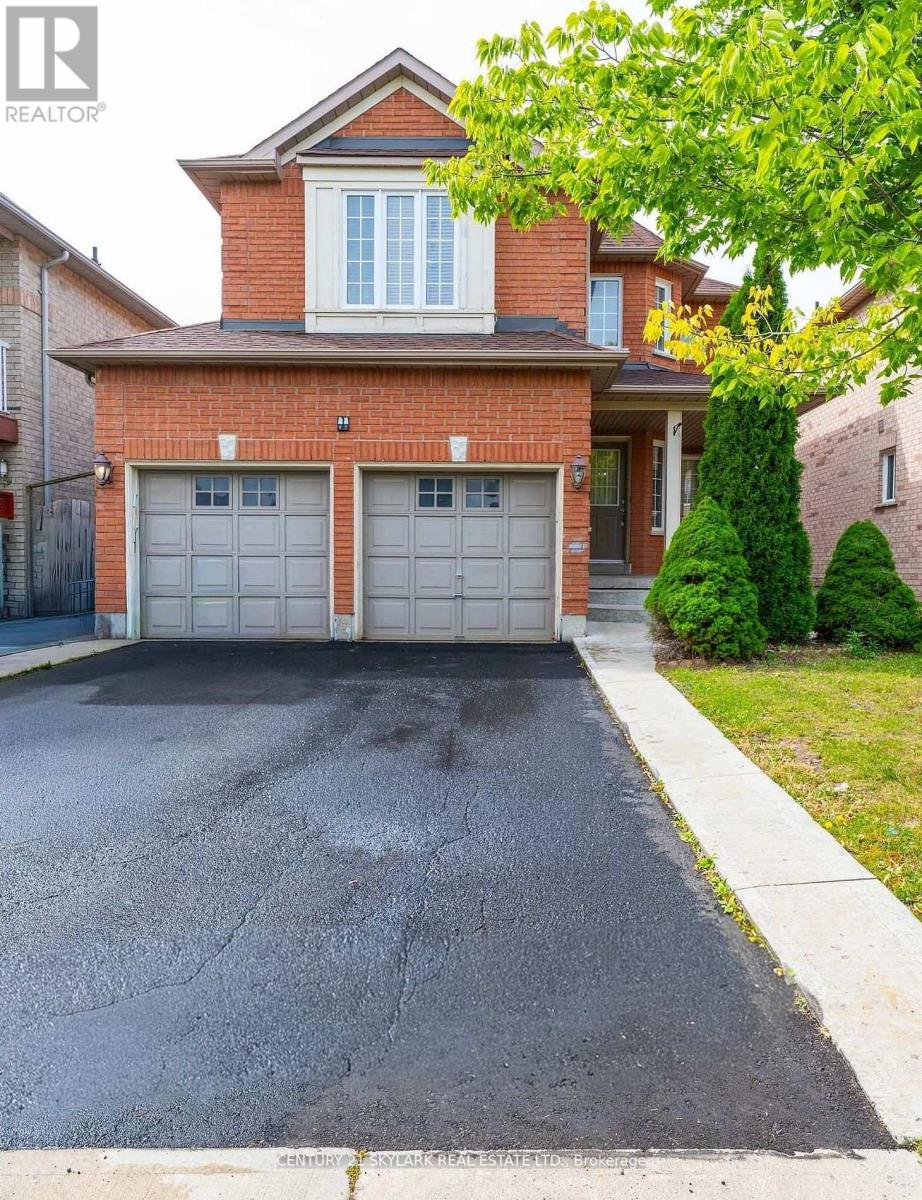
**This Beautifully Updated 3-Bedroom Home Offers Excellent Family Living**Legal 2-Bedroom Basement Apartment Generating $1,700/Month In Rental Income**The Main Home Features A Brand-New Kitchen, Offering A Fresh, Stylish Space For Everyday Living And Entertaining**New Roof (2012)**New Furnace (2014)**Enjoy The Convenience of Direct Garage Access**Don't Miss This Fantastic Opportunity In Brampton**Close To All Amenities Go Train/Bus, Shopping Plazas, Schools, Parks, Trails, Community Center** (id:67892)
76 Tanager Square
Brampton, Ontario
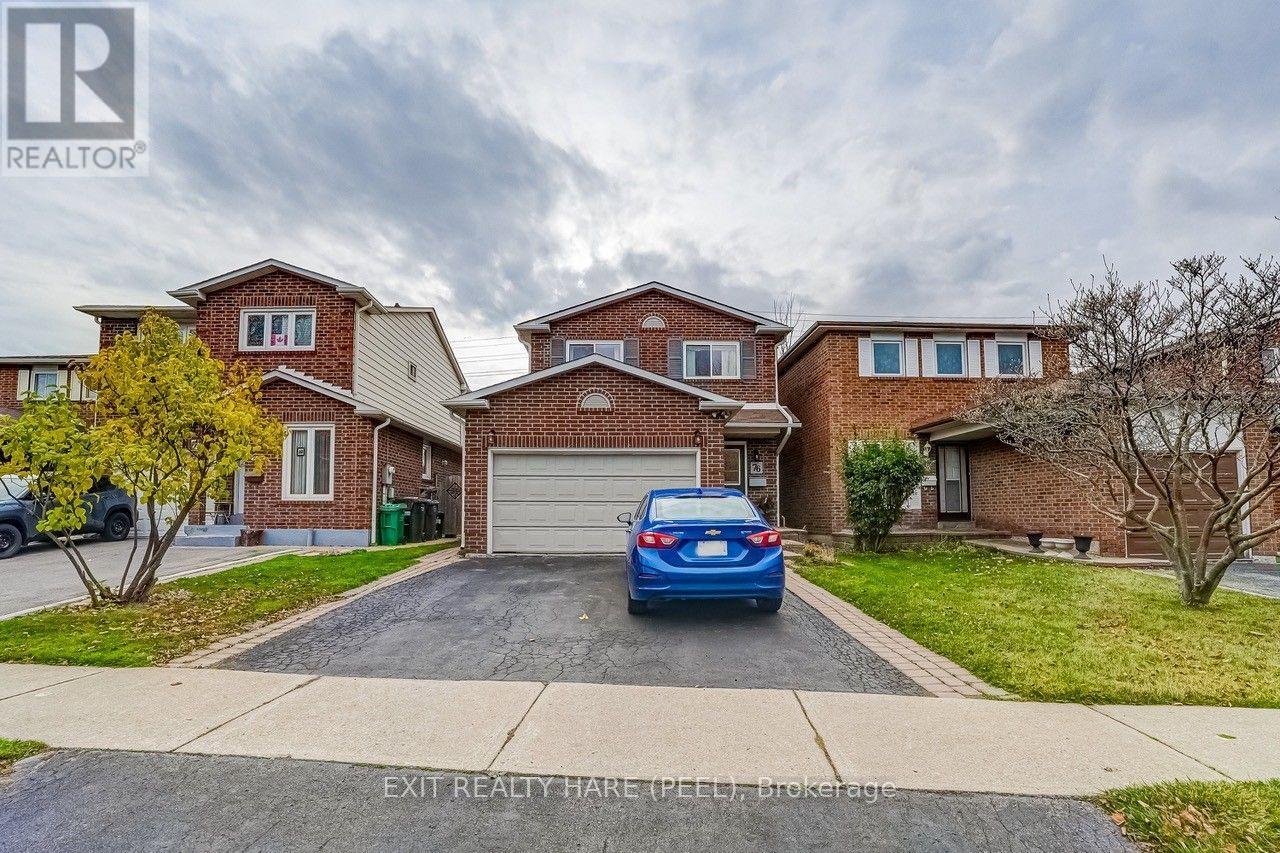
Welcome to 76 Tanager Square! This is a fabulous 4 BR home located in the desirable & family friendly Heart Lake area. Extra long 30' x 150' lot with no rear neighbours provides the privacy you are looking for. Pull up to the double car driveway & instantly notice the great curb appeal. Step inside the spacious foyer & fall in love with the warmth of this perfect family home. To your left you'll find a walk-through coat closet that provides access to the garage as well as a 2pc powder room. Step into the kitchen that comes complete with deep double sinks, custom backsplash, gas stove, a pantry, and plenty of cabinets and countertop space to satisfy all your cooking needs. Next, you'll see the open-concept Living and Dining rooms boasting beautiful gleaming hardwood floors, pot lighting, a corner wood burning fireplace & a decorative glass block window bringing in that natural light while maintaining your privacy. And now for the show stopper...head into the grand family room! This room is certainly where you will entertain for hours. This main floor (and basement) addition was completed in 1993 and simply adds much more space to the home. It comes with a vaulted ceiling, 3 large stylish windows for lots of light, parquet flooring, and a walk out to the deck. Upstairs you'll find 4 spacious bedrooms including a large Primary bedroom with a 4pc semi-ensuite. The basement is fully finished. The rec room has vinyl flooring. The wine room has vinyl flooring, cabinets and countertop space and built-in shelving with wine racks. The basement addition is currently being used as a tv room, but could also be used as an extra bedroom with its' larger window and closet. Out back, you'll find a lovely wrap-around deck, a retractable awning for shade and privacy, and a storage shed. This family home has been well cared for over the years and will be a perfect fit for you. Close to local schools, rec centres, parks and plazas. Shows 10++ You won't want to miss out on this one! ** This is a linked property.** (id:67892)
1263 Hop Place
Milton, Ontario
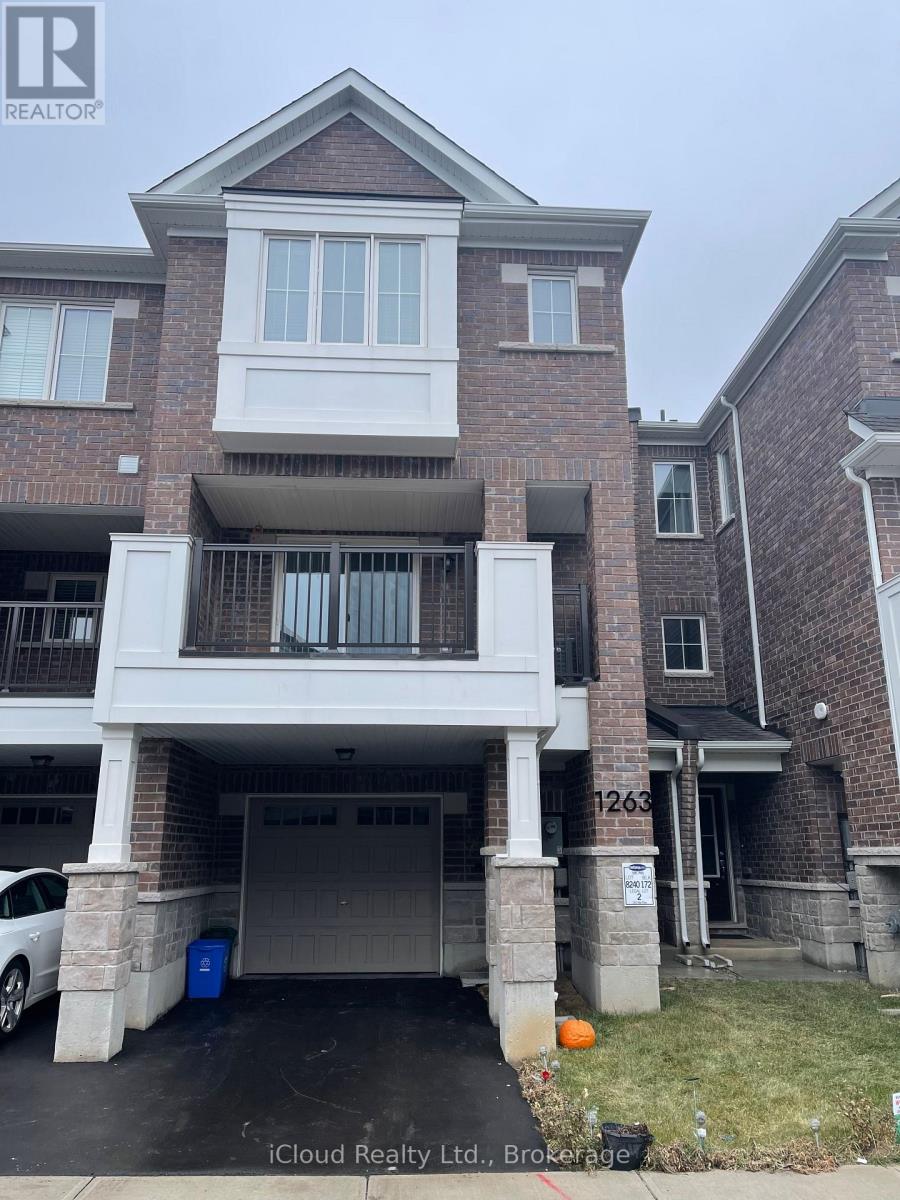
Available for Lease form December 1st, 2026. This Charming 3 Storey, Freehold Townhouse by Mattamy is located in the Sought-After Hawthorne Village Community. Offering 3 Spacious Bedrooms and 3 Baths. The Home features a Master Bedroom complete with a 4pc Ensuite for added convenience. The Open Concept design seamlessly connects the Dining Room to a Large Great Room while the Kitchen boasts a Functional Island, Stainless Steel Appliances and Ample Counter Space. Laminate Flooring throughout adds a Modern Touch and the Second Floor Laundry provides added practicality. Additional Highlights include an access door from the House to the Garage and proximity to Parks, Schools, the GO Station, Shopping and Public Transit. Perfect for Families or Professionals seeking Comfort and Convenience. (id:67892)
2361 Lakeshore Road W
Oakville, Ontario
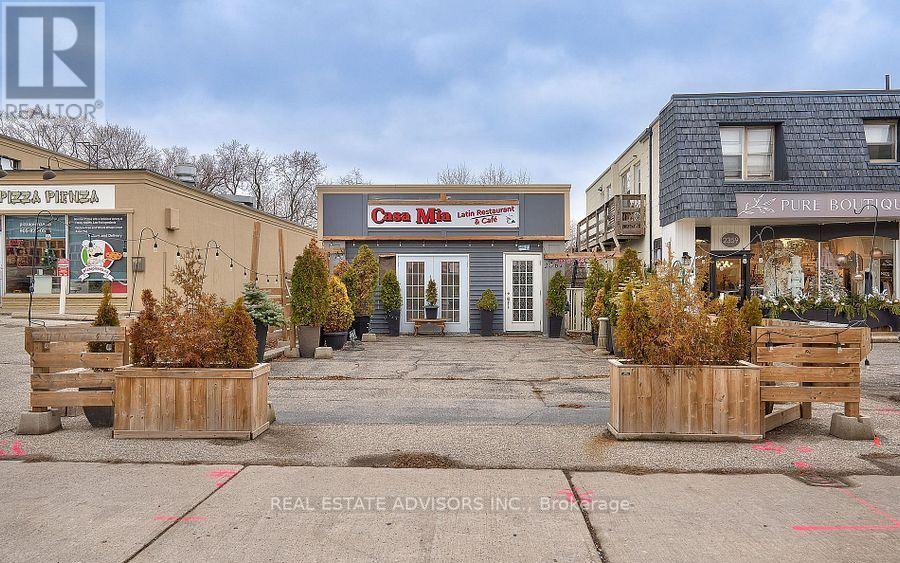
***Excellent Opportunity in the Heart of Bronte Village***. Great Location steps to the Lake & Bronte Harbour Marina, Surrounded by Shops, Restaurants & High End Condo Residences. This beautifully renovated commercial space offers approximately 704 square feet & Two Washrooms. Bright ground-floor Ideal for Retail/Showroom, Offices, Professional Services, Etc. Very Good Exposure on a Busy Area. (id:67892)
4 Allerton Road
Toronto, Ontario
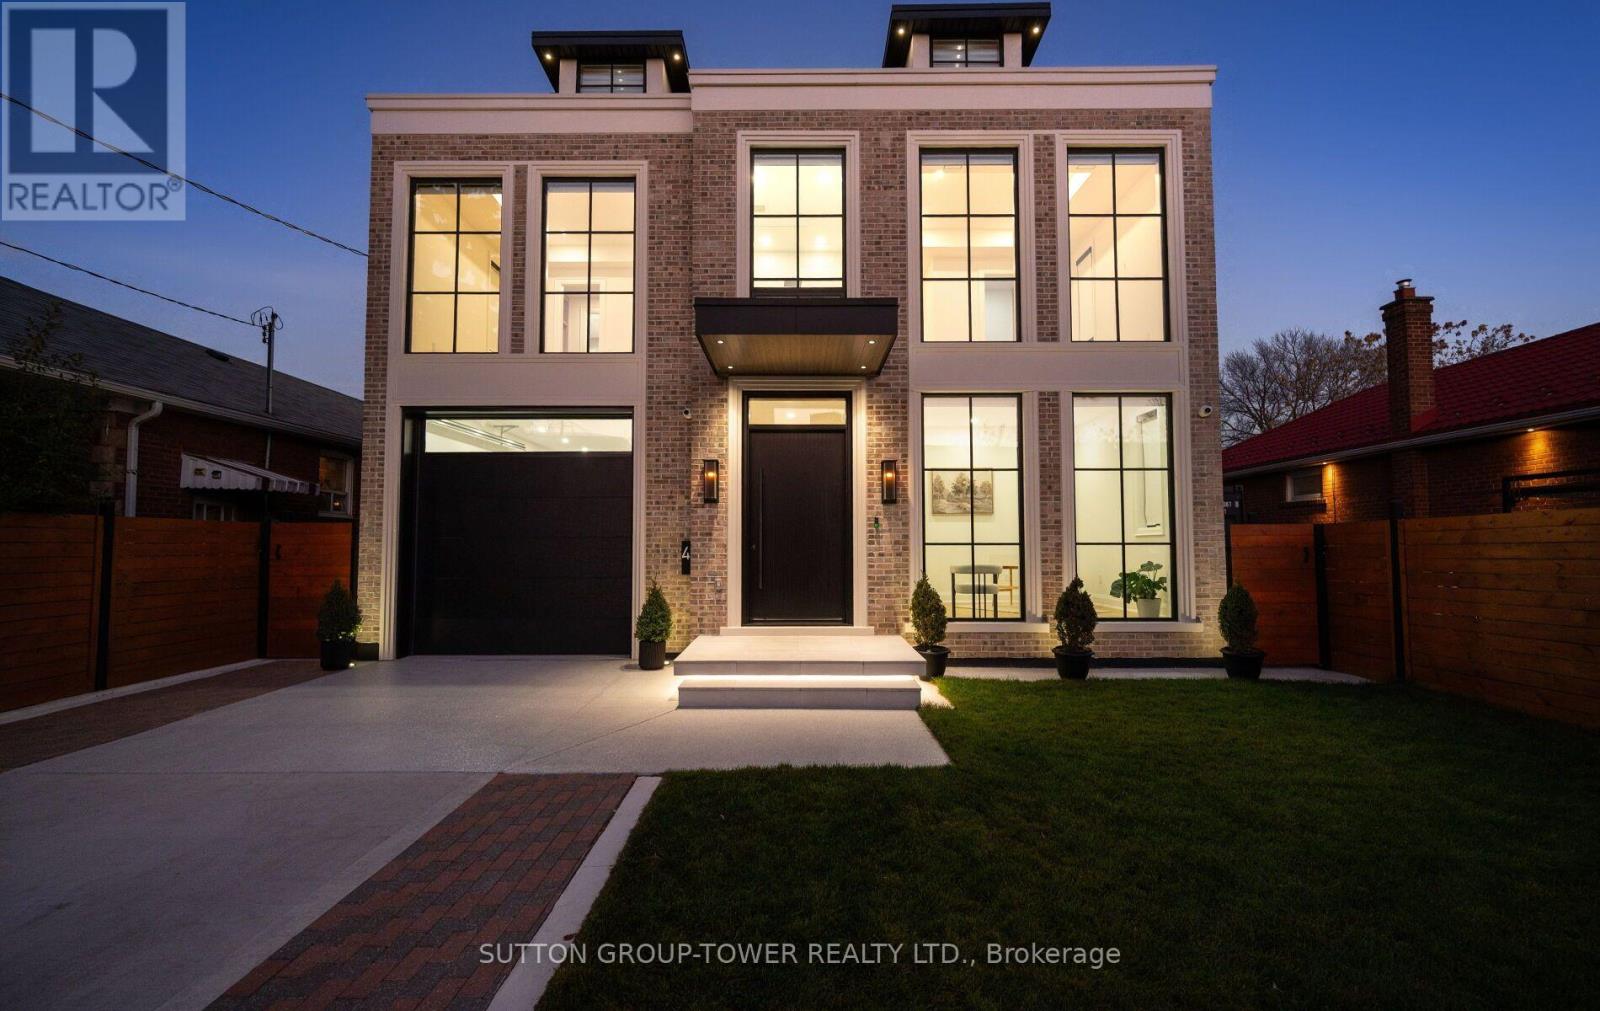
Welcome To This Exceptional Newly Built Chateau Residence In One Of Etobicoke's Most Sought -After Neighbourhoods, Just Steps To Bloor St. And The TTC. Offering Over 5,000 Sq Ft Of Total Living Space, The Impressive Front Facade Showcases Timeless Chateau-Inspired Architecture With The Home Beautifully Wrapped In Brick And Precast Stone. Step Inside To Grand, Expansive Spaces, Oversized Windows And Doors And An Abundance Of Natural Light. Soaring 10 Ft Ceilings On The Main And Second Floors, Complemented By 9 Ft Ceilings In The Basement, Create An Impressive Sense Of Scale Throughout. The Main Floor Features A Dedicated Office, Formal Dining Room And Spectacular Chef's Kitchen Featuring Premium Sub-Zero And Wolf Appliances, Complemented By A Spacious Pantry. The Kitchen Seamlessly Flows Into The Open-Concept Family Room, Complete With A Gas Fireplace, Creating The Perfect Settling For Everyday Living And Entertaining. Walk Out To An Oversized Covered Patio Featuring An Outdoor Bbq Kitchen, Ideal For Hosting Family And Guests. The Second Floor Offer Four Generously Sized Bedrooms, Each With A Walk-In Closet And Private En-Suite, Along With A Dedicated Laundry Room. The Fully Finished Basement Features Heated Floors, Two Additional Bedrooms, An Expansive Recreation And Entertainment Area, A Second Kitchen, Separate Laundry Room And Walkout To Backyard. Exceptional Craftmanship, Premium Finishes And Top-Of-The Line Materials Are Showcased Throughout. Additional Features Include Automatic Window Blinds, Heated Mirrors In All Washrooms, Integrated Speakers, Smart Home Technology, Security Cameras, An Automated Irrigation System And Dual Heating Systems. An Exceptional Opportunity In A Premier Etobicoke Location, This Remarkable Home Is A Must-See! (id:67892)
4 Langwith Court
Brampton, Ontario
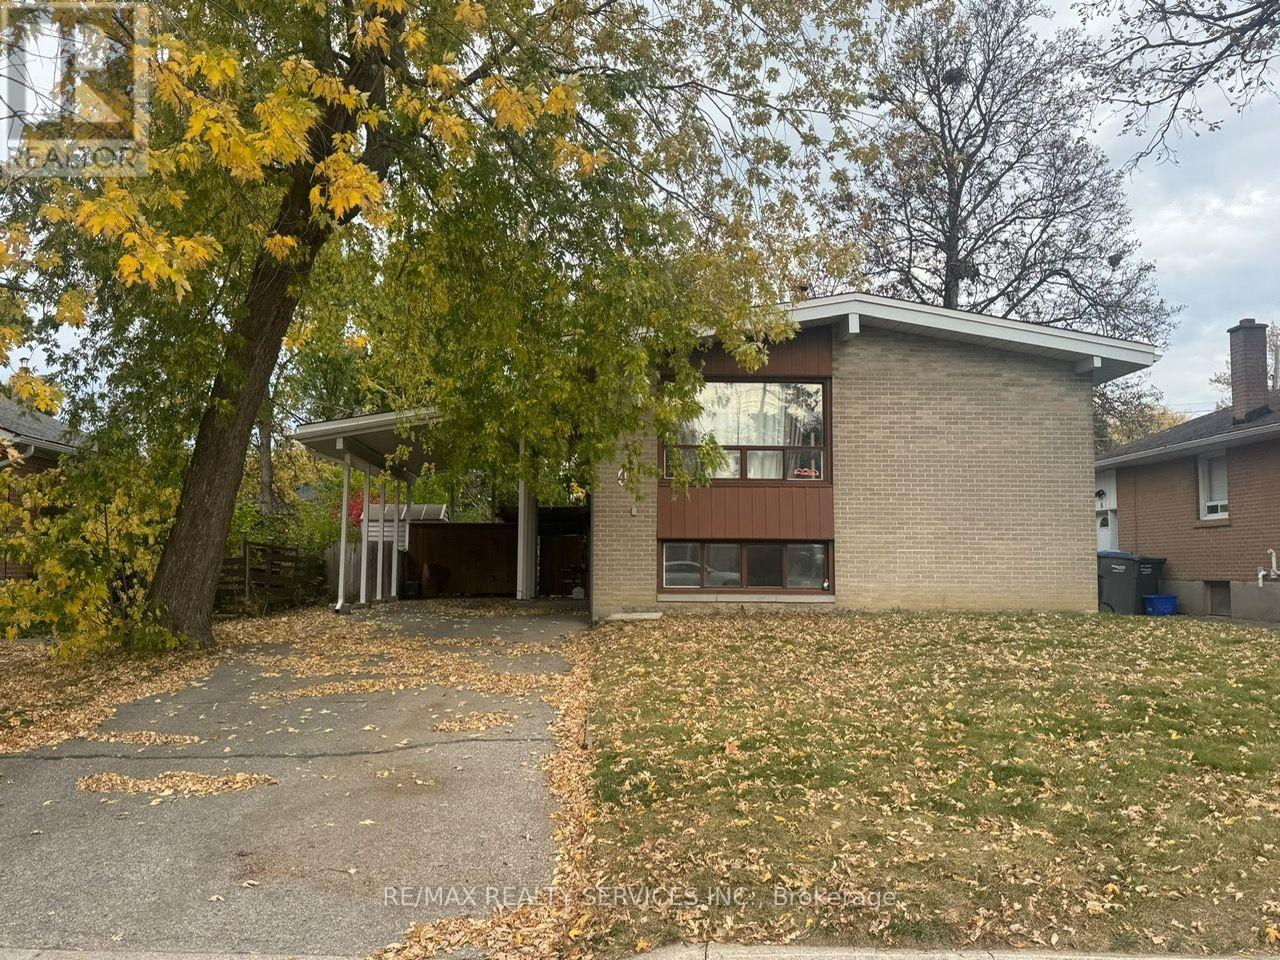
Opportunity knocks on a premium 51 x 100 ft lot in Brampton South! This detached raised bungalow offers 2+2 bedrooms, 2 baths, a carport and parking for 4. The finished lower level is built for entertaining, with a large rec room featuring a dry bar, plus 2bedrooms and a 3-pc bath that are ideal for extended family, guests or a home office. Step outside to a mature, treed, fully fenced yard with a covered patio and large garden shed, a private backyard retreat for summer evenings and kids' play. Gas furnace and central air. Close to parks, shopping, public transit, the rec centre and schools. Whether you're a first-time buyer, investor or contractor, bring your vision, add your own style and build equity in a location buyers keep coming back to. The potential here is endless! (id:67892)
17 Rock Haven Lane
Brampton, Ontario
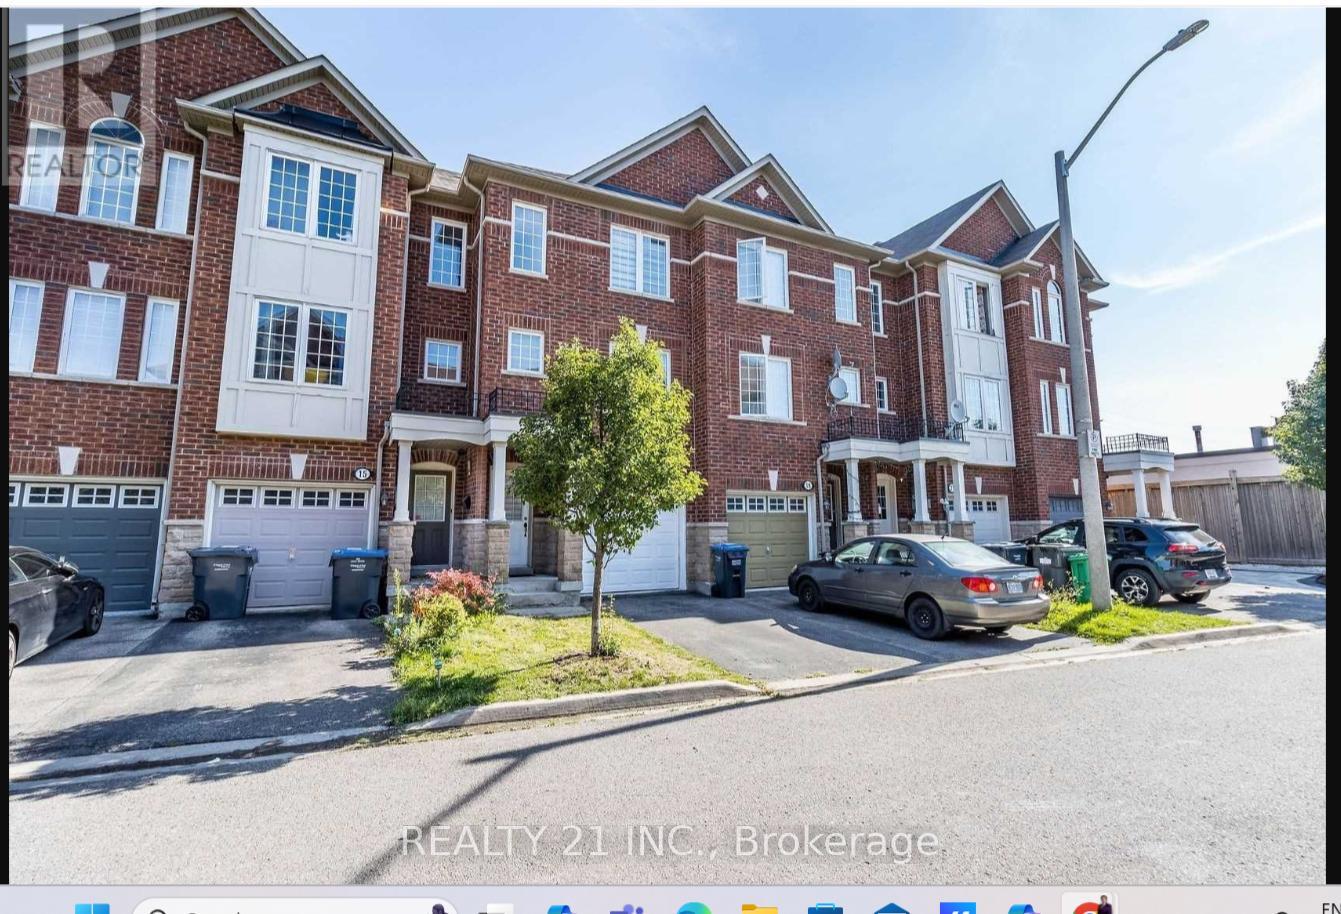
Welcome To 17 Rock Haven Lane. Enjoy Elegant Living In A Prestigious & Desirable Neighbourhood In The Heart Of Downtown Brampton. This stunning three-story, three-bedroom executive town home offers the ultimate in convenience and value. The multi-level design provides ample space including generously sized bedrooms, bathrooms, and a versatile living area ideal for entertaining or relaxing.Large Eat-In Kitchen Area, the kitchen leads to a W/O balcony., Ground Fl Family Room With W/O To Fenced Cozy Backyard.Walk to Downtown ,Transit & Go station,Gage park, Pubs, and much more.Ideal For Commuter Or Small Family. (id:67892)
811 Dovercourt Road
Toronto, Ontario
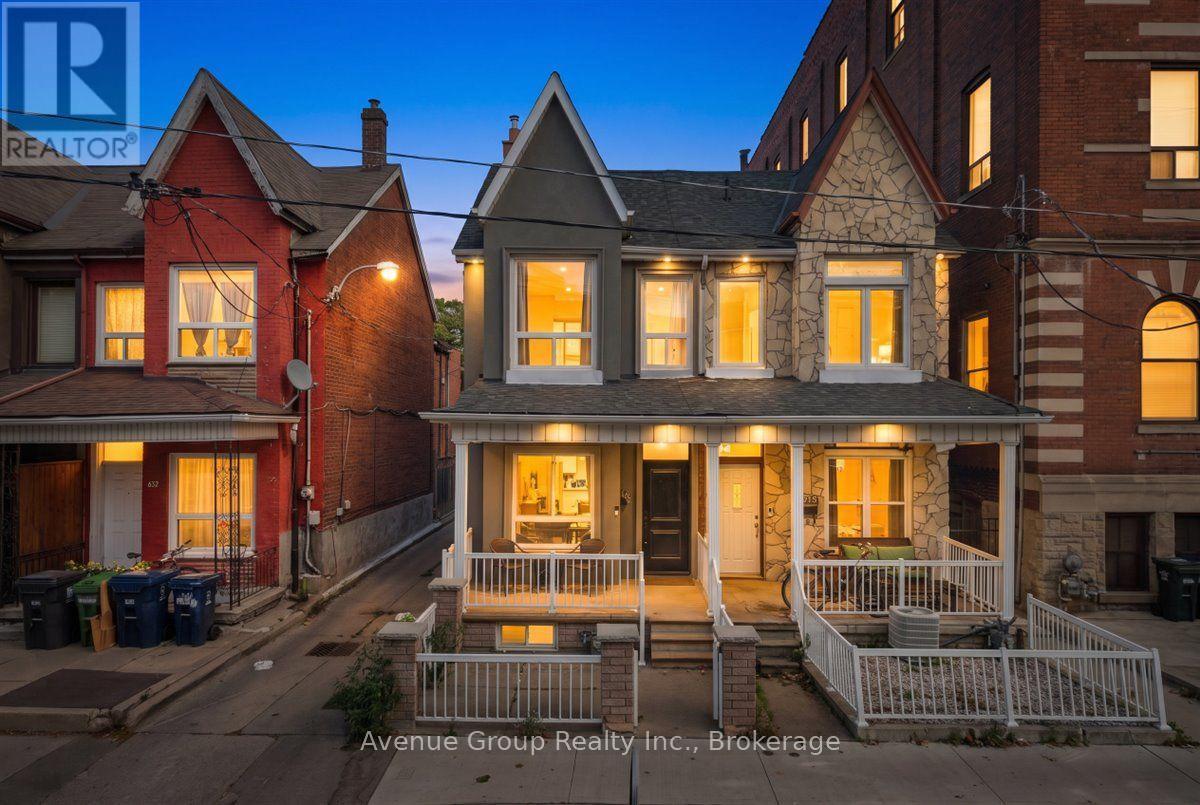
Welcome To This Beautifully Renovated & Turn-Key Semi-Detached Home In The Heart Of Dovercourt Village! Thoughtfully Updated With Quality Finishes & Custom Cabinetry Throughout, This Home Offers A Perfect Blend Of Character, Style & Modern Comfort. The Main Floor Features Approx. 10-Ft Ceilings, Creating An Exceptional Sense Of Space & Light. The Beautifully Renovated Kitchen Boasts Full-Sized Appliances, An Oversized Island, Custom Cabinetry & Sleek Modern Finishes. Natural Oak Hardwood Flooring & Pot Lights Throughout. Elegant Glass Stairs Open Up The Spacious Living & Dining Areas, Creating A Bright & Inviting Space Perfect For Entertaining. Well-Appointed Bedrooms Offer Comfort & Ample Storage. The Finished Basement Provides Valuable Additional Living Space With A 3-Pc Bath-Perfect For A Family Room, Home Office, Gym Or Guest Suite. Truly Move-In-Ready Home With Nothing Left To Do. Private Garage parking & potential additional Rear-Lane Parking that Can Accommodate A Smaller Car. Ideally Located Near Ossington & Dufferin Subway Stations, Bloor St, TTC, Parks, Schools, Dufferin Mall, Restaurants, Cafes & All The Best Of Toronto's Vibrant West End. A Rare Turn-Key Opportunity In A Highly Sought-After Neighbourhood! (id:67892)