5 Bedroom
4 Bathroom
2,000 - 2,500 sqft
Central Air Conditioning
Forced Air
$999,999
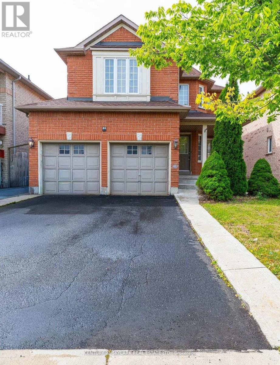
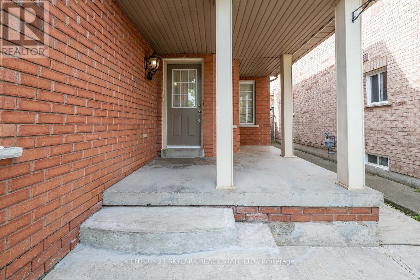
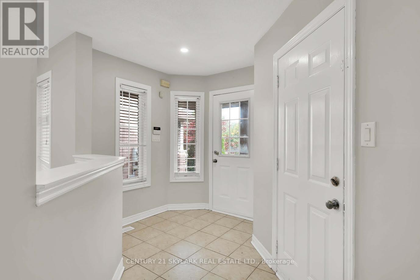
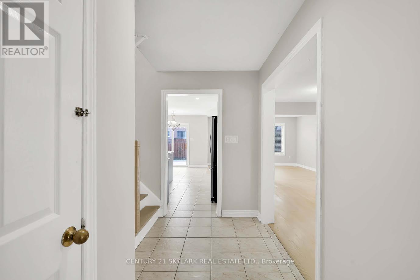
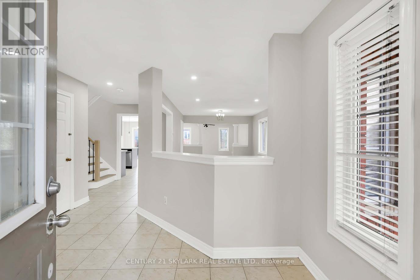
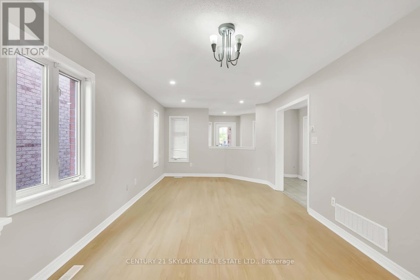
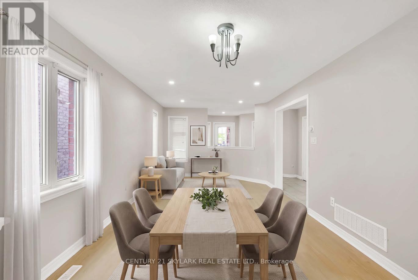
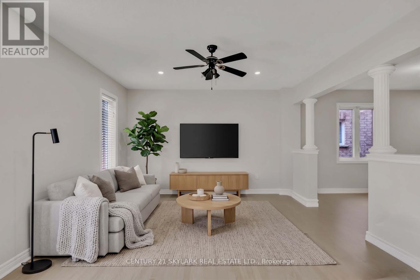
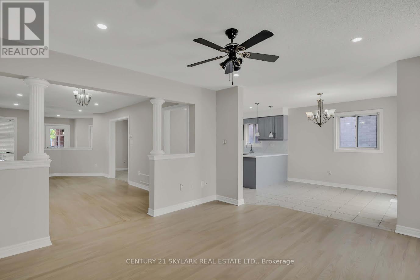
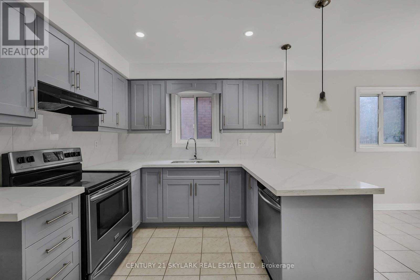
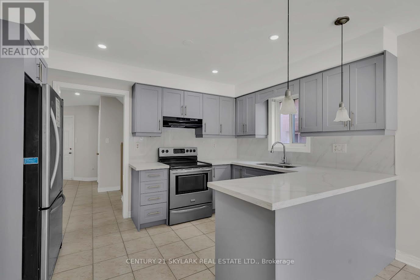
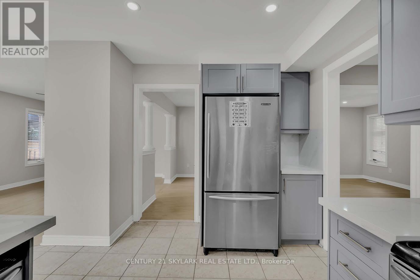
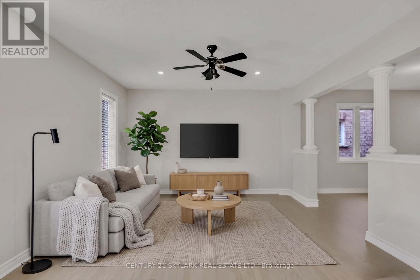
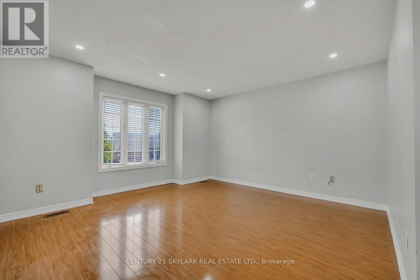
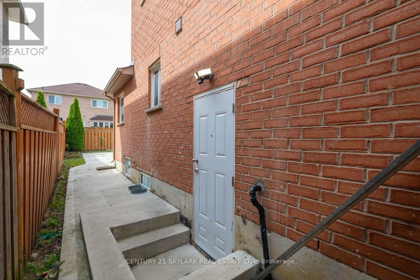
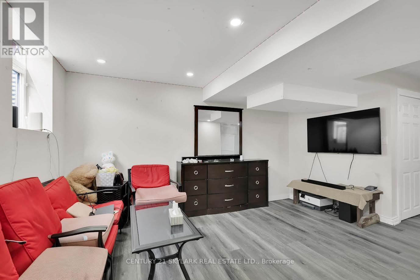
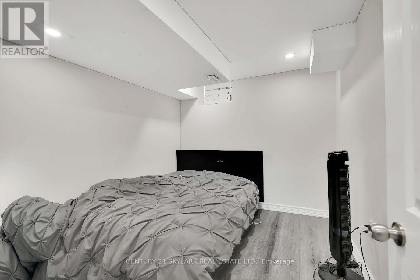
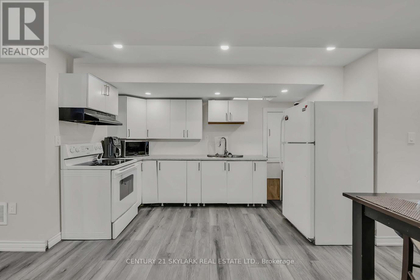
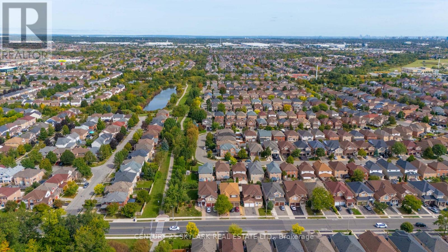
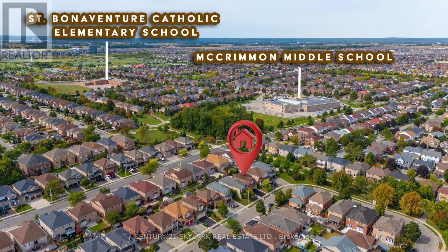
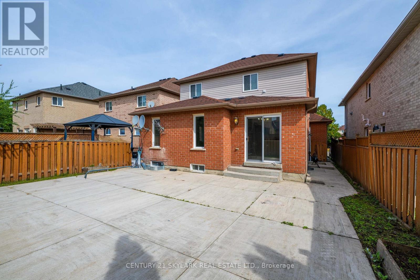
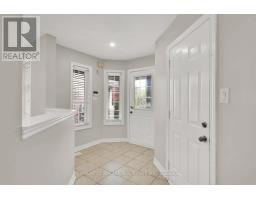
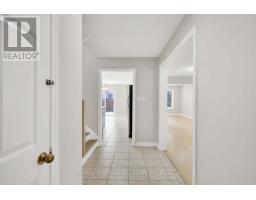
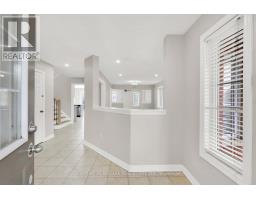
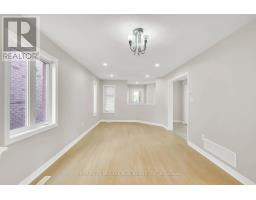
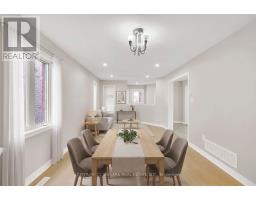
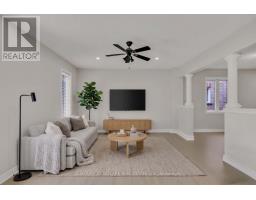
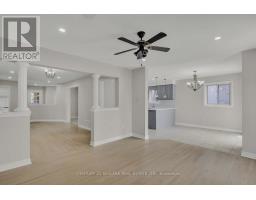
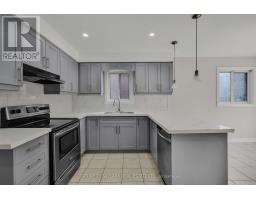
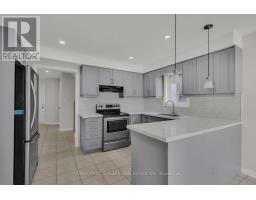
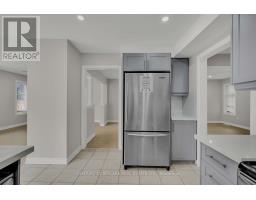
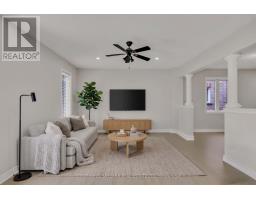
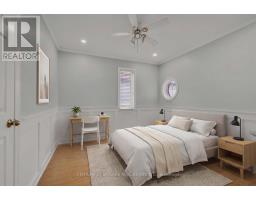
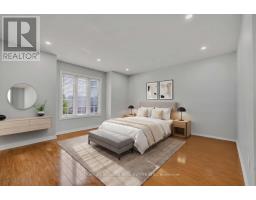
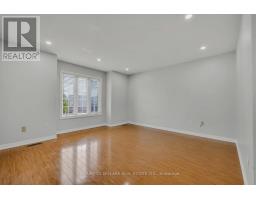
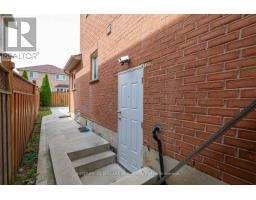
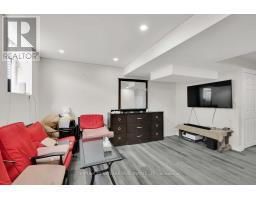
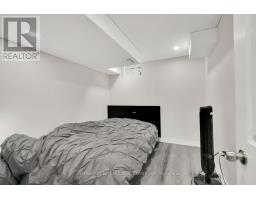
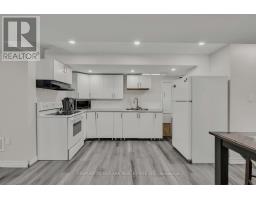
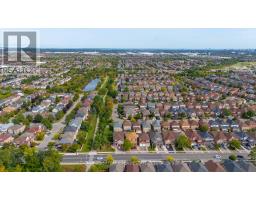
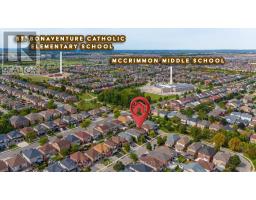
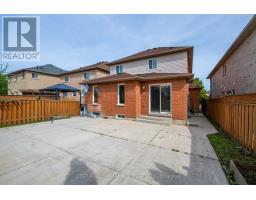
**This Beautifully Updated 3-Bedroom Home Offers Excellent Family Living**Legal 2-Bedroom Basement Apartment Generating $1,700/Month In Rental Income**The Main Home Features A Brand-New Kitchen, Offering A Fresh, Stylish Space For Everyday Living And Entertaining**New Roof (2012)**New Furnace (2014)**Enjoy The Convenience of Direct Garage Access**Don't Miss This Fantastic Opportunity In Brampton**Close To All Amenities Go Train/Bus, Shopping Plazas, Schools, Parks, Trails, Community Center** (id:67892)
Property Details
|
MLS® Number
|
W14175620 |
|
Property Type
|
Single Family |
|
Community Name
|
Fletcher's Meadow |
|
Equipment Type
|
Water Heater |
|
Features
|
Carpet Free |
|
Parking Space Total
|
6 |
|
Rental Equipment Type
|
Water Heater |
Building
|
Bathroom Total
|
4 |
|
Bedrooms Above Ground
|
3 |
|
Bedrooms Below Ground
|
2 |
|
Bedrooms Total
|
5 |
|
Appliances
|
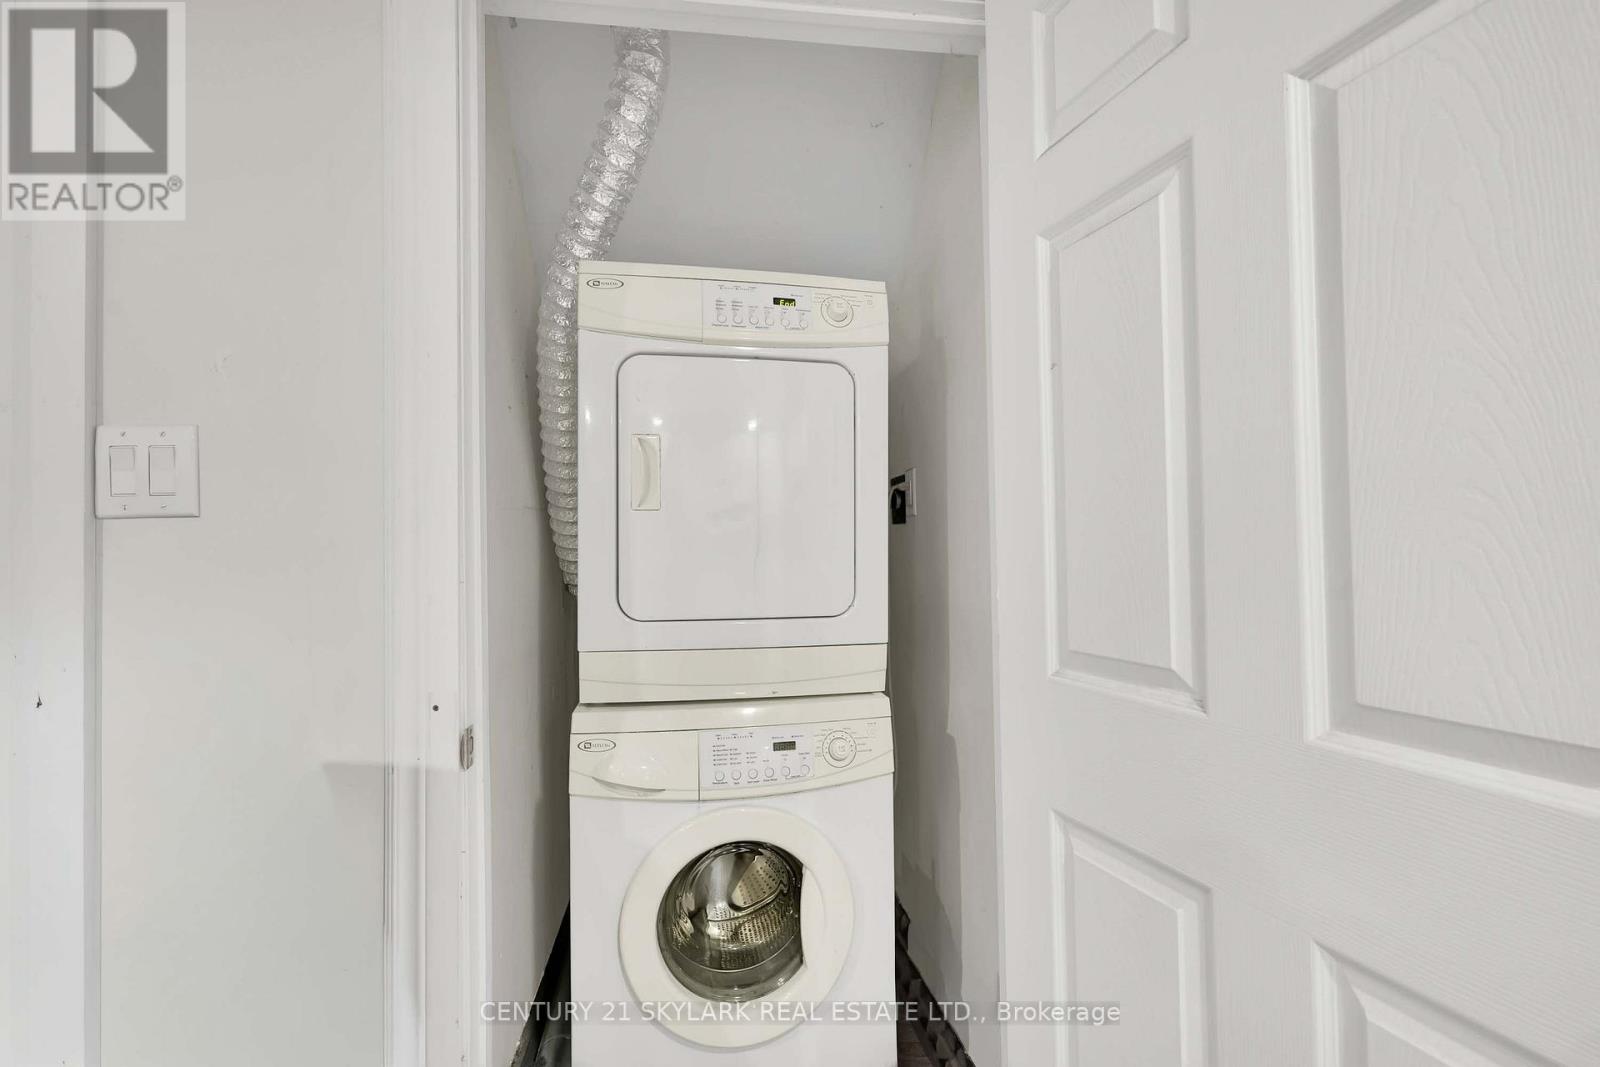
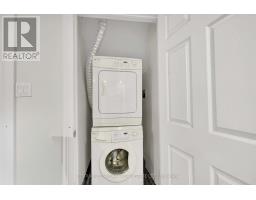
Dishwasher, Dryer, Stove, Washer, Window Coverings, Refrigerator |
|
Basement Features
|
Apartment In Basement, Separate Entrance |
|
Basement Type
|
N/a, N/a |
|
Construction Style Attachment
|
Detached |
|
Cooling Type
|
Central Air Conditioning |
|
Exterior Finish
|
Brick |
|
Flooring Type
|
Hardwood, Ceramic, Laminate |
|
Foundation Type
|
Concrete |
|
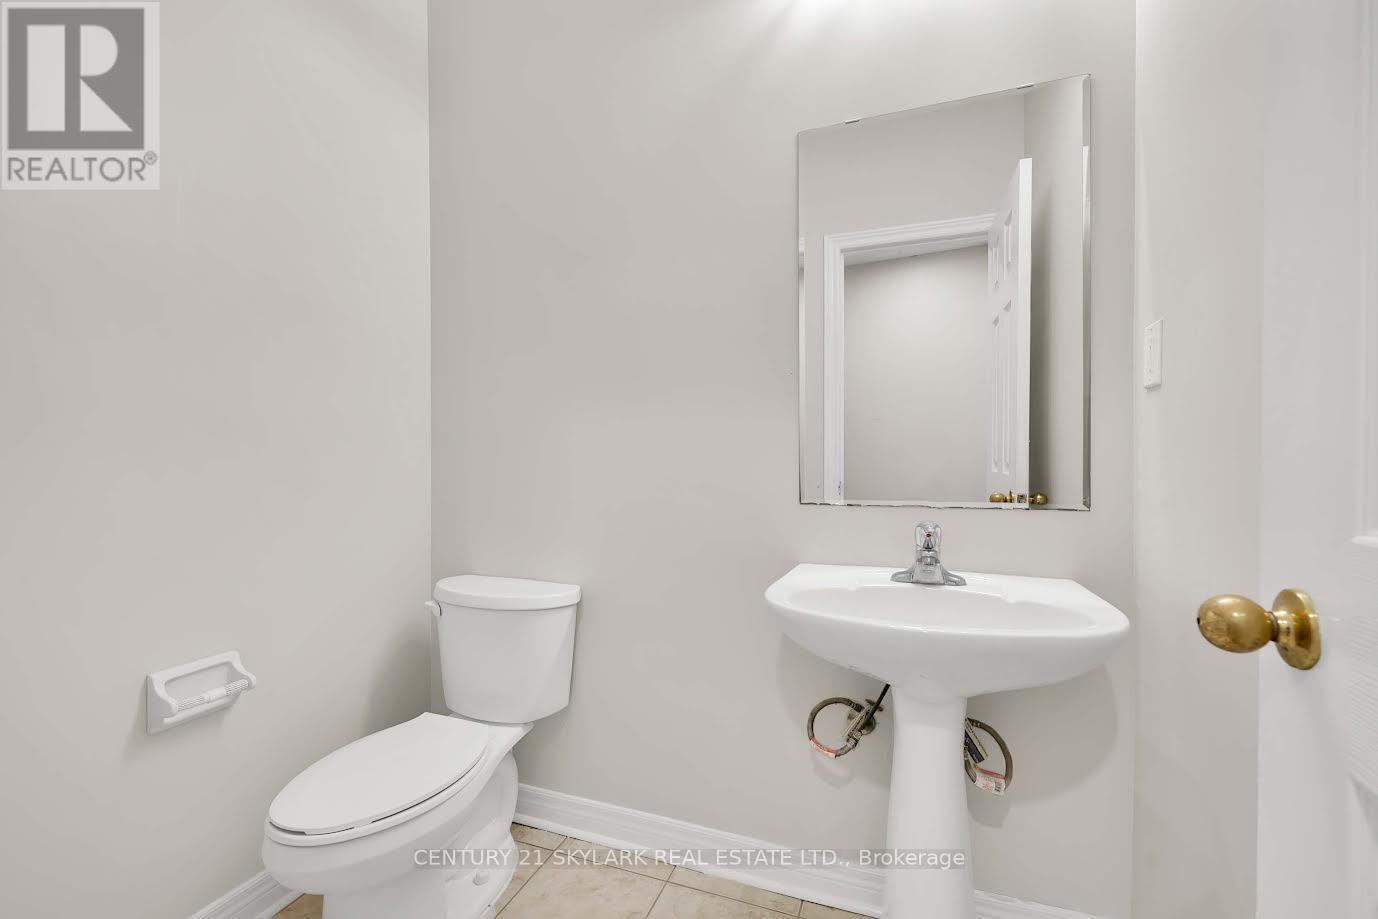
Half Bath Total
|
1 |
|
Heating Fuel
|
Natural Gas |
|
Heating Type
|
Forced Air |
|
Stories Total
|
2 |
|
Size Interior
|
2,000 - 2,500 Sqft |
|
Type
|
House |
|
Utility Water
|
Municipal Water |
Parking
Land
|
Acreage
|
No |
|
Sewer
|
Sanitary Sewer |
|
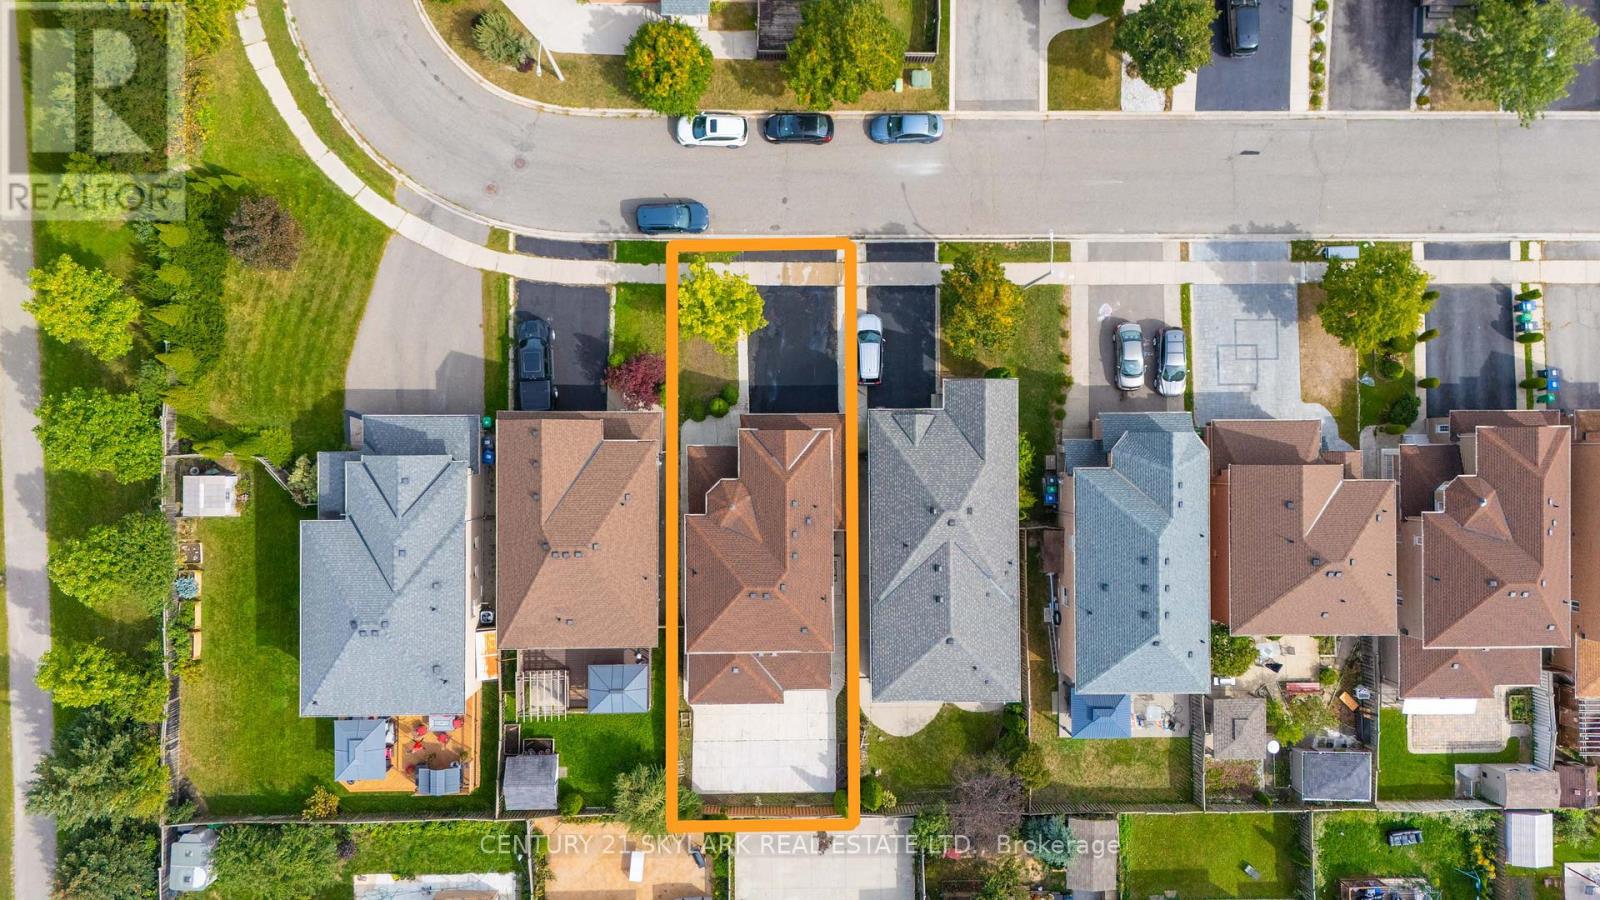
Size Depth
|
100 Ft ,2 In |
|
Size Frontage
|
36 Ft ,1 In |
|
Size Irregular
|
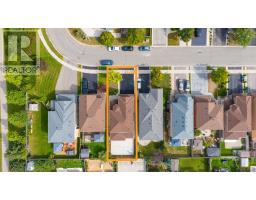
36.1 X 100.2 Ft |
|
Size Total Text
|
36.1 X 100.2 Ft |
Rooms
| Level |
Type |
Length |
Width |
Dimensions |
|
Second Level |
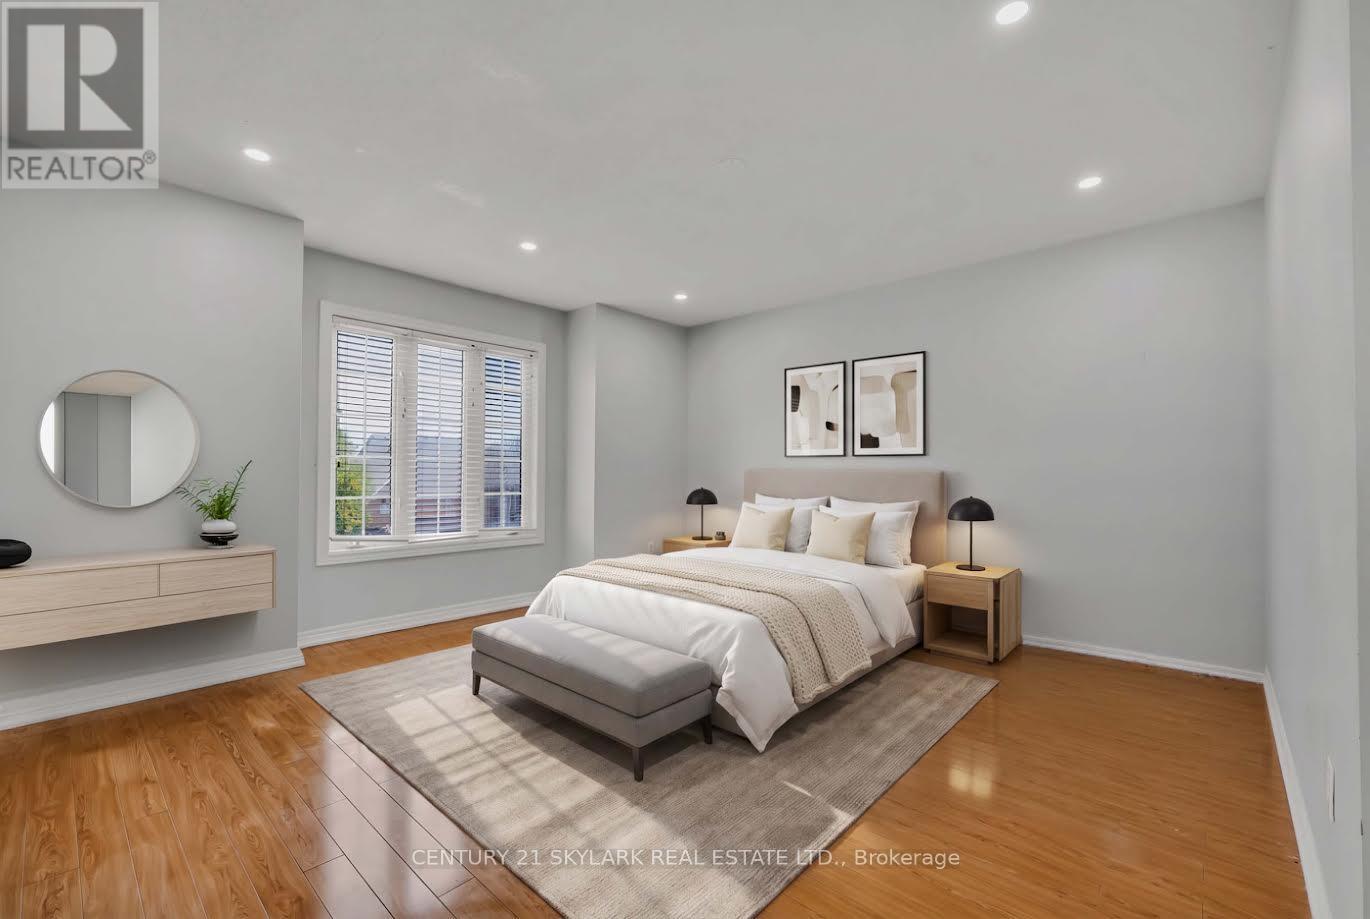
Primary Bedroom |
4.18 m |
3.8 m |
4.18 m x 3.8 m |
|
Second Level |
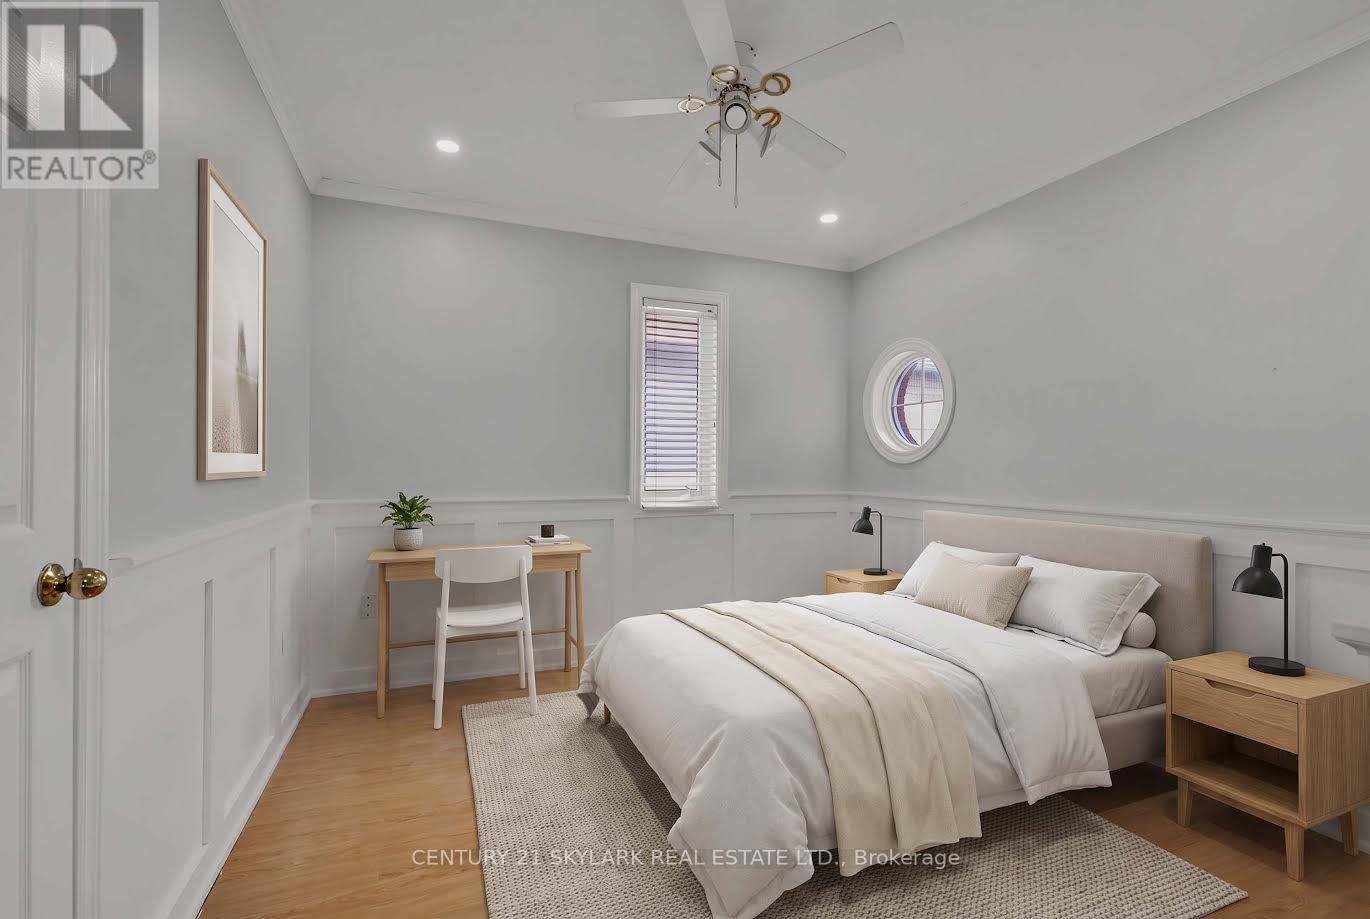
Bedroom 2 |
3.09 m |
3 m |
3.09 m x 3 m |
|
Second Level |
Bedroom 3 |
3.7 m |
3 m |
3.7 m x 3 m |
|
Main Level |
Living Room |
6.36 m |
3.26 m |
6.36 m x 3.26 m |
|
Main Level |
Dining Room |
6.63 m |
3.26 m |
6.63 m x 3.26 m |
|
Main Level |
Family Room |
4.29 m |
3.75 m |
4.29 m x 3.75 m |
|
Main Level |
Kitchen |
3.4 m |
2.73 m |
3.4 m x 2.73 m |
|
Main Level |
Eating Area |
3.05 m |
2.75 m |
3.05 m x 2.75 m |
Utilities
|
Cable
|
Installed |
|
Electricity
|
Installed |
|
Sewer
|
Installed |
https://www.realtor.ca/real-estate/30507845/44-fallstar-crescent-brampton-fletchers-meadow-fletchers-meadow