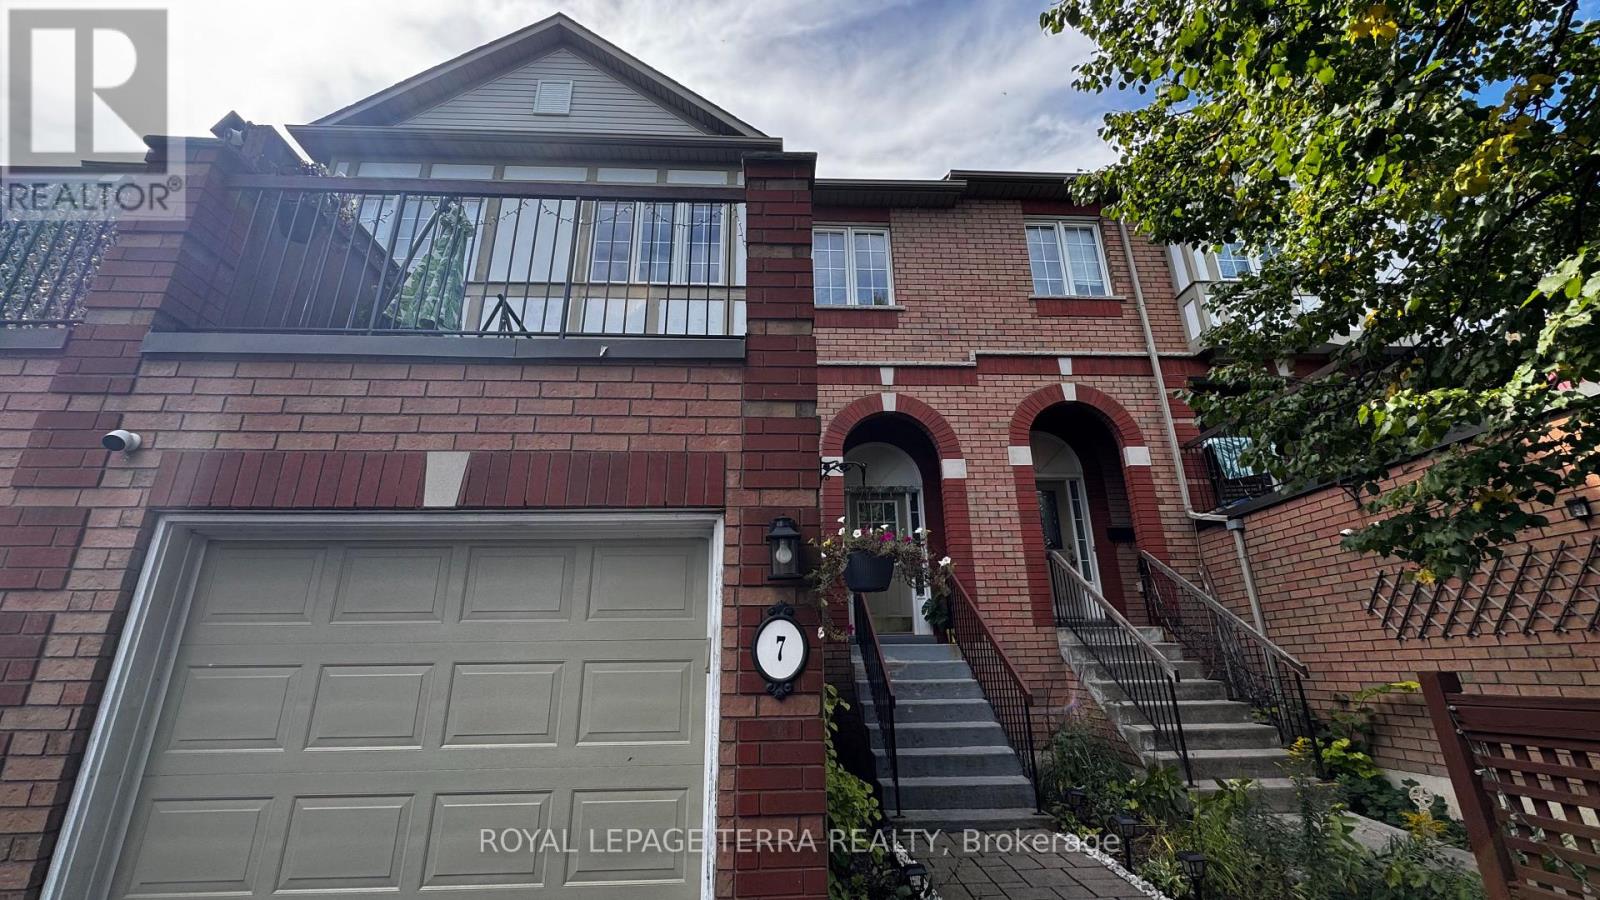
7 - 2871 Darien Road
Burlington, Ontario
Bright & Spacious 3-Bedroom, 2-Bathroom Millcroft Townhome! Welcome to this beautifully refreshed and inviting townhome in the highly sought-after Millcroft community. Bright, spacious, and move-in ready, this home features fresh paint and new flooring throughout, creating a clean and modern feel. The eat-in kitchen showcases crisp white cabinetry, sparkling black quartz countertops, stainless steel appliances, and an extra-large pantry offering excellent storage. The generous living and dining area provides an ideal space for both everyday living and entertaining. The spacious primary bedroom is a true retreat, featuring two walk-in closets and an abundance of natural light. The lower level is fully walk-out, providing versatile additional living space perfect for a home office, recreation room, or family hangout area. Enjoy outdoor living from both the front and rear of the home. Relax outside on the newly surfaced rear deck above the Garage, perfect for morning coffee, summer gatherings, or simply unwinding outdoors. Fresh, spacious, stylish, and exceptionally functional - this Millcroft townhome is ready to welcome you home with a low road maintenance fee of $162.00! (id:47351)
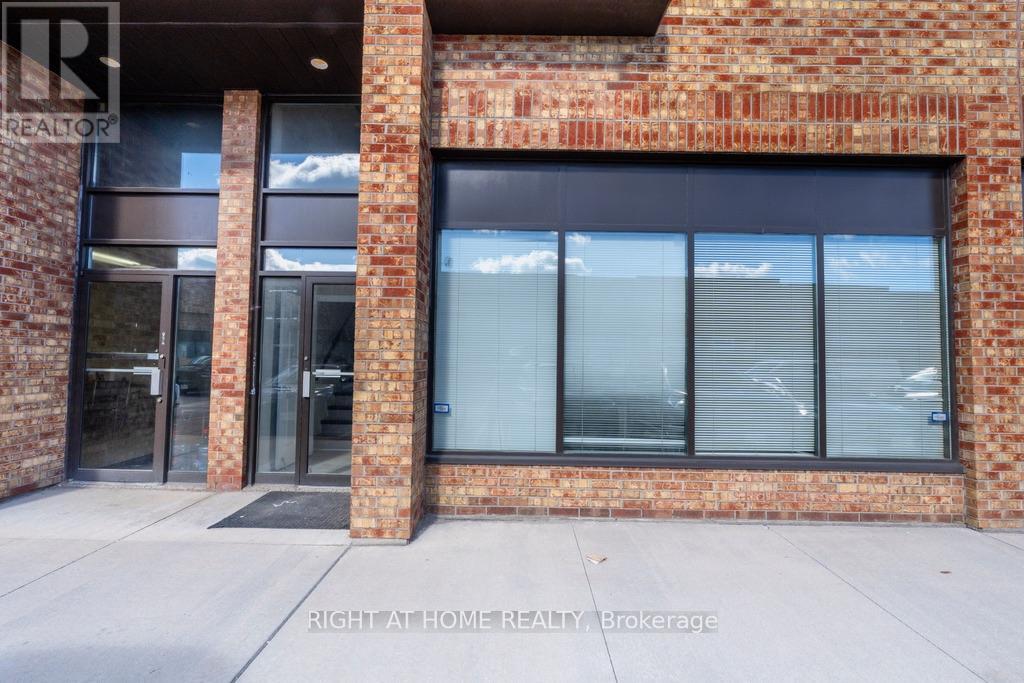
13 - 6730 Davand Drive
Mississauga, Ontario
Exceptional Commercial Opportunity at 6730 Davand Drive, Unit 13 Professionally finished office unit featuring a spacious entrance, four private offices, two bathrooms, and a functional layout suitable for a variety of business uses.The second-floor mezzanine offers exceptional additional space, ideal for a boardroom, executive offices, meeting area, or expanded workspace, with its own bathroom. The rear also provides additional mezzanine storage and a drive-in door with security bars for added functionality and security.Conveniently located near major highways and Toronto Pearson International Airport.A rare combination of professional finish, flexible space, and excellent accessibility. (id:47351)
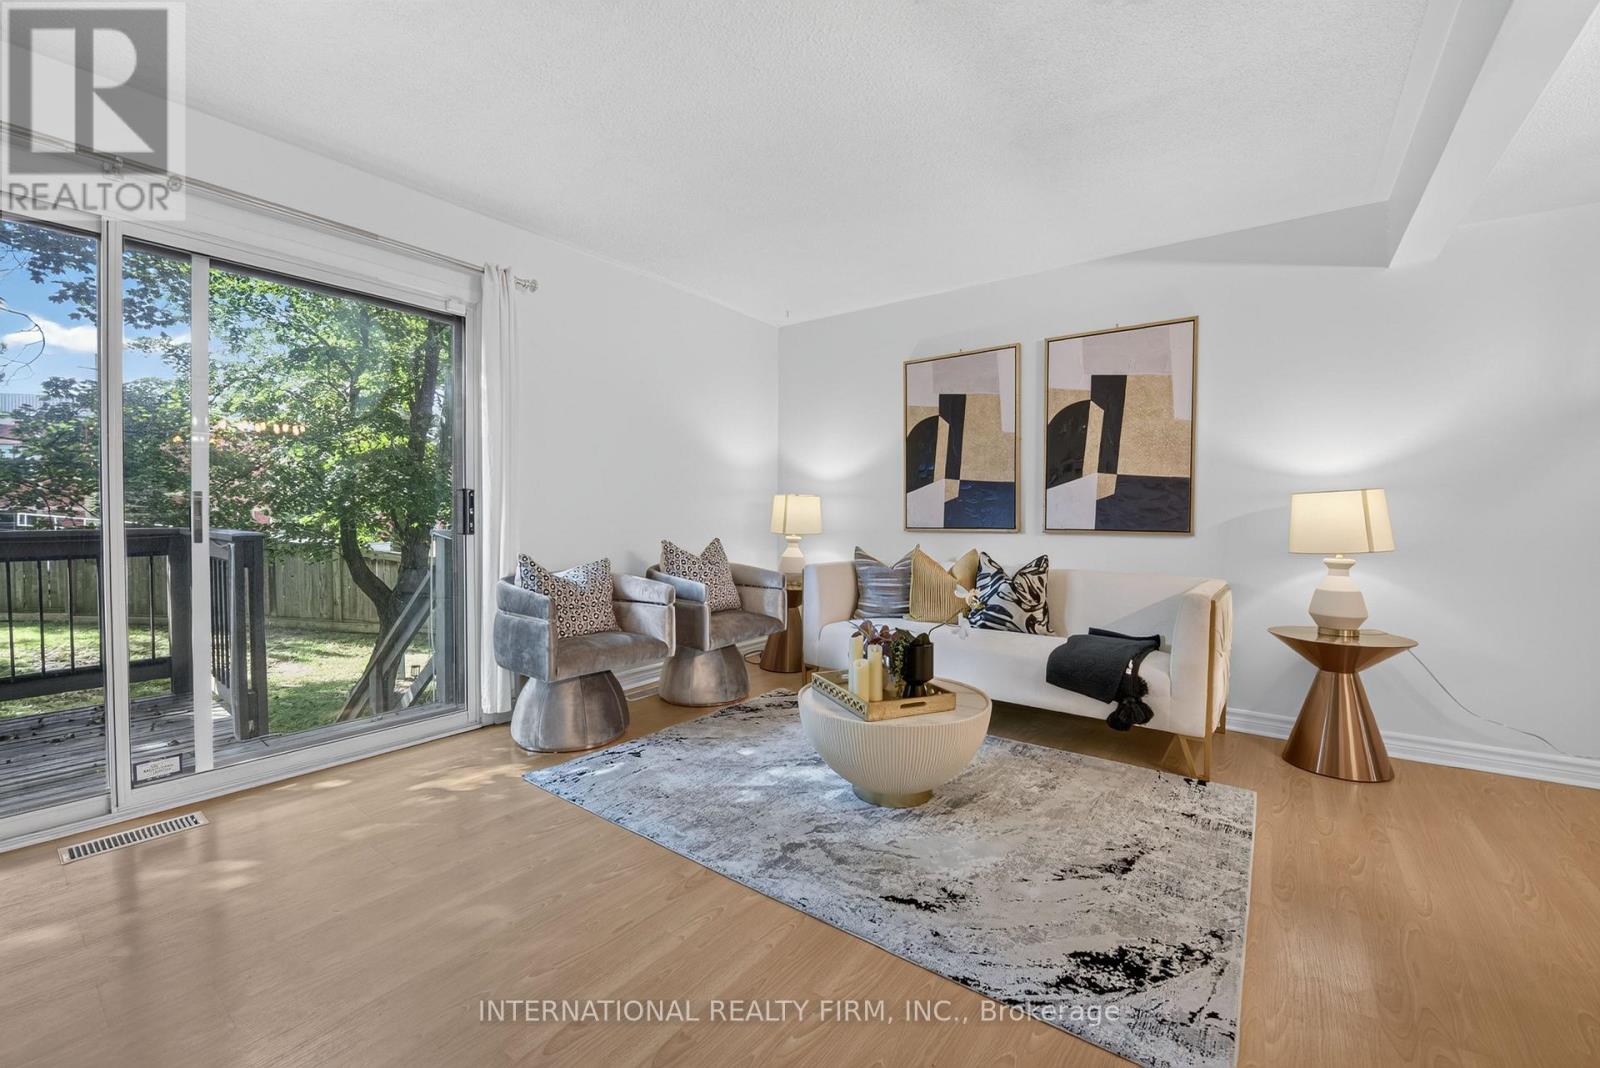
15 - 6855 Glen Erin Drive
Mississauga, Ontario
Welcome to this beautifully updated 3-bedroom plus Den, 3-bathroom condo townhouse in the highly desirable Meadowvale - Lake Aquitaine community. Offering approximately 1,300 sq ft of functional living space plus basement, this home blends modern finishes, outdoor amenities,and rare natural privacy.The kitchen and washrooms feature elegant quartz countertops,complemented by built-in appliances and a brand new dishwasher. Freshly painted, newer light fixtures throughout add a fresh, contemporary feel. The spacious primary bedroom includes a custom closet organizer for added convenience.The lower level offers a newly finished, full and functional washroom, newly installed Luxury Vinyl flooring to replace carpet making the whole home carpet free, and a separate entrance, providing excellent flexibility for guests, a home office, or extended living space. A second entrance from the main level enhances the home's practical layout.Step outside to a spacious private deck, perfect for outdoor dining or relaxing, while enjoying a backyard that backs onto nature and greenery-a rare and peaceful setting. Residents also enjoy access to an exclusive outdoor pool and are just minutes' walk to Lake Aquitaine, scenic ravine trails, parks, and green space.Located in a quiet, family-friendly complex close to schools, shopping in meadowvale plaza, transit, GO Station, and major highways 401 and 403, this move-in-ready home is ideal for families or couples seeking space, comfort, and an active outdoor lifestyle. Water Bill is Included in Condo Fees. Condo Fees cover snow shovelling, mowing lawn, blowing leaves and roof, window maintenance (id:47351)
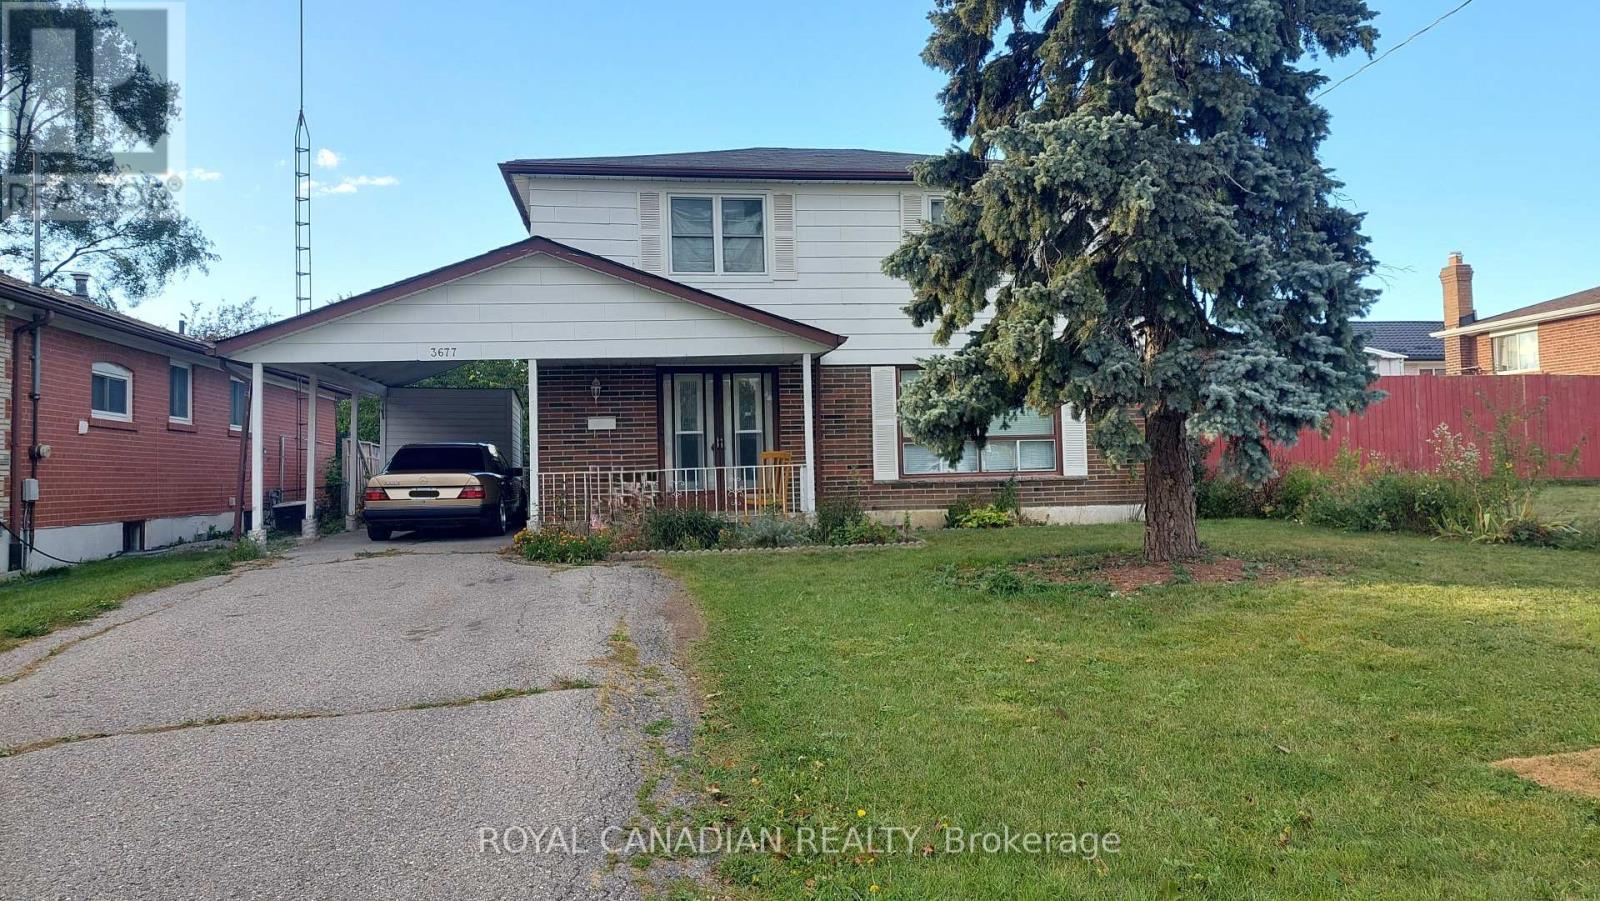
3677 Woodruff Crescent
Mississauga, Ontario
Welcome to this spacious 4-bedroom detached home in the desirable Malton community of Mississauga! Offering a functional and family-friendly layout with generously sized living spaces and bedrooms, this home is ideal for tenants seeking comfort and convenience. Walk in distance to Westwood mall, Malton Community Center and Westwood Mall Bus terminal. Enjoy excellent access to schools, parks, shopping, public transit, Pearson International Airport, and major highways including Hwy 427, 407 and 401. A great opportunity to lease a detached home in a well-connected Mississauga neighbourhood. Don't miss out! (id:47351)
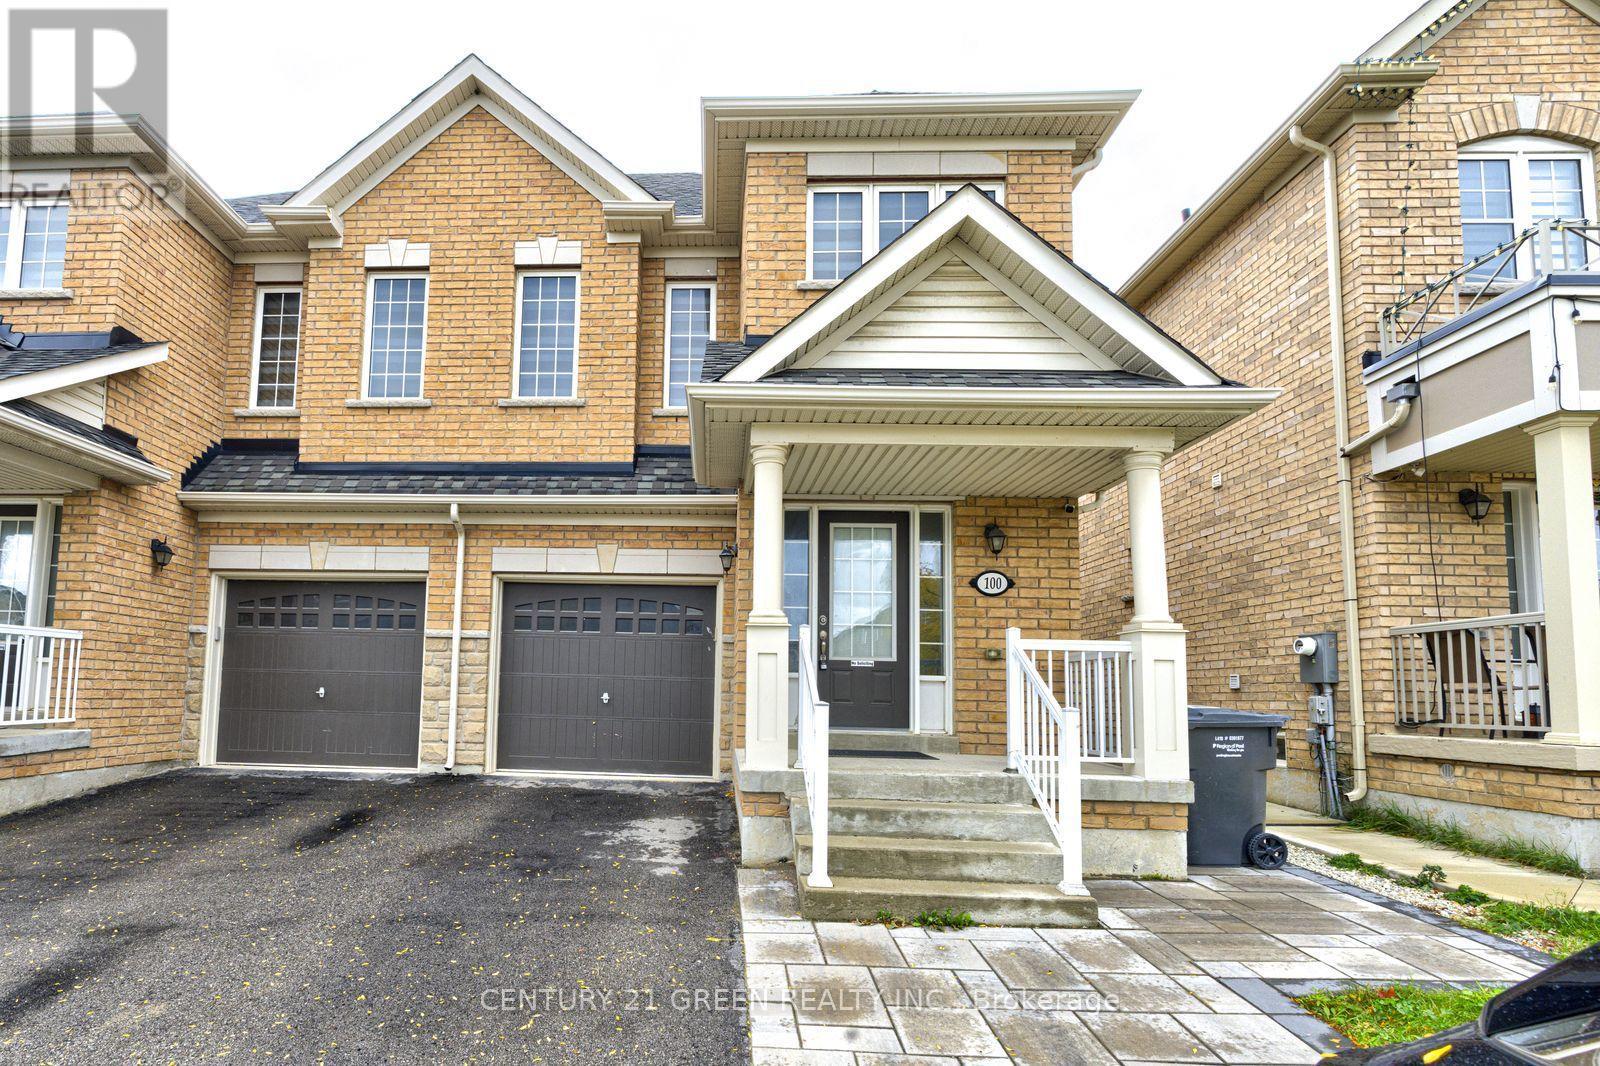
#1 (Main & 2nd Floor) - 100 Lanark Circle
Brampton, Ontario
Beautiful & Spacious 4-Bedroom, 2.5-Bath Semi-Detached Home in the Highly Desirable Credit Valley Community! Offering approximately 1,800 sq. ft. of well-designed living space, this well-maintained home features hardwood flooring on the main level, a bright open-concept living and dining area, and a modern upgraded kitchen with stainless steel appliances, and ample cabinetry. Separate breakfast area with walk-out to a fully fenced backyard-perfect for outdoor enjoyment and entertaining. Main floor laundry, direct garage access, zebra blinds throughout, and separate temperature controls for the upper and basement levels add comfort and convenience. The second floor features a spacious primary bedroom with walk-in closet and 4-piece ensuite, plus three additional generously sized bedrooms. Ideally located within walking distance to schools, parks, and Brampton Transit, and just minutes from Mt. Pleasant GO Station, shopping, restaurants, and financial institutions. Tenant to pay 70% of utilities. (id:47351)
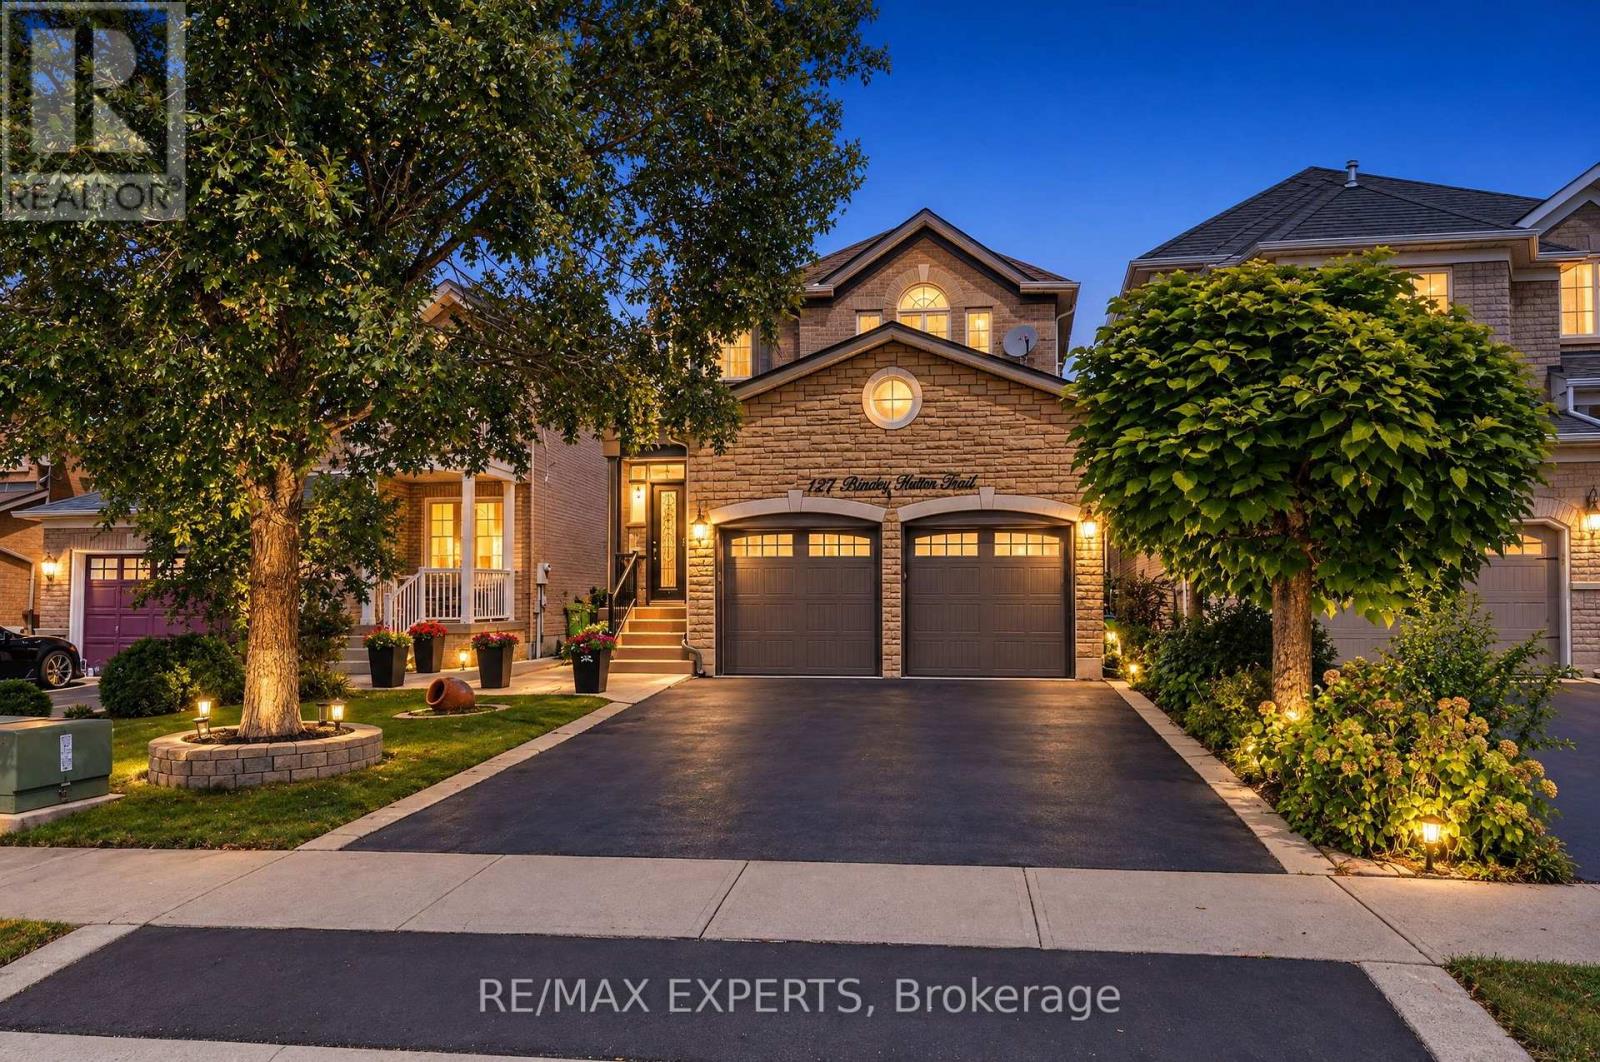
127 Binder Twine Trail
Brampton, Ontario
Your search ends here! 127 Binder Twine Trail is the one you've been waiting for in Brampton's Fletcher's Creek Village community! This detached 4 bed, 4 bath home features nearly 2,300sf of living space + a finished basement! and leaves an impression from the moment you pull up to the driveway! Greeted by a nicely landscaped front yard and a beautifully upgraded stone facade, the excitement starts immediately! Pride of ownership is evident in this meticulously maintained and spotless home which boats 9' ceilings on the main, a functional floor plan featuring spacious principal rooms, oversized primary bedroom with walk in closet and ensuite bath, plenty of windows throughout offering a sun drenched interior, eat in kitchen, separate family room, well manicured and private backyard, finished basement rec room with plenty of storage and an additional bathroom and much more! AAA Brampton location just steps to several retail amenities, restaurants, close to Downtown Brampton, Gage Park, Highway 407, public transit, schools, parks and much more! Excellent family oriented neighbourhood which makes the perfect place to call home! (id:47351)
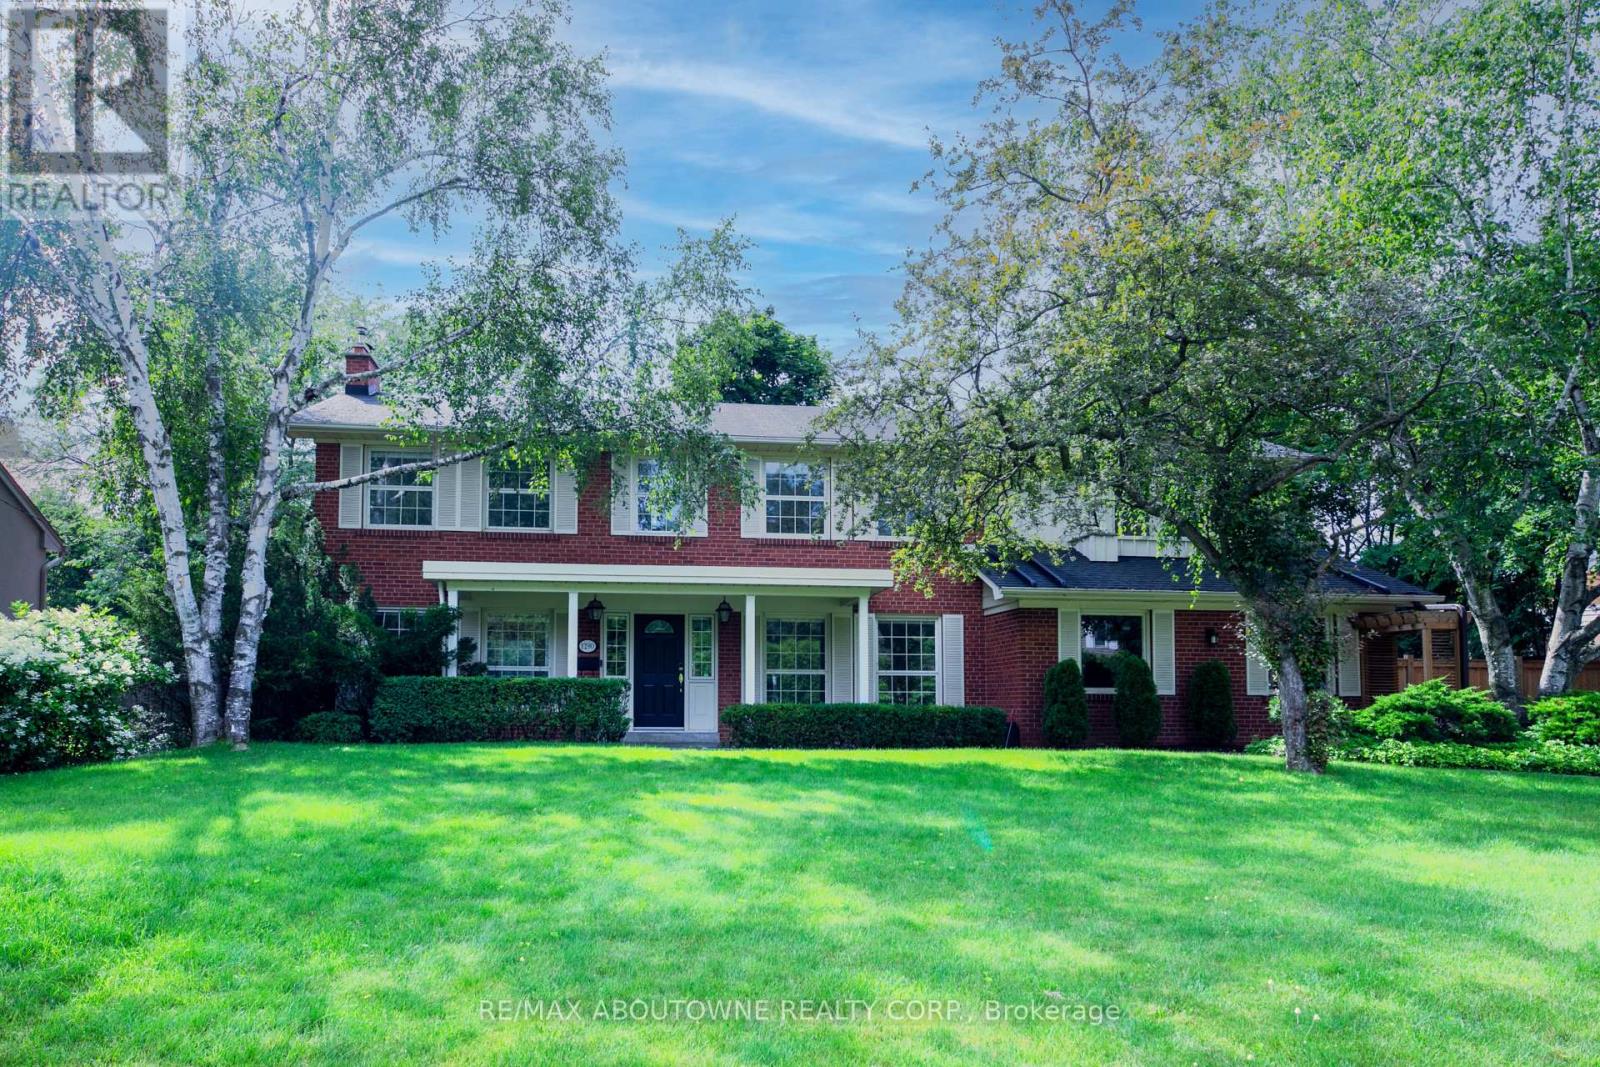
1290 Braeside Drive
Oakville, Ontario
On a quiet, tree-lined street in Morrison, Southeast Oakville, this beautifully maintained four-bedroom family home offers generous space and an easy, comfortable layout. The bright main level has well-proportioned principal rooms: a formal dining room, an inviting living room with fireplace, and a well-appointed kitchen with a breakfast area overlooking the backyard. Upstairs are four generous bedrooms and a rare family lounge with a fireplace, custom built-in bookshelves, and oversized windows - a warm, library-like room for reading, quiet evenings, family time, children's play, or working from home. The finished walk-up lower level adds real flexibility: a large recreation area, a workspace, and a renovated four-piece bathroom. With good natural light and its own door to the yard, it works well as a teenager's retreat, guest space, fitness area, or home office. The private backyard is made for both entertaining and unwinding: a large deck, saltwater pool, pergola, patio, lawn, mature trees, and beautifully kept gardens. Located in the EJ James, St. Vincent, and Oakville Trafalgar High School catchments, close to St. Mildred's, and just minutes from Lake Ontario, Gairloch Gardens, downtown Oakville, parks, shopping, and GO Transit. Homes like this rarely come up for lease in Morrison - space, privacy, and strong schools, all in one. (id:47351)
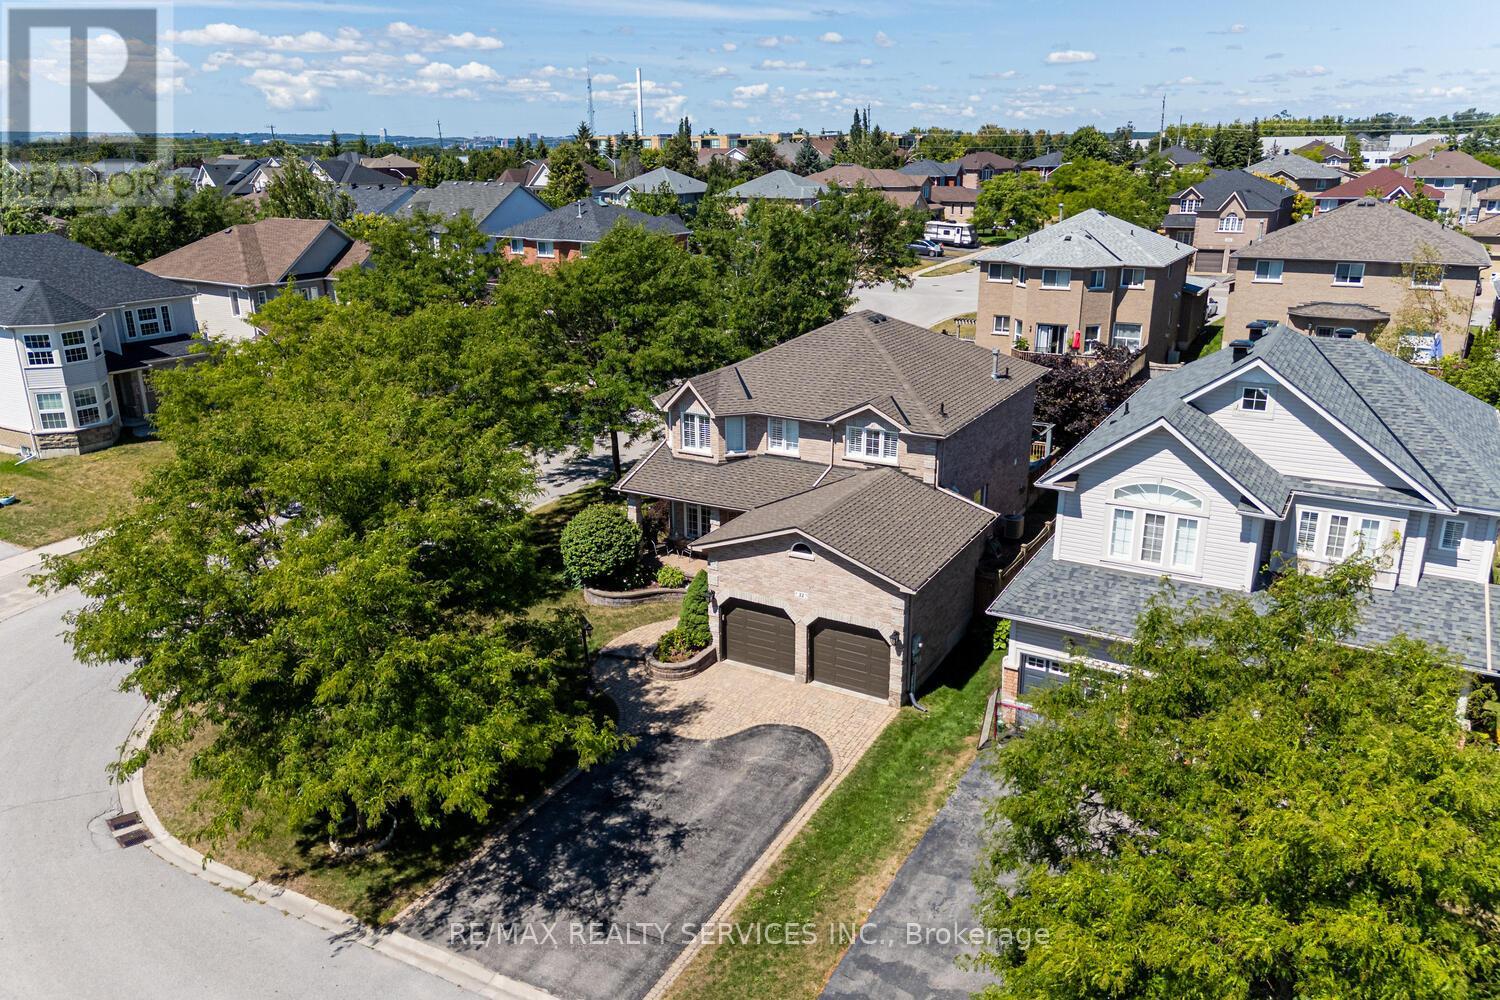
22 Sovereign's Gate
Barrie, Ontario
Welcome to 22 Sovereigns Gate, a beautifully appointed and spacious 4-bedroom, 4-bathroom detached home located in one of Barrie's most desirable and family-friendly neighborhoods. FRESHLY PAINTED. Situated on a premium corner lot, this home offers exceptional curb appeal, a private backyard with a large deck, and a thoughtfully designed layout perfect for comfortable family living and entertaining. Step inside to discover a bright and airy main floor featuring rich hardwood flooring throughout, a separate living room and formal dining room ideal for gatherings and special occasions. The family room, centered around a cozy fireplace, provides a warm and inviting atmosphere to unwind after a long day. The heart of the home is the gourmet chefs kitchen, complete with granite countertops, stainless steel appliances, ample cabinetry, and a breakfast area that overlooks the backyard. Walk out from the kitchen to your private deck and beautifully landscaped backyard the perfect outdoor space for barbecues, kids, or simply enjoying the fresh air. The main floor also offers the convenience of main floor laundry and interior access to the garage, adding to the functionality of this home. Upstairs, you'll find four generously sized bedrooms and two full bathrooms. The luxurious primary bedroom features a 5-piece ensuite bathroom with a soaker tub and separate shower, along with his and her closets. The remaining three bedrooms all feature large windows and ample closet space, served by a well-appointed 4-piece main bathroom. The fully professionally finished basement adds even more living space and versatility. It includes a large recreation room with a stylish wet bar, a spacious bedroom, and a 4-piece bathroom making it ideal for guests, in-laws, or a private home office/gym setup Previous pictures used. House is Freshly Painted (id:47351)
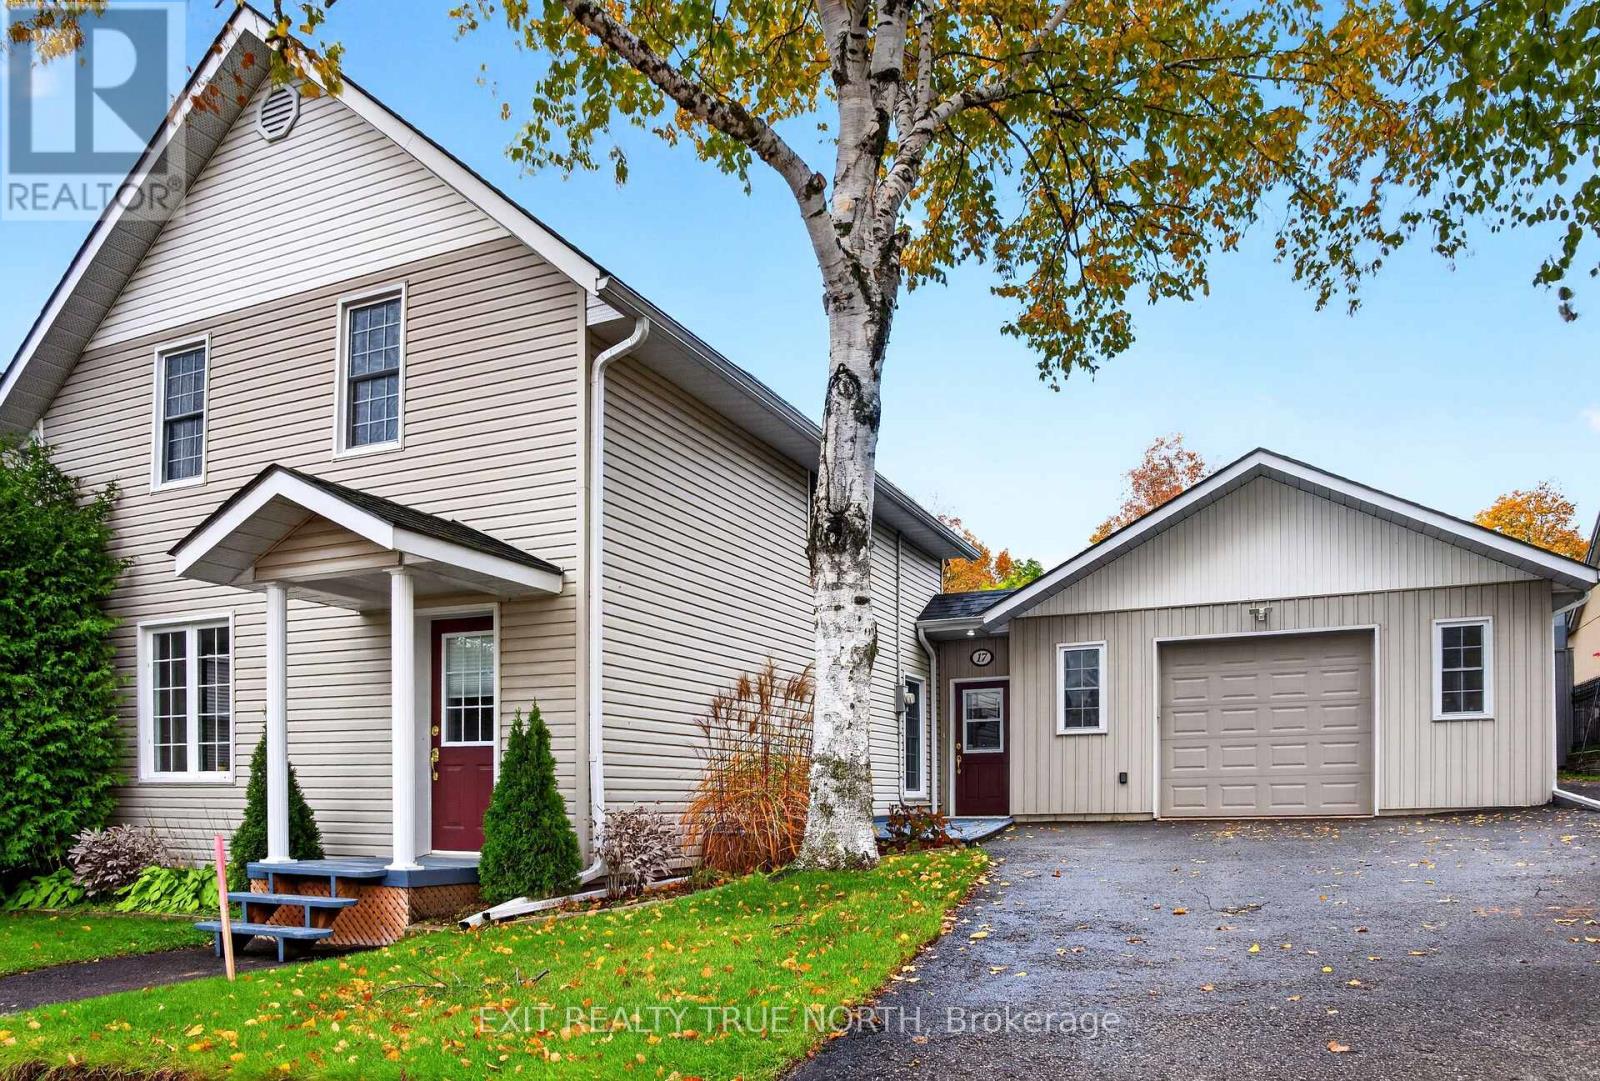
17 Peel Street
Penetanguishene, Ontario
Full House for Rent in Penetanguishene! Welcome to this beautifully maintained 2-storey home, offering plenty of space inside and out, along with a large garage featuring convenient inside entry. The upper level offers three generous bedrooms and a full bathroom while the bright main floor features a large living room, separate dining area, and cozy eat-in kitchen. A main-floor powder room combined with laundry adds to the home's everyday convenience along with the spacious mudroom, perfect for additional storage or home office with direct access to the backyard. Step outside to enjoy the private, fully fenced backyard, complete with a beautifully landscaped stone patio and pergola creating the perfect space to relax or entertain. Ideally located within walking distance of downtown Penetanguishene, the waterfront, marinas, parks, schools, and everyday amenities. This home offers the perfect blend of space, comfort, and convenience. Don't let this opportunity pass you by! (id:47351)
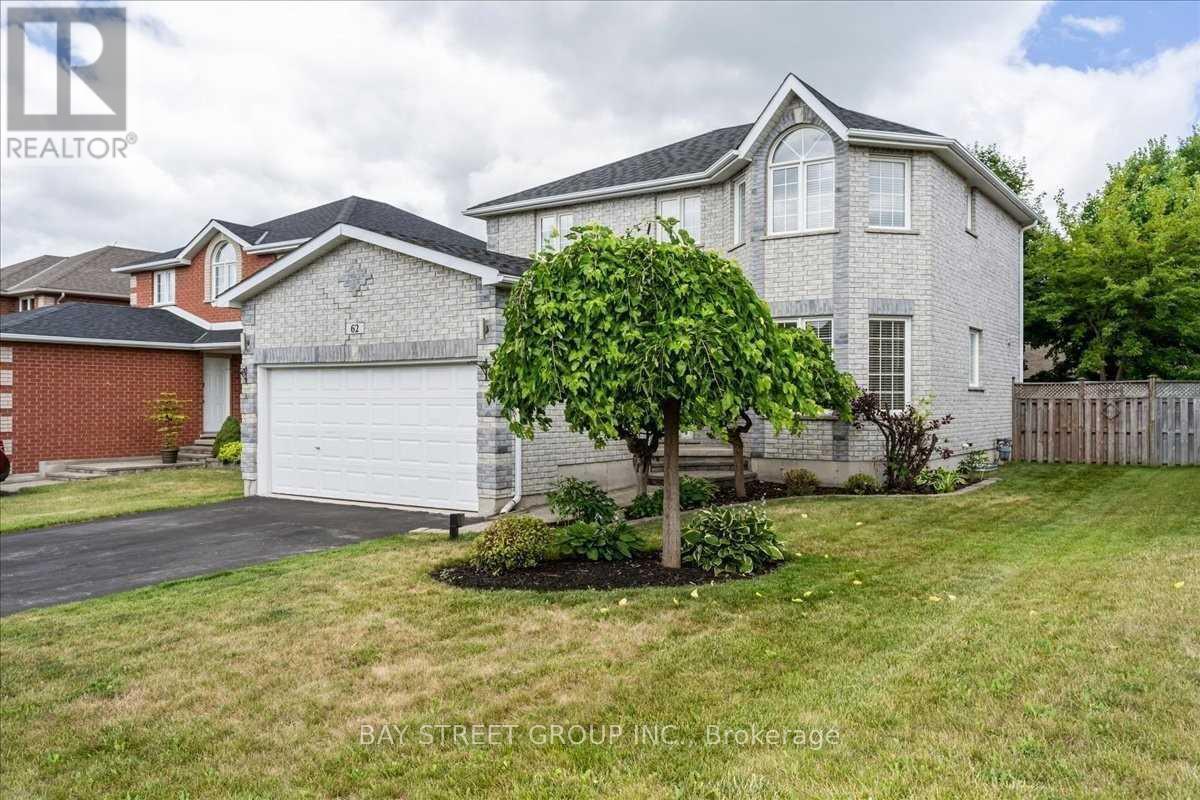
62 Summerset Drive
Barrie, Ontario
Welcome To Modern Open Concept Style In Highly Desirable Neighbourhood In Ardagh Bluffs. Luxury At Its Best! Open Concept Boasts Tons Of Natural Light. Smooth Ceiling On The Main Floor W/ Potlights/Hardwood Floor. Don't Forget To Bring Your Oven Mitts For Your Gourmet Kitchen W/Oversized Wall Cabinets, Granite Countertops And Island W/Pop Up Plug Socket. Walking Distance To Schools, Parks, Soccer Field, Baseball Field, Tennis Courts, Hiking Trails. Great Layout With 4+1 Bedrooms,3 Washrooms, $$$ Spent Renovated Main Floor, Basement. Move In And Enjoy The Backyard Patio W/Style. (id:47351)
15 Heatherwood Crescent
Markham, Ontario
Renovated Spacious Executive Home. Double Front Door To Circular Staircase. New Hardwood Flooring on 2nd Fl. Direct Access To Garage Through Laundry Room. Spacious Master Bedroom With Sitting Area and 5 Piece Ensuite. Family Size Kitchen With Quartz Counter-Top, Pantry, Desk, Stainless Steel Appliances. Brand New Exhaust Fan. Steps To Top Ranked Markville Secondary and Central Park Elementary School, Markville Mall, Go Train Station, Loblaw, Community Center, Restaurants, Groceries. Tenant Pays Utilities, Liability and Content Insurance, No Pets and Non Smoker. (id:47351)
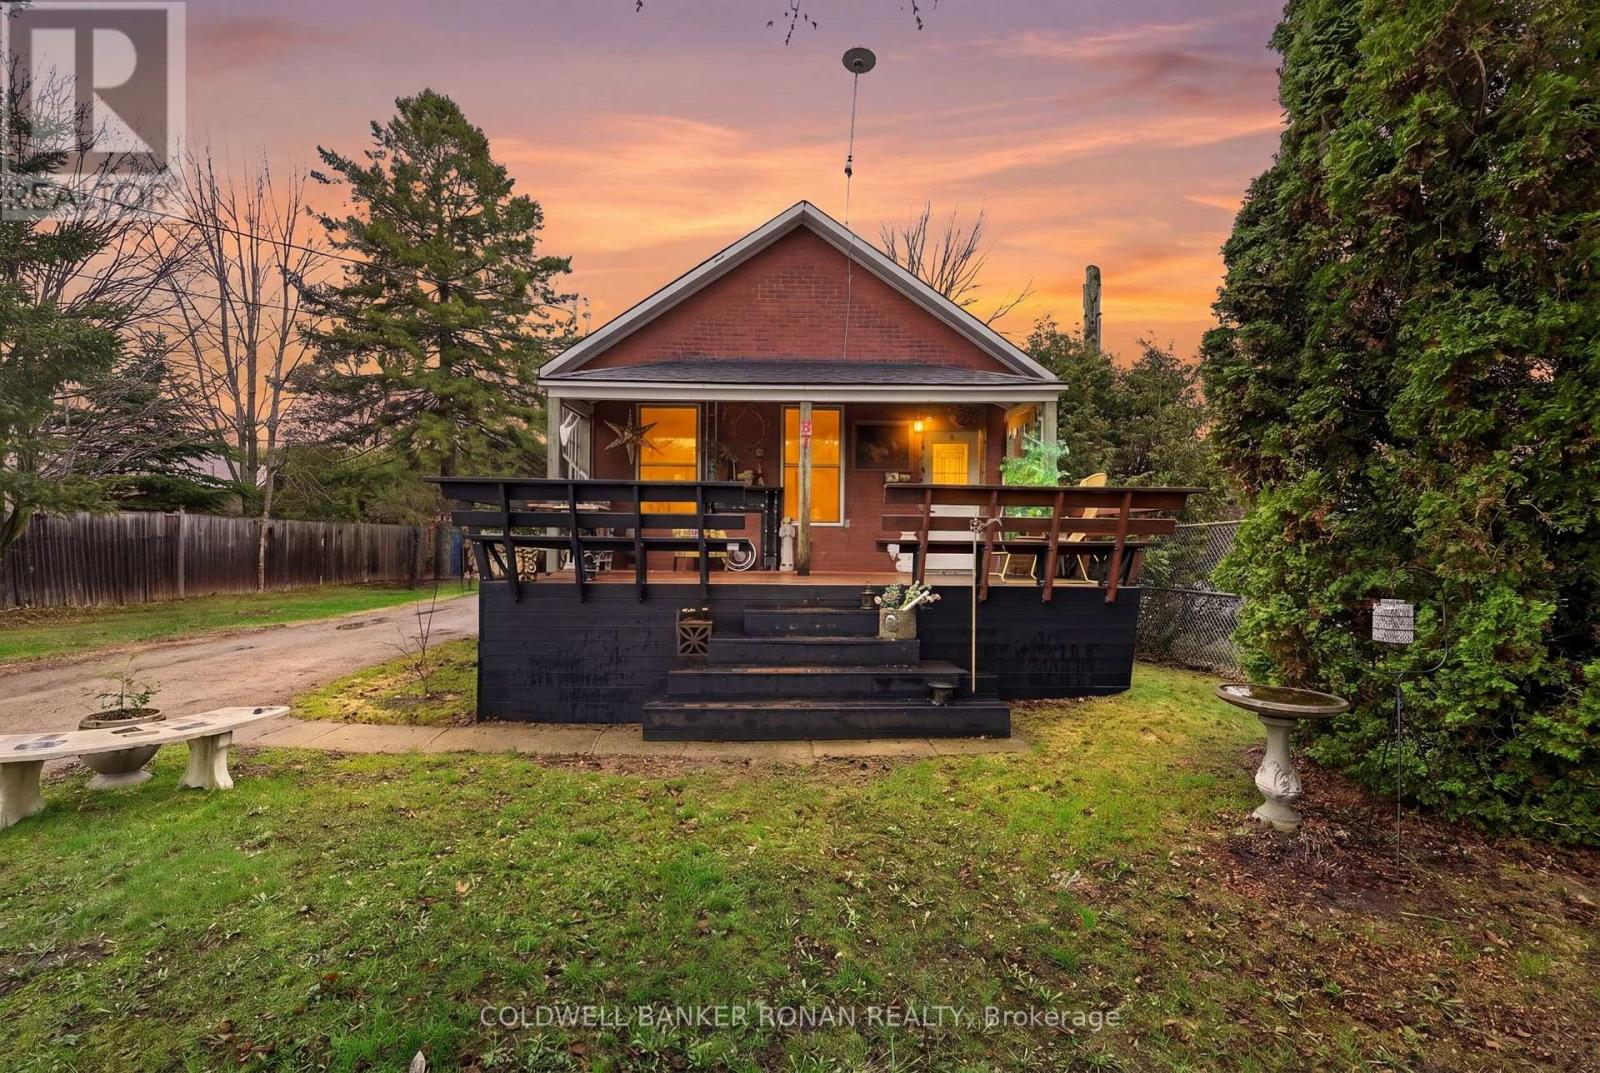
87 Wellington Street E
New Tecumseth, Ontario
Welcome to 87 Wellington Street in Alliston a beautifully upgraded home where the big updates have already been taken care of, so you can move in, settle in, and enjoy! Thoughtfully renovated throughout, this charming homes a functional layout, making it an excellent choice for first-time buyers, downsizers, or investors.The main level has been refreshed with all-new flooring and ceilings, creating a bright, contemporary feel. The bathroom has also been beautifully updated, and important mechanical upgrades include a brand-new furnace, updated electrical throughout, and an owned hot water tank, giving you added peace of mind and fewer things to worry about after moving in.The home features a spacious main-floor primary bedroom plus an additional upstairs bedroom that can easily serve as a guest room, family space, or home office. The basement offers a cozy sitting area and additional flexible living space.Step outside through the brand-new sliding glass door to a generously sized in-town lot with plenty of room to enjoy the outdoors. The four-car driveway provides exceptional parking convenience for residents and guests.With so many of the major updates already completed, this is an opportunity to skip the renovation list and start enjoying your new home from day one. Ideally located in Alliston close to schools, parks, shopping, restaurants, and everyday amenities, 87 Wellington Street is a home that offers comfort, convenience, and the peace of mind that comes with extensive recent upgrades. Please note some photos have been virtually rendered. (id:47351)
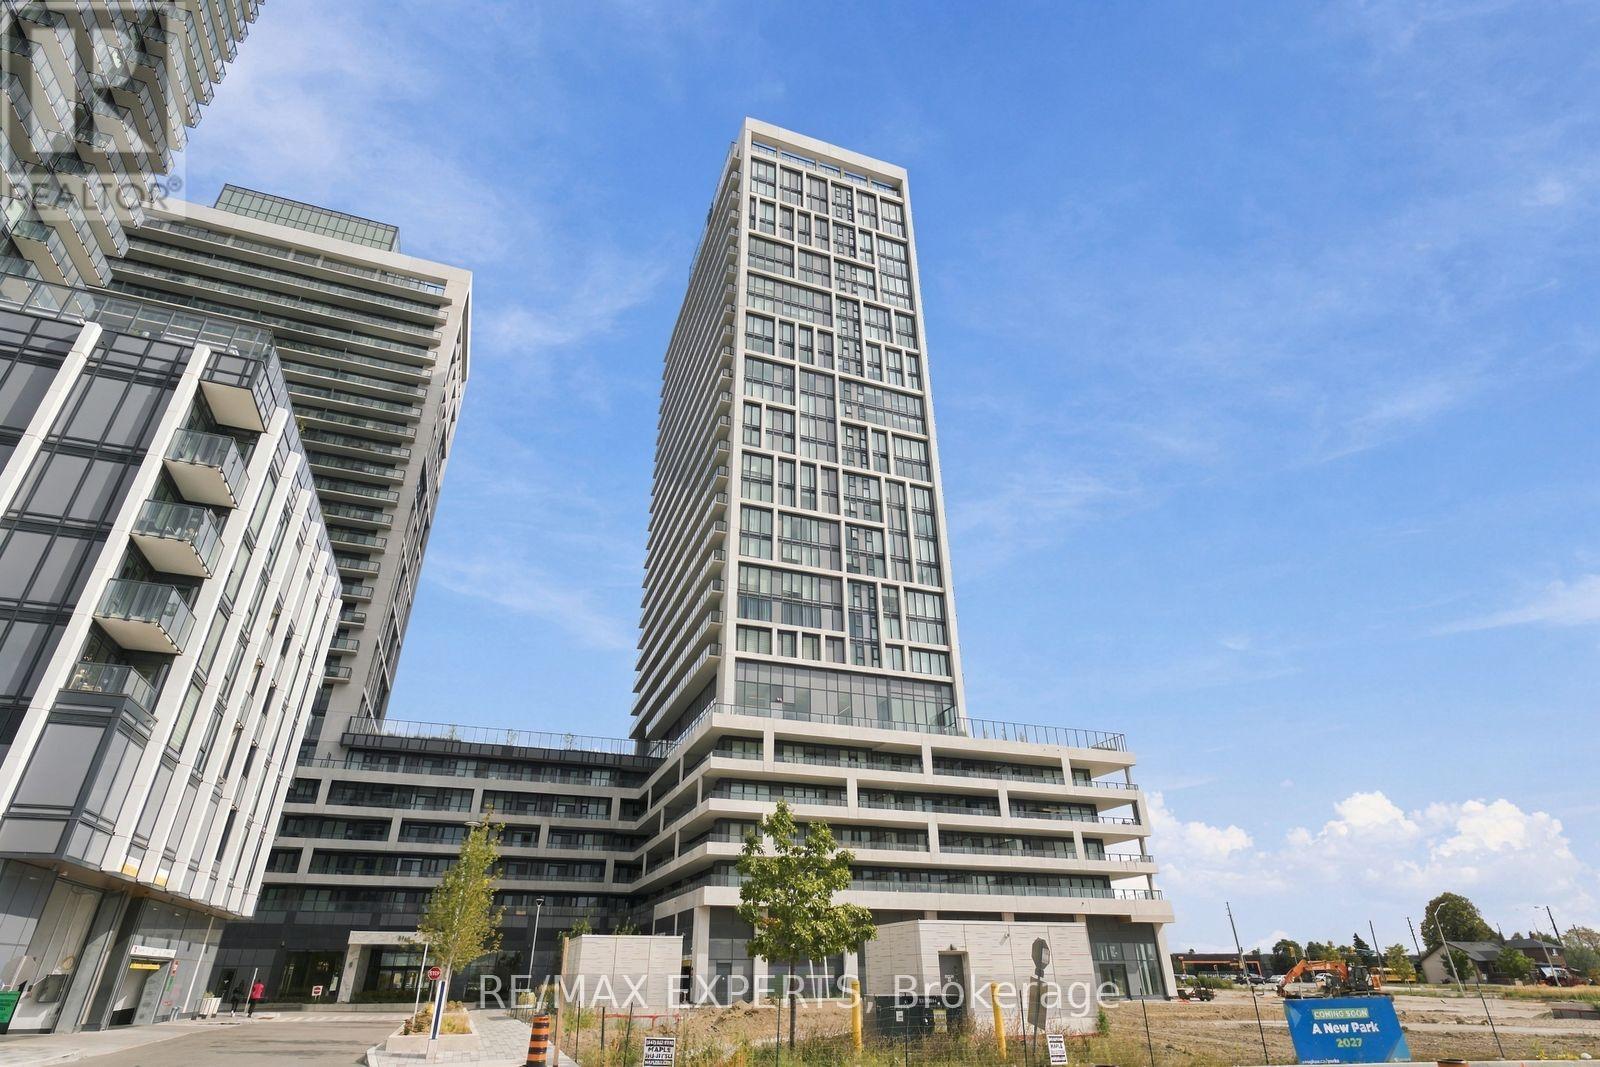
224 - 8960 Jane Street
Vaughan, Ontario
Extremely rare and absolutely breathtaking corner unit offering 1,135 Sqft of beautifully designed interior living space plus a massive 677 Sqft wraparound terrace, for an impressive 1,812 Sqft of total indoor/outdoor living space! Exceptionally bright and private, with floor-to-ceiling windows and an incredible indoor/outdoor feel that truly lives more like a home than a condo. Enjoy beautiful views overlooking the future park being built, creating a stunning and open backdrop. Featuring 2 large bedrooms and 3 bathrooms with a highly desirable split-bedroom floor plan. The spacious primary retreat boasts two double closets and a spa-inspired ensuite with double sinks and a glass shower. Thoughtfully upgraded throughout with sleek black granite countertops, upgraded tile and hardware, plus stunning Calacatta polished porcelain in the primary ensuite and powder room, creating a sophisticated and cohesive modern finish. The large modern kitchen features top-of-the-line appliances, a centre island, ample cabinetry, and plenty of space for a full-size dining table. Additional highlights include a convenient powder room, spacious laundry room, and modern, chic selections throughout. Walk out to the spectacular wraparound terrace, perfect for relaxing, dining, and entertaining. Move-in ready and truly one of a kind! Residents enjoy an outstanding collection of lifestyle amenities, including a resort-style outdoor pool, fitness centre, sauna, rooftop lounge, theatre room, bocce court, games room, and 24-hour concierge. Conveniently located in the heart of Vaughan at Jane & Rutherford, just minutes to Vaughan Mills, TTC subway and transit, Cortellucci Vaughan Hospital, shopping, restaurants, entertainment, and Highways 400 & 407. Includes 1 parking space and 1 locker! (id:47351)
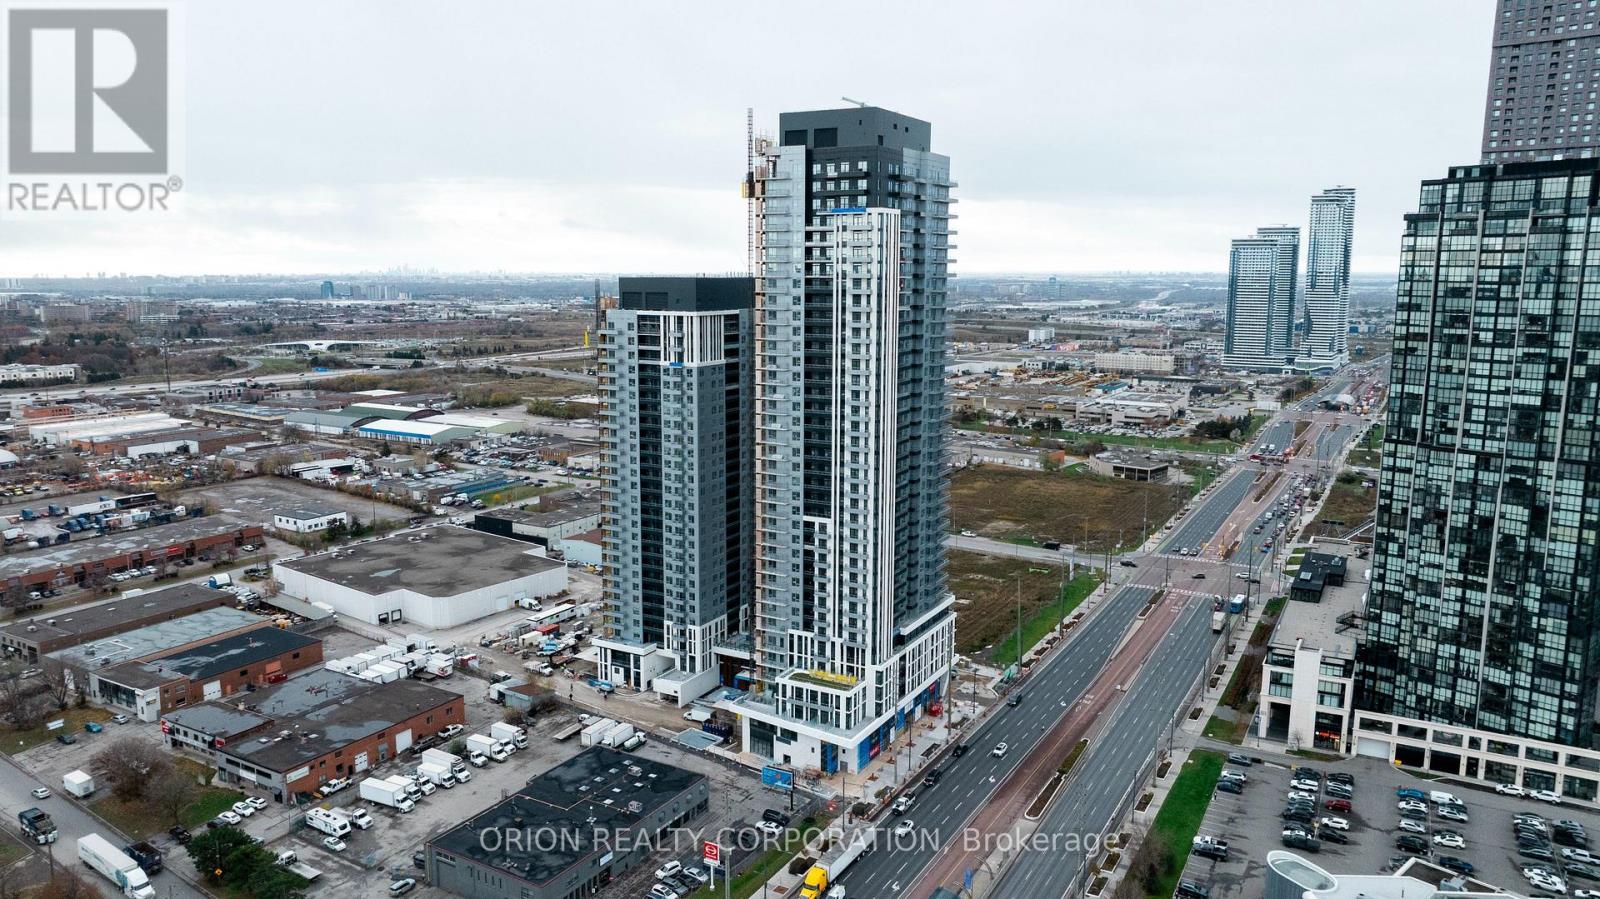
1502 - 5 Meadowdale Road
Vaughan, Ontario
Welcome to The Vincent! This brand-new 2-bedroom, 2-bathroom suite offers stylish, modern living with 754 sq. ft. of thoughtfully designed interior space, complemented by a 51 sq. ft. north-east-facing balcony. Bright and spacious, the suite features an open-concept layout with a variety of premium upgrades throughout, including upgraded tiles, electrical, a raised TV outlet in the living room, a sleek frameless glass shower and an over-the-range microwave. Parking and a locker are also included for added convenience. Enjoy the comfort and functionality of a beautifully upgraded condo unit in a prime Vaughan location, just moments from the Vaughan Metropolitan Centre Subway, Highway 7, shopping, dining, parks, and everyday amenities. Experience sophisticated contemporary living in one of Vaughan's most exciting new communities. (id:47351)
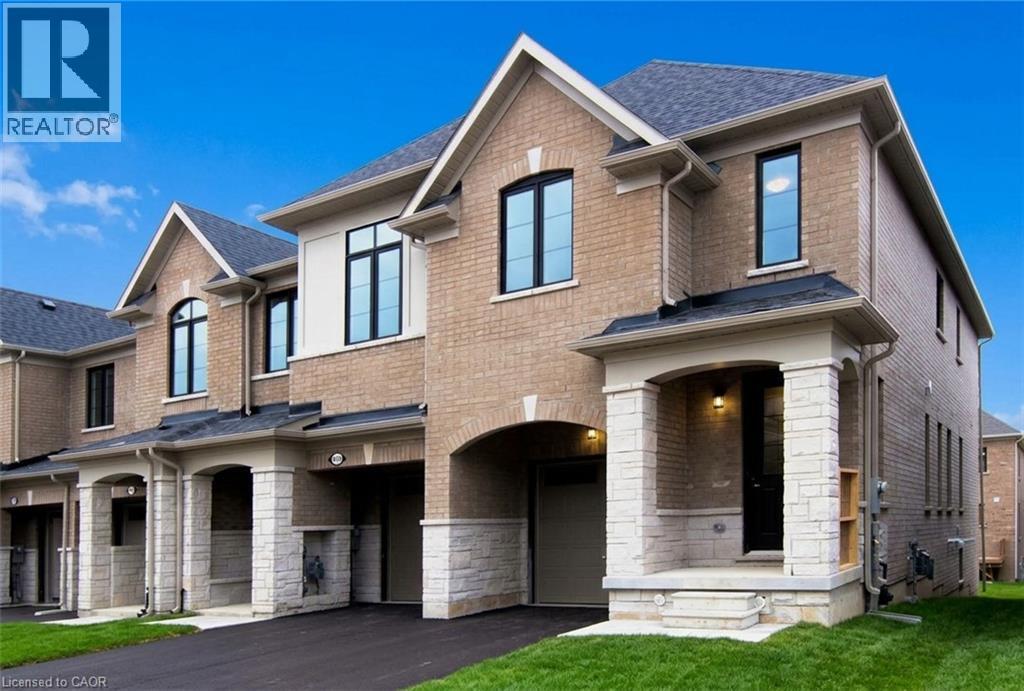
1388 National Common
Burlington, Ontario
Welcome to luxury parkside living in the highly desirable Tyandaga Heights on The Park community! This pristine, freehold end-unit townhouse offers the look, feel, and extra natural light of a semi-detached home. Boasting 3 spacious bedrooms, 2.5 bathrooms, and modern open-concept design, this home features seamless main-floor living with high-end finishes throughout. The bright, sun-filled layout is tailored for comfortable daily living and effortless entertaining. Upstairs, the primary bedroom serves as a private retreat complete with a walk-in closet and a beautifully appointed ensuite bath. Enjoy the privacy and outdoor space of a traditional freehold home without the monthly condo fees. Unbeatable location tucked away in a quiet enclave while remaining steps from scenic trails, City View Park, Tyandaga Golf Course, top-rated schools, and major shopping. Minutes to 403/QEW highways and Burlington GO Station for an easy commute. Move-in ready and waiting for executive tenants seeking quality and location! (id:47351)
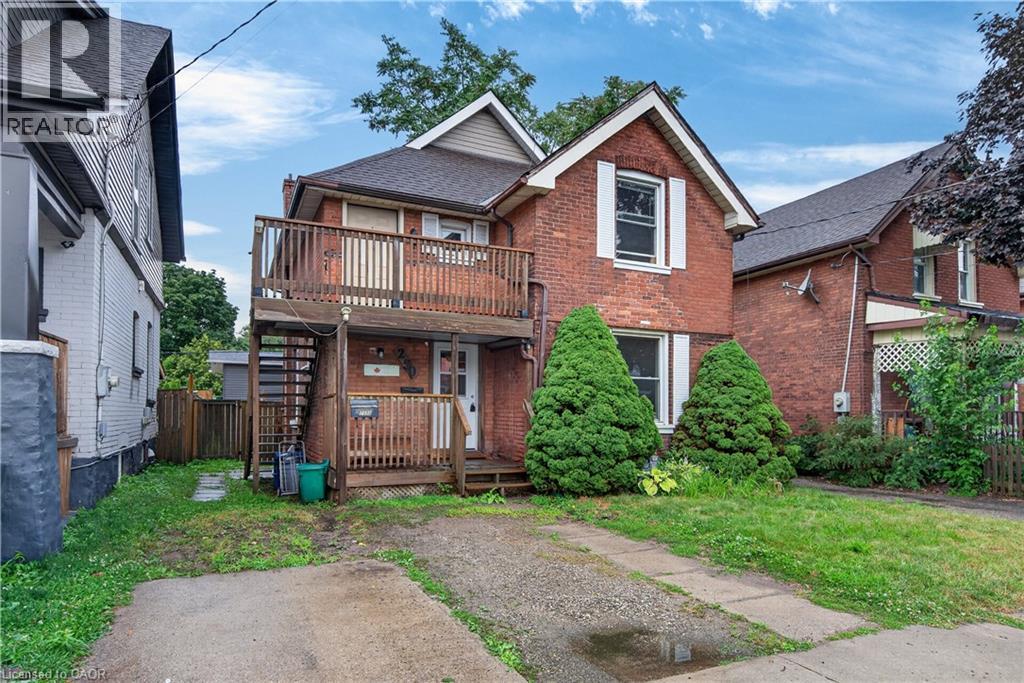
250 Murray Street
Brantford, Ontario
Endless Potential in the Desirable Terrace Hill/East Ward! This charming all brick two storey home offers exceptional flexibility for investors, multi-generational families, or buyers looking to convert it back into a spacious single family residence. Currently configured as a legal duplex, the property features a 1 bedroom main floor unit and a 2 bedroom upper unit, providing excellent income potential or the opportunity to live in one unit while renting the other. Full of character and possibilities, this home could be transformed back into a traditional family home to suit your needs. Situated in the sought after Terrace Hill/East Ward, you’ll enjoy a mature neighbourhood known for its character homes, tree lined streets, and convenient access to schools, parks, shopping, transit, downtown Brantford, and Highway 403. Whether you’re expanding your investment portfolio or searching for a home with future versatility, this property is one you won’t want to miss. (id:47351)
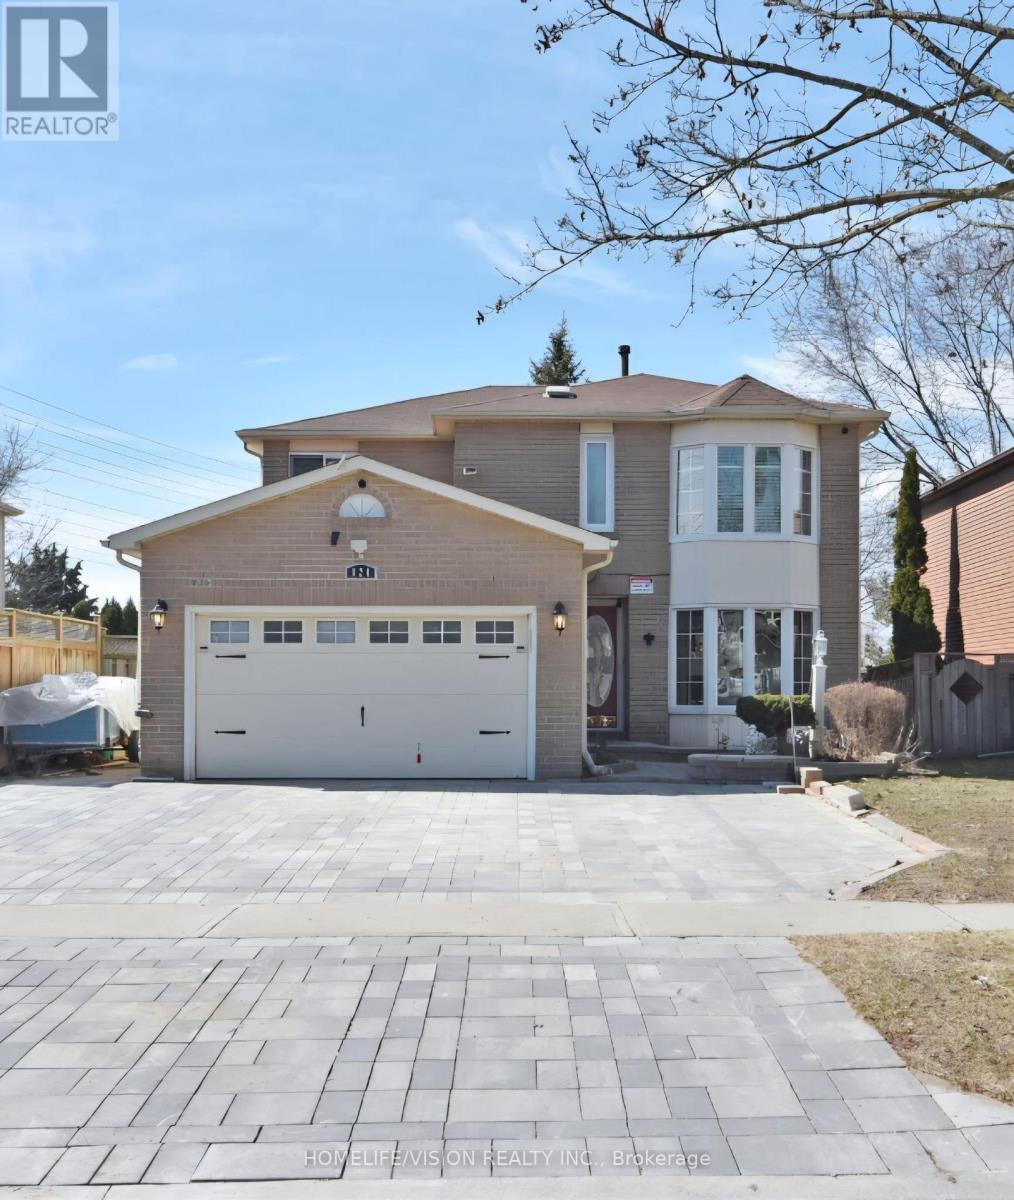
Lower - 824 Crowells Street
Oshawa, Ontario
ALL INCLUSIVE LIVING - Be the first to call this brand-new, completely finished 2-bedroom legal basement apartment home! Located in a highly desirable North Oshawa neighbourhood! Available immediately! Bright, lower-level unit boasts a private separate entrance, a functional open-concept layout, modern finishes, and convenient ensuite laundry. Includes 1 dedicated parking space. Family-friendly area close to top-rated schools, parks, public transit, and major shopping centers. Perfect for professionals or small families looking for a pristine, turn-key home! No Pets or smoking on the premises. (id:47351)
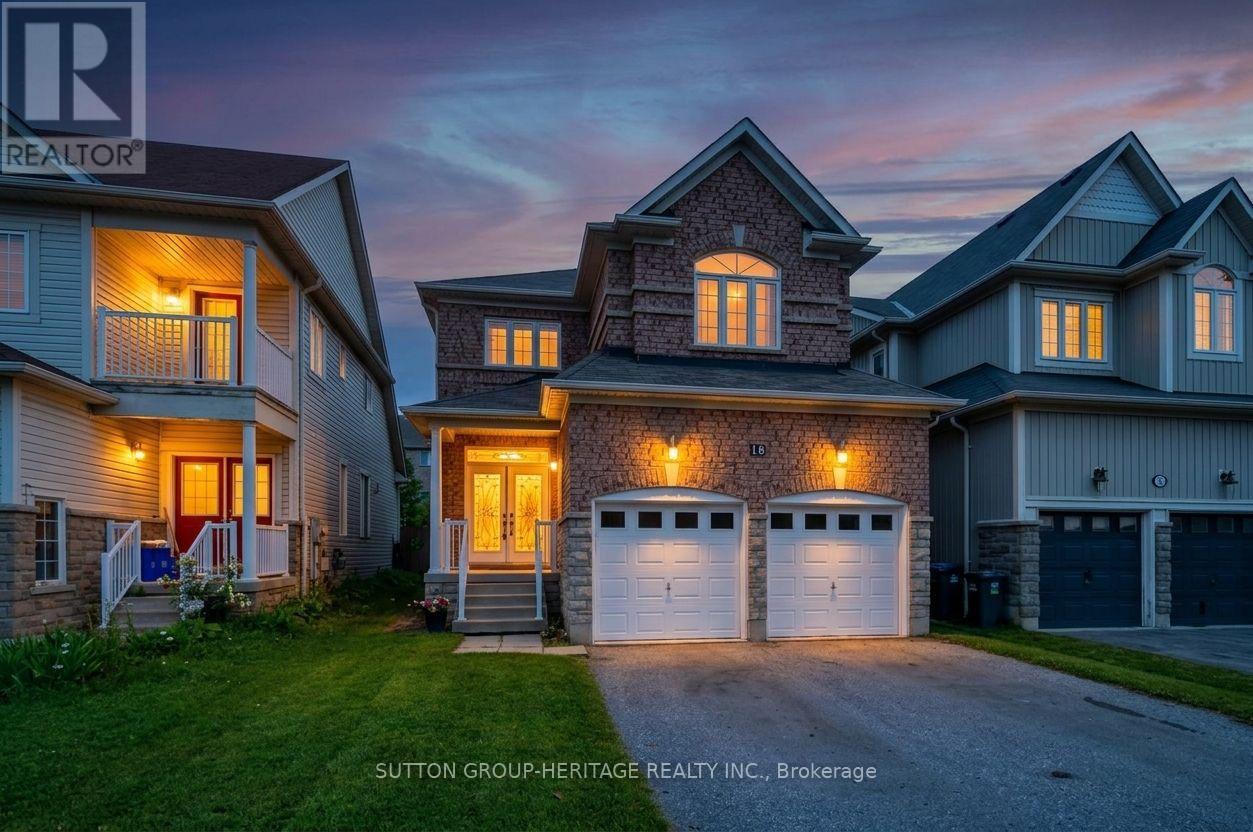
16 Shrewsbury Drive
Whitby, Ontario
4 bedroom, 2385sq foot, detached home in lovely family-wise community of Brooklin! Main floor with 9ft ceilings, decadent hardwood floors, wainscotting and crown moulding in a massive living/dining room. A welcoming family room with gas fireplace and feature wall. A open concept kitchen featuring centre island, solid wood cabinets, stainless steel appliances (with built-in oven and microwave) & walk-out to yard. Second floor boasts four very well sized bedrooms - all with hardwood flooring! Zero carpet in the entirety of the home. Primary has large walk-in closet with built-in organizers and bright 4pc Ensuite. Partially finished basement (framed, electrical, drywall complete). Two car Garage with 4 car parking, totalling six potential parking spaces. A glamorous home with tasteful upgrades that sets it apart! View Virtual Tour for Interactive 3d Floorplan. (id:47351)
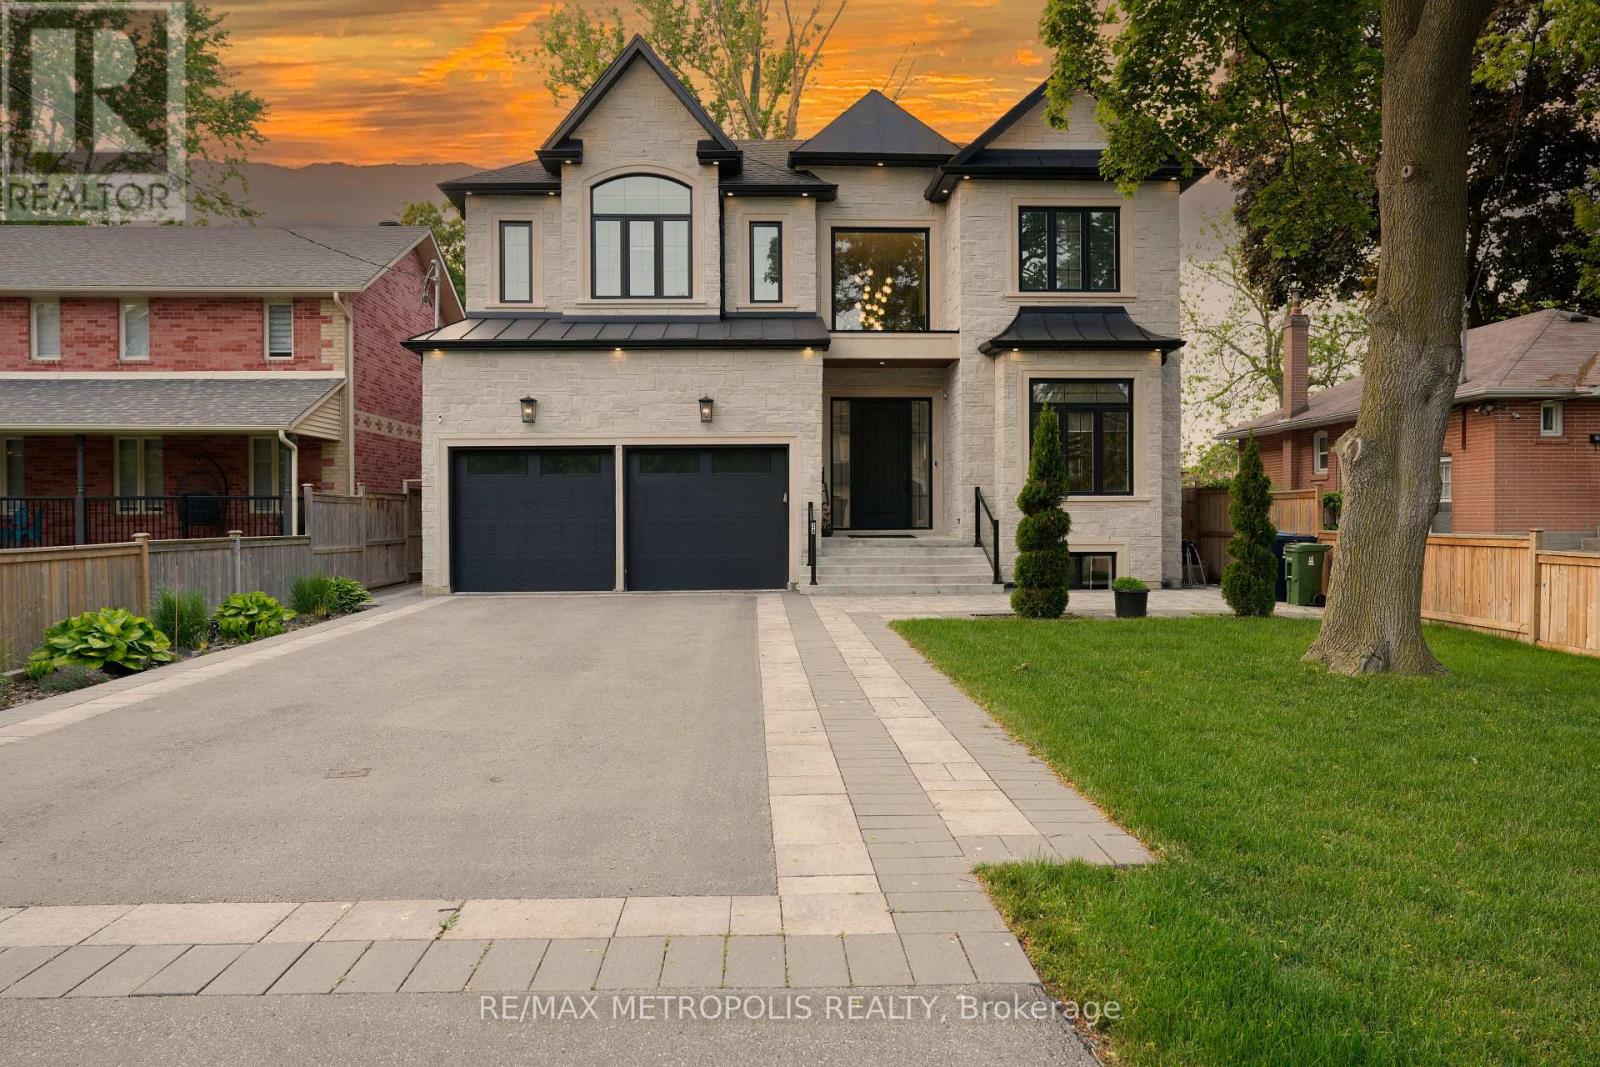
Bsmt - 34 Euclid Avenue
Toronto, Ontario
Beautiful Basement in a Custom Home Located in the Highly Desirable Highland Creek Neighborhood! Offers 1638 Sq Ft of Finished Living Space with 9 Ceilings, Soundproofing, and Laminate Flooring Throughout. Enjoy a Bright Open Concept Layout, Modern Kitchen with Quartz Countertops and New Appliances, and a Stylish Full Washroom. Includes Private Entrance, Ensuite Laundry, and 1 Parking Spot. Minutes to Hwy 401, U of T Scarborough, Centennial College, and 24-Hr TTC Service. (id:47351)
Basement Unit - 97 Central Park Boulevard N
Oshawa, Ontario
Definitely a Must-See! Well maintained and spacious 2-bedroom, 1-bathroom Basement unit available for lease in a quiet, family-friendly neighborhood. This bright and spacious unit features a beautiful kitchen and stainless steel appliances. Additional features include open living area with fire place, in-suite laundry for added convenience. A perfect home for those seeking comfort, style, and a peaceful location. (id:47351)
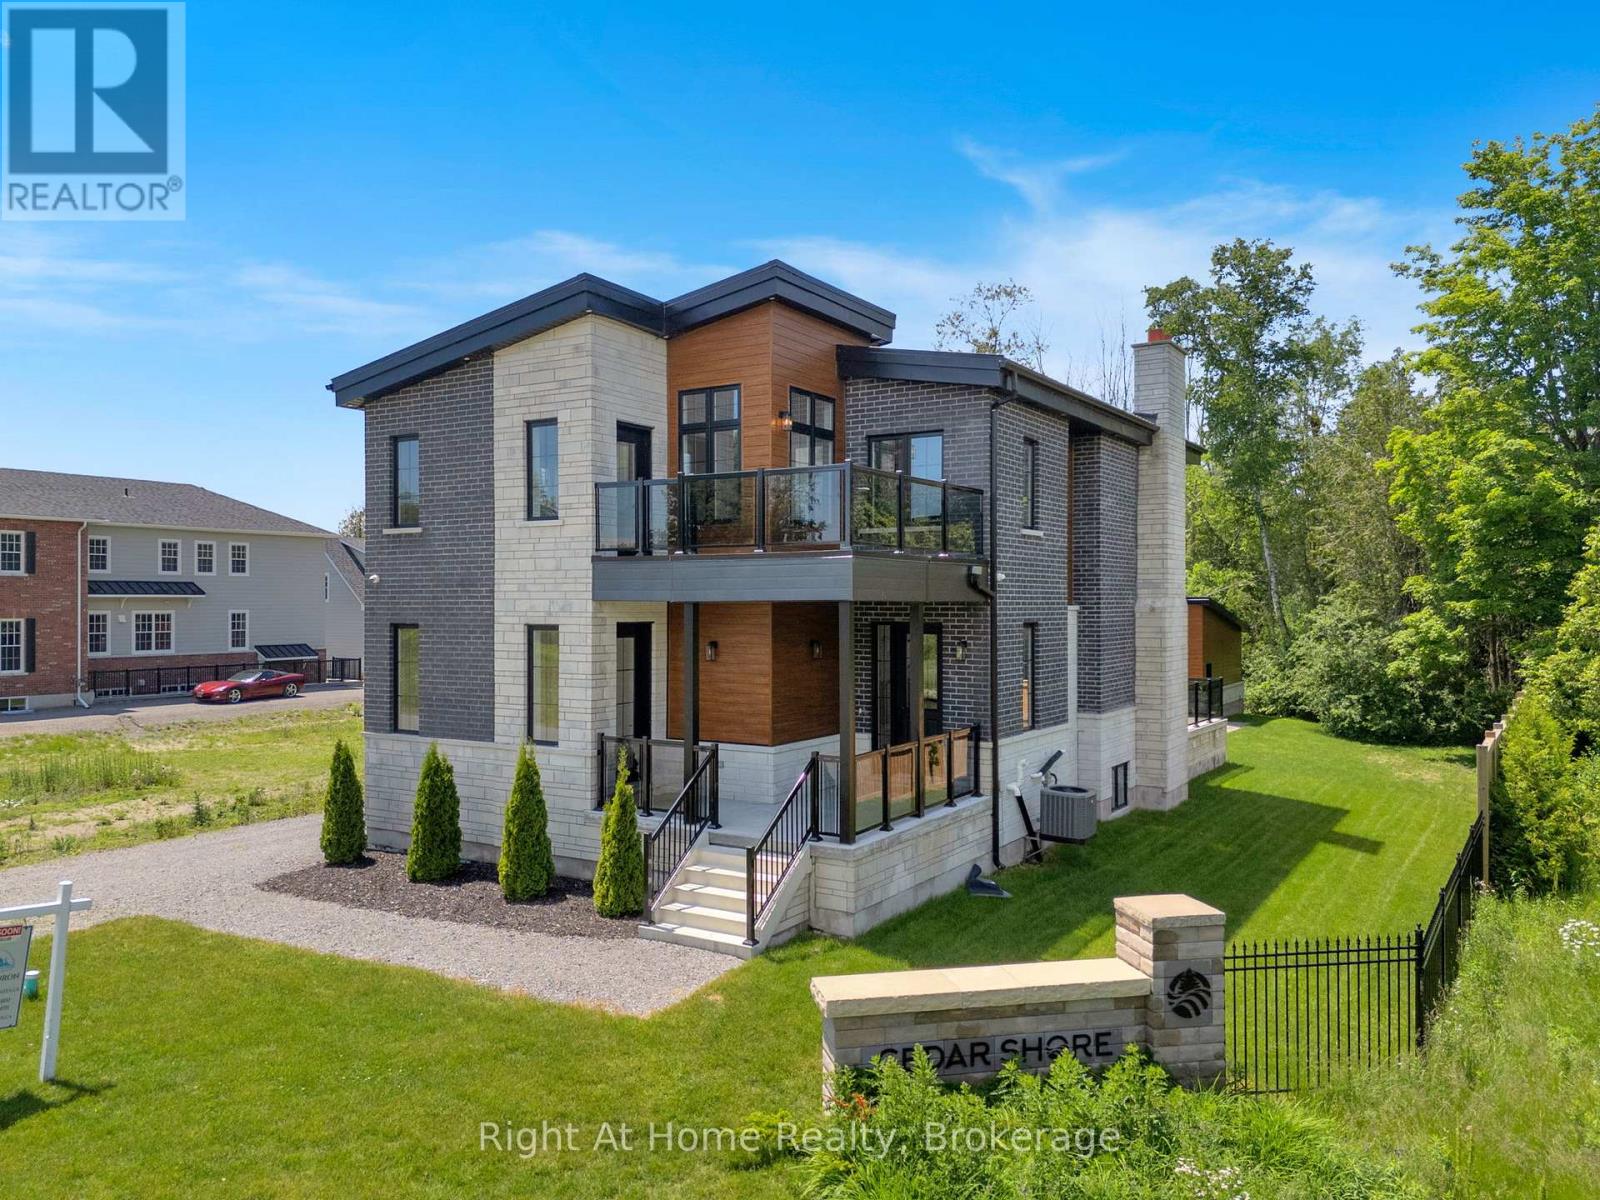
213 Suzanne Mess Boulevard
Cobourg, Ontario
Welcome to Cobourg's sought-after Cedar Shores community, where quality craftsmanship, versatile living and an exceptional location come together. Enjoy access to a scenic walking trail leading to Monk's Cove Park and the shores of Lake Ontario, perfect for enjoying the outdoors and waterfront lifestyle. This impressive home features 10-ft ceilings throughout and a flexible layout ideal for multi-generational living. The bright foyer opens to a stunning great room with soaring 20-ft ceilings, floor-to-ceiling windows and a modern linear fireplace. The open-concept kitchen offers stainless steel appliances, quartz countertops, ample cabinetry and a large centre island, with a spacious laundry room and walkout to the patio nearby. A main-floor office with separate entrance and ensuite provides flexibility as a workspace, guest suite or accessible bedroom. Upstairs, a catwalk overlooks the great room. The primary suite features a large walk-in closet, private balcony and spa-inspired ensuite with soaker tub, glass shower and double vanity. Two additional bedrooms each have their own private ensuites. The fully finished lower level offers exceptional multi-generational potential with a full kitchen, bedroom, full bath, powder room, living area, separate laundry, two cold rooms and a walk-up to the rear yard, creating a private space for extended family or guests. Outside, enjoy a large patio overlooking green space and a spacious detached three-bay garage. Ideally located minutes from downtown Cobourg, the waterfront, marina, shops, restaurants and Hwy 401, this exceptional home offers an impressive combination of space, privacy and convenience. Some photos are virtually staged. (id:47351)
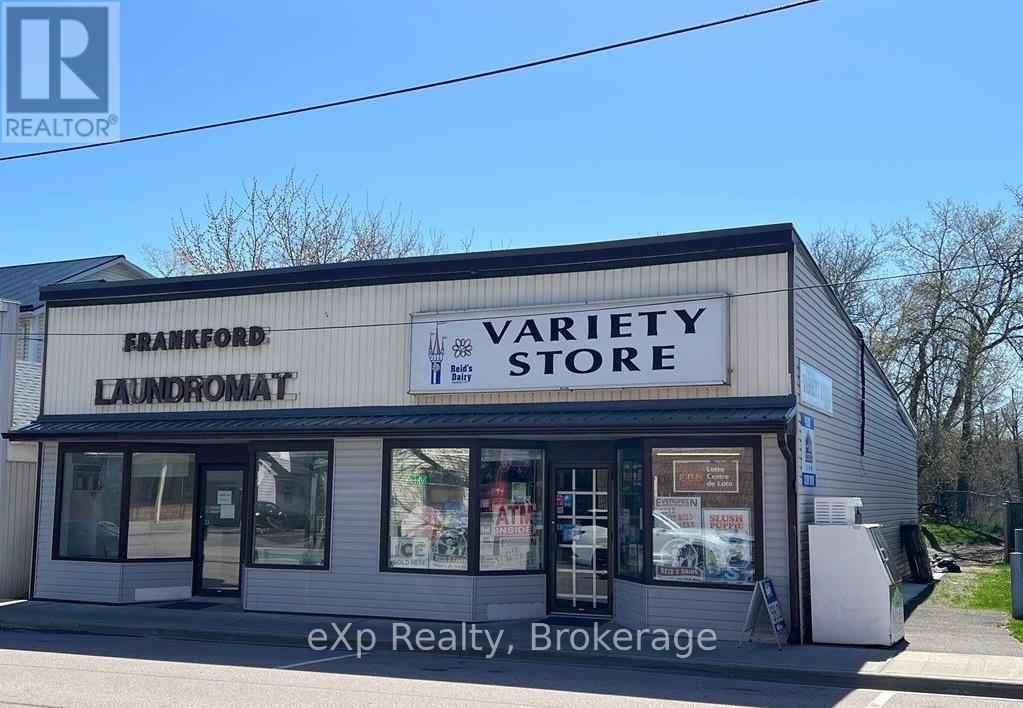
31 Mill Street
Quinte West, Ontario
CONVENIENCE STORE | LAUNDROMAT | DETACHED BUILDING. Rare opportunity to acquire the businesses and detached freehold property together, featuring an approximately 1,400 sq. ft. convenience store, 800 sq. ft. laundromat and 700 sq. ft. one-bedroom apartment, legally converted early this year. Located approximately 1.5 hours east of the GTA, the property is zoned Downtown Commercial (DC) and includes the only laundromat in town, with 15 commercial laundry machines. The commercial units were renovated approximately two years ago. 2025 gross store sales were $776,500, including lottery sales. Monthly figures include approximately $4,500 in lottery commissions, $450 in ATM commissions and $3,000 in laundromat income, with potential apartment rent of approximately $1,600. All income information is as provided by the Seller. Store hours are Monday to Friday, 6:00 a.m. to 10:00 p.m., and Saturday and Sunday, 7:00 a.m. to 10:00 p.m. The property and businesses will not be sold separately. Do not attend the property or speak with staff without an appointment. (id:47351)
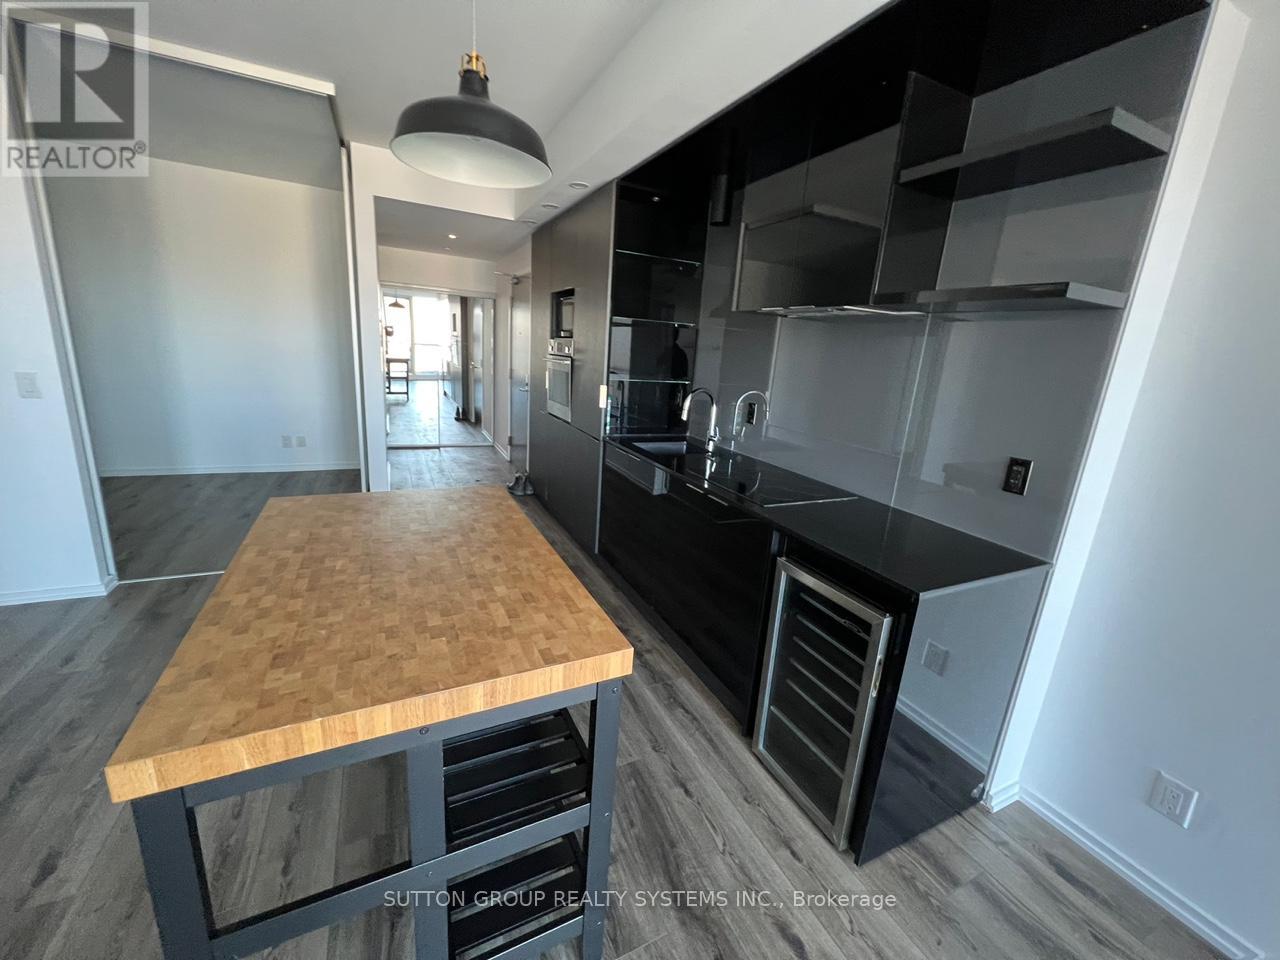
2917 - 70 Temperance Street
Toronto, Ontario
Upgrade your urban lifestyle with this bright and spacious 2-bedroom plus den condo in the heart of the Financial District/Bay Street corridor, offering a smart, flexible layout perfect for couples who want a little extra room or roommates looking to enjoy downtown living at a great value. The den easily becomes a cozy home office or quiet study, giving you space to work or unwind. From your living room, take in warm, panoramic views of the Toronto Sign, Nathan Phillips Square, and Old City Hall, and enjoy being just steps from fantastic dining, transit, and shopping. The building's resort-style amenities make everyday living feel effortless, with a 3,000 sq. ft. fitness centre, yoga studio, outdoor terrace with cabanas and BBQs, party room, theatre room, golf simulator, poker/billiards lounge, 24-hour concierge, guest suites, and bike storage. With an unbeatable location, iconic views, and plenty of room to grow or share, this suite offers a welcoming and comfortable downtown lifestyle-book your private viewing today. (id:47351)
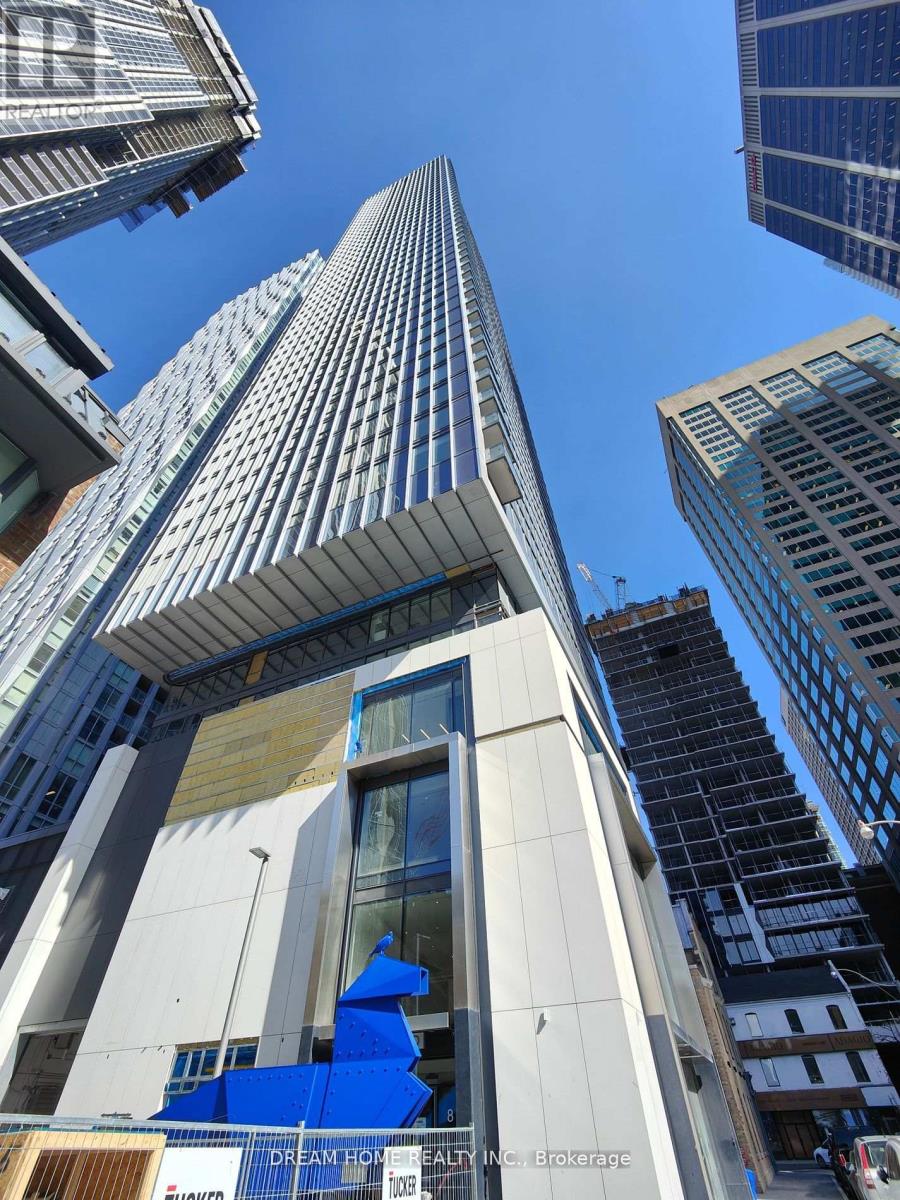
3708 - 8 Cumberland Street
Toronto, Ontario
Experience luxury living at its finest in this bright 1-bedroom unit located in the highly desirable Yorkville area at 8 Cumberland. Built by GreatGulf, this prime Yonge/Bloor location offers unparalleled convenience with a perfect walk and transit score. Surround yourself with world-renowned retail brands, fine dining, bistros, 5-star hotels, salons, spas, galleries, boutiques, and world-class museums. Enjoy easy access to major highways including the DVP, Gardiner Expressway, and 401. Building amenities include fitness center, party room, rooftop outdoor BBQ lounge and garden, yoga area, and pet park with spa access. (id:47351)