5 Bedroom
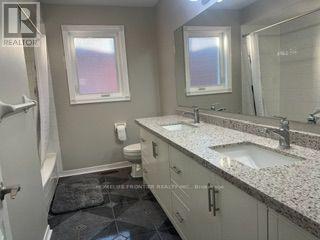
3 Bathroom
2,500 - 3,000 sqft
Fireplace
Central Air Conditioning
Forced Air
$4,200 Monthly
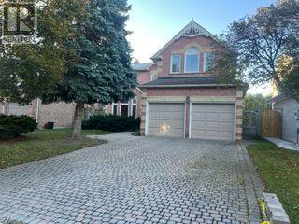
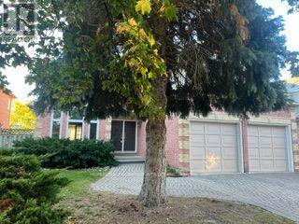
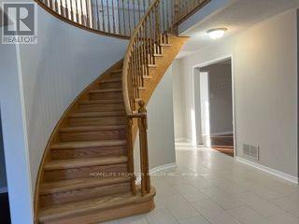
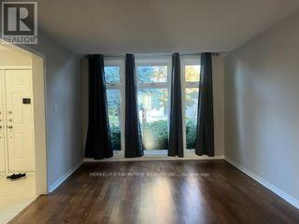
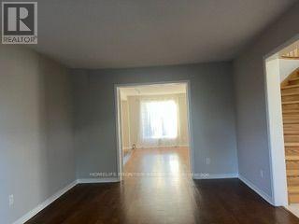
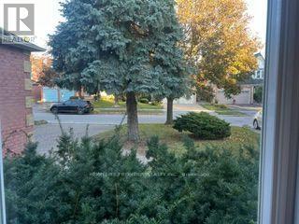
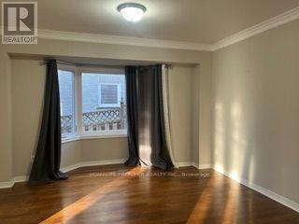
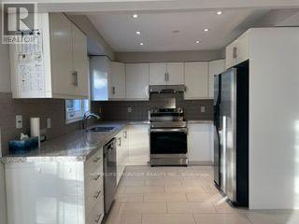
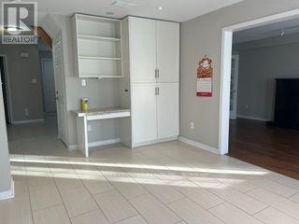
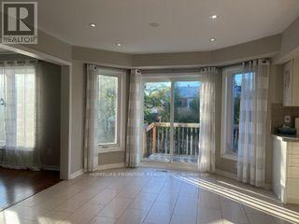
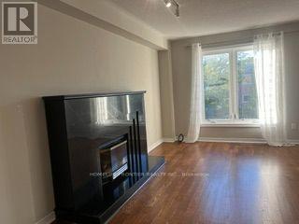
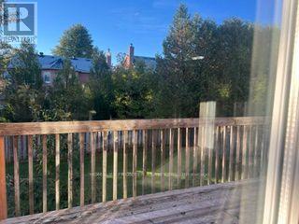
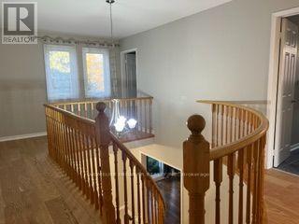
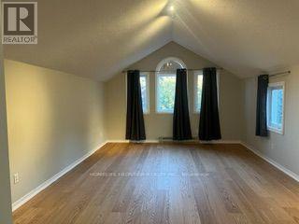
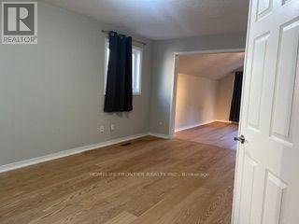
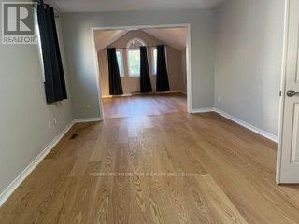
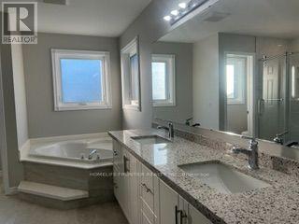
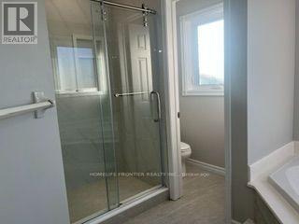
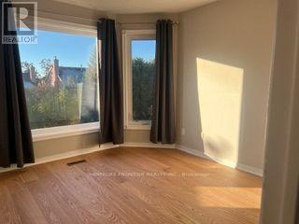
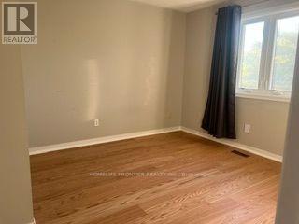
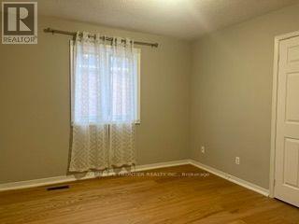
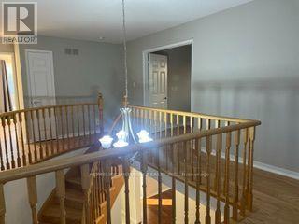
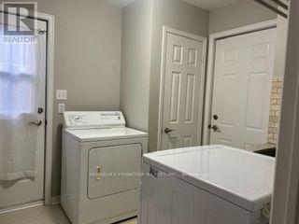
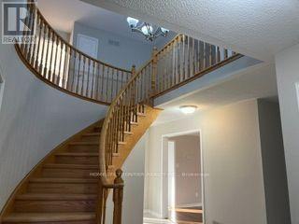
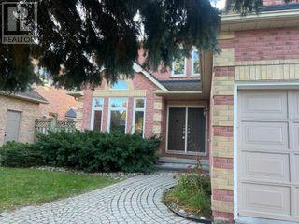
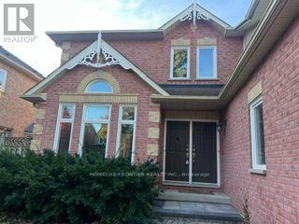
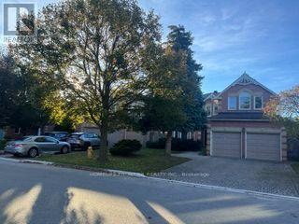
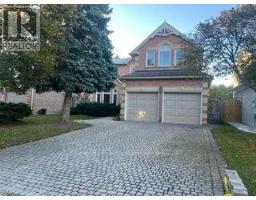
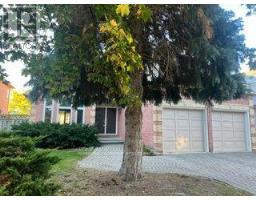
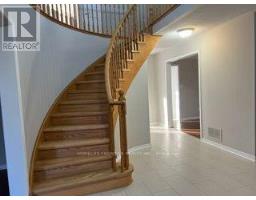
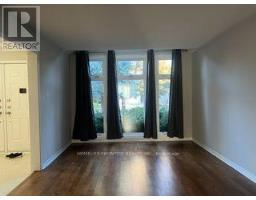
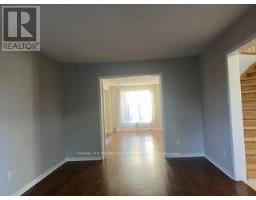
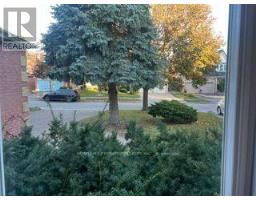
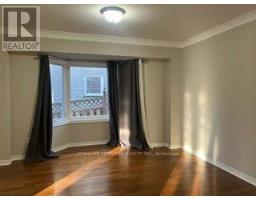
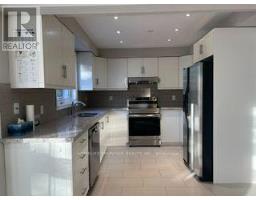
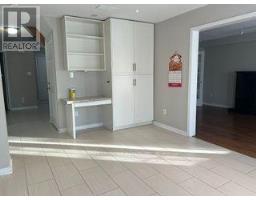
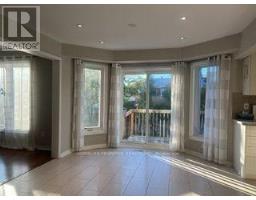
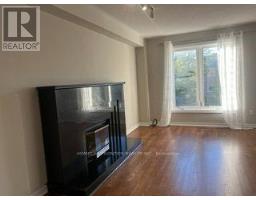
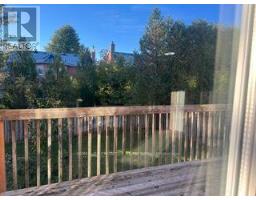
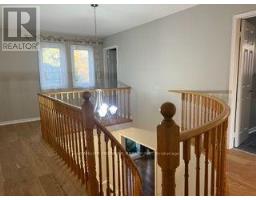
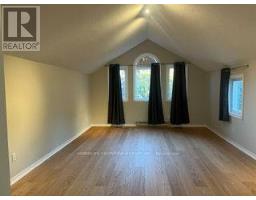
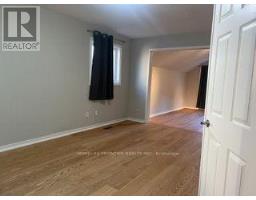
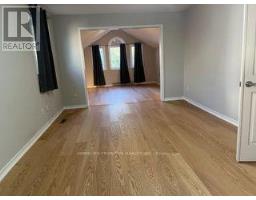
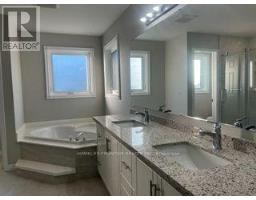
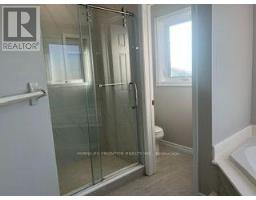
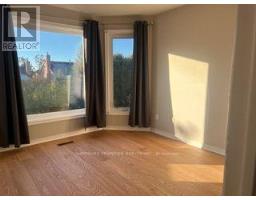
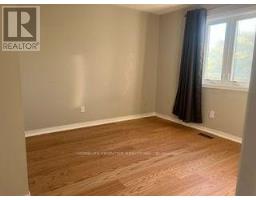
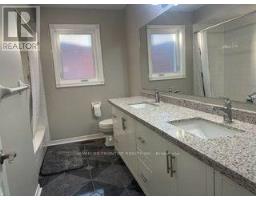
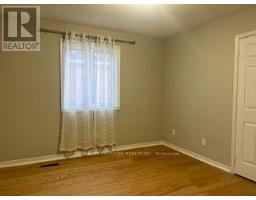
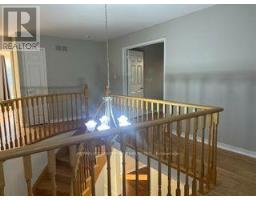
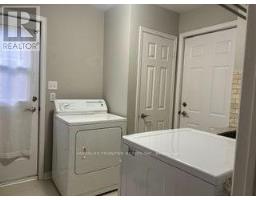
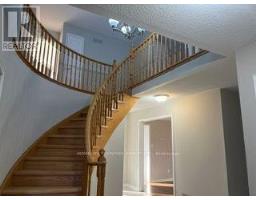
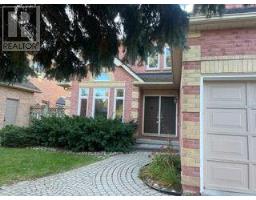
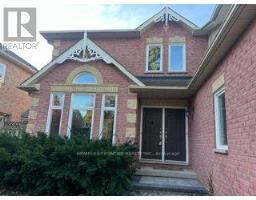
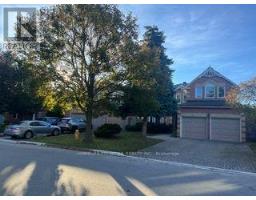
Renovated Spacious Executive Home. Double Front Door To Circular Staircase. New Hardwood Flooring on 2nd Fl. Direct Access To Garage Through Laundry Room. Spacious Master Bedroom With Sitting Area and 5 Piece Ensuite. Family Size Kitchen With Quartz Counter-Top, Pantry, Desk, Stainless Steel Appliances. Brand New Exhaust Fan. Steps To Top Ranked Markville Secondary and Central Park Elementary School, Markville Mall, Go Train Station, Loblaw, Community Center, Restaurants, Groceries. Tenant Pays Utilities, Liability and Content Insurance, No Pets and Non Smoker. (id:47351)
Property Details
|
MLS® Number
|
N14091532 |
|
Property Type
|
Single Family |
|
Community Name
|
Unionville |
|
Amenities Near By
|
Park, Public Transit, Schools |
|
Community Features
|
School Bus |
|
Parking Space Total
|
4 |
Building
|
Bathroom Total
|
3 |
|
Bedrooms Above Ground
|
4 |
|
Bedrooms Below Ground
|
1 |
|
Bedrooms Total
|
5 |
|
Amenities
|
Fireplace(s) |
|
Appliances
|
Garage Door Opener Remote(s), Central Vacuum, Dishwasher, Dryer, Stove, Washer, Window Coverings, Refrigerator |
|
Basement Development
|
Unfinished |
|
Basement Type
|
Full (unfinished) |
|
Construction Style Attachment
|
Detached |
|
Cooling Type
|
Central Air Conditioning |
|
Exterior Finish
|
Brick |
|
Fire Protection
|
Smoke Detectors |
|
Fireplace Present
|
Yes |
|
Flooring Type
|
Hardwood, Ceramic |
|
Foundation Type
|
Concrete |
|
Half Bath Total
|
1 |
|
Heating Fuel
|
Natural Gas |
|
Heating Type
|
Forced Air |
|
Stories Total
|
2 |
|
Size Interior
|
2,500 - 3,000 Sqft |
|
Type
|
House |
|
Utility Water
|
Municipal Water, Unknown |
Parking
Land
|
Acreage
|
No |
|
Fence Type
|
Fenced Yard |
|
Land Amenities
|
Park, Public Transit, Schools |
|
Sewer
|
Sanitary Sewer |
|
Size Depth
|
119 Ft |
|
Size Frontage
|
49 Ft ,3 In |
|
Size Irregular
|
49.3 X 119 Ft |
|
Size Total Text
|
49.3 X 119 Ft |
Rooms
| Level |
Type |
Length |
Width |
Dimensions |
|
Second Level |
Primary Bedroom |
4.12 m |
3.65 m |
4.12 m x 3.65 m |
|
Second Level |
Sitting Room |
5.49 m |
3.46 m |
5.49 m x 3.46 m |
|
Second Level |
Bedroom 2 |
3.84 m |
3.45 m |
3.84 m x 3.45 m |
|
Second Level |
Bedroom 3 |
3.4 m |
3.46 m |
3.4 m x 3.46 m |
|
Second Level |
Bedroom 4 |
3.29 m |
3.46 m |
3.29 m x 3.46 m |
|
Ground Level |
Living Room |
5.2 m |
3.5 m |
5.2 m x 3.5 m |
|
Ground Level |
Dining Room |
3.81 m |
4.11 m |
3.81 m x 4.11 m |
|
Ground Level |
Kitchen |
2.98 m |
3.61 m |
2.98 m x 3.61 m |
|
Ground Level |
Eating Area |
5.24 m |
3.4 m |
5.24 m x 3.4 m |
|
Ground Level |
Family Room |
5.5 m |
3.4 m |
5.5 m x 3.4 m |
Utilities
|
Cable
|
Installed |
|
Electricity
|
Installed |
|
Sewer
|
Installed |
https://www.realtor.ca/real-estate/30416209/15-heatherwood-crescent-markham-unionville-unionville