
3486 East Main Street
Fort Erie, Ontario
Morning begins gently here. Sunrise peaks into the primary bedroom every morning, not enough to kick on the A/C, but radiating warmth into the oversized suite as the day begins. With 3+1 generously sized bedrooms, 3+1 bathrooms and 3 separate living rooms, this home offers space for everyone to gather, work, play, or simply enjoy a little quiet time. As the day unfolds, natural light moves through the homes many windows, highlighting over 2,500 sq. ft. of finished living space across three completed levels. The kitchen has miles of counterspace including a breakfast bar and room to entertain with a separate diningroom. Built in 1990 and exceptionally well maintained, the home feels solid, spotless, and cared for. The primary suite features a private ensuite with his-and-hers sinks and a separate toilet/shower area. The additional living spaces offer flexibility for growing families, guests and hobbies. Step outside and this home becomes something rare. A massive composite deck overlooks Black Creek behind the home, where birds gather at the water's edge for their daily swim and the pace of life instantly slows. Launch a kayak, paddleboard, or floating dock and drift down to the Upper Niagara River, end the evening in the hot tub as the sun sets behind the trees with some of the most impressive sunset views you 've seen. The attached garage w/workshop provide excellent space for the avid hobbyist, while the home also offers plenty of storage space. Major components, including the roof, furnace, and A/C, are all in excellent shape. Located in the welcoming community of Stevensville, this property offers the feeling of cottage life without giving up convenience. You are just a tricycle ride from school, near conservation areas, walking trails, Safari Niagara and Lake Erie beaches, while still being just minutes to the U.S. border, shopping and the brink of Niagara Falls and only 90 mins from Toronto. Peaceful, bright and move in ready for your family. Welcome home! (id:47351)
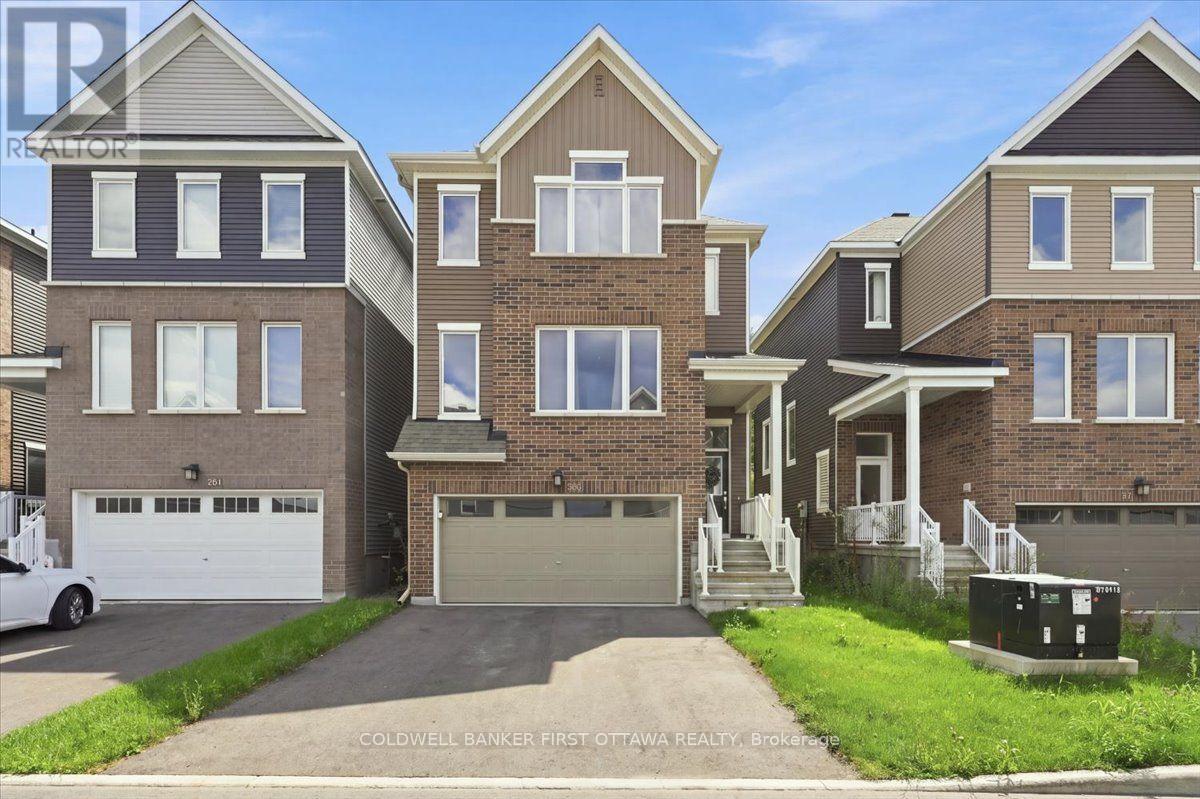
380 Appalachian Circle
Ottawa, Ontario
A sophisticated Caivan-built detached home nestled in a vibrant, growing community, offering exceptional privacy with no rear neighbours and picturesque open space beyond. This thoughtfully designed 3-bedroom, 2.5-bath residence features a bright, open-concept main floor with 9-foot ceilings, wide-plank flooring, and a contemporary kitchen showcasing quartz countertops, an oversized island, and brand-new stainless-steel appliances. Upstairs, the spacious primary suite offers two walk-in closets and a luxurious ensuite with a glass-enclosed shower and double vanity, complemented by two additional bedrooms and a full bathroom. The lower level features a finished foyer and hallway with convenient garage access, laundry and utility areas, plus a full-height unfinished space ideal for storage or future development. Complete with a double-car garage and ideally situated near parks, highly regarded schools, shopping, and future 416 access, this exceptional home delivers modern comfort, style, and convenience for today's discerning family. (id:47351)
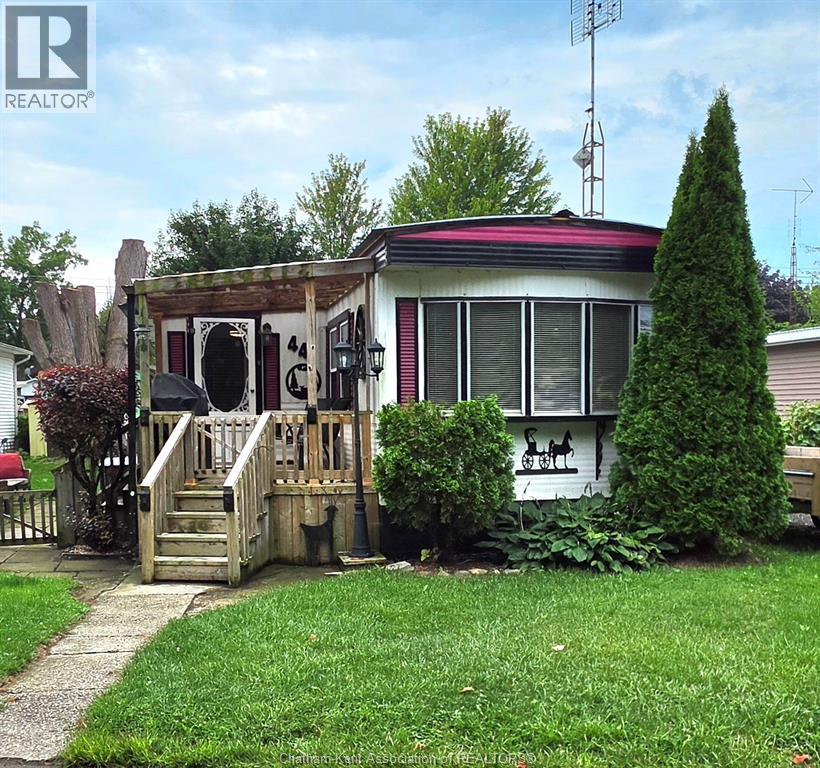
9480 Longwoods Road Unit# 44
Chatham-Kent, Ontario
Welcome to Riverside Estates, where comfortable, low-maintenance living meets convenience just outside Chatham. This spacious 2-bedroom mobile home offers a welcoming layout with an open-concept kitchen and dining area, creating a comfortable space for everyday living and entertaining. Enjoy the convenience of bus routes within walking distance, pet-friendly spaces, and easy access to Highway 40 and Highway 401 for commuters and travellers alike. With no neighbours directly across from the property, you can enjoy peaceful, open views while relaxing with your morning coffee on the covered porch. A steel roof installed in 2026 adds durability and peace of mind for years to come. Whether you're looking to downsize, simplify your lifestyle, or find an affordable home in a convenient location, this property offers a great opportunity to enjoy easy living in a welcoming community close to Chatham amenities. Land rental fees will increase to $528/month with new occupancy and include property taxes, garbage pickup, and snow removal. Sale is subject to park approval. Application is available in the Documents section. (id:47351)

B - 1506 Beaverpond Drive
Ottawa, Ontario
Welcome home to this immaculate, move-in-ready 3-bedroom, 2-bathroom townhome in the desirable Pineview community perfect for first-time buyers! Meticulously maintained, this property shines with upgraded flooring and a stunningly renovated kitchen featuring modern cabinetry, a contemporary backsplash, and a new sink. A fresh coat of paint (2026) flows throughout the home. The main floor offers a bright, sun-drenched living space and a large dining area overlooking a private backyard. The upper-level hosts three cozy bedrooms and a beautifully updated full bathroom. Downstairs, the fully finished basement provides an ideal recreation room, refreshed with new paint and a renovated powder room. Beat the summer heat with exclusive access to the neighbourhood inground pool and clubhouse. Commuting is a breeze with rapid access to the 174 and 417, local transit, and the upcoming LRT line. Top-tier neighbourhood amenities including shopping, parks, schools, and dining are all just minutes from your front door. (id:47351)
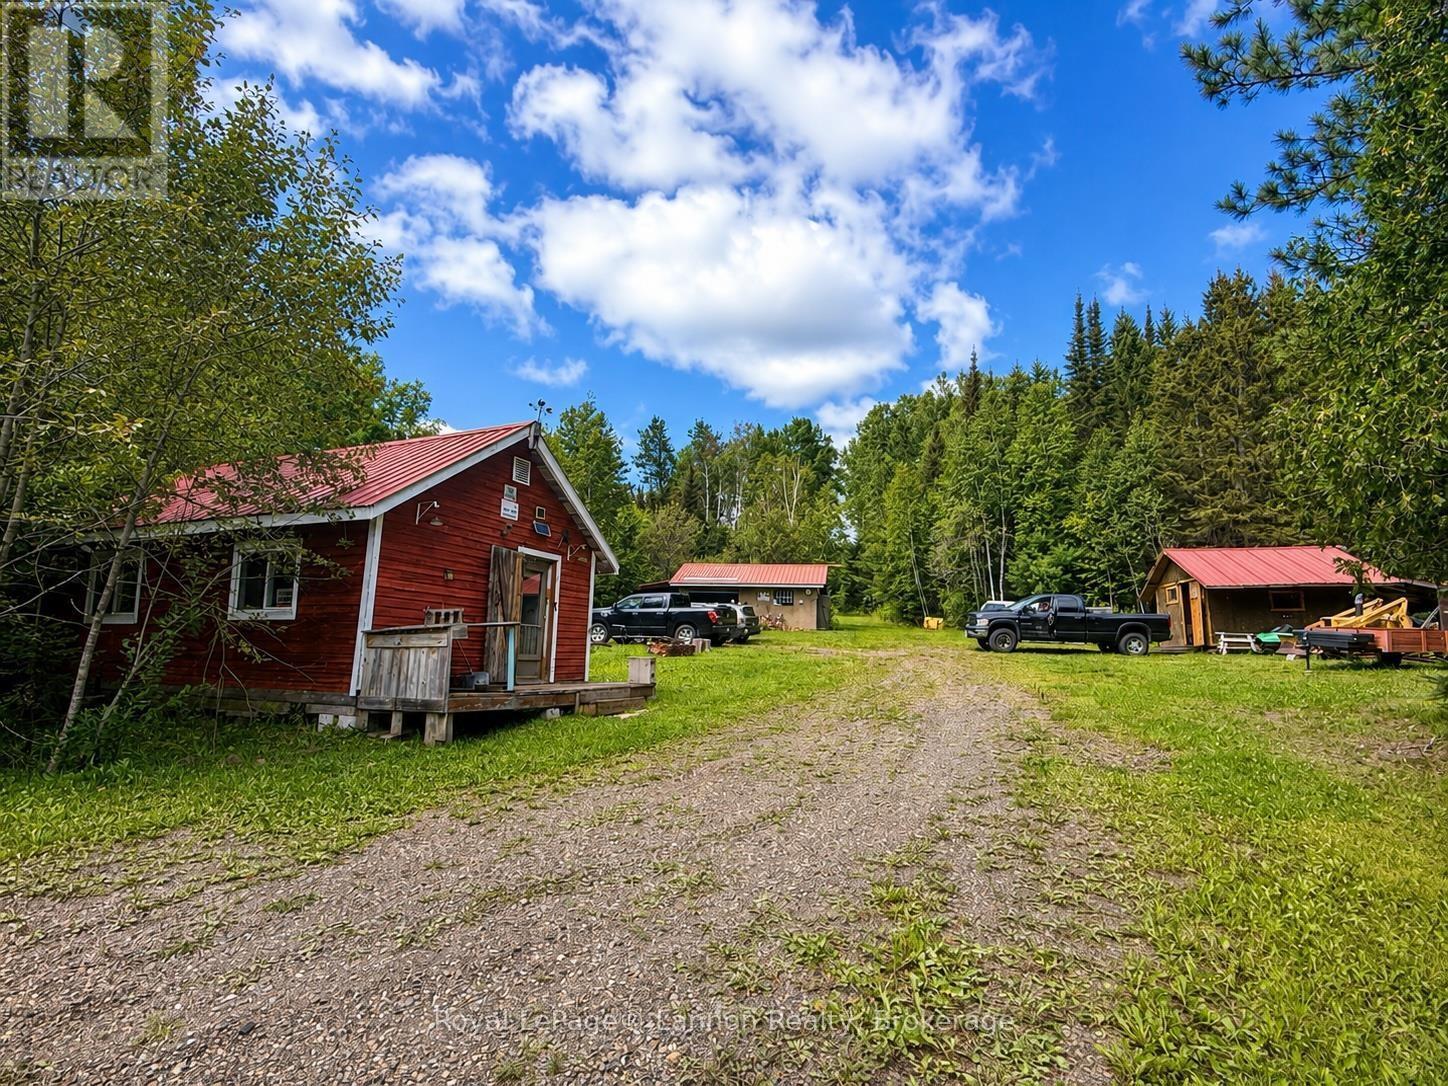
Lot 40 Road 4 N
Thunder Bay Remote Area, Ontario
Welcome to Lot 40 Road 4 N in Devon Township! A rare opportunity to own 167 acres of privacy, tranquility, natural beauty and mature trees, with the Whitefish River (Little) running through it. This rustic, off-grid getaway is the perfect place to escape the hustle and bustle, enjoy nature, hunt, sauna (currently not functional), explore the great outdoors and create your own private retreat. The property offers an open-concept living space, woodstove and dug well. There is no hydro, septic system or running water, providing a true off-grid experience for those looking to disconnect and enjoy a simpler way of life. For the outdoor enthusiast and equipment aficionado, the property comes with an extensive collection of heavy equipment, machinery, recreational vehicles and other items. Included are all appliances, Prowler trailer and contents, 1993 Chevrolet 6-cylinder standard (needs a new clutch & clutch plate), 1964 Timberjack skidder, 4-cylinder 172 Ford gas engine, Hercules cable winch, 1974 John Deere backhoe, 1957 John Deere crawler with plow and bucket, dual-axle float for crawler, 1996 Polaris Sportsman 500 quad with winch, 15-foot StarCraft boat with 50 HP Evinrude, 5 HP Johnson, 18 HP Evinrude, 1984 377 Safari snowmobile, rototiller, 1957 diesel generator rated at 10,000 watts, three push lawnmowers, 16-foot trailer with toolbox, two 1,000-litre water totes, and much more! All appliances, heavy equipment and any and all items remaining on the property at the time of closing are included. A truly unique northern retreat offering privacy, mature trees, outdoor adventure, hunting, nature and an incredible collection of heavy equipment. Let the adventure begin! (id:47351)
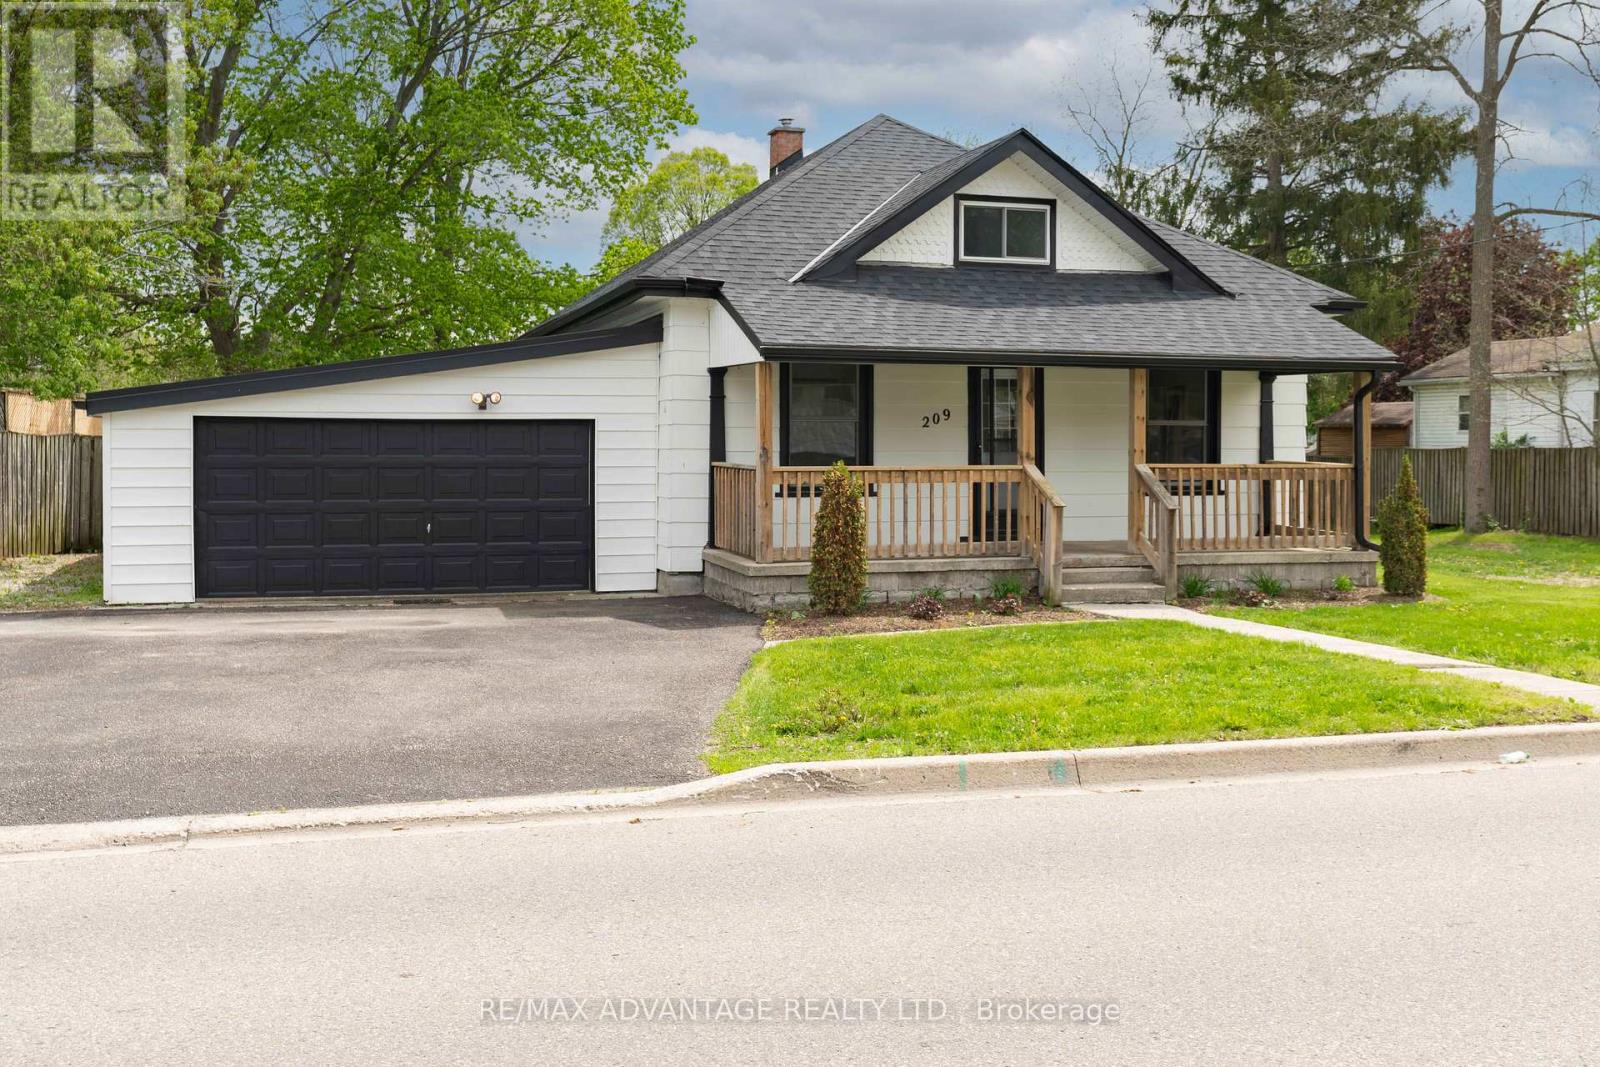
209 Victoria Street
Ingersoll, Ontario
If you've been looking for a home with character, turn-key and fully renovated, then you'll want to check out this property in Ingersoll. This home is located minutes to the 401, about 15 minutes to Woodstock, under 20 minutes to London, and still within a reasonable drive to Toronto, a great location if you're a commuter who wants more space and value outside the city without sacrificing conveniences. This home was extensively renovated in 2025, right down to the studs. The plaster was removed and replaced with all new drywall and the updates didn't stop at cosmetics.. New plumbing, new wiring, new roof with added insulation and updated utilities were all part of the transformation, giving you the peace of mind of a home that's truly new underneath its warm, inviting finish. You'll find 9-foot ceilings, bright living spaces, and modern finishes throughout. The main level offers 3 bedrooms, a main living area with a 2-piece bath, and a kitchen overlooking the deep, private lot , complete with brand new, never used appliances. Off the kitchen is a beautiful 5-piece bathroom with a rain shower, main floor laundry, and a mudroom entry from the attached double garage. A bright sunroom that overlooks the backyard. Outside, the improved deck gives you plenty of room for entertaining, BBQs, or simply enjoying the privacy of the backyard. Custom stairs lead to the upper level, where a loft-style bedroom and den create a beautiful and private primary suite retreat. Ingersoll is a community people are paying attention to, offering small-town charm without feeling disconnected from larger urban centres. Enjoy local shops, community events, parks, trails, restaurants, cafes, farmers' markets, and the popular Cheese Trail, all while being centrally located. With strong nearby employment opportunities and attractions such as Elmhurst Inn & Spa, Ingersoll offers a welcoming sense of community and a lifestyle that lets you slow down without feeling far away. (id:47351)
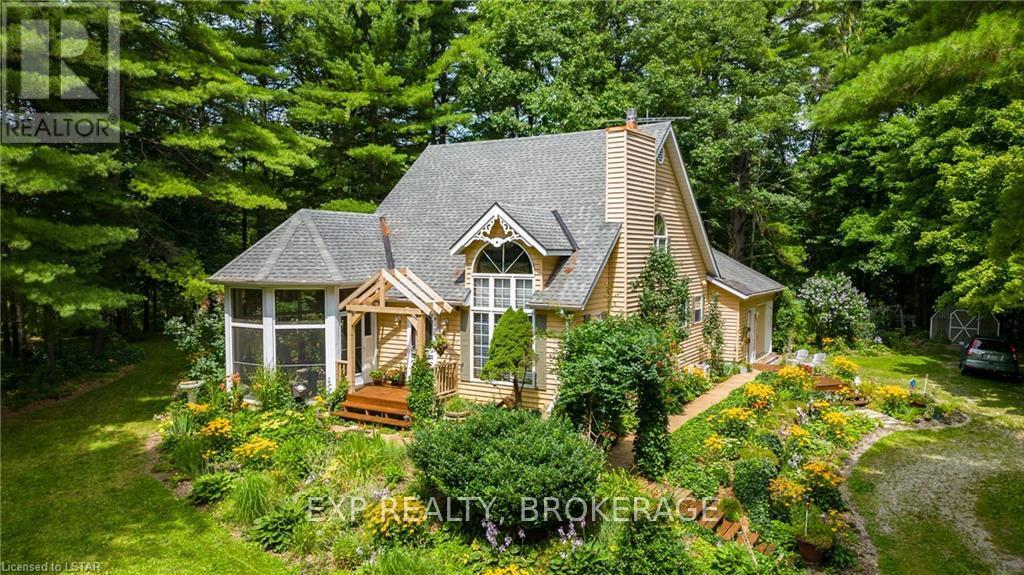
55516 Heritage Line
Bayham, Ontario
Beautiful private setting on approximately 3 acres backing onto a mature treed ravine with a small stream and landscaped gardens. This unique 4-bedroom, 3-bathroom home offers plenty of space and a peaceful connection to nature. The main floor features a spacious living room with soaring ceilings and a natural gas fireplace, a formal dining room, and a cozy kitchen with pine cabinetry, an island, backsplash, and appliances included. The kitchen opens to the inviting family room with vaulted ceilings and a propane fireplace. A bright 3-season sunroom provides another great space to enjoy the private surroundings. The primary bedroom is conveniently located on the main floor, along with a 4-piece bathroom and main floor laundry. The second level offers three additional bedrooms, including a unique loft-style bedroom, as well as a 3-piece bathroom. The lower level includes a 3-piece bathroom with shower and features an ejection pump. The single-car garage provides convenient entry directly into the lower level. Additional features include a 200-amp electrical service, natural gas furnace, central air, central vacuum, and owned water softener. Step outside to enjoy the partially fenced backyard, complete with a deck and storage shed, all surrounded by the natural beauty and privacy of this approximately 3-acre property. With mature trees, landscaped gardens, and a peaceful ravine setting with a small stream, this truly unique property offers a wonderful opportunity to enjoy nature right in your own backyard. A pleasure to show! (id:47351)
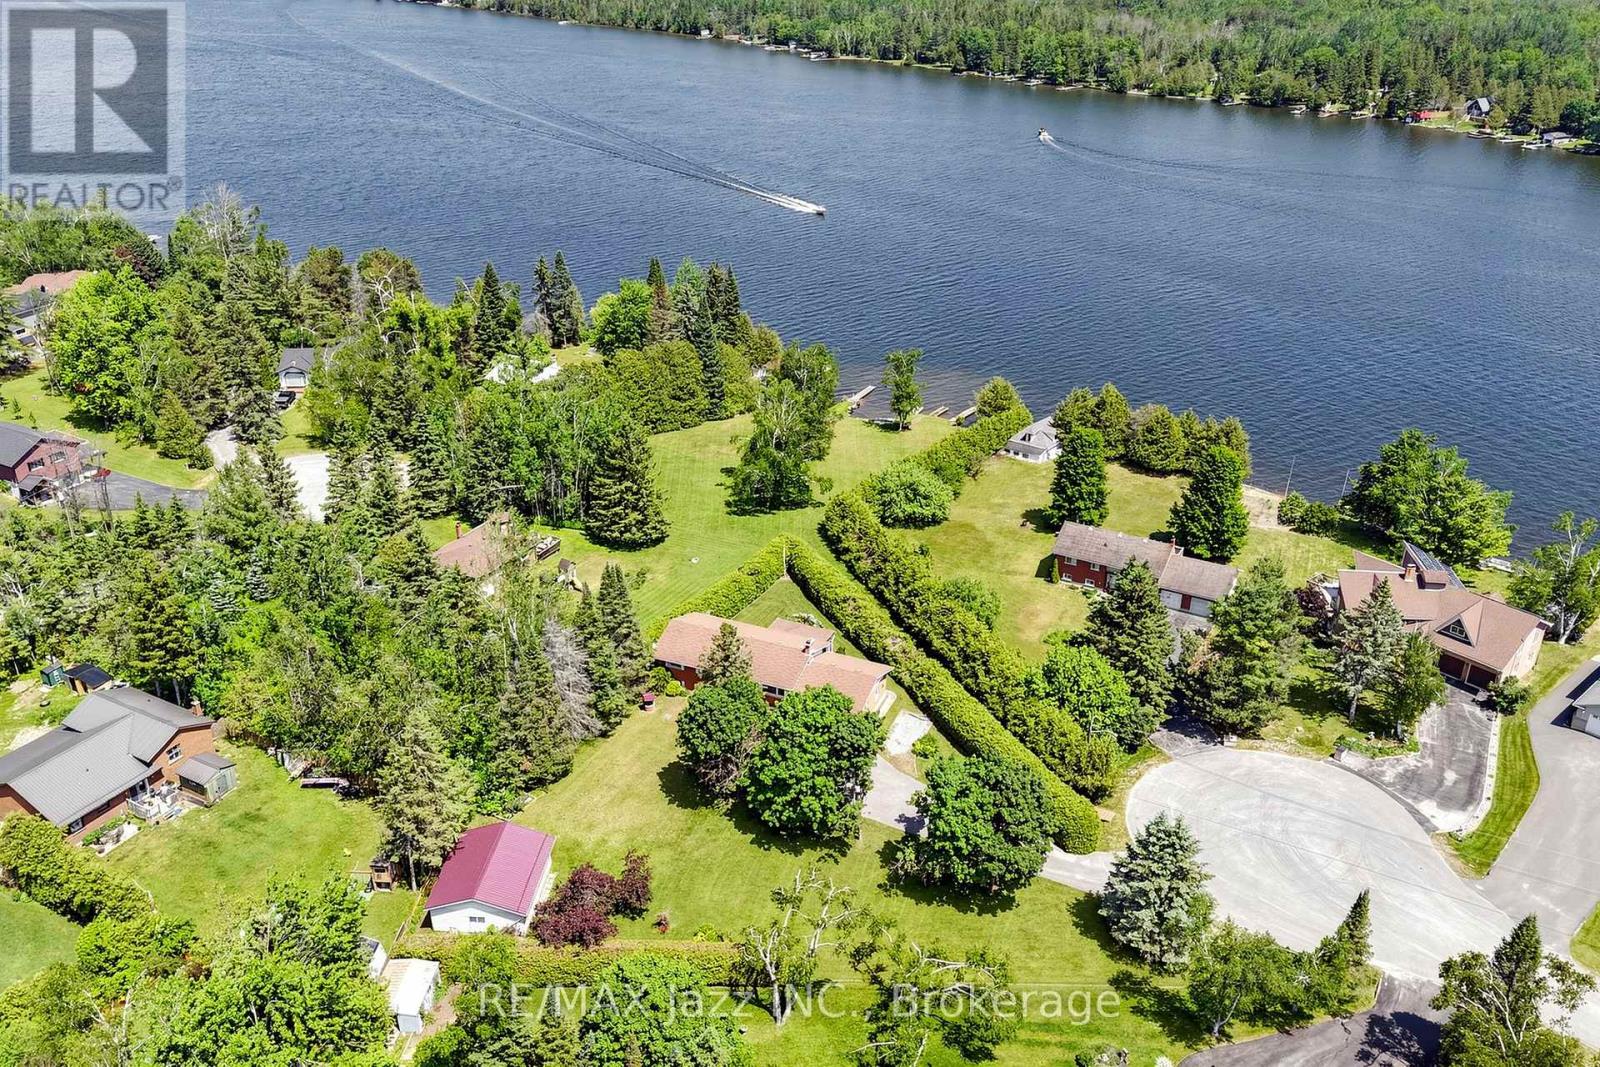
15 Beavers Lane
Kawartha Lakes, Ontario
Enjoy the relaxed Kawartha lifestyle in this well-maintained 3+1 bedroom, 2-bathroom raised bungalow, ideally located on a private 0.63-acre lot with views of Canal Lake and less than a 3-minute walk to the water. Whether you're looking for a year-round home or weekend retreat, this property offers the perfect blend of comfort, functionality, and outdoor recreation. The bright, practical layout features spacious principal rooms and a partially finished lower level with a propane fireplace, additional bedroom, recreation space, and direct access to the attached garage. Recent updates include a new furnace, hot water tank, basement subfloor, carpeting, fresh paint, and sump pump, providing peace of mind while leaving plenty of opportunity to update the interior to suit your style. Outside, enjoy a mature, private setting with an attached garage plus a detached double garage offering excellent space for vehicles, recreational equipment, hobbies, or a workshop. Relax on the back deck or take the short walk through your backyard gate to access the community green space and Canal Lake! Enjoy boating, fishing, paddling, and everything this sought-after area has to offer. Conveniently located near Western Trent Golf Club, Balsam Lake Provincial Park, Cameron Ranch Walking Trail, and local amenities, this is an excellent opportunity to enjoy the best of Kawartha Lakes living in a home that has been exceptionally well cared for and is ready for its next owners. (id:47351)
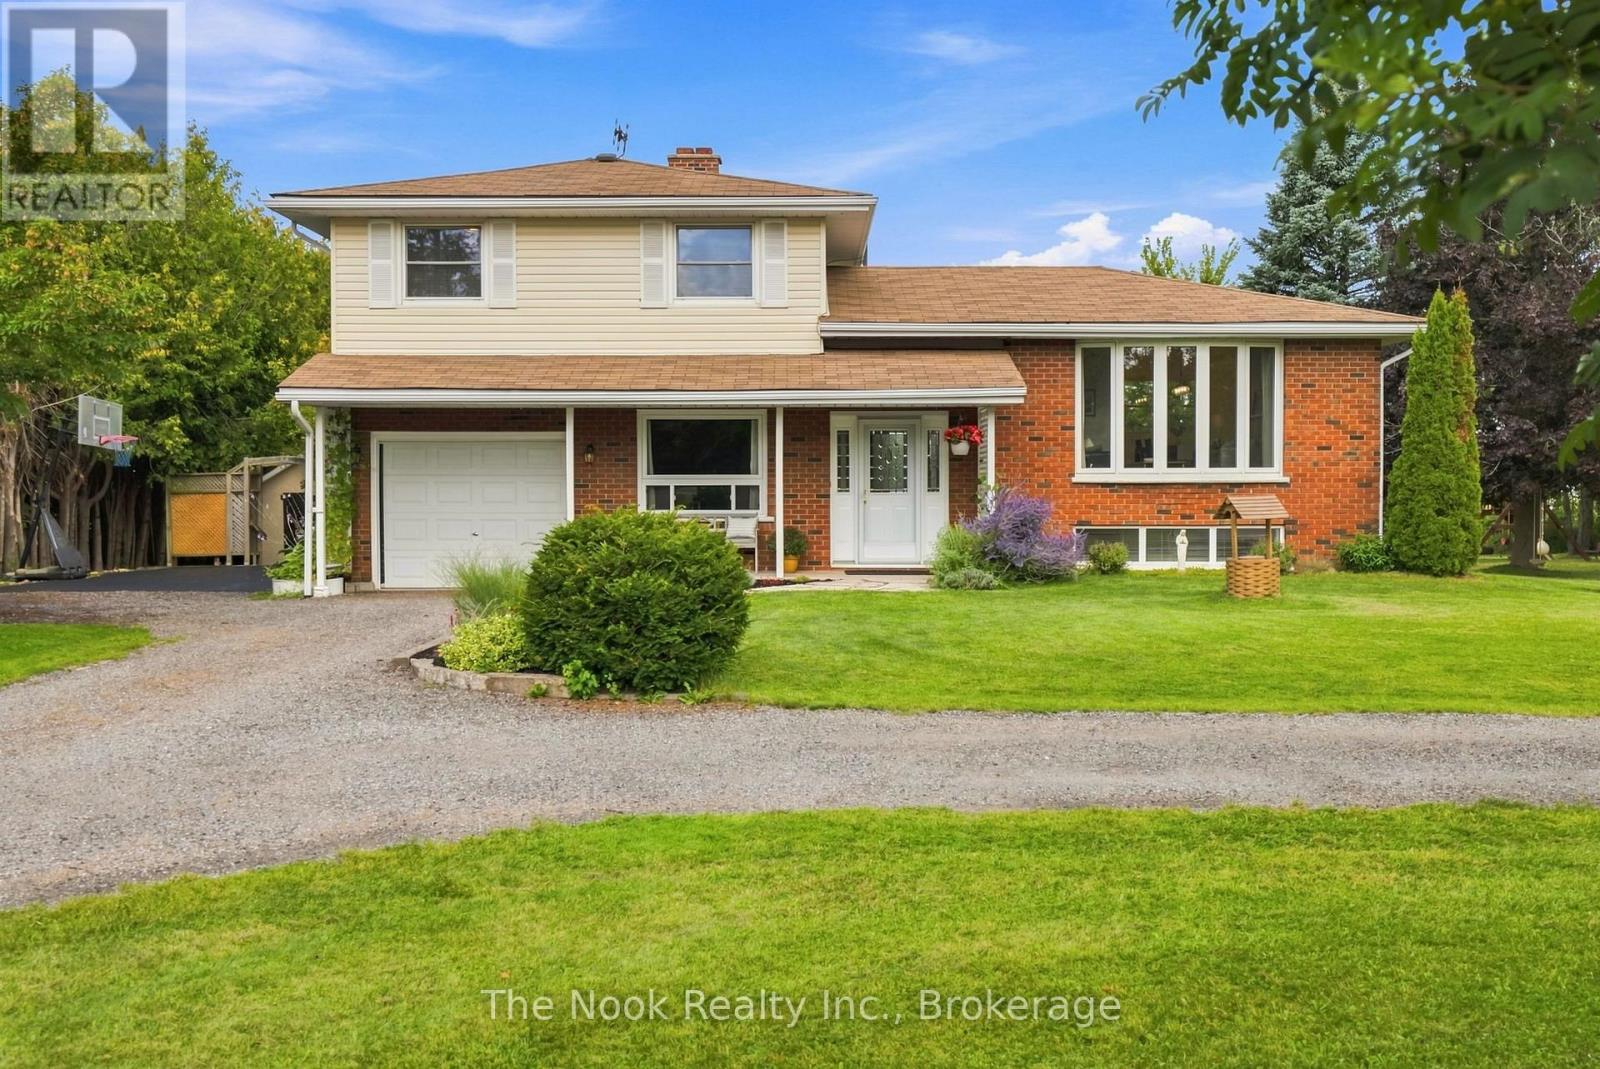
193 Cottingham Road
Kawartha Lakes, Ontario
Captivating Country Living with Panoramic Valley Views! Perched high on a hill along one of Omemee's most desirable streets, this exceptional four-level split brick home offers the perfect blend of country privacy and town convenience. Situated on a beautiful, extremely private acre lot, this property delivers breathtaking, elevated views of the Pigeon River Valley. Beautifully landscaped with mature trees, vibrant perennial gardens and both gala and spartan apple trees. the two-level deck provides the perfect vantage point to relax and take in the panoramic scenery. Includes two functional outdoor sheds for ample storage. Bright and updated interior with expansive living space includes a family room, and bright, fully finished basement with 9 foot ceilings, ensuring plenty of space for all your needs. Spacious basement bathroom has potential for adding a shower downstairs. Geothermal ground source heating representing a $35K investment, provides extremely low carrying costs. Hydro, inclusive of heating and A/C, runs roughly $180 per month providing incredible savings. Just 5 minutes from Omemee, and Emily Provincial Park. 20 minutes from downtown Peterborough and Lindsay. Don't miss this rare opportunity. Schedule your viewing today and let the beauty of the Pigeon River Valley draw you in. (id:47351)
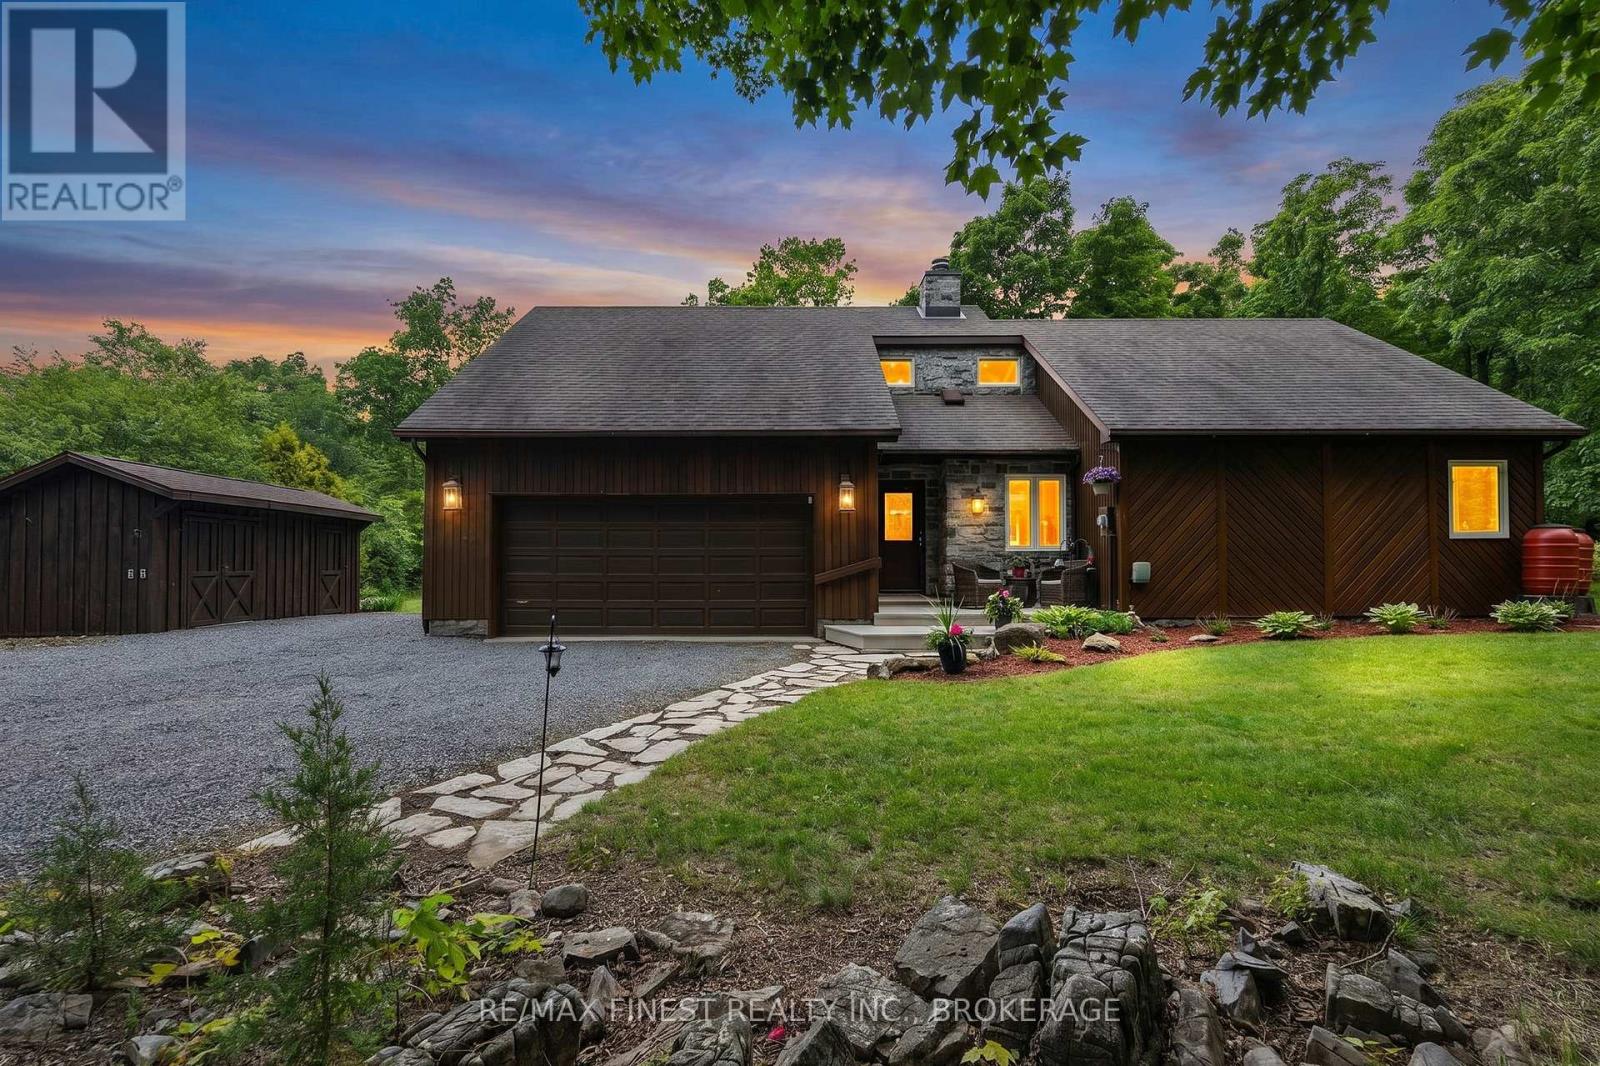
3886 Holmes Road
Frontenac, Ontario
This one is something special. This absolute gem of a home outside of Inverary sits just 10 minutes from the city, on a gorgeous country lot. It's amazing to be so close to town while enjoying this landscaped slice of rural paradise with the woods and wildlife for a rear neighbour. "Unique" is a word that gets used a lot in describing properties, but this one truly is. While only 1150 sq ft (approx), the sense of space is greatly enhanced by the lofty chalet ceiling through the main living area, accentuated by the ceiling-high stone hearth and wood-burning fireplace to enjoy cozy winter nights by. The pellet stove in the basement is a great cost-saving heating appliance to keep the bills down and the floors warm, and you can rest easy in your slice of country paradise knowing that your auto-engaging generator system is always on standby and ready to kick in, when required. The extra bedroom provides additional space with a loft sleeping area for kids or overflow family staying for the night. The 9 x 18 utility shed with power could make for a great shop, provide extra storage or be a great studio for arts and crafts. The huge driveway has room for vehicles and campers, etc and the 2 car garage means that your daily ride is warm and ice-free for the quick commute to town. This property is an exceptional catch in an amazing location. Come take a look! (id:47351)
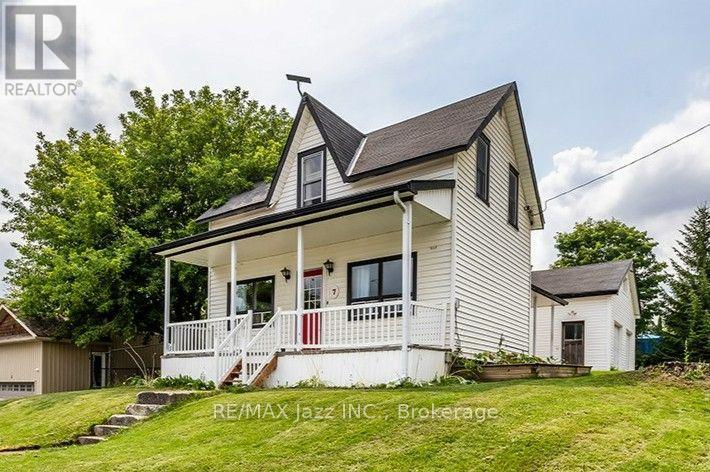
7 Union Street
Cavan Monaghan, Ontario
Welcome to 7 Union Street, where century-home charm meets small-town living in the heart of beautiful Millbrook. Built in 1882 and offering over 1,600 sq. ft. of living space, this 3-bedroom, 2-bathroom home is move-in ready with great bones and plenty of opportunity to make it your own. The spacious kitchen offers an abundance of cabinetry, storage and counter space, while the dining room opens directly onto the back deck overlooking the fenced yard-perfect for outdoor dining, kids, pets or summer evenings at home. Throughout the home, you'll find plenty of storage and a functional layout that could easily be brought back to life with a few thoughtful updates. The primary bedroom features direct access to the second bathroom along with an impressively large walk-in closet. Keep the storage as-is, or scale back the closet to create an even more spacious primary retreat. A full basement provides additional space for storage, hobbies or whatever your needs may be. One of the biggest highlights is the impressive 4-bay garage, offering over 800 sq. ft. plus a loft area-an incredible amount of space for an in-town property. Whether you need room for vehicles, a workshop, hobbies, toys or extra storage, the possibilities are endless. There's also driveway parking for three vehicles. Best of all, you're just a short walk from downtown Millbrook, with local shops, cafs, restaurants, parks and amenities right at your doorstep. With its century charm, generous living space, fenced yard, exceptional garage and unbeatable walkability, 7 Union Street offers space, potential and small-town living in one of the area's most charming villages. (id:47351)
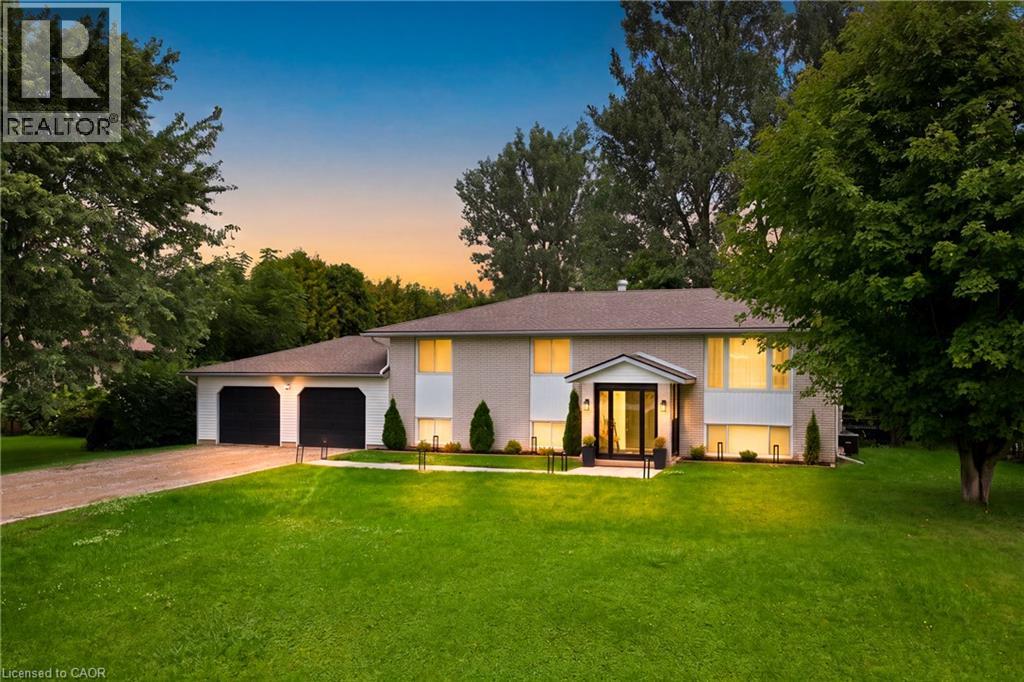
503 Wellington Road 7
Elora, Ontario
Set well back behind mature trees at the edge of Elora, this raised bungalow has been comprehensively renovated inside and out. The main level opens beneath a vaulted ceiling, where the living and dining areas flow into a custom kitchen anchored by a ten-foot quartz island with pot filler, quartz backsplash and a full Samsung appliance suite, while sliding doors lead out to the deck and the yard beyond. Two bedrooms sit on this level, the primary comfortably proportioned with its own walk-in closet. The lower level walks out to the garden and lives as a true second living space rather than a basement, with a soundproofed media room and fireplace at its heart, two further bedrooms, a private office and a full laundry room. Much of the more than $300,000 invested here is deliberately unseen. Electrical renewed throughout, plumbing entirely replaced, spray foam insulation to ceilings and basement, a water softener and whole-home filtration with dedicated drinking water at the kitchen, and every room hardwired for internet. Outside, the yard is set up for real use, with a gas-heated pool, a deck made for long summer evenings, a fresh gravel drive and walkway, 30-amp service for a trailer or boat, and provisions for a hot tub and EV charging. All of it minutes from downtown Elora, where the shops, restaurants and the Mill sit above the Grand River, with the Gorge trails just beyond and Fergus, Guelph and Waterloo Region an easy drive. (id:47351)