1562 Edencrest Drive Mississauga, Ontario L5E 0A5
$5,350 Monthly
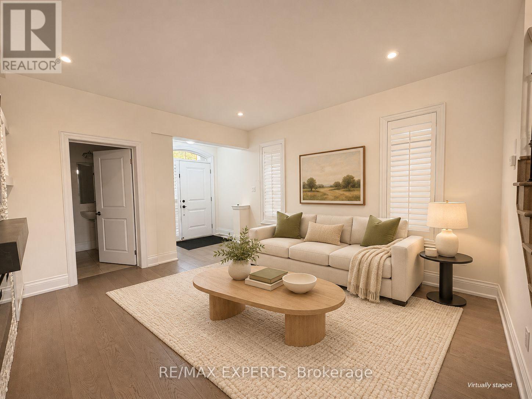
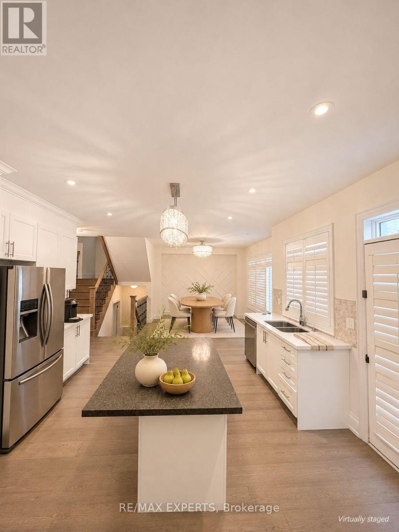
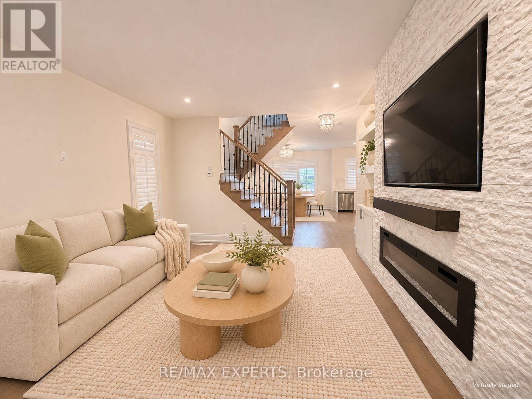
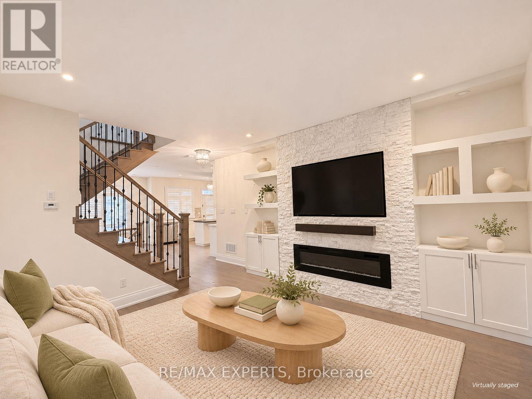
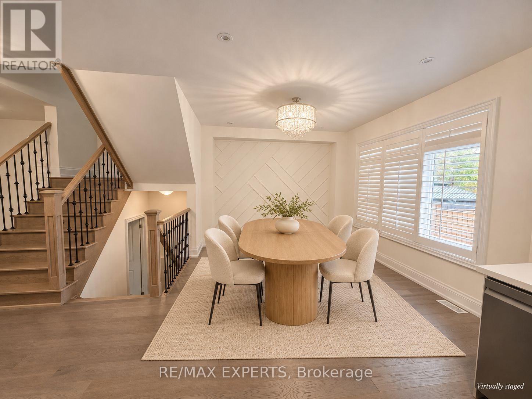
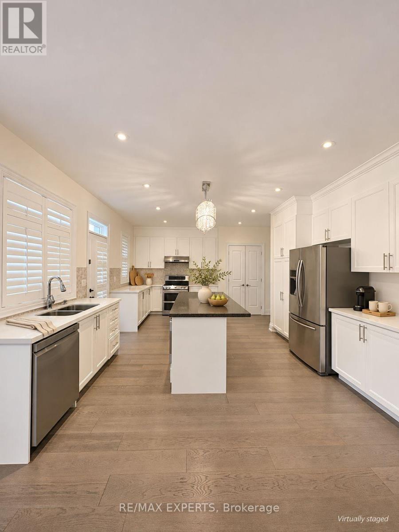
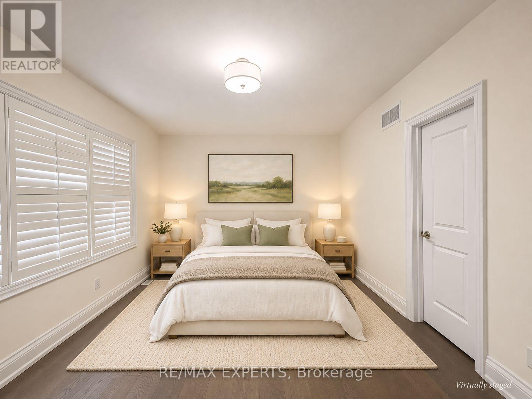
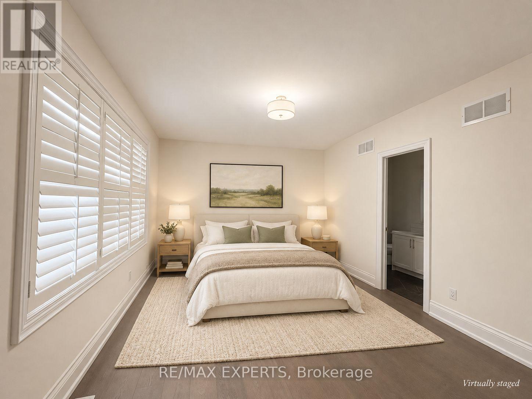
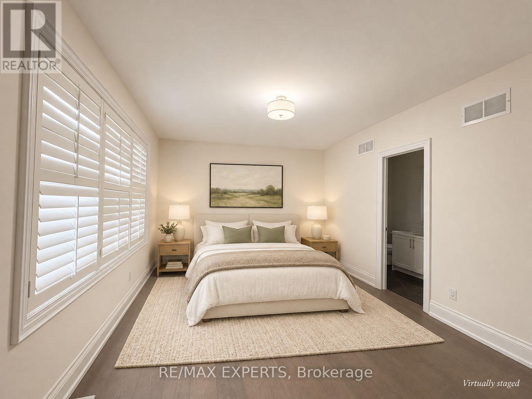
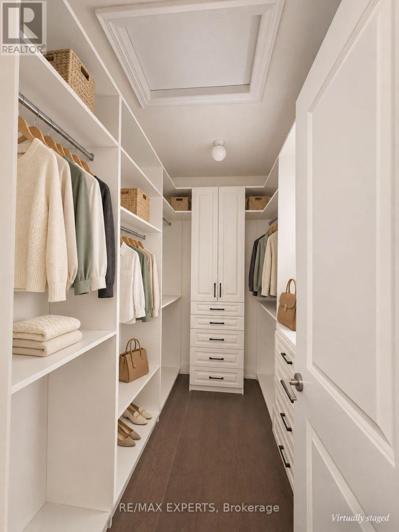
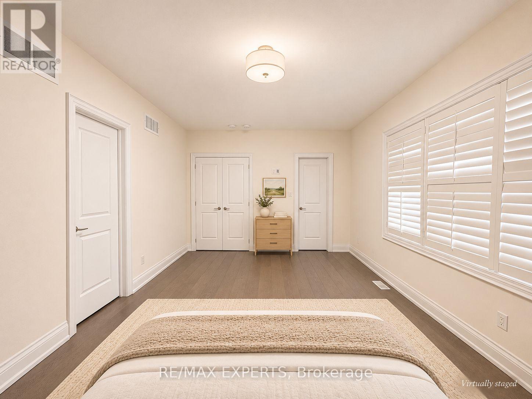
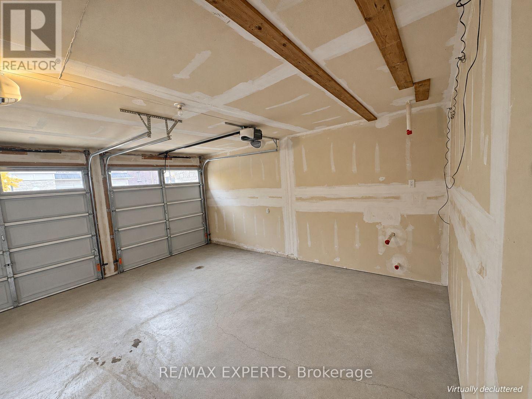
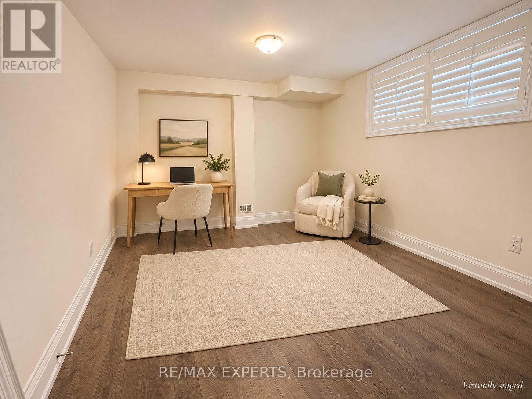
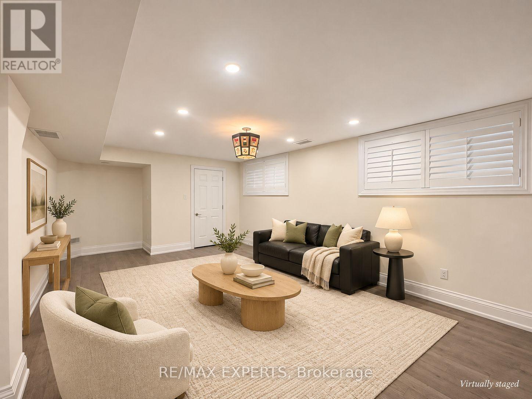
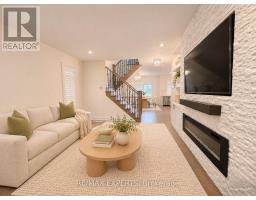
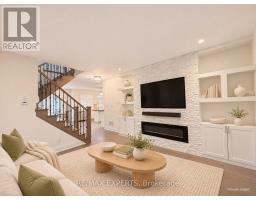
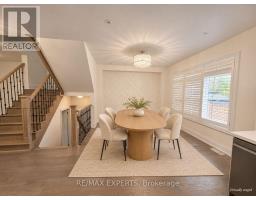
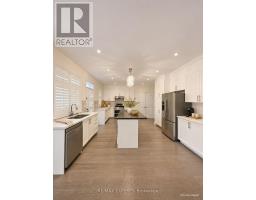
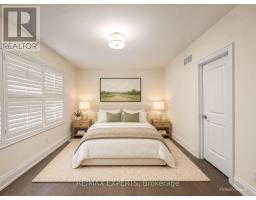
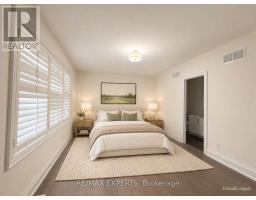
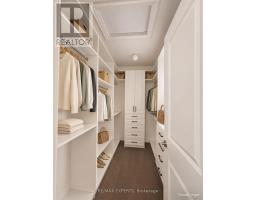
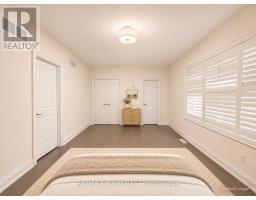
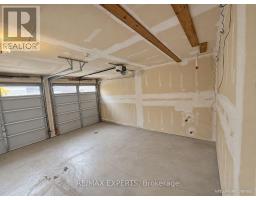
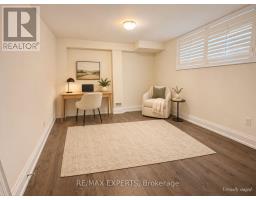
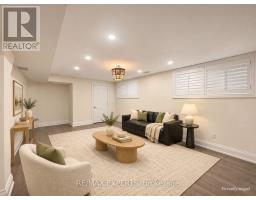
Welcome to 1562 Edencrest Drive in The Heights at Marionville, nestled in Lakeview's desirable Orchard Heights neighbourhood. This spacious detached home offers approximately 3,485 sq. ft. of living space, featuring 4+1 bedrooms and 5 bathrooms. Enjoy 9-foot ceilings on the main floor, bright living and dining areas, and a modern kitchen with stainless steel appliances, a centre island and ample storage. California shutters and engineered hardwood flooring complement the interior. The primary bedroom features a walk-in closet and a five-piece ensuite. Two additional second-floor bedrooms share a bathroom, with laundry conveniently located on the same level. The generous third-floor loft includes its own ensuite, ideal as a bedroom or private retreat. A finished basement provides a recreation room, an additional bedroom and a full bathroom. Enjoy a backyard with a large deck and green space, plus a double-car garage. A wonderful opportunity to lease a spacious home on a quiet street. (id:67892)
Property Details
| MLS® Number | W14177732 |
| Property Type | Single Family |
| Community Name | Lakeview |
| Features | Carpet Free |
| Parking Space Total | 4 |
Building
| Bathroom Total | 5 |
| Bedrooms Above Ground | 4 |
| Bedrooms Below Ground | 1 |
| Bedrooms Total | 5 |
| Basement Development | Finished |
| Basement Type | N/a (finished) |
| Construction Style Attachment | Detached |
| Cooling Type | Central Air Conditioning |
| Exterior Finish | Brick |
| Fireplace Present | Yes |
| Flooring Type | Hardwood, Laminate |
| Foundation Type | Brick |
| Half Bath Total | 1 |
| Heating Fuel | Natural Gas |
| Heating Type | Forced Air |
| Stories Total | 3 |
| Size Interior | 2,500 - 3,000 Sqft |
| Type | House |
| Utility Water | Municipal Water |
Parking
| Garage |
Land
| Acreage | No |
| Sewer | Sanitary Sewer |
| Size Frontage | 13.3 M |
| Size Irregular | 13.3 M |
| Size Total Text | 13.3 M |
Rooms
| Level | Type | Length | Width | Dimensions |
|---|---|---|---|---|
| Second Level | Primary Bedroom | 5.44 m | 3.63 m | 5.44 m x 3.63 m |
| Second Level | Bedroom 2 | 3.81 m | 4.04 m | 3.81 m x 4.04 m |
| Second Level | Bedroom 2 | 4.24 m | 4 m | 4.24 m x 4 m |
| Second Level | Laundry Room | 1.52 m | 3.07 m | 1.52 m x 3.07 m |
| Third Level | Bedroom 4 | 5.28 m | 7.35 m | 5.28 m x 7.35 m |
| Basement | Utility Room | 5.68 m | 4.08 m | 5.68 m x 4.08 m |
| Basement | Recreational, Games Room | 3.94 m | 6.5 m | 3.94 m x 6.5 m |
| Basement | Bedroom 5 | 3.92 m | 3.44 m | 3.92 m x 3.44 m |
| Main Level | Living Room | 4.17 m | 4.29 m | 4.17 m x 4.29 m |
| Main Level | Dining Room | 4.1 m | 3.58 m | 4.1 m x 3.58 m |
| Main Level | Kitchen | 5.72 m | 4.32 m | 5.72 m x 4.32 m |
https://www.realtor.ca/real-estate/30510145/1562-edencrest-drive-mississauga-lakeview-lakeview

The trademarks REALTOR®, REALTORS®, and the REALTOR® logo are controlled by The Canadian Real Estate Association (CREA) and identify real estate professionals who are members of CREA. The trademarks MLS®, Multiple Listing Service® and the associated logos are owned by The Canadian Real Estate Association (CREA) and identify the quality of services provided by real estate professionals who are members of CREA. The trademark DDF® is owned by The Canadian Real Estate Association (CREA) and identifies CREA's Data Distribution Facility (DDF®)
November 13 2026 04:06:22
Toronto Regional Real Estate Board