1246 High Falls Road
Bracebridge, Ontario
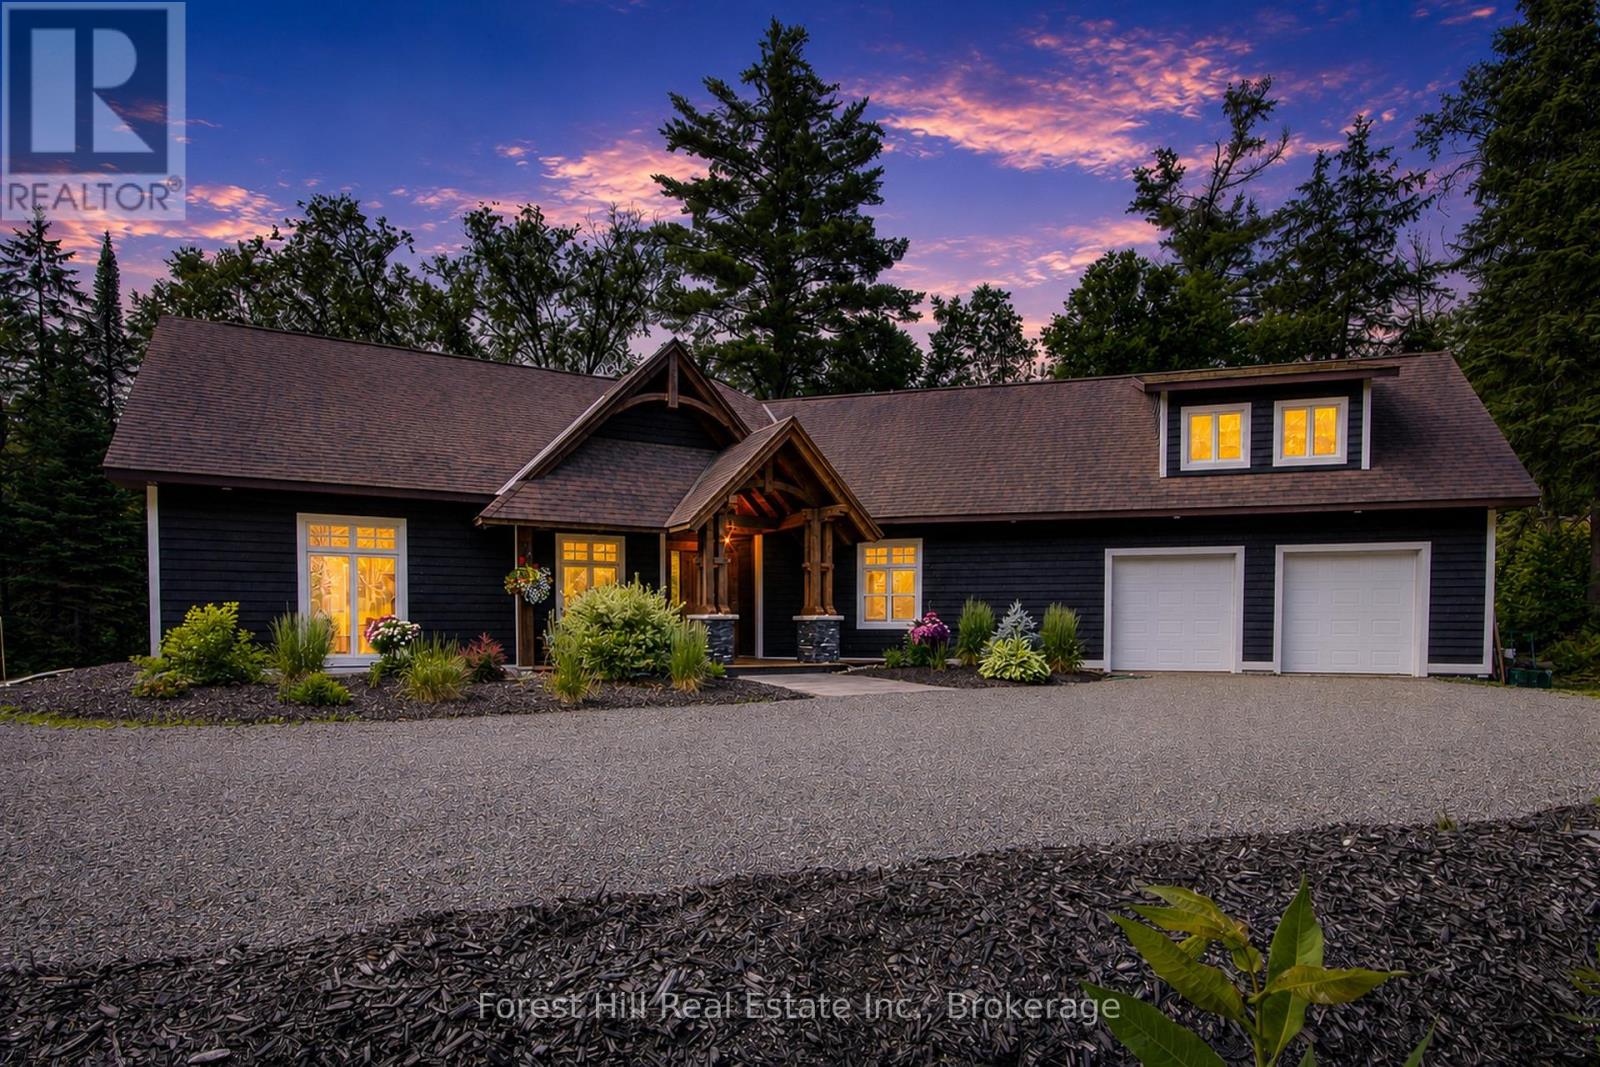
657 FEET OF WATERFRONT| 3.25 PRIVATE ACRES| MINUTES TO BRACEBRIDGE This is Muskoka waterfront living without the long drive to everything. Set on 3.25 private acres with an extraordinary 657 feet of frontage on the Muskoka River, this custom-built home offers space, serenity and recreation-just minutes from Downtown Bracebridge, the hospital, shopping, theatre and Highway 11. Step outside and the river is yours to enjoy. Explore more than 3.5 km of scenic waterway between High Falls and Wilson Falls by boat, kayak, canoe or paddle board. Swim from the sandy-bottom shoreline, enjoy the deeper water, gather around the fire pit or simply take in the peaceful river views from your own private stretch of Muskoka. Designed to embrace its natural setting, the bright 3-bedroom +, 3-bathroom home features soaring ceilings, expansive windows and an open-concept layout filled with natural light. The custom kitchen offers beautiful cabinetry, generous workspace and a large centre island, while a propane BBQ hookup makes summer entertaining easy.The main-floor primary suite is a true retreat, overlooking the river with a walkout toward the waterfront, luxurious ensuite and two walk-in closets.Need more space? The attached double garage features unfinished bonus space above with plumbing, a heat pump and structural provisions for a future bathroom and separate entrance-ideal for future guest accommodations, a studio, home office or additional living space.Additional features include a propane boiler, drilled well, generator hookup with dedicated panel and smoke/CO detection system.Acreage. Privacy. 657 feet of waterfront. Four-season recreation. And Bracebridge only minutes away.This is an exceptional opportunity to own a substantial Muskoka waterfront property offering the privacy of a retreat with the convenience of being close to town. (id:47351)
29 Main Street N
West Grey, Ontario
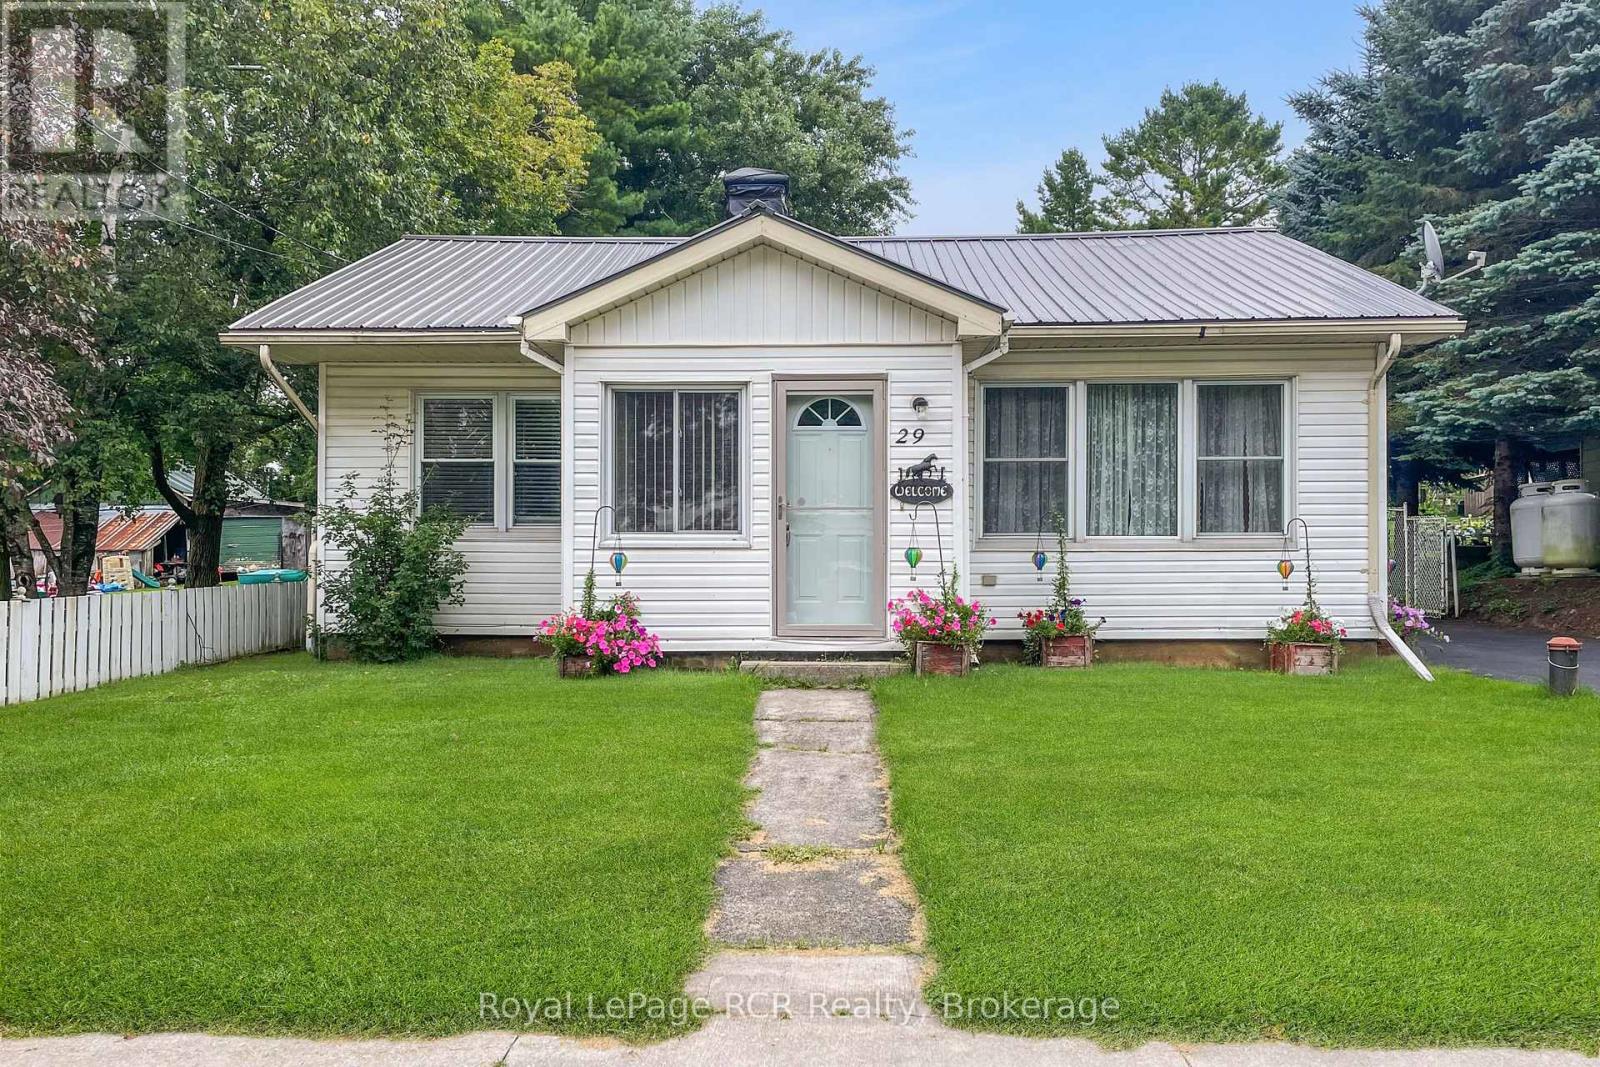
Step inside this charming bungalow, where all you need to do is move in and enjoy affordable living. Situated in the heart of Elmwood, this home sits on a fully fenced, deep lot. A welcoming sun porch leads into the open-concept living space, featuring an eat-in kitchen with white cabinetry, a full appliance package, and direct access to the deck and backyard. The comfortable living room, two bedrooms, and full bathroom complete the main floor. Downstairs, you'll find a spacious rec room, an additional bedroom, and a utility room with ample storage. Recent updates include a propane furnace (2022), a water heater and an iron blaster (2024); additional features include central A/C, storage sheds, and plenty of parking. This sweet, move-in-ready home is perfect for buyers of all ages and offers flexible closing options. (id:47351)
402 - 22 Marilyn Drive
Guelph, Ontario
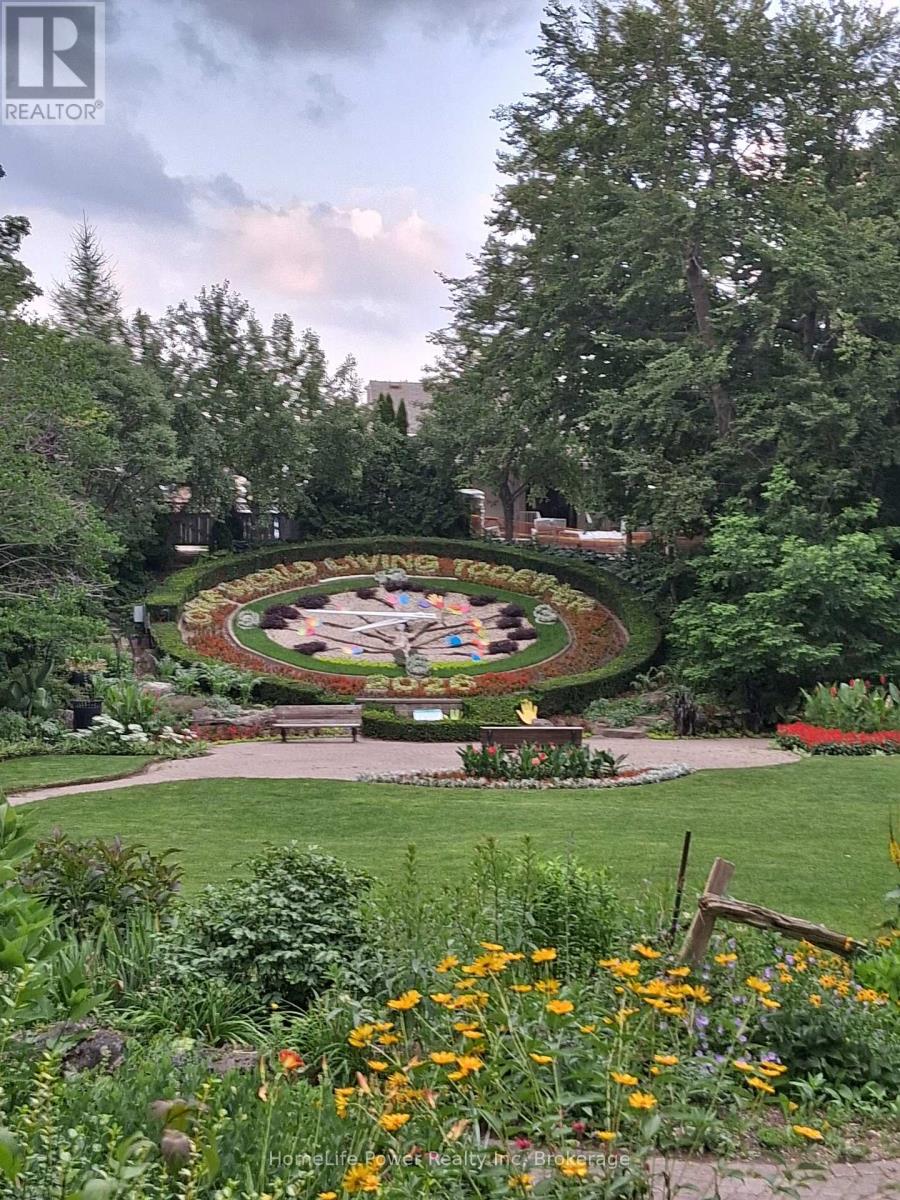
Construction is finished and has been paid for. The bright interior has new LED pot lights and is freshly decorated throughout. The exterior has been protected and insulated with new cladding. The units here are spacious. Try one on for size. You will be pleased. The balconies are also generously sized compared to those in newer buildings. This unit's enclosed balcony has a great view of the park, an entrance from the master bedroom and another from the living room. The kitchen has ample counter and cupboard space with room for a breakfast table. There is a handy pantry beside the kitchen. Your basement locker provides more essential storage space, important when you are downsizing from a house. Your vehicle is protected from the elements with covered parking provided. The location is a huge bonus. Next to Riverside Park (80 acres), an antique carousel, miniature train, amazing playground, the Speed River, and access to extensive walking trails, all the way to Guelph Lake or downtown. Also, a short distance to The Evergreen Seniors Centre and a major shopping center. This building also has a full-time superintendent, meeting room, library, exercise room and sauna. (id:47351)

293 Albert Street
Central Huron, Ontario
Welcome to this beautifully renovated two-storey stucco home in the heart of Clinton Ontario, offering exceptional flexibility for families, multi-generational living, or investors. Configured as either a spacious 6-bedroom, 4-bathroom home, a 3-bedroom, 2-bathroom residence with a self-contained 3-bedroom, 2-bathroom Additional Residential Unit (ARU), this property offers a wide range of living and investment opportunities. Extensively renovated throughout, this move-in ready home features updates throughout, a 2024 roof, updated vinyl windows, hot water on demand which services radiant heat as well as domestic water, 3 ductless heating and air conditioning heads, and numerous interior improvements that provide modern comfort and peace of mind. A 20 kW whole-home backup generator ensures dependable power when you need it most. Step outside to enjoy the large, fully fenced backyard, perfect for children, pets, and entertaining. The spacious second-level sunroom, complete with stairs leading to the backyard, provides a unique space to relax and unwind. An attached single-car garage with workshop space offers additional storage and functionality. Ideally situated within walking distance of downtown Clinton, REACH Huron, Community Centre, YMCA, arena, shopping and both public and Catholic elementary and secondary schools, this property combines convenience with exceptional versatility. Whether you're looking for a spacious family home, a residence with an income-producing ARU to help offset your mortgage, or a turnkey investment property, this is an opportunity you won't want to miss. (id:47351)
Lower Level Unit - 28 West Street N
Orillia, Ontario
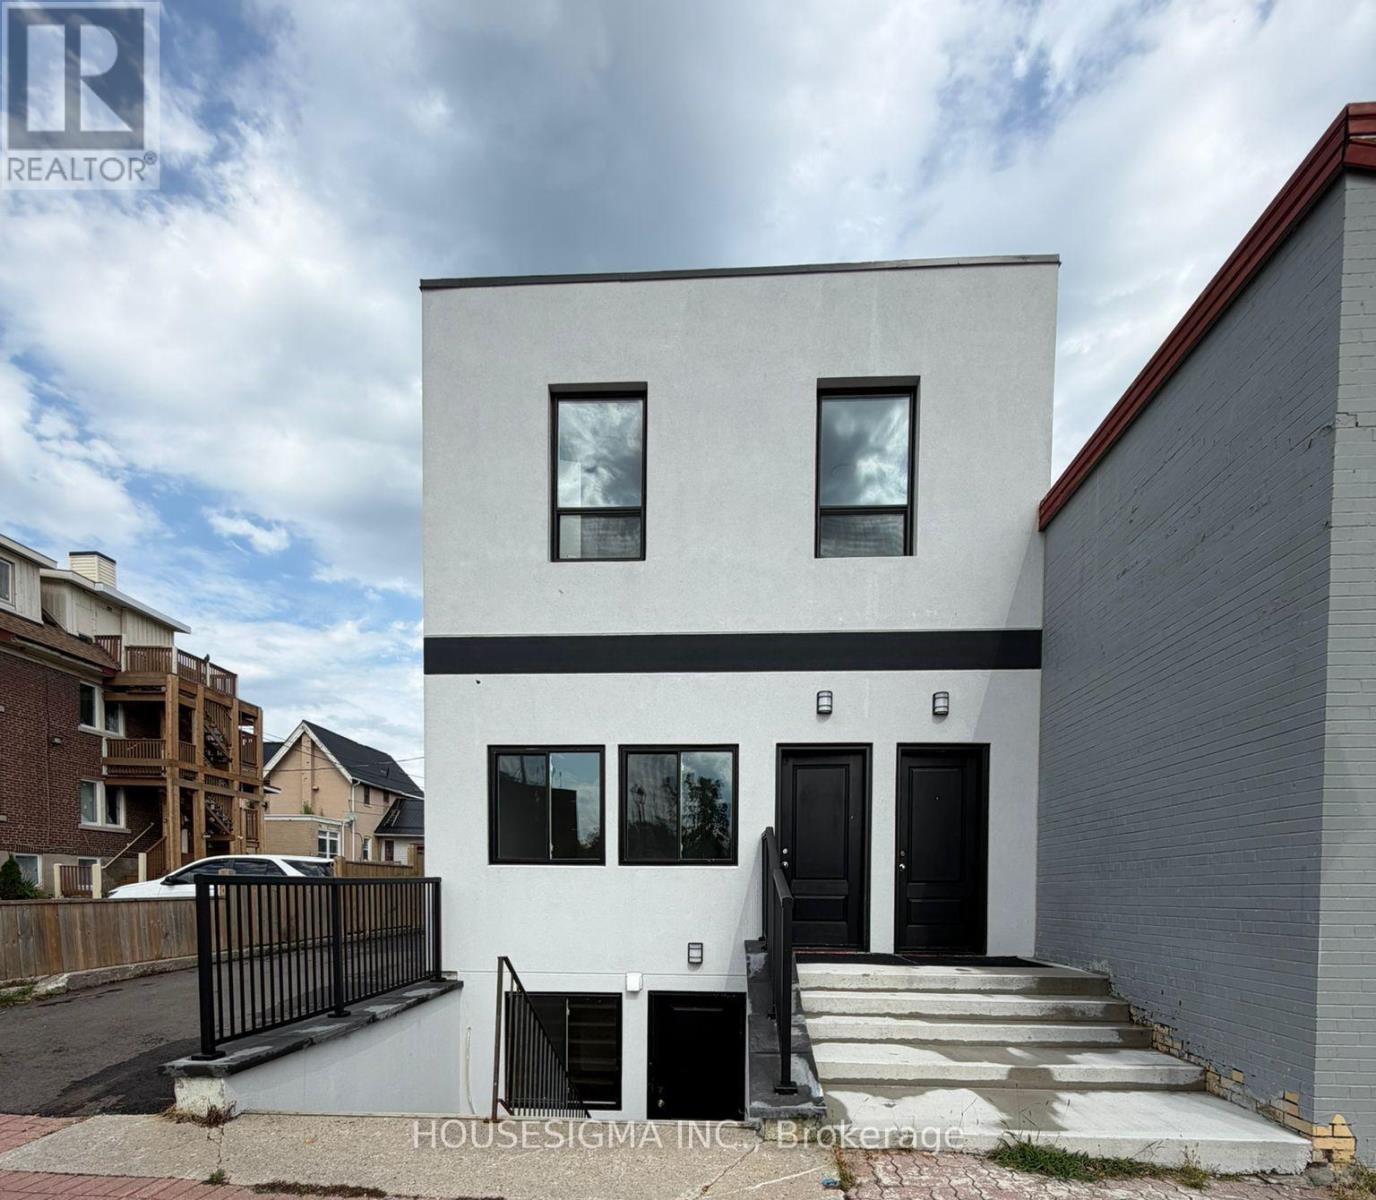
Prime Downtown Orillia Leasing Opportunity! Beautifully Lower Floor Unit Fully Renovated And Never-Before-Occupied, This Bright And Modern Space Features 2 Separate Rooms, 1 Full Bathroom, Full Kitchen And Private In-Suite Laundry, Offering A Flexible Layout For A Variety Of Potential Business, Professional And Administrative Uses. Property Is Zoned DS1-5 (Downtown Shoulder One, Exception Five) And Located Within The Downtown Area Overlay Zone. Excellent Opportunity For Doctors, Medical & Healthcare Professionals, Law Offices, Real Estate, Mortgage,Insurance, Accounting, Financial Services, Consulting Or Other Professional Uses, Subject To The Tenant's Specific Intended Use And All Applicable Municipal, Zoning, Building And Other Required Approvals. Available Immediately. Excellent Downtown Location Just Minutes From Orillia Soldiers' Memorial Hospital And Close To The Courthouse, Downtown Businesses, Banks, Restaurants, Cafés, Orillia Public Library, Public Transit And Ontario Northland Bus Service. The Two Separate Rooms Offer Excellent Flexibility For Private Offices, Consultation Rooms Or Meeting Space. Full Kitchen, Private Laundry, Separate Utilities And Private Rear Parking Provide Additional Convenience. (id:47351)
3118 Orion Boulevard
Orillia, Ontario
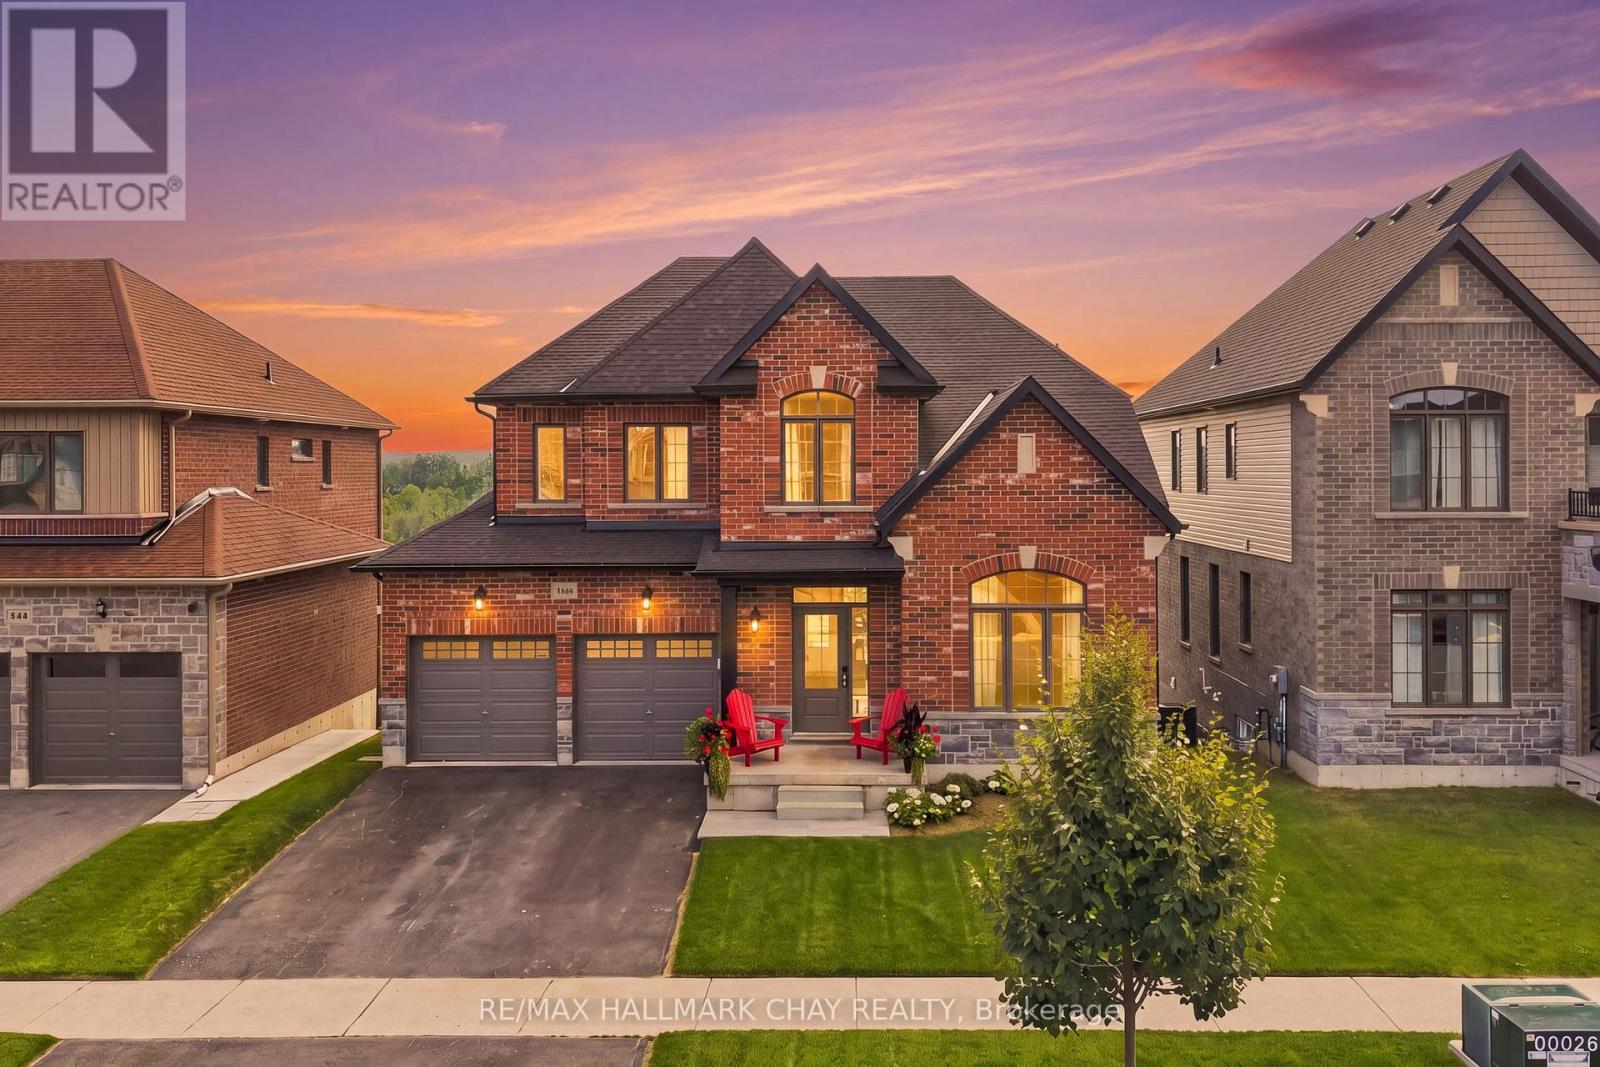
Welcome to this beautifully maintained 4-bedroom, 3-bathroom detached home offering over 2,200 sq. ft. of thoughtfully designed living space in the highly sought-after West Ridge neighbourhood. Pride of ownership is evident throughout this move-in-ready home, featuring 9' ceilings on the main level and impressive high ceilings in the walk-out basement, creating a bright and spacious feel.The heart of the home is the spacious eat-in kitchen, complete with quartz countertops, ample cabinetry, and a walkout to the deck-perfect for enjoying your morning coffee while taking in the beautiful views. The inviting living room showcases soaring cathedral ceilings, adding character and an abundance of natural light. The walk-out basement offers endless possibilities for additional living space, a recreation area, or future in-law potential. Outside, the professionally landscaped yard enhances the home's curb appeal, while the attractive brick and siding exterior provides timeless style. Ideally located in the desirable West Ridge community, close to parks, schools, shopping, Lakehead University, Costco, and everyday amenities, this exceptional home offers the perfect combination of comfort, space, and location. A wonderful opportunity for families looking for a home they can truly move in and enjoy. (id:47351)
731 Concession 15 W
Tiny, Ontario
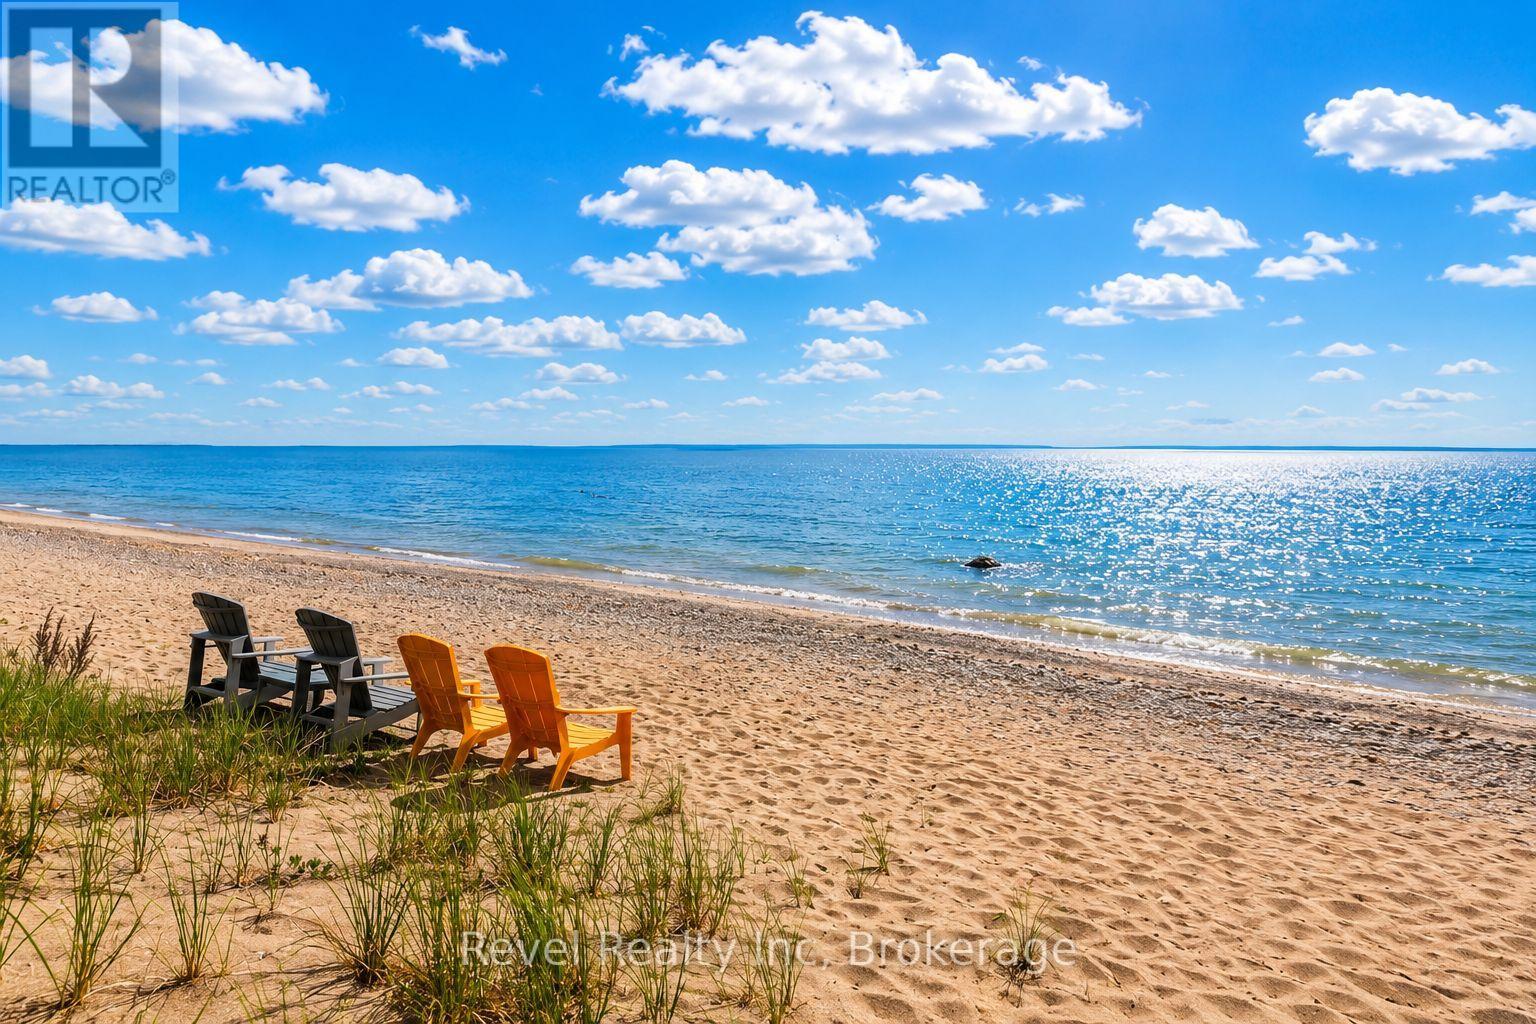
A rare offering on the shores of Georgian Bay in Tiny Township, this extraordinary waterfront estate redefines luxury living with an unmatched blend of privacy, craftsmanship, and versatility. Set on nearly 2 acres w/approx 200 ft of pristine sandy shoreline, this remarkable property captures breathtaking sunsets and panoramic water views stretching toward Blue Mountains. Designed for those who value both connection and independence, the residence seamlessly incorporates two fully self-contained living spaces under one roof, creating an opportunity for multi-generational living, executive retreats, luxury guest accommodations, or an unparalleled family compound. From the moment you arrive, the setting evokes a sense of exclusivity. A mature forest canopy, circular driveway, and expansive grounds create a private sanctuary where the pace of life slows and the beauty of nature takes centre stage. Inside, timeless architectural details showcase exceptional quality throughout. Reclaimed timber beams, rich wood finishes, handcrafted stone fireplaces, and thoughtfully designed gathering spaces create a refined and welcoming atmosphere. Expansive windows frame spectacular waterfront vistas, filling the home with natural light and ensuring the views remain the focal point. With six bedrooms, seven bathrooms, multiple living and entertaining areas, finished lower-level spaces, and several walkouts to the outdoors, the home is designed to accommodate both intimate family moments and large-scale entertaining with ease. Step outside to discover a lifestyle few properties can offer. Spend your days swimming from the sandy beach, kayaking along the shoreline, hosting waterfront gatherings, or simply enjoying the serenity of your own private stretch of Georgian Bay. A legacy property in every sense, this is more than a waterfront home-it is a destination for generations to come, offering an exceptional opportunity to experience one of Ontario's most coveted waterfront settings.. (id:47351)
49 Main St. South Unionville
Markham, Ontario
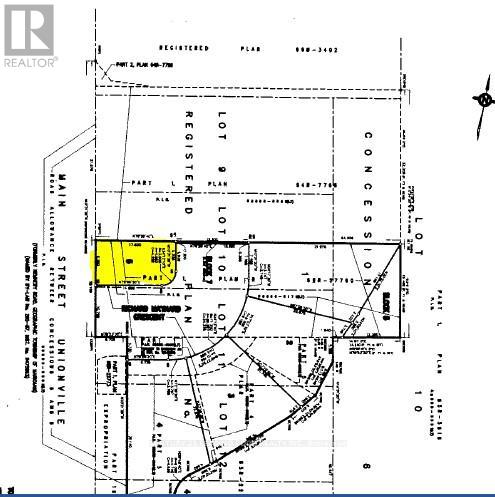
** Motivated Seller ** Calling all builders and investors! Don't miss this exceptional opportunity to acquire a prime lot in a highly sought-after neighbourhood. This fully serviced lot offers the potential for a future detached 2-storey/3-storey home/tiny home and is conveniently located just steps away from the charm of Historic Main Street, where you can enjoy shops, galleries, and dining options. Stroll to the scenic Toogood Pond, and easily access the GO Train, York University, and Downtown Markham.The lot comes with site plan approval for building a detached home, subject to the extension of Richard Maynard Cres. Once the extension is approved and connected to the north end of the existing street, the easement will be removed. It's essential that buyers conduct their own due diligence. Secure your investment in this thriving area today! Land Info Package Available Under Attachments. **Please note that the planning department stated that the land adjacent to 49 Main Street needs to be developed before the road can be built. It is up to the owner of the land to build this road. There is an extra cost of approx. $300k on top** (id:47351)
59 Harold Lawrie Lane
Markham, Ontario
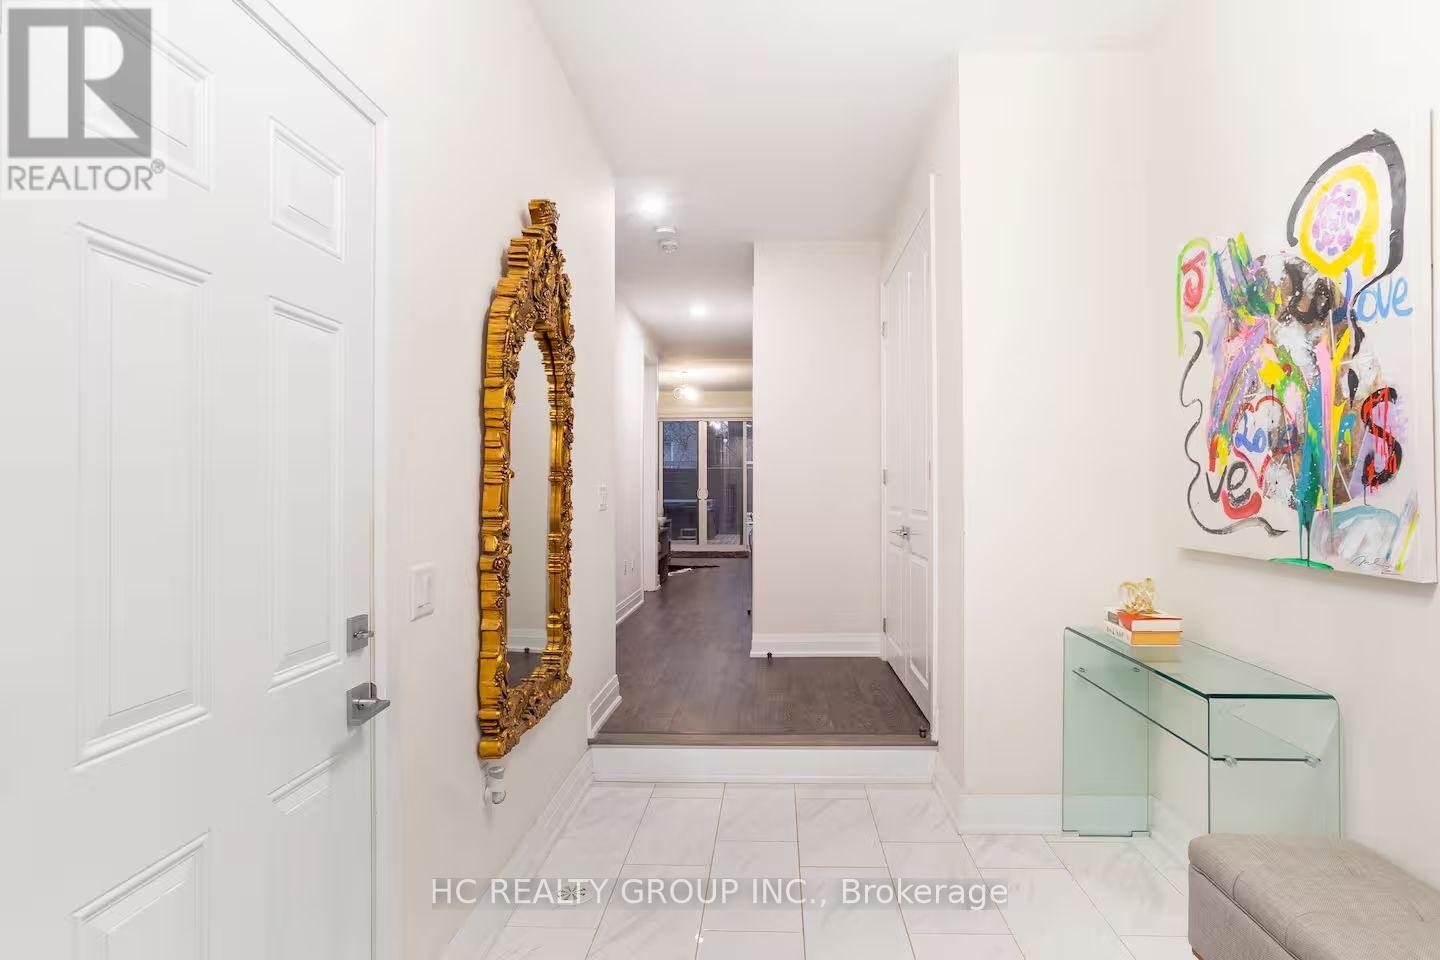
Don't Miss Out On This Luxury Move-In Ready Executive Townhome with Designer Furnishings & Private Elevator, Step Into Sophisticated, Turnkey Living In This Impressive, Stunning Townhome To Settle Your Family In Prestigious Thornhill. Fully Furnished With Designer Furniture And Curated Decor, All Ready For You To Move In And Enjoy. Tucked Away On A Quiet St. & Family Friendly Neighbourhood With Amazing Neighbours. Real High-Demand Community For Decent Families. High-End Features & Finishes! Key Features: Private Elevator For Seamless Access To All Levels. Bright, Open Concept Layout With Expansive, Versatile Living Spaces. Gourmet Kitchen With Integrated Sophisticated Appliances, Quartz Countertop, Tile Backsplash & Practical XL Island. Spacious Great Room That Can Easily Serve As A Fourth Bedroom, Media Room, Or Office. Enjoy Your Time With Family In Your Own Oasis-Inspired Fully Fenced Backyard, Featuring A Full Deck And Private Hot Tub, Perfect For Outdoor Dining, Entertaining, And unwinding. Enjoy Serene Views Of Towering Trees And Lush Greenery, Creating A Peaceful, Resort-Style Atmosphere Right At Home. Impeccably Finished With 9 Foot Ceiling, High-End Materials, Custom Furnishings, And Modern Decor Throughout. Coveted Location, Easy Access Public Transit, Go Train Station, Hwys, Schools, Shops, Parks, Hospital & So Much More! This Is More Than Just A Home It's a Lifestyle. Move In Today And Start Experiencing Luxury, Comfort, And Oasis Living At Its Finest. It Will Make Your Life Enjoyable & Convenient! A Must See! You Will Fall In Love With This Home! ***Top Notch School District!*** (id:47351)
32 - 181 Parktree Drive
Vaughan, Ontario
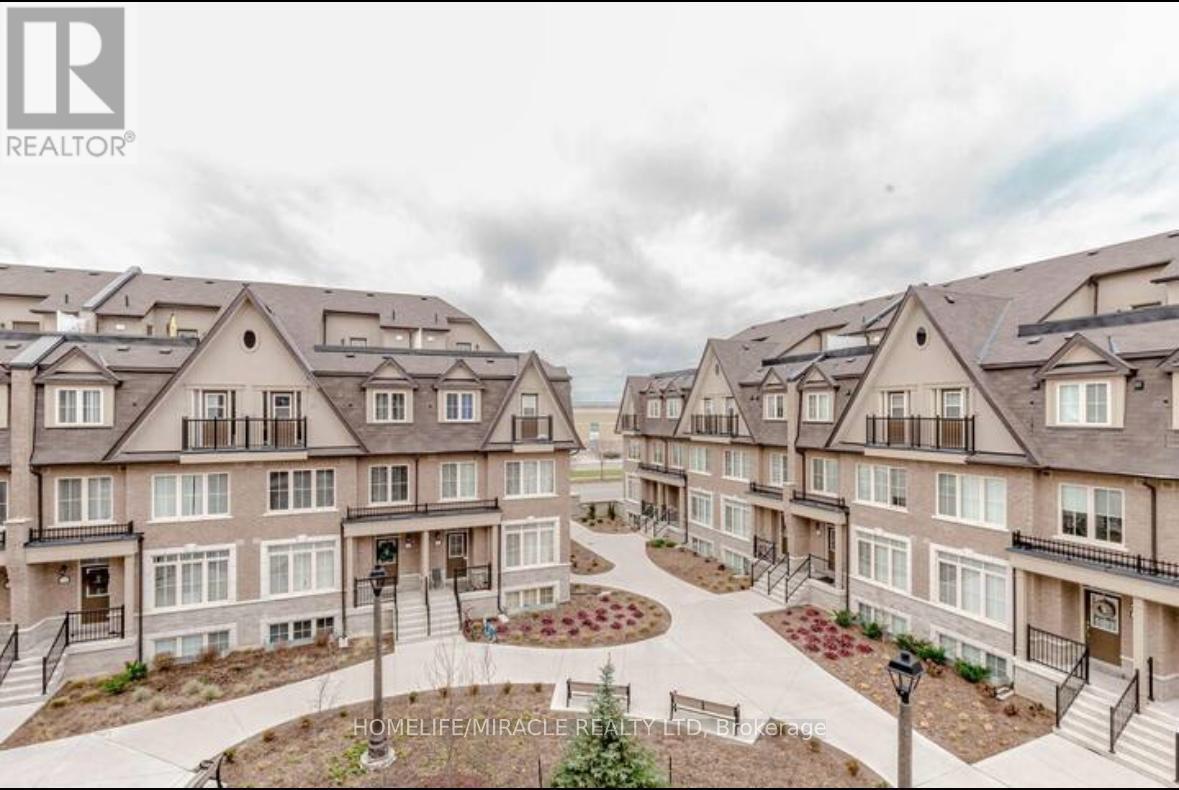
Discover 181 Parktree Drive TH 32 - A Beautifully Updated Townhouse Offering The Perfect Blend Of Space, Style, And Convenience. Featuring 3 Bedrooms And 3 Bathrooms, This Furnished & Move-In Ready Home Has Been Thoughtfully Upgraded For Modern Living. The Updated Main Floor Offers A Clean, Contemporary Feel With No Carpet And Seamless Living And Dining Spaces, Perfect For Everyday Living And Entertaining. The Kitchen Features Stainless Steel Appliances, Excellent Storage, And All Window Coverings Are Included. Upstairs, Enjoy The Oversized Primary Retreat Complete With An Additional Sitting Area - Ideal As A Reading Nook, Office, Nursery, Or Private Lounge Space. Two Additional Spacious Bedrooms Provide Flexibility For Families, Guests, Or Working From Home. A Standout Feature Of This Home Is The Private Rooftop Terrace - Your Own Outdoor Oasis For Morning Coffee, Summer Evenings, And Entertaining Under The Stars.1 Underground Parking Spot And 1 Large-Sized Locker, This Home Offers The Practicality And Convenience Rarely Found In Townhouse Living. Stylish, Spacious, And Thoughtfully Updated Throughout, 181 Parktree Drive TH 32 Offers Exceptional Value And A Lifestyle That's Hard To Find. This Townhouse Truly Has It All. (id:47351)
3 Primrose Path Crescent
Markham, Ontario
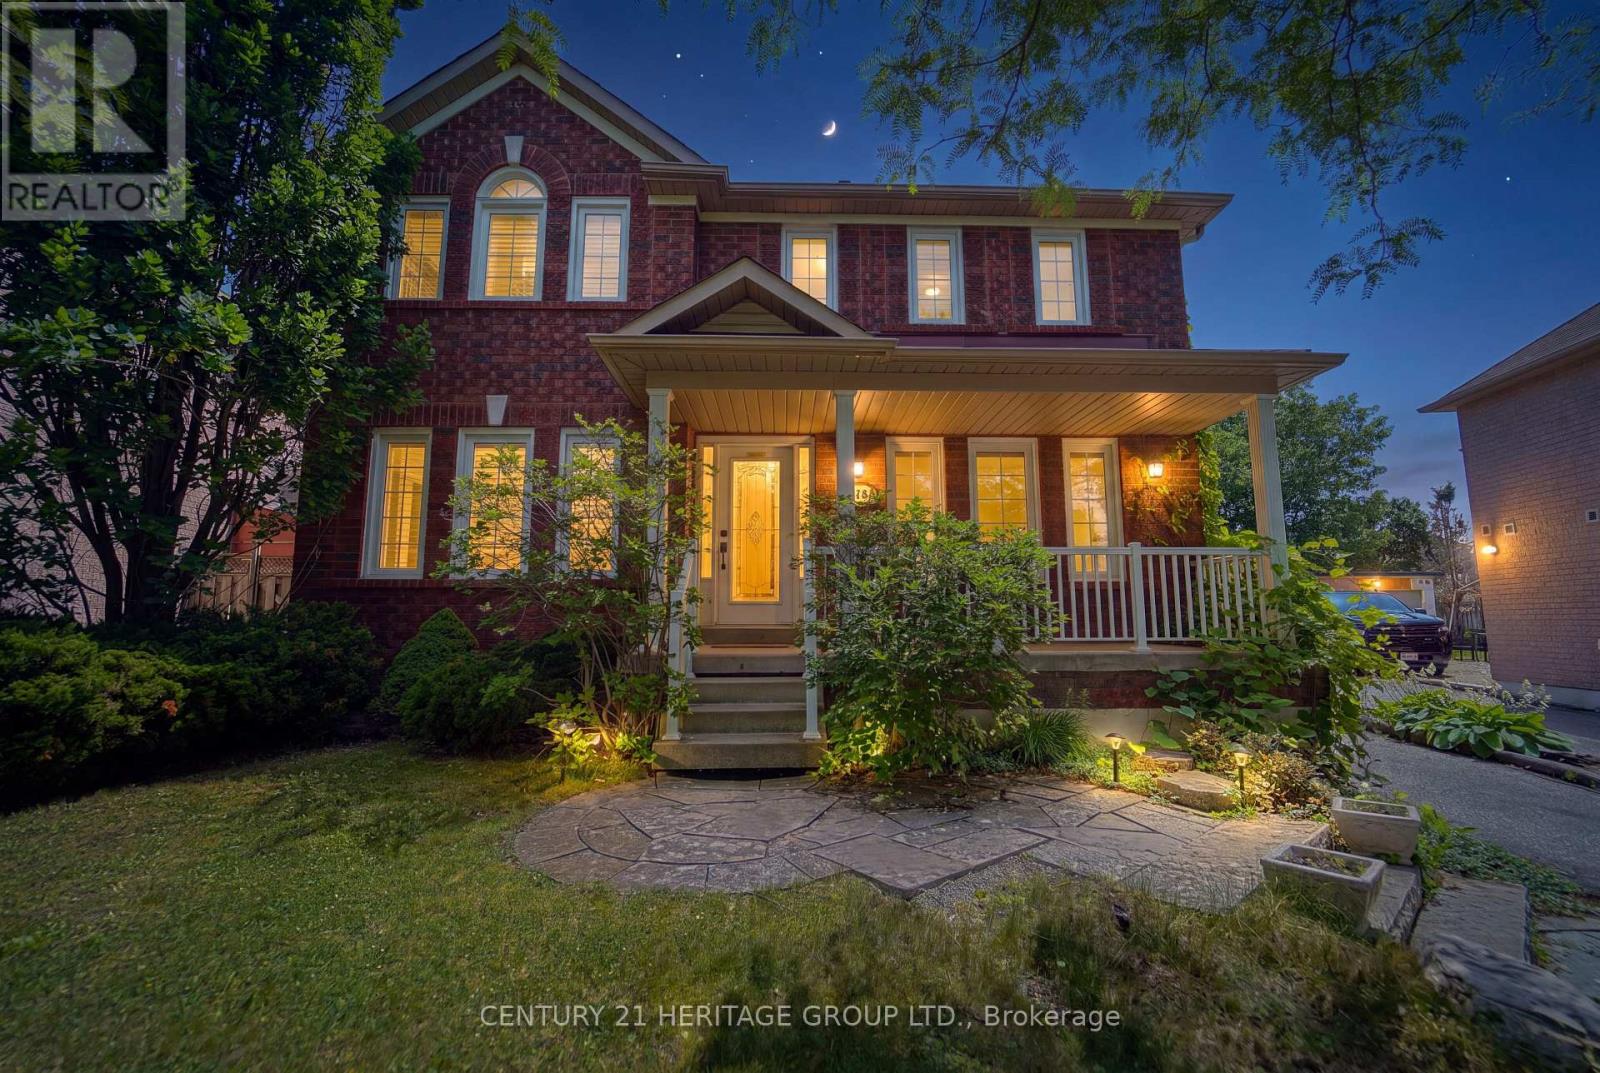
Welcome to this 3-Bedroom Family Home in the Sought-After Legacy Community! This beautifully maintained home features an open-concept kitchen and family room with tile flooring, granite countertops, a stylish mirrored backsplash, and a walkout to the deck-perfect for entertaining or everyday living. Enjoy the convenience of main-floor laundry. The spacious primary bedroom offers a walk-in closet and a private 4-piece ensuite with a relaxing soaker tub. The updated main bathroom adds a modern touch. The finished basement provides additional living space with pot lights and a convenient 2-piece bathroom, ideal for a recreation room, home office, or guest area. Outside, the professionally landscaped yard creates a welcoming outdoor retreat. Ideally located close to shopping, parks, schools, Highway 407, and the hospital, this exceptional home offers comfort, style, and convenience. (id:47351)
111 Riverside Drive East Unit# 1403
Windsor, Ontario
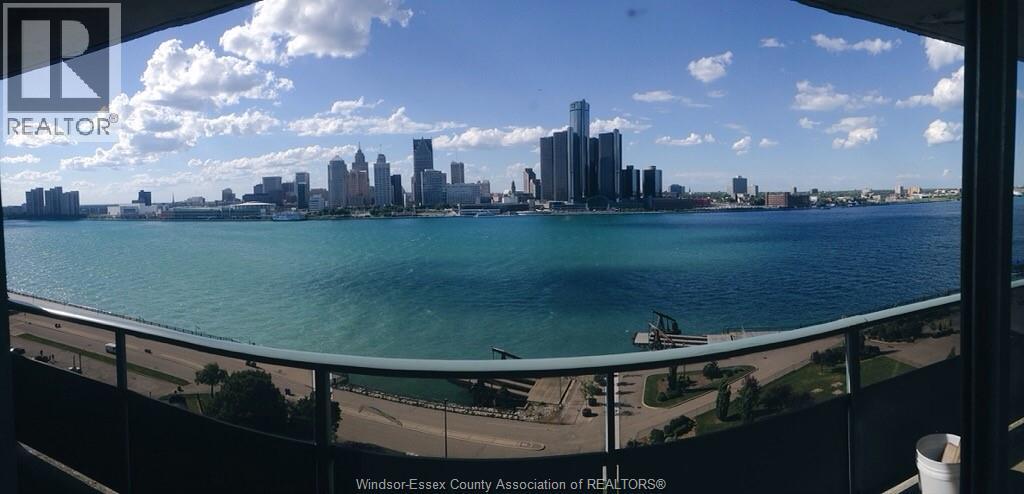
Experience luxury living with breathtaking, unobstructed views of the Detroit River, downtown skyline, and Belle Isle from this 14th-floor unit at 111 Riverside “Le Goyeau”. This spacious 1-bedroom (possible 2-bedroom) suite is available for $2,500/month all-inclusive, with 2 balconies & 1 underground parking space included. Enjoy access to an outdoor pool, updated lobby and hallways—all in a secure, professionally managed building steps from the waterfront and Caesars Windsor. Immediate Possession—Book Your Private Tour Today! (id:47351)