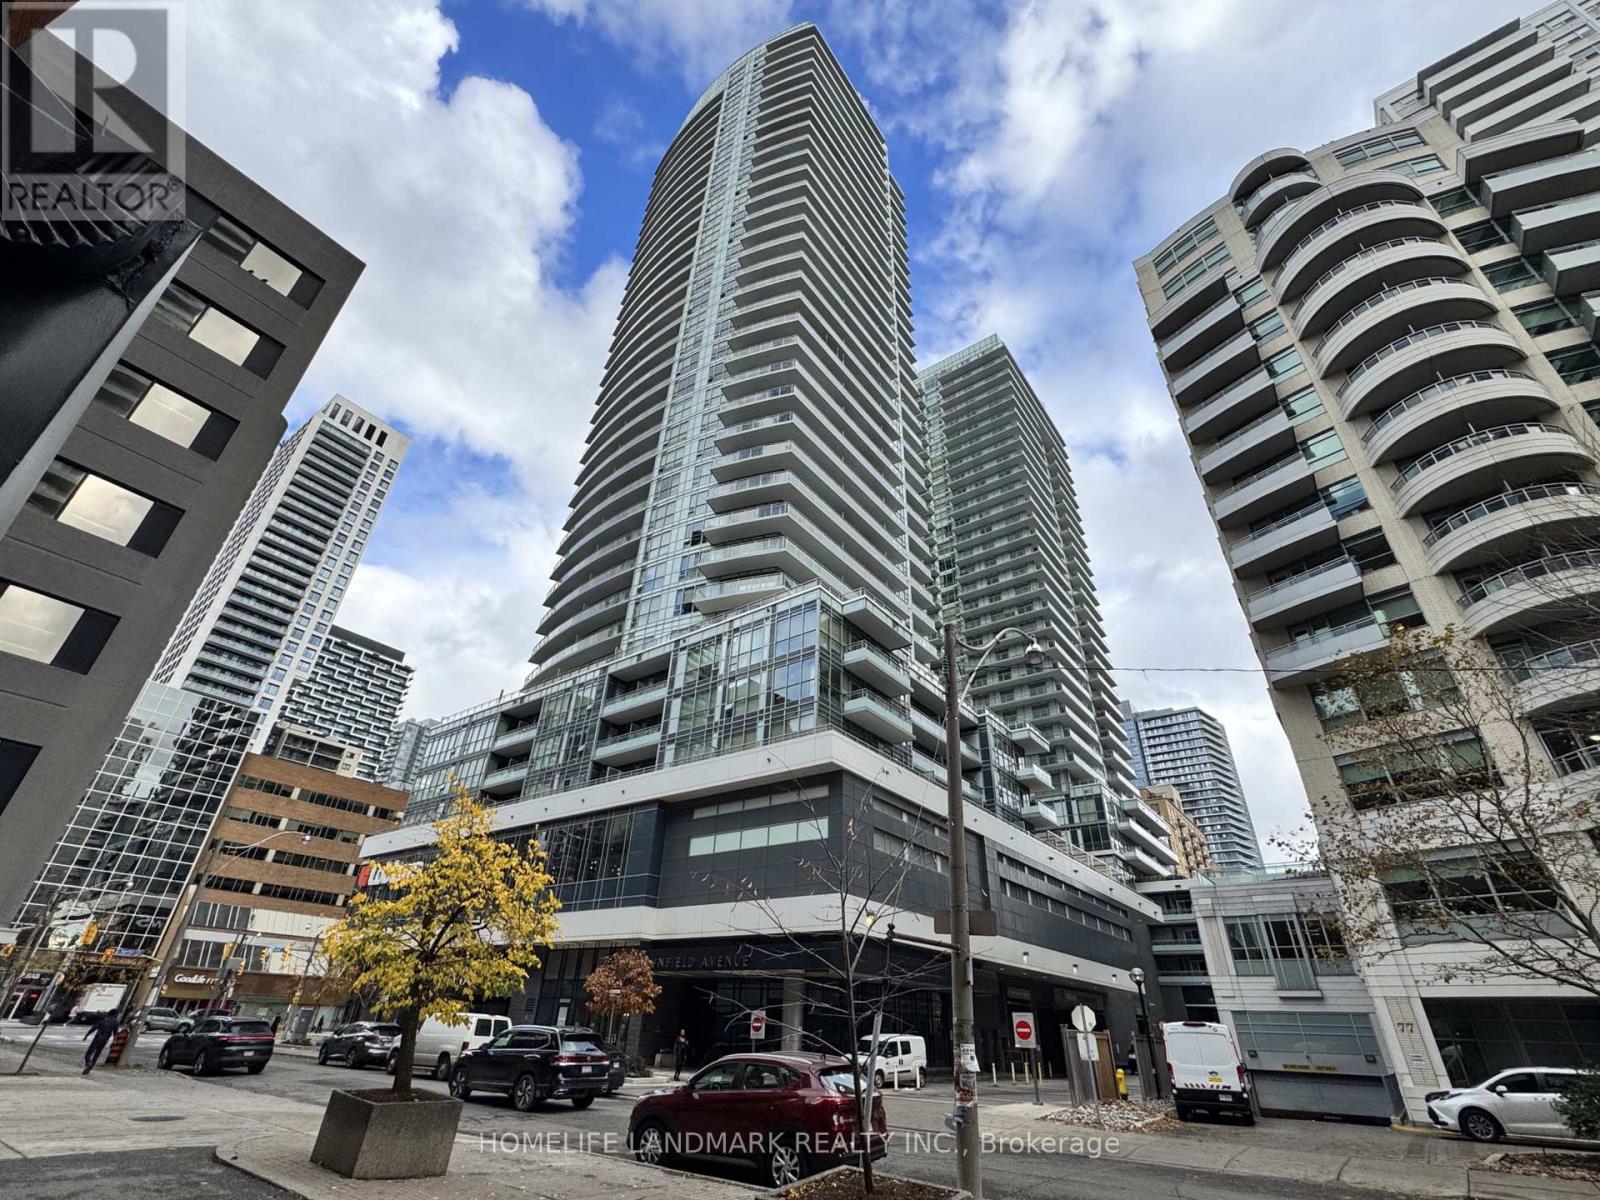
2808 - 89 Dunfield Avenue Toronto, Ontario M4S 0A4
$539,900Maintenance, Heat, Water, Common Area Maintenance, Insurance
$553.06 Monthly
Maintenance, Heat, Water, Common Area Maintenance, Insurance
$553.06 MonthlyWelcome To The Madison In The Heart Of Midtown Toronto At Yonge & Eglinton! This Bright, South-Facing 1-Bedroom Suite On The 28th Floor Features 9-Ft Ceilings, Laminate Flooring, Granite Countertops, And Beautiful South-Facing City Views. Step Out Onto Your Private Balcony And Enjoy The City Skyline. Includes A Locker For Additional Storage. Enjoy The Convenience Of Loblaws And LCBO Located Right In The Building, Plus An Incredible Selection Of Restaurants, Cafes, Shopping, And Entertainment Just Steps Away. Exceptional Transit Access With Eglinton Station Serving Both TTC Line 1 Subway And The New Line 5 Eglinton Crosstown LRT. Boasting A 98 Walk Score And 91 Transit Score, Everything You Need Is Within Easy Reach! Fantastic Amenities Include 24-Hour Concierge, Indoor Pool, Fitness Centre, Rooftop Terrace With BBQs, Sauna, Guest Suites, And More. Steps To Yonge Eglinton Centre, Cinemas, Parks, Schools, And Everyday Essentials. Experience The Best Of Midtown Living! (id:67892)
Property Details
| MLS® Number | C14177948 |
| Property Type | Single Family |
| Community Name | Yonge-Eglinton |
| Community Features | Pets Allowed With Restrictions |
| Features | Balcony |
Building
| Bathroom Total | 1 |
| Bedrooms Above Ground | 1 |
| Bedrooms Total | 1 |
| Amenities | Storage - Locker |
| Appliances | Dishwasher, Dryer, Microwave, Hood Fan, Stove, Washer, Refrigerator |
| Basement Type | None |
| Cooling Type | Central Air Conditioning |
| Exterior Finish | Concrete |
| Flooring Type | Laminate |
| Heating Fuel | Natural Gas |
| Heating Type | Forced Air |
| Size Interior | 500 - 599 Sqft |
| Type | Apartment |
Parking
| Underground | |
| Garage |
Land
| Acreage | No |
Rooms
| Level | Type | Length | Width | Dimensions |
|---|---|---|---|---|
| Flat | Living Room | 4.92 m | 3.02 m | 4.92 m x 3.02 m |
| Flat | Dining Room | 4.92 m | 3.02 m | 4.92 m x 3.02 m |
| Flat | Kitchen | 2.74 m | 2.1 m | 2.74 m x 2.1 m |
| Flat | Bedroom | 3.3 m | 2.95 m | 3.3 m x 2.95 m |

The trademarks REALTOR®, REALTORS®, and the REALTOR® logo are controlled by The Canadian Real Estate Association (CREA) and identify real estate professionals who are members of CREA. The trademarks MLS®, Multiple Listing Service® and the associated logos are owned by The Canadian Real Estate Association (CREA) and identify the quality of services provided by real estate professionals who are members of CREA. The trademark DDF® is owned by The Canadian Real Estate Association (CREA) and identifies CREA's Data Distribution Facility (DDF®)
November 13 2026 04:28:44
Toronto Regional Real Estate Board