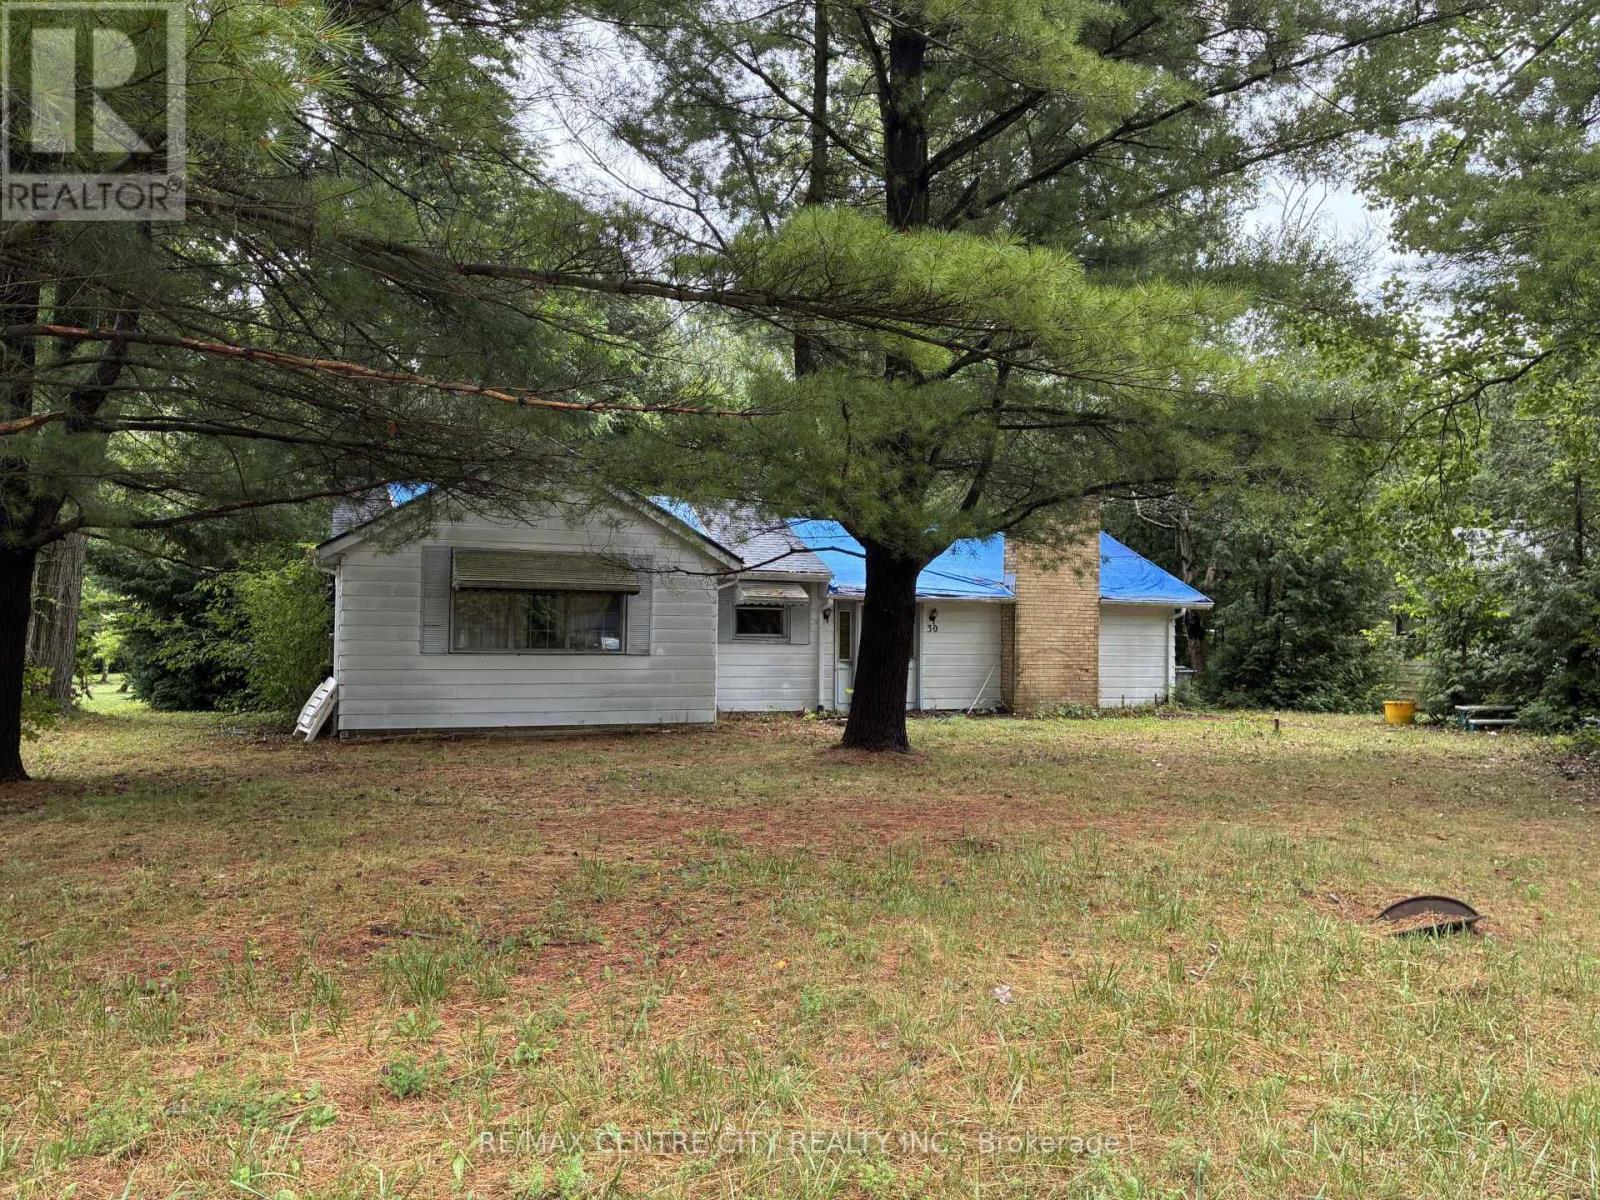
9644 Richardson Drive
Lambton Shores, Ontario
Don't miss!!! Large 75' x 205' lot!! Detached garage/shop! 1106 sq ft (approx) Bungalow near Lake Huron. Short walk to Public Beach. Entrance to the Ipperwash Dunes & Swales Trails at the top of the street. No interior access due to mold & potential structural issues/Access after accepted offer with PPE. Requires extensive renovations & ideal for the contractor/builder/handyman. This property is being sold in "as is, where is" condition. No representations or warranties are made any kind by the Seller. (id:47351)
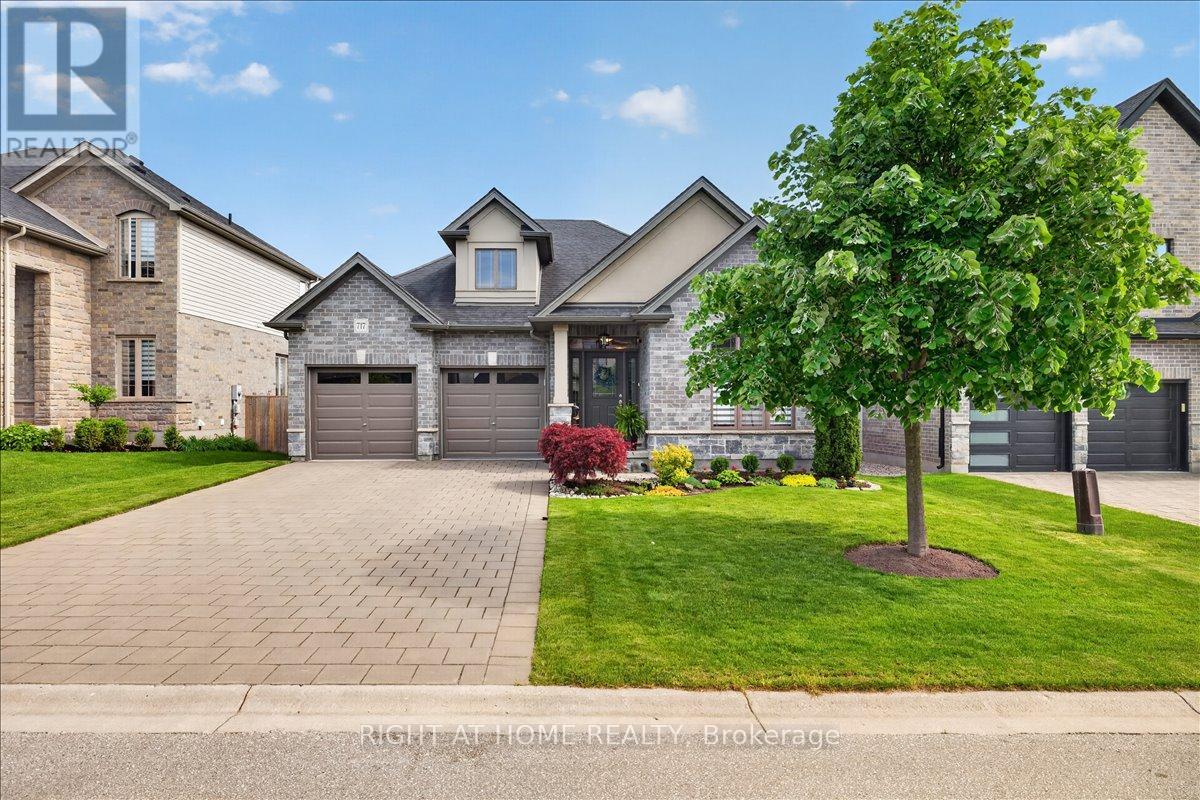
717 Jackpine Way
London North, Ontario
Why wait for a new build or settle for one when this stunning, fully upgraded Masonville bungalow already has every detail done for you? With premium finishes, a mature landscaped lot, and nothing left to do, this is the turn-key opportunity buyers dream about. Move in tomorrow and start living beautifully. Soaring 9-ft ceilings and a bright, open-concept main floor create an airy, welcoming atmosphere from the moment you walk in. The gourmet kitchen is the heart of the home, featuring elegant granite countertops and an oversized island perfectly suited for catering, hosting, or relaxed family mornings. The dining area flows seamlessly to the backyard through oversized rear doors and windows, flooding the space with natural light. The primary suite is a true retreat, complete with a private 4-pc ensuite and generous walk-in closet. Two additional well-appointed bedrooms-one ideal as a home office or den-plus a full 4-pc main bath, complete the main level. The fully finished lookout basement delivers exceptional additional living space, bathed in natural light through oversized lookout windows. Enjoy a spacious rec room, dedicated games area, large 4th bedroom, and a 3-pc bath-ideal for entertaining, guests, or multi-generational living. Outside, your private backyard oasis awaits: a stunning dual-level deck in wood and concrete for added privacy, a striking rock planter, lush mature gardens, and a charming mini putting green. A double garage, driveway for 4 vehicles, and a 200-amp panel round out this exceptional home.Minutes to Masonville Mall, Western University, University Hospital, and top-rated schools. No construction delays. No upgrade costs. No landscaping bills. Just move in and live. (id:47351)
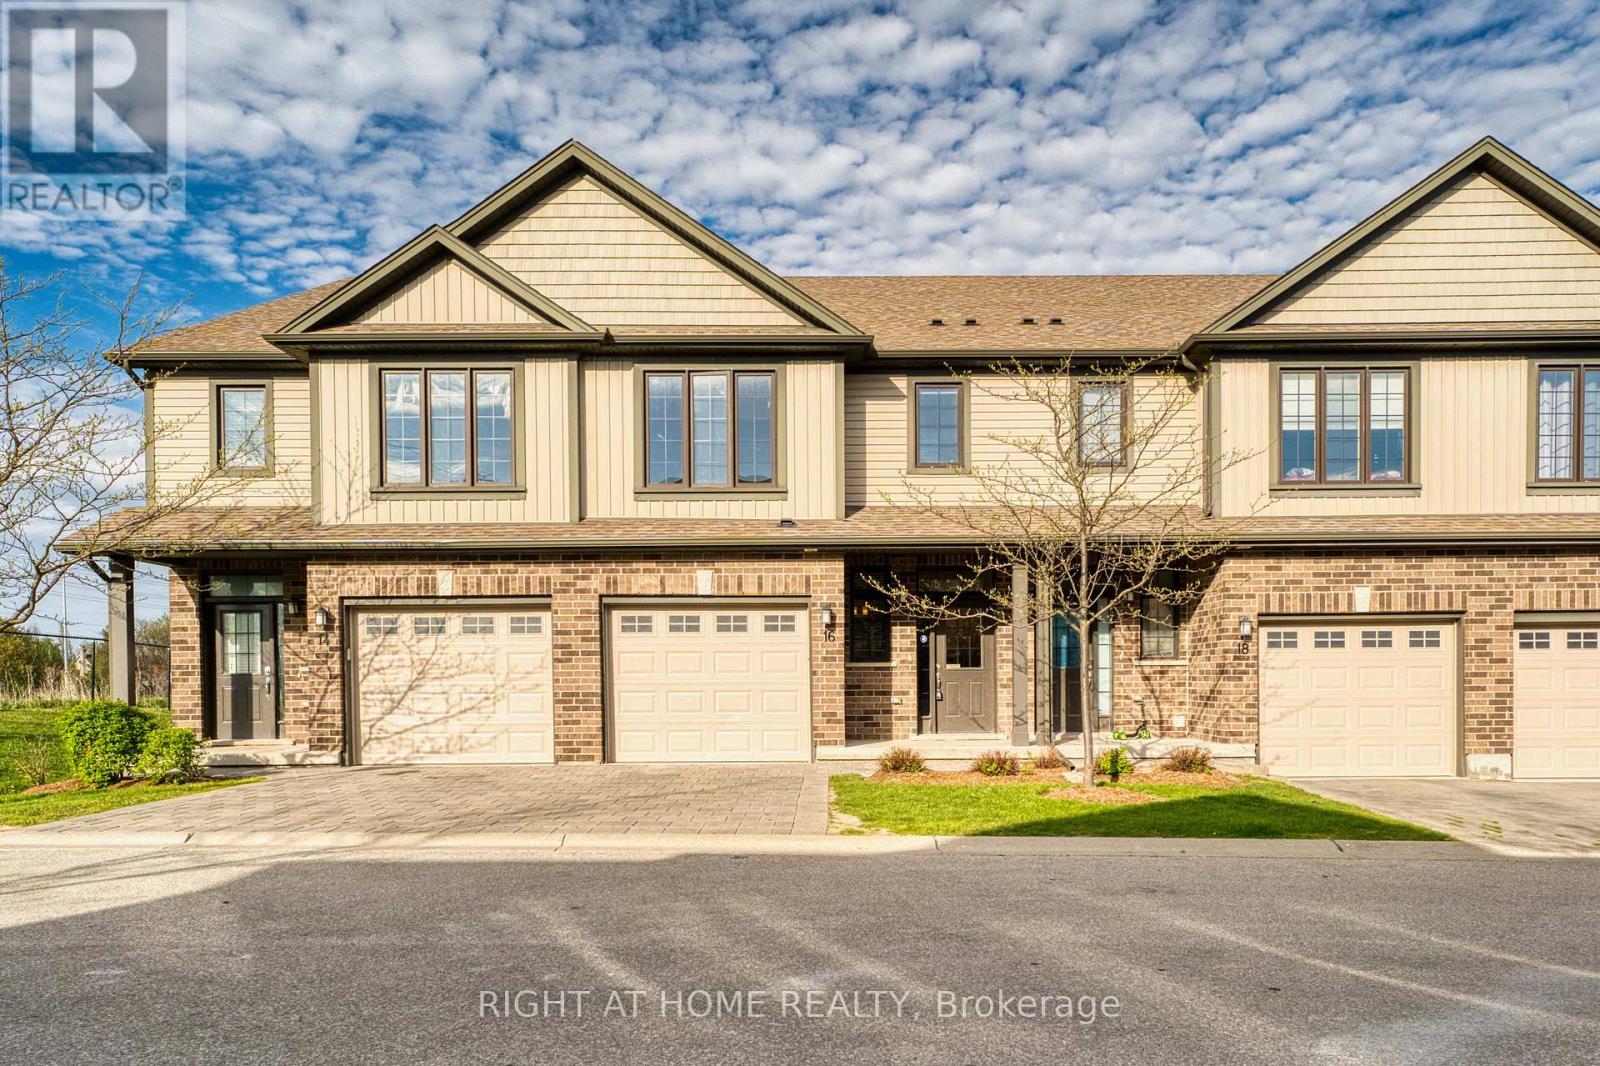
16 - 1030 Oakcrossing Gate
London North, Ontario
The beautiful multi-level townhouse is located in one of the most desirable areas in North London. It is conveniently close to all amenities, including Western University, shopping center, and Costco, with easy access to bus routes connecting to T&T, Fanshawe College, and downtown. This 3-bedroom, 3.5-bathroom townhome with an attached single-car garage has been freshly painted throughout. The walk-out lower level features a full bathroom, and the recreation room can also be used as an additional bedroom. The open-concept main floor offers a bright kitchen and dining area overlooking the deck. On the second floor, the spacious primary bedroom is thoughtfully separated from the other bedrooms and includes an ensuite bathroom and a walk-in closet. This property is ideal for both families and investors. (id:47351)
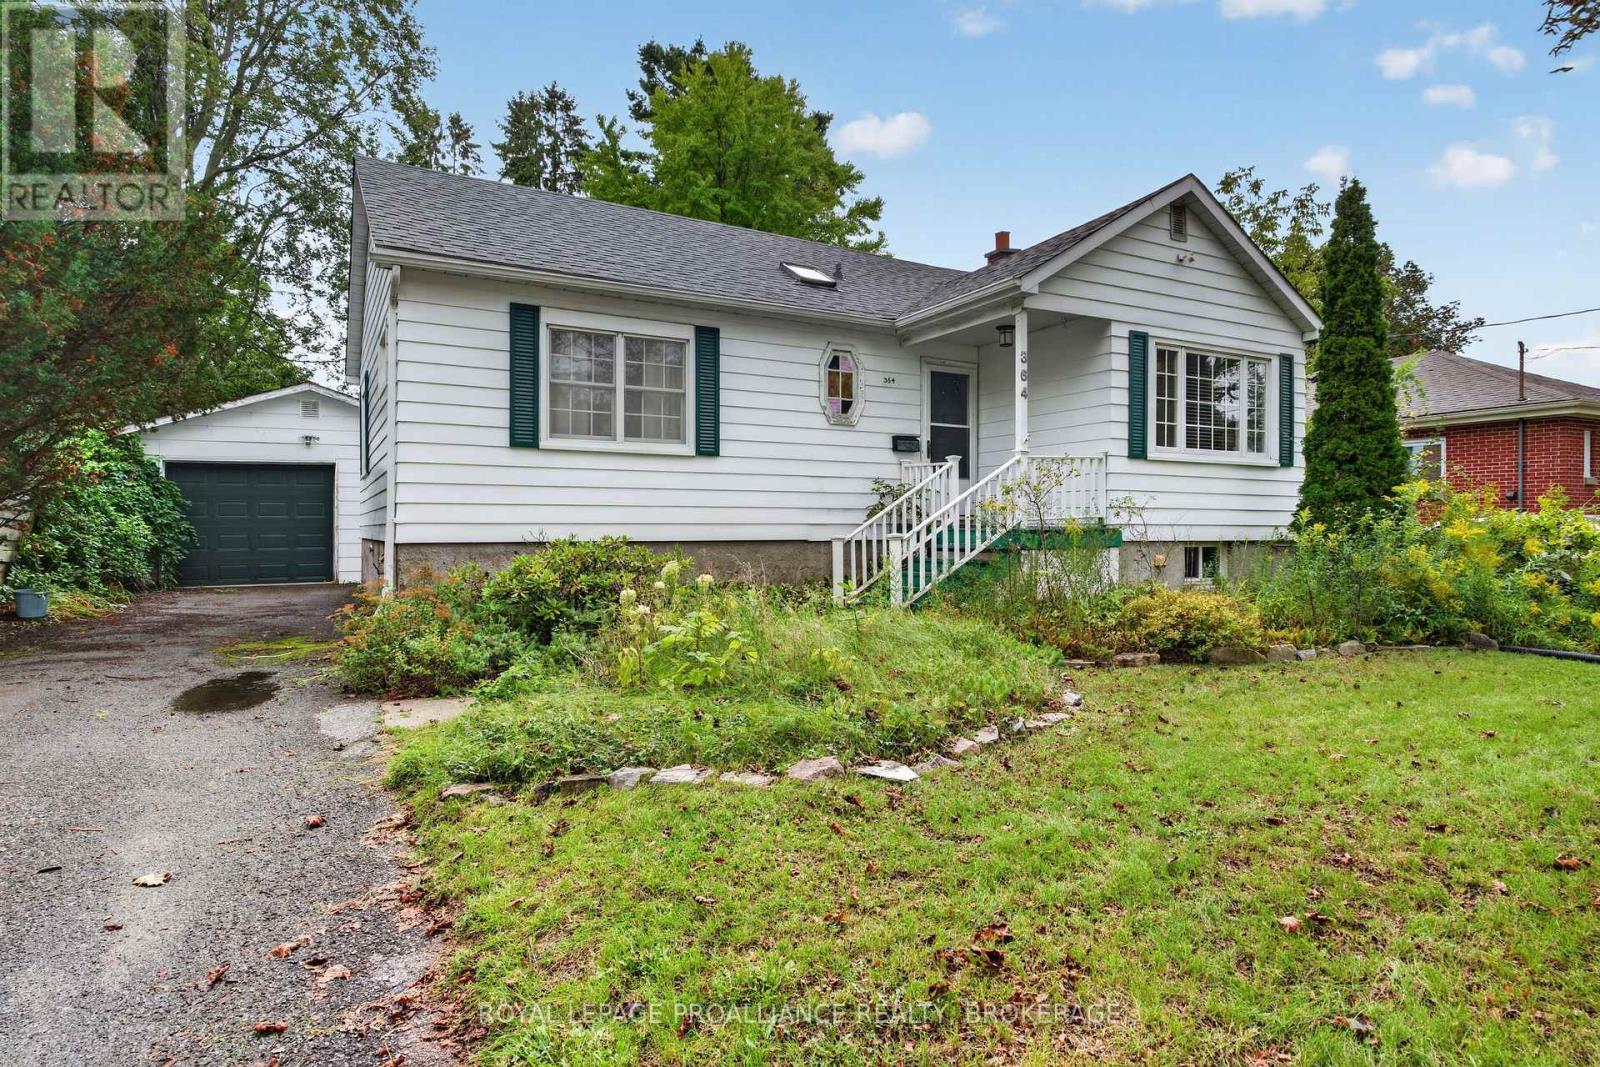
364 Glengarry Road
Kingston, Ontario
Welcome to 364 Glengarry Road, a charming elevated bungalow ideally situated in sought-after Strathcona Park. Bright, comfortable and inviting, the main level features an updated kitchen, a spacious living room with a separate dining area, hardwood floors, two generously sized bedrooms and two full bathrooms- one of which has also been updated! The full-height lower level offers excellent potential to create additional living space! Outside, the property features a large 1.5-car detached garage, a fenced yard with a large deck, a paved driveway and ample parking. Ideally located just minutes from shopping, schools, parks, public transit and all the amenities of west-end Kingston, this is a wonderful opportunity to enjoy a well-maintained home in an established and convenient neighbourhood. (id:47351)
31 Leavis Shores
Frontenac Islands, Ontario
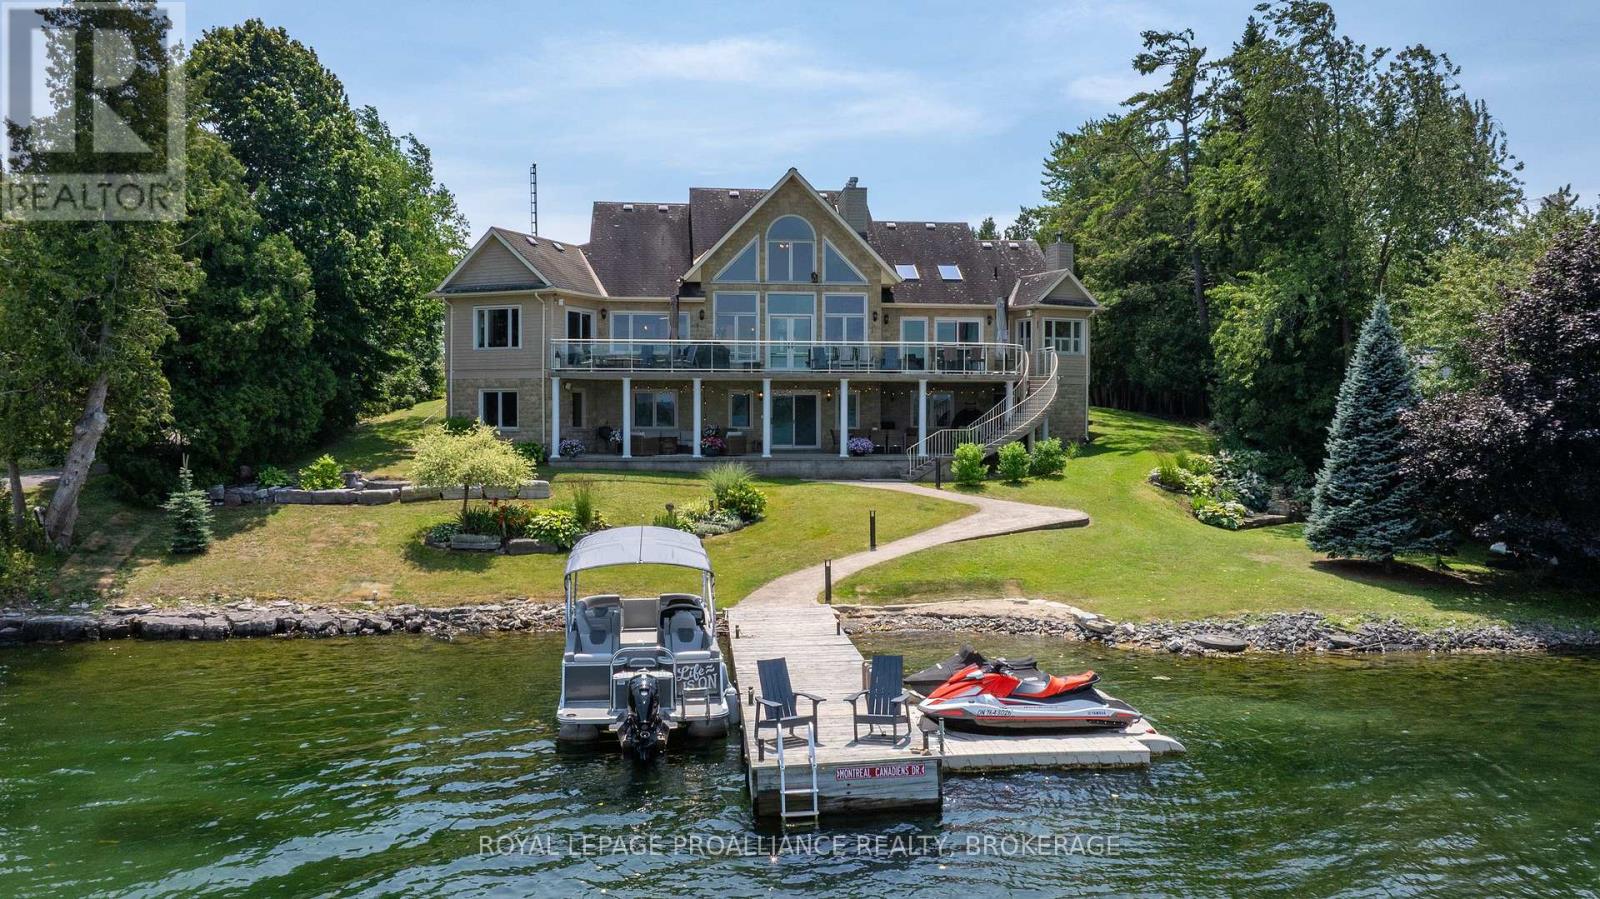
Magnificent Garafalo-built 5-bedroom executive residence situated on prime deep waterfront along the highly sought-after Bateau Channel. Offering over 3,700 sq. ft. of beautifully finished and meticulously-maintained living space, this year-round home has been professionally renovated to impress the most discerning buyer. A grand foyer with soaring ceilings welcomes you into a thoughtfully designed floor plan where sun-filled principal rooms, skylights, hardwood floors, and expansive windows showcase breathtaking water views. The stunning custom kitchen features quartz countertops, premium appliances, natural cream and maple cabinetry, and a spectacular 9-ft island. The formal dining area, inviting living room, and dramatic great room with a 21-ft vaulted ceiling, floor-to-ceiling stone fireplace, and panoramic waterfront views create exceptional spaces for entertaining and everyday living. The luxurious primary suite offers two walk-in closets, a corner fireplace, and a spa-inspired 5-piece ensuite. A second bedroom is ideal as a guest room or home office. The bright walk-out lower level includes a spacious rec room with fireplace, 3 additional bedrooms, a 5-piece bath, abundant storage, hobby and fitness space, plus direct access to the oversized attached double garage. For your toys and tools, a 24' x 30' detached garage provides extra storage, including a lower level for lawn equipment and a double-depth upper bay, providing excellent indoor boat storage. Two expansive 60' x 12' concrete patios, connected by a sweeping staircase and accessible from the main and lower levels, extend to the water's edge. Whether you prefer sun or shade, these inviting outdoor spaces offer the ultimate setting for entertaining while providing the perfect vantage point to take in breathtaking sunsets. An exceptional waterfront property offering the perfect blend of luxury home and cottage retreat. A rare opportunity not to be missed. (id:47351)
4524 County Rd 1 E
Stone Mills, Ontario
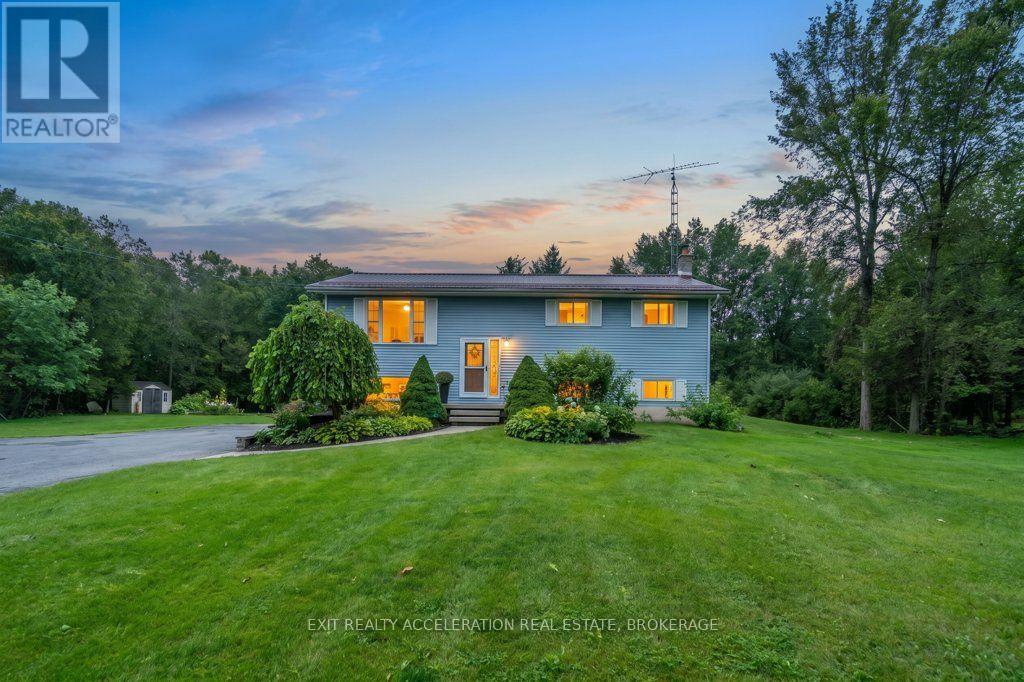
Welcome to this 3+1 bedroom bungalow, conveniently located between Kingston and Napanee and just minutes from Highway 401. Set on a well-maintained one-acre country lot, this property offers plenty of space for family living while providing a peaceful setting surrounded by mature hardwoods at the rear of the property. A deck overlooking the backyard and nicely landscaped inground pool provides a great space for entertaining or enjoying warm summer evenings outdoors. The finished lower level offers additional living space and features a convenient walkout on the side of the home. Important updates include a new steel roof in 2022, all new windows in 2023, and a new septic tank and bed installed in 2014. With its convenient location, country setting, and space both inside and out, this home offers an excellent opportunity for those looking for a family-friendly property with room to enjoy. (id:47351)
126 Haskins Point Road
Leeds And The Thousand Islands, Ontario
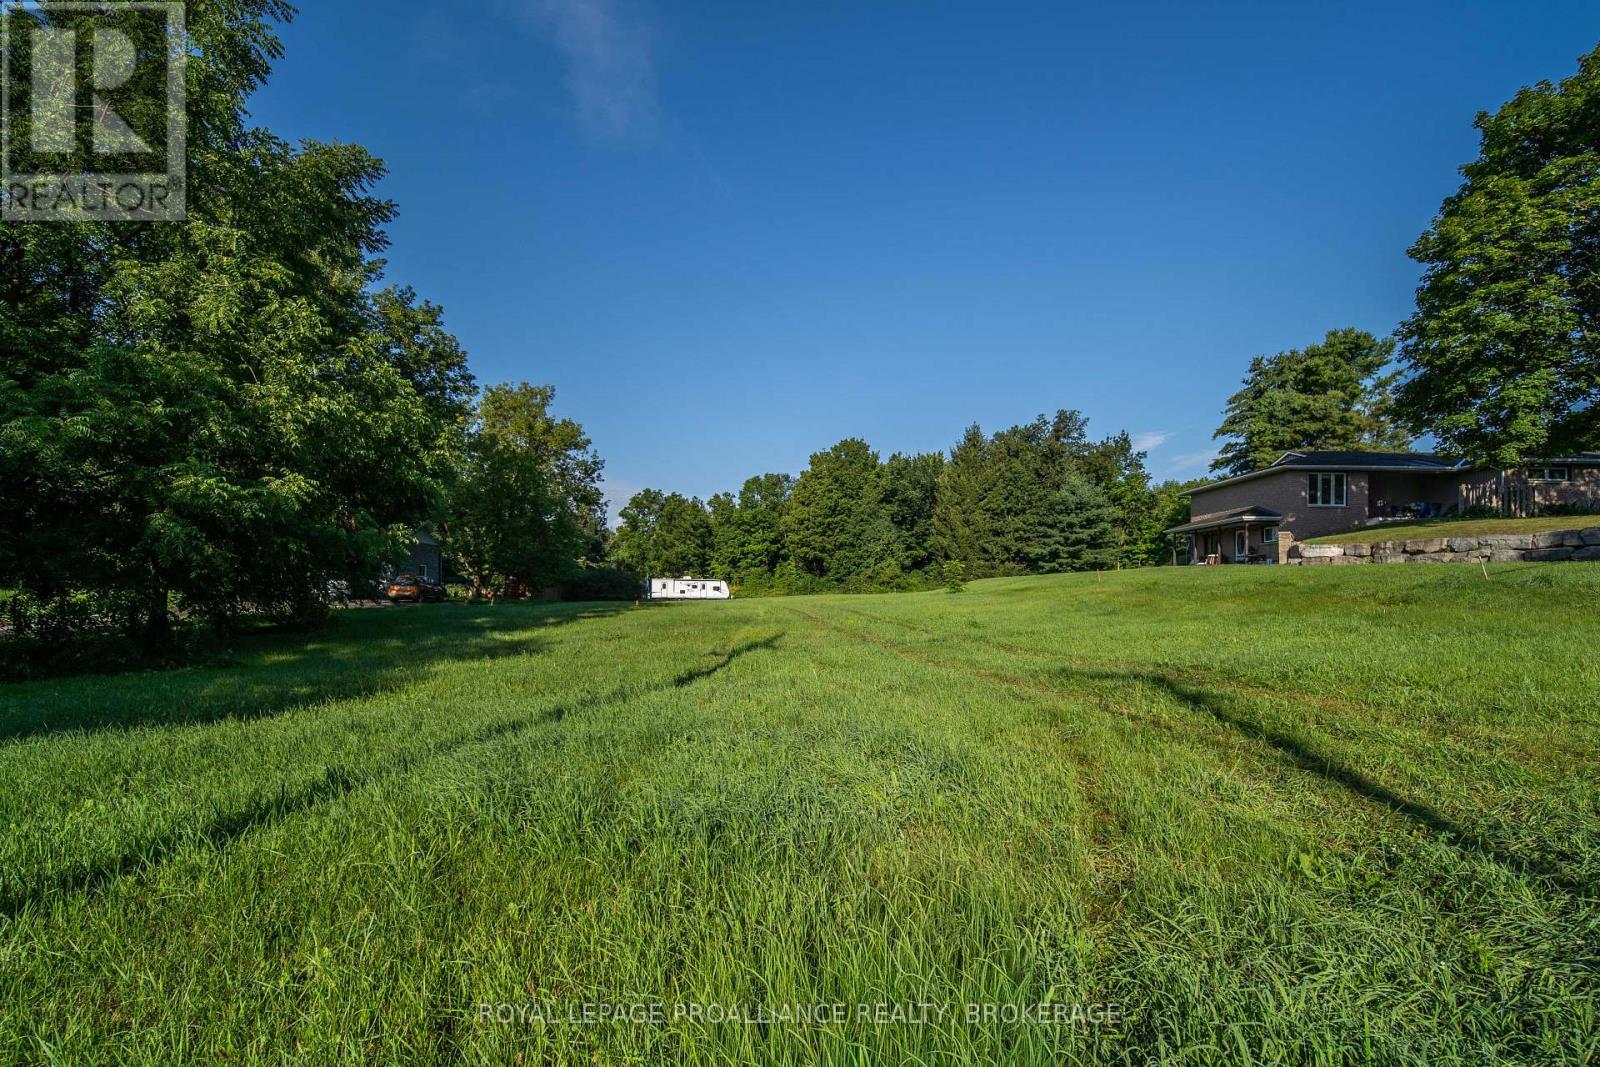
Build your future in the heart of Seeley's Bay! This level 0.75-acre building lot offers approximately 100 feet of frontage and over 350 feet of depth, providing plenty of space to bring your plans to life. An added bonus is access from both Haskins Point Road and Broad Bay Lane at the rear, offering flexibility when considering your future home, driveway and property layout. Enjoy small-town living with the Rideau Canal and Cranberry Lake just steps away. Walk to Centennial Park with tennis and pickleball courts, playground, paddling dock and more, or head to the nearby public harbour and boat launch for a day on the water. Everyday conveniences including groceries, pharmacy, hardware, LCBO and other village amenities are also close at hand. Outdoor recreation is easy to find in every season, with exceptional boating, fishing and paddling throughout the Rideau system, scenic hiking at nearby Rock Dunder and the historic Jones Falls Locks just a short drive away. All of this in a welcoming waterfront community with convenient access to Kingston, Gananoque and Highway 401. A great opportunity to enjoy village convenience, outdoor recreation and the freedom to build a home that suits you. (id:47351)
15 Country Club Place
Brockville, Ontario
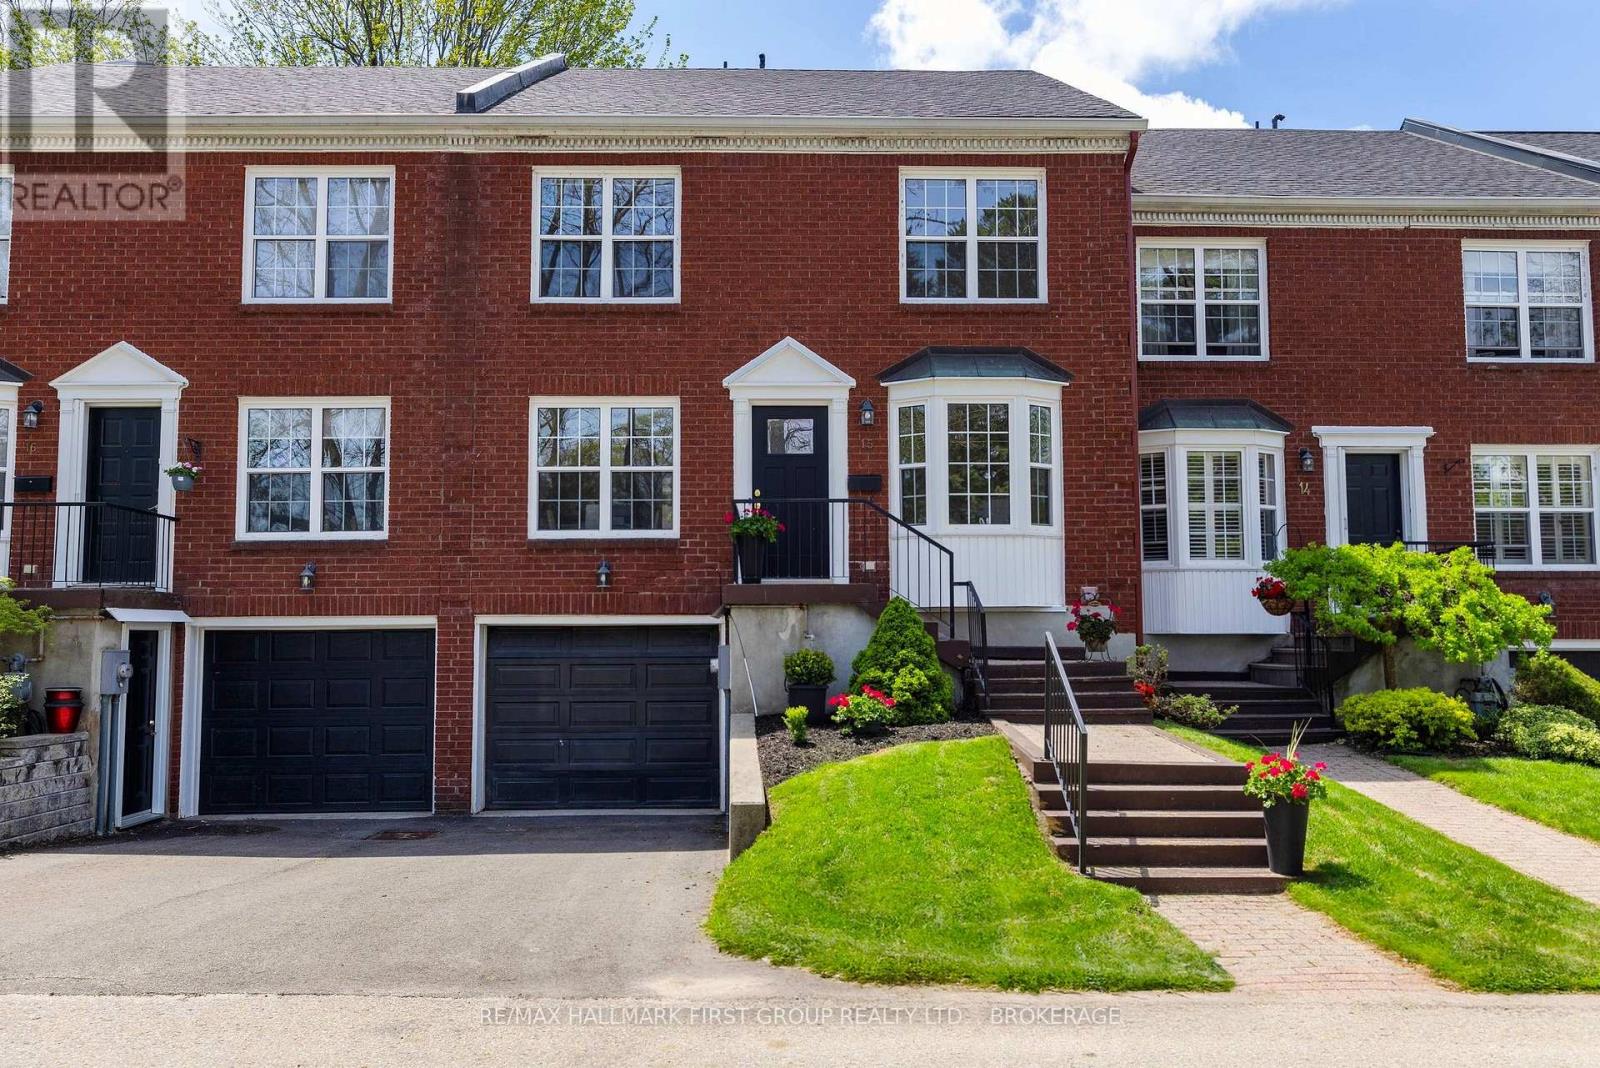
Welcome to an easier way to live in one of Brockville's most established lifestyle communities. This spacious 4-bedroom, 3-bath townhome, roughly 1,800 to 1,999 sq ft, offers the comfort and flexibility of a true home with the ease of low-maintenance living.Inside, a warm and welcoming main floor centers on a living room anchored by a fireplace, with an inviting kitchen and dining area made for gathering. Four bedrooms plus flexible space adapt to visiting family, hobbies, or a home office, and the finished walk-out lower level adds even more room to live.The lifestyle is the real story. Residents enjoy a heated inground pool, tennis and pickleball courts, and the Brockville Country Club's golf course and curling rink just across the road, along with walking trails and waterfront access to the St. Lawrence River for kayaking and paddling. Spend your mornings on the trails, your afternoons at the club, and your evenings relaxing by the water or by the fire.This is a home for buyers ready to simplify without downsizing their life, an active and connected Country Club lifestyle for an easier next chapter in Brockville.Book your private showing and experience how much easier your next chapter could feel. (id:47351)
7006 Diane Crescent
London South, Ontario
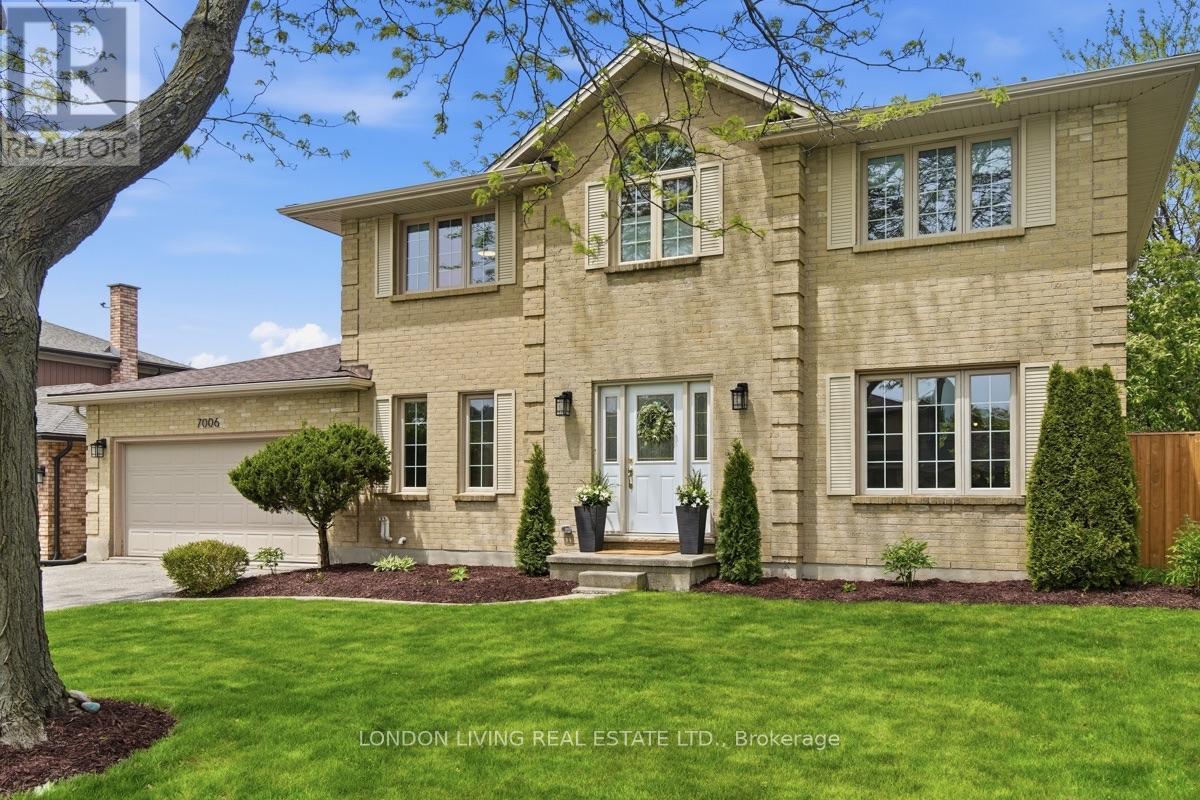
There aren't many streets quite like Diane Crescent, mature trees lining a close-knit community of good neighbours, families and friends. 7006 Diane Crescent, a handsome brick two-storey home, sitting on a massive lot, offering a true backyard oasis. Enjoy a large deck, pergola, and hot tub on a concrete pad, surrounded by beautifully landscaped grounds - the perfect setting for years of play, entertaining, and relaxation. Inside, an inviting layout greets you with a grand staircase and spacious foyer that opens into a bright, sunken family room with high ceilings, flowing seamlessly into a fully renovated kitchen with all new appliances (2023). Fresh engineered hardwood flooring (2023) runs throughout the main level, while a brand-new powder room (2026) adds modern elegance. Upstairs you'll find three generously sized bedrooms, including a spacious primary suite with a walk-in closet and luxurious en-suite featuring double vanities and high-end finishes (2023). The finished basement provides another fully renovated escape, offering excellent additional living space - ideal for a rec room, exercise equipment, or quiet multi-purpose office or den. Recent upgrades including a new furnace (2023) and upgraded windows offering peace of mind and long-term value. This is a special home in a special community, a place to grow and find peace in a small town within the city. (id:47351)
5919 & 5924 Highway 542
Mindemoya, Ontario
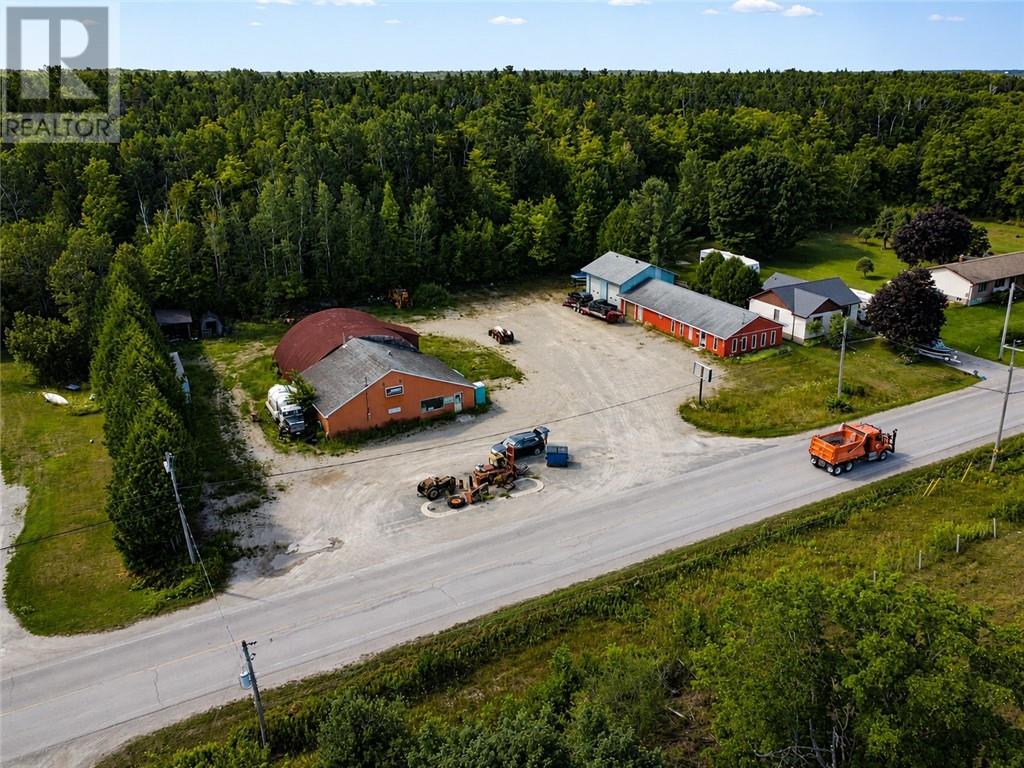
Two neighbouring commercial properties offered together in a central Mindemoya location with excellent exposure and access along a main Manitoulin Island roadway. Most recently operated as a septic service business and automotive garage, the properties provide a combination of storefront, office, customer service, parts storage, workshop and garage space across two separate buildings and lots. One property includes municipal water and sewer, a working washroom and two-bay garage. The second includes municipal water, hydro and a larger workshop/metal arch-style garage, but does not currently have sewer or washroom facilities and requires more substantial repairs and updating. A versatile commercial package offering multiple buildings, ample workspace and the flexibility to operate complementary businesses or use one property separately from the other. (id:47351)
5924 Highway 542
Mindemoya, Ontario
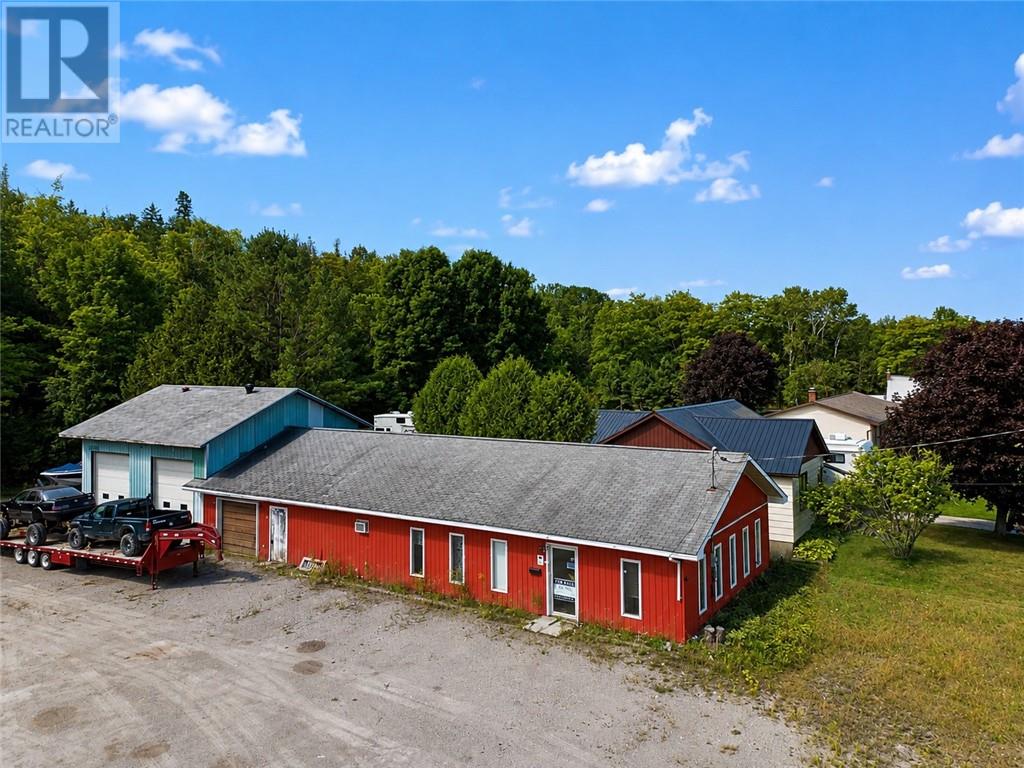
Commercial property in a central Mindemoya location with excellent visibility and access from a main Manitoulin Island roadway. Formerly used as an office building and most recently in conjunction with an automotive garage operation, the property includes office and service space with an added two-bay garage at the rear. Municipal water and sewer are connected and the building has a working washroom and hydro. The property would benefit from cleaning, repairs and updating, but offers a functional layout with flexibility for a variety of commercial uses. Situated on a generously sized lot with good access and parking. The neighbouring commercial property is also available separately or the two properties may be purchased together. (id:47351)
5919 Highway 542
Mindemoya, Ontario
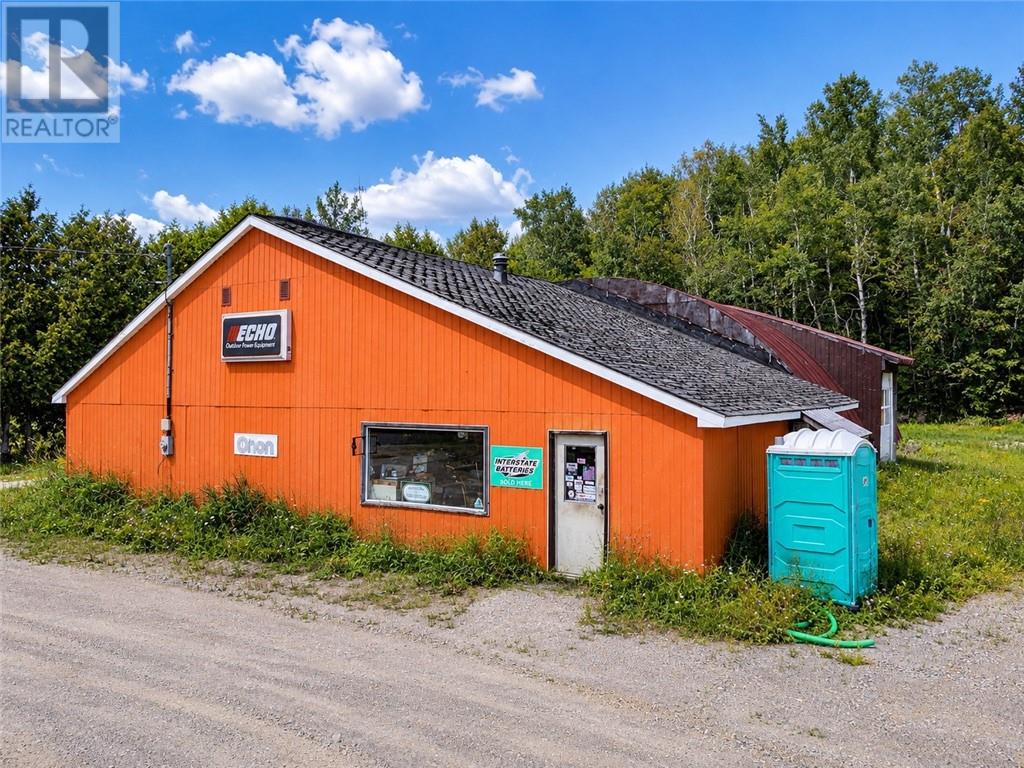
Commercial property in a central Mindemoya location with excellent exposure along a main Manitoulin Island roadway. Situated on a 0.536-acre lot, the property was most recently operated as a septic service business and includes a storefront/customer service area, display space, two offices, parts storage, workshop and attached metal arch-style garage. The building has hydro and municipal water; however, there is currently no sewer connection or washroom. The property requires repair and updating, including roof shingles, and is being offered in its current condition. An affordable opportunity for a buyer looking for commercial space with workshop and storage capacity. The neighbouring commercial property is also available separately or the two properties may be purchased together. (id:47351)