1 Bedroom
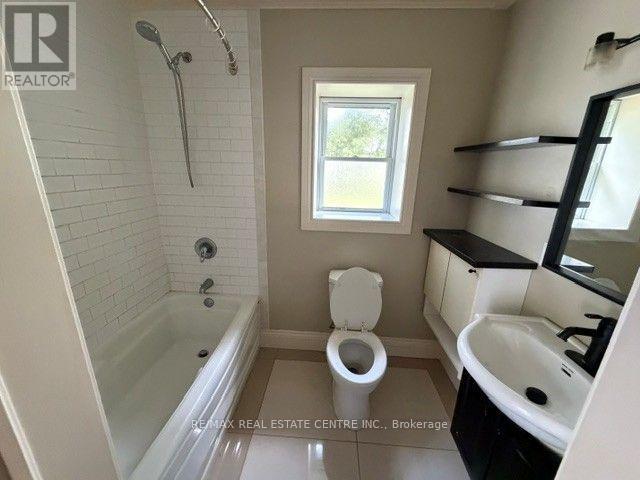
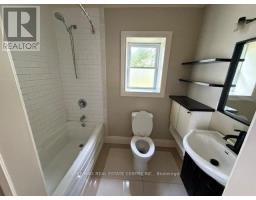
1 Bathroom
700 - 1,100 sqft
Bungalow
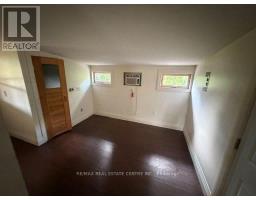
Window Air Conditioner
Radiant Heat
$489,900
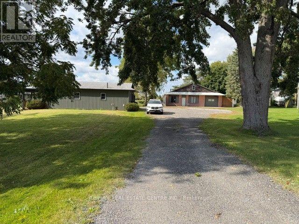
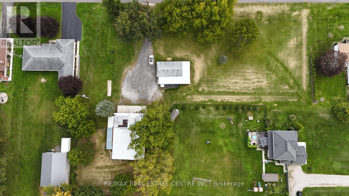
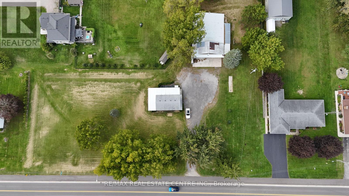
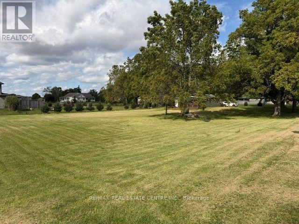
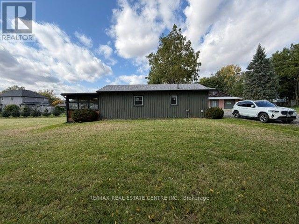
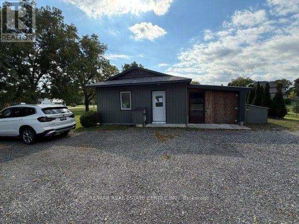
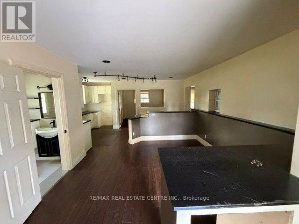
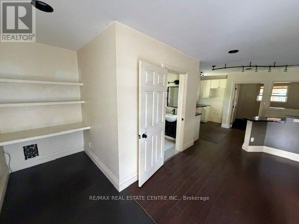
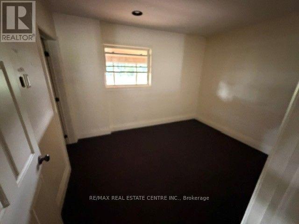
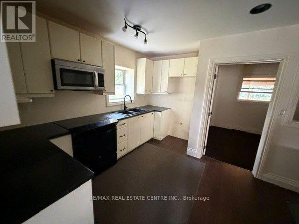
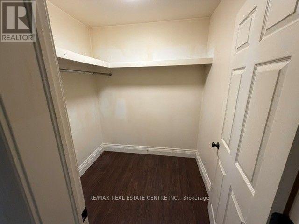
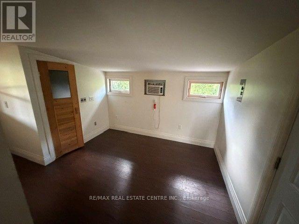
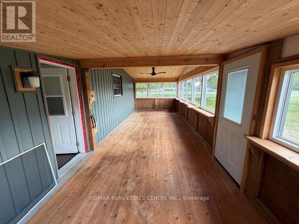
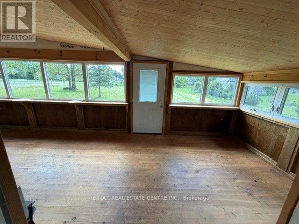
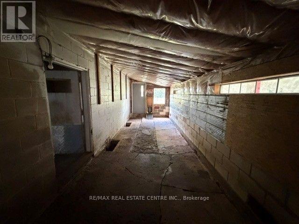
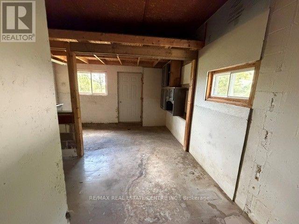
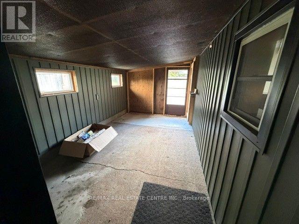
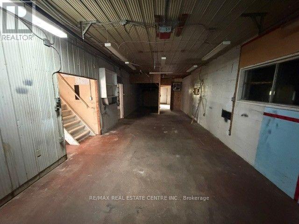
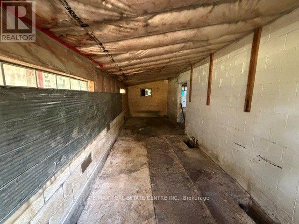
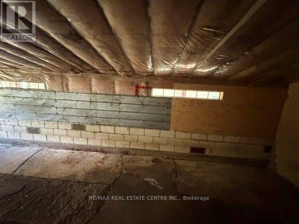
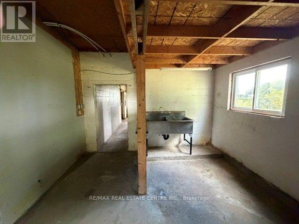
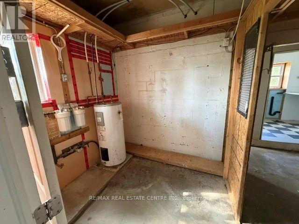
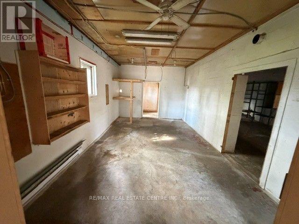
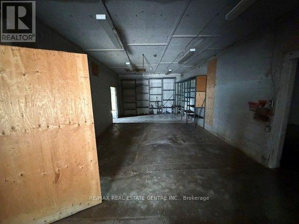
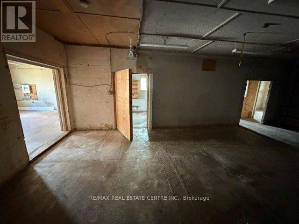
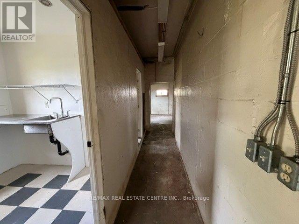
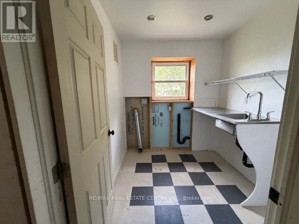
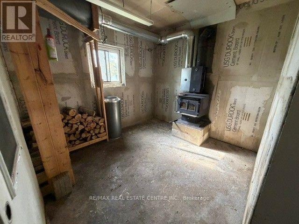
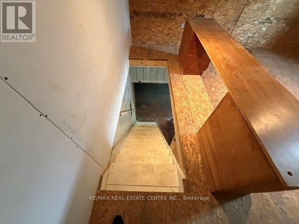
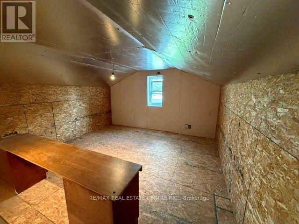
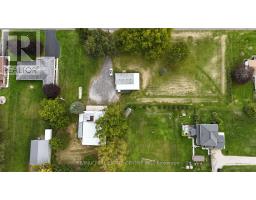
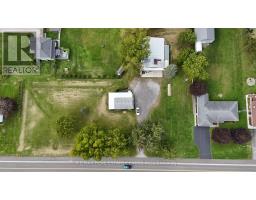
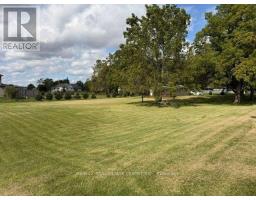
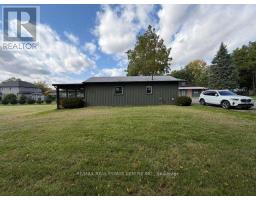
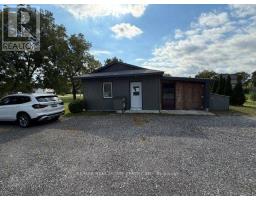
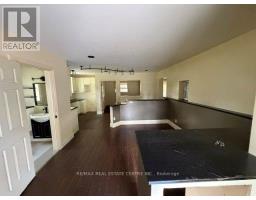
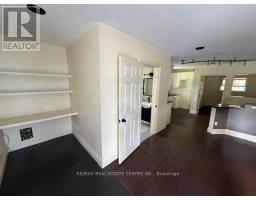
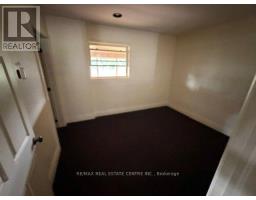
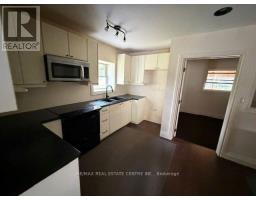
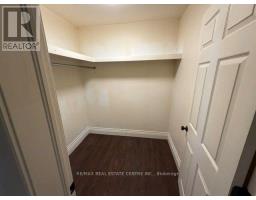
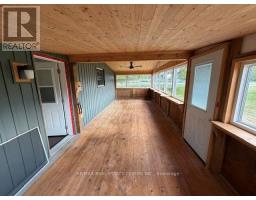
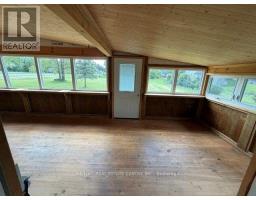
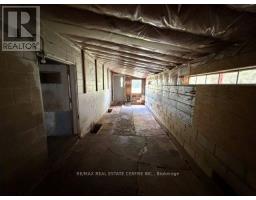
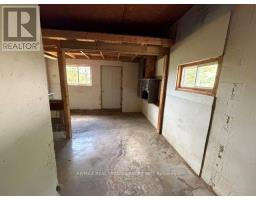
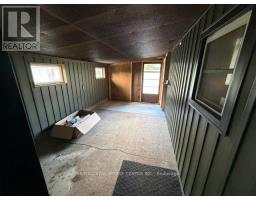
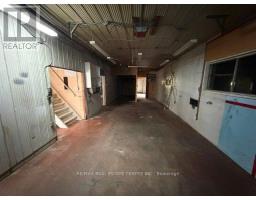
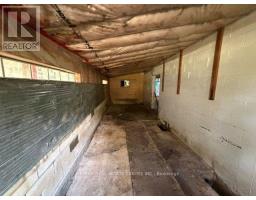
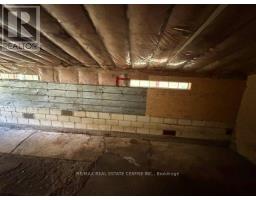
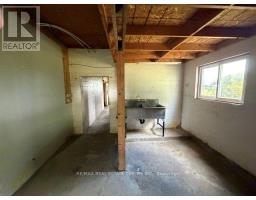
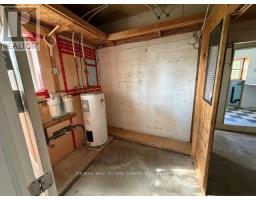
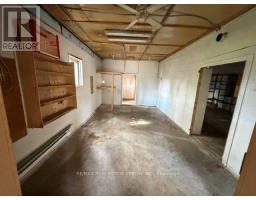
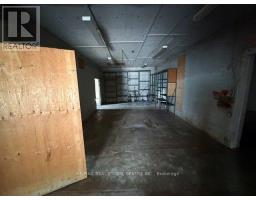
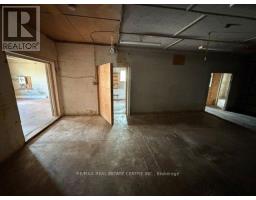
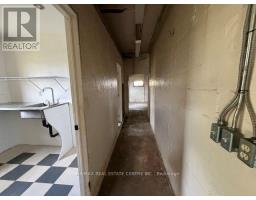
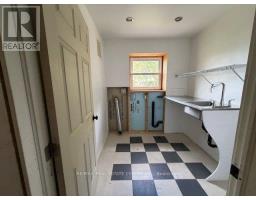
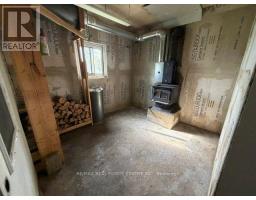
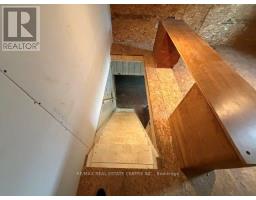
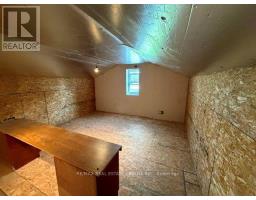
Bungalow with approximately 923 sq ft, on a 1.27-acre irregular L-shaped lot. One bedroom plus den and attached shop. Property has possible development potential. Additional 2500+ sq ft detached workshop with hydro, 200 amp service, wood stove, 2 pc washroom, upper loft and hot water heater. (id:67892)
Property Details
|
MLS® Number
|
X14179066 |
|
Property Type
|
Single Family |
|
Community Name
|
Wallacetown |
|
Amenities Near By
|
Public Transit |
|
Features
|
Irregular Lot Size |
|
Parking Space Total
|
5 |
|
Structure
|
Workshop |
Building
|
Bathroom Total
|
1 |
|
Bedrooms Above Ground
|
1 |
|
Bedrooms Total
|
1 |
|
Appliances
|
Water Heater |
|
Architectural Style
|
Bungalow |
|
Basement Type
|
None |
|
Construction Style Attachment
|
Detached |
|
Cooling Type
|
Window Air Conditioner |
|
Exterior Finish
|
Wood |
|
Foundation Type
|
Slab |
|
Heating Fuel
|
Electric |
|
Heating Type
|
Radiant Heat |
|
Stories Total
|
1 |
|
Size Interior
|
700 - 1,100 Sqft |
|
Type
|
House |
|
Utility Water
|
Municipal Water |
Parking
Land
|
Acreage
|
No |
|
Land Amenities
|
Public Transit |
|
Sewer
|
Septic System |
|
Size Depth
|
265 Ft |
|
Size Frontage
|
345 Ft ,7 In |
|
Size Irregular
|
345.6 X 265 Ft ; L-shaped |
|
Size Total Text
|
345.6 X 265 Ft ; L-shaped |
|
Zoning Description
|
Hc |
Rooms
| Level |
Type |
Length |
Width |
Dimensions |
|
Main Level |
Living Room |
3.66 m |
5.49 m |
3.66 m x 5.49 m |
|
Main Level |
Kitchen |
3.05 m |
3.66 m |
3.05 m x 3.66 m |
|
Main Level |
Bedroom |
3.05 m |
3.35 m |
3.05 m x 3.35 m |
|
Main Level |
Den |
3.66 m |
4.27 m |
3.66 m x 4.27 m |
Utilities
https://www.realtor.ca/real-estate/30511642/29738-talbot-line-duttondunwich-wallacetown-wallacetown