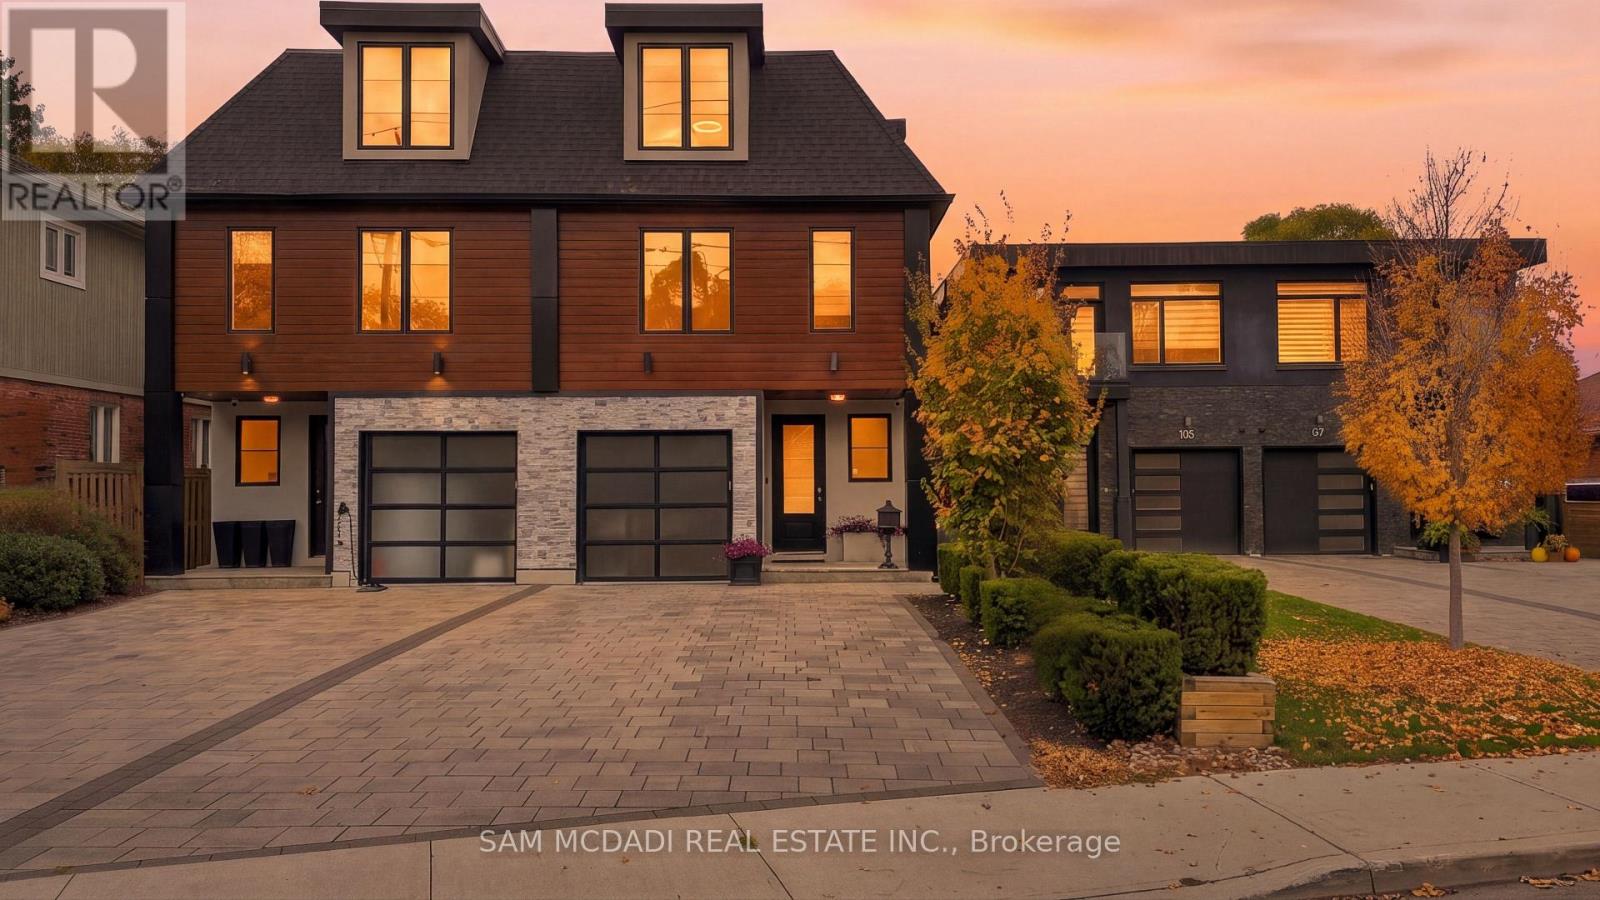
11a Maple Avenue N
Mississauga, Ontario
A one-of-a-kind semi-detached residence offering over 4,400 sq. ft. of total living space in the prestigious Port Credit community! Seldom found and rarely offered, this expansive 4-bedroom, 6-bathroom home boasts over 3,500 sq. ft. above grade, four finished levels, private ensuites for every bedroom and an elevator servicing all levels. The sun-filled main floor showcases an open-concept layout, soaring coffered ceilings, LED pot lights and sleek white oak hardwood floors. The inviting living area features a fireplace, while the gourmet kitchen impresses with premium appliances, porcelain countertops extending into the backsplash and ample storage. Seamlessly connected to the dining area, expansive doors lead to a professionally landscaped backyard featuring a generous wood deck and stone interlocking, ideal for outdoor entertaining. Ascend to the second level, where the spacious primary suite offers a walk-in closet and luxurious 5-piece ensuite. An additional bedroom with private 3-piece ensuite and walk-in closet, along with a separate den ideal for a home office, completes this level. The third floor offers two generously sized bedrooms, each with a private 3-piece ensuite and walk-in closet, complemented by a versatile loft for additional living space. The fully finished lower level features an expansive recreation room, dedicated gym and 3-piece bath, perfect for entertaining, fitness and relaxation. Adding to the allure, this home also features a monitored security system for additional peace of mind. Embrace an unmatched living experience with close proximity to Port Credit's trendy restaurants, cafes, unique shops, waterfront trails, parks & a quick commute to Toronto via the GO train or the QEW. Experience elevated living in one of Mississauga's most coveted lakeside communities! (id:67892)
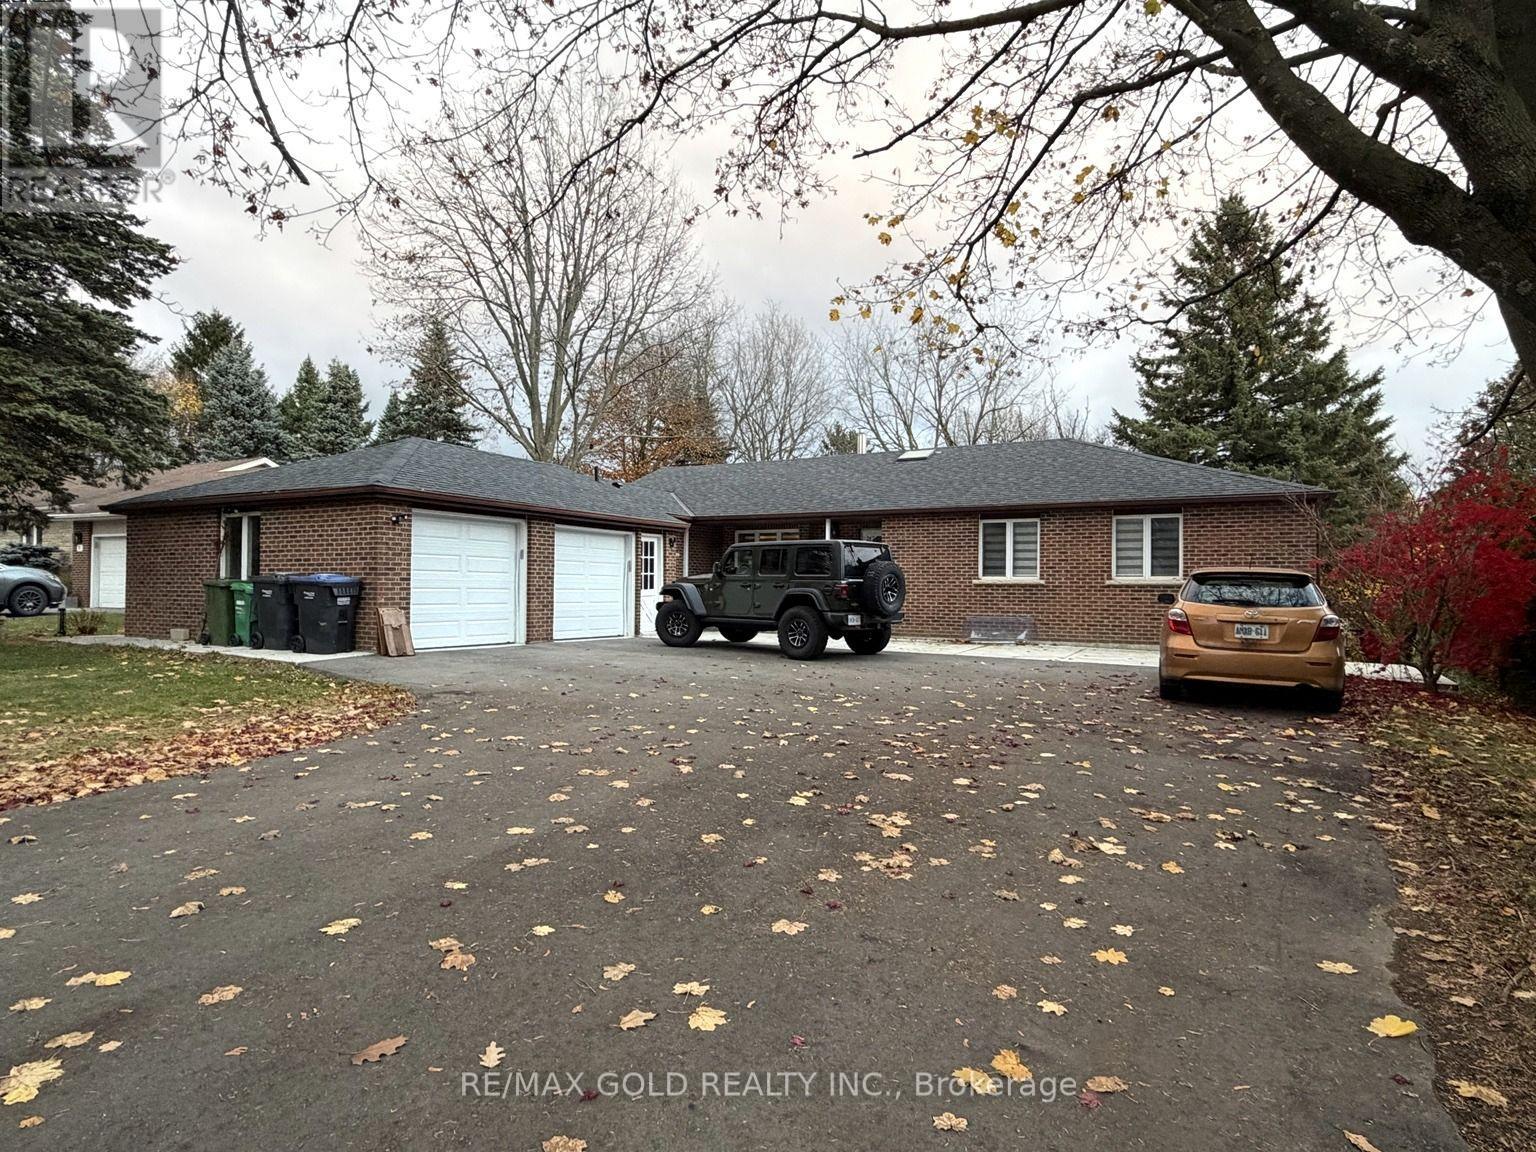
11 Church Street
Caledon, Ontario
ALL UTILITIES INCLUDED IN RENT (HYDRO, WATER & GAS)! Welcome to this spacious 5-bedroom, 2.5-bathroom custom-built bungalow situated on an expansive 90 x 195 ft lot in the peaceful community of Mono Mills, Caledon. Featuring a bright, open-concept layout with beautiful pine flooring, exposed wood beams, cathedral ceilings, and a skylight, this home offers the perfect blend of comfort and character. The inviting family room leads to a charming solarium with stone flooring and access to a spacious 16 x 18 ft deck overlooking the oversized private backyard, ideal for relaxing and entertaining. The updated kitchen features white cabinetry, modern countertops, and ample storage. Additional highlights include five generously sized bedrooms, a primary bedroom with an ensuite, main-floor laundry, and an oversized double-car garage. Enjoy peaceful country-style living while remaining close to parks, restaurants, and everyday amenities. Available January 1, 2027. Basement not included. (id:67892)
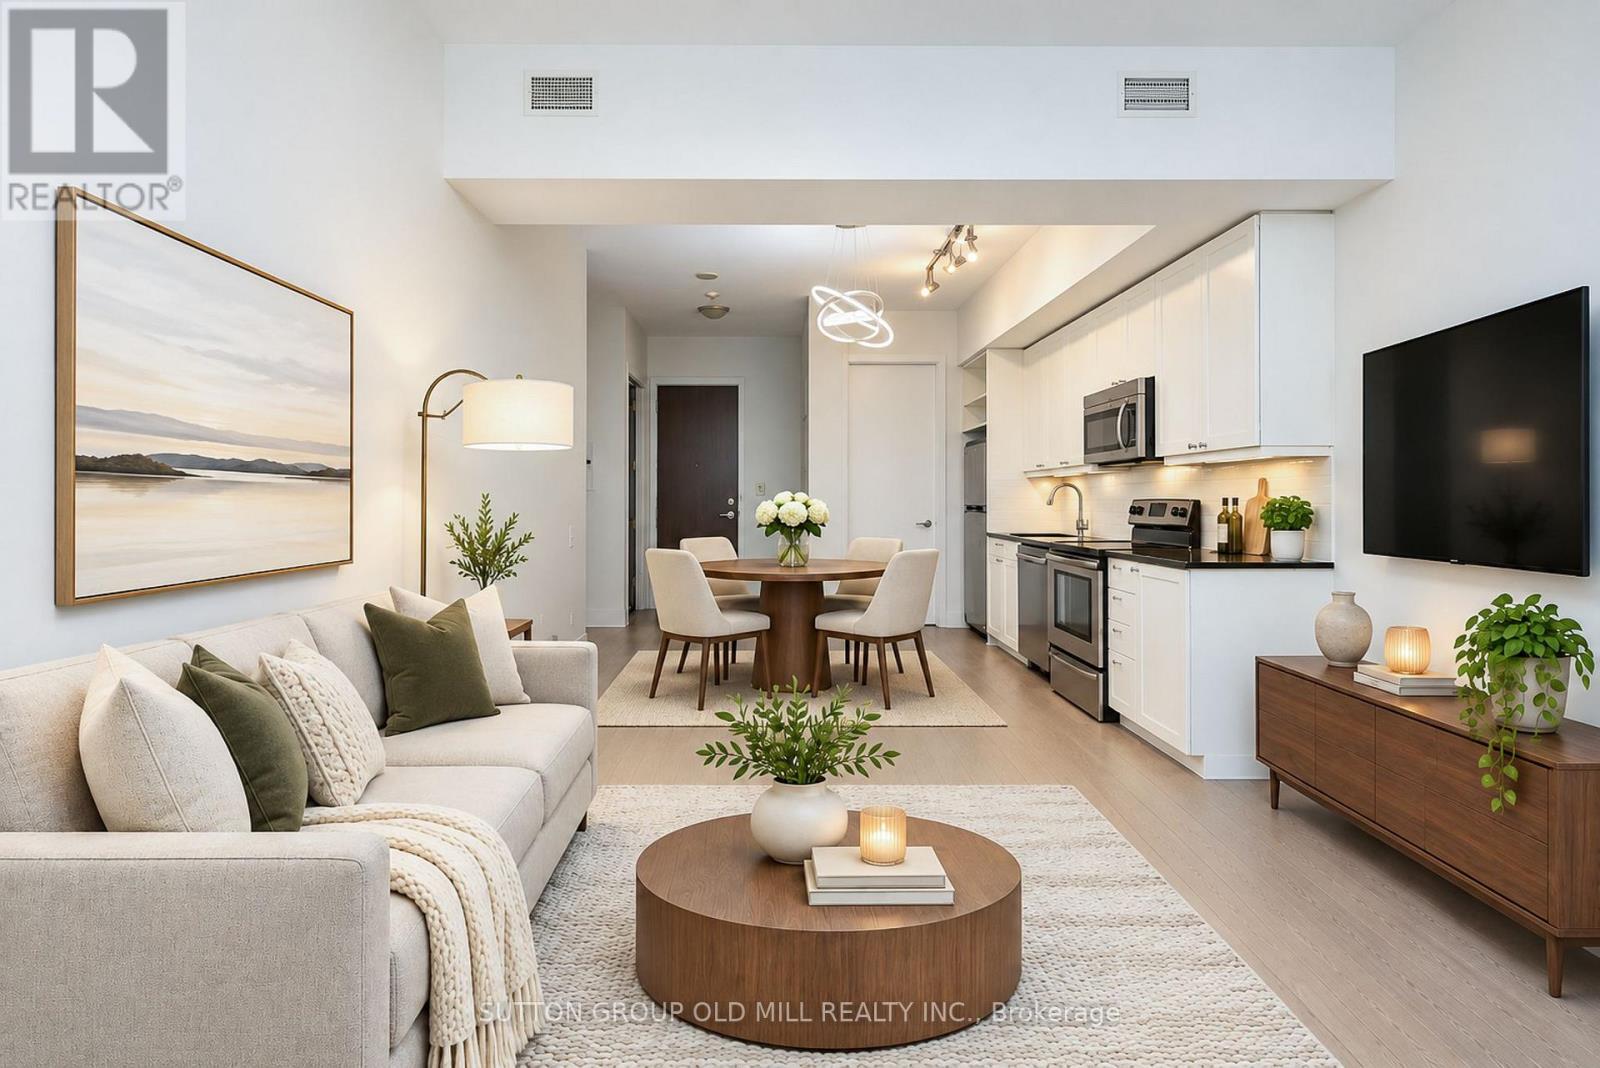
2809 - 103 The Queensway
Toronto, Ontario
Discover elevated condo living at NXT Condos, where breathtaking lake views, spectacular sunsets, and an unbeatable location come together! This beautifully updated 2-bedroom plus den, 2-bathroom suite offers a bright, spacious layout complemented by soaring 9-foot ceilings and floor-to-ceiling windows that fill the home with natural light. Thoughtfully refreshed with updated flooring, modern light fixtures, and fresh paint, the space offers a contemporary feel throughout. The generous primary bedroom features a private 5-piece ensuite, while a second 4-piece bathroom adds comfort and convenience. The versatile den provides the perfect opportunity for a home office, guest space, or additional living area. Enjoy the best of waterfront living with parks, beaches, scenic walking and cycling trails, and marina access just across Lake Shore Boulevard. With convenient access to the Gardiner Expressway, transit, and everyday amenities, this is an exceptional opportunity to enjoy space, style, and spectacular views in one of Toronto's most desirable waterfront communities! (id:67892)
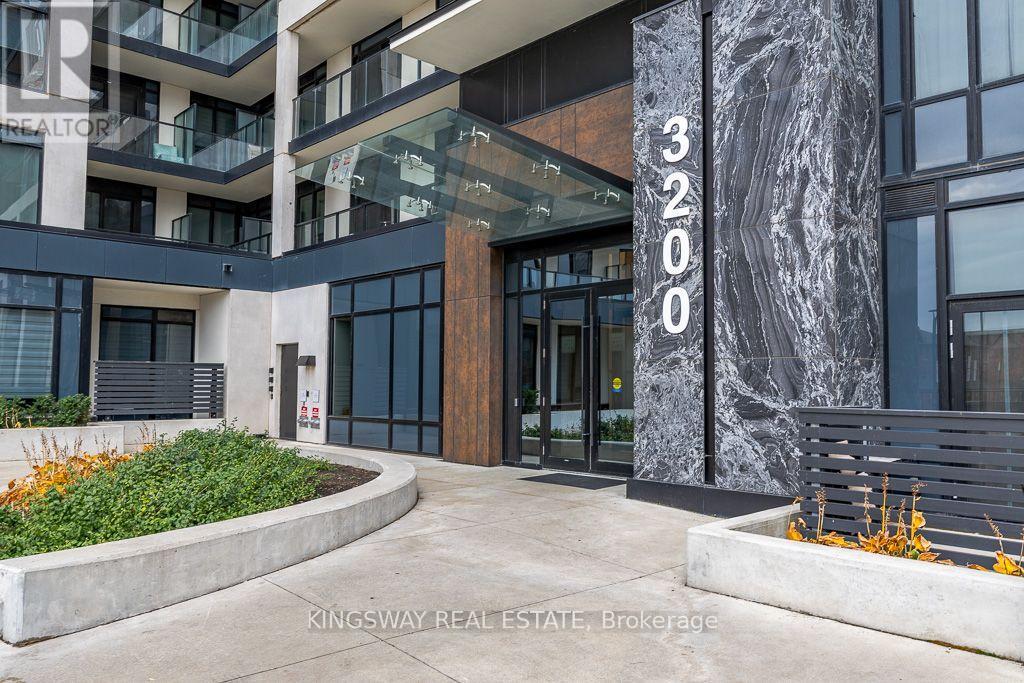
318 - 3200 William Coltson Avenue
Oakville, Ontario
WELCOME HOME TO UPPER WEST SIDE CONDOS IN OAKVILLE'S DESIRABLE JOSHUA MEADOWS!Imagine coming home to your own beautiful retreat, where modern comfort meets stylish living! Whether you're a first-time buyer, looking to downsize, or searching for a great investment, this stunning 1-bedroom condo by Branthaven Homes is sure to impress!Step inside and fall in love with the bright, open-concept layout featuring soaring 9-foot ceilings, elegant wide-plank flooring, and spectacular floor-to-ceiling windows that fill your home with natural sunlight. Step out onto your oversized private balcony, sip your morning coffee, unwind after a long day, and take in the beautiful skyline views!You'll love the modern kitchen with sleek cabinetry and stainless steel appliances, perfect for preparing your favourite meals or entertaining friends. The spacious bedroom features a large picture window, creating a peaceful and inviting place to relax.And there's so much more to enjoy! Take advantage of the impressive building amenities, including a concierge-attended lobby, fitness centre, stylish party lounge, guest parking, smart home technology, keyless entry, and 24/7 video surveillance. Head up to the spectacular rooftop terrace, where comfortable lounge seating, BBQ stations, and outdoor dining areas make entertaining a pleasure!LOCATION? YOU'LL LOVE IT! Enjoy nearby walking trails at Sixteen Mile Creek, the Sixteen Mile Sports Complex, and convenient shopping at Walmart, Longo's, and Costco. Sheridan College, Oakville Trafalgar Hospital, and Highways 403, 401, and 407 are all easily accessible.BONUS! Your new home comes complete with 1 underground parking space and 1 storage locker!Beautiful living, wonderful amenities, and an amazing Oakville location. This isn't just a condo, it's a place you'll be proud to call home! (id:67892)
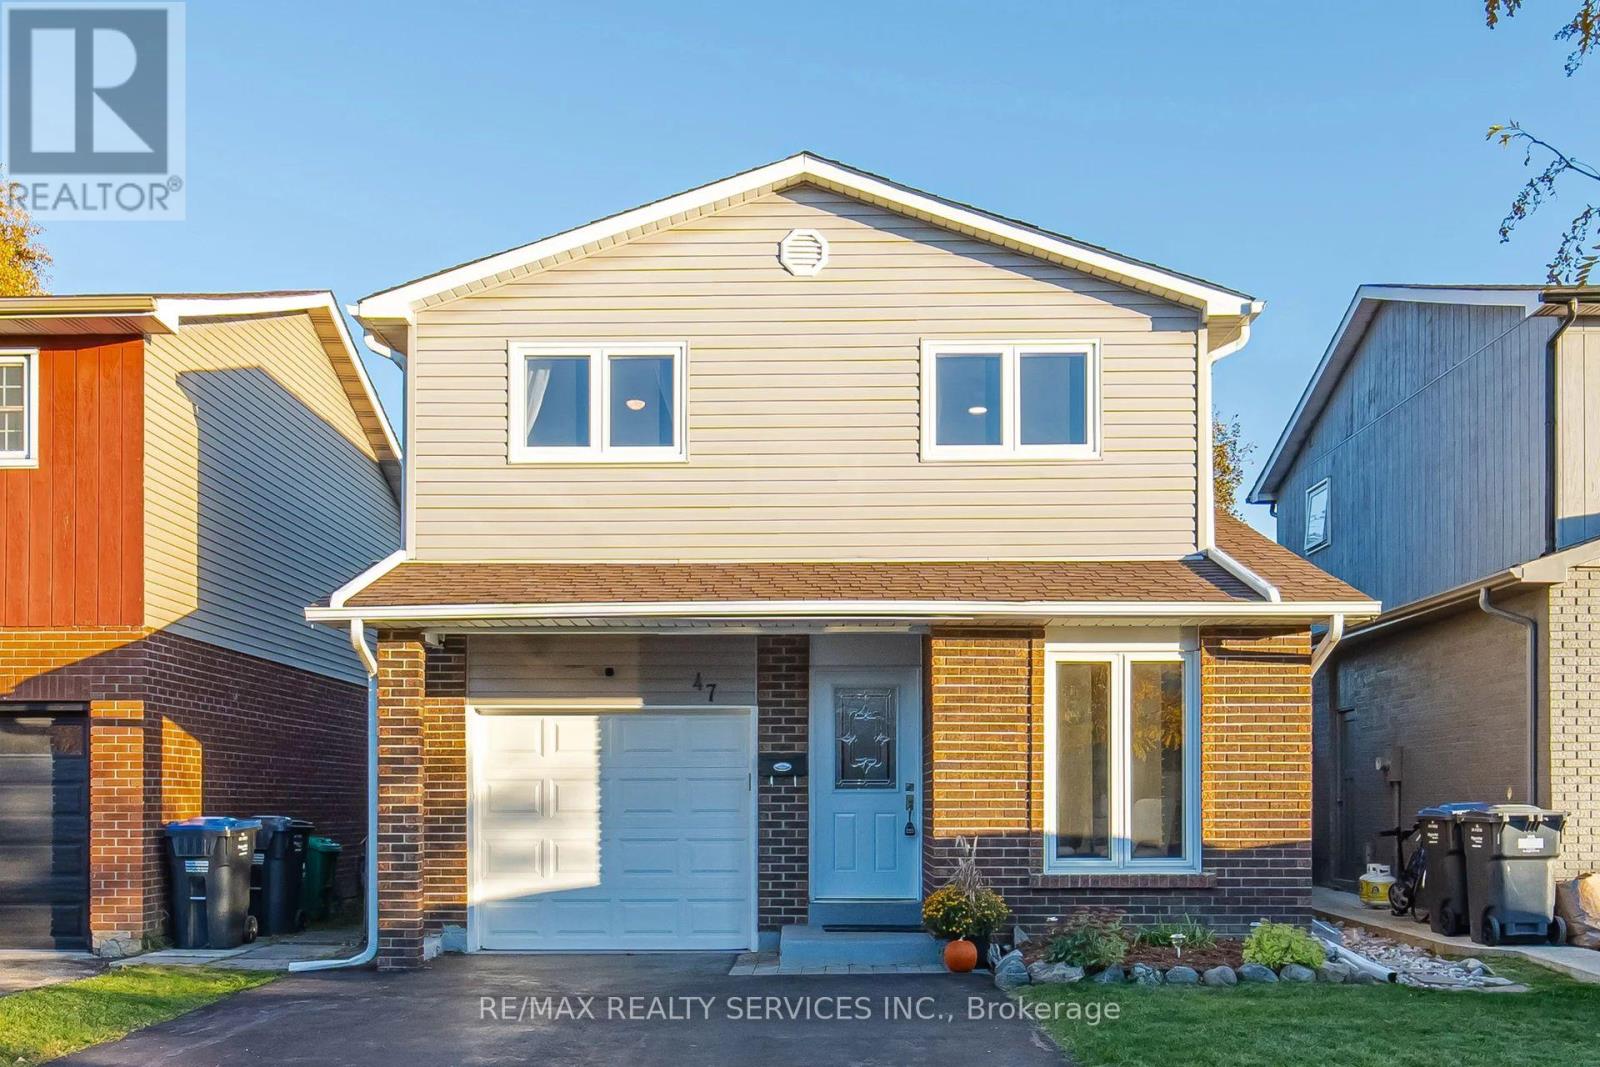
47 Lindridge Avenue
Brampton, Ontario
Immaculately Well Kept Detached 5 Level Backsplit In The Heart Of Westgate With A Large Oasis Backyard. Turnkey And Move In Ready, Spacious Kitchen With Updated Appliances, Large Dining Room With W/O Directly To The Enclosed Sunroom And A Hot Tub. Extra Large Living Room With Lots Of Natural Sunlight, 3 Spacious Bedrooms On The Upper Level With A Full Bathroom. The Lower Finished Area Comes Equipped With 2 Large Rec/Entertainment Rooms, Freshly Painted And With Potential For Extended Family Or Future Rental Potential. This Home Is Approximately 2,302 Sq Ft Of Living Space And The Sky Is The Limit With A Second Dwelling Or Personal Use. Updates Include Replacement Windows Throughout Most Of The Home, 2 Basement Hopper Windows (2022), Attic Insulation (2022), A Hot Tub Cover (2021), And A Fridge And Dryer (2024). Conveniently Located Near Shopping, La France Park, Leander Park, Bramalea Limited Community Park, North Park Secondary School, And Brampton Transit. ** This is a linked property.** (id:67892)
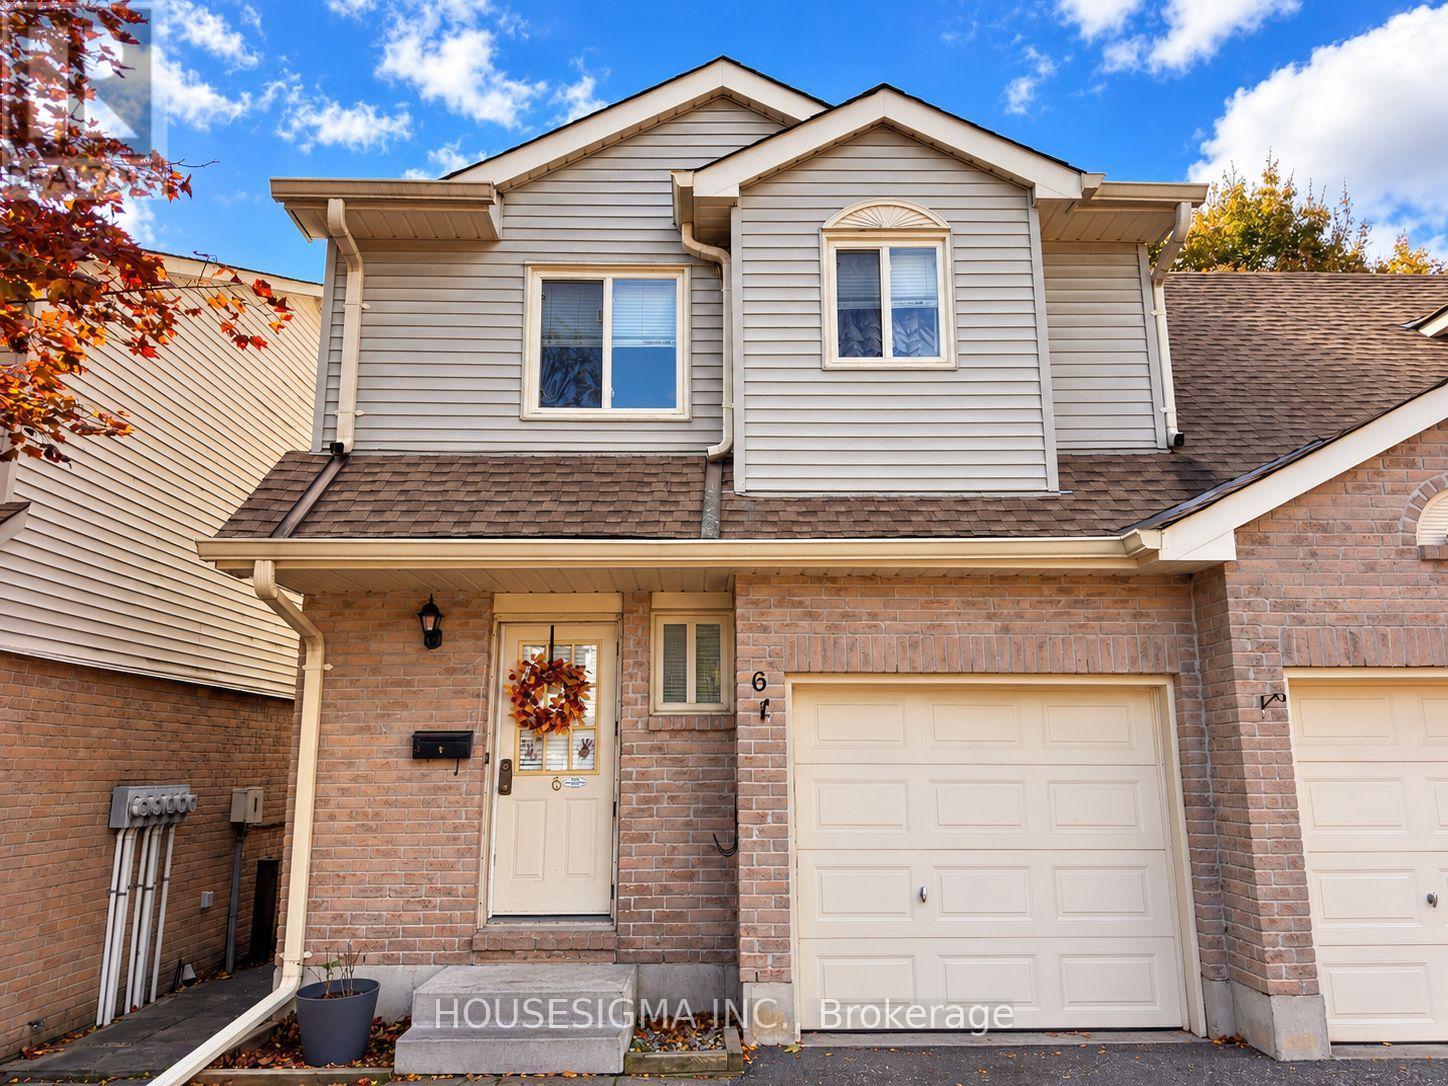
6 - 31 Parkview Drive
Orangeville, Ontario
Premium Location End Unit Condo Townhouse Featuring a Garage, Driveway & Peaceful Backyard with a Beautiful Treed Backdrop! Freshly painted throughout, this exceptionally clean, well cared for 3 bedroom, 2 bathroom home offers a bright, welcoming feel and an easy flow between the living room, kitchen and dining area. Large rear windows fill the space with natural light, while a walkout to the deck invites you to relax outdoors or entertain friends. Upstairs, you'll find a large primary bedroom with large closets, and 2 additional comfortable bedrooms and a beautifully renovated 4-piece bathroom. The large lower-level living room offers versatile space for movie nights, a home office or a cozy family retreat. Thoughtfully maintained and inviting throughout, this is a home where you can settle in and simply enjoy. With low condo fees that even include the roof, windows and lawn cutting, there's more time to enjoy nearby parks, schools, shopping and transit...or simply lock the door and get away. A fresh, welcoming home that's ready for its next chapter! *Some photos have been digitally enhanced/virtually staged* (id:67892)
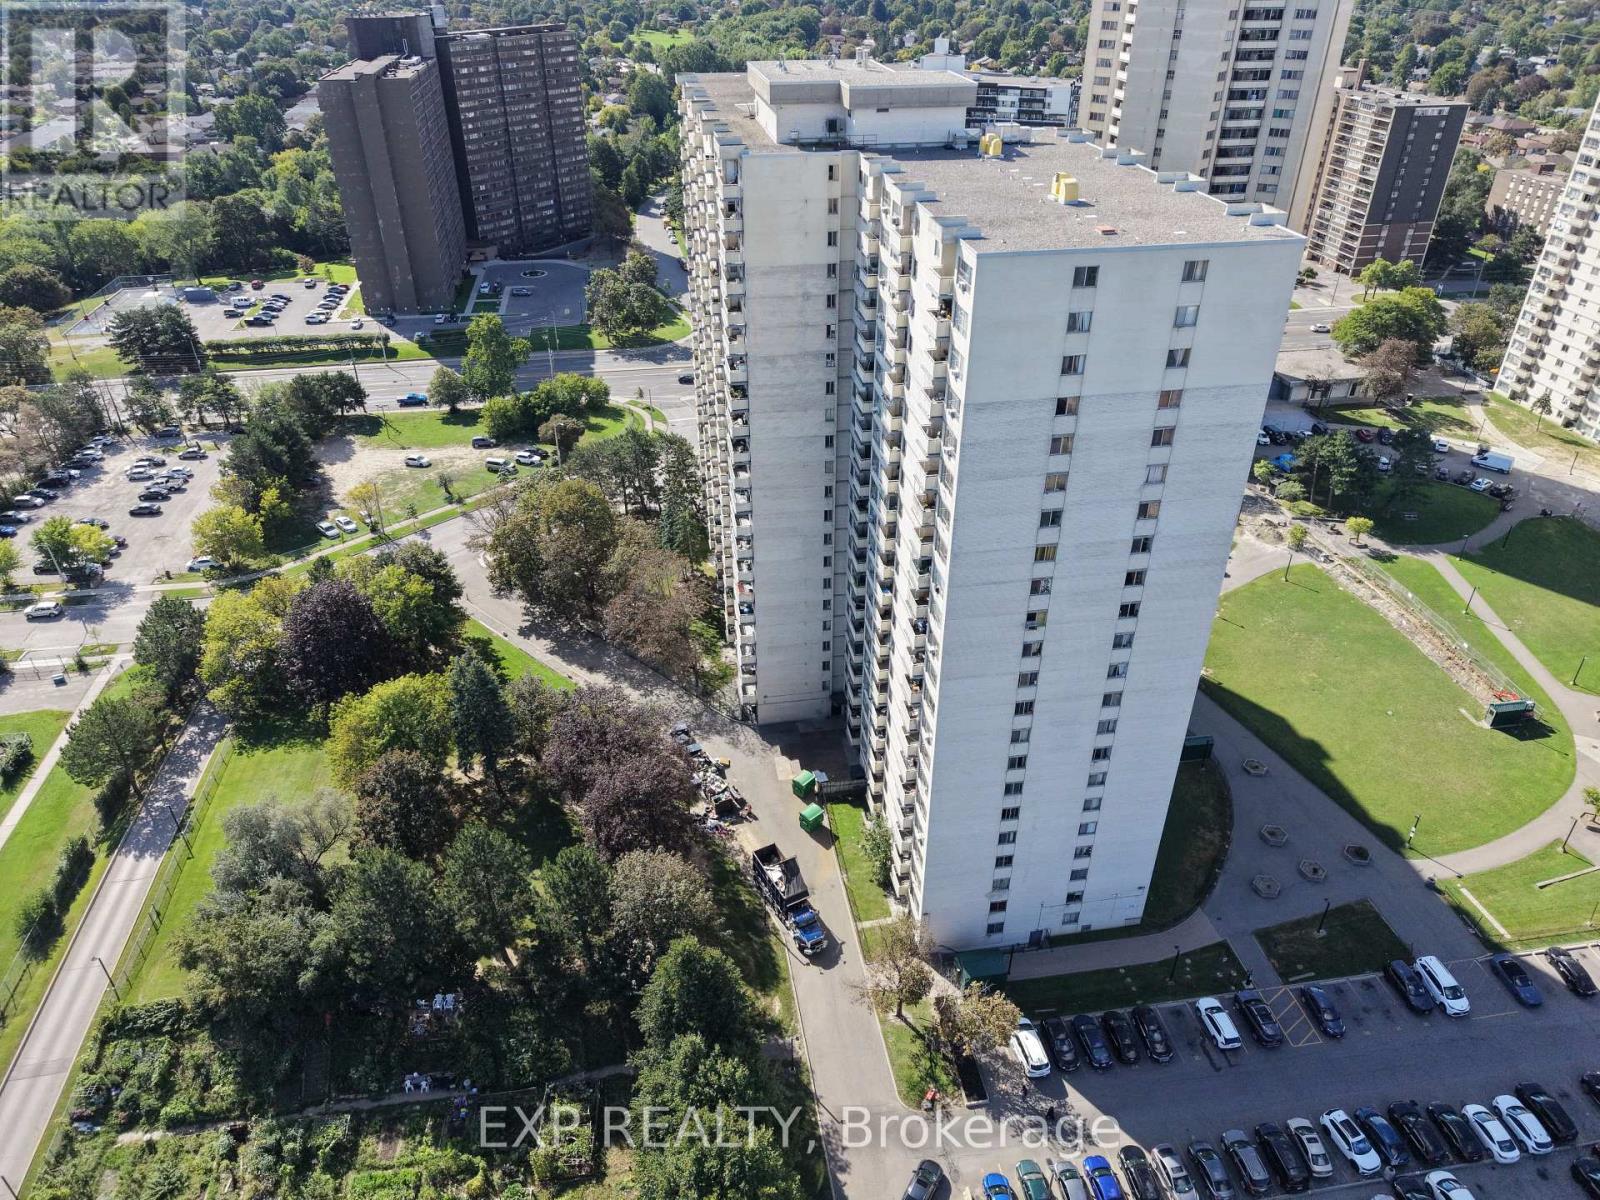
1813 - 320 Dixon Road
Toronto, Ontario
Large and Bright CORNER SUITE featuring a large private open balcony. This pet-friendly building offers unbeatable convenience with direct TTC bus service to the subway, plus rapid access to Highways 401, 427, 409, 407, and 400. Minutes to Pearson Airport, top-rated schools, parks, shopping plazas, and dining. A must-see opportunity for buyers and investors! (id:67892)
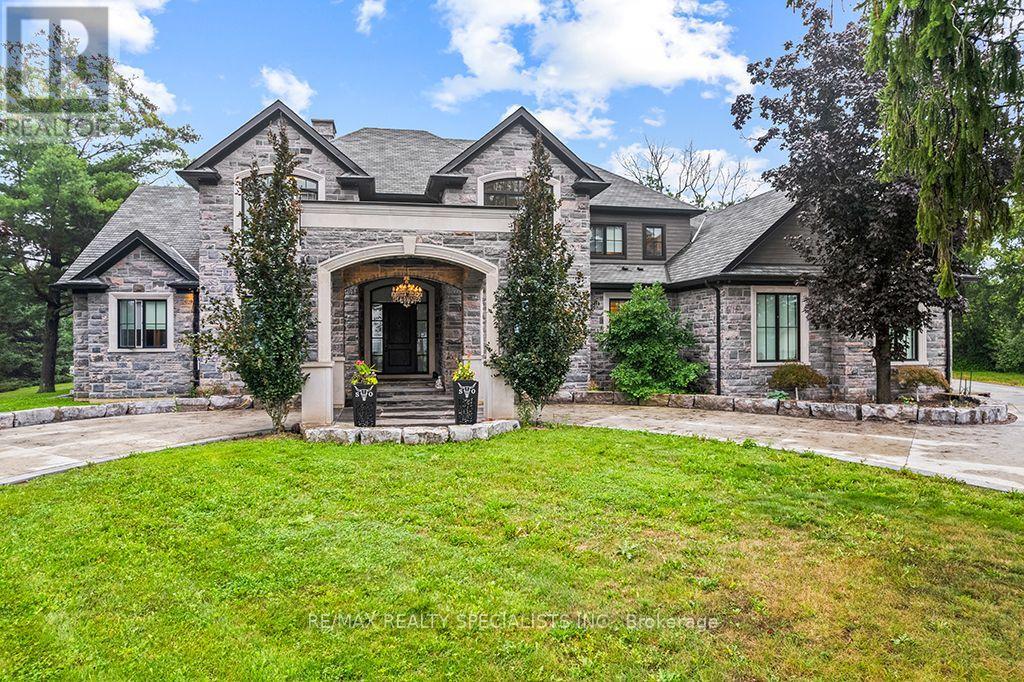
5026 No 2 Side Road
Burlington, Ontario
An exceptional luxury residence offering an unparalleled level of craftsmanship, scale, and resort-inspired amenities. Finished to the highest standards, the home features granite flooring on the main level and an impressive collection of features designed for both sophisticated entertaining and everyday living. The chef-inspired main kitchen is just off of the great room and is complemented by a separate prep kitchen. A main level primary suite and an elevator provide seamless access to every level of the home. The second level offers an ensuite and walk-in closet in every bedroom as well as a dedicated nanny or guest suite, giving exceptional flexibility and privacy for extended family or live-in staff. The expansive lower level is a true retreat, complete with a temperature-controlled wine cellar, private movie theatre, fully equipped gym, steam room and sauna, two separate walk-ups, and full-size windows that fill the space with natural light. Outdoors, the property continues to impress with a natural swimming pool, outdoor kitchen, and beautifully designed spaces ideal for entertaining. A circular driveway creates an impressive arrival experience and leads to an over-sized three-car garage with sufficient ceiling height and space to accommodate car lifts. An additional outbuilding offers even more versatility, featuring a finished second-floor bar and entertainment space.This extraordinary residence presents a rare combination of luxurious finishes, exceptional amenities, and thoughtfully designed spaces for entertaining, recreation, and multi-generational living. (id:67892)
169 Emms Drive
Barrie, Ontario
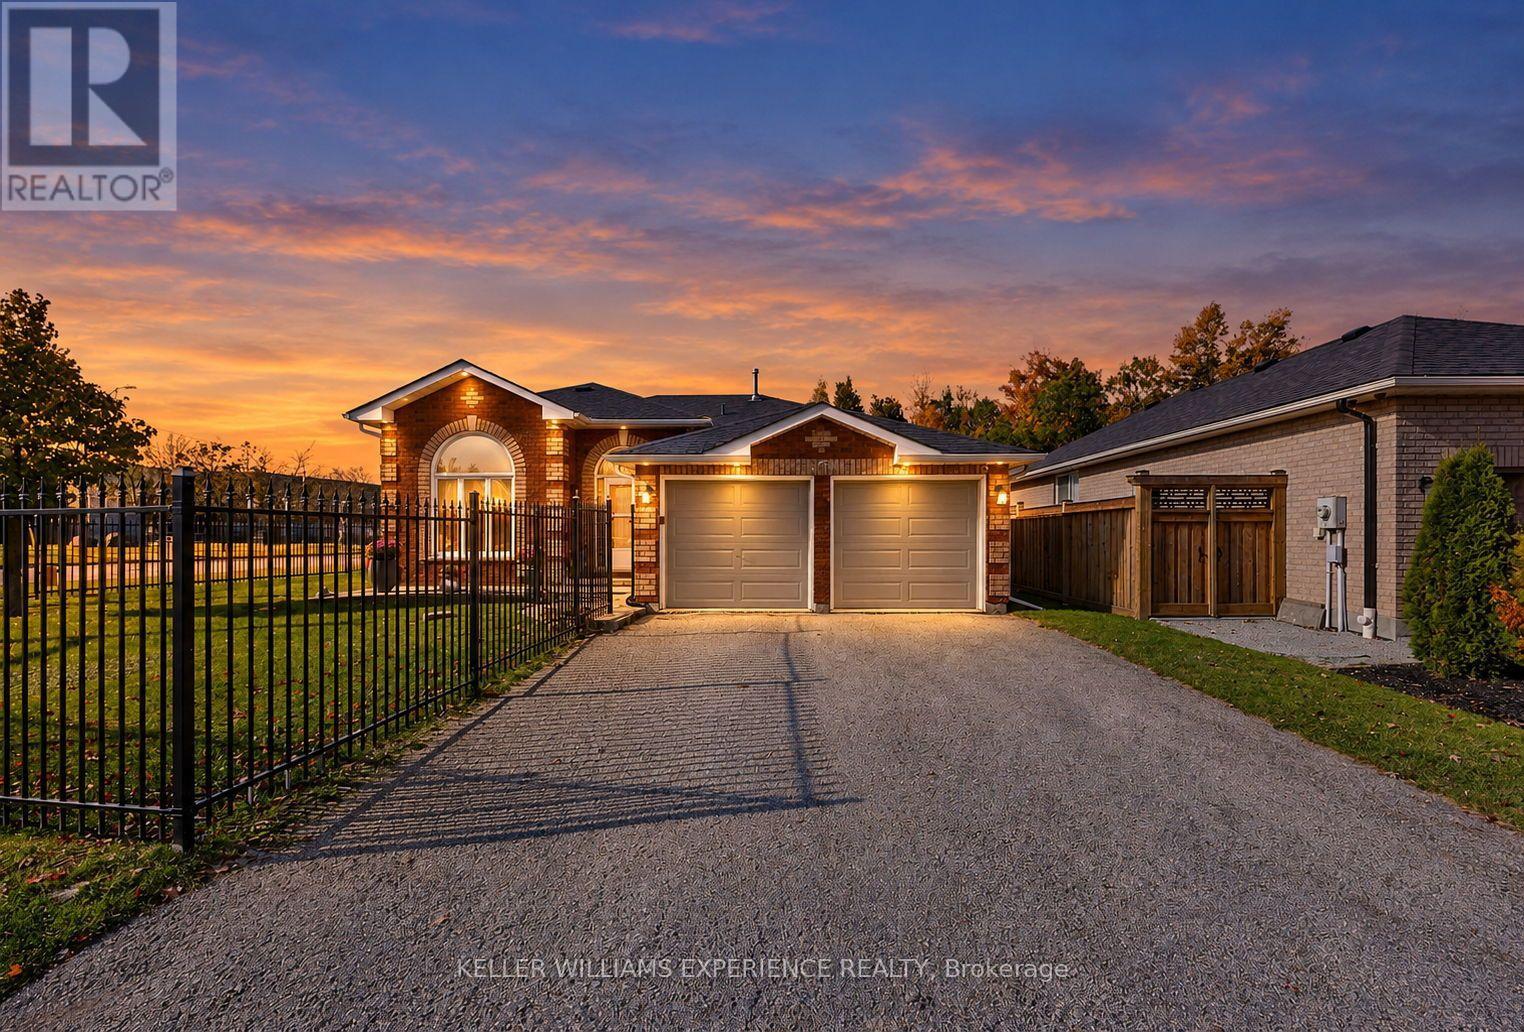
Welcome to 169 Emms Drive, a spacious raised bungalow nestled in Barrie's desirable Holly neighbourhood. Offering over 2,100 sq. ft. of finished living space, this 4-bedroom, 2-bathroom home combines comfort, functionality and plenty of room for everyday living. Large windows fill the main level with natural light, creating a bright and welcoming atmosphere throughout. The living room features 12 ft ceilings and a gas fireplace, while the kitchen offers a charming breakfast nook and sliding glass doors leading to a spacious deck, perfect for outdoor dining, summer barbecues and entertaining family and friends. A separate dining area provides additional space to gather and enjoy meals together. The main level offers three bedrooms and a 4-piece bathroom, while the fully finished lower level extends the living space with a generous recreation room, a second gas fireplace, an additional bedroom and a 3-piece bathroom. Outside, enjoy a fully fenced backyard with room to relax, play or entertain, along with a convenient storage shed. An attached double garage with inside entry adds everyday practicality. Recent updates include Hot Water Tank (2025), AC (2024), Furnace (2021), and there are no monthly rental contracts. Situated in southwest Barrie's established Holly neighbourhood, you'll enjoy convenient access to local parks, walking trails, schools, shopping, grocery stores and community amenities. Explore the scenic trails and natural beauty of the nearby Ardagh Bluffs, or take advantage of the recreational facilities at the Community Centre. Offering the perfect balance of comfortable living, outdoor recreation and everyday convenience, this is a wonderful place to call home. (id:67892)
68 Victoria Street
Barrie, Ontario
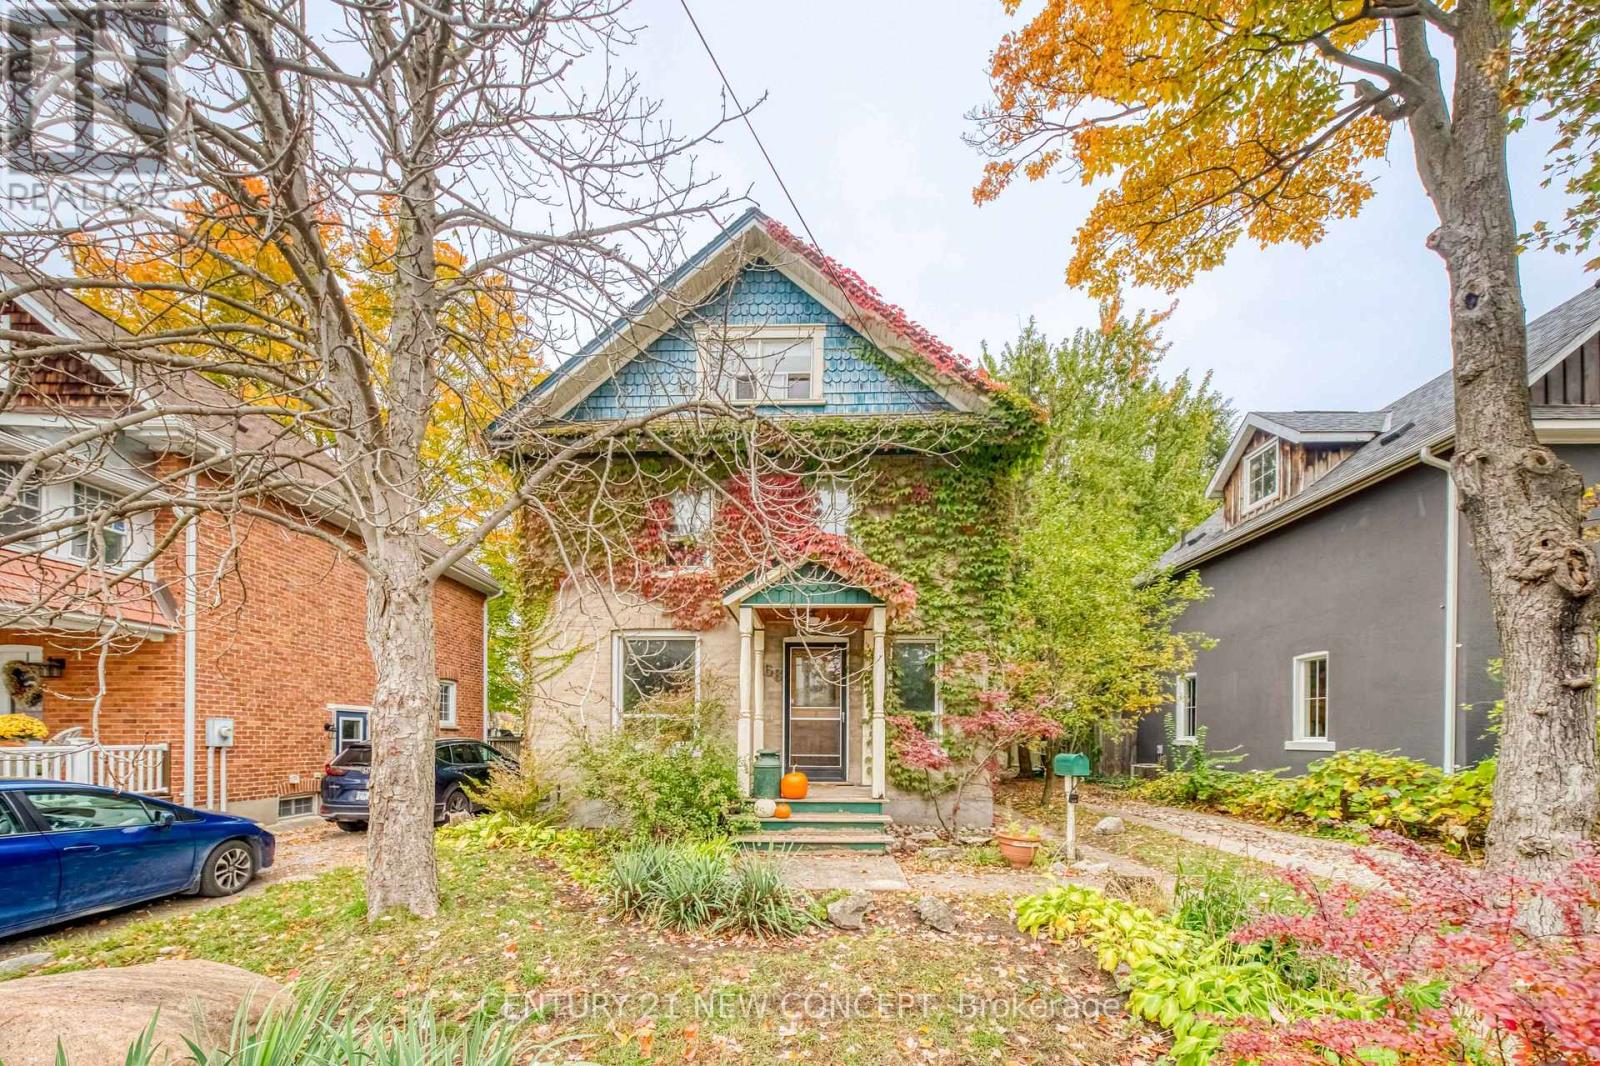
Quaint Century home minutes from the bay. This charming 3 bed 1 bath 2 car parking, partially finished basement with a fenced yard home, is waiting for your vision. Located in highly desirable and convenient location. It is just minutes from downtown Barrie, and even closer to Centennial Beach. Various and numerous shop, restaurants, cafes, entertainment, and everyday amenities are also nearby. The home has been loved for many years, with painstaking improvements made slowly with time and patience. Waiting now for your final touches. The breakfast area is perfectly located with many windows, leaving you to enjoy the yard while you contemplate how to enjoy the day. There is a side separate entrance to the home, but it does not give private access directly to the basement. Please note that some photos have been digitally improved. Originally with a second washroom, and now a canvas awaiting your vision. Both plumbing and electrical work in the home have been inspected by respective professionals. The electrical work has been ESA certified. A pre-inspection report is available for your convenience. Please be careful when accessing the 3rd floor as the stair configuration is old and height clearance is minimal, as well as there in no safety rail. Some photos has been digitally enhanced. (id:67892)
172 King Road
Richmond Hill, Ontario
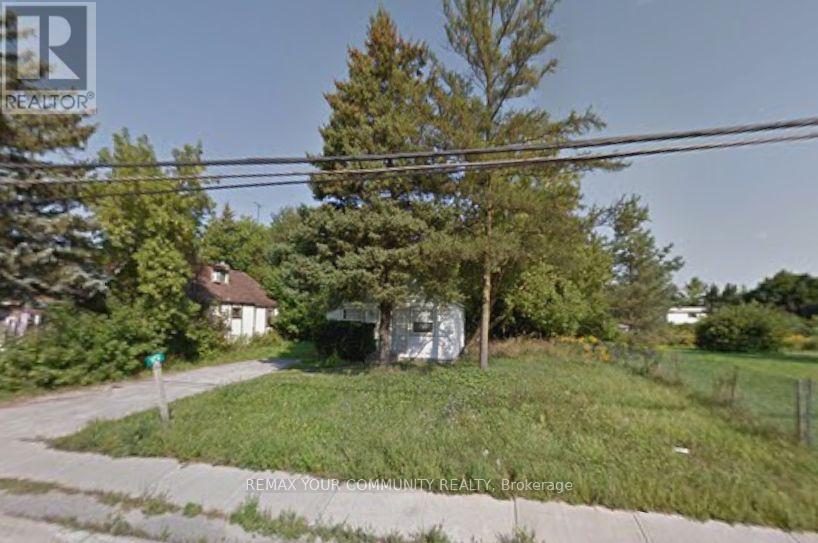
Location! Location! Prime commercial opportunity at Yonge Street and King Road! Excellent exposure along a high-traffic corridor. General Commercial 1 zoning offers a wide range of permitted uses, excluding automotive. Ideal for parking and other permitted commercial uses, subject to municipal requirements. A fantastic opportunity in a highly visible, sought-after location. Don't miss out! (id:67892)
140 Nineteenth Avenue
Richmond Hill, Ontario
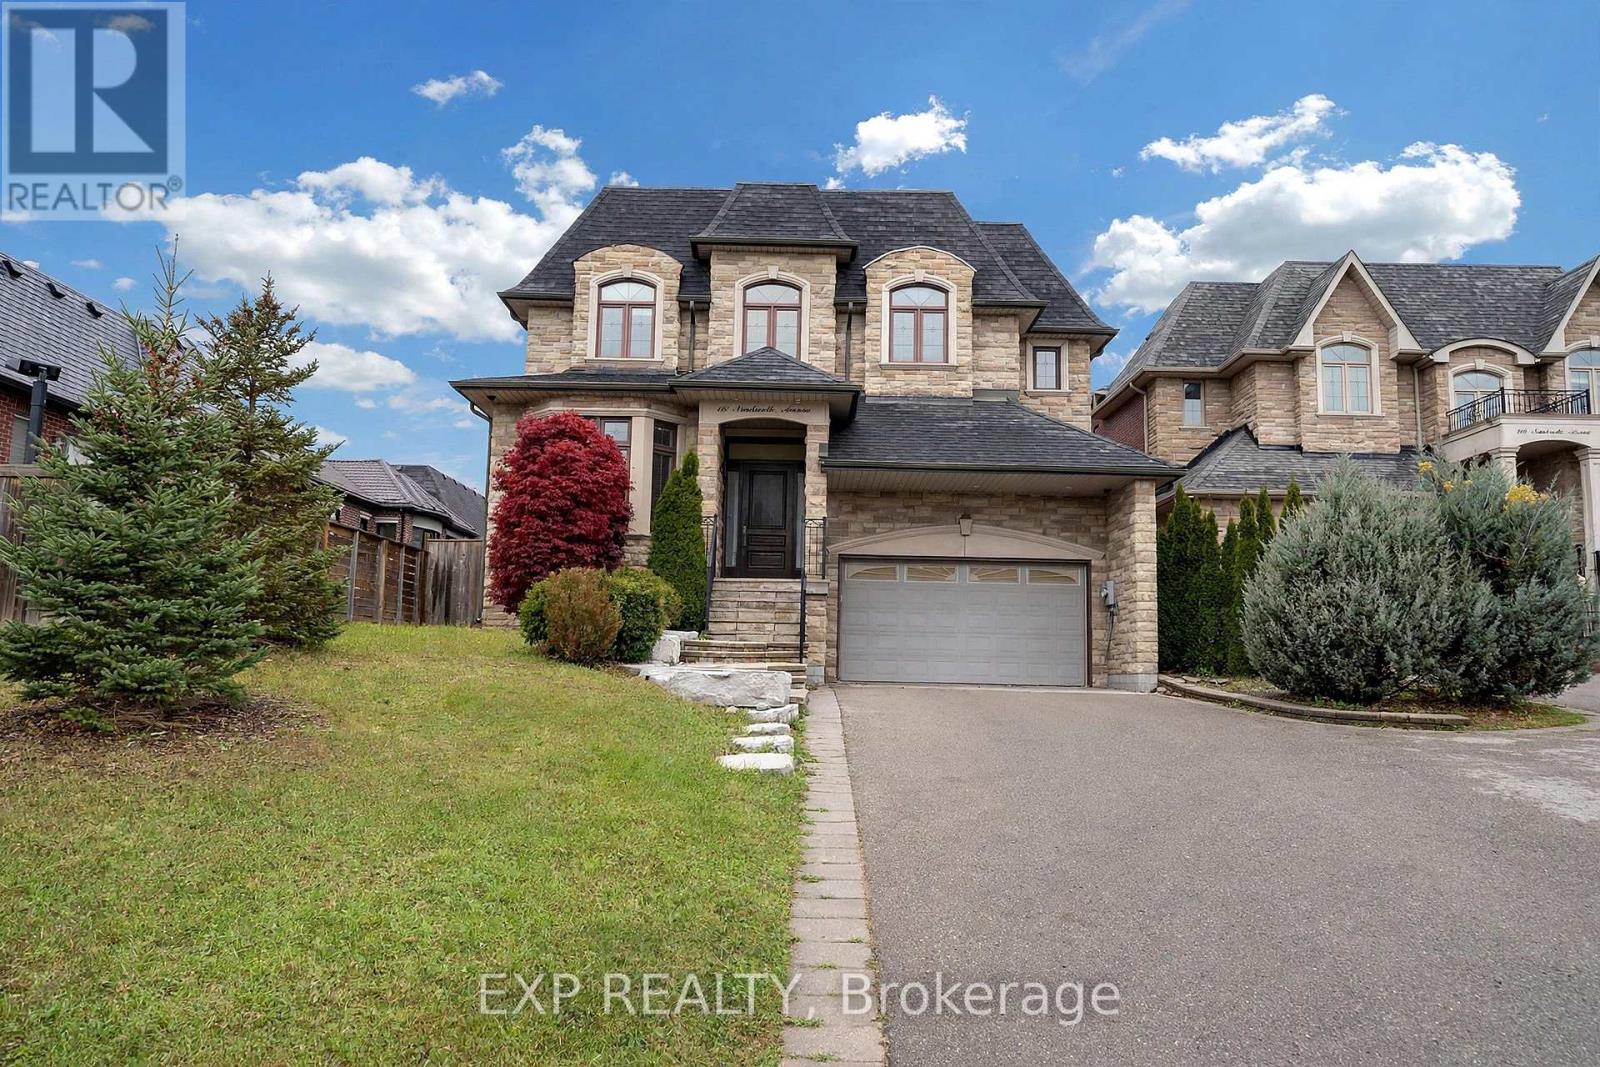
A Distinguished Custom-Built Residence in Richmond Hill's Sought-After Jefferson CommunitySet among impressive custom homes in Jefferson, this beautifully designed manor makes a striking first impression with its elegant stone exterior and professionally landscaped front and rear grounds. Offering approximately 4,400 sq. ft. of living space, plus an approximately 2,100 sq. ft. finished walk-up basement, the home provides exceptional room for comfortable family living and entertaining.The spacious interior features 10-foot ceilings on the main floor and 9-foot ceilings on the second floor and basement, creating an open and welcoming atmosphere throughout. At the heart of the home, the chef-inspired kitchen features a central island and butler's area, with generous space for meal preparation, gathering and entertaining. A second-floor laundry room adds everyday convenience.Each bedroom features its own ensuite bathroom and walk-in closet, offering comfort and privacy for family members and guests alike. The generous primary suite is a private retreat, complete with a sitting area, gas fireplace and skylight.The finished walk-up basement adds valuable additional living space, with its own direct access to the outdoors. A three-car tandem garage and long driveway provide parking for up to six vehicles.Enjoy the appeal of Jefferson living, with Yonge Street transit, parks and trails nearby. The property is located within the Trillium Woods Elementary School and Richmond Hill High School areas. A rare opportunity to enjoy generous living space, distinctive curb appeal and a sought-after Richmond Hill setting. Check virtual tour for more photos. (id:67892)