5 Bedroom
6 Bathroom
3,500 - 5,000 sqft
Fireplace
Central Air Conditioning
Forced Air
$2,599,000
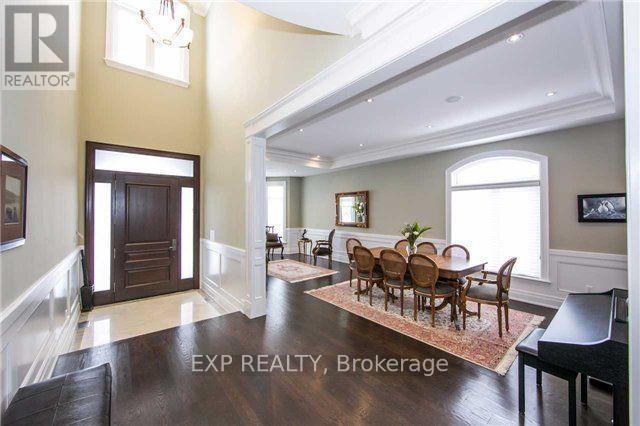
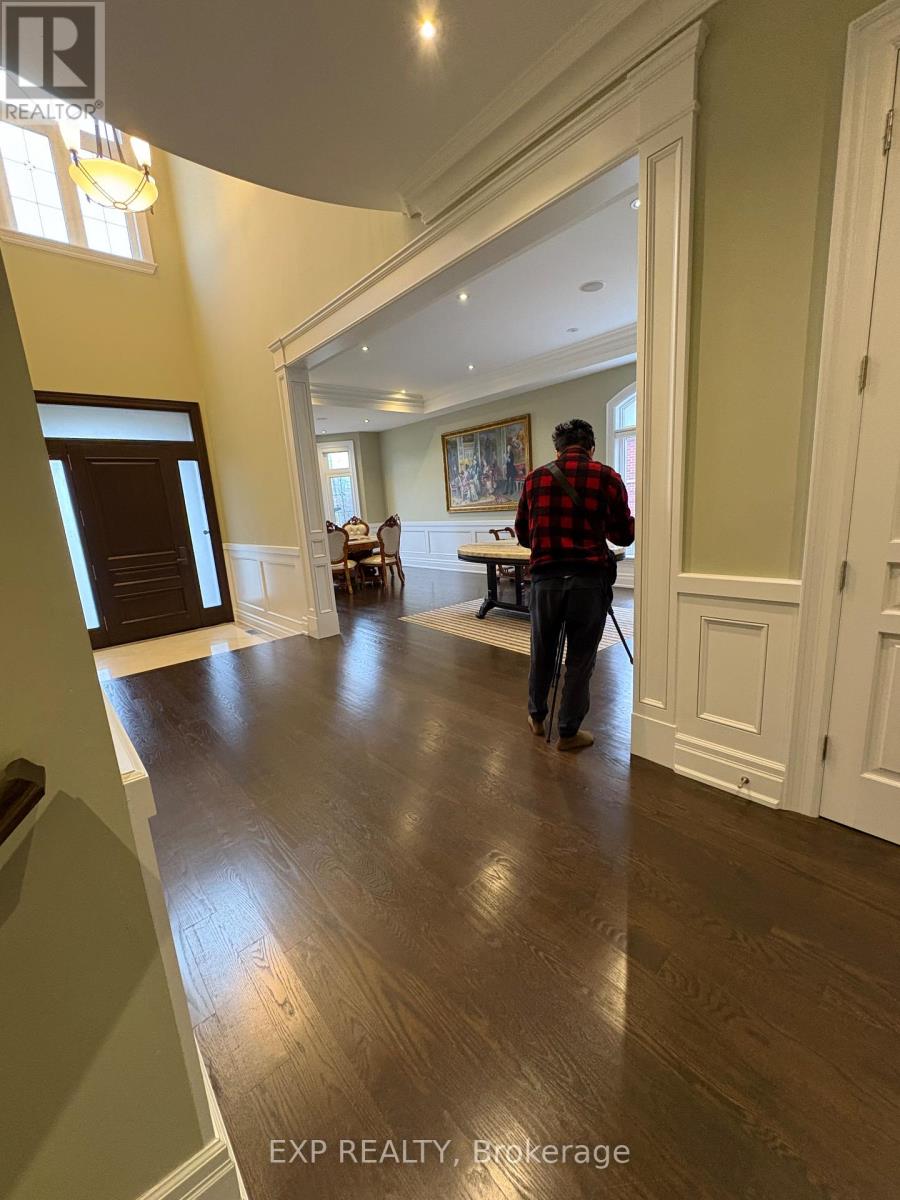
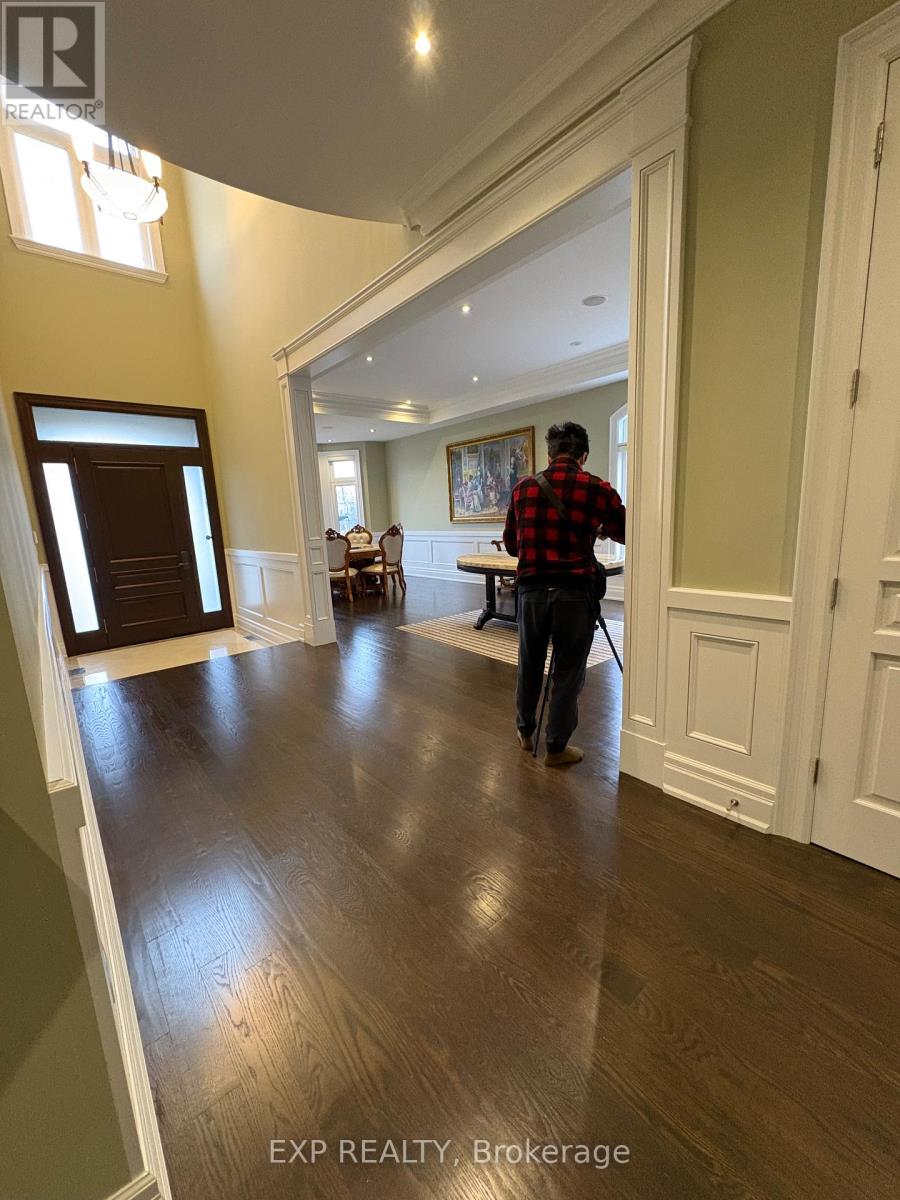
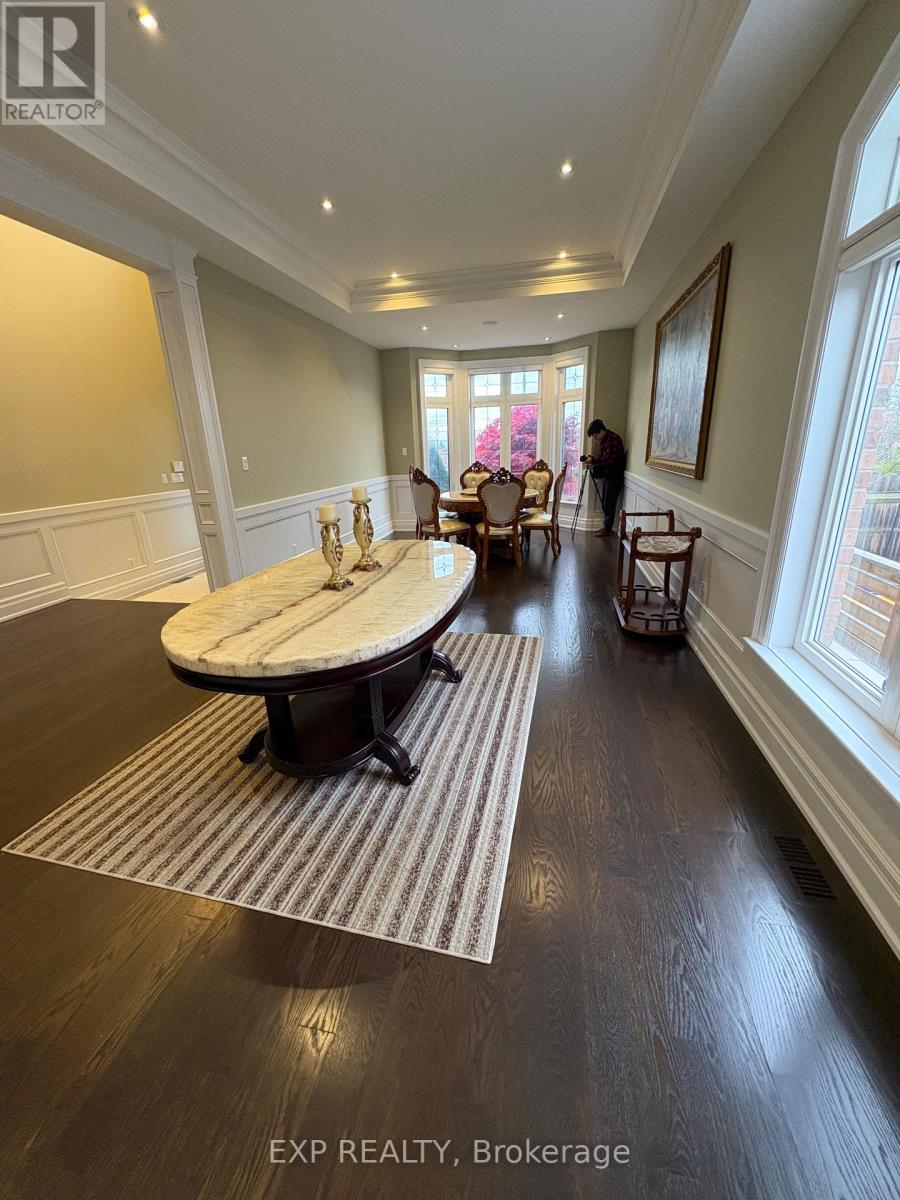
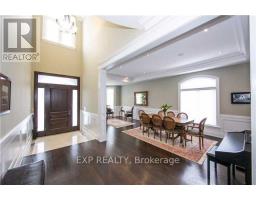
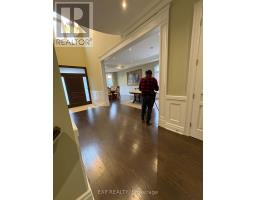
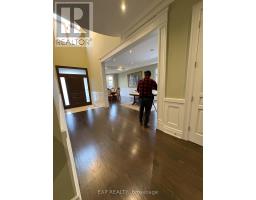
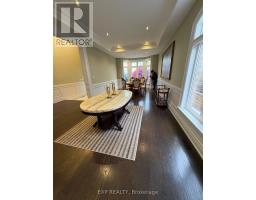
Welcome to this impressive custom-built manor, set among distinguished homes in the sought-after Jefferson community. Featuring an elegant stone exterior and professionally landscaped grounds at both the front and back, this residence makes a memorable first impression. Offering approximately 4,400 sq. ft. of living space, plus an approximately 2,100 sq. ft. finished walk-up basement, the home pairs generous proportions with refined architectural details. Ten-foot ceilings on the main floor and nine-foot ceilings on the second floor and in the basement create a bright, open feel throughout. The chef-inspired kitchen is designed for both everyday living and entertaining, with a central island and a butler's area. Each bedroom offers the comfort and privacy of its own ensuite bathroom and walk-in closet. The spacious primary suite features a separate sitting area, gas fireplace and skylight-an inviting retreat at the end of the day. A convenient second-floor laundry room adds to the home's thoughtful layout.A three-car tandem garage and long driveway provide parking for up to six vehicles. Enjoy easy access to Yonge Street transit, nearby parks and trails. The property is located within the Trillium Woods Elementary School and Richmond Hill High School areas. (id:67892)
Property Details
|
MLS® Number
|
N14177222 |
|
Property Type
|
Single Family |
|
Community Name
|
Jefferson |
|
Amenities Near By
|
Public Transit |
|
Equipment Type
|
Water Heater |
|
Features
|
Sump Pump |
|
Parking Space Total
|
8 |
|
Rental Equipment Type
|
Water Heater |
|
View Type
|
View |
Building
|
Bathroom Total
|
6 |
|
Bedrooms Above Ground
|
4 |
|
Bedrooms Below Ground
|
1 |
|
Bedrooms Total
|
5 |
|
Age
|
New Building |
|
Appliances
|
Oven - Built-in, Water Heater, Dishwasher, Dryer, Stove, Washer, Window Coverings, Refrigerator |
|
Basement Development
|
Finished |
|
Basement Features
|
Walk-up |
|
Basement Type
|
N/a (finished), N/a |
|
Construction Style Attachment
|
Detached |
|
Cooling Type
|
Central Air Conditioning |
|
Exterior Finish
|
Brick, Stone |
|
Fireplace Present
|
Yes |
|
Flooring Type
|
Tile, Laminate, Hardwood, Marble |
|
Foundation Type
|
Concrete |
|
Half Bath Total
|
1 |
|
Heating Fuel
|
Natural Gas |
|
Heating Type
|
Forced Air |
|
Stories Total
|
2 |
|
Size Interior
|
3,500 - 5,000 Sqft |
|
Type
|
House |
|
Utility Water
|
Municipal Water |
Parking
Land
|
Acreage
|
No |
|
Land Amenities
|
Public Transit |
|
Sewer
|
Sanitary Sewer |
|
Size Depth
|
132 Ft |
|
Size Frontage
|
50 Ft |
|
Size Irregular
|
50 X 132 Ft |
|
Size Total Text
|
50 X 132 Ft |
Rooms
| Level |
Type |
Length |
Width |
Dimensions |
|
Second Level |
Primary Bedroom |
8.1 m |
5.45 m |
8.1 m x 5.45 m |
|
Second Level |
Bedroom 2 |
6.1 m |
3.75 m |
6.1 m x 3.75 m |
|
Second Level |
Bedroom 3 |
5.5 m |
3.75 m |
5.5 m x 3.75 m |
|
Second Level |
Bedroom 4 |
5.15 m |
3.4 m |
5.15 m x 3.4 m |
|
Basement |
Recreational, Games Room |
8 m |
7.25 m |
8 m x 7.25 m |
|
Basement |
Bedroom |
3.6 m |
3.5 m |
3.6 m x 3.5 m |
|
Basement |
Exercise Room |
5 m |
3.35 m |
5 m x 3.35 m |
|
Main Level |
Living Room |
5.05 m |
3.7 m |
5.05 m x 3.7 m |
|
Main Level |
Dining Room |
3.7 m |
3.5 m |
3.7 m x 3.5 m |
|
Main Level |
Family Room |
5.45 m |
4.3 m |
5.45 m x 4.3 m |
|
Main Level |
Kitchen |
8.4 m |
3.65 m |
8.4 m x 3.65 m |
|
Main Level |
Office |
5.15 m |
3.3 m |
5.15 m x 3.3 m |
Utilities
|
Cable
|
Installed |
|
Electricity
|
Installed |
|
Sewer
|
Installed |
https://www.realtor.ca/real-estate/30509606/140-nineteenth-avenue-richmond-hill-jefferson-jefferson