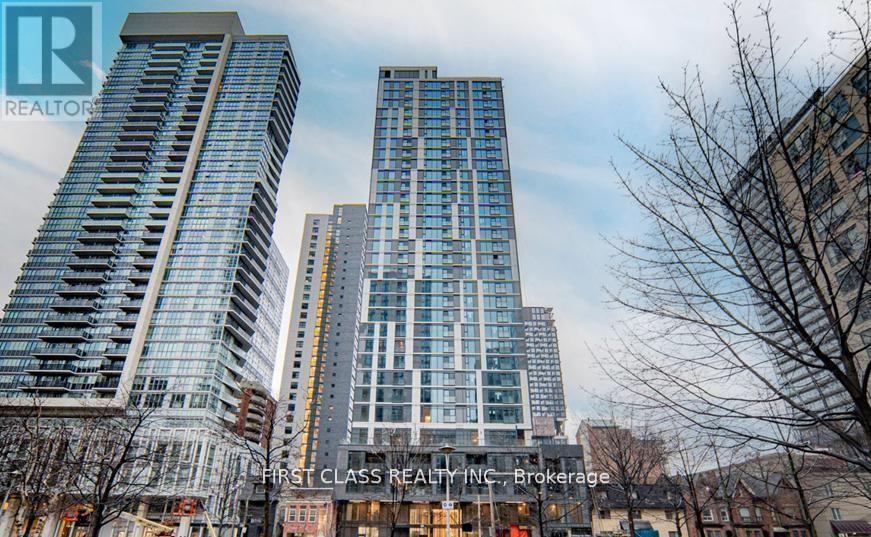
2804 - 65 Mutual Street
Toronto, Ontario
Luxury Living At Ivy Condos! Bright And Spacious 3-Bedroom, 2-Bath Suite Offering 861 Sq. Ft. With Spectacular Southwest Views Of Lake Ontario And The Toronto Skyline. Sun-Filled Open-Concept Layout Featuring 9-Ft Ceilings, Floor-To-Ceiling Windows, And A Modern Kitchen With Quartz Countertops, Upgraded Backsplash, And Built-In Appliances. Rare Downtown Layout With Three Fully Enclosed Bedrooms, Each Featuring A Closet And Operable Window. Primary Bedroom Includes A Private Ensuite. Luxury Building With No Studio Units. Maintenance Fees Include Internet. Premium Amenities Include 24-Hr Concierge, Gym, Yoga Studio, Library, Business Lounge, Party Room, Outdoor Terrace With BBQs, And More. Prime Downtown Location Steps To TMU, Eaton Centre, Dundas Station, St. Michael's Hospital, George Brown College, Financial District, Restaurants, And U Of T. Excellent Opportunity For End-Users And Investors With Strong Rental Demand, Low Maintenance Fees, Functional Layout, And Stunning Views.Extras: Internet Included In Maintenance Fees. Built-In Appliances, Existing Light Fixtures, Window Coverings, Parking And Locker (If Applicable). (id:47351)
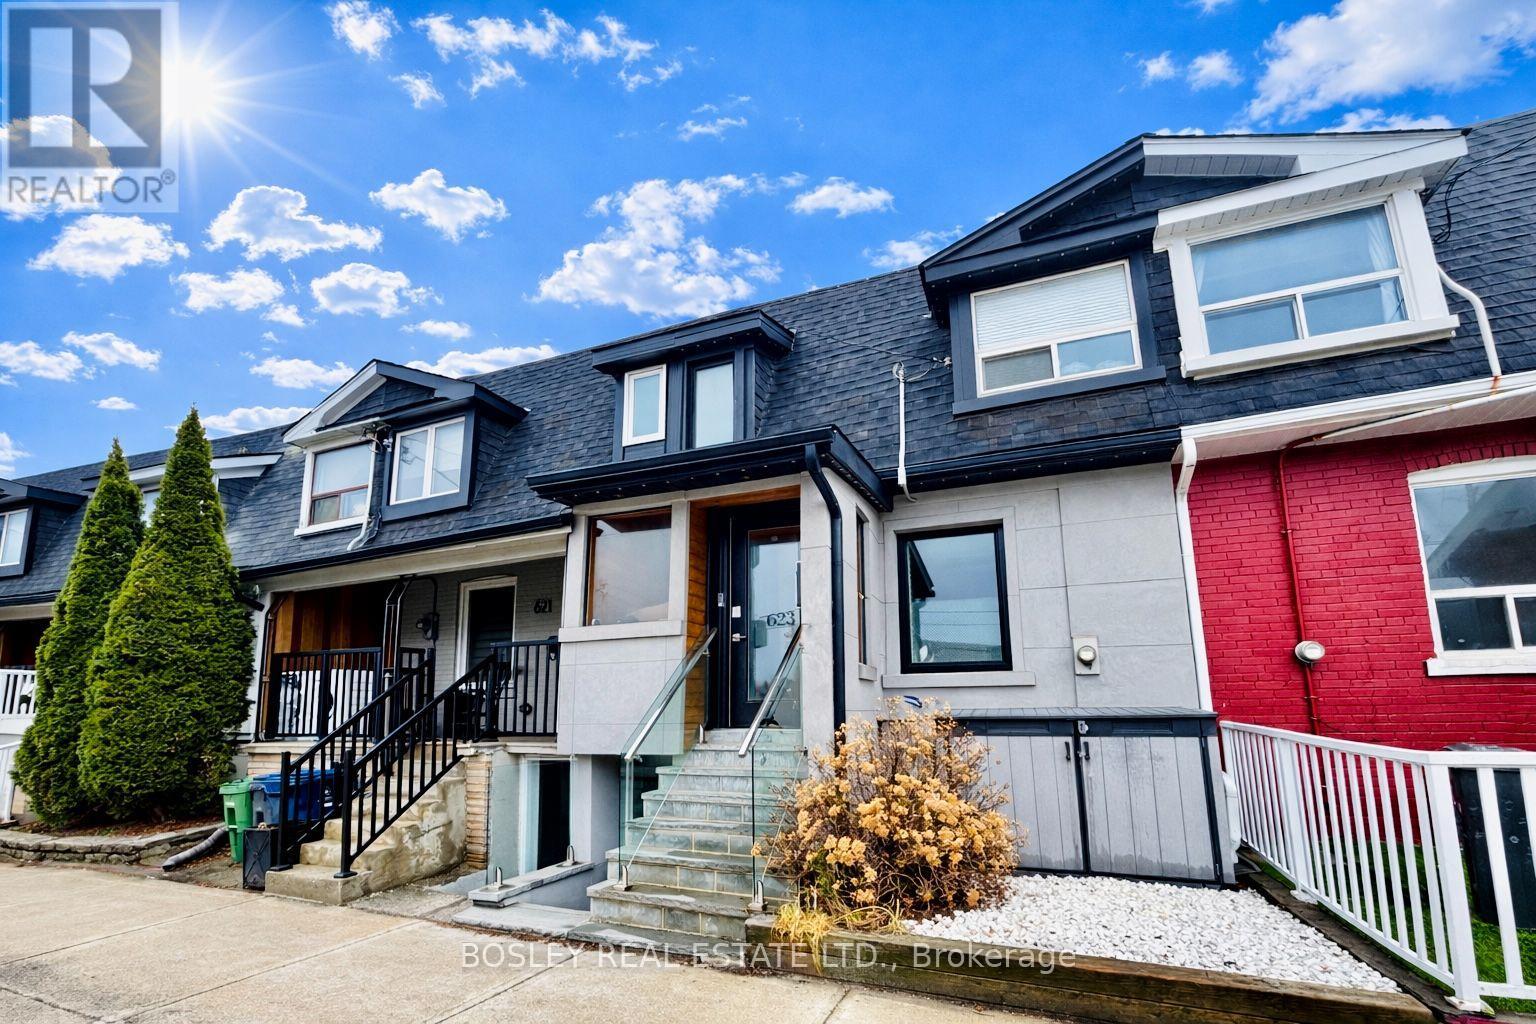
Lower Level - 623 Dupont Street
Toronto, Ontario
Welcome to a spacious 1 bedroom, lower level that lives beautifully above expectations. Professionally finished with exceptional attention to detail, this bright, elevated space pairs high ceilings (~ 8 feet high) with large windows to create an open, airy feel rarely found below grade. A private separate entrance adds ease and independence, while the thoughtful layout offers a foyer, stylish open-concept kitchen with brand new appliances, generous living and dining area, and a serene separate bedroom designed for cozy comfort. Refined finishes continue into the custom three-piece bathroom with heated floors, complemented by the convenience of stacked washer/dryer. This fully separate unit with private entrance delivers the polish, comfort, and quality of a true above-ground living space. Set in coveted Seaton Village, moments from TTC: Christie and Dupont subway stations, Loblaws, Fiesta Farms, Farm Boy, LCBO, local cafés, restaurants, boutique shops, Christie Pits, Vermont Square Park, Bill Bolton Arena, and St. Alban's community amenities, 623 Dupont places everyday convenience and neighbourhood charm right at your door. High-Speed internet is included. Tenant responsible for 30% of utilities which includes Hydro, Gas and Water. Street Parking can be applied for via City Parking Permit. (id:47351)
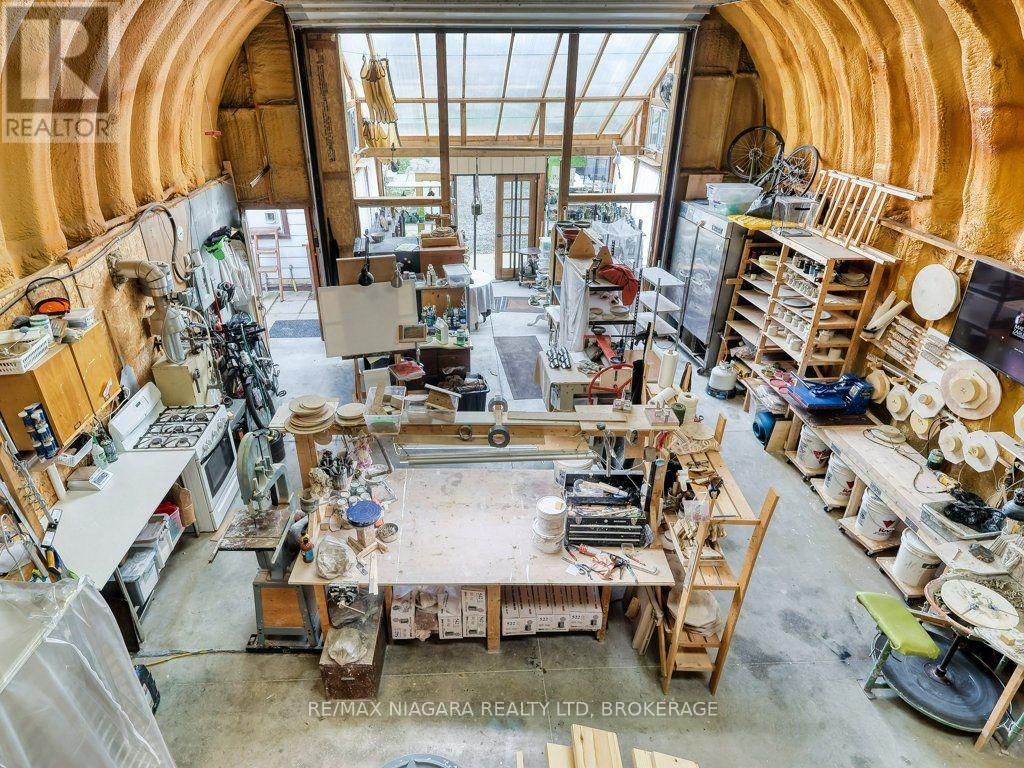
30 Erie Street
Welland, Ontario
Welcome to 30 Erie Street. A rare property nestled on a quiet double corner lot in Dain City! Enjoy the peaceful, low-traffic feel of a quaint village surrounded by the old and new Welland Canals, while remaining just minutes from Port Colborne's vibrant dining and local attractions. Step out your door for a walk or bike ride on scenic trails along the water, or enjoy canoeing, paddleboarding, and winter ice fishing right down the street.The Ultimate Workshop & Studio Space. A true mechanic, artisan, business owner, or hobbyist dream! The property boasts a massive 40'L x 25'W x 18'H insulated shop complete with hydronic in-floor heating, a dedicated 100-amp electrical panel, floor anchors for a car hoist, and an oversized 16'W x 14'H garage door. Additional features include a large mezzanine ideal for extra storage or a private artist studio, a sunroom entrance, and a double-wide driveway with ample parking for 8+ vehicles, RVs, or trailers.Your Private Outdoor Oasis. Situated on an expansive double lot, the fully fenced yard offers a safe, tranquil haven for kids and pets. Relax or host in the gazebo equipped with an outdoor kitchen setup, complete with natural gas hookups and a sink with hot and cold water. Mature fruit trees and garden beds are already established, leaving plenty of room to expand into a full backyard homestead or add a private pool.Move-In Ready Home. Inside, this charming 6-bedroom, 2-bathroom residence offers a bright open-concept living and dining area designed for effortless entertaining. Thoughtfully upgraded throughout, features include a modern kitchen, renovated bathrooms, seamless main-floor laminate flooring, an upgraded 200-amp main panel, furnace and central air (2018), and energy-efficient windows (2020).Offering the perfect balance of seclusion, convenience, and easy access to major highways, this unique property is where work, play, and family life seamlessly come together. (id:47351)
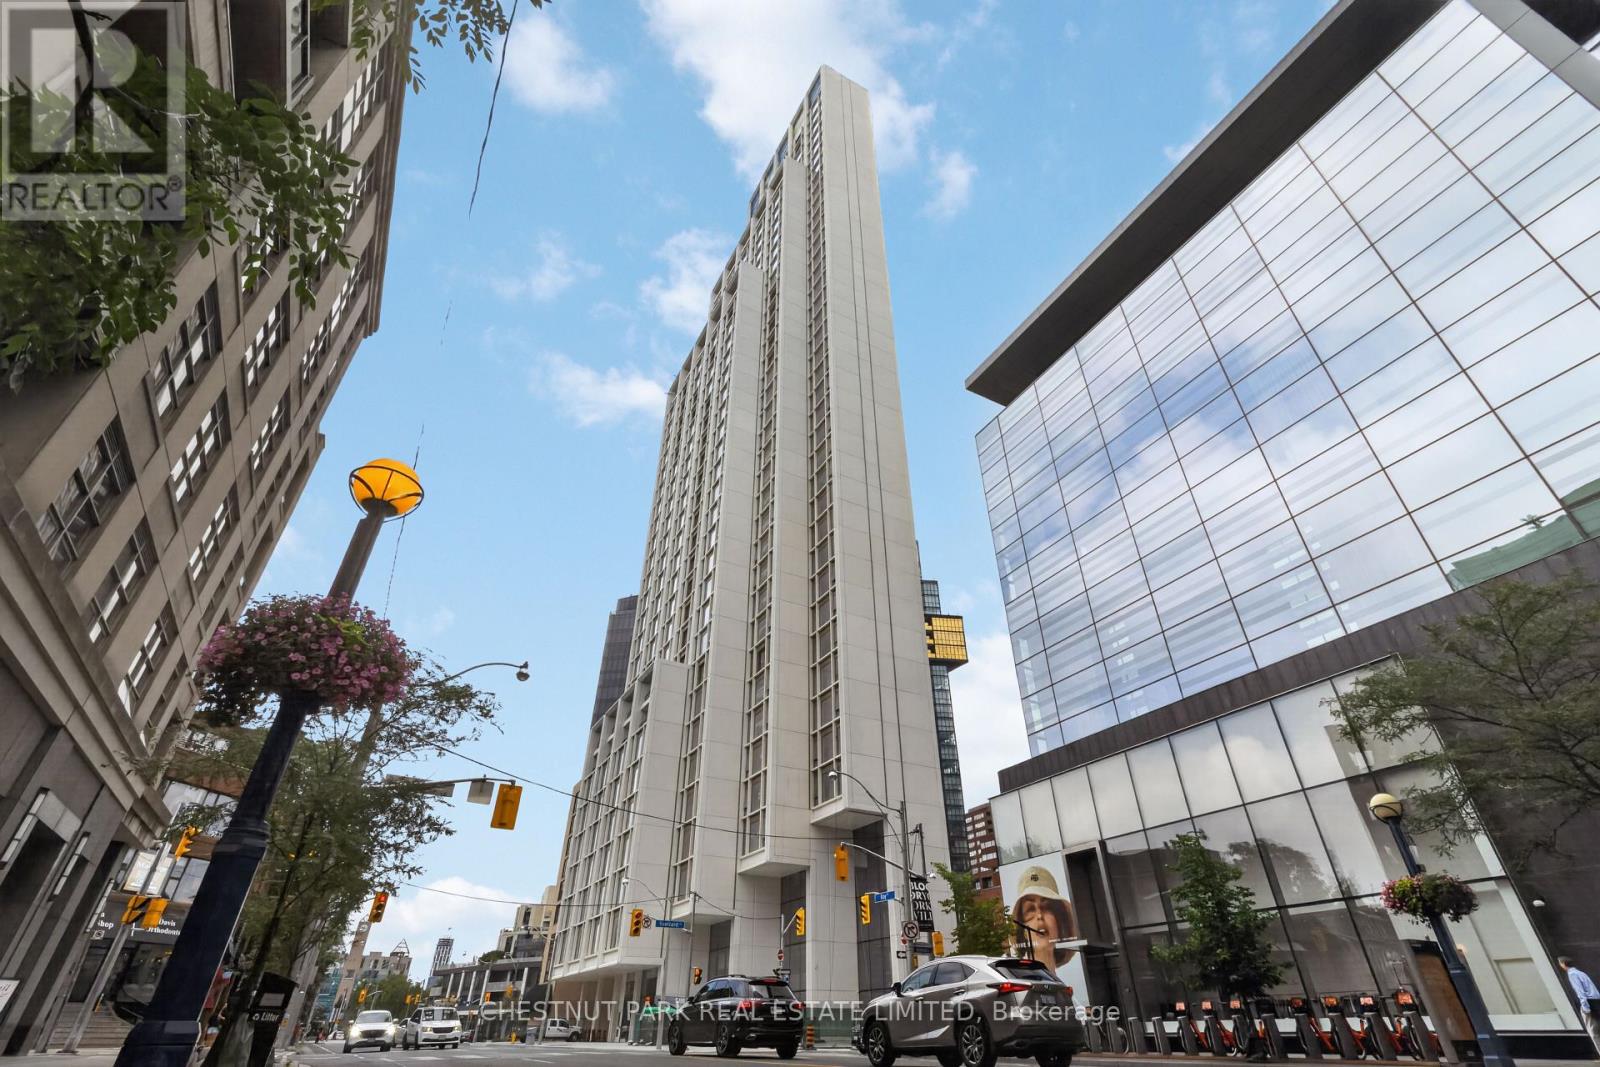
3102 - 1315 Bay Street
Toronto, Ontario
Welcome to 50 Scollard - Yorkville's most anticipated address. Located at Bay & Scollard, this residence sits in a 41-storey tower of just 127 suites, designed by Pritzker Prize-winning architect Norman Foster, with interiors by acclaimed designer Alessandro Munge. Enjoy 10'2" ceilings, wide-plank hardwood, Dada kitchens with custom cabinetry, quartzite counters & Gaggenau appliances. Floor-to-ceiling glazing frames sweeping skyline views. Amenities include 24hr concierge & valet, porte-cochere, indoor/outdoor pool, fitness centre, yoga studio, sauna, private dining room & wine room. Steps to Holt Renfrew, Four Seasons & Yorkville's top dining. The epitome of luxury living, in the heart of the city. (id:47351)
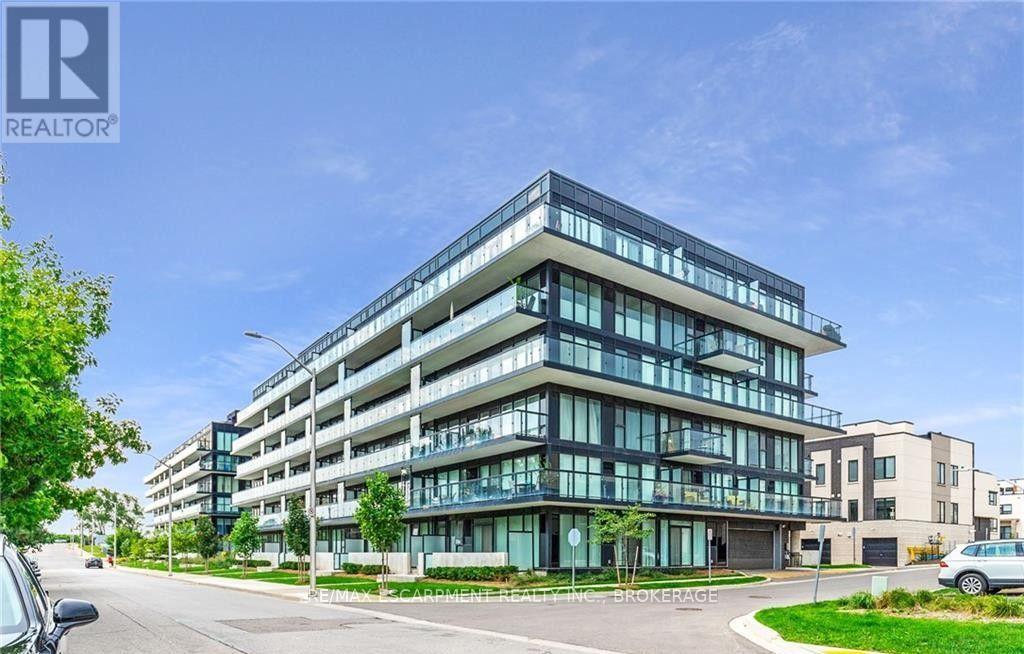
#b622 - 1119 Cooke Boulevard N
Burlington, Ontario
Welcome to this bright and contemporary top-floor 1 bedroom + den condo, offering approximately 570 sq. ft. of thoughtfully designed living space with the added privacy and quiet of no neighbours above. Featuring high ceilings, modern flooring, neutral finishes and impressive floor-to-ceiling windows, this beautiful suite is filled with natural light throughout. The open-concept kitchen features quartz countertops, a sleek tile backsplash, two-tone cabinetry and stainless-steel appliances, including a fridge, stove and dishwasher. The kitchen flows seamlessly into the living area, with direct access to your private balcony. The spacious primary bedroom offers a comfortable retreat, while the separate den provides flexible space for a home office, additional storage or whatever best suits your lifestyle. A modern 4-piece bathroom and convenient in-suite laundry complete the unit. Also included are an exclusive storage locker and one designated underground parking space. Residents can enjoy fantastic building amenities, including concierge service, fitness facilities, a rooftop terrace and visitor parking. Top-floor living, no neighbours above and modern condo convenience - all in one beautifully designed space. Some photos have been virtually staged for illustrative purposes. (id:47351)
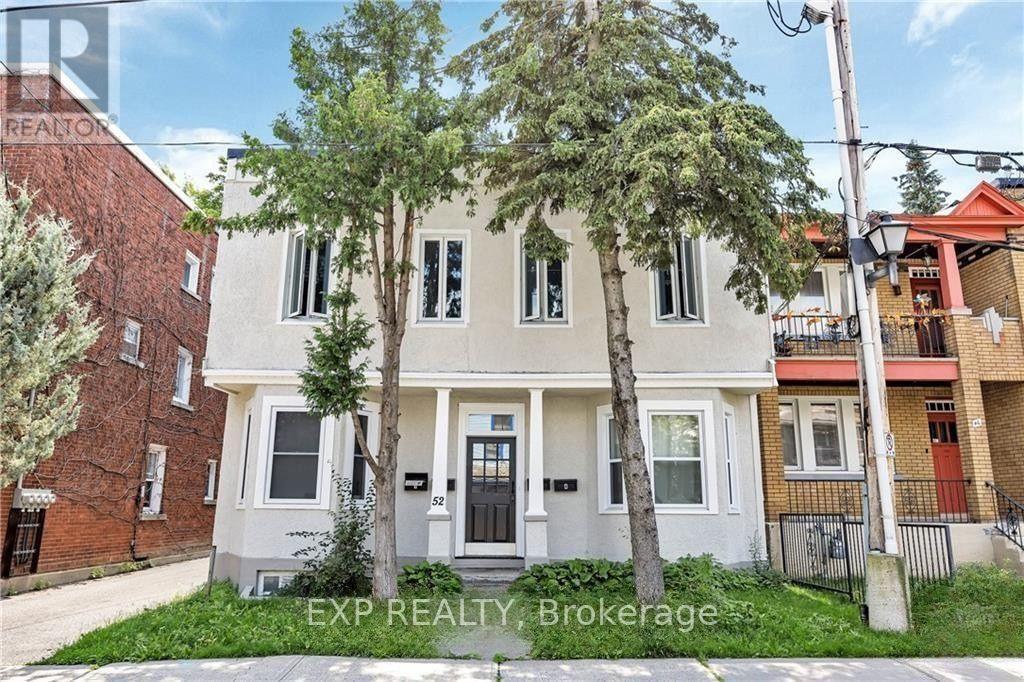
1 - 52 St Andrew Street
Ottawa, Ontario
Live in the heart of downtown Ottawa with this bright and inviting 1-bedroom, 1-bathroom apartment. With a walk score of 98, you're just steps away from the Byward Market, Sussex Drive, the Rideau Centre, and the scenic Ottawa River and Canal. Enjoy unparalleled access to top-tier restaurants, shopping, public transit, and everyday essentials.This semi-furnished unit features modern stainless steel appliances, including a dishwasher, making daily life a breeze. Shared laundry is conveniently located in the basement, and on-site parking is available at the rear of the building. If you're looking for a comfortable and stylish downtown living experience with everything at your fingertips, this is it! (id:47351)
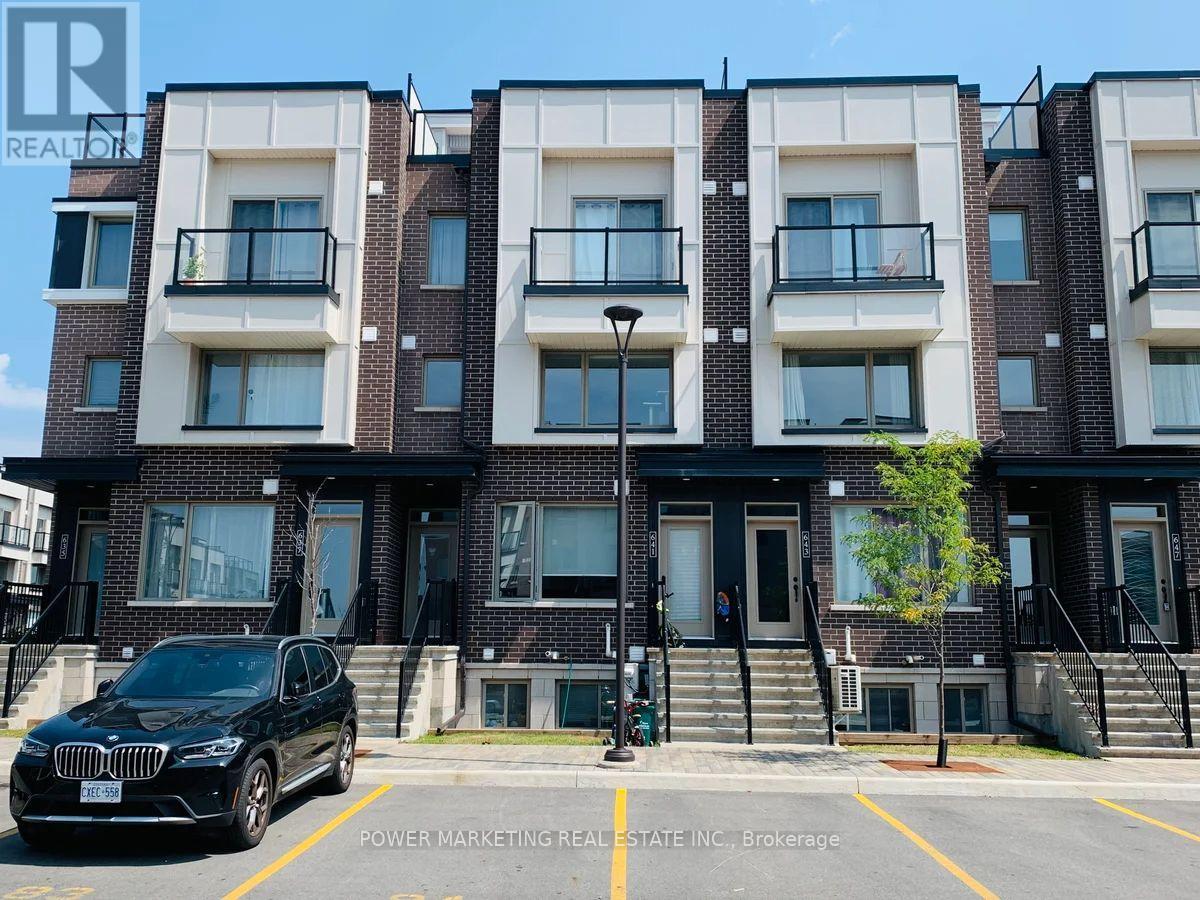
641 Makwa Private
Ottawa, Ontario
Welcome to this beautifully upgraded, move-in-ready 2-bedroom condo in the highly sought-after Wateridge Village community by Mattamy Homes. Offering an exceptional blend of modern style, comfort, and convenience, this home is an excellent choice for first-time buyers, young professionals, downsizers, or investors. Ideally located just minutes from the Ottawa River and steps from scenic walking and cycling trails, parks, and green spaces, you'll enjoy the perfect balance of nature and urban convenience. Montfort Hospital, the NRC, public transit, shopping, schools, recreation, and everyday amenities are all nearby, with quick and easy access to downtown Ottawa. Inside, oversized windows fill the home with natural light, while the bright open-concept main living area features luxury vinyl flooring and contemporary finishes throughout. The modern kitchen combines style and functionality with quartz countertops, extended-height cabinetry, stainless steel appliances, and a convenient microwave/hood fan combination-perfect for everyday living and entertaining. The lower level offers two generously sized bedrooms with large windows, a modern full bathroom with a tub/shower combination, stacked in-unit laundry, on-demand hot water, and ample utility and storage space. With its desirable location, modern upgrades, low-maintenance lifestyle, and attractive new price, this turnkey condo represents exceptional value in one of Ottawa's most exciting and growing communities. Whether you're searching for your first home, looking to downsize, or adding to your investment portfolio, this is an opportunity you won't want to miss.**Move in and start enjoying everything Wateridge Village has to offer!** (id:47351)
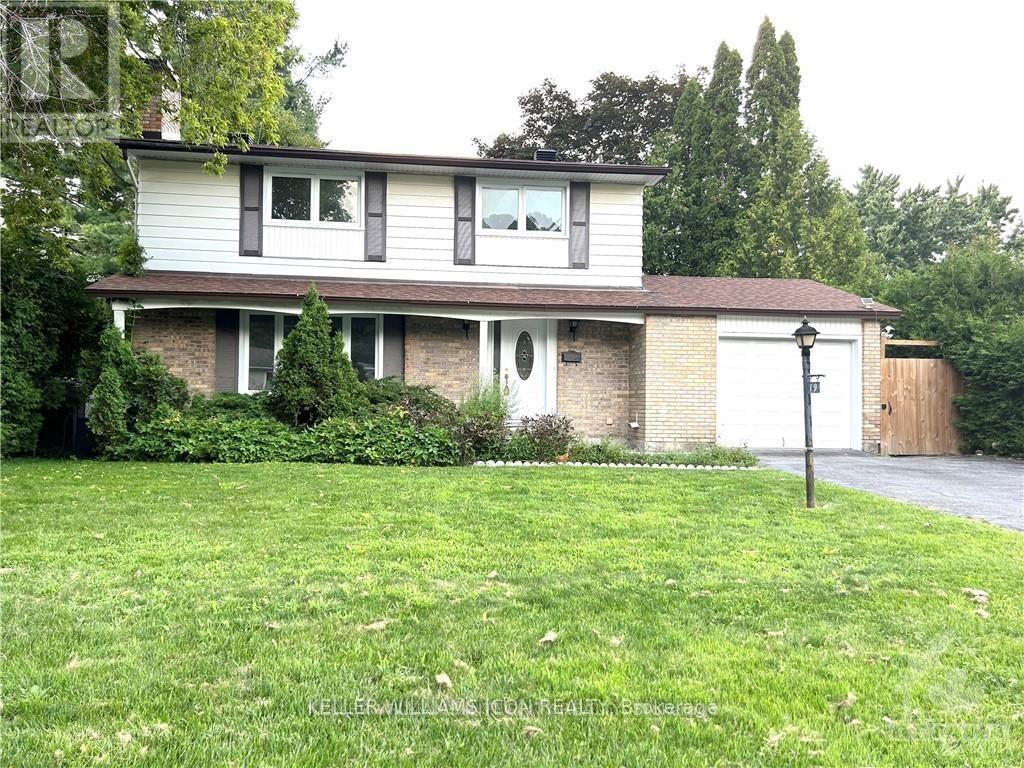
19 Canfield Road
Ottawa, Ontario
This bright and spacious home is ideally located in the sought-after neighbourhood of Trend Village, within walking distance of some of Ottawa's best schools and Trend Arlington Park. Featuring NO carpet throughout, with hardwood flooring on both levels and the staircase. The main level offers a bright family room, dining room, functional kitchen, and convenient laundry area. The second level features 4 generously sized bedrooms and a full bathroom. The finished lower level provides additional living space, including a 3-piece bathroom and 2 additional bedrooms. The fully fenced backyard is perfect for BBQs, entertaining, and enjoying time with family and friends. A wide driveway provides plenty of additional parking. A great opportunity in a desirable, family-friendly neighbourhood! (id:47351)
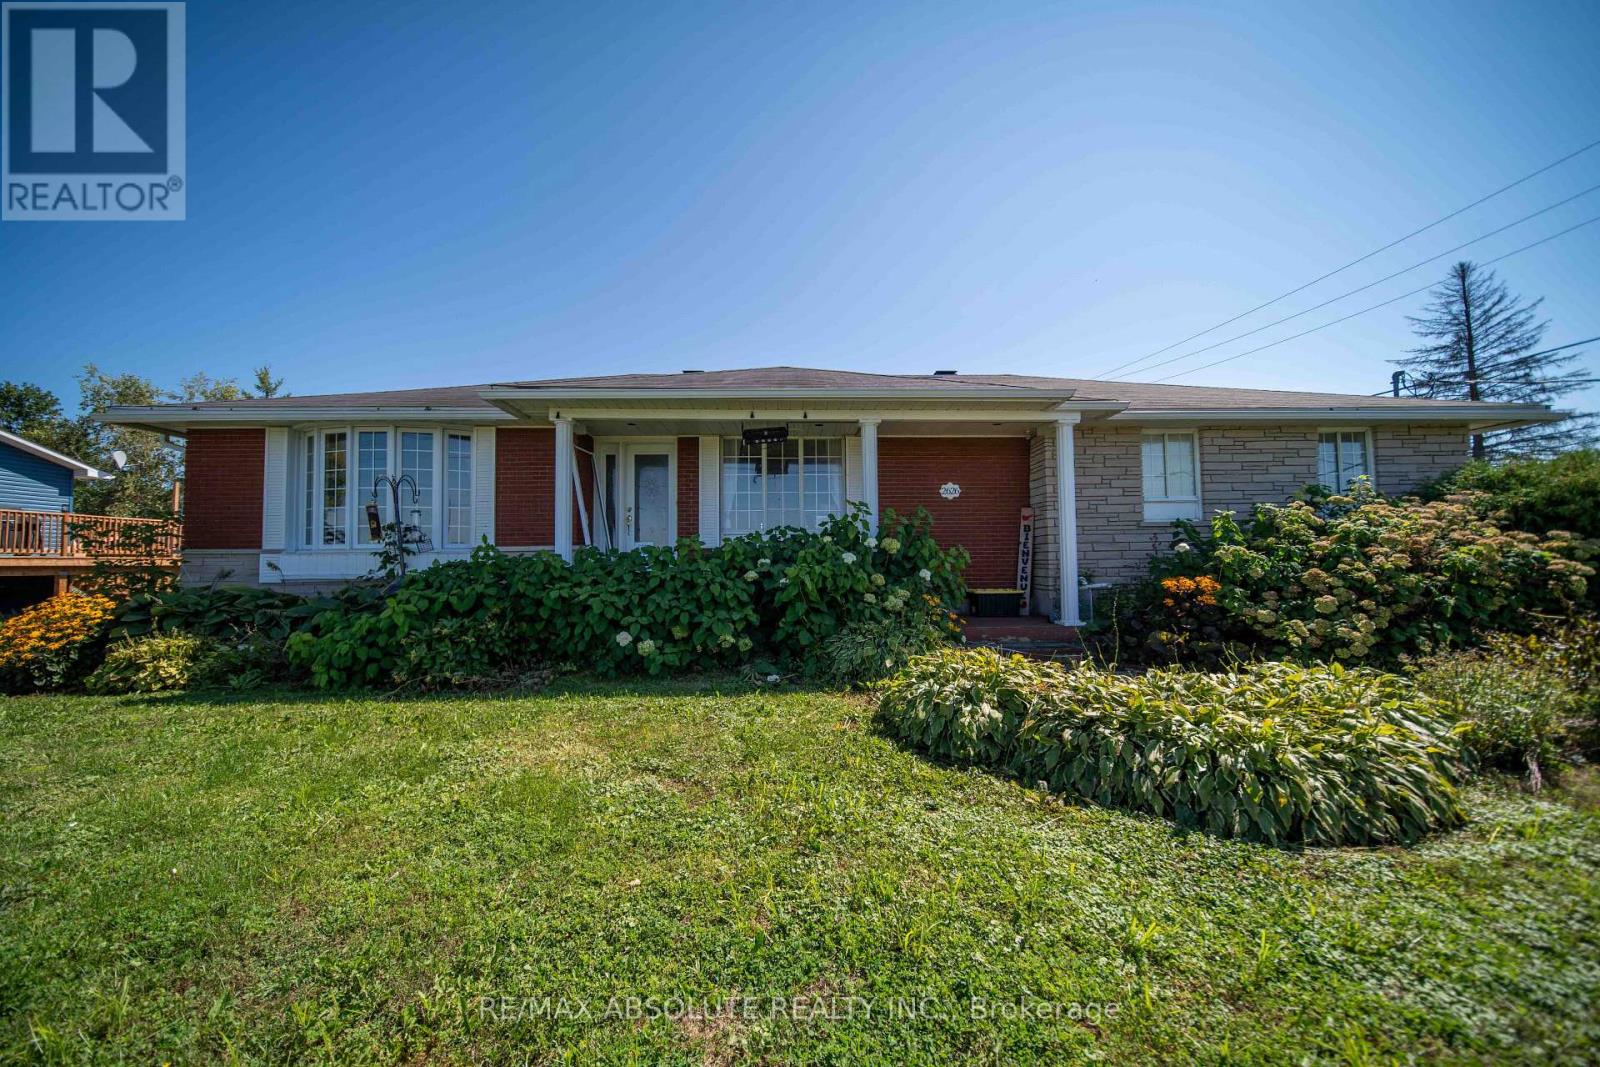
2626 St Isidore Road
The Nation, Ontario
Welcome to 2626 St-Isidore Road, where peaceful country living meets a charming blend of modern comfort and classic character. This inviting bungalow offers 4 bedrooms and 2 bathrooms, plenty of living space, and a beautiful yard to enjoy. Step inside to a spacious and welcoming living room filled with natural light. The functional kitchen offers plenty of cabinetry and counter space, along with a centre island that's perfect for meal prep, casual gatherings, and entertaining. A generous dining room provides plenty of room for family dinners and special occasions, while the cozy sunroom adds another relaxed space for morning coffee, casual dining, or simply unwinding while enjoying views of the outdoors. From here, step out onto the deck and enjoy the peaceful country setting. The main floor is completed by 2 comfortable bedrooms and a 4-piece bathroom. Downstairs, the finished lower level adds fantastic versatility, featuring a second kitchen, making it well suited for multi-generational living or extended family. You'll also find a family/living room, 2 additional bedrooms, including a newly finished second bedroom, and another 4-piece bathroom. Outside, enjoy the best of country living with a spacious yard, deck, and pool-perfect for summer days, BBQs, entertaining, or simply relaxing at home. All this while being conveniently located just minutes from Highway 417, offering an easy connection to surrounding communities and Ottawa. (id:47351)
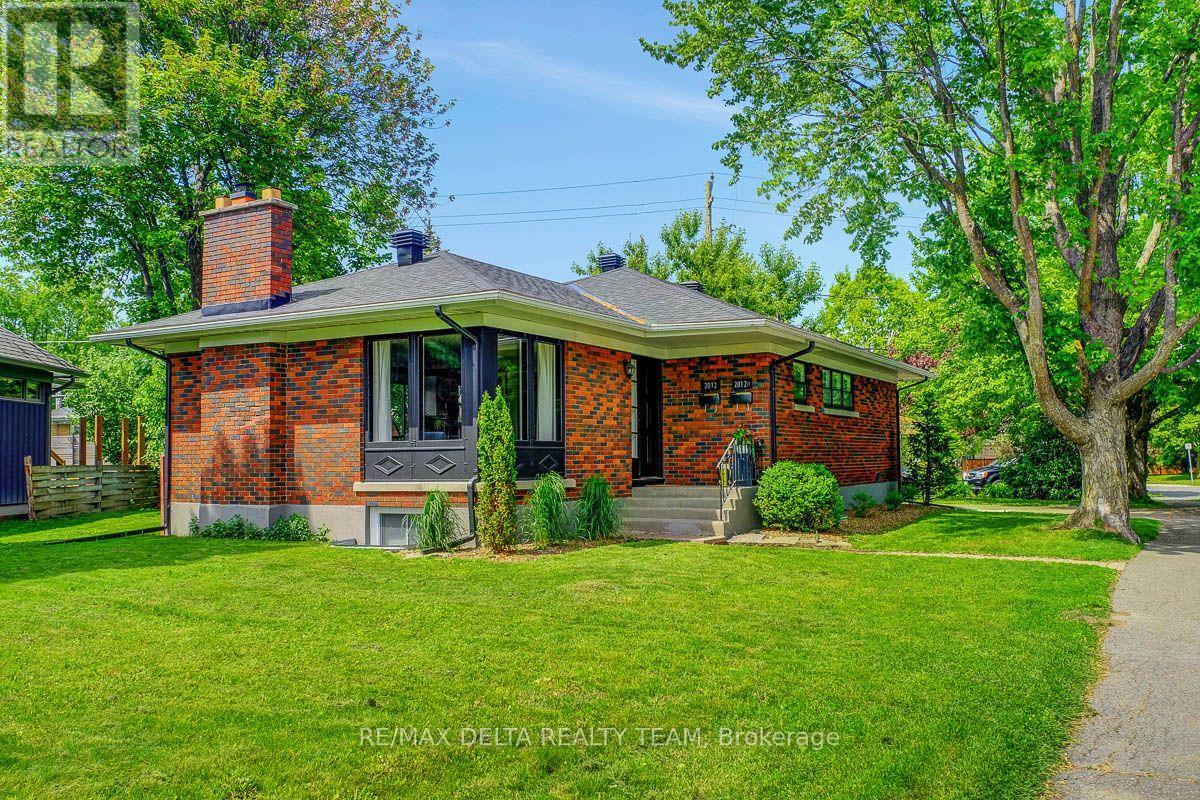
A - 2012 Haig Drive
Ottawa, Ontario
AVAILABLE OCTOBER 1st 2026! LOCATION! LOCATION! THIS RENTAL IS THE MAIN FLOOR ONLY! Immediate possession available! VERY SPACIOUS fully renovated main floor 3 bedroom unit at a great price! Tenant only pays hydro! This 3 bedrooms and 1 full bathroom unit is sure to impress. Fully renovated spacious custom eat-in kitchen with new stainless steel appliances, tiles, pantry, under mount lighting and more. OPEN CONCEPT layout to the LARGE dining room / living room area. Dinning room now has patio doors that leads directly to your private deck and backyard. (patio doors not shown in pictures) Fully renovated bathroom with tiles. Hardwood floors throughout the living room, dining room, hall and bedrooms. Freshly painted in a MODERN soft grey with white trim for a neutral and bright home. TONS of windows allows a lot of natural light in! In-unit laundry. Central air conditioning! Fully fenced yard. 2 parking spots included! Great price for this SPACIOUS fully renovated main floor unit. Tenant responsible for lawn and snow maintenance. Snow blower and lawn mover provide. Make this your new home today! (id:47351)
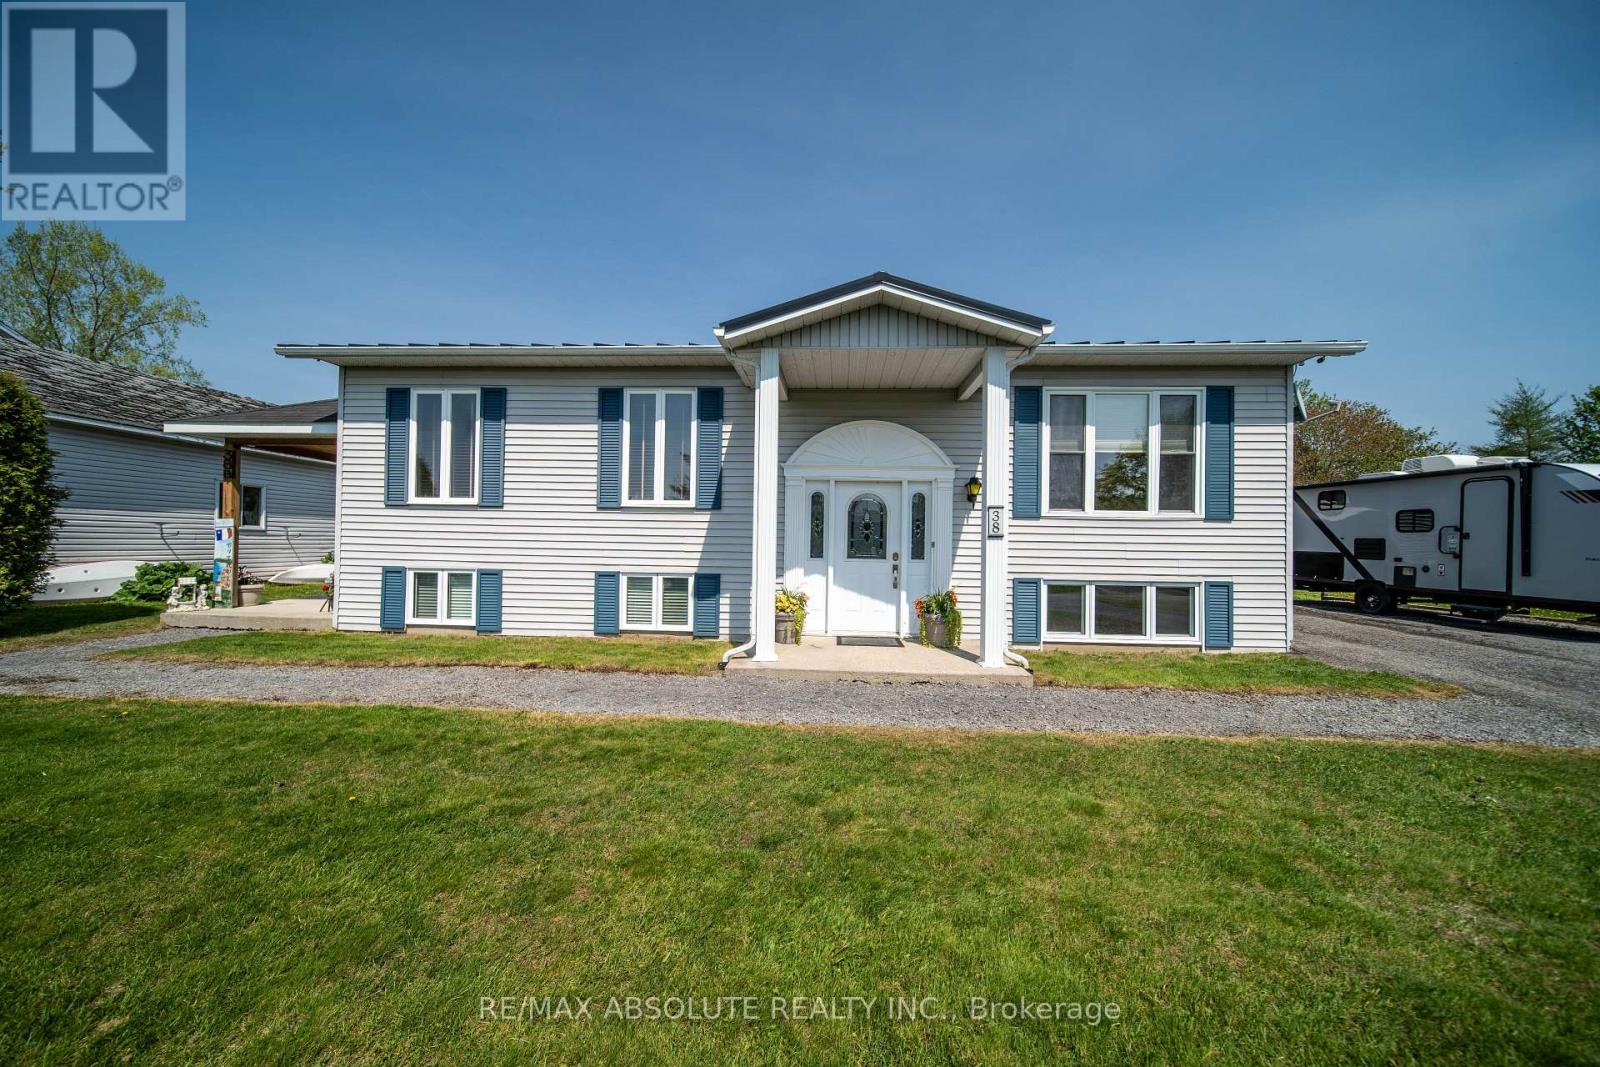
38 Duchesse Crescent
Russell, Ontario
Tucked away on a peaceful cul-de-sac in Limoges, this welcoming split-level/high-ranch bungalow offers the perfect blend of comfort, versatility, and country charm-all just minutes from Highway 417, schools, everyday amenities, and the beautiful Larose Forest. Step inside and feel right at home in the bright and spacious main living area, filled with natural light and plenty of room to relax and enjoy time with family and friends. The inviting kitchen offers lovely finishes, generous cabinetry, a centre island for extra prep space, and a cozy eat-in dining area. Patio doors open to the backyard, ready for summer BBQs, quiet evenings, family fun, or creating the outdoor retreat you've been dreaming of. The main level features a generous primary bedroom, an additional well-sized bedroom, and a versatile office/den that's perfect for working from home, a playroom, games room, or hobby space. A 4-piece bathroom and convenient main-floor laundry complete this comfortable level. Downstairs, there's even more room to make your own, with two additional rooms offering endless possibilities-think family room, home gym, recreation space, guest area, or whatever best fits your lifestyle-along with a convenient 3-piece bathroom. One of the home's standout features is the separate-entrance apartment, beautifully renovated with tasteful finishes and its own kitchen, comfortable living room, bedroom, 3-piece bathroom, and private laundry. Whether you're looking for additional income potential, space for extended family, or possibilities for a home-based business, this added living space brings incredible flexibility. Outside, enjoy the peaceful countryside atmosphere, backyard space to unwind and a handy storage shed for all your extras. An upgraded metal roof adds lasting value and peace of mind. Warm, versatile, and full of possibilities, this is a wonderful opportunity to make Limoges home! (id:47351)
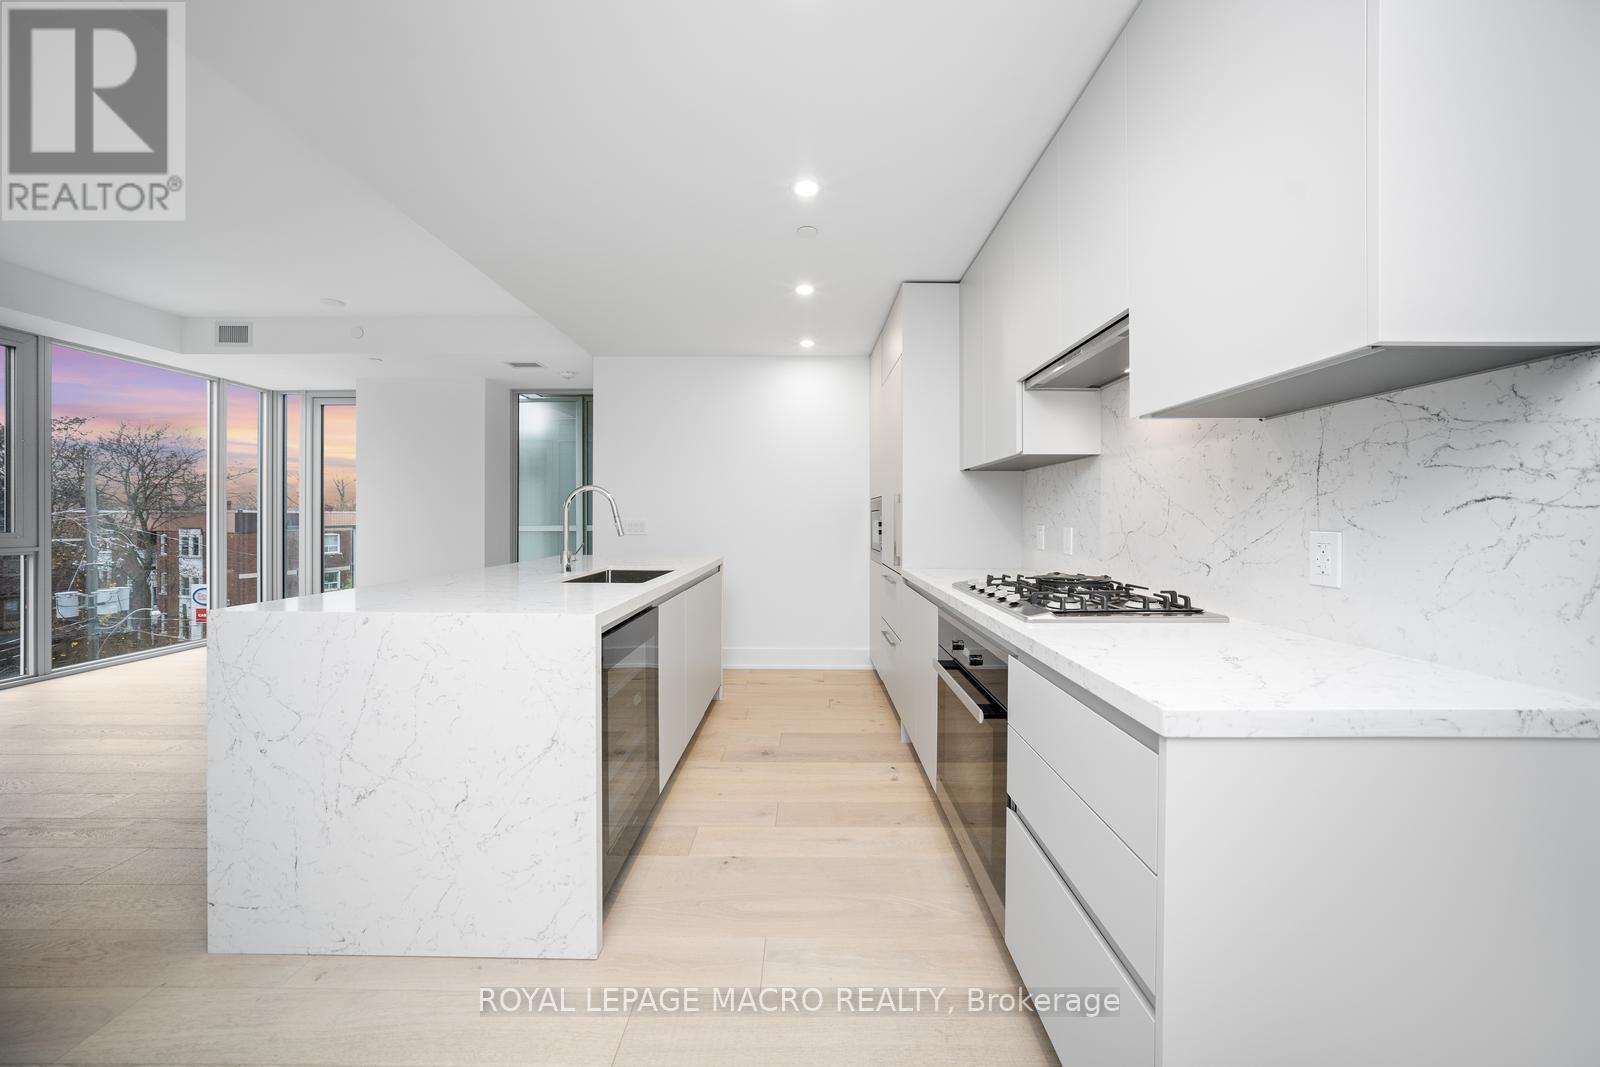
403 - 346 Davenport Road
Toronto, Ontario
Welcome to Suite 403 at 346 Davenport Road-a newly built 2023 luxury residence offering refined urban living in one of Toronto's most coveted boutique addresses. This 2-bedroom, 2-bathroom1,019 sq. ft. corner suite is thoughtfully designed to maximize light, space, and sophistication, with unobstructed south-facing views of the downtown skyline and a direct sightline to the CN Tower. The heart of the home is a bespoke Italian Scavolini kitchen, complete with premium Miele appliances including a built-in wine bar, an expansive marble island, and generous custom cabinetry offering exceptional storage and functionality. Floor-to-ceiling windows flood the open-concept living and dining space with natural light, seamlessly extending to a private balcony finished with privacy glass-perfect for morning coffee or evening city views. The primary suite offers comfort and privacy, complemented by a spa-inspired ensuite. A second well-appointed bedroom provides flexibility for guests, a home office, or investment appeal. A dedicated laundry room with a full-size Samsung front-load washer and dryer and utility sink adds everyday convenience. This rare offering includes an extra-wide parking space and private storage locker with shelving potential. Located in an exclusive boutique building at the crossroads of Yorkville, Casa Loma, and downtown Toronto, residents enjoy unmatched proximity to world-class dining, shopping, transit, and cultural landmarks. Ideal for young professionals, downsizers, or investors, this suite also presents a compelling opportunity with an existing tenant in place at $4,750/month. (id:47351)