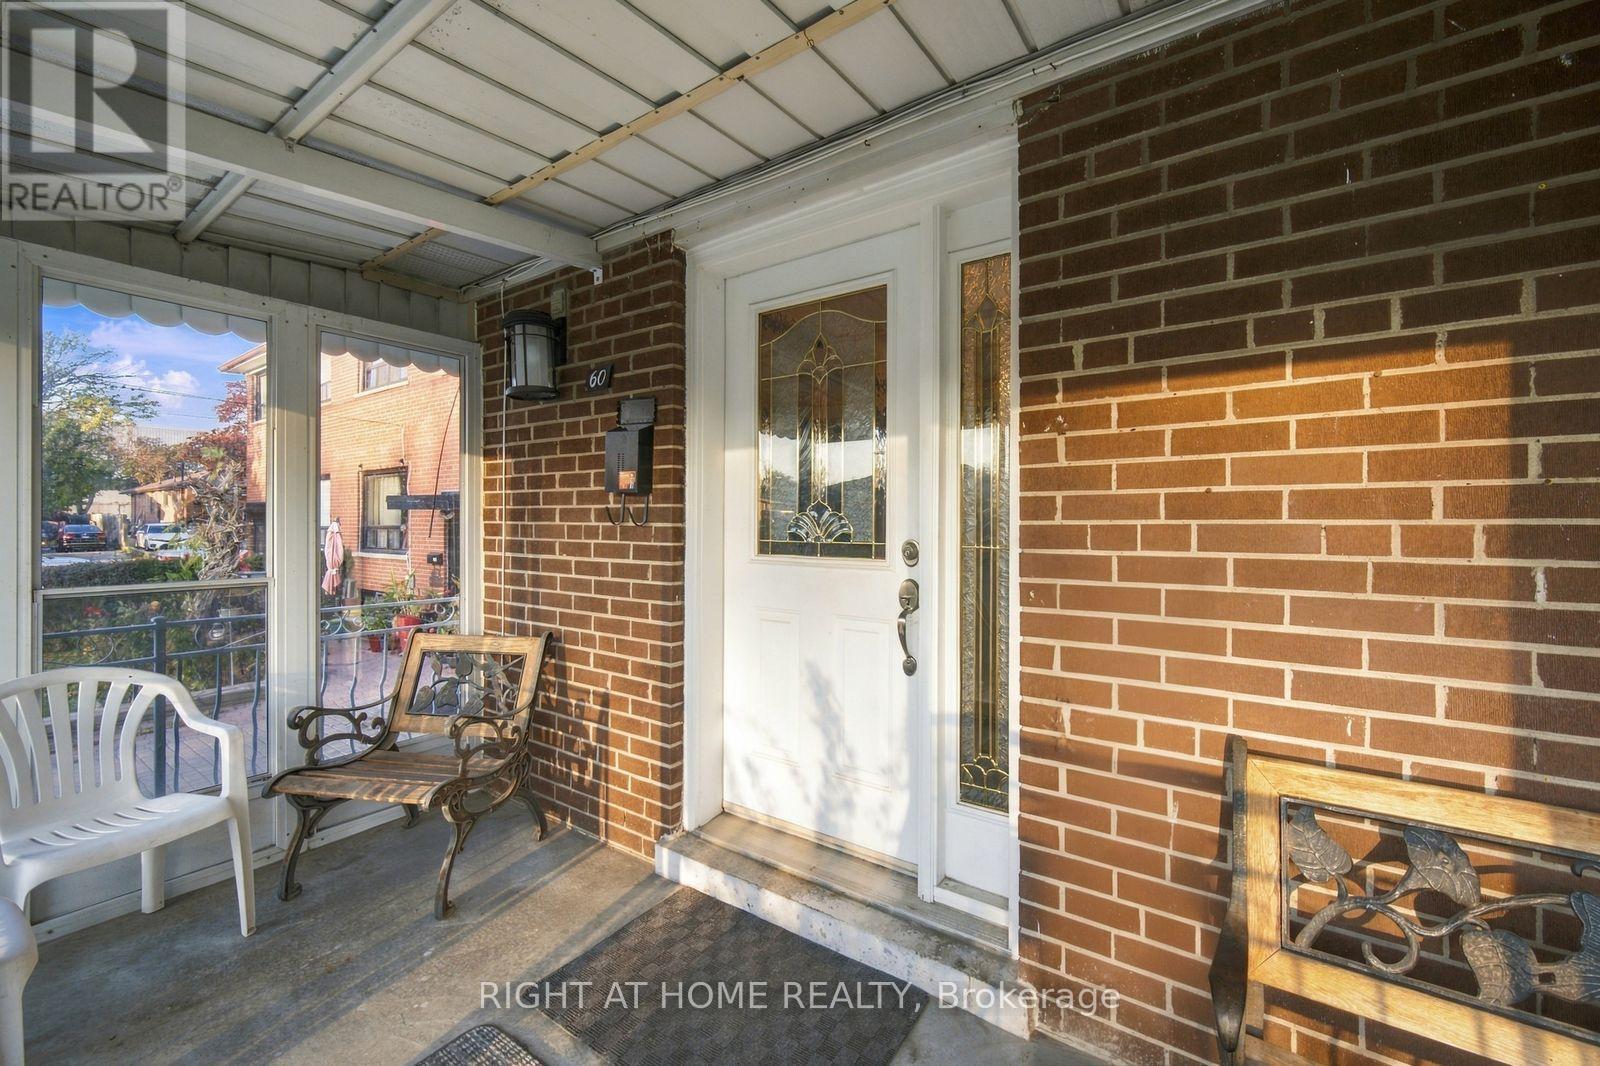
60 Snowood Court Toronto, Ontario M3N 1E8
$790,000
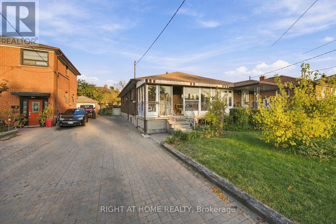
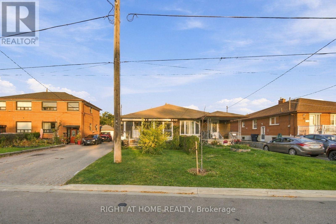
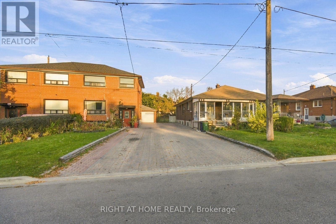
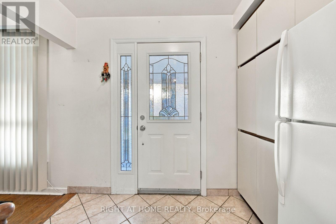
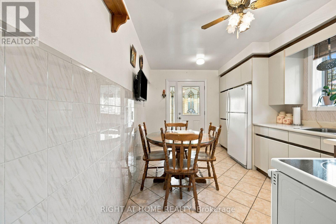
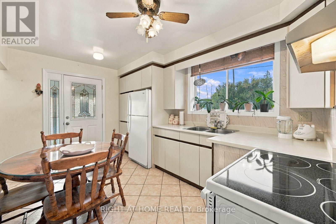
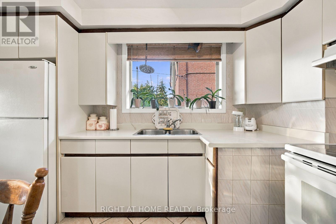
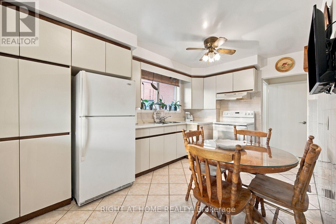
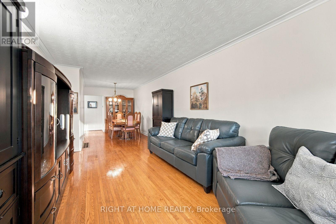
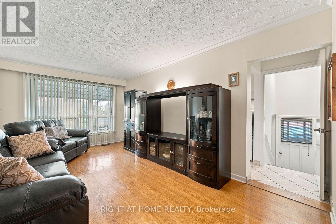
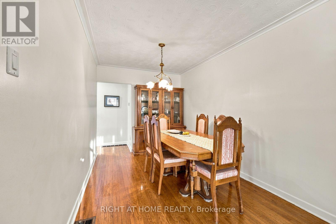
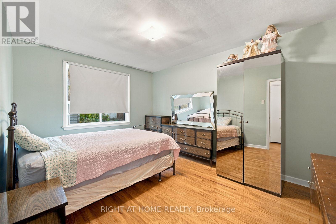
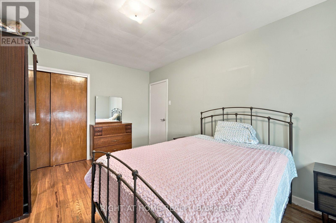
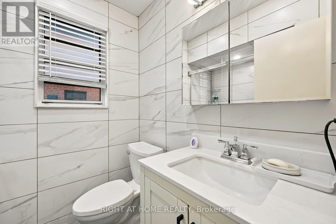
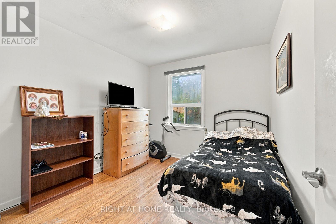
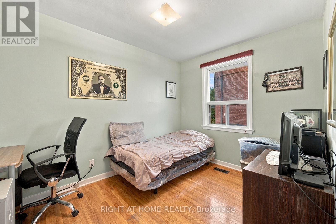
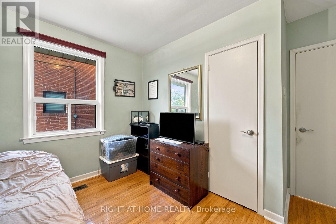
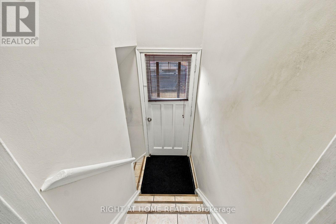
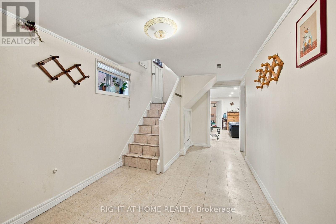
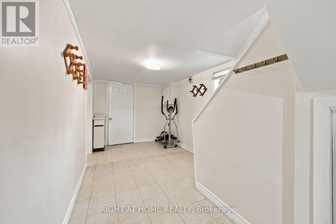
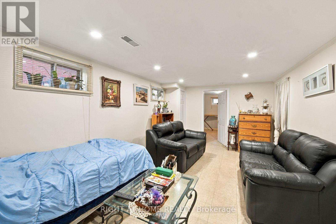
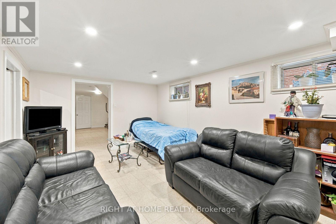
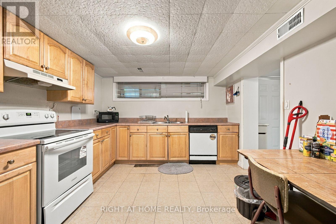
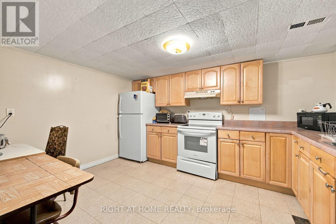
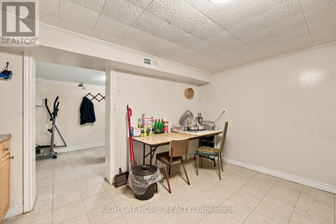
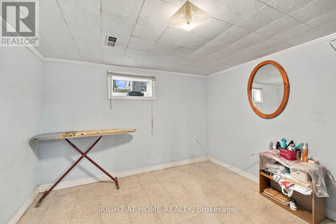
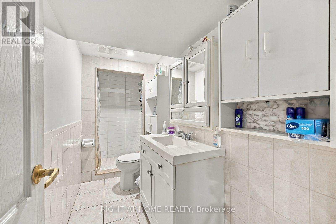
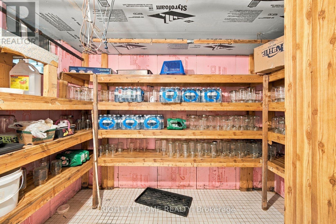
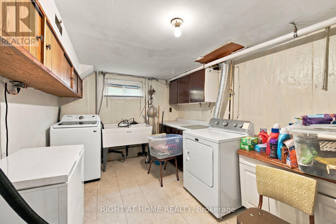
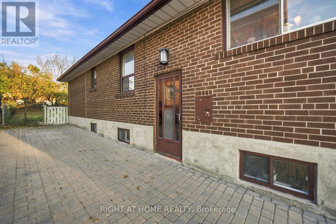
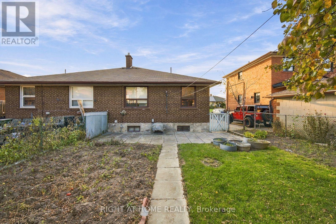
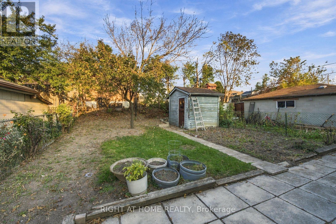
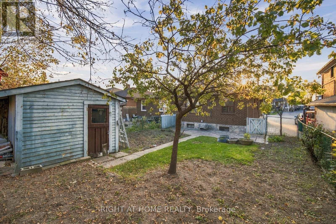
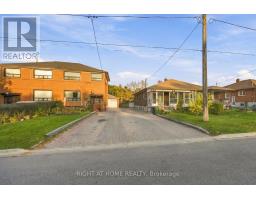
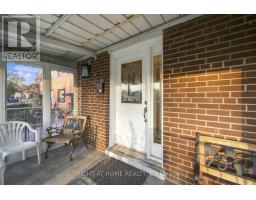
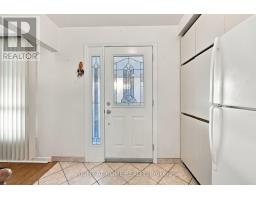
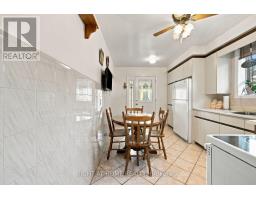
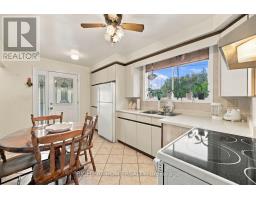
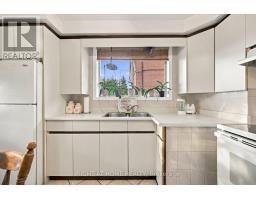
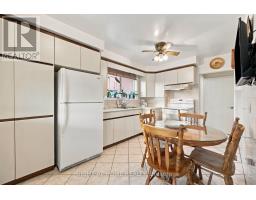
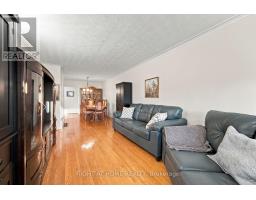
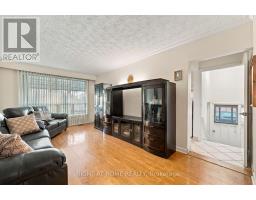
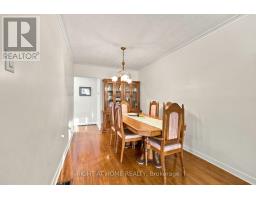
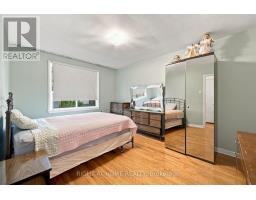
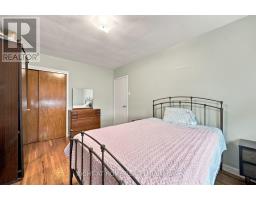
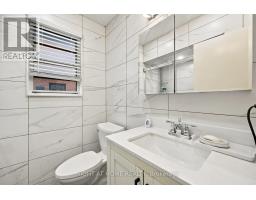
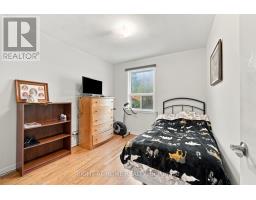
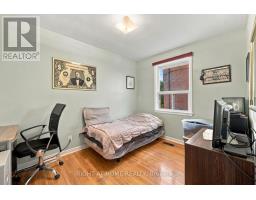
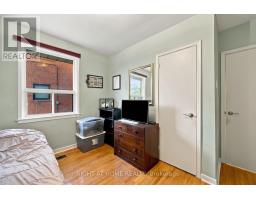
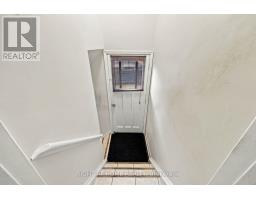
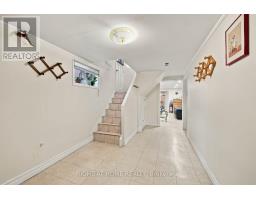
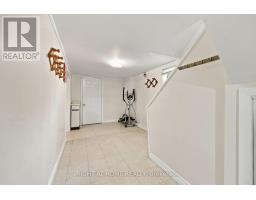
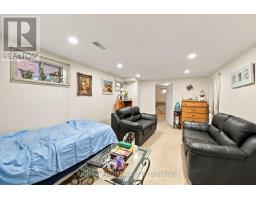
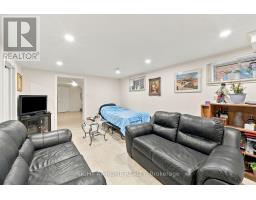
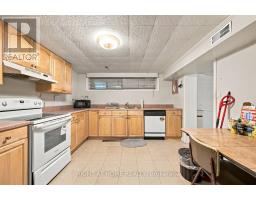
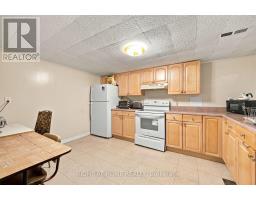
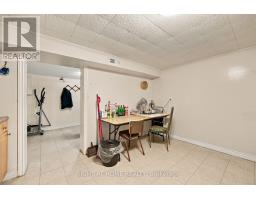
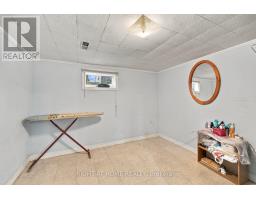
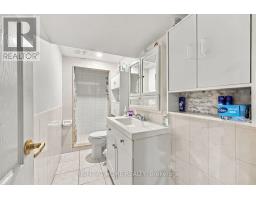
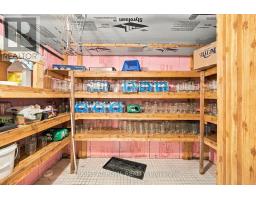
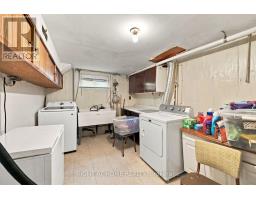
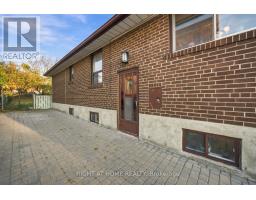
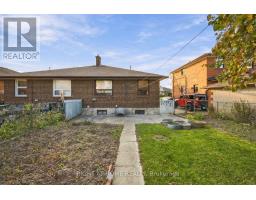
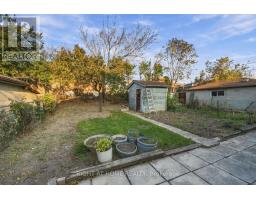
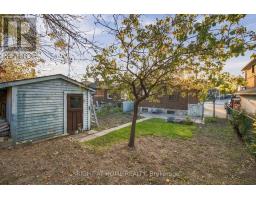
This charming semi-detached home features 3 spacious bedrooms and a functional layout perfect for families, first-time buyers and savvy investors. Enjoy the added value of a fully finished basement featuring a separate side entrance and an additional kitchen, offering excellent potential for extended family living or supplementary rental income (subject to applicable approvals). Situated on a quiet street in a convenient location, close to schools, parks, shopping, public transit and major highways. Whether you're looking to move in, accommodate extended family or explore investment opportunities, this home offers incredible versatility and potential. A must-see opportunity! (id:67892)
Property Details
| MLS® Number | W14181062 |
| Property Type | Single Family |
| Community Name | Glenfield-Jane Heights |
| Equipment Type | Water Heater |
| Features | Carpet Free |
| Parking Space Total | 6 |
| Rental Equipment Type | Water Heater |
Building
| Bathroom Total | 2 |
| Bedrooms Above Ground | 3 |
| Bedrooms Total | 3 |
| Appliances | All, Window Coverings |
| Architectural Style | Bungalow |
| Basement Development | Finished |
| Basement Type | N/a (finished) |
| Construction Style Attachment | Semi-detached |
| Cooling Type | Central Air Conditioning |
| Exterior Finish | Brick |
| Foundation Type | Unknown |
| Heating Fuel | Natural Gas |
| Heating Type | Forced Air |
| Stories Total | 1 |
| Size Interior | 1,100 - 1,500 Sqft |
| Type | House |
| Utility Water | Municipal Water |
Parking
| No Garage |
Land
| Acreage | No |
| Sewer | Sanitary Sewer |
| Size Depth | 121 Ft |
| Size Frontage | 31 Ft ,6 In |
| Size Irregular | 31.5 X 121 Ft |
| Size Total Text | 31.5 X 121 Ft |

The trademarks REALTOR®, REALTORS®, and the REALTOR® logo are controlled by The Canadian Real Estate Association (CREA) and identify real estate professionals who are members of CREA. The trademarks MLS®, Multiple Listing Service® and the associated logos are owned by The Canadian Real Estate Association (CREA) and identify the quality of services provided by real estate professionals who are members of CREA. The trademark DDF® is owned by The Canadian Real Estate Association (CREA) and identifies CREA's Data Distribution Facility (DDF®)
November 14 2026 05:05:16
Toronto Regional Real Estate Board