
29 Fourth Avenue N
Uxbridge, Ontario
Welcome to this beautifully maintained raised bungalow in family-friendly Barton Farms, offering over 2,700 sq. ft. of finished living space on an oversized, fully fenced lot within walking distance to schools, parks, downtown Uxbridge, restaurants, shopping, and trails. Thoughtfully designed for both everyday living and entertaining, the bright main floor features hardwood flooring, a gas fireplace, and an inviting eat-in kitchen with granite countertops and a walkout to the backyard. The spacious primary suite offers a large ensuite, while two additional bedrooms and a full bathroom complete the main level. The finished lower level lives like a main floor thanks to oversized above-grade windows that fill the space with natural light. Enjoy a large family room with a second gas fireplace, games room, fourth bedroom, full 4-piece bathroom, and plenty of flexible space for growing families, guests, or a home office. Step outside to your private backyard retreat featuring a professionally built walkout deck, a hardtop gazebo with a propane fire table and chairs, a 7-person hot tub, and a newly fenced backyard, creating the perfect setting for relaxing or entertaining. Located in one of Uxbridge's most desirable family neighbourhoods, this move-in-ready home offers the perfect combination of comfort, space, and convenience. (id:47351)
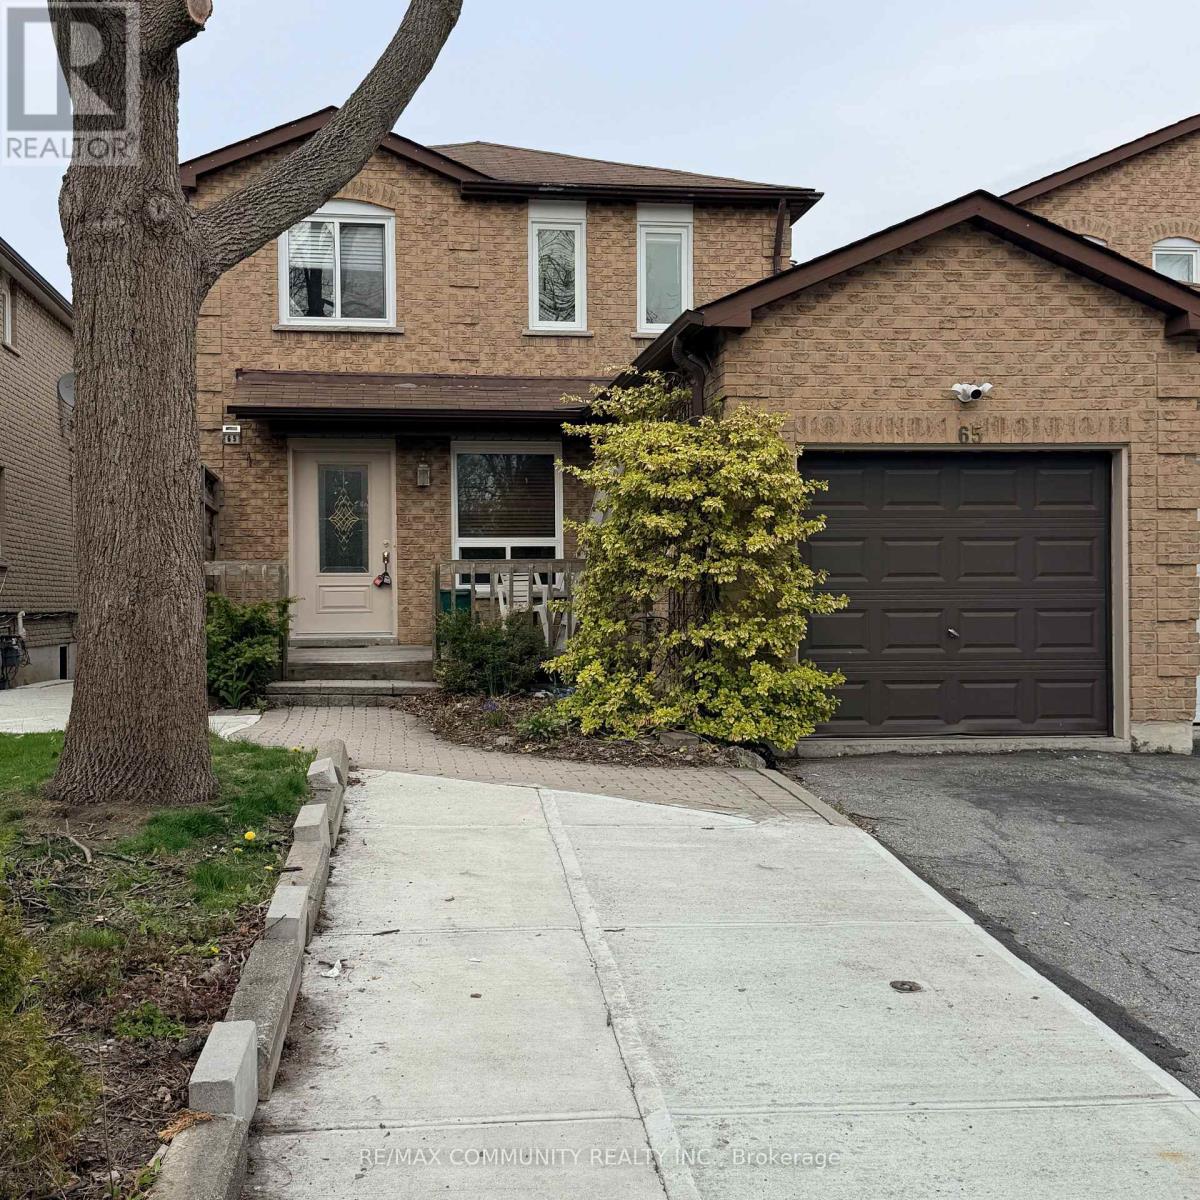
Main - 65 Hewitt Crescent
Ajax, Ontario
This property is conveniently located near various amenities, making it an ideal choice. It is in close proximity to schools at all levels, places of worship, the Lakeridge Health - Ajax Pickering Hospital, and the lakeside neighborhood of Lake Ontario. Additionally, you'll find major retail stores such as Walmart, Super Centre, Costco, LCBO, and The Beer Store, providing easy access to your everyday needs. Commuting is also made convenient, with quick access to highways 401, 407, and 412, as well as the GO train and transit options. ** This is a linked property.** (id:47351)
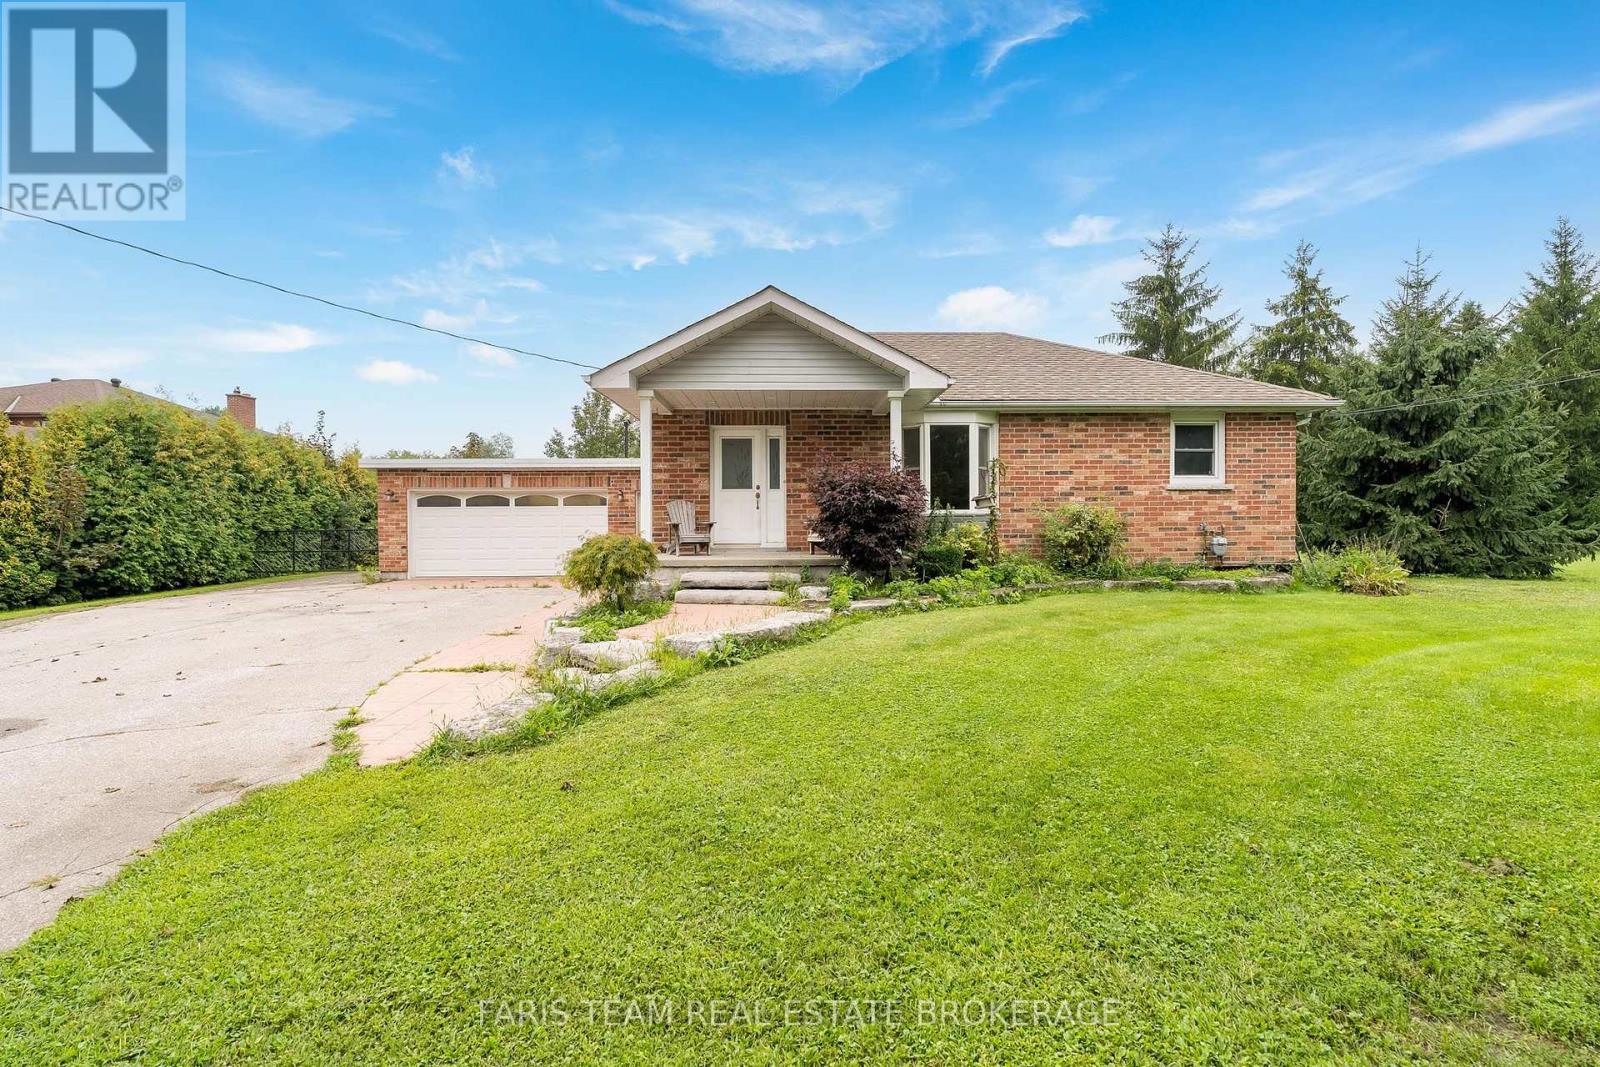
2656 Rundle Road
Clarington, Ontario
Top 5 Reasons You Will Love This Home: 1) Enjoy the space and flexibility of this 2+1 bedroom bungalow, offering 1,024 square feet above grade and 1,822 square feet of fully finished living space, with the additional lower level bedroom providing an ideal private space for overnight guests, extended family, a home office, or growing household needs, all set on a square one-acre lot with plenty of room for outdoor living, gardening, recreation, hobbies, and future possibilities 2) Large heated shop and heated two-car garage making this an ideal property for a handyman, tradesperson, hobbyist or anyone who loves to work on projects 3) Featuring a long side driveway providing exceptional parking for vehicles, trailers, boats and recreational toys, with a gated access adding privacy and convenience 4) Recently remodelled kitchen showcasing updated cabinetry, stainless-steel appliances, quartz countertops, and ceramic flooring, complemented by a versatile basement featuring an additional bedroom, separate entrance, and kitchenette with excellent potential for an in-law suite or extended living space, while the remainder of the home presents an exciting opportunity to personalize and make it your own 5) Conveniently located minutes from Bowmanville, Oshawa, and Courtice near to restaurants, shopping, parks, trails, Lake Ontario, beaches, and easy access to Highways 2, 401, 407, and 418, making commuting and travel throughout the surrounding area efficient. 1,024 above grade sq.ft. plus a finished basement. *Please note some images have been virtually staged to show the potential of the home. (id:47351)
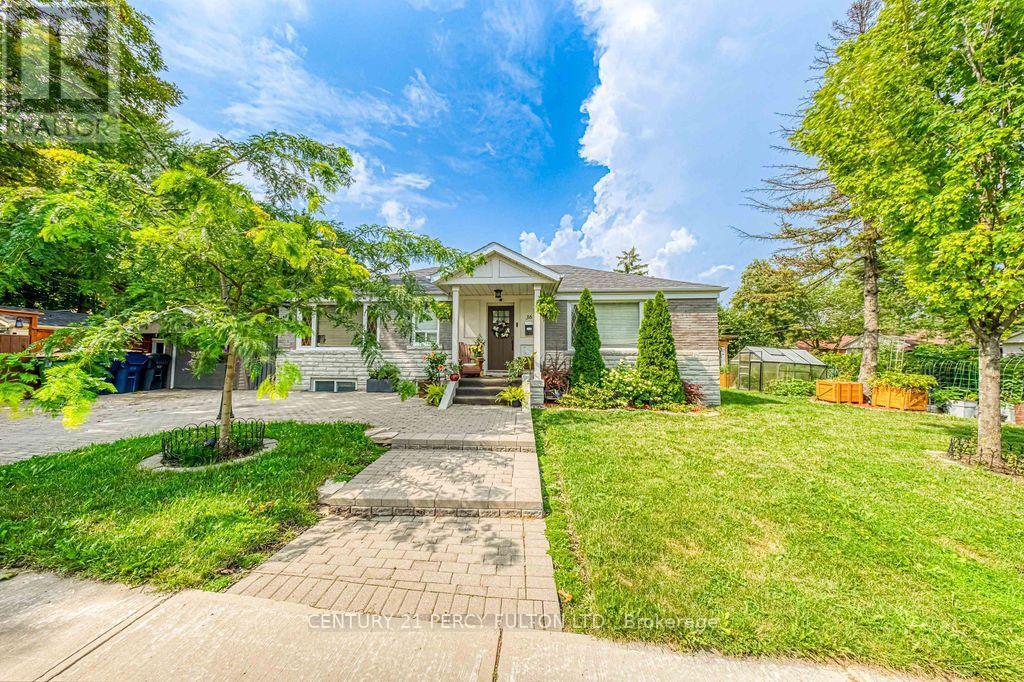
Bsmt - 36 Merryfield Drive
Toronto, Ontario
Welcome to this beautifully maintained basement apartment located in a lovely home in a quiet, family-friendly neighbourhood. This bright and inviting space offers a comfortable and functional layout, perfect for a professional, couple, or small family. Enjoy the convenience of living in a well-established area close to shopping, restaurants, parks, schools, public transit, and major highways. A wonderful opportunity to call this beautiful property home while enjoying both comfort and convenience. Don't miss out on this great lease opportunity in a highly desirable location! (id:47351)
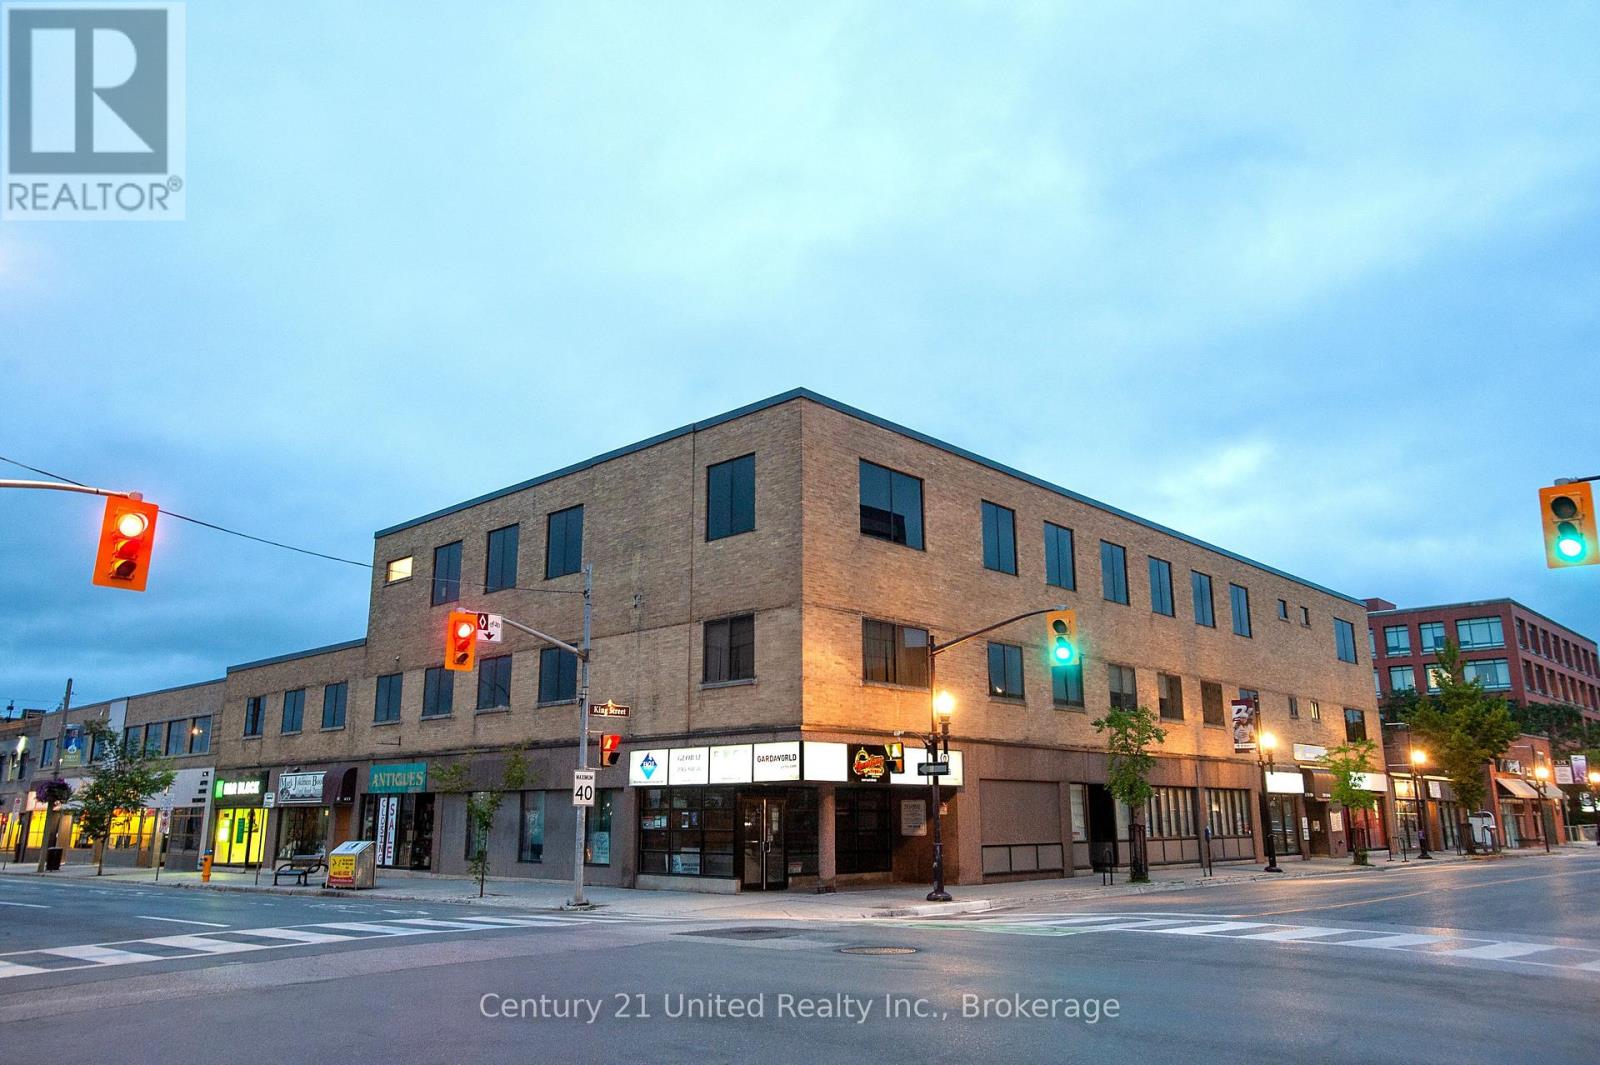
303 - 159 King Street
Peterborough, Ontario
Approximately 613 square feet of Professional office space on the 3rd floor in this well maintained building. Great downtown location at the corner of King and George St N. Close to all downtown amenities including Peterborough Square, the Venue and Show Place. Across from the King St municipal lot and close to the City Transit terminal. Additional Rent Estimated At$9.25 per square foot (O/C $6.90 and Property Taxes $ 2.35). Utilities are included in the Additional Rent. Subject to availability, parking may be negotiated separately with the Landlord. (id:47351)
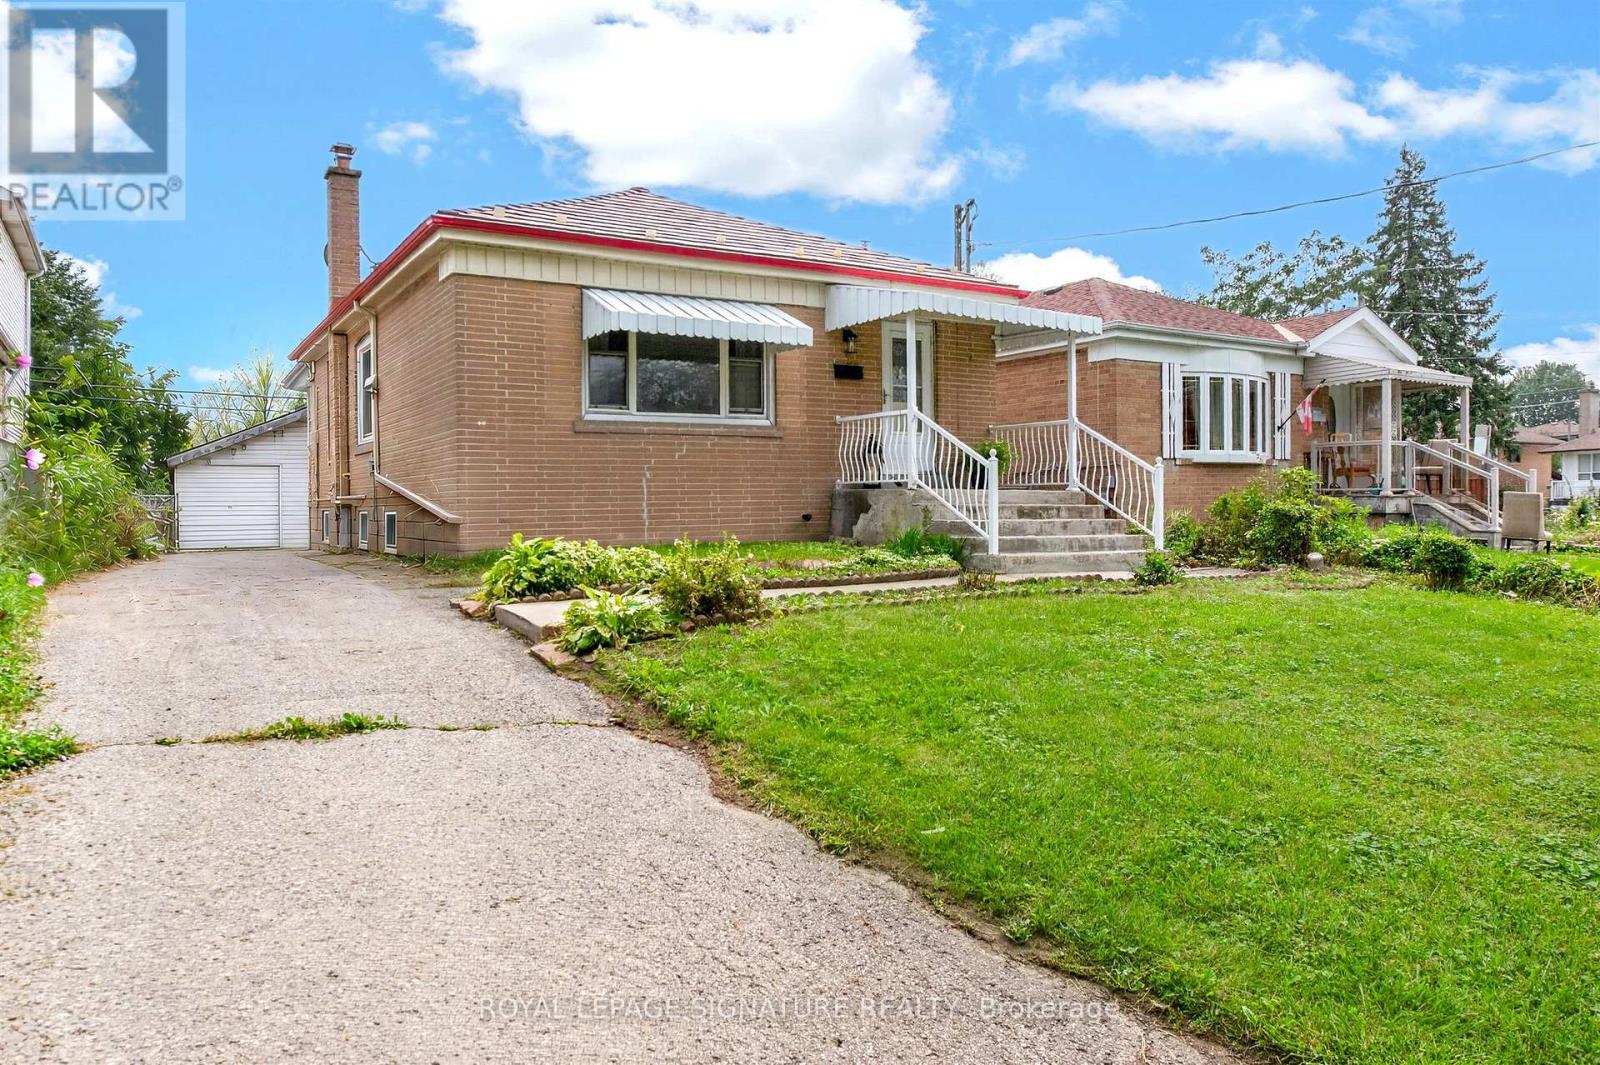
3 Century Drive
Toronto, Ontario
Welcome to 3 Century Drive, a charming bungalow with a separate entrance to a fully renovated 4-bedroom basement suite! Proudly owned by the one owner, this well-loved and meticulously cared-for home sits on a generous 41.67 ft x 120.00 ft lot. The bright basement features four spacious bedrooms, a large living area, and a full kitchen, making it ideal for extended family or rental potential. The expansive backyard is perfect for entertaining, gardening, or creating your dream outdoor oasis. Located minutes from Kennedy GO and TTC subway stations. Whether you're a growing family, multi-generational household, or savvy investor, this property combines comfort, flexibility, and rare outdoor space in a prime city location. Pre-list Home inspection available! (id:47351)
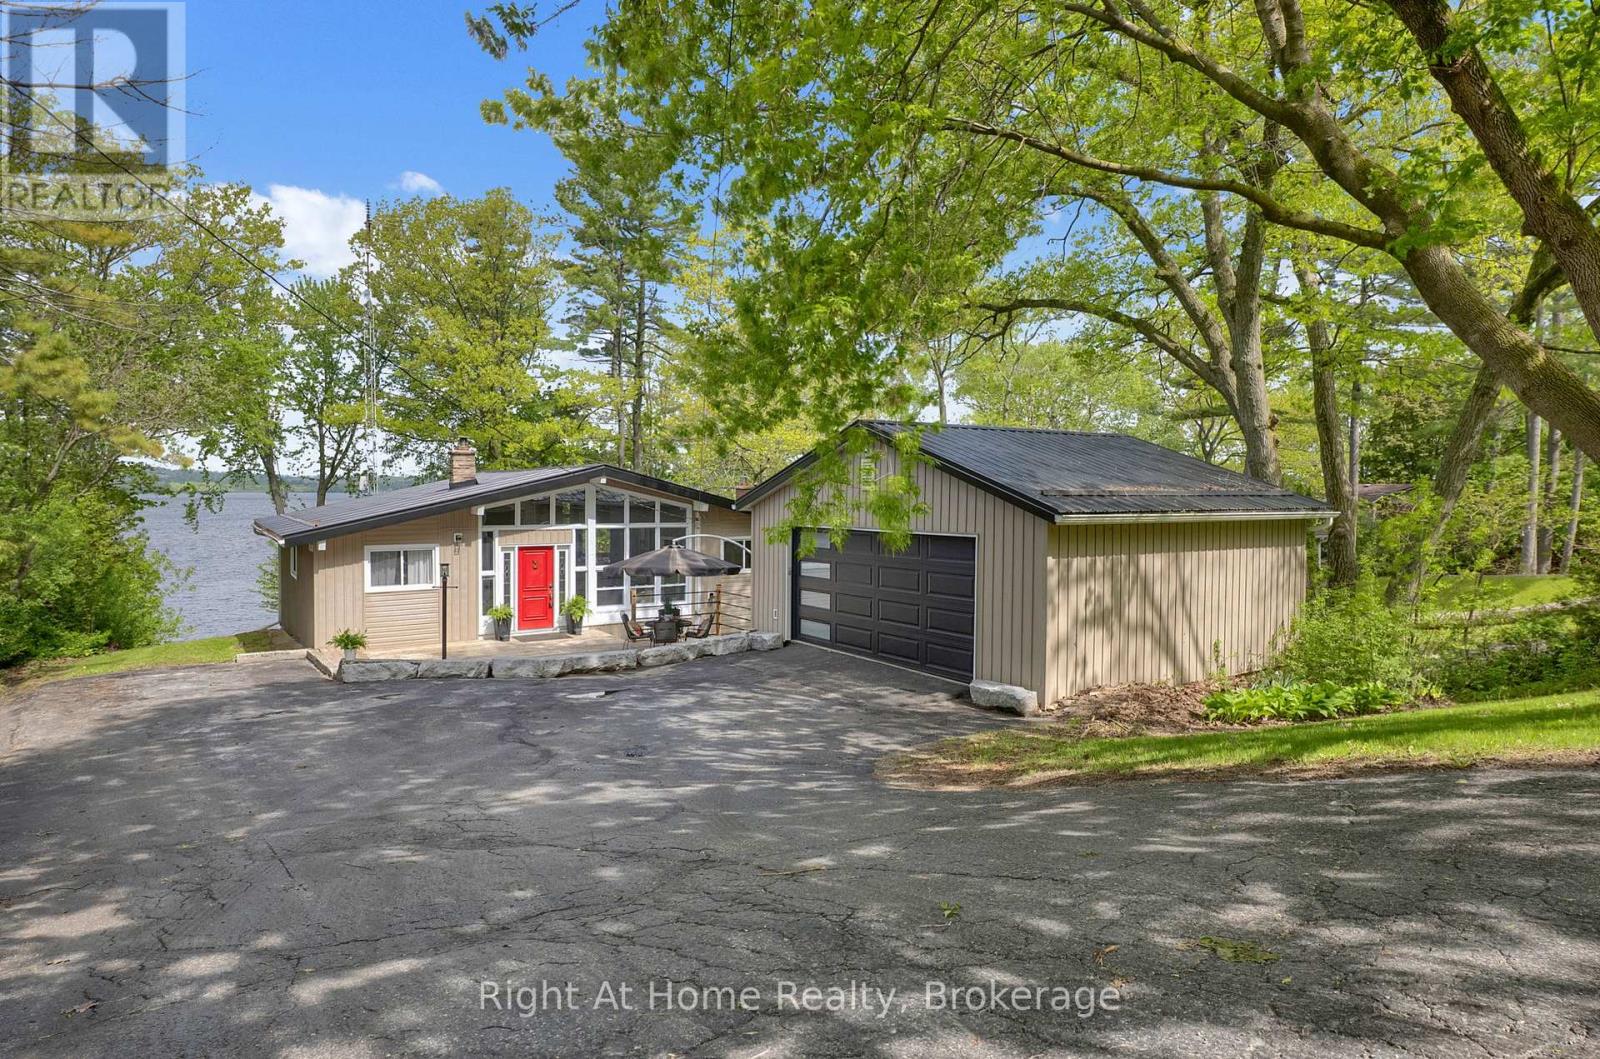
7508 Bamsey Drive
Hamilton Township, Ontario
Experience the ultimate waterfront lifestyle in this stunning executive raised bungalow chalet, offering 100 feet of pristine shoreline on beautiful Rice Lake. Nestled on the peaceful south shore at the end of a quiet cul-de-sac, this exceptional four-season retreat combines privacy, tranquility and year-round accessibility-ideal for weekend getaways or full-time lakeside living. Enjoy spectacular daily sunsets from your backyard or expansive deck overlooking the water. Inside, the warm and inviting open-concept layout features 3 spacious bedrooms and 2 updated bathrooms, thoughtfully designed for comfortable living and entertaining. Bright living and dining areas are filled with natural light and flow seamlessly to the expansive walk-out deck, perfect for relaxing, hosting guests and taking in breathtaking panoramic waterfront views. The lower level features an in-law suite with large above-grade windows and beautiful views of the lake, providing excellent flexibility for extended family or guests. An impressive detached two-storey garage (24'6" x 20'6") provides ample parking and exceptional versatility, including a lower-level workshop ideal for hobbies, storage or recreational equipment. Numerous updates throughout offer modern comfort while preserving the home's charming chalet-style character. The waterfront features an engineered break wall for added protection and peace of mind. Municipally maintained school-route roads provide reliable year-round access, with winter snow plowing completed before 5 a.m. Whether boating, fishing, ice fishing, jet skiing, snowmobiling, entertaining or simply relaxing by the water, this remarkable Rice Lake property offers an exceptional opportunity to enjoy four-season waterfront living in a truly picturesque setting. (id:47351)
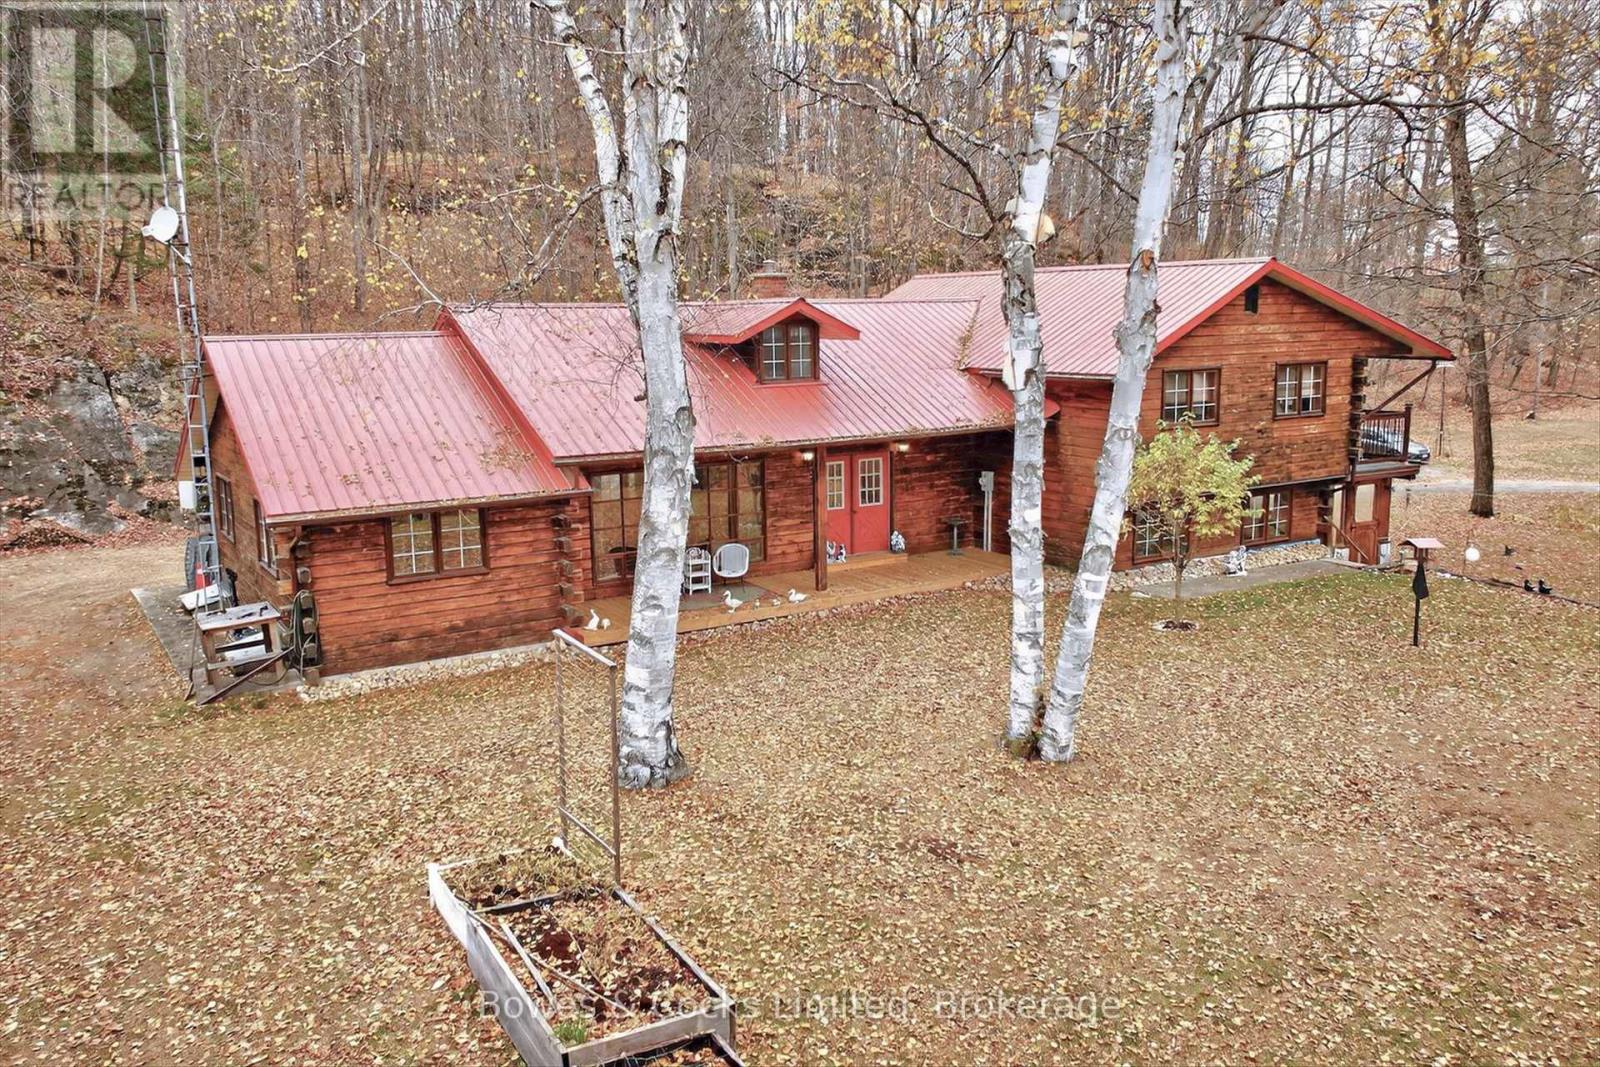
82 Bay Lake Road
Bancroft, Ontario
Stunning Log Home situated on nearly 4 acres just outside of Bancroft. Five bedrooms , 2 bathrooms, open concept modern kitchen , cozy family room with fireplace to enjoy the evenings. Large screened porch full of charm. Numerous updates make this home move in ready. Property is well treed and fully landscaped. Brand new Heat Pump with AC installed with 10 year warranty inculded. Home has recently had exterior pressure washed and is ready for immediate move in. (id:47351)
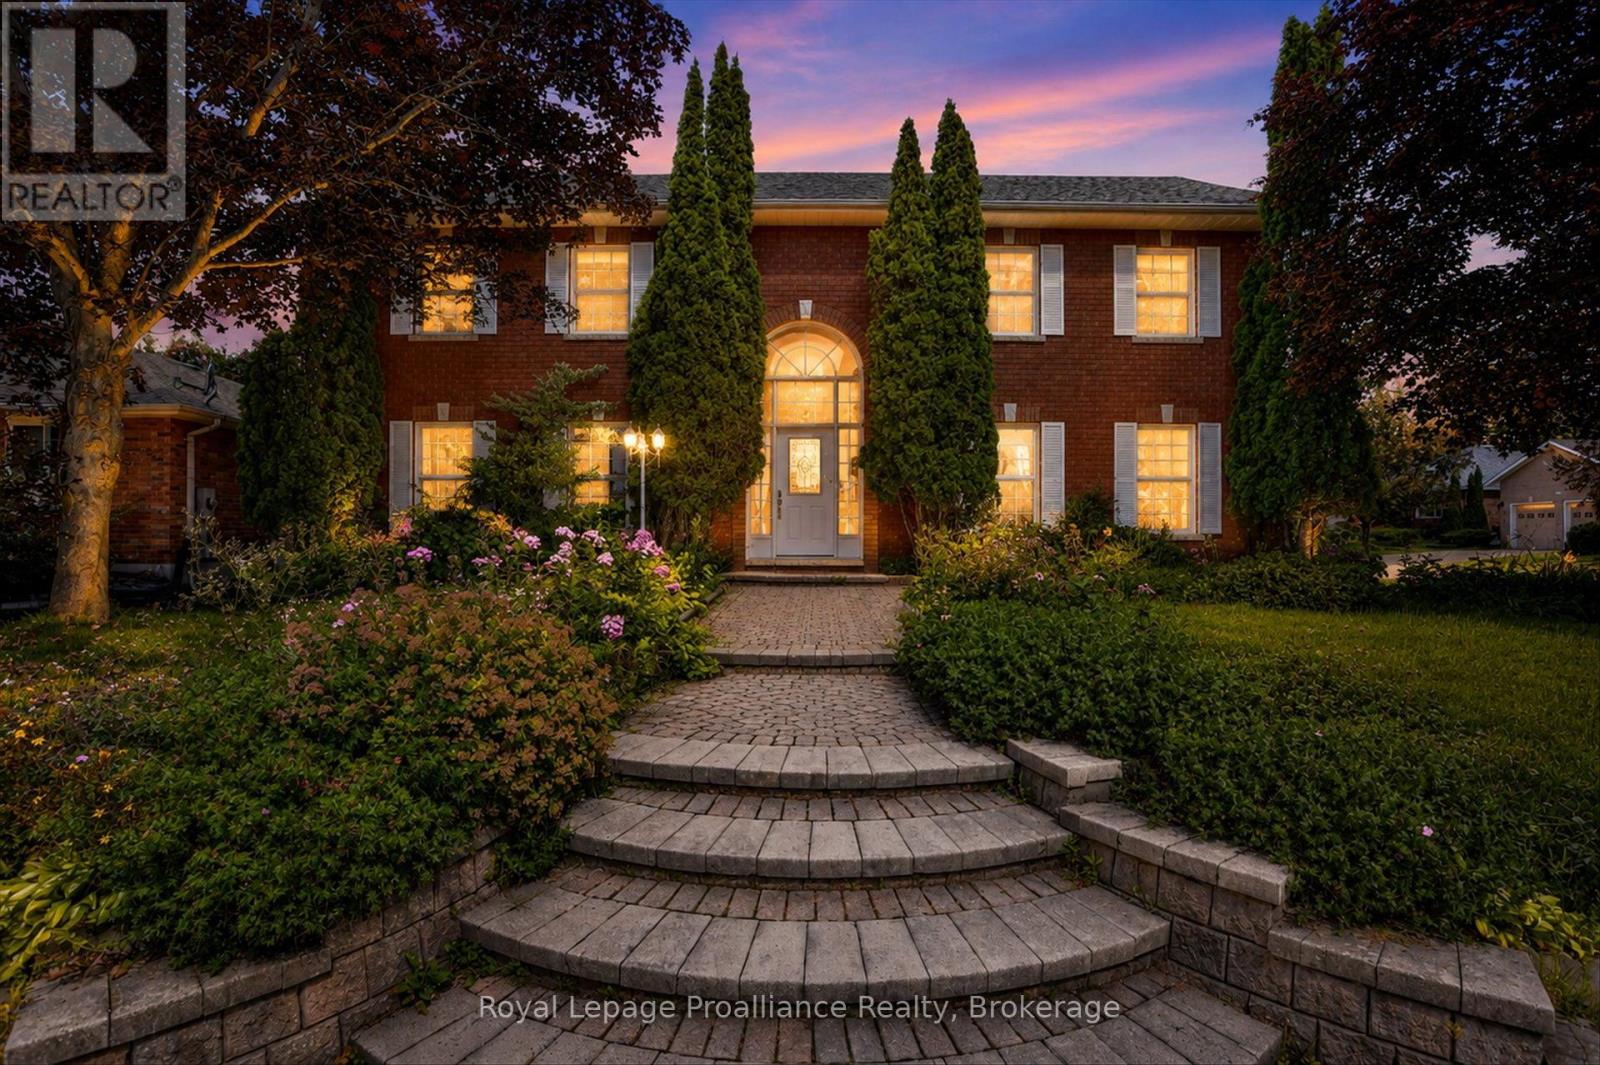
1664 Forster Avenue
Peterborough, Ontario
In an area of Peterborough's west-end sits College Park, a community of upscale homes on oversized lots. The location offers nearby parks and trails, groceries, the Wellness Centre, and Fleming College ... and just a short walk away. This executive home sits on the corner of Forster and Waddell, has a 0.2 acre lot, with beautiful perennial gardens, a gorgeous patio backyard, and interlocking walkways. With over 2800 square feet of finished space across three levels, this home offers 5 bedrooms, 4 bathrooms, and separate living spaces on each floor. Plenty of room for storage plus a double car garage. Prestigious curb appeal and the entry foyer with high ceilings set this home apart. The formal living room features a brick fireplace and open concept to the dining room. Eat-in kitchen with granite counters, ceramic floors and walk-out to the backyard, where you will really enjoy space made for entertaining and outdoor enjoyment. The second level has four bedrooms and two bathrooms, plus a family room, with the primary bedroom offering a large en-suite bathroom and his/her closets. The lower level has so much space including a bedroom plus a great office / den, with plenty of room to set up entertainment areas, exercise equipment, or perhaps a full in-law suite. A magnificent home awaiting its next family to make it their own. (id:47351)
16 - 5800 Sheppard Avenue E
Toronto, Ontario
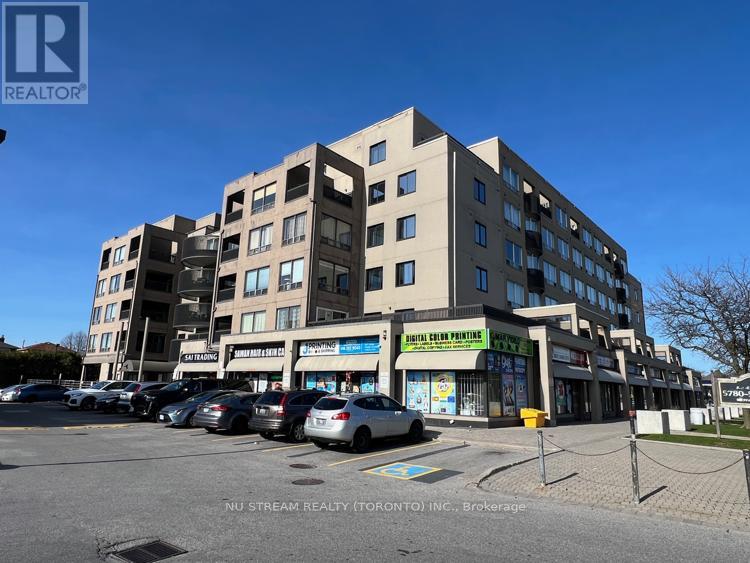
Exceptional Ground Floor Apartment with two extra large bedrooms and two ensuite 4Pc Bathrooms, Tendom Underground Parking, top-grade Water Resistant Vinyl floor, Upgraded Kitchen with Hardwood Cabinets, Extra Large White Artificial Crystal Stone Countertop, Double Drop-in Sink, Bosch Dishwasher, Pacific Trusteam Range Hood, Kenmore (Cooktop Stove, 3 Doors S.S. Fridge, Front Load Washer and Dryer). Two entrance (Front and Back) to the apartment unit, Excellent well maintained unit. TTC bus route, 5 minutes to Hwy 401, Scarborough Town Centre, Chinese Cultural Centre, Toronto Public Library, SHN Hospital, U of Toronto and Centennial College, Supermarket and Amenities. (id:47351)
60 Oak Ridge Boulevard
Belleville, Ontario
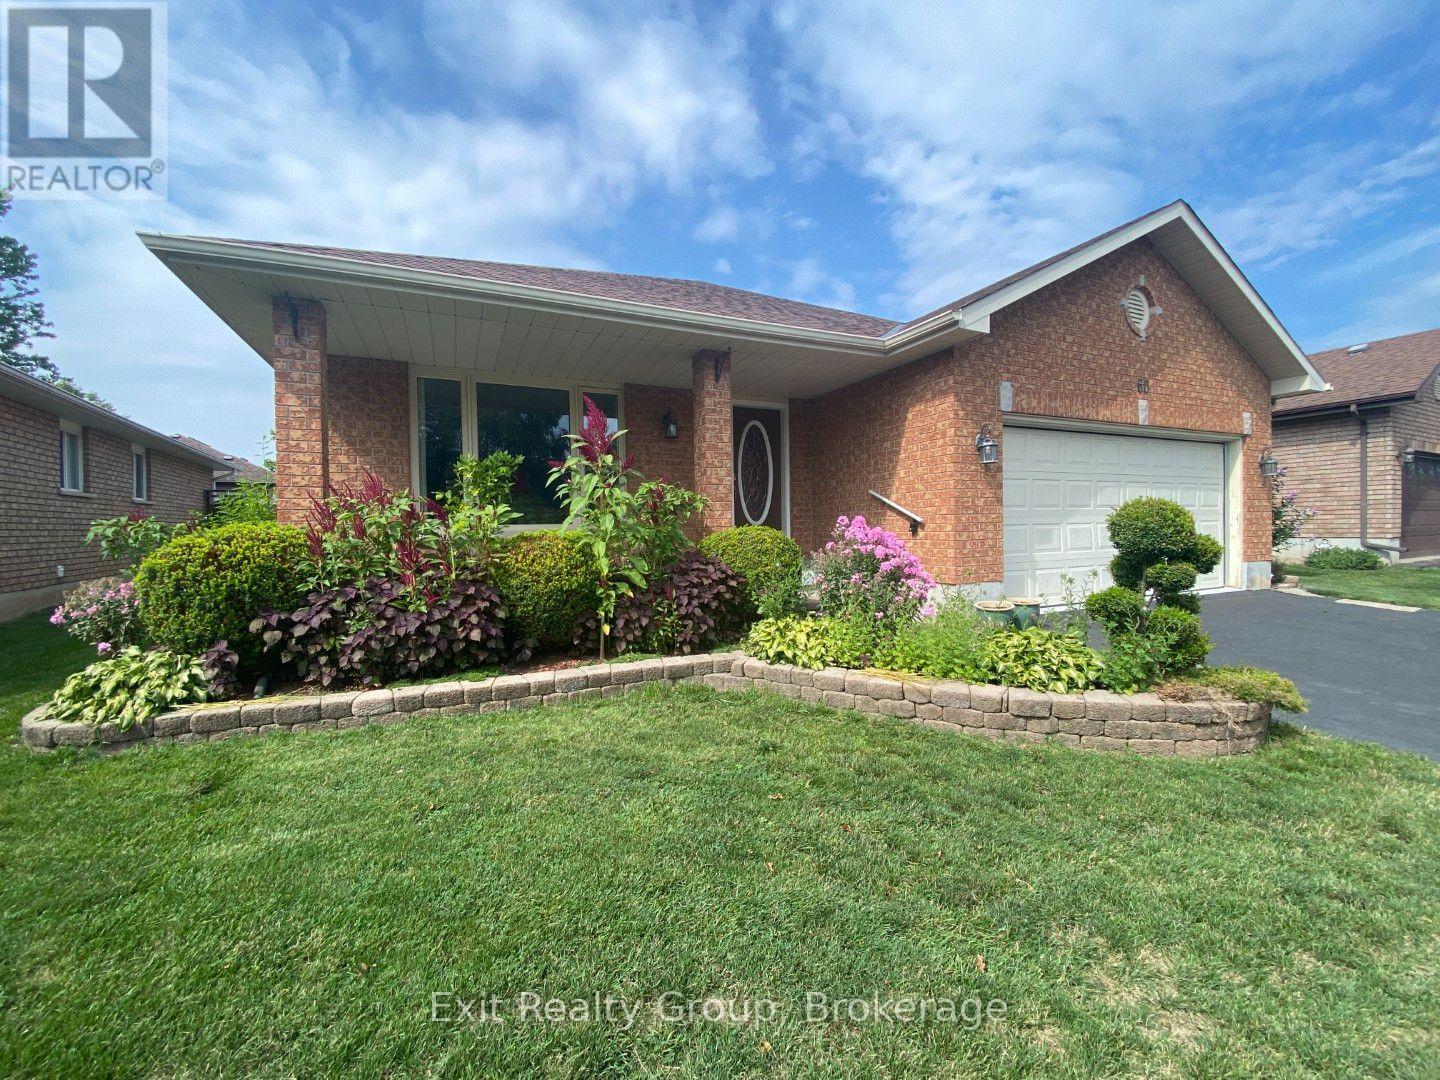
Welcome to 60 Oak Ridge Boulevard, a custom-built brick bungalow offering a spacious, thoughtfully designed layout in an established Belleville neighbourhood. With 2 generous main-floor bedrooms and a beautifully finished lower level, this home offers plenty of room to live, work and grow. Step inside to a welcoming tiled foyer leading to a bright, oversized living room with adjoining formal dining space. The large eat-in kitchen offers plenty of cabinetry and workspace. The customized 2-bedroom layout means both bedrooms enjoy excellent proportions, while the primary features a large walk-in closet and private 3-piece ensuite. A full main bathroom and convenient main-floor laundry with inside access to the double garage complete this level. Downstairs, you'll find an expansive family room anchored by a cozy gas fireplace, a 3-piece bathroom and two newly finished bonus rooms, ideal for home offices, a gym, hobby rooms or private guest spaces. Buyers looking for additional bedrooms can explore the potential to convert these rooms into bedrooms with the installation of appropriate egress windows. A large utility/storage area provides even more possibilities. Outside, the south-facing front porch is a wonderful spot to enjoy the sunshine, while the backyard offers a custom deck with built-in planters and bench seating, plus a gazebo for a little extra privacy. Established perennials and shrubs provide colour and character without demanding your entire weekend. A forced-air gas furnace and central air system were installed in December 2020. With quick access to Hwy 401, shopping, trails, hospital and Belleville's many amenities, 60 Oak Ridge Boulevard combines comfortable one-level living with the extra space and flexibility you've been looking for. (id:47351)
4 Richmond Grove
Belleville, Ontario
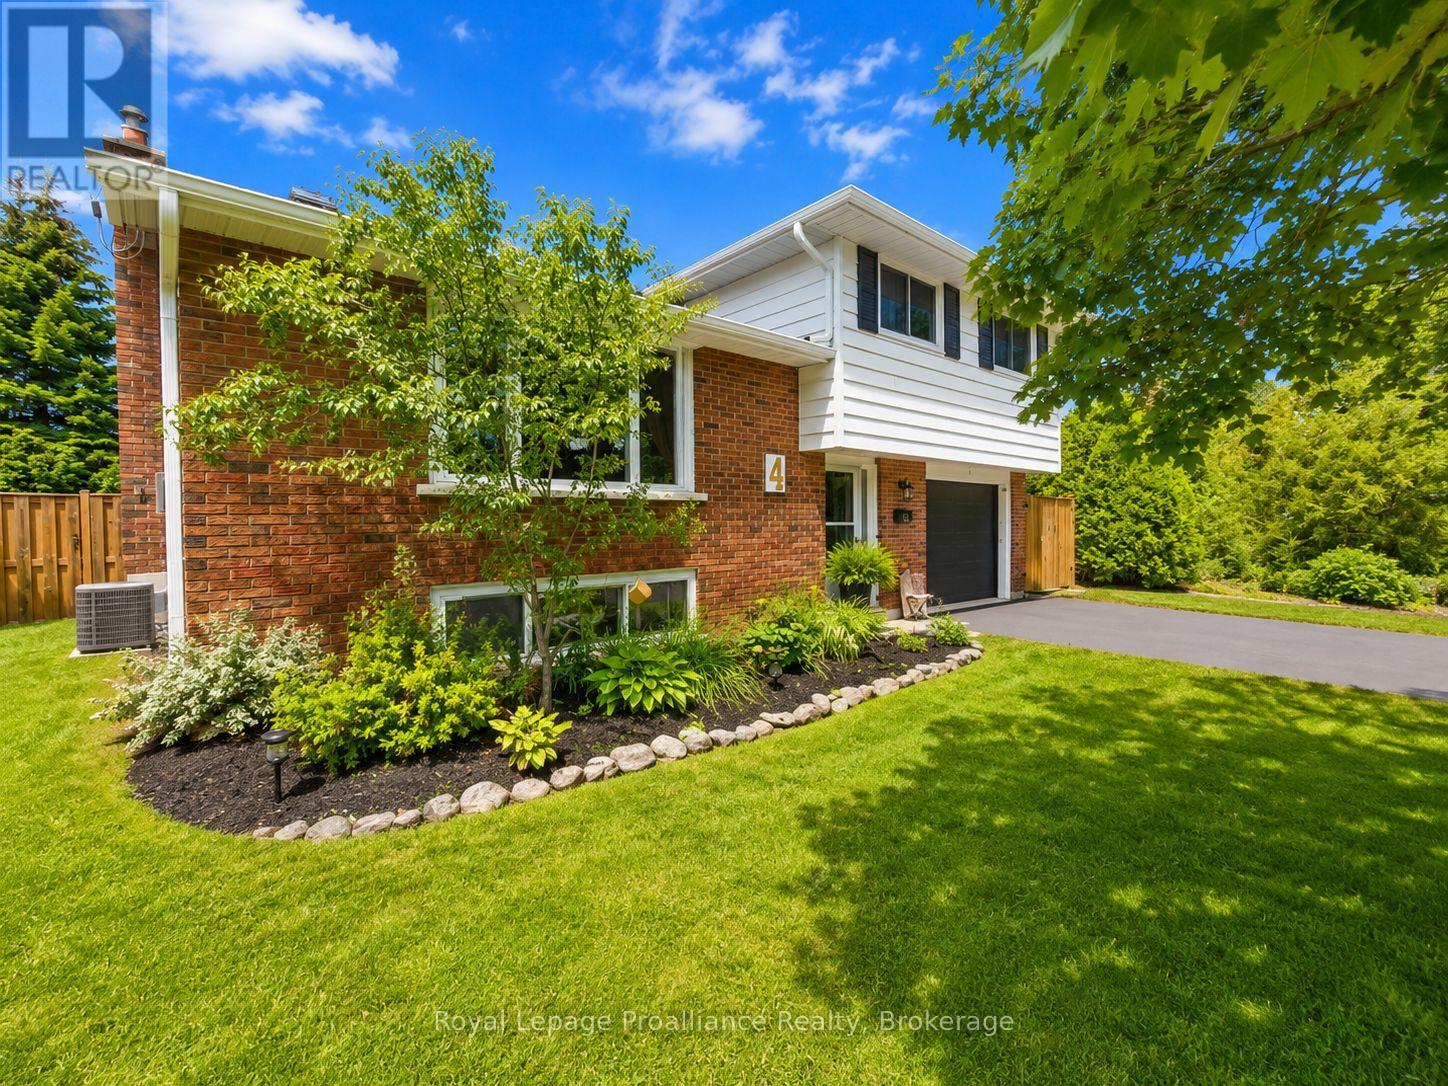
Tucked away on a quiet cul-de-sac in Belleville's sought-after East End, this inviting home offers the kind of setting where you can truly settle in and feel at home. With a peaceful, family-friendly neighbourhood, there's plenty of room for everyday life, entertaining, and making memories. Inside, the bright, open-concept and carpet-free layout creates an easy flow throughout the main living spaces. You'll find three bedrooms, two updated bathrooms, plus a main-floor office/den that offers flexibility for working from home, a playroom, or additional living space. At the heart of the home is the kitchen, beautifully renovated in 2023 and open to the main living areas, making it a natural place to gather. Downstairs, the partially finished basement adds even more room to enjoy, with a cozy family room and freestanding natural gas fireplace, perfect for movie nights and quiet evenings at home. Step outside and you'll quickly see why the backyard is such a special part of this property. The generous 21' x 16' deck is ready for summer dinners and weekend get-togethers, while the 11' x 16' concrete pad offers the perfect spot for an additional outdoor seating area or a future hot tub. The large, fully fenced yard provides plenty of space for children, pets, gardens, or simply enjoying the outdoors. Thoughtful updates over recent years mean many of the big items have already been taken care of, including a new roof in 2025, kitchen renovation in 2023, eavestroughs in 2022, windows throughout and a new 200-amp electrical panel in 2021, complete with a GenerLink connection for convenient generator hookup during power outages. An owned on-demand water heater was also purchased in 2021, and central air was replaced in 2020. Complete with an attached single-car garage, this is a warm and welcoming home in a neighbourhood you'll love coming home to. (id:47351)